co-balt: a metal that turned into a rich blue pigment, commonly used to produce jewellery, glass and paints.
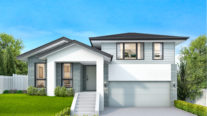
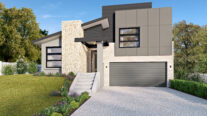
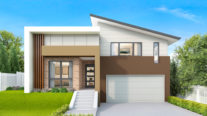
Specifically for side-sloping blocks, the Cobalt is a design feature focused on flow. The separation of bedrooms from entertaining areas maximise privacy for multi-generational living whilst still feeling open.
Perfect For:
- Knock-Down, Rebuild
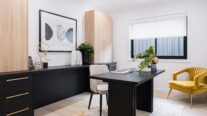
- Home office option
- Scullery included
- Alfresco
- Walk-in-robe
- Additional storage
- Formal living room
Floorplans
Select a floorplan below to view detailsCobalt 22
Minimum Lot Width
12.97mSubject to Council Conditions
OPTIONS
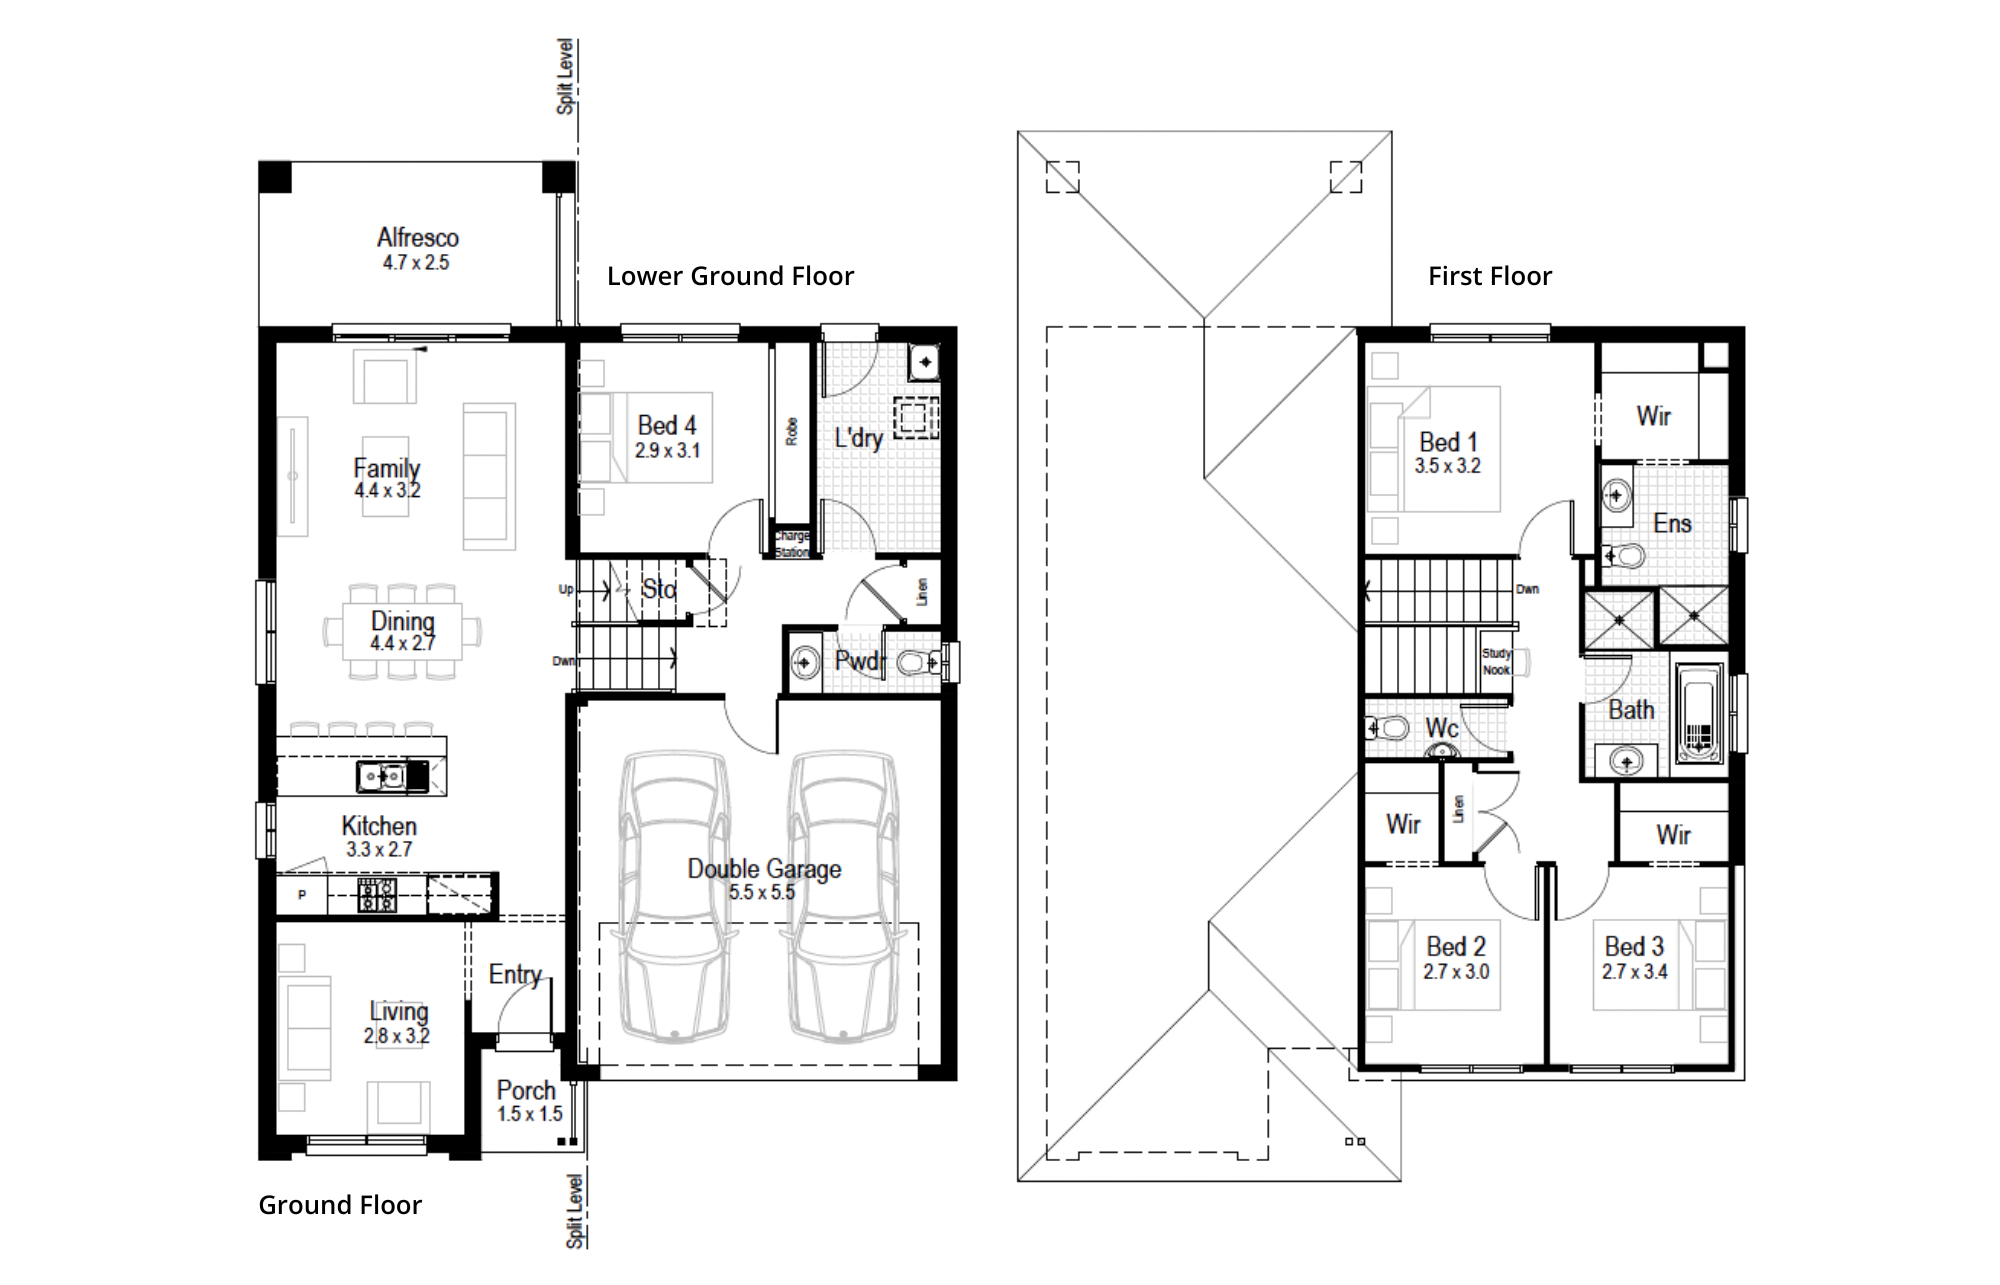
- Living Area155.30 m²
- Garage33.17 m²
- Alfresco11.90 m²
- Porch2.26 m²
- Overall Width10.55 m
- Overall Length15.09 m
- Total Area202.63 m²
Cobalt 26
Minimum Lot Width
13.45mSubject to Council Conditions
OPTIONS
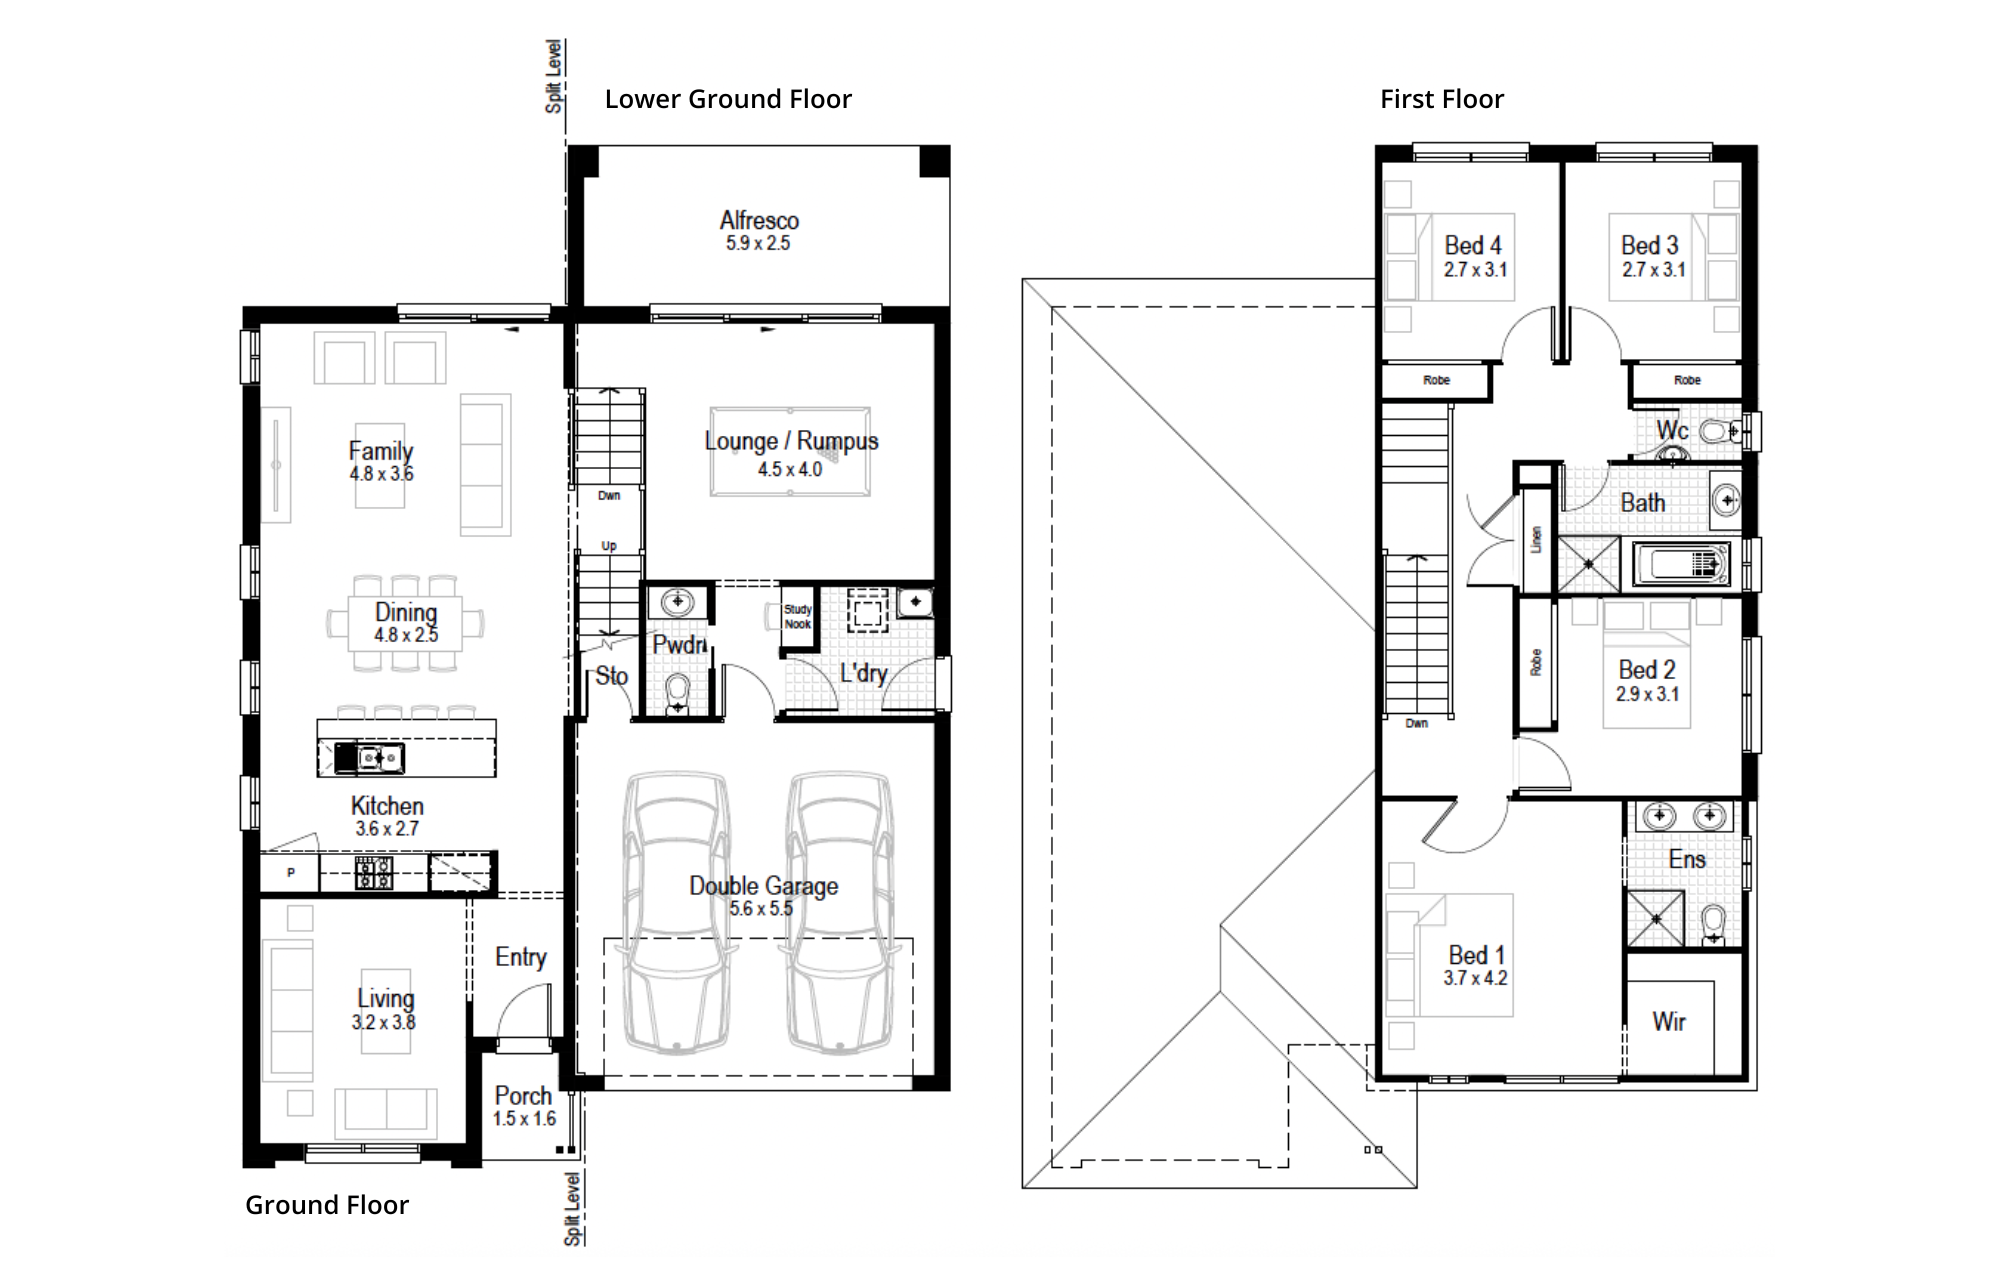
- Living Area190.73 m²
- Garage33.89 m²
- Alfresco15.01 m²
- Porch2.40 m²
- Overall Width11.03 m
- Overall Length15.95 m
- Total Area242.03 m²
Cobalt 30
Minimum Lot Width
13.45mSubject to Council Conditions
OPTIONS
- Living Area229.38 m²
- Garage34.04 m²
- Alfresco13.16 m²
- Porch2.40 m²
- Overall Width11.03 m
- Overall Length19.65 m
- Total Area278.98 m²

Cobalt 36
Minimum Lot Width
14.41mSubject to Council Conditions
OPTIONS
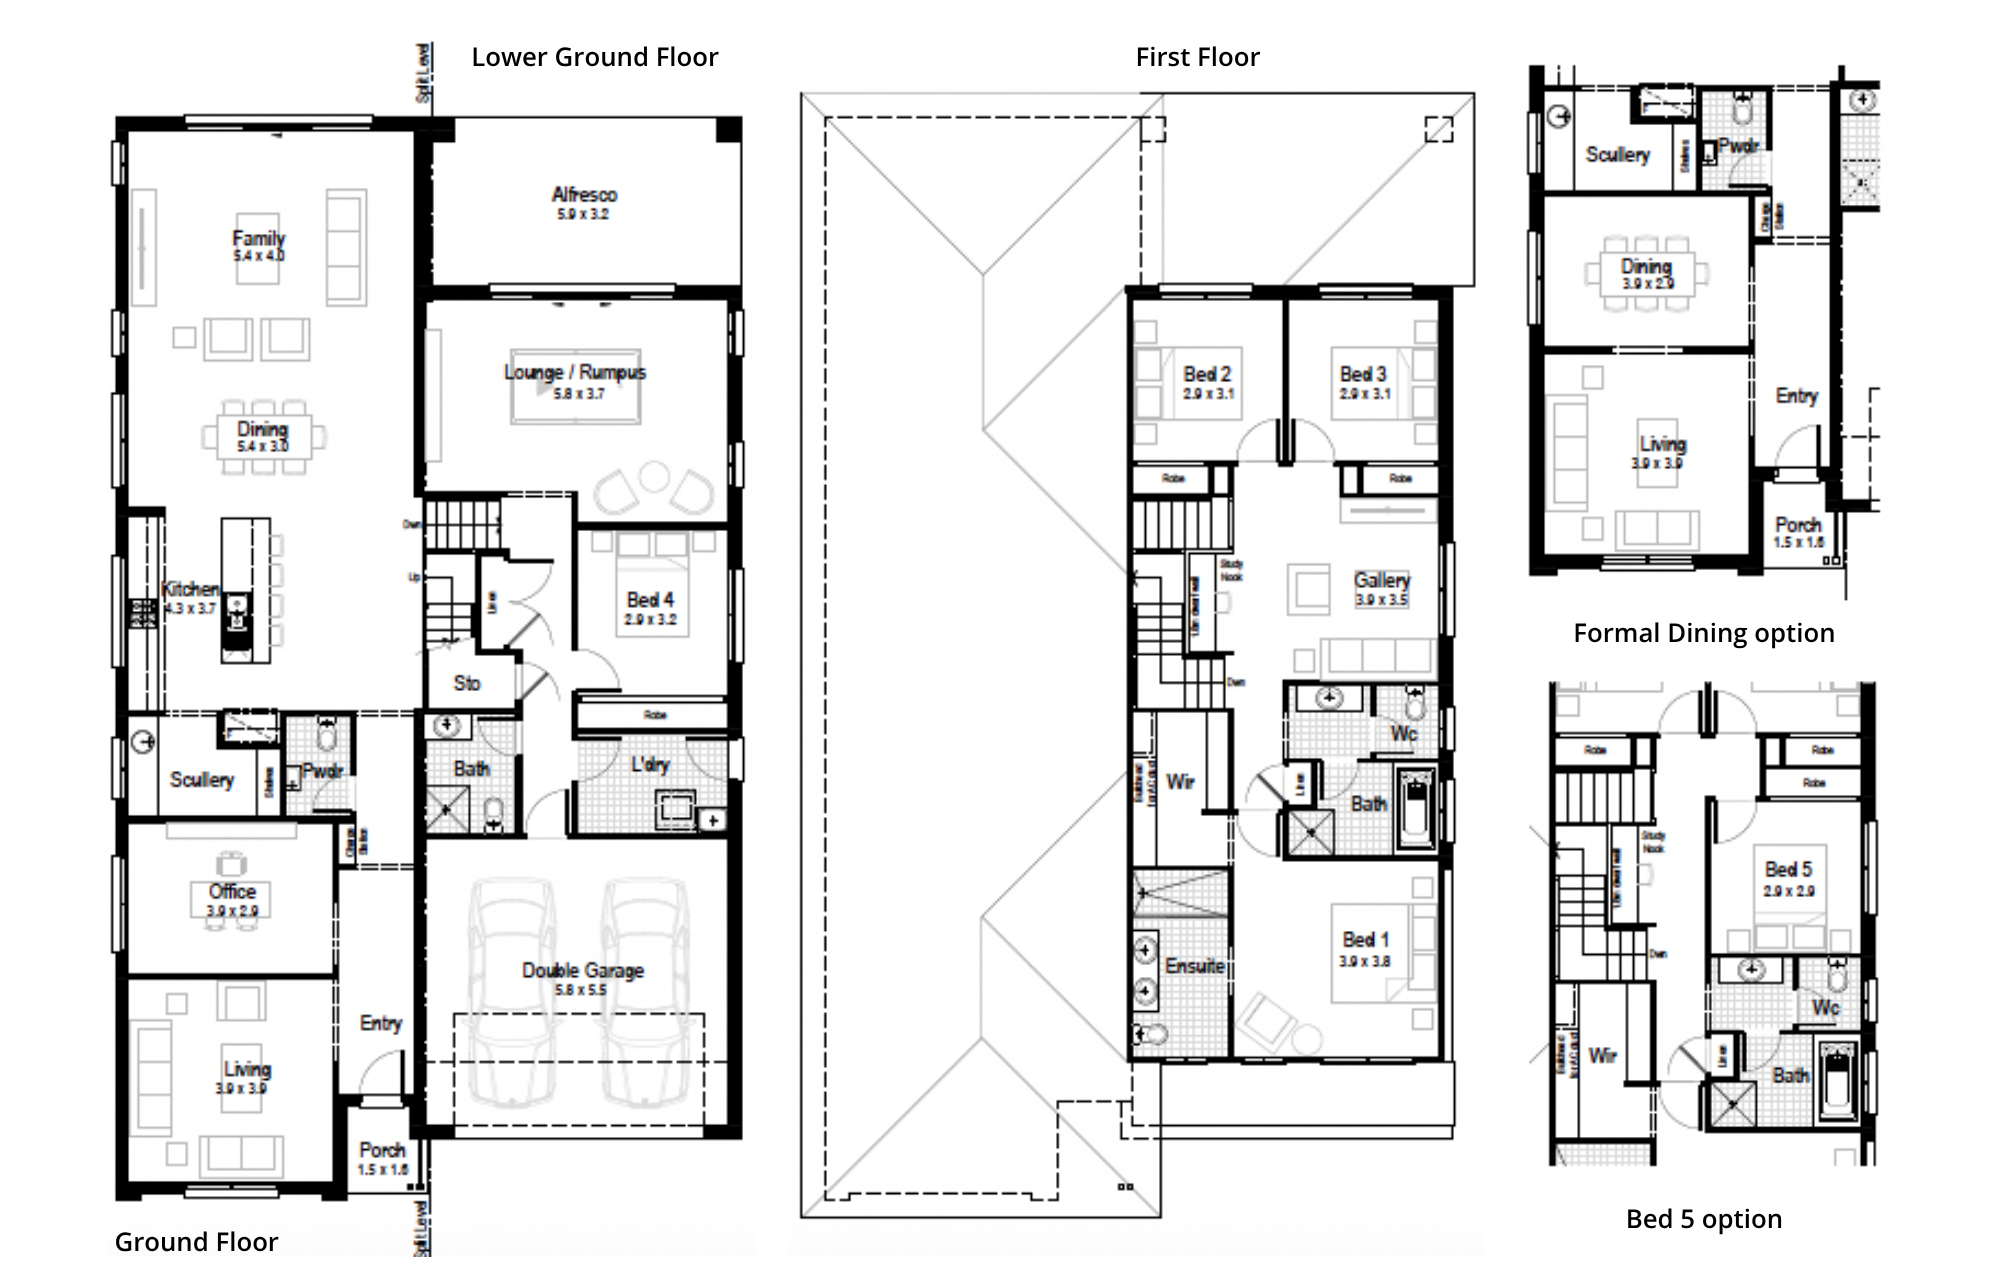
- Living Area275.62 m²
- Garage35.27 m²
- Alfresco19.31 m²
- Porch2.40 m²
- Overall Width11.99 m
- Overall Length20.75 m
- Total Area332.60 m²
Gallery
Classic – Split Level, Double Garage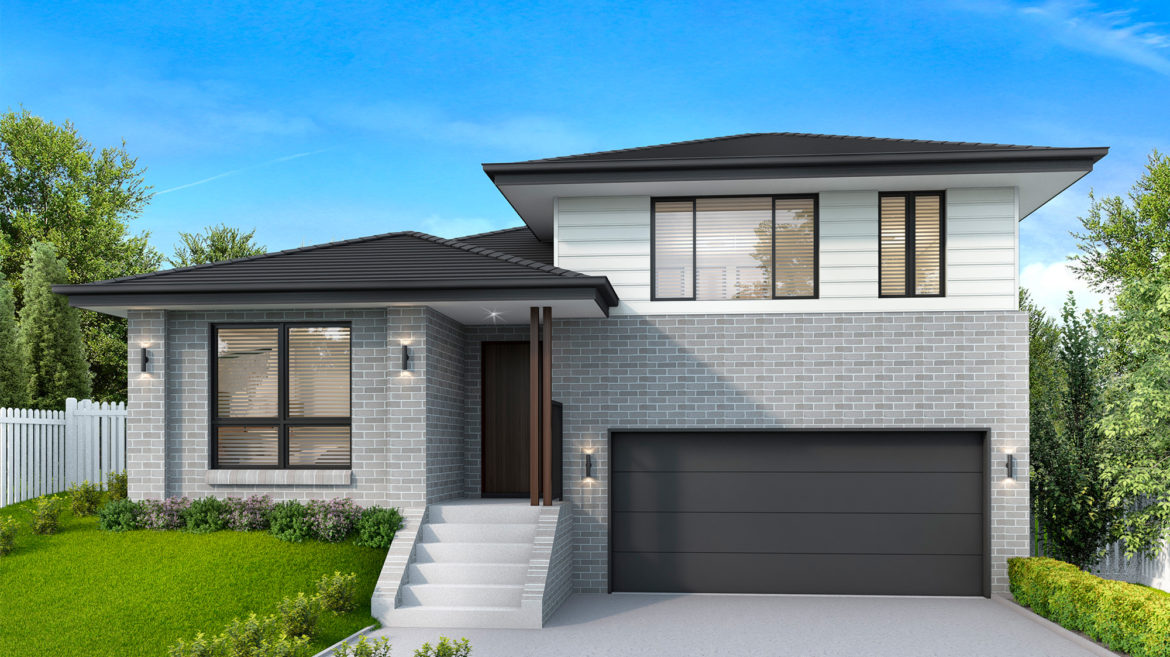
Chateaux – Split Level, Double Garage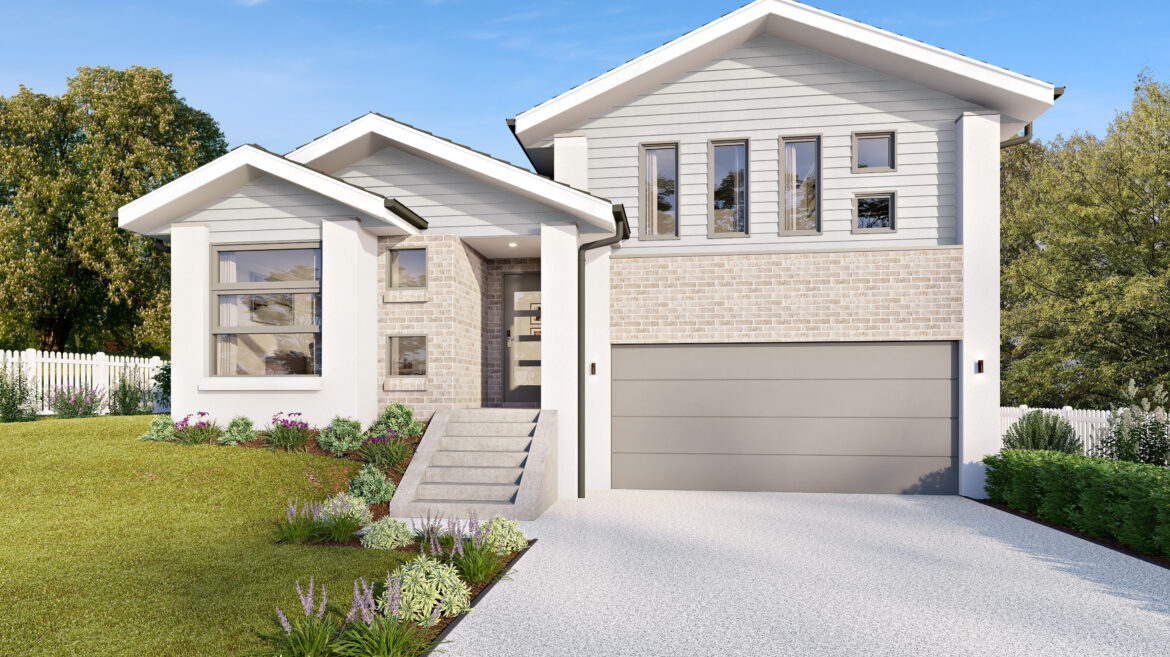
Eden – Split Level, Double Garage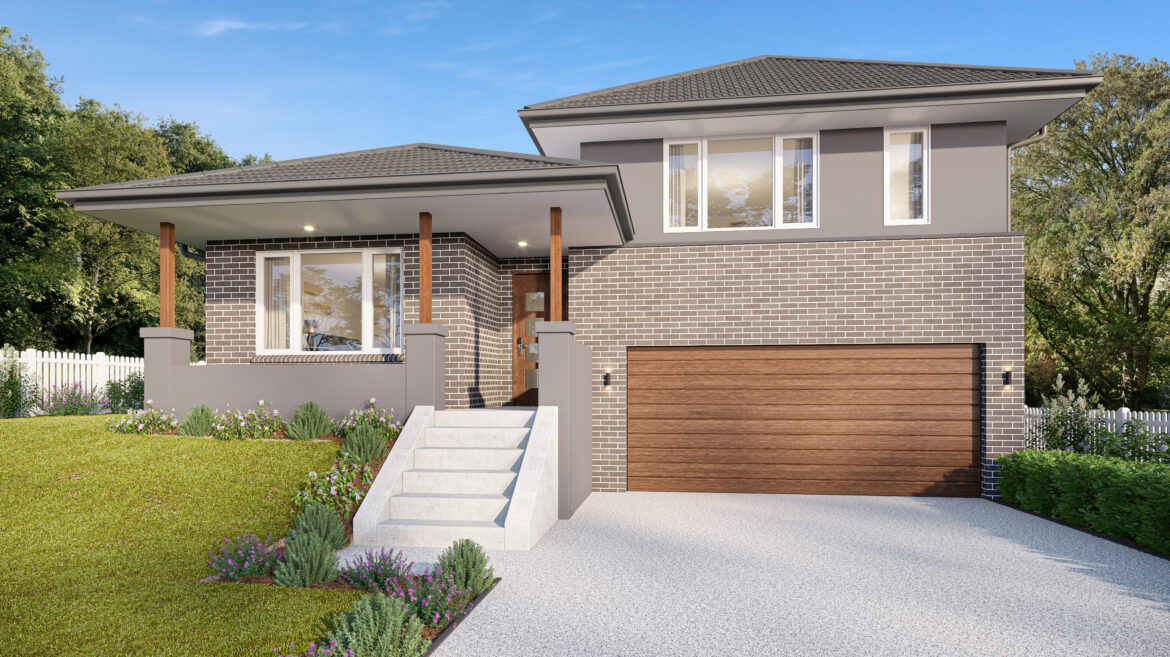
Elite – Split level, double garage
Hamptons – Split Level, Double Garage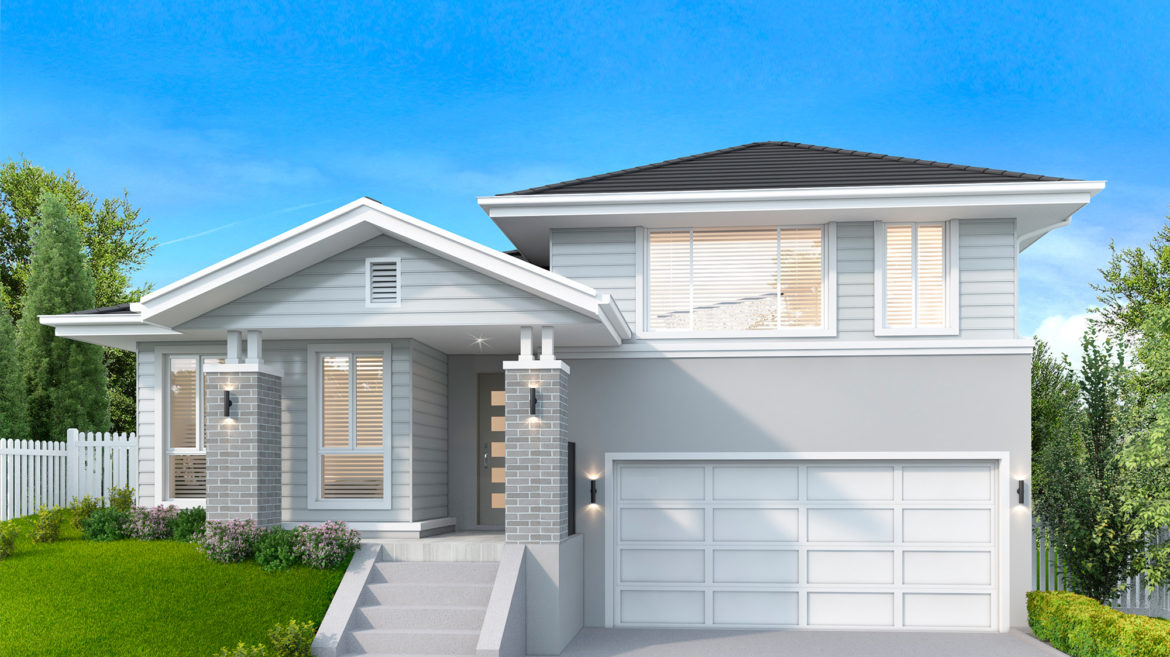
Harmony – Split Level, Double Garage
Infinity – Split Level, Double Garage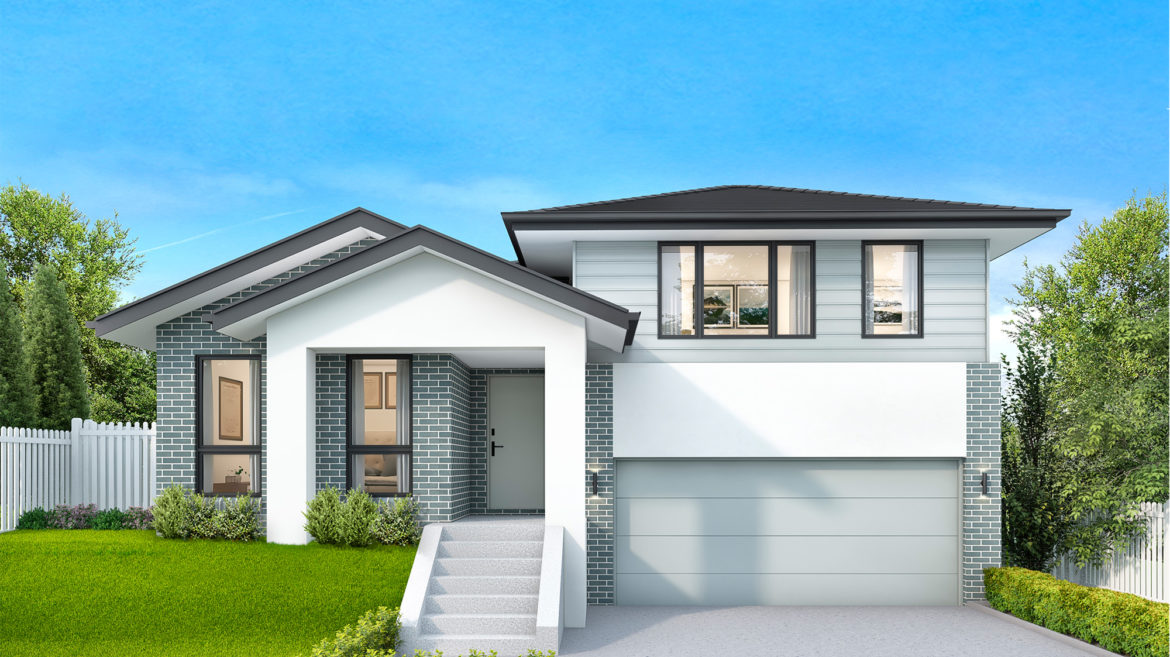
PremiumNuvo – Split Level, Double Garage
Vogue – Split Level, Double Storey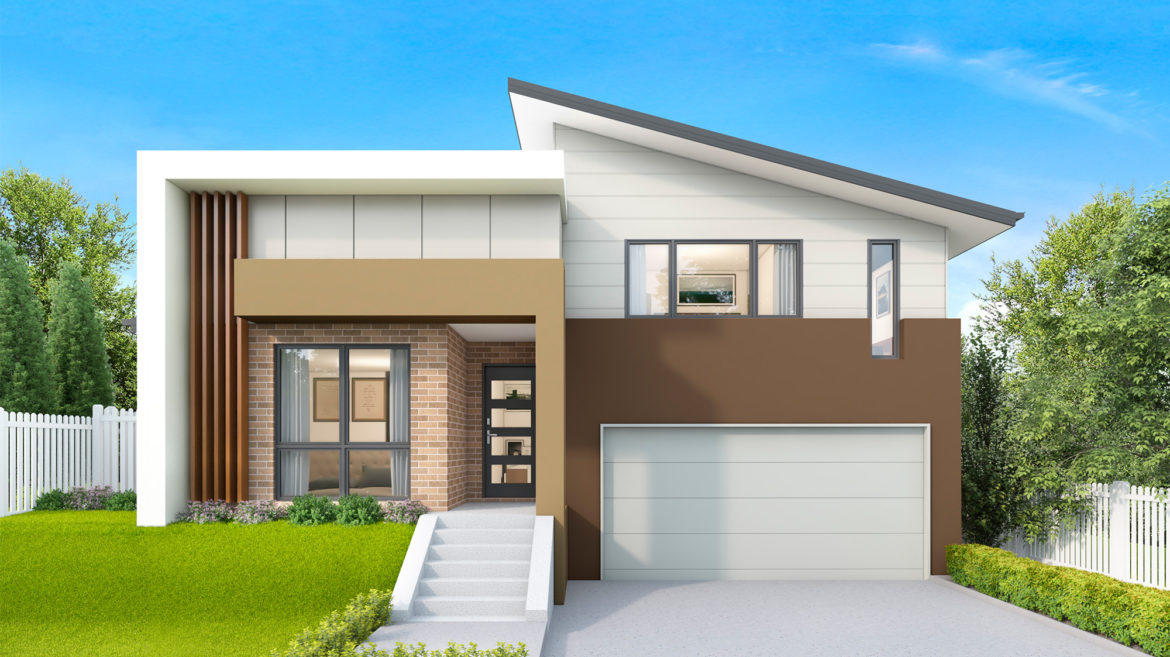



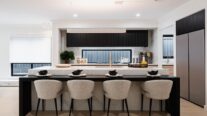
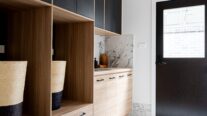
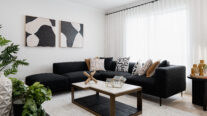
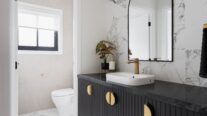
Cobalt 36Homeworld Warnervale
Cobalt 36Homeworld Warnervale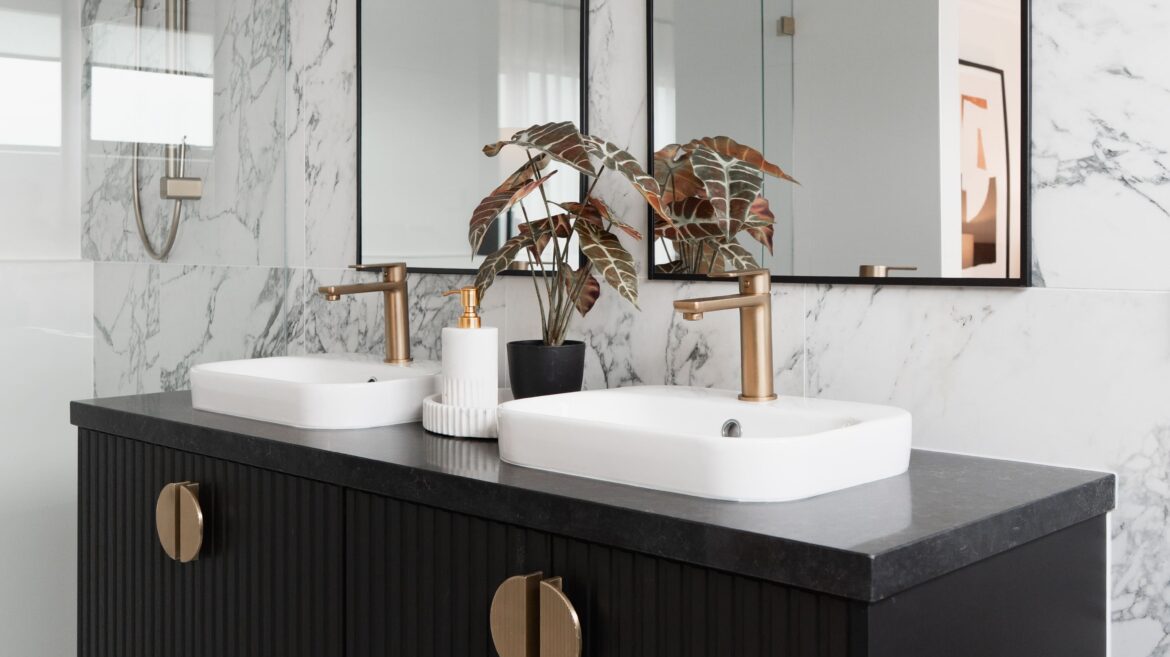
Cobalt 36Homeworld Warnervale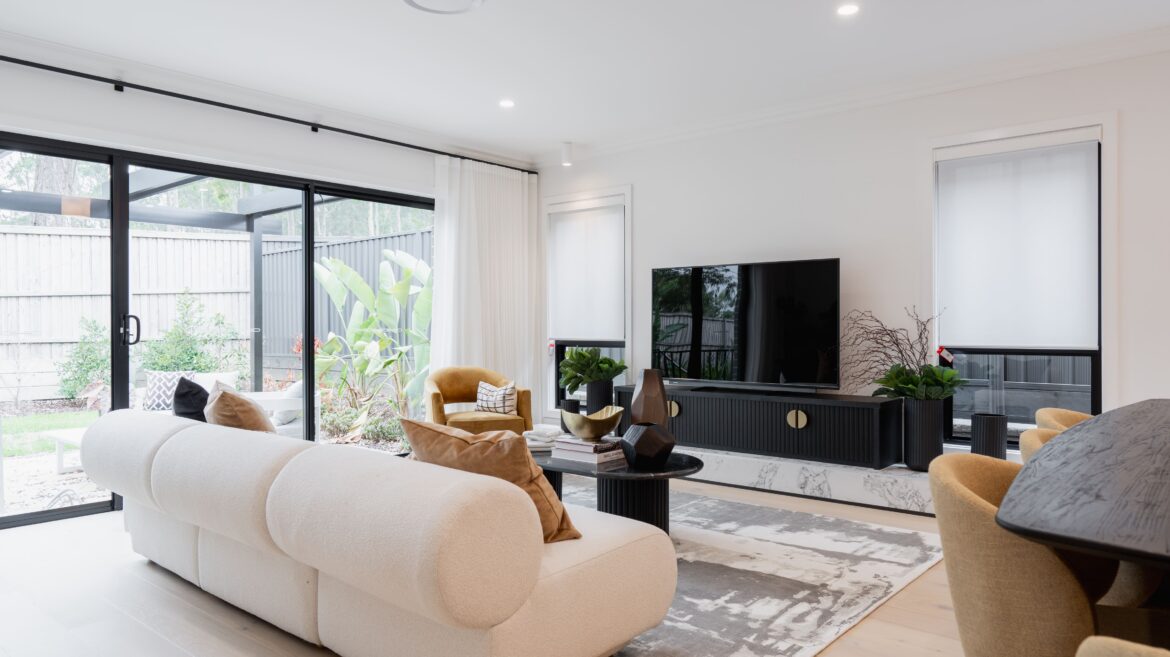
Cobalt 36Homeworld Warnervale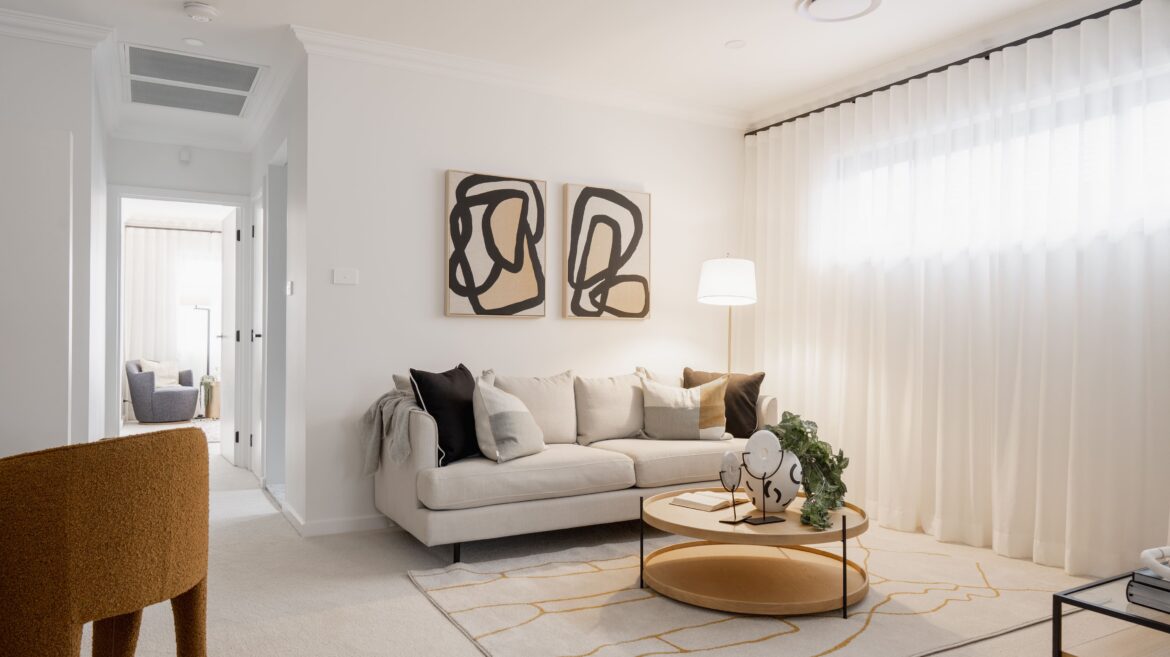
Cobalt 36Homeworld Warnervale
Cobalt 36Homeworld Warnervale
Cobalt 36Homeworld Warnervale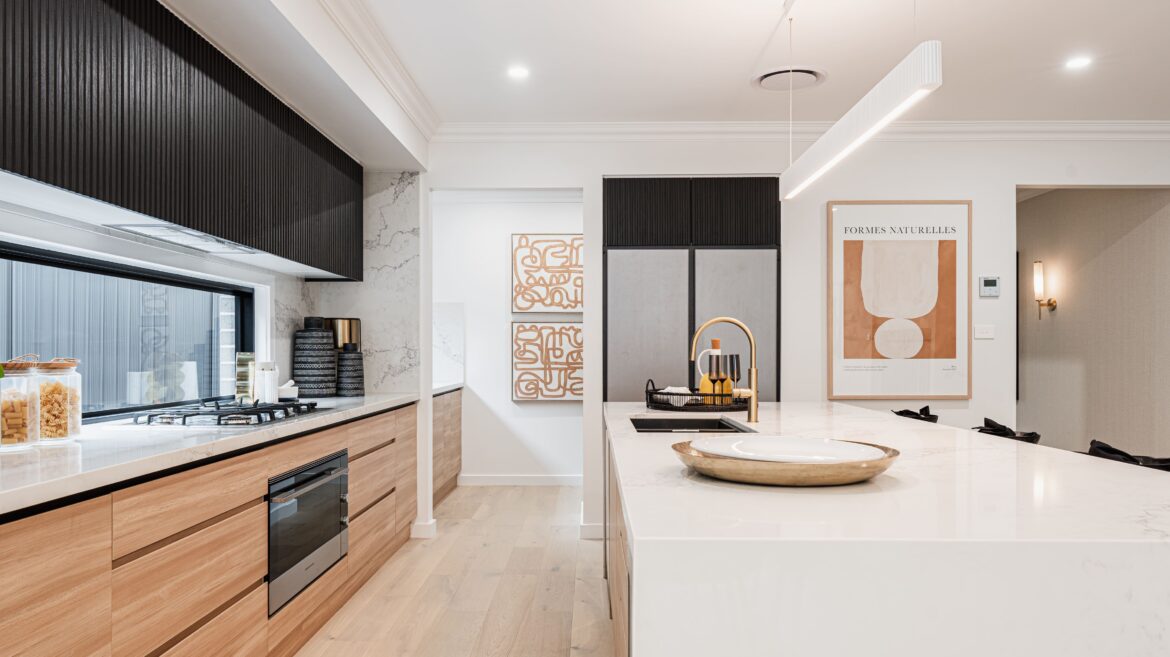
Cobalt 36Homeworld Warnervale
Cobalt 36Homeworld Warnervale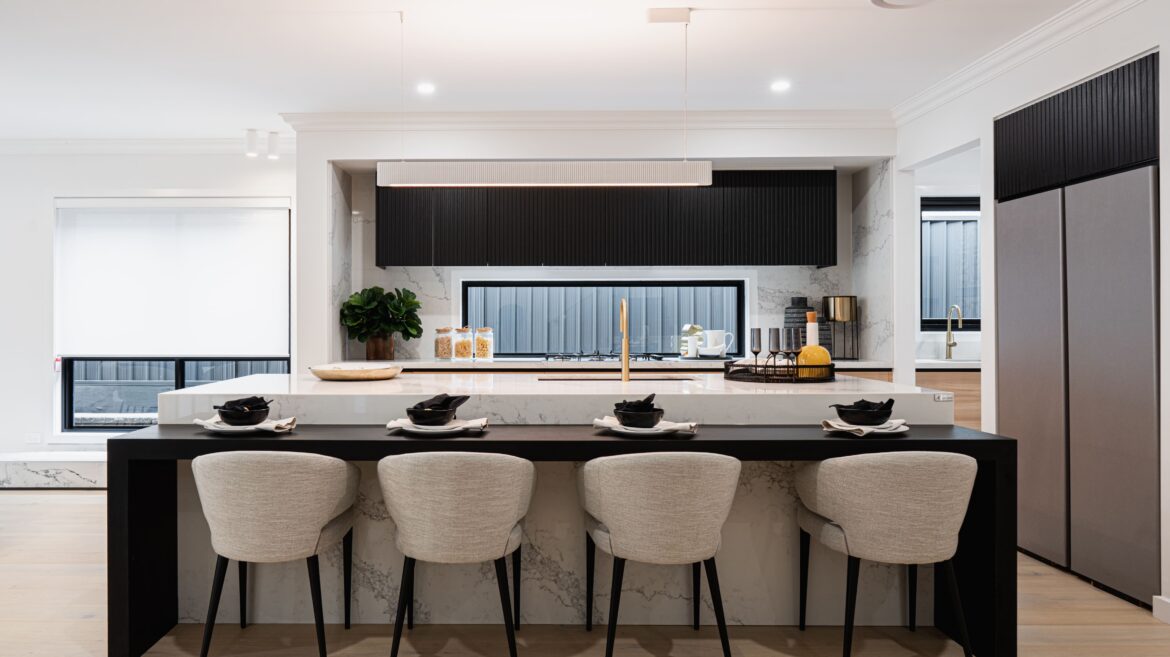
Cobalt 36Homeworld Warnervale
Cobalt 36Homeworld Warnervale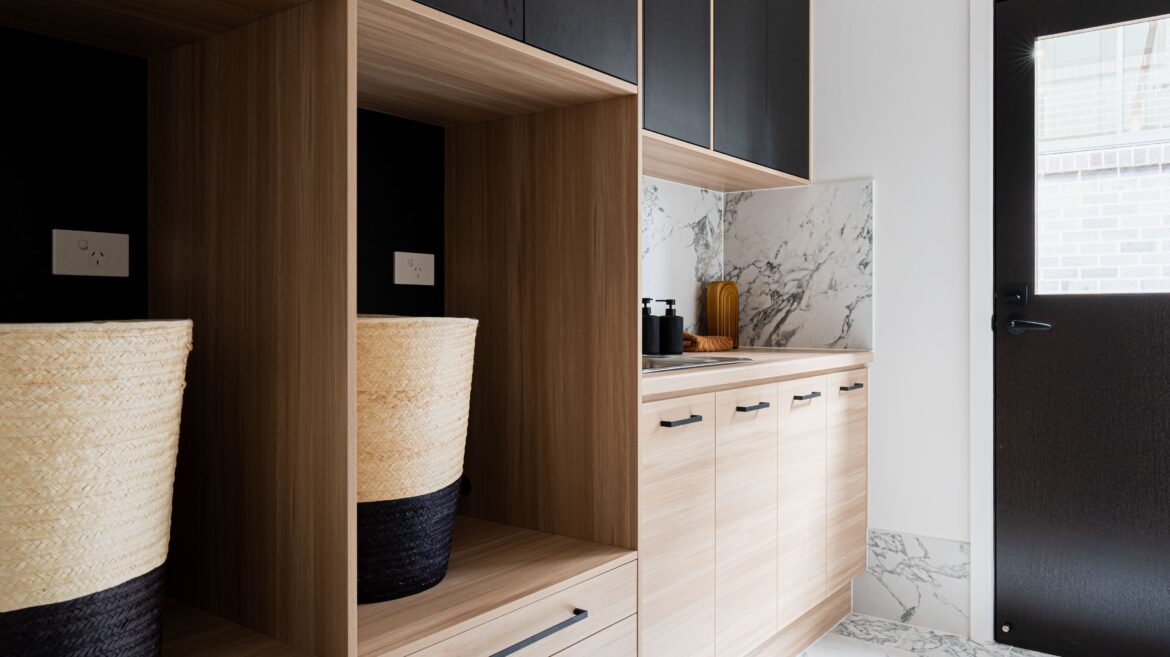
Cobalt 36Homeworld Warnervale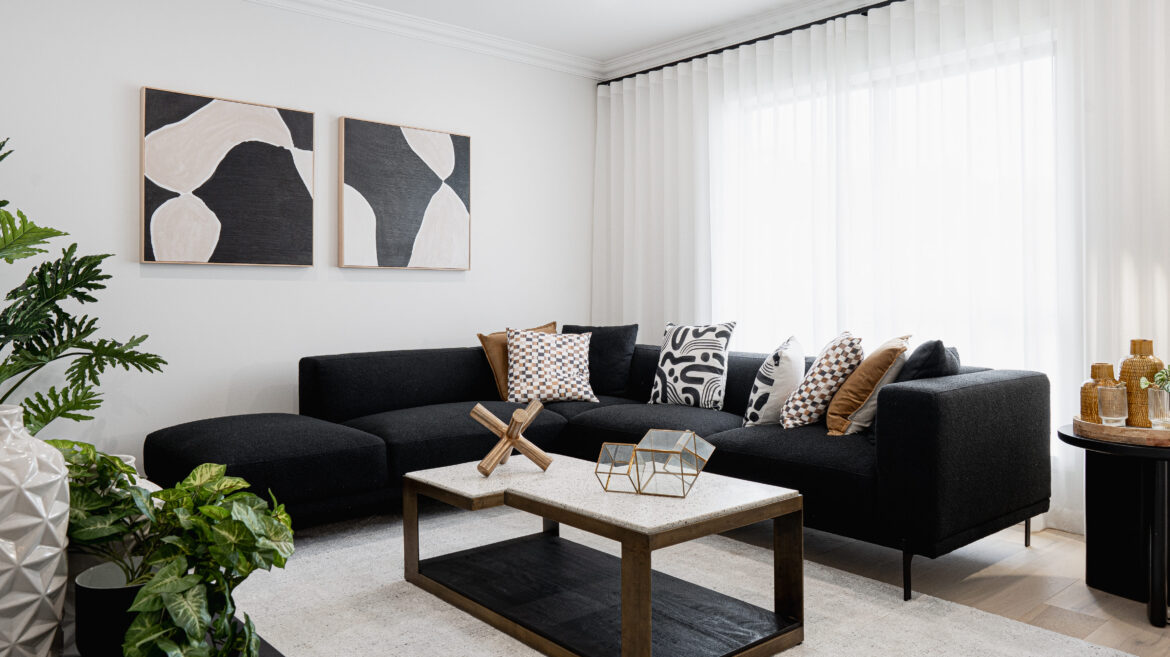
Cobalt 36Homeworld Warnervale
Cobalt 36Homeworld Warnervale
Cobalt 36Homeworld Warnervale
Cobalt 36Homeworld Warnervale
Cobalt 36Homeworld Warnervale
Cobalt 36Homeworld Warnervale











On Display
This home design is currently available to view at the below display village.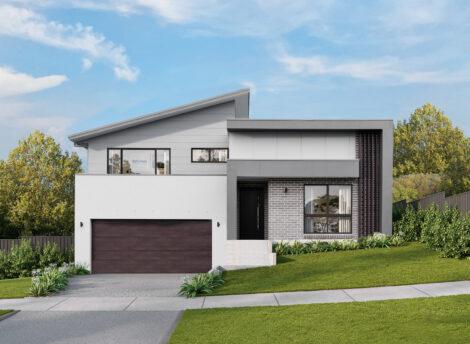
HomeWorld Warnervale Open
Warnervale NSW 2259
OPEN 6 DAYS 10am to 5pm, CLOSE every Friday
Phone02 4039 8027 Address38 Turret Circuit,Warnervale NSW 2259