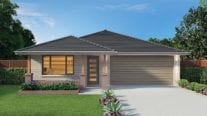
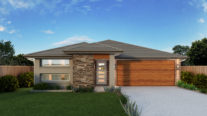
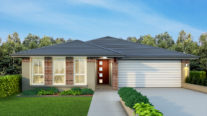
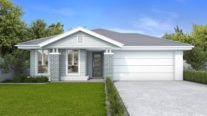
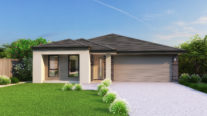
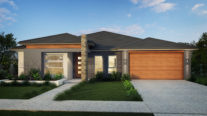
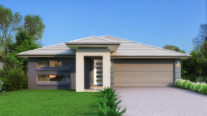
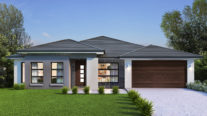
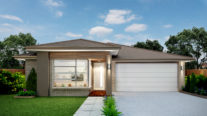
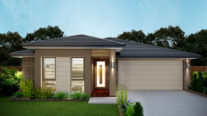
cin-na-mon: a warm, medium-brown spice that is regarded as a gift for monarchs in ancient Egypt, Greece and Rome.
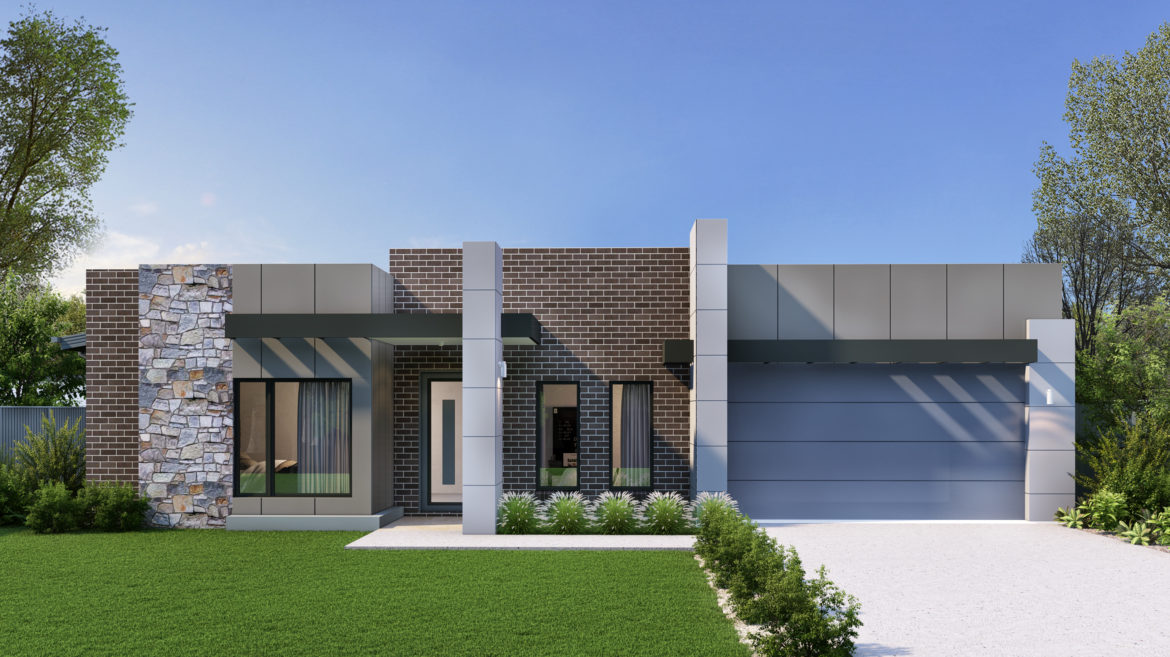
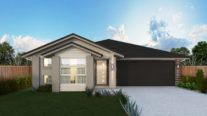
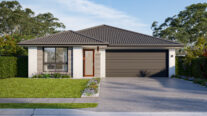
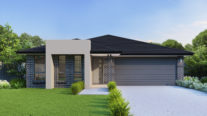
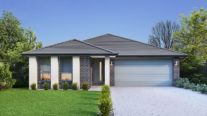
The Cinnamon is a unique case point for downward-sloping blocks. With its wide entry and multi-level living areas, it turns a challenging landscape into a spacious, storage-rich family home.
Perfect For:
- Knock-Down, Rebuild
- Home office option
- Scullery included
- Alfresco
- Walk-in-robe
- Additional storage
- Formal living room
Floorplans
Select a floorplan below to view detailsCinnamon 23
Minimum Lot Width
13.33mSubject to Council Conditions
OPTIONS
- Living Area172.02 m²
- Garage33.72 m²
- Alfresco9.50 m²
- Porch2.79 m²
- Overall Width10.91 m
- Overall Length14.87 m
- Total Area218.03 m²

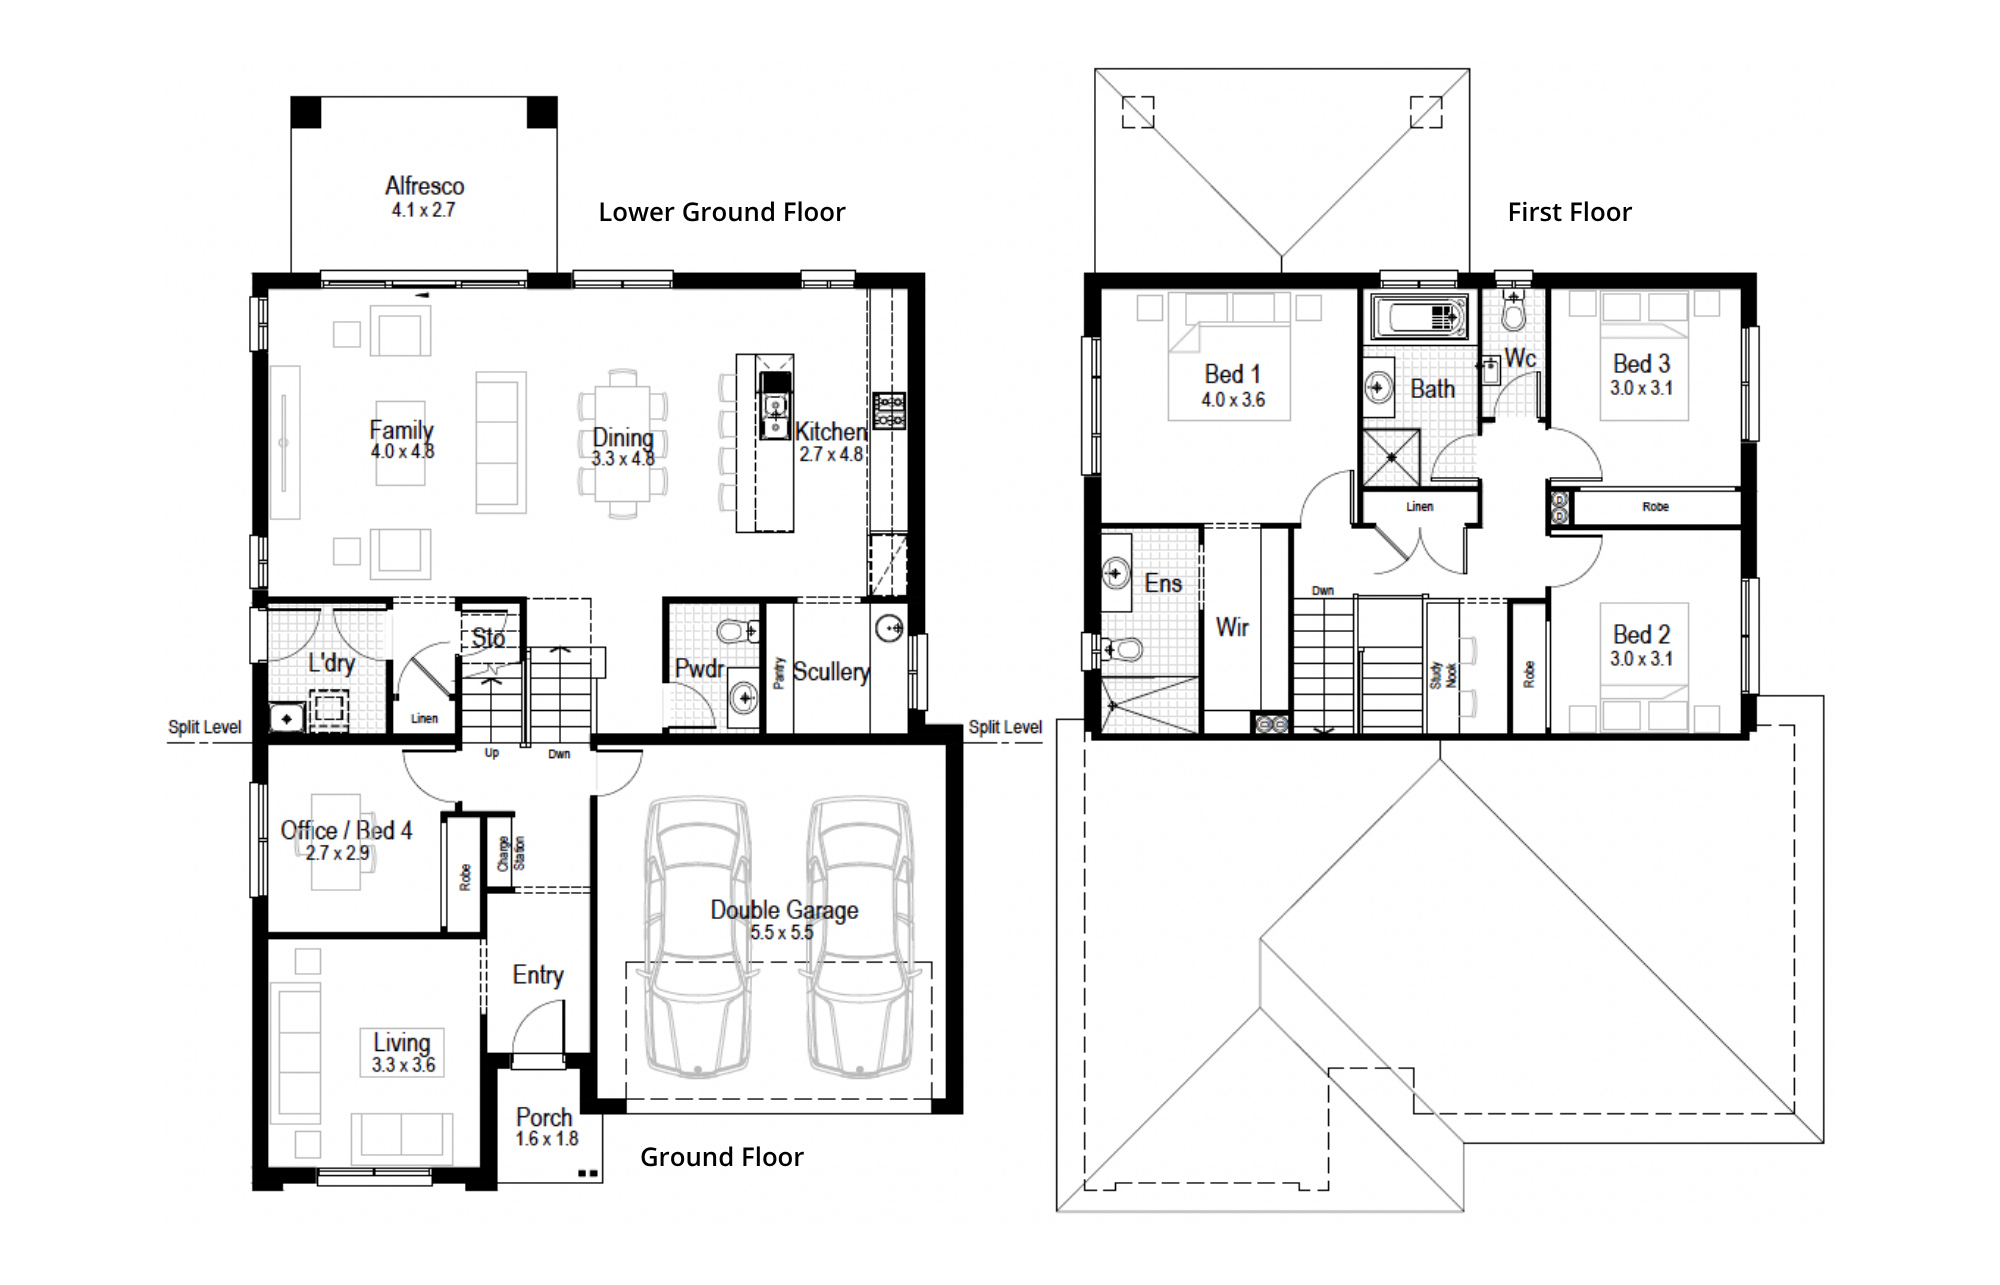
Cinnamon 26
Minimum Lot Width
13.57mSubject to Council Conditions
OPTIONS
- Living Area189.43 m²
- Garage33.86 m²
- Alfresco11.56 m²
- Porch2.76 m²
- Overall Width11.15 m
- Overall Length16.77 m
- Total Area237.61 m²
Cinnamon 30
Minimum Lot Width
14.41mSubject to Council Conditions
OPTIONS
- Living Area224.90 m²
- Garage34.02 m²
- Alfresco14.29 m²
- Porch2.62 m²
- Overall Width11.99 m
- Overall Length17.63 m
- Total Area275.83 m²

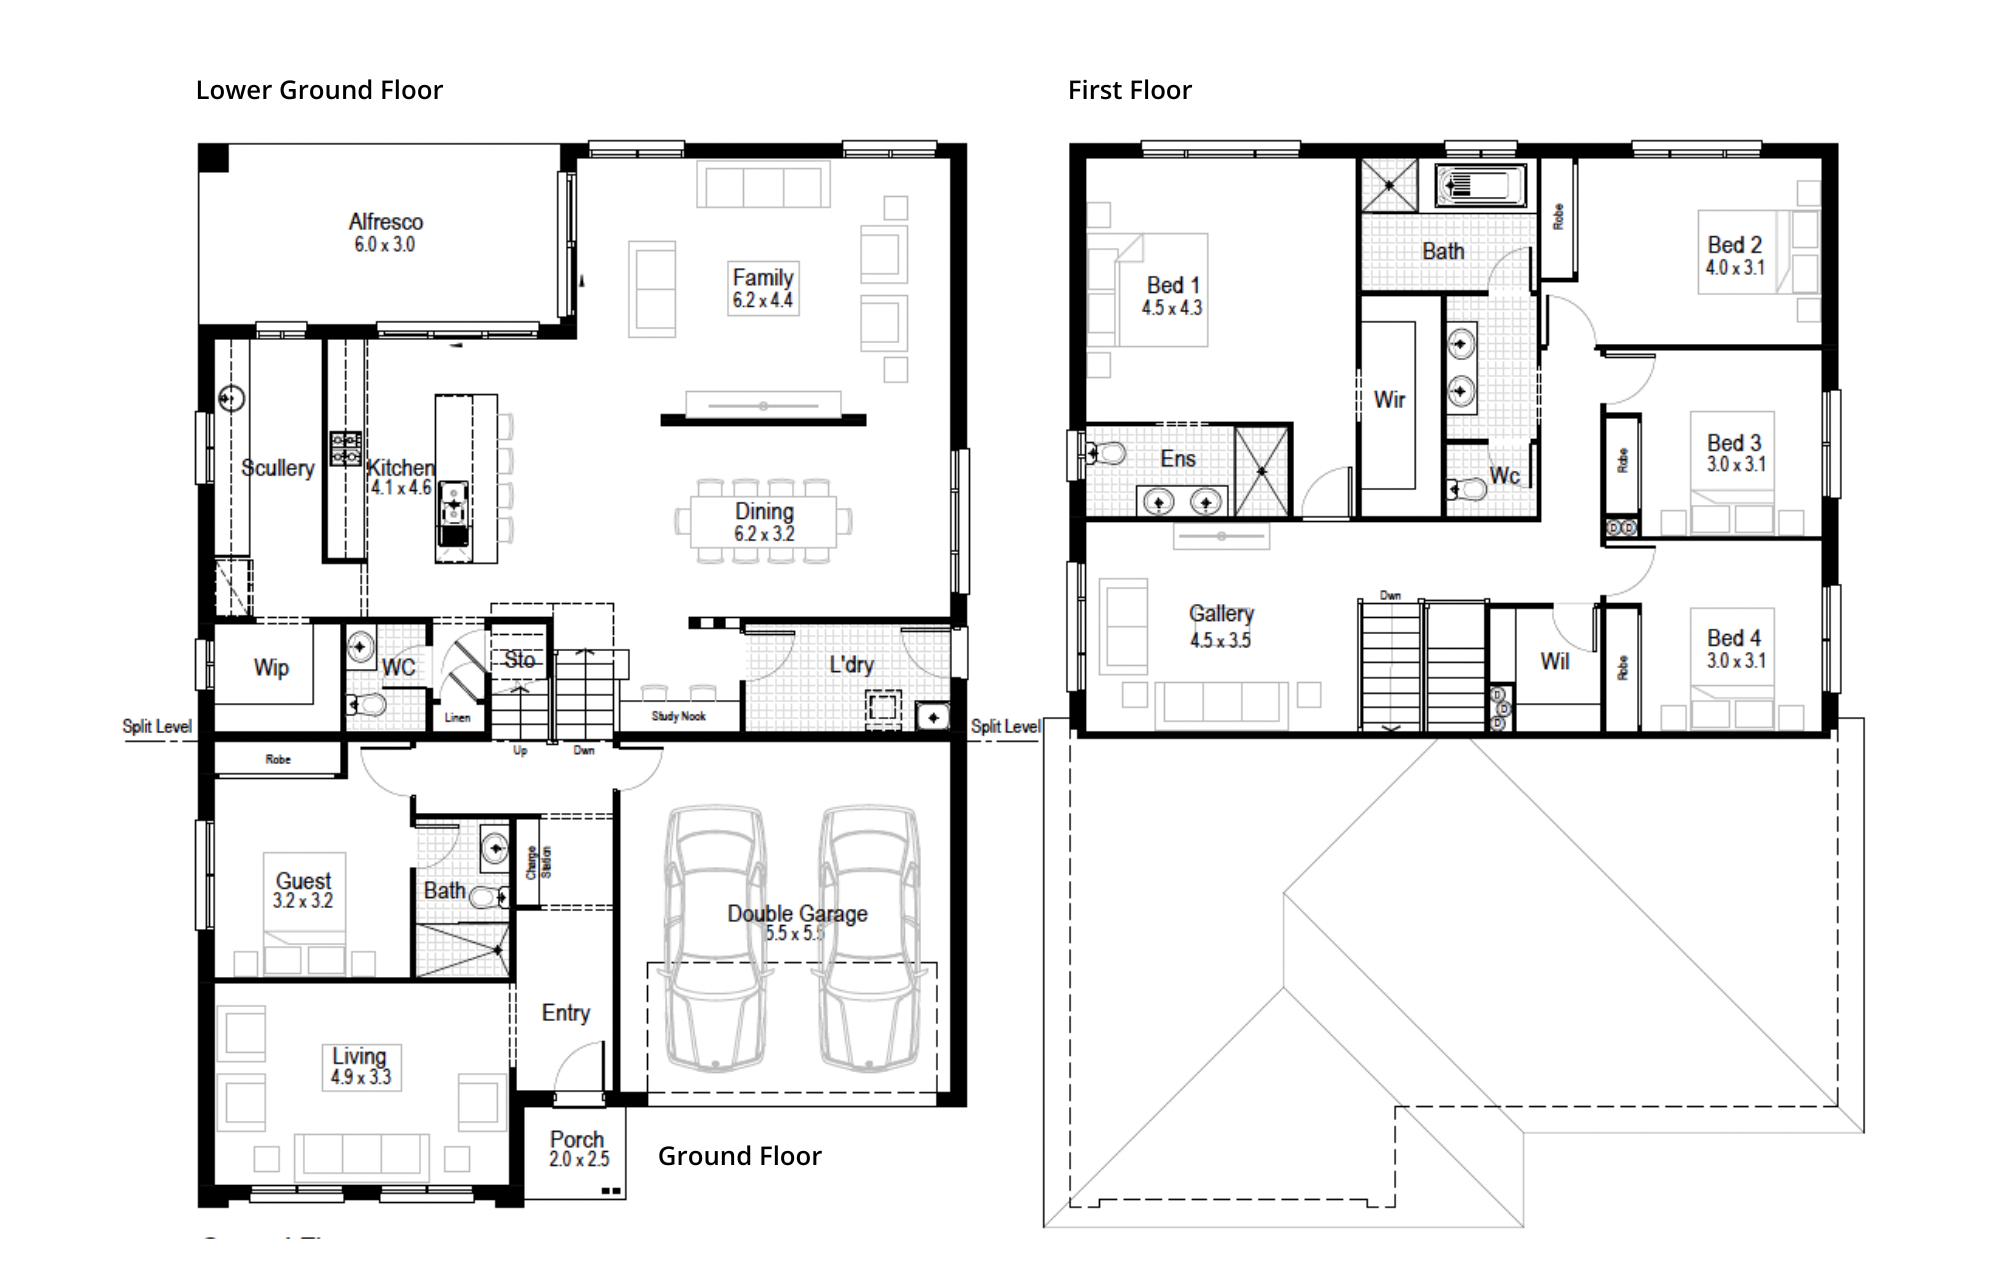
Cinnamon 36
Minimum Lot Width
15.13mSubject to Council Conditions
OPTIONS
- Living Area283.53 m²
- Garage34.73 m²
- Alfresco18.00 m²
- Porch2.61 m²
- Overall Width12.71 m
- Overall Length17.63 m
- Total Area338.87 m²
Facades
Aspen – Single Storey (double garage)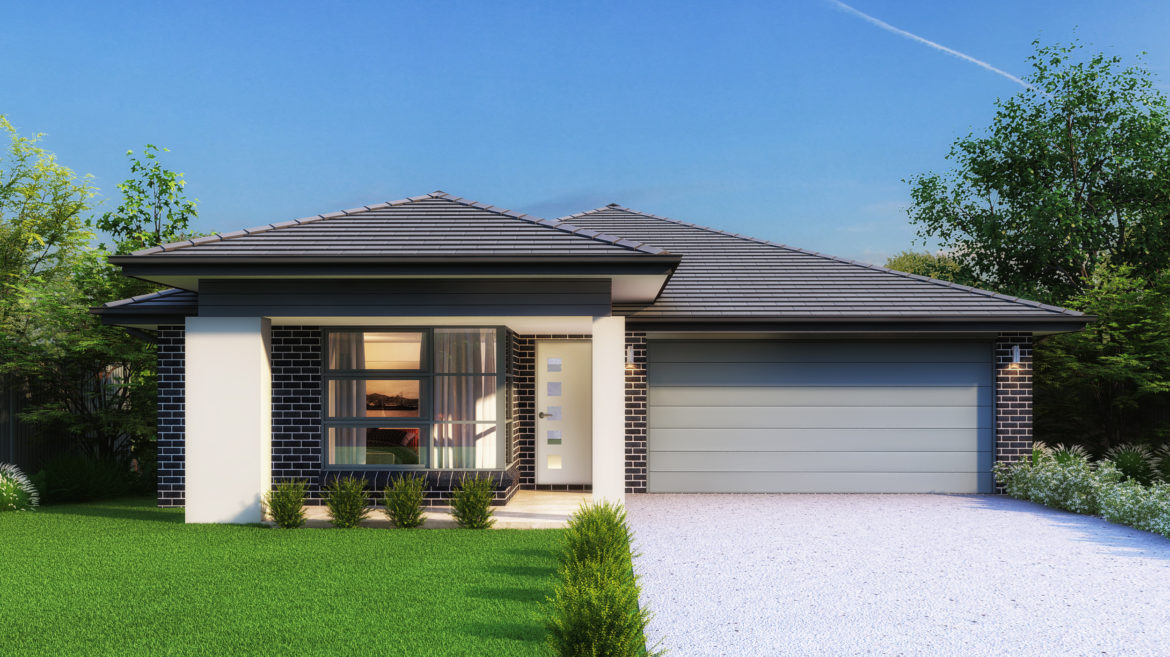
Avoca – Single Storey (double garage)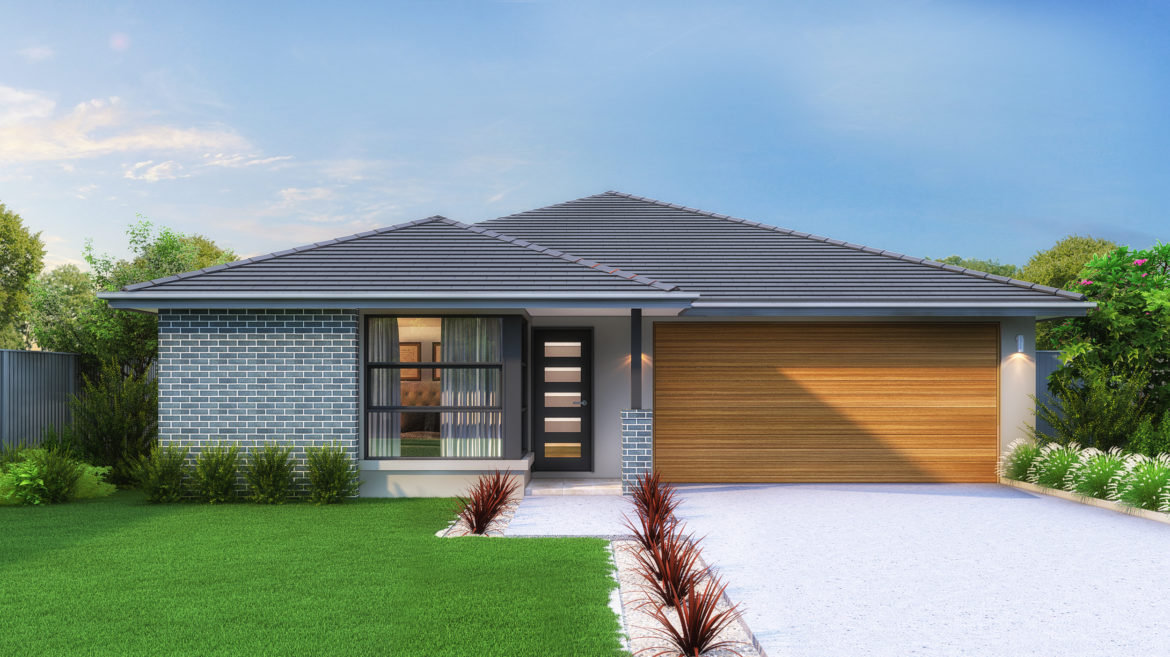
Banksia – Single Storey (double garage)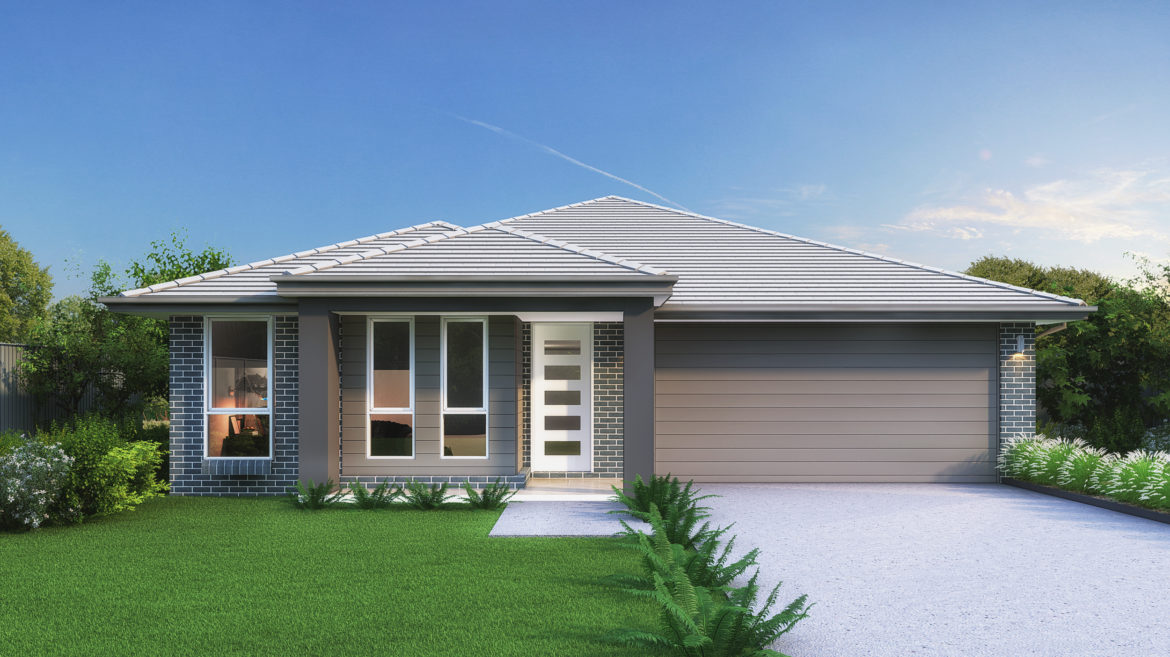
Bayside – Single Storey (double garage)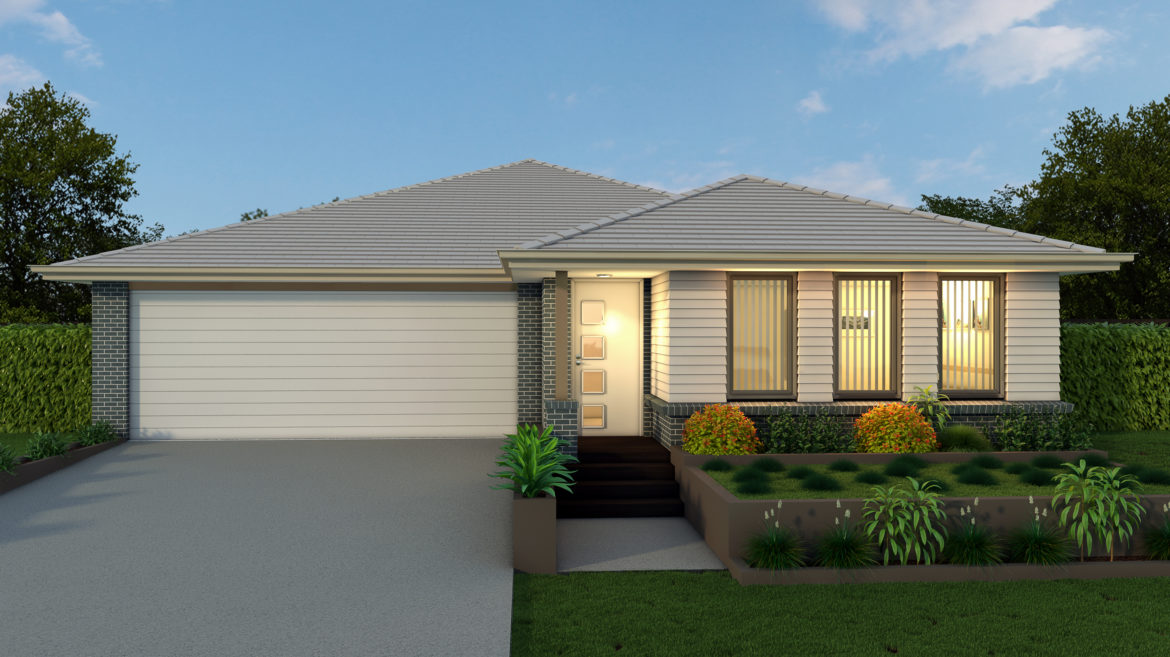
Breeze – Single Storey (Double Garage)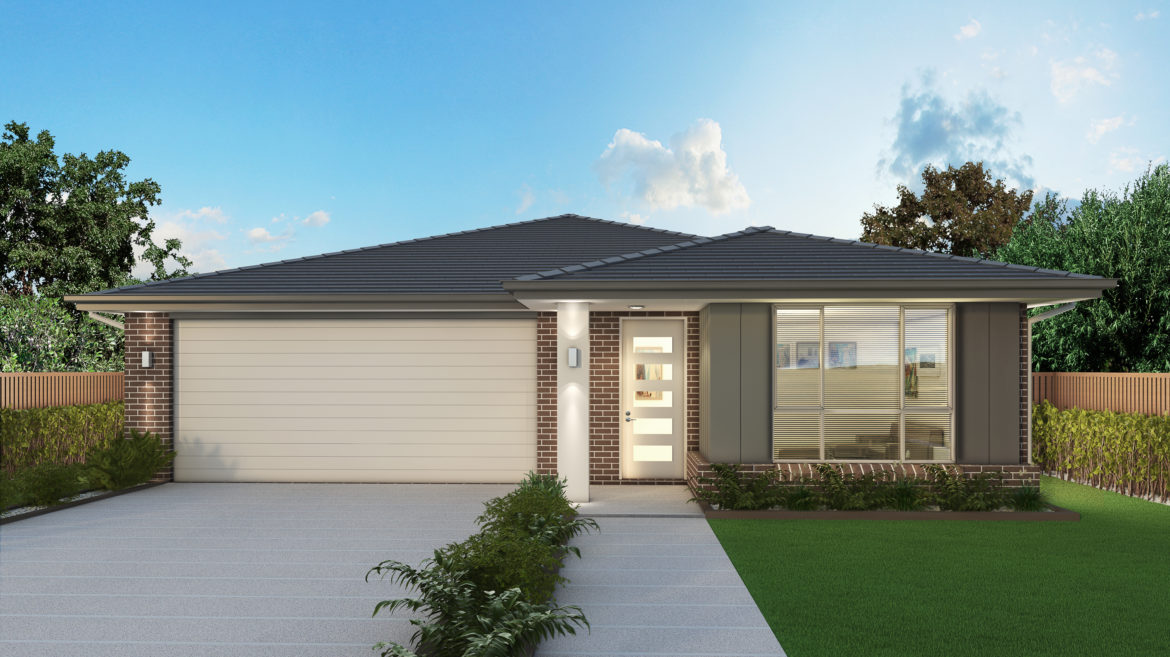
Chateaux – Single Storey, double garage30 and 36 only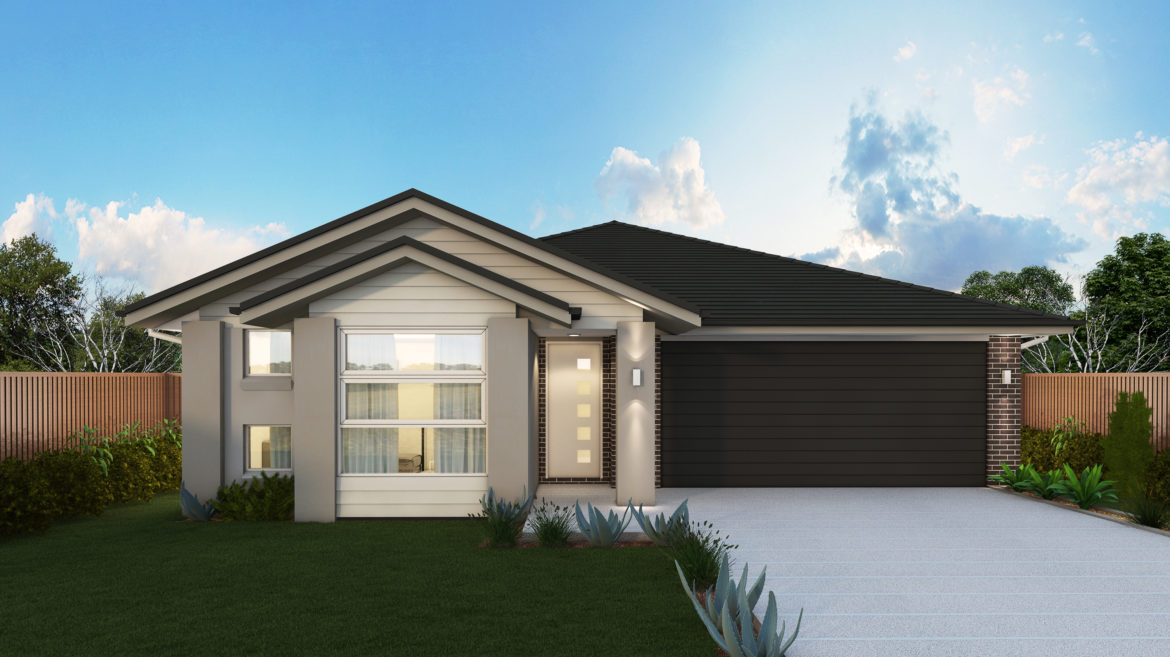
Classic – Single Storey, Double Garage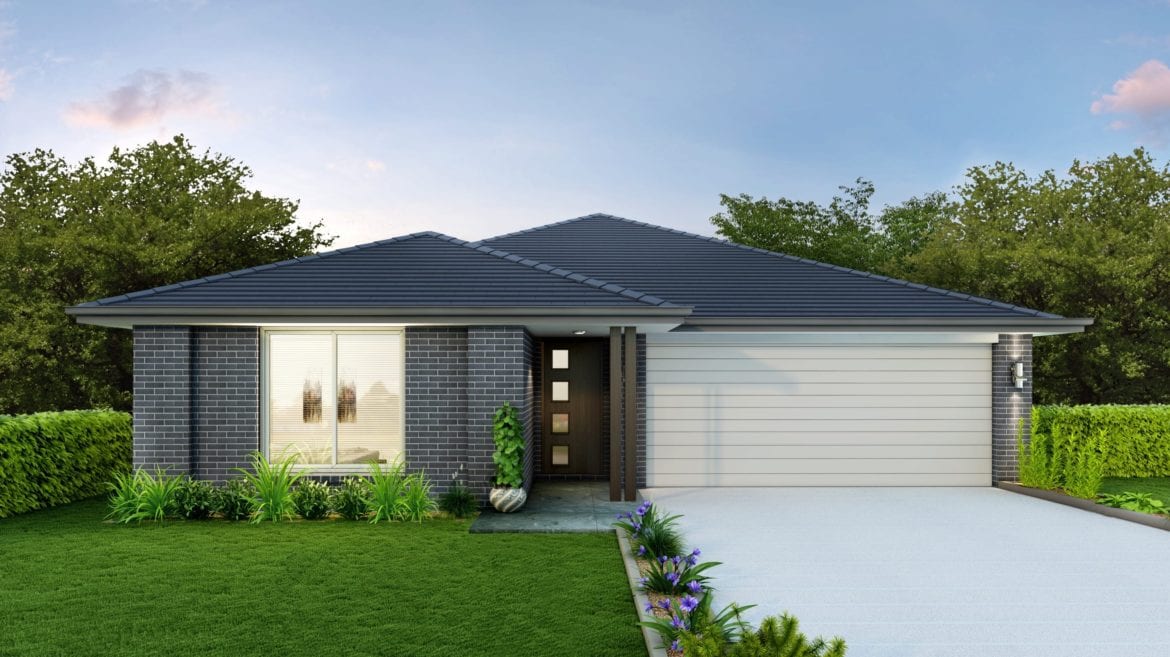
Classic Plus – Single Storey, Double Garage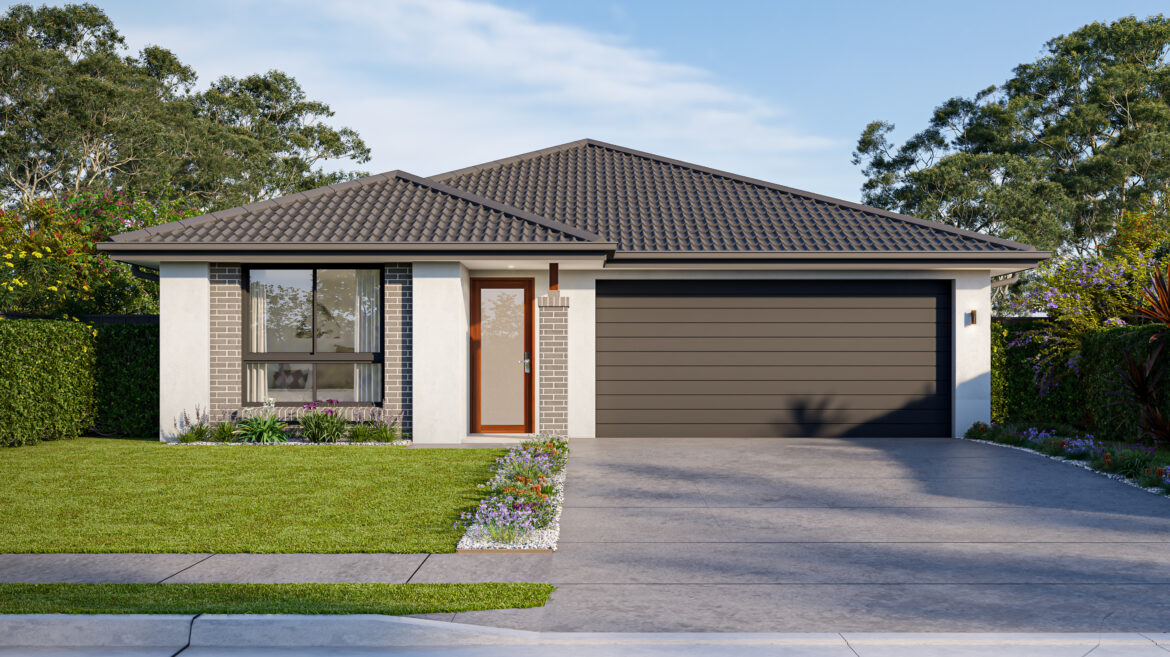
Coastal – Single Storey, Double Garage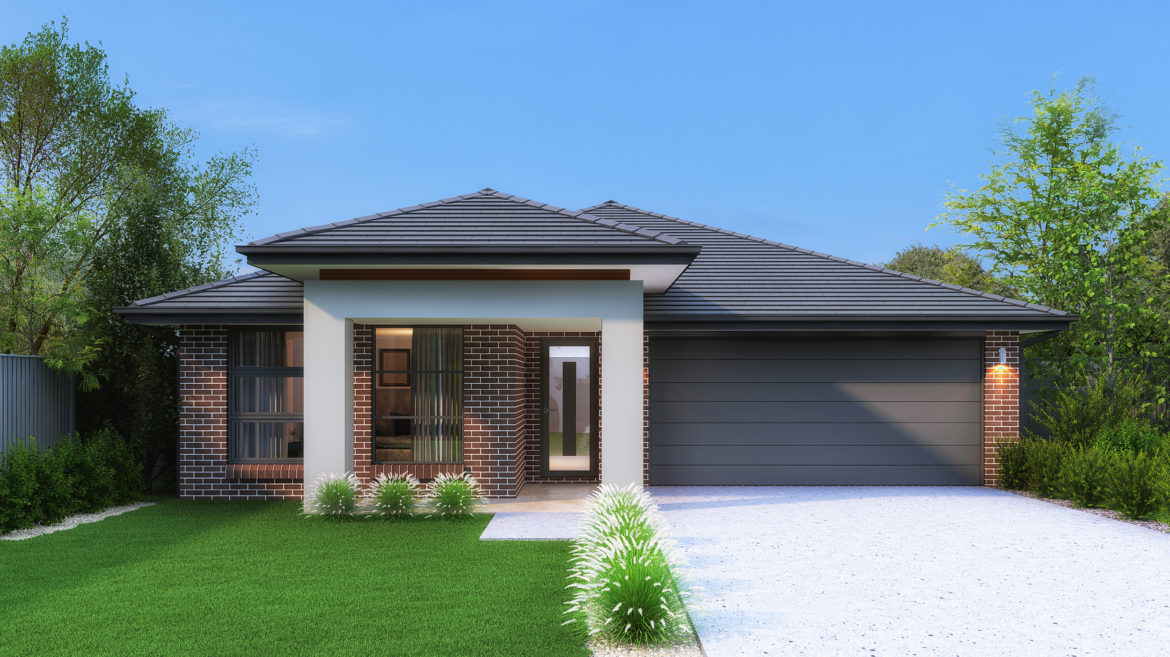
Contemporary – Single Storey, Double Garage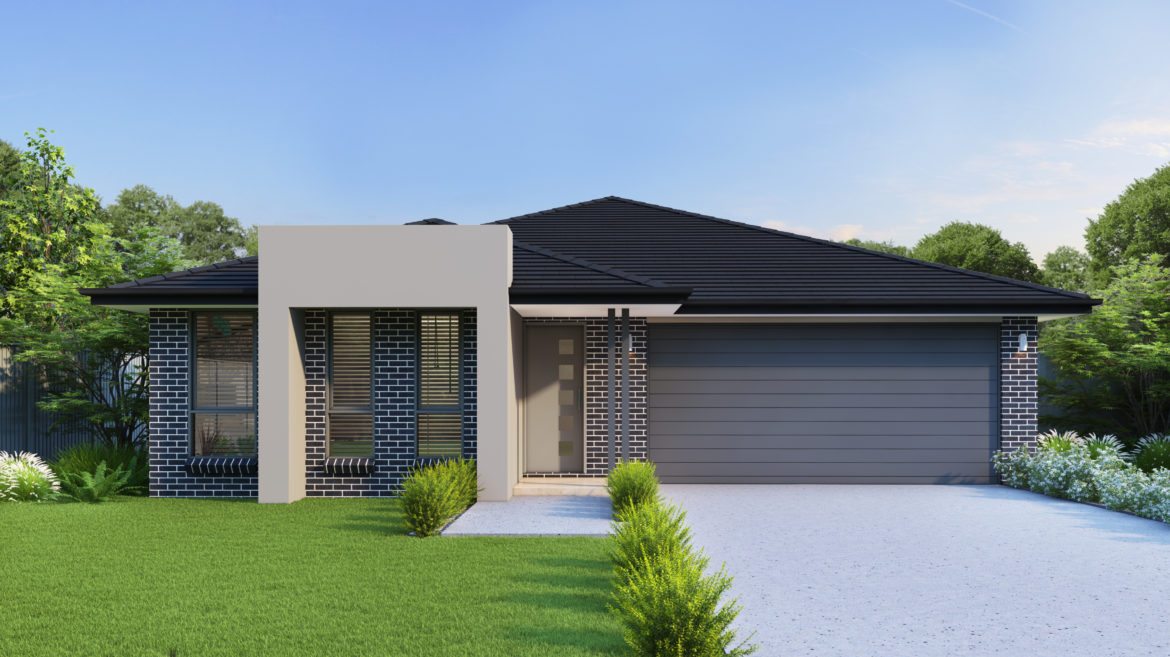
Crest – Single Storey, Double Garage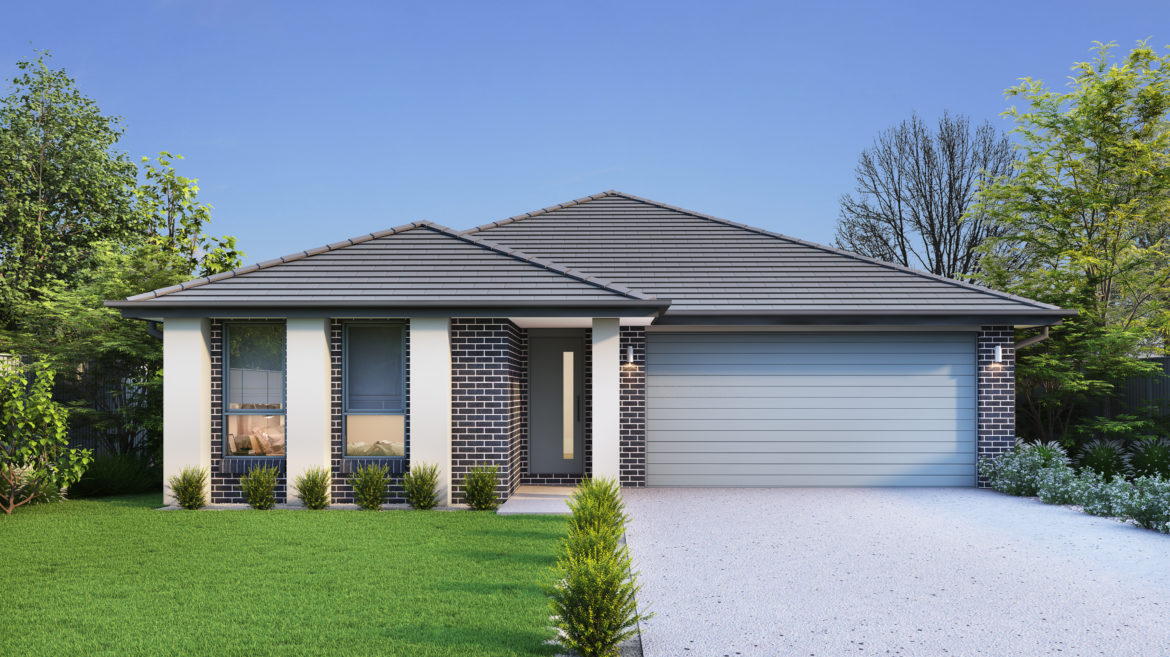
Eden – Single Storey, Double Garage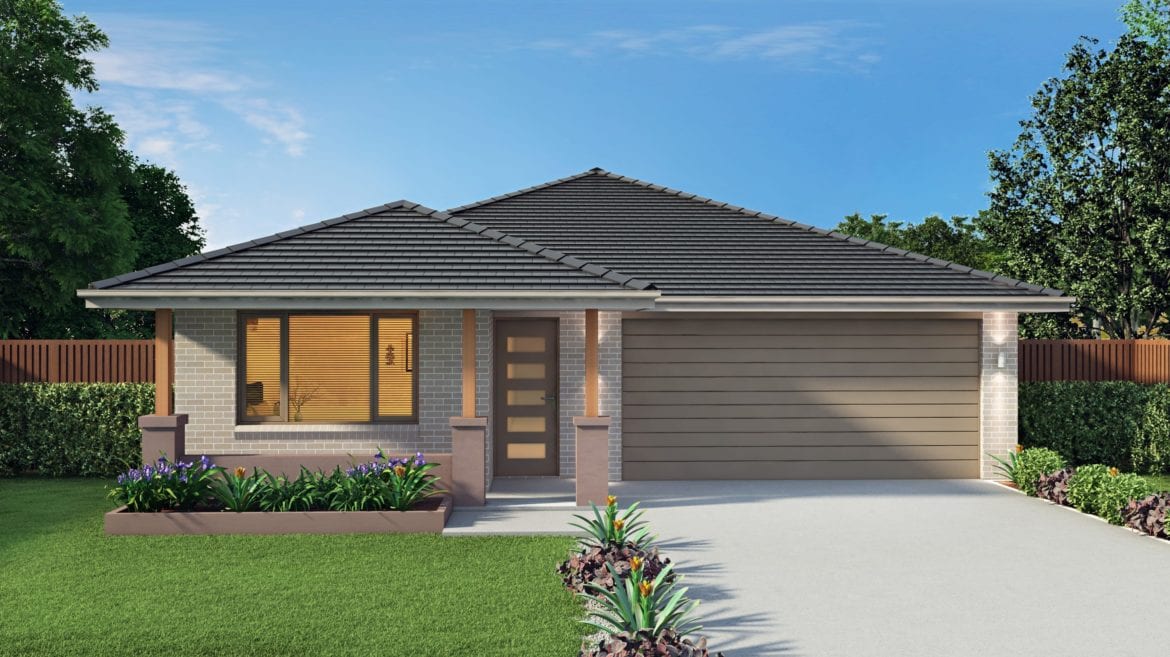
Elite – Single Storey, Double Garage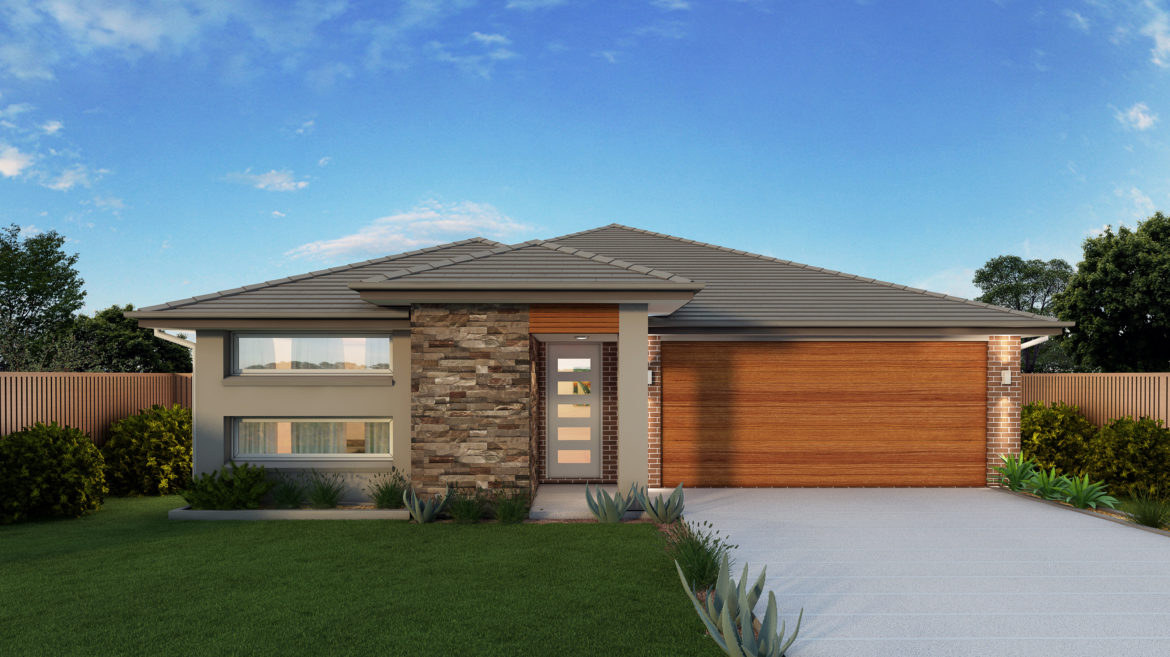
Executive – Single Storey, Double Garage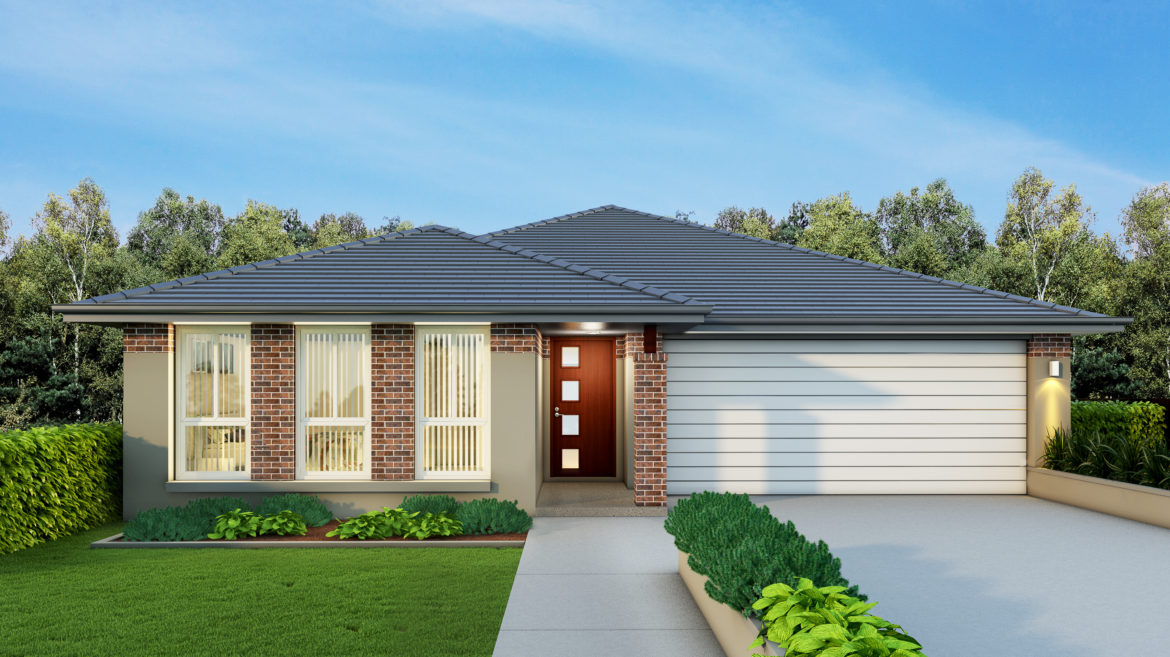
Hamptons – Single Storey, Double Garage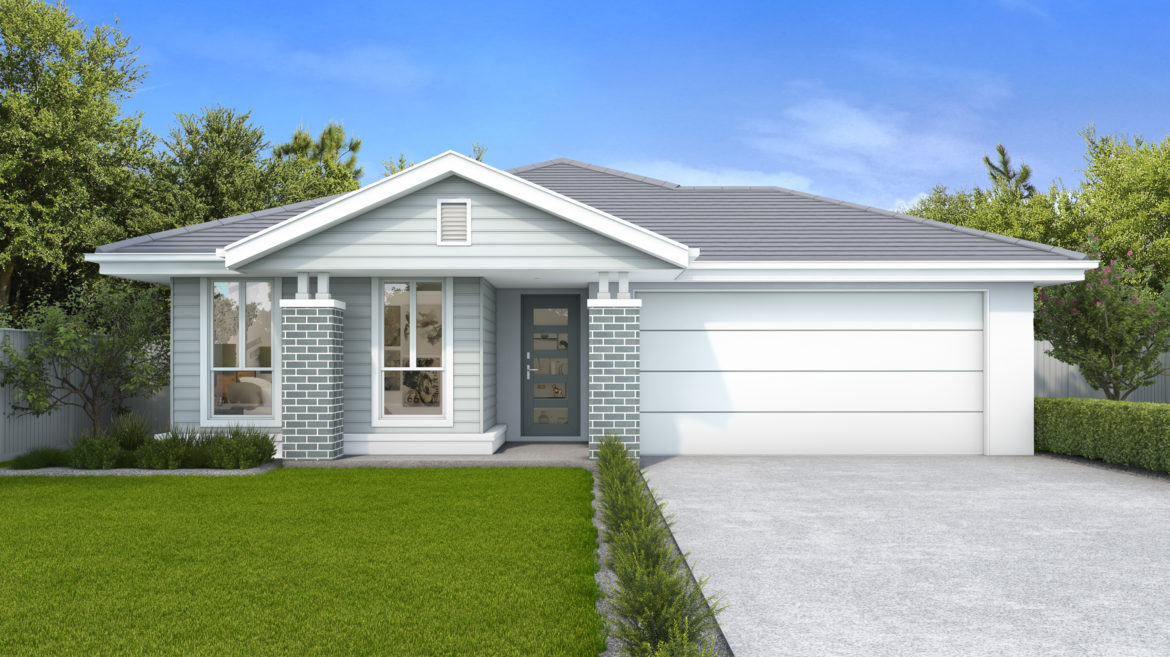
Harmony – Single Storey, Double Garage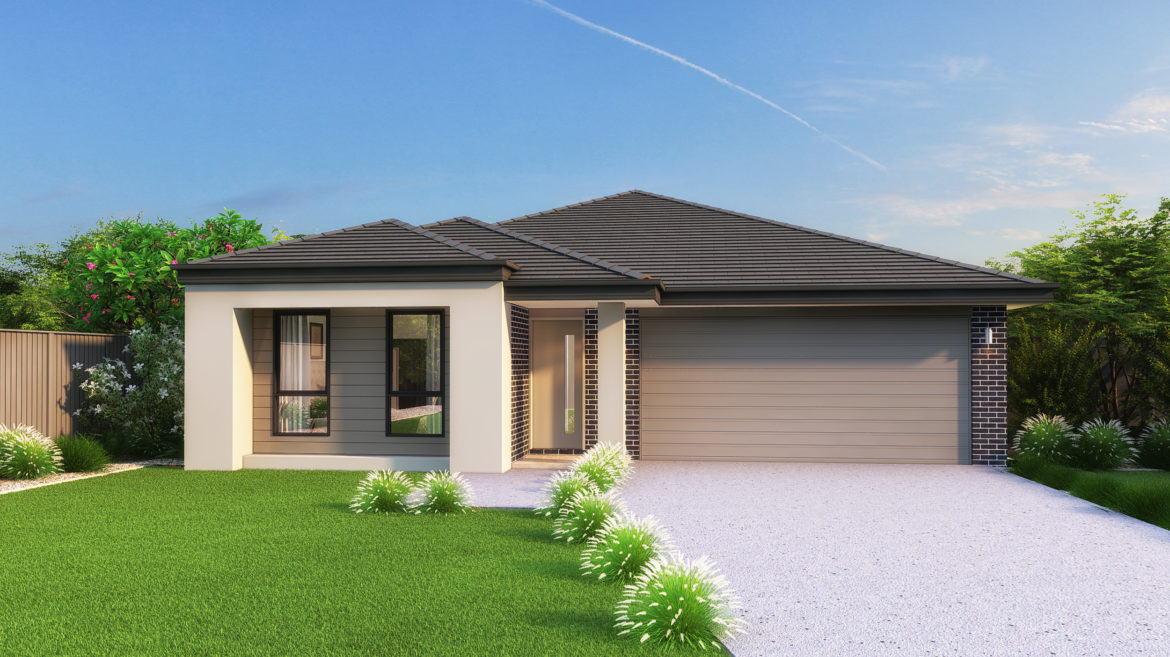
Havana30 and 36 only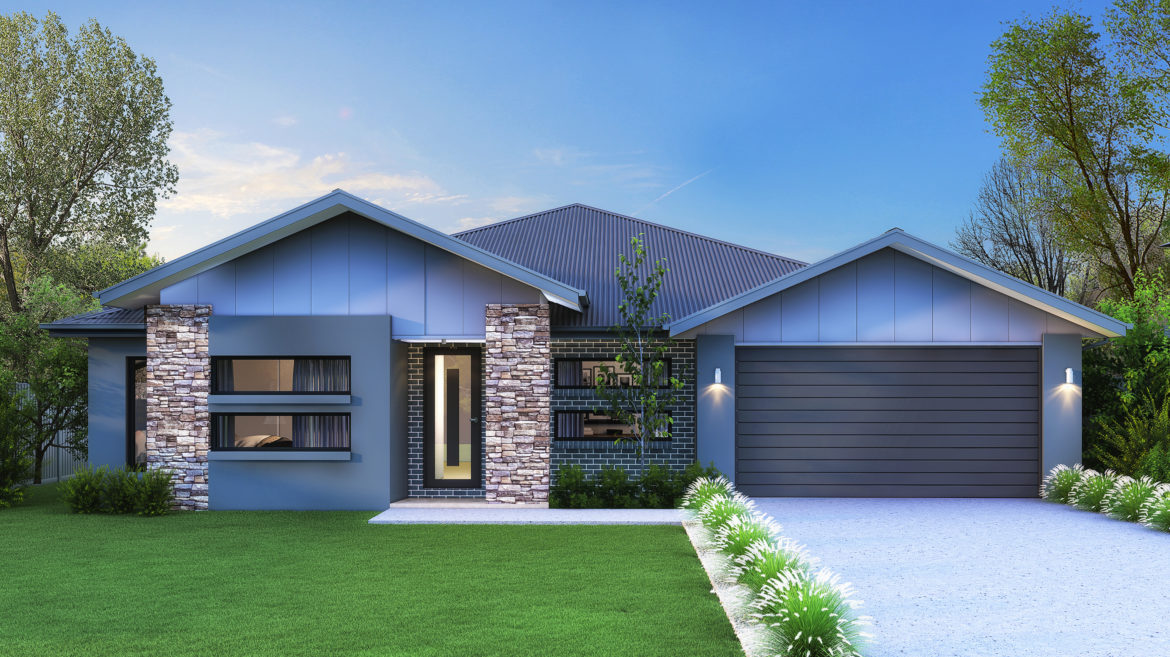
Hillsdale – Single Storey, Double Garage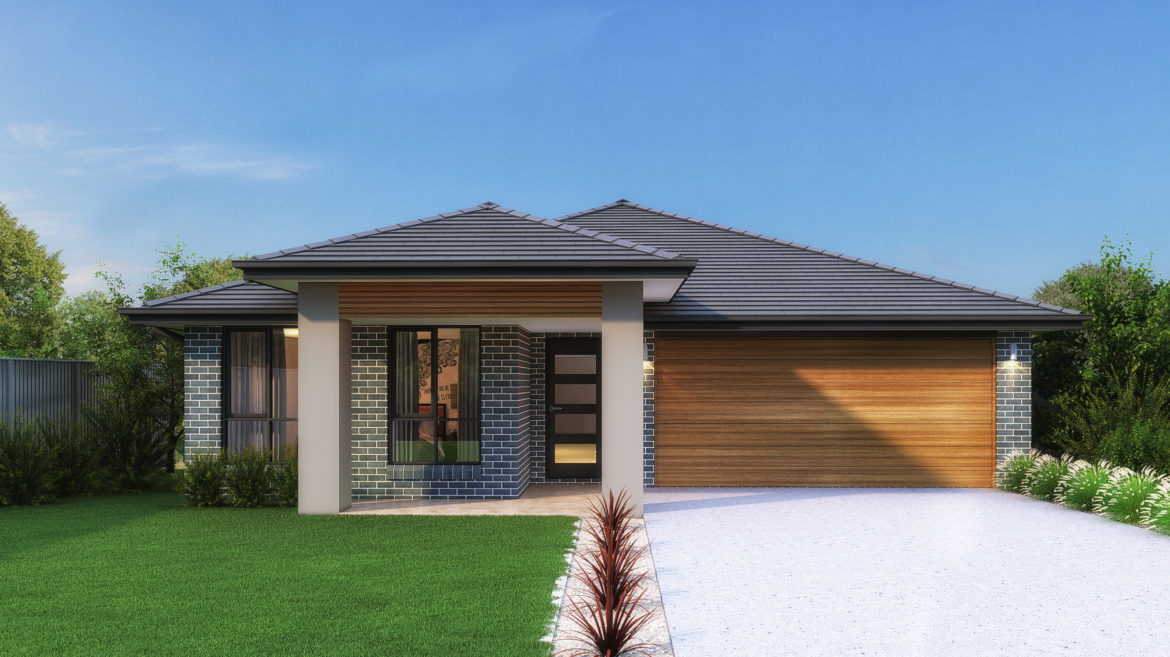
Imperial – Single Storey, Double Garage30 and 36 only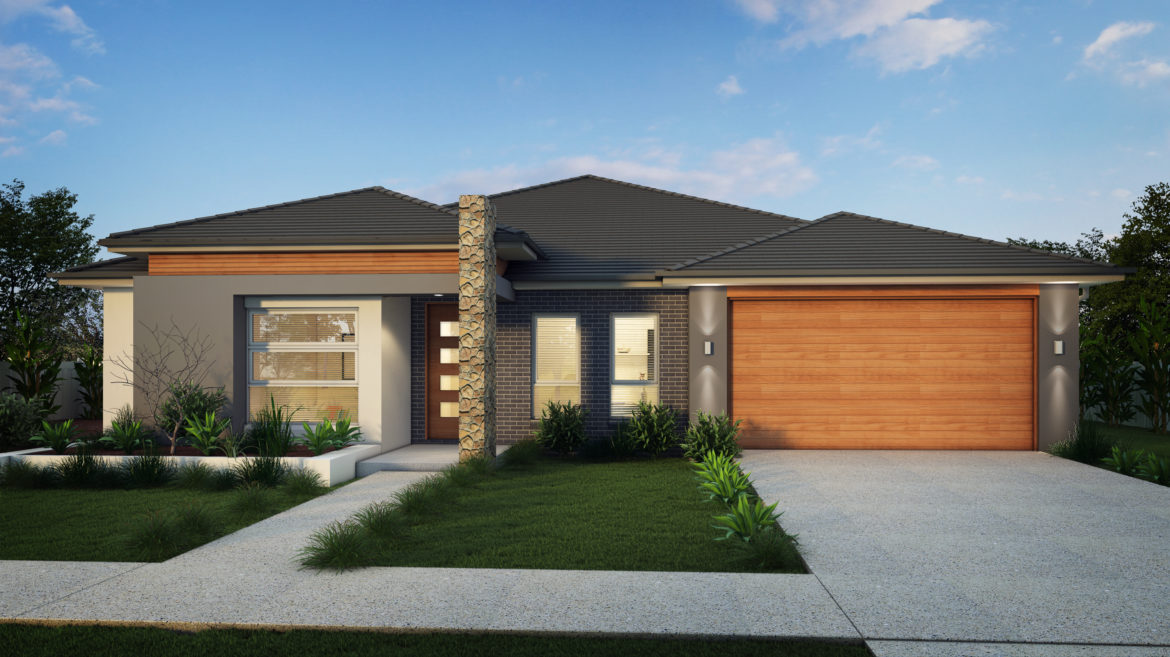
Infinity – Single Storey, Double Garage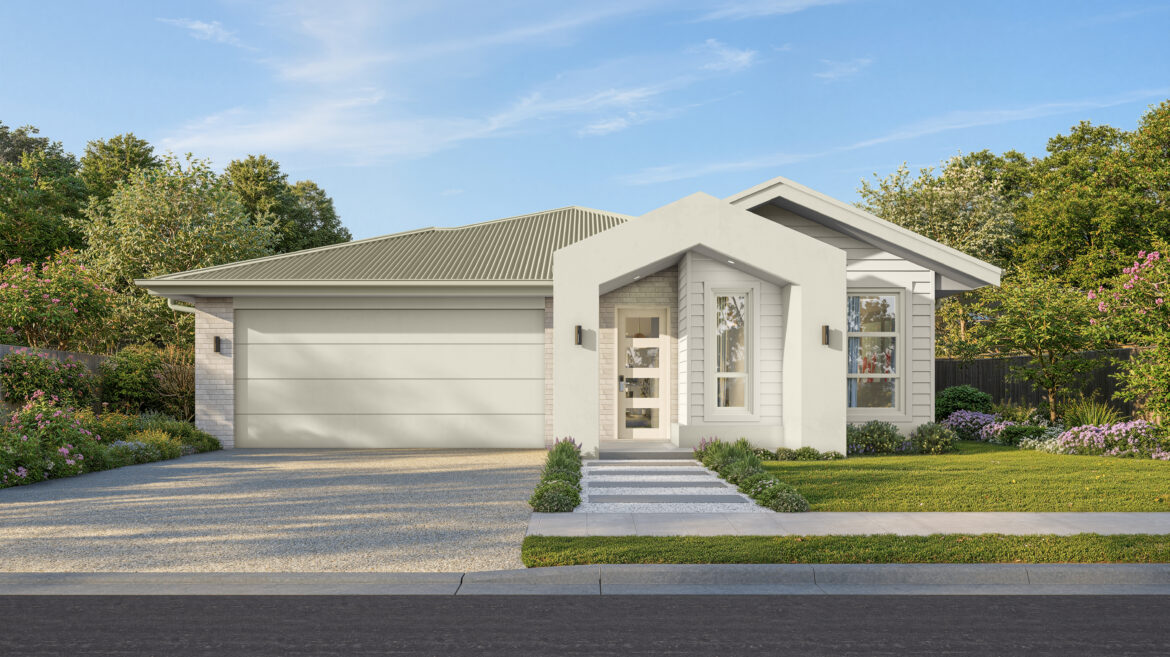
Majestic – Single Storey, Double Garage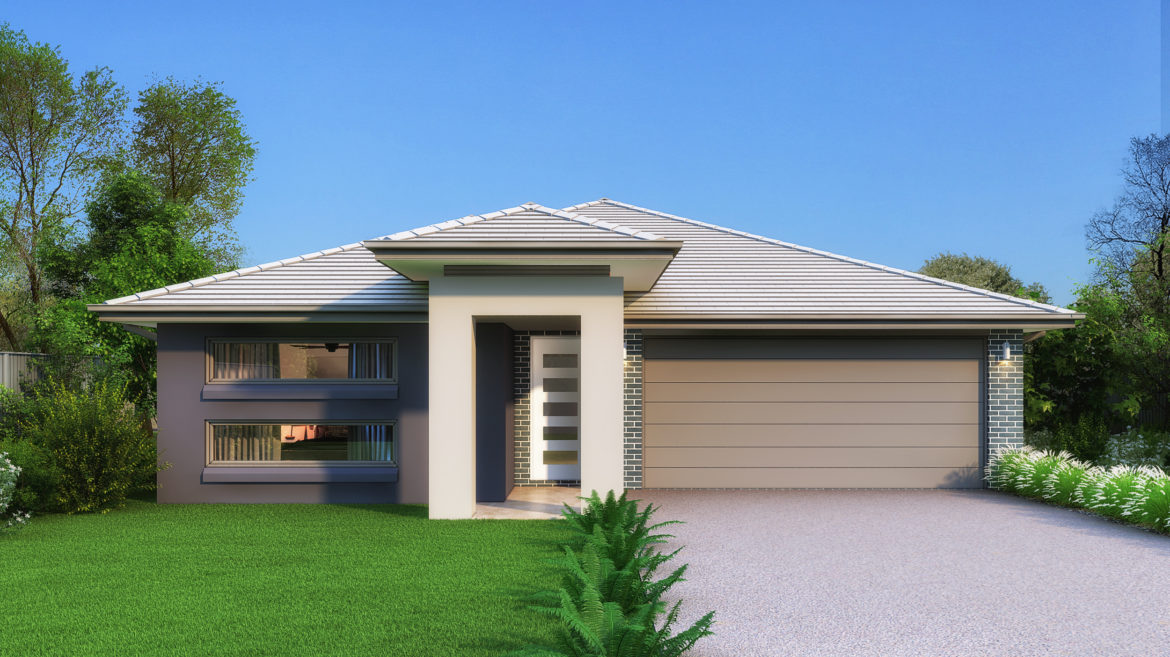
Merlot30 and 36 only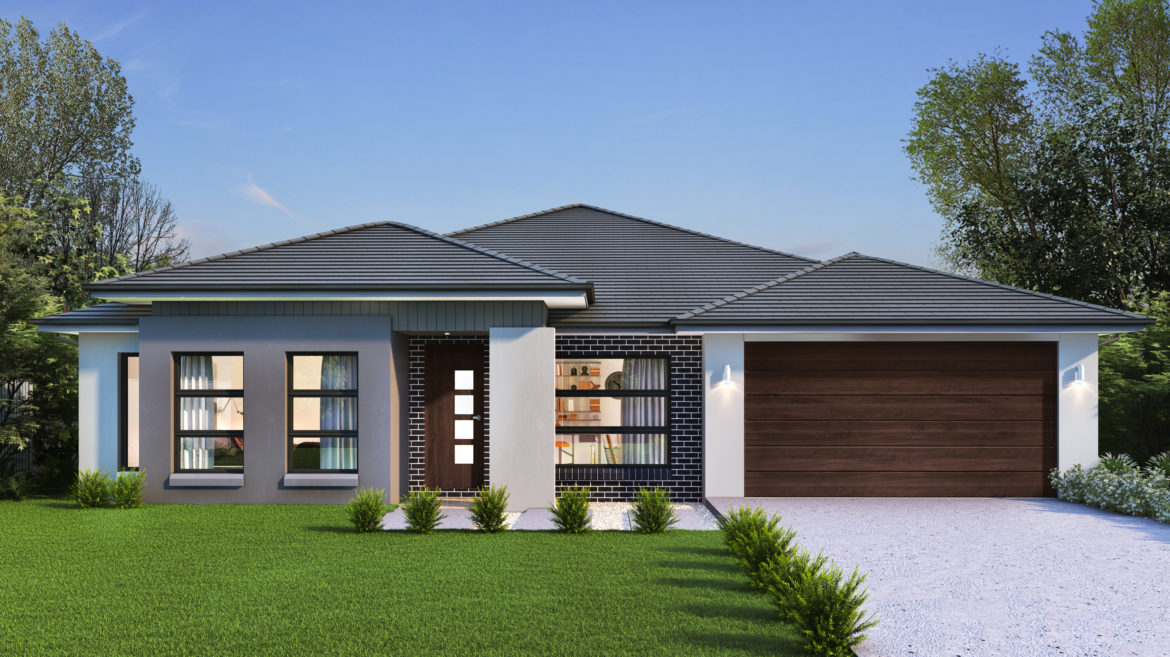
Newport30 and 36 only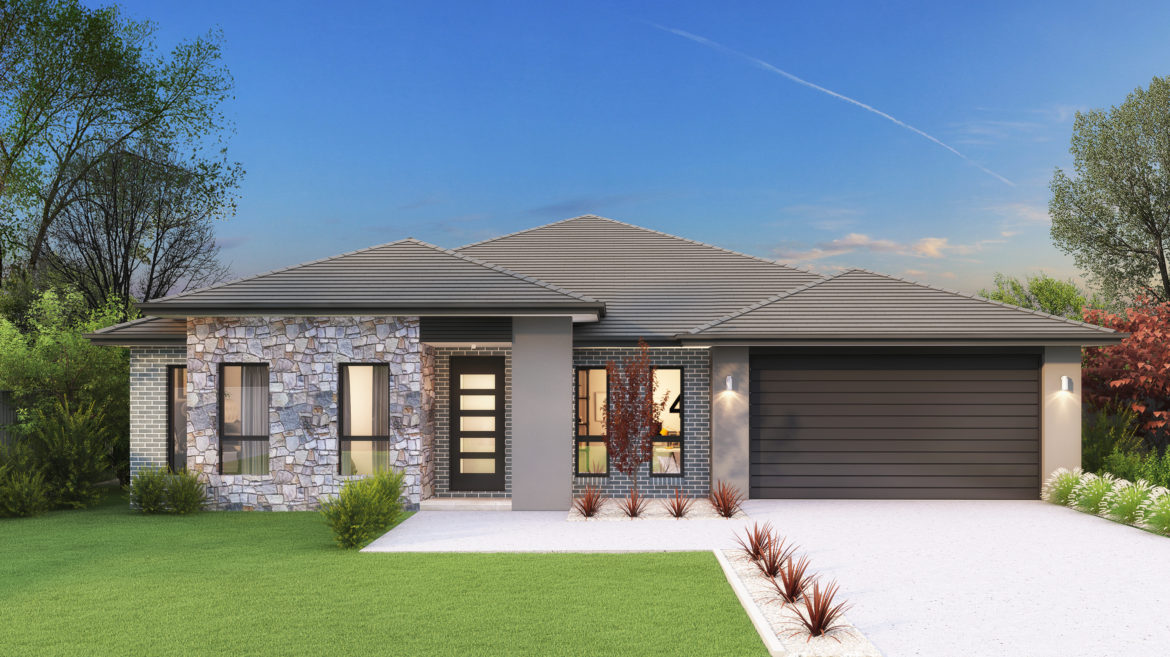
Nuvo – Single Storey, Double Garage30 and 36 only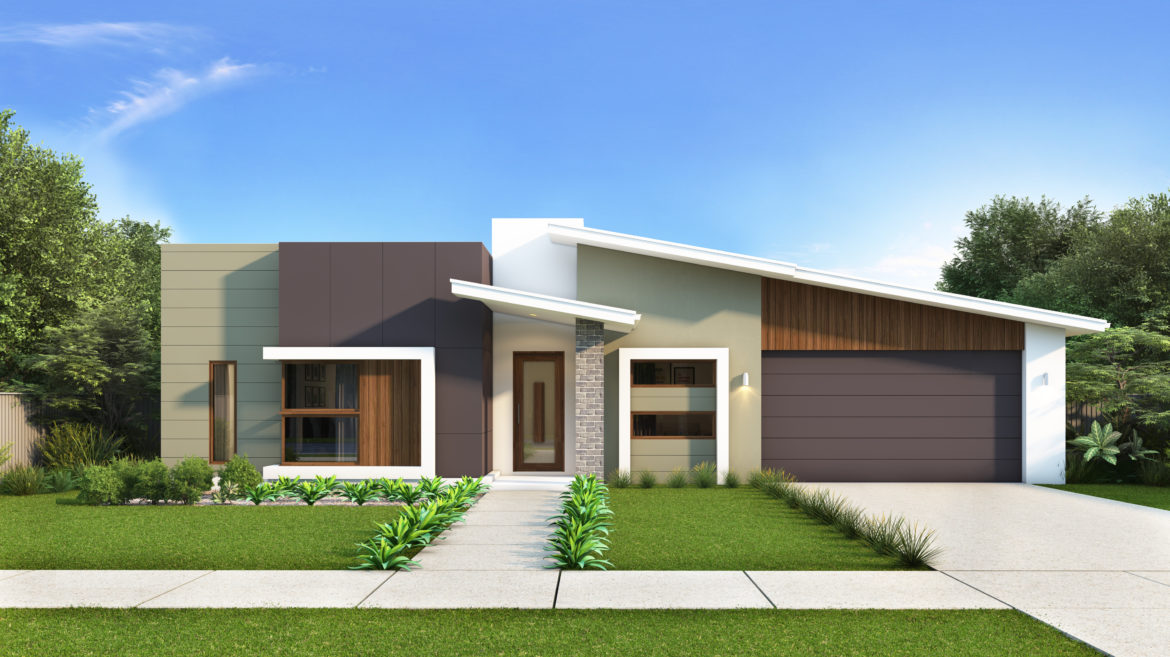
Pavilion – Single Storey, Double Garage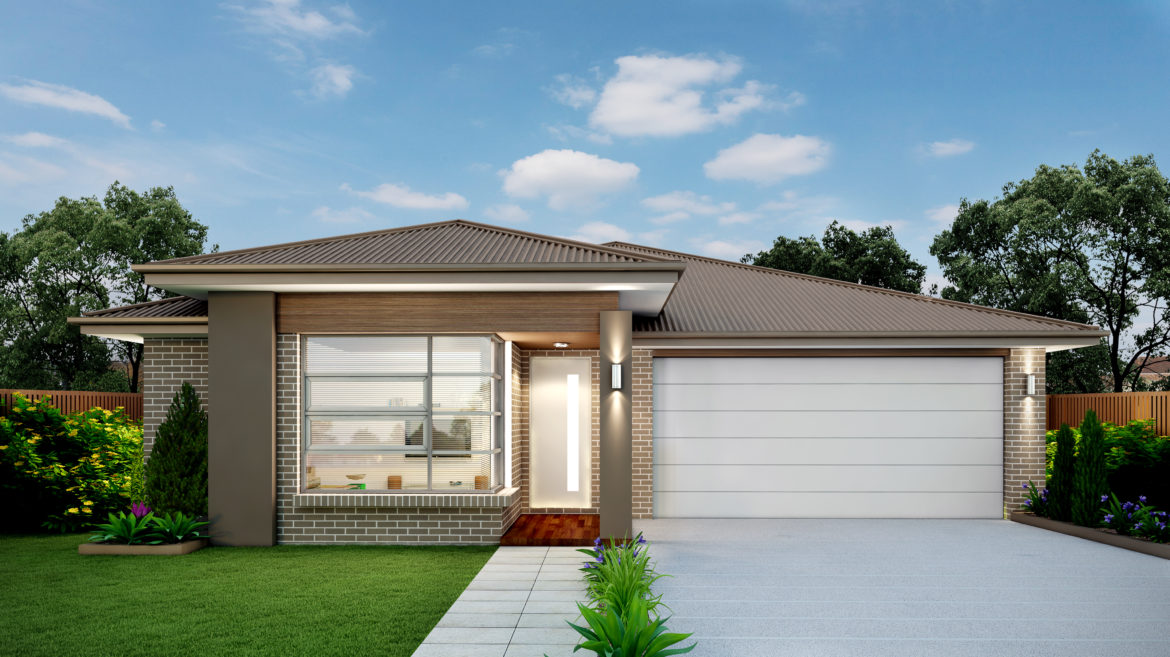
Regal – – Single Storey, Double Garage30 and 36 only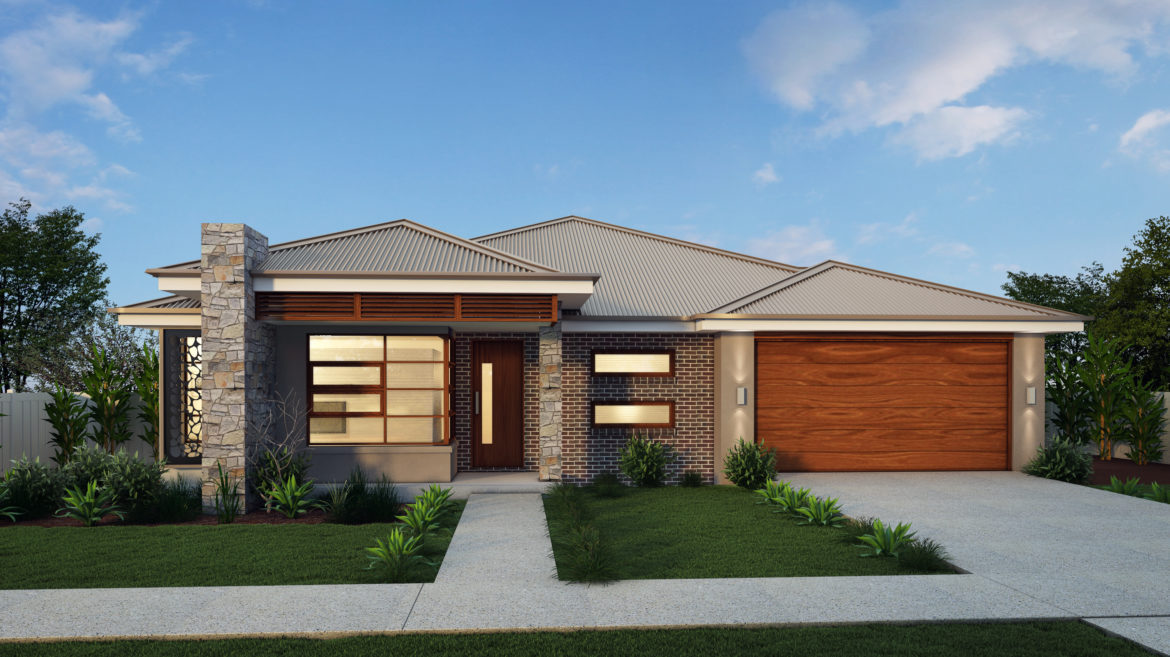
Savoy – Single Storey, Double Garage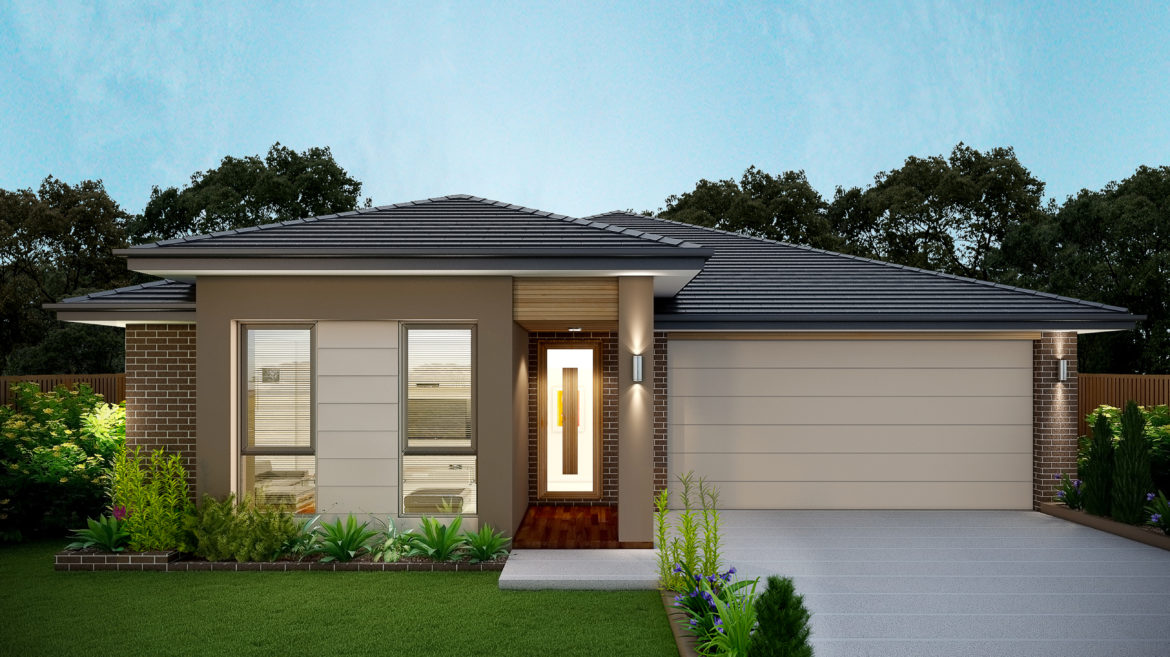
Serenity – Single Storey, Double Garage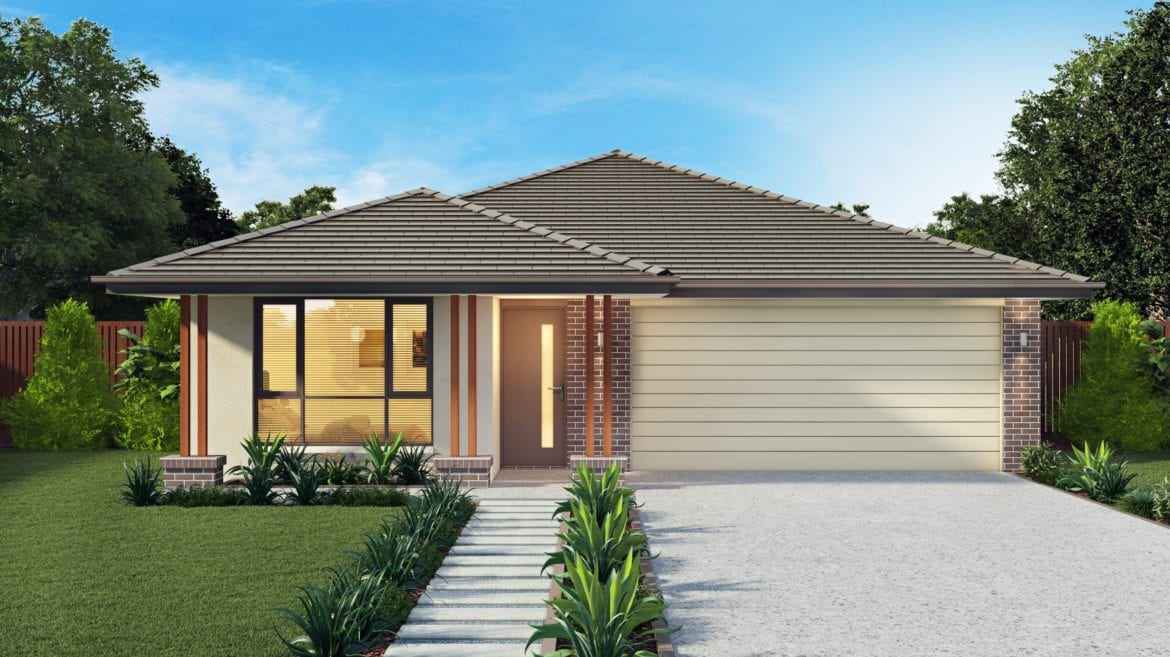
Sovereign – Single Storey, Double Garage30 and 36 only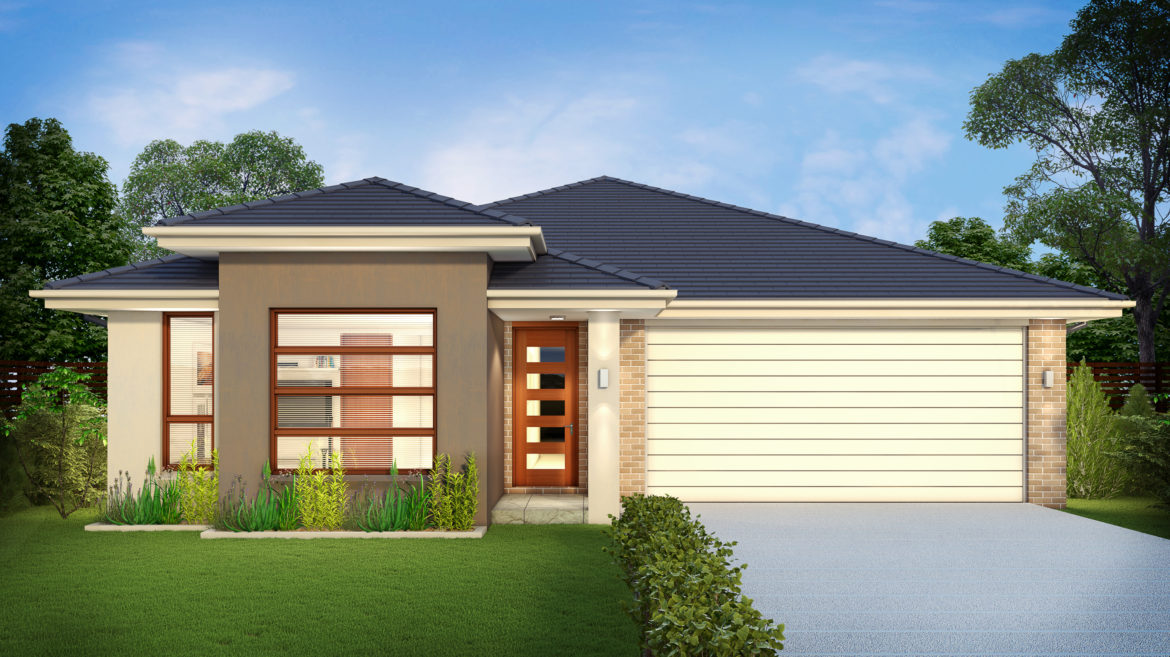
Statesman – Single Storey, Double Garage30 and 36 only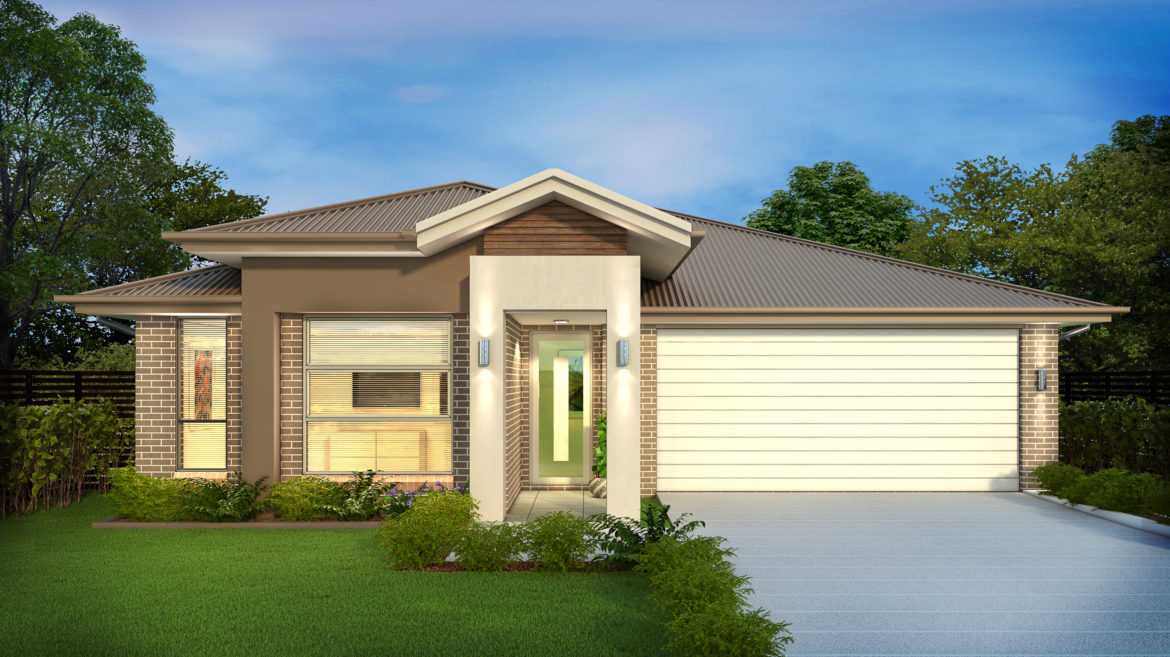
Vibe30 and 36 only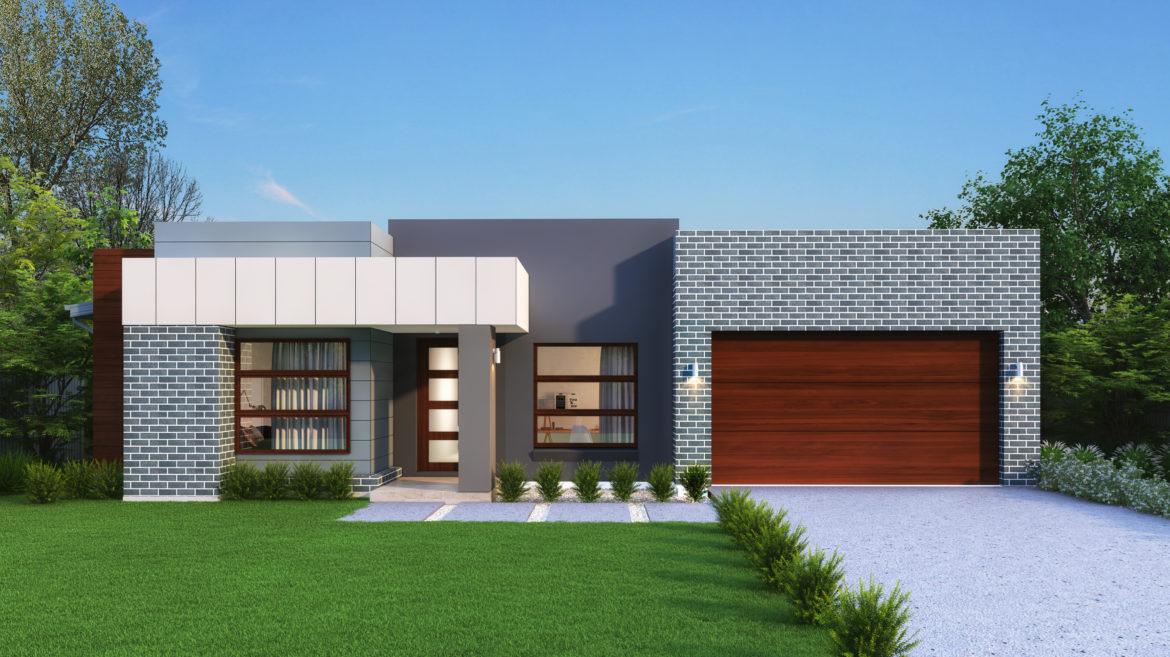
Vienna30 and 36 only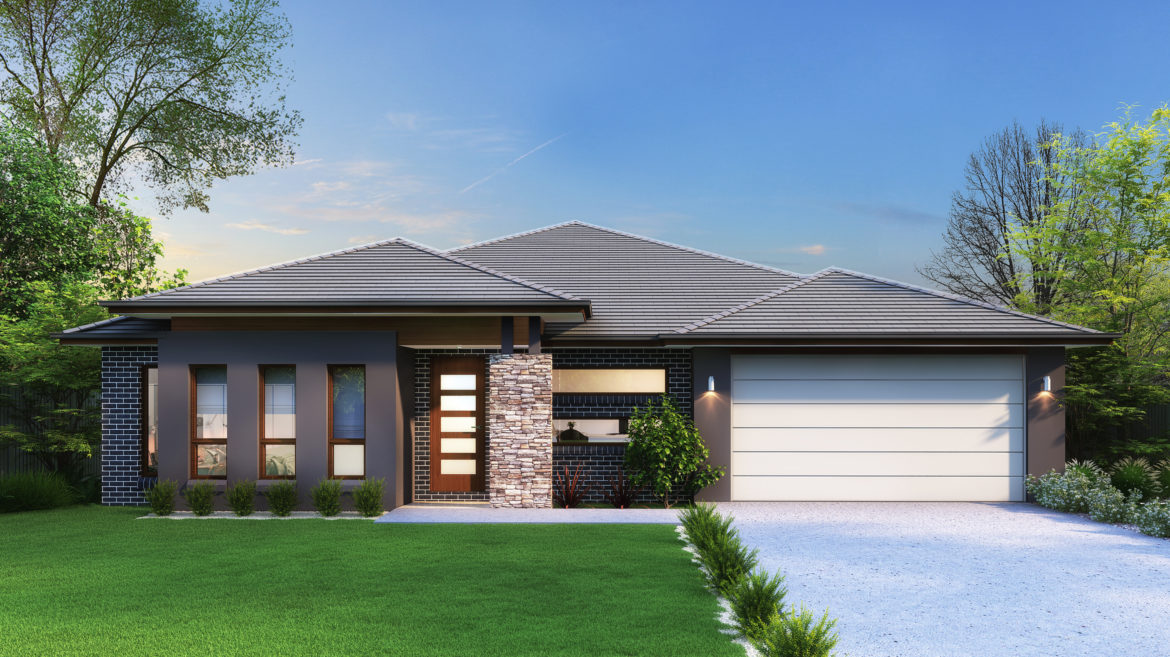
Visage30 and 36 only