tif-fa-ny: protected by its very own colour trademark, this light medium robin egg blue colour is often a very welcomed gift.
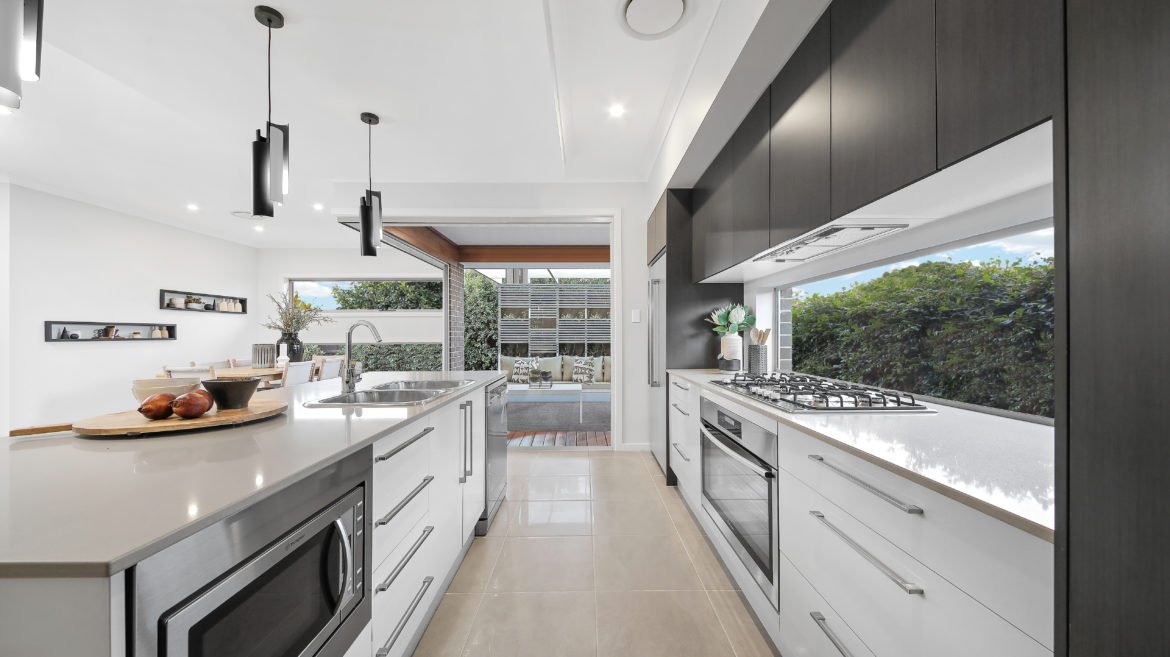
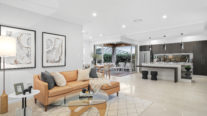
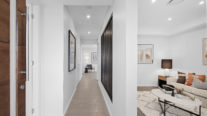
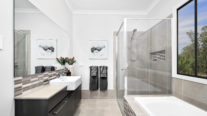
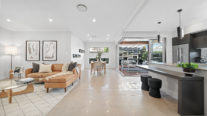
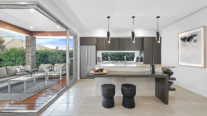
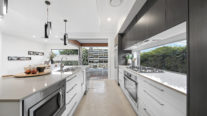
The Tiffany is an elegant statement and a profile of class. With its wide frontage and generous kitchen, it beautifully achieves the charm and functionality of a much larger estate.
Perfect For:
- Large block
- Knock-Down, Rebuild
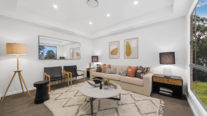
- Home theatre option
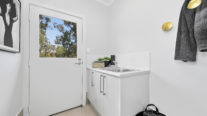
- Scullery included
- Alfresco
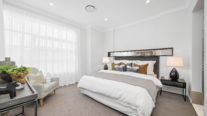
- Walk-in-robe
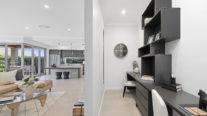
- Study nook
- Additional storage
Floorplans
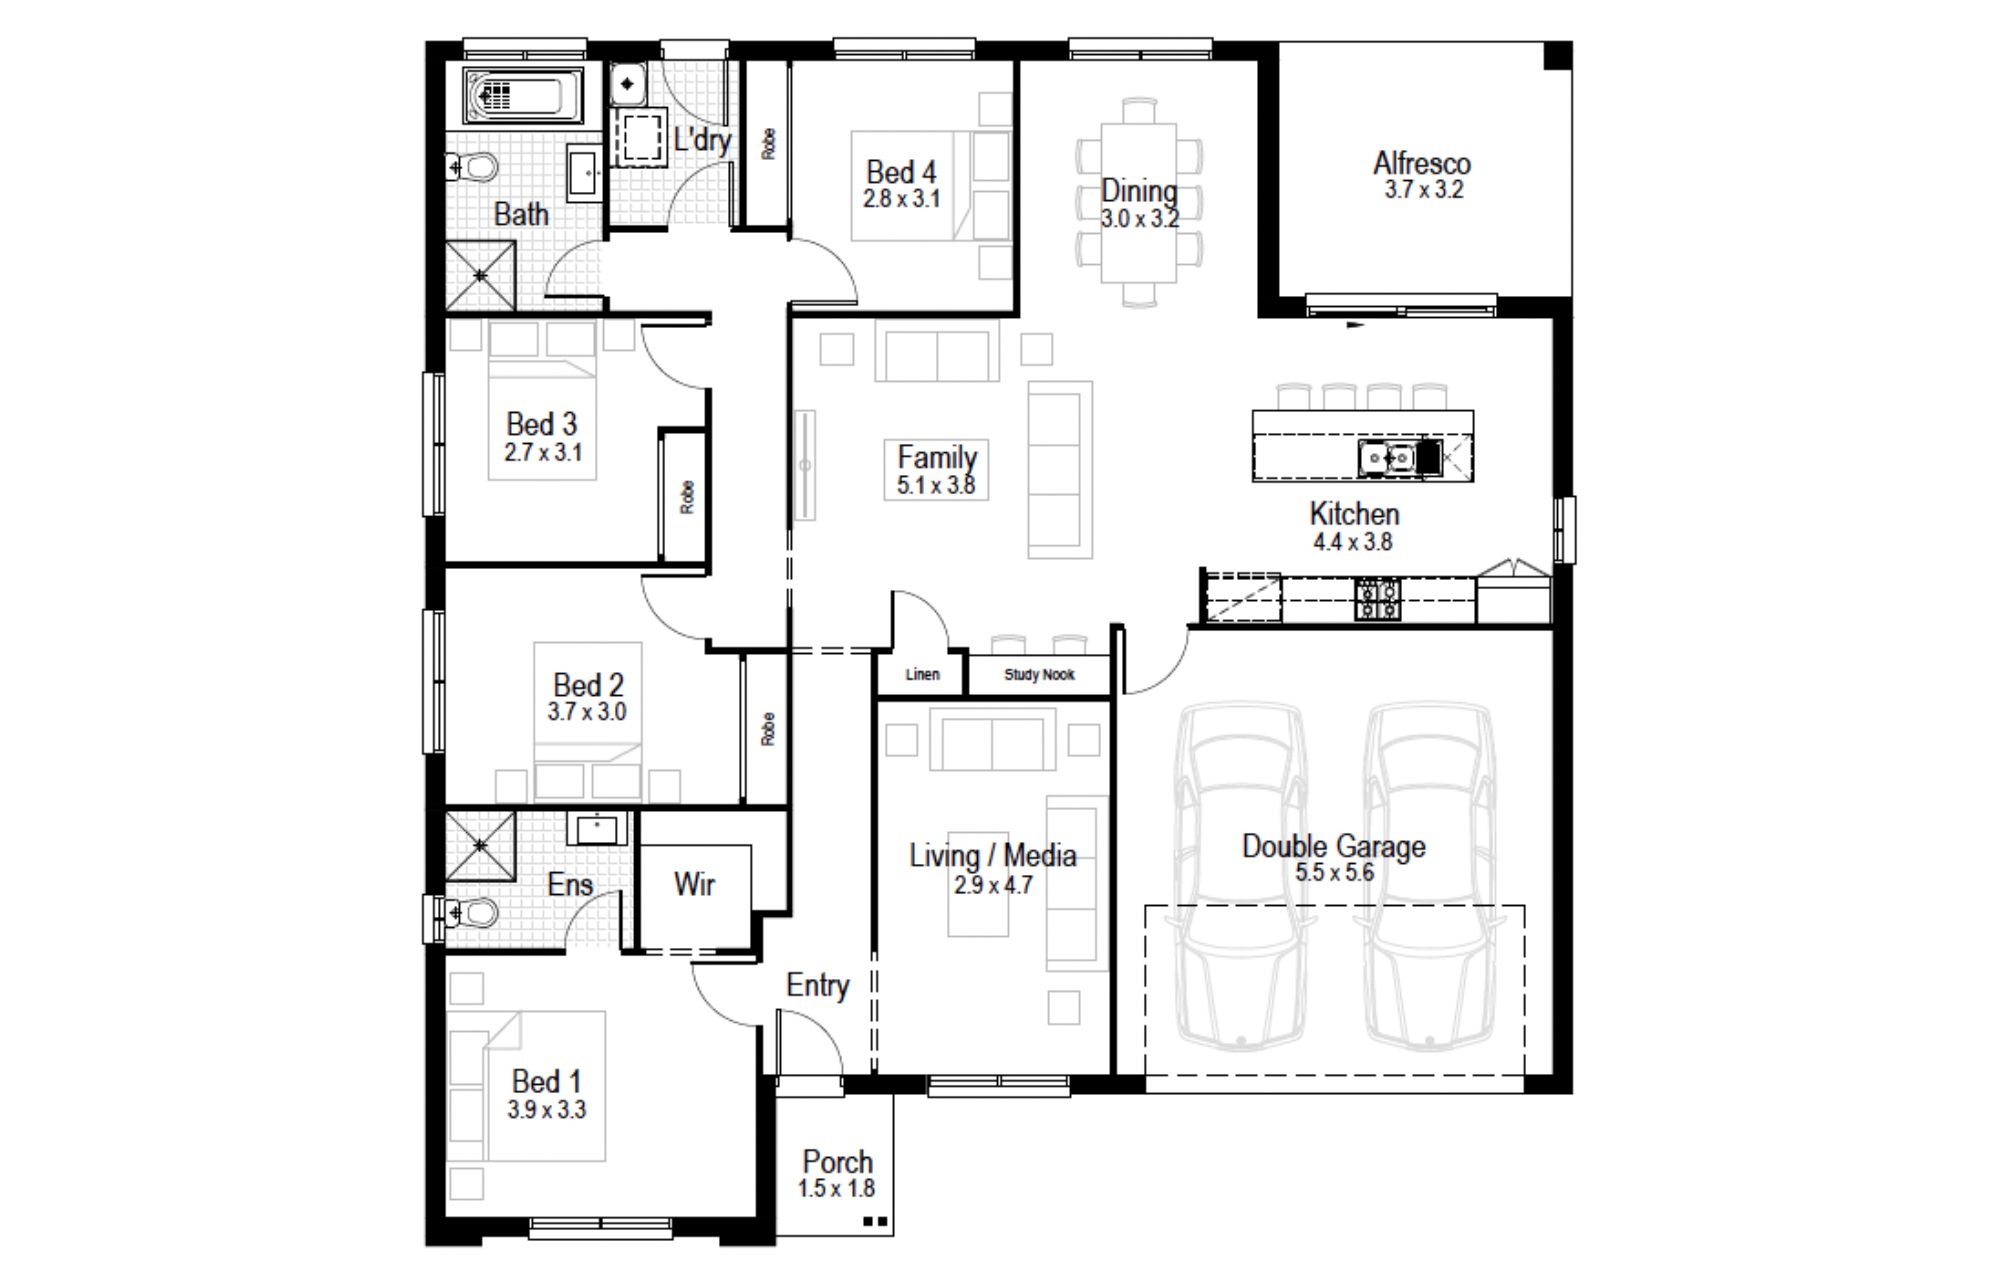
Select a floorplan below to view detailsTiffany 22
Minimum Lot Width
16.35mSubject to Council Conditions
OPTIONS
- Living Area155.29 m²
- Garage33.93 m²
- Alfresco12.05 m²
- Porch2.70 m²
- Overall Width14.51 m
- Overall Length15.23 m
- Total Area203.97 m²
Tiffany 24
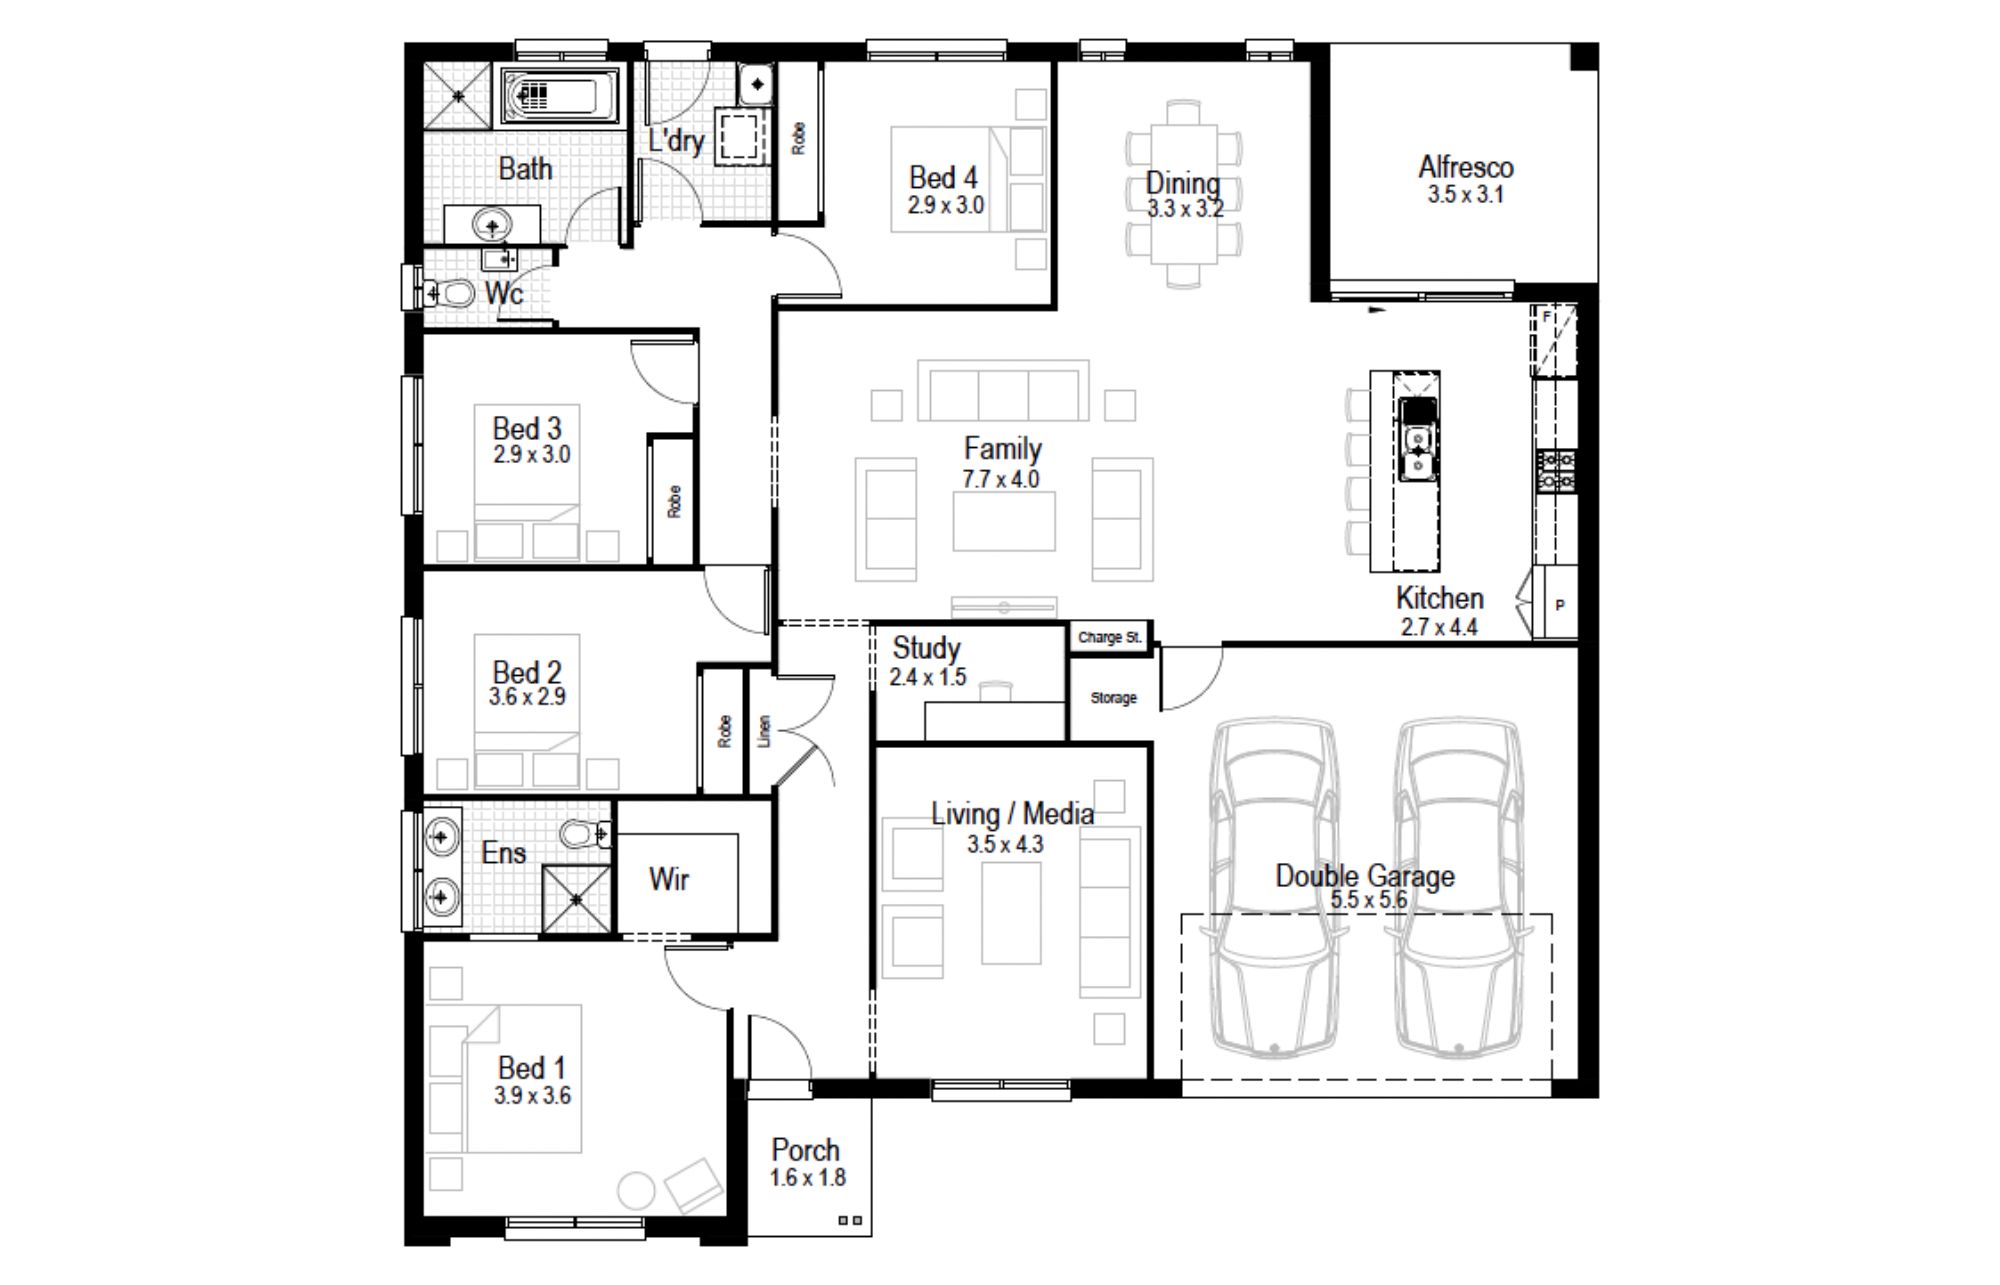
Minimum Lot Width
17.31mSubject to Council Conditions
OPTIONS
- Living Area173.86 m²
- Garage34.87 m²
- Alfresco10.87 m²
- Porch2.93 m²
- Overall Width15.47 m
- Overall Length15.90 m
- Total Area222.53 m²
Tiffany 27
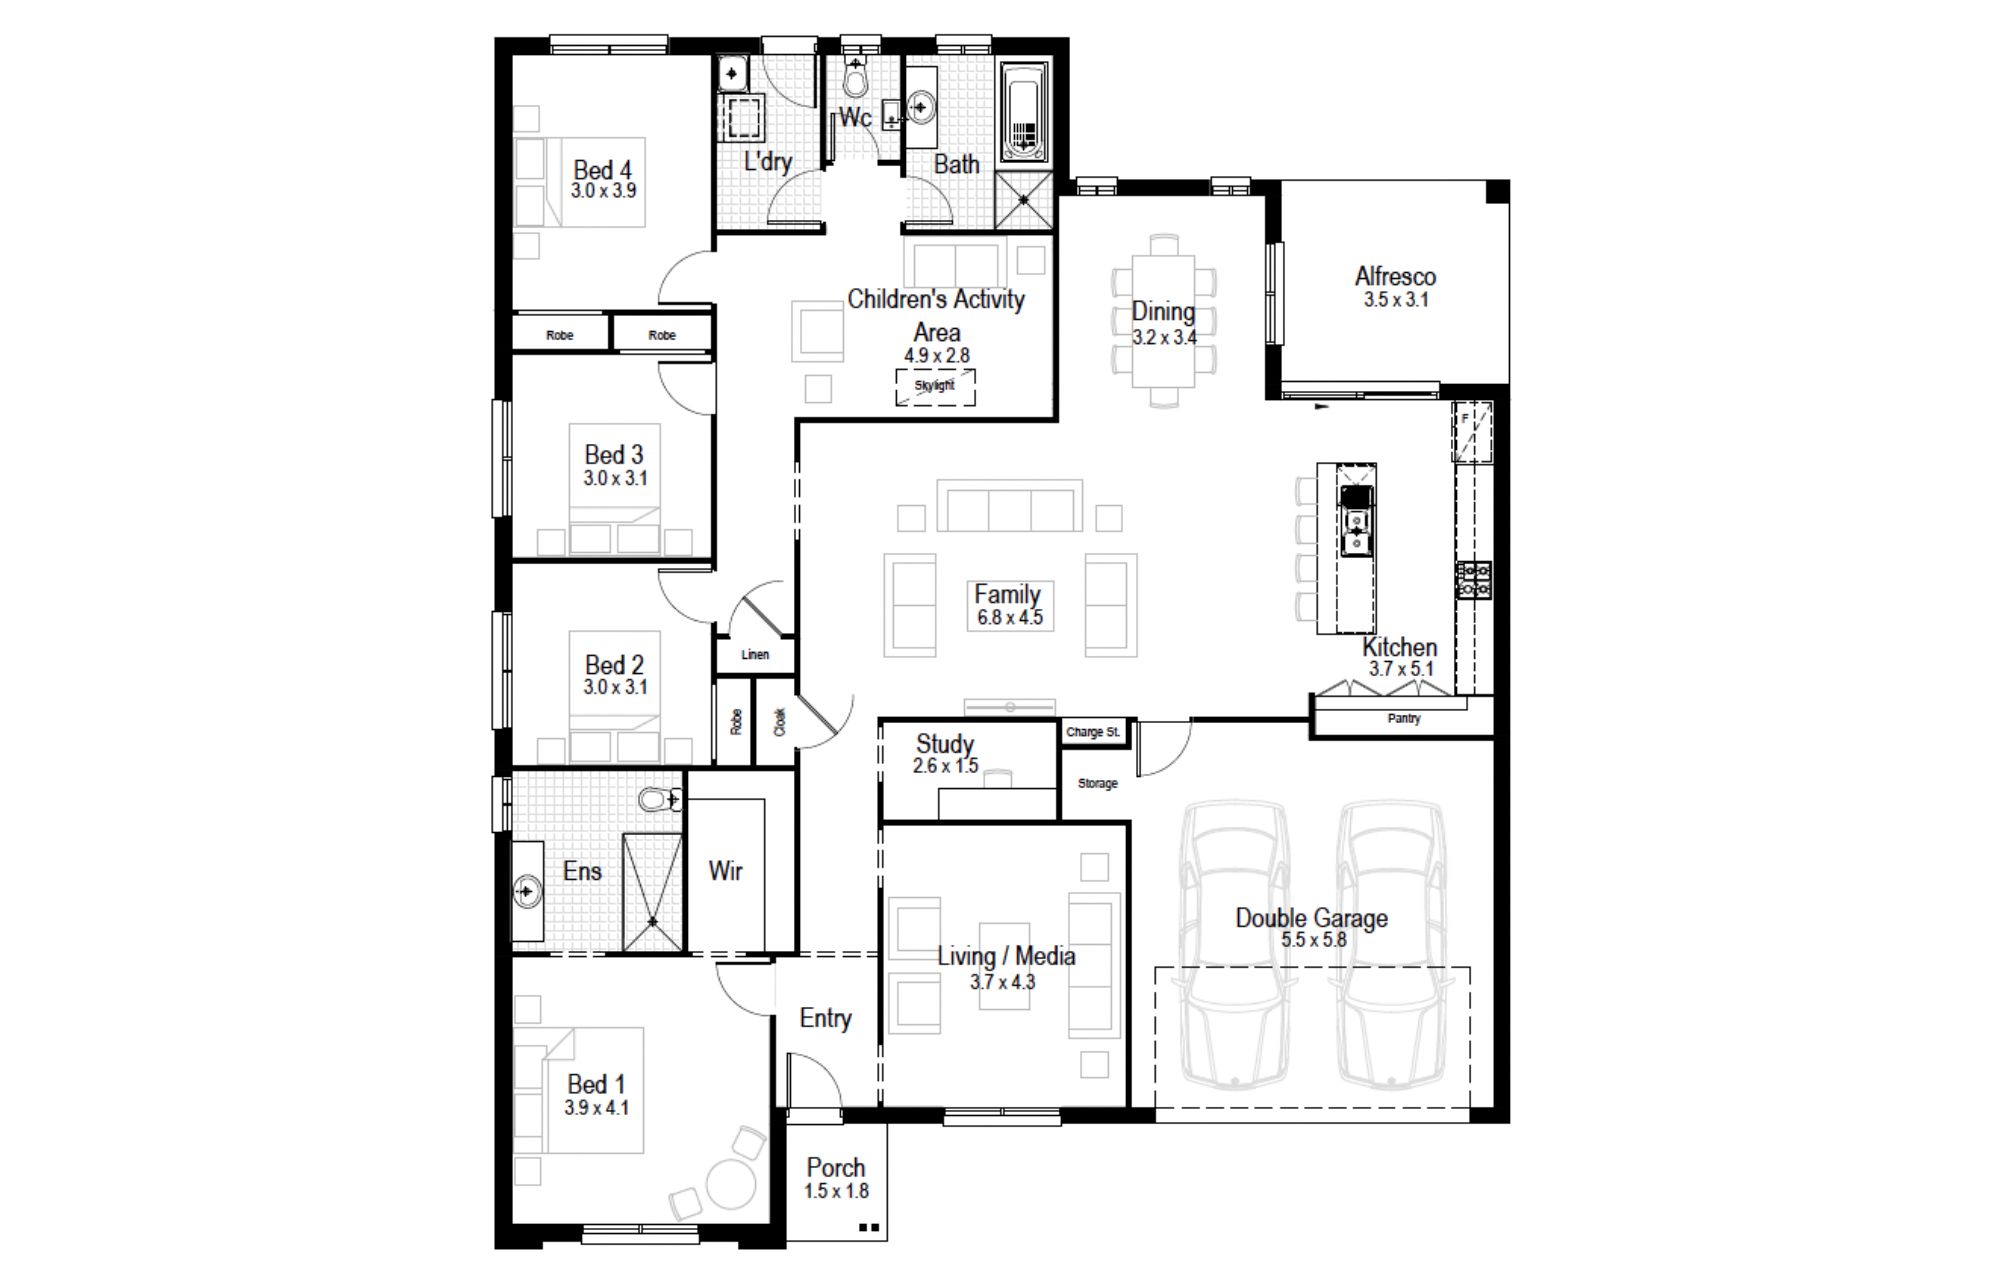
Minimum Lot Width
17.31mSubject to Council Conditions
OPTIONS
- Living Area203.19 m²
- Garage35.61 m²
- Alfresco10.86 m²
- Porch2.79 m²
- Overall Width15.47 m
- Overall Length18.47 m
- Total Area252.45 m²
Tiffany 29
Minimum Lot Width
17.31mSubject to Council Conditions
OPTIONS
- Living Area221.29 m²
- Garage35.05 m²
- Alfresco12.96 m²
- Porch2.35 m²
- Overall Width15.47 m
- Overall Length20.03 m
- Total Area271.65 m²

Gallery
Aspen – Single Storey (double garage)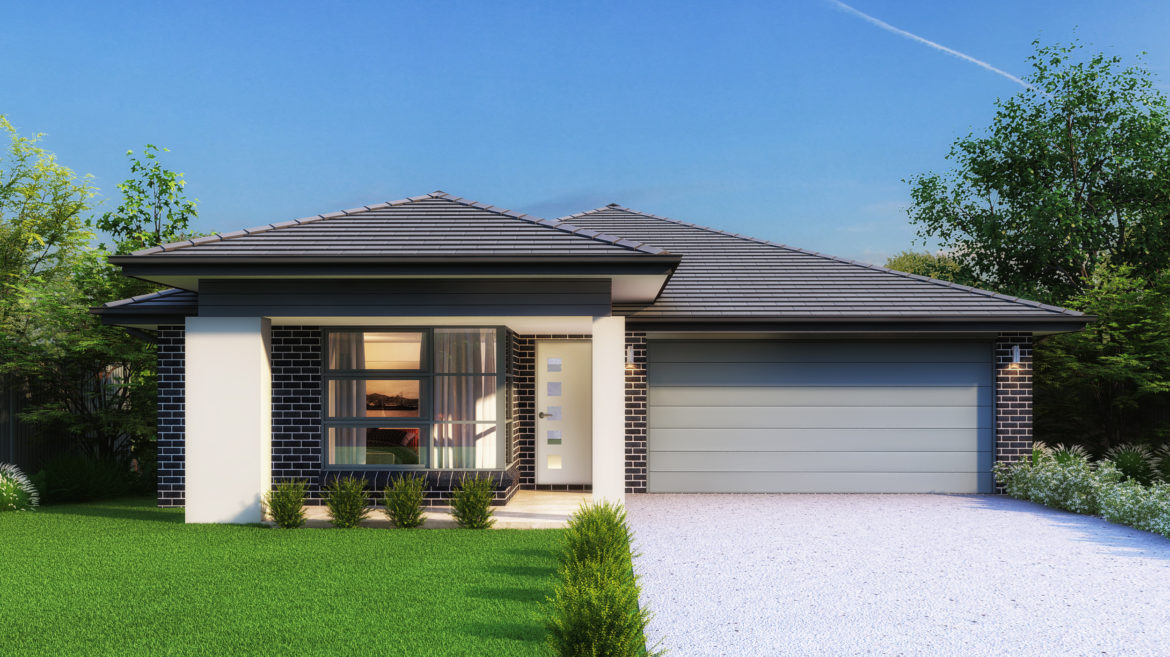
Avalon – Single Storey (double garage)24, 27 and 29 only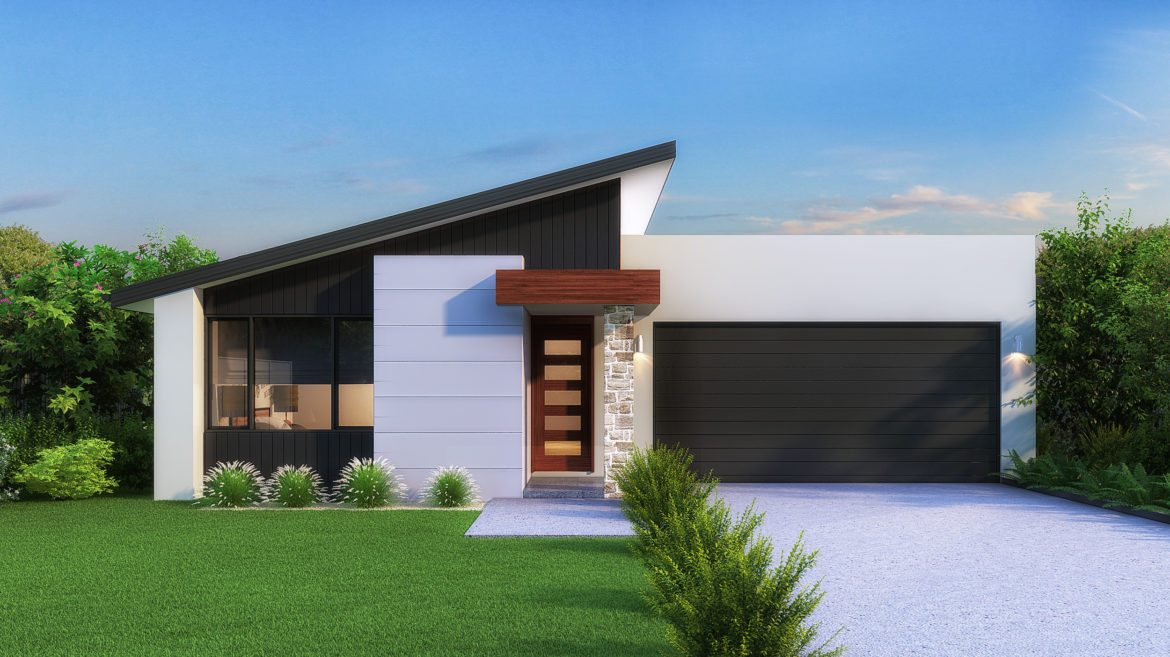
Avoca – Single Storey (double garage)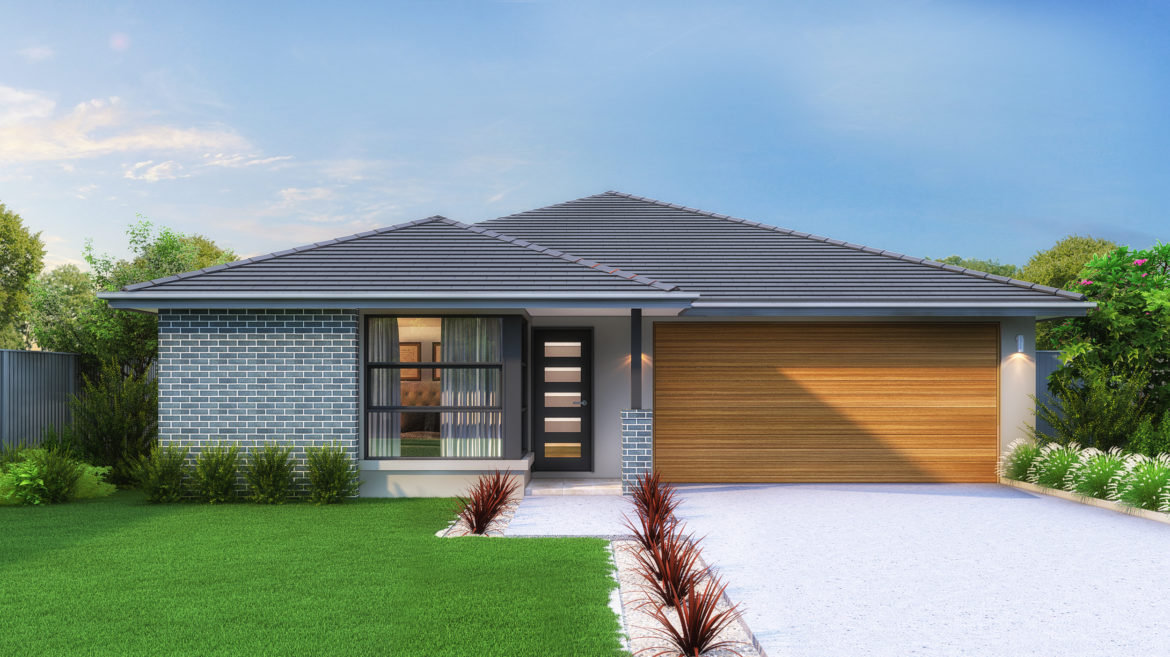
Banksia – Single Storey (double garage)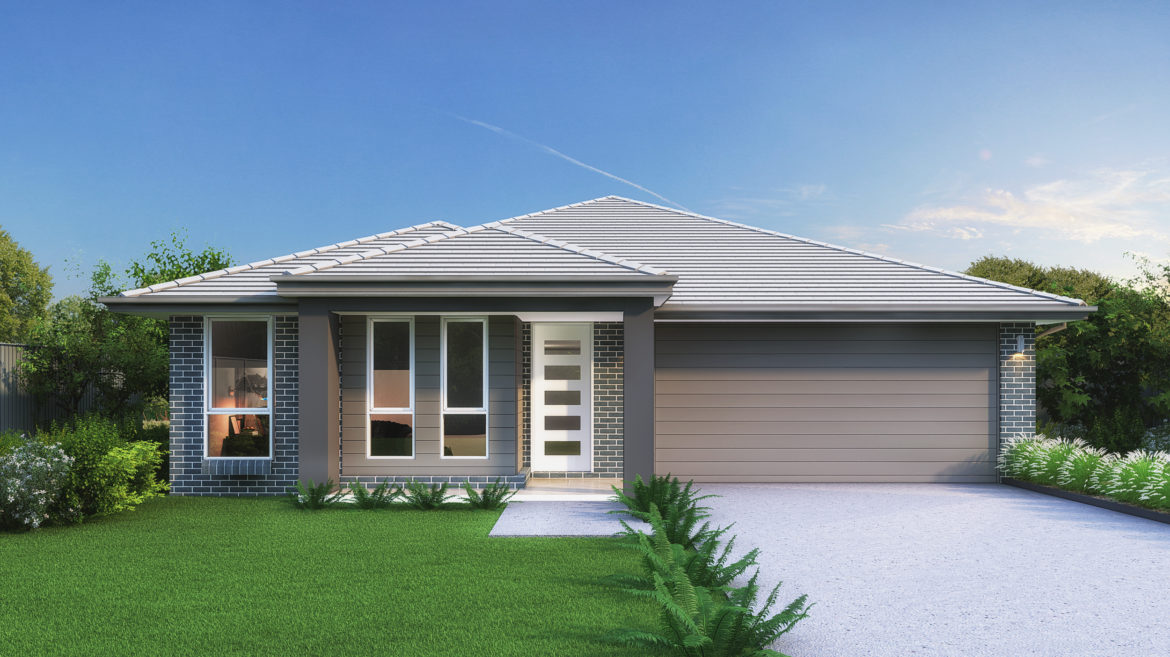
Bayside – Single Storey (double garage)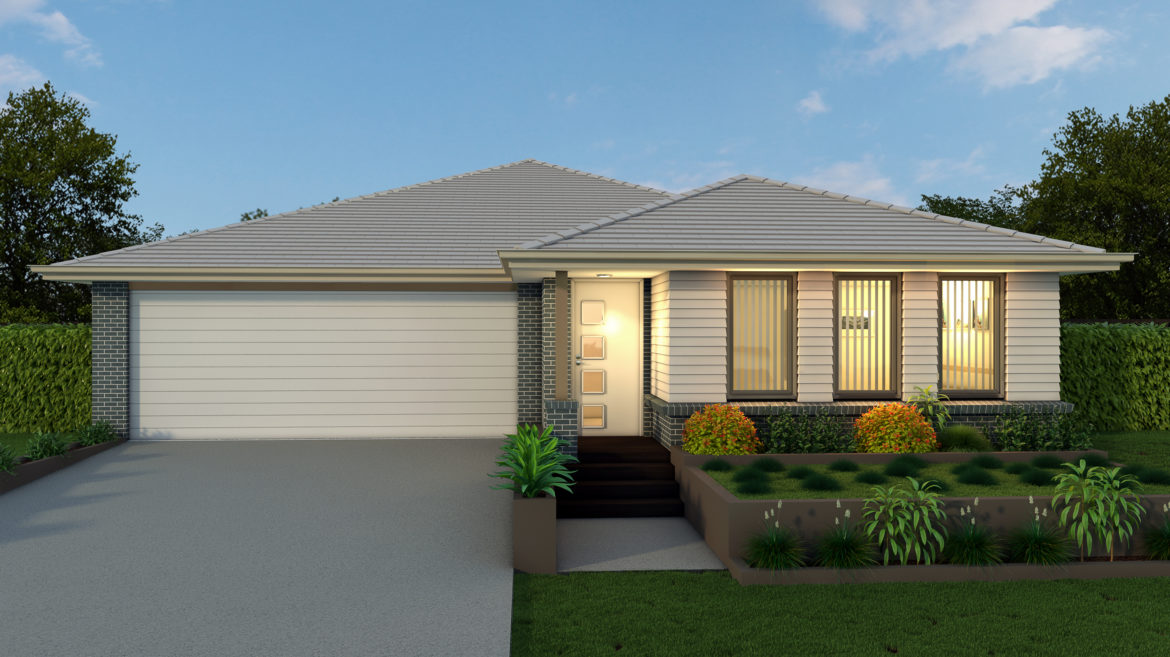
Breeze – Single Storey (Double Garage)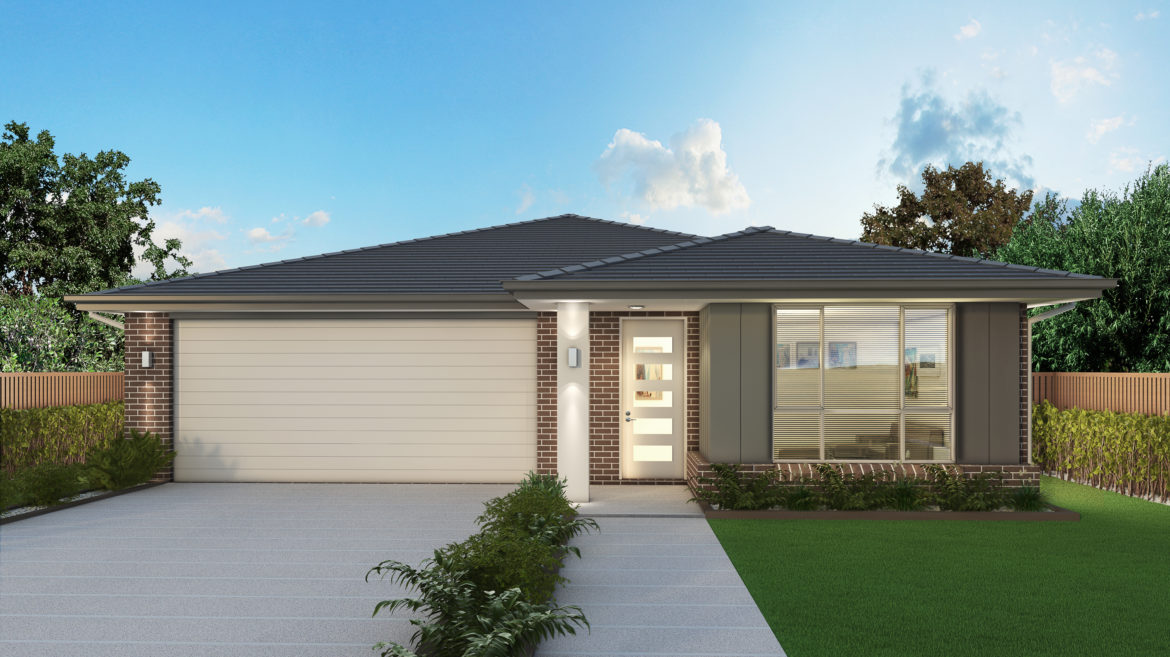
Chateaux – Single Storey, double garage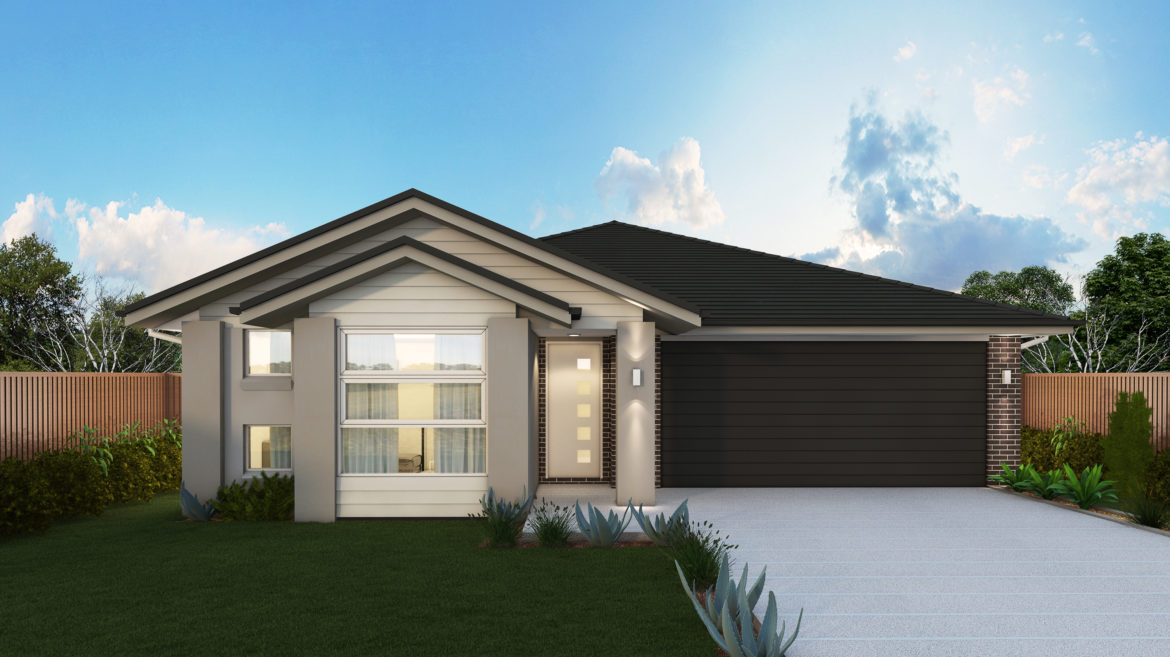
Classic – Single Storey, Double Garage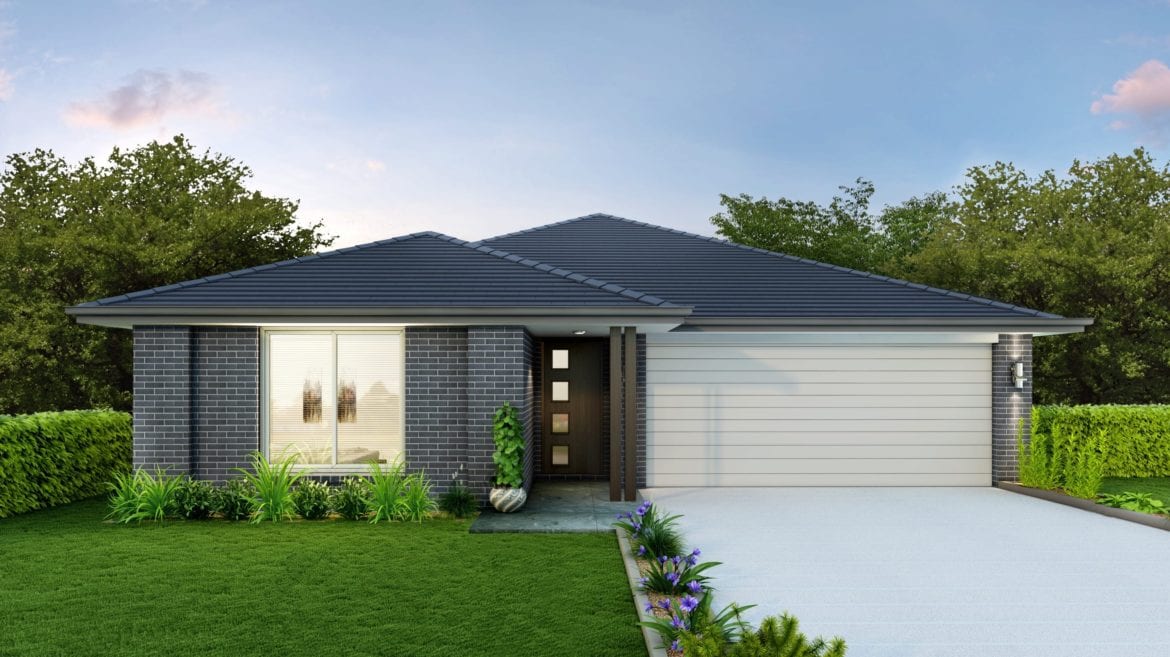
Classic Plus – Single Storey, Double Garage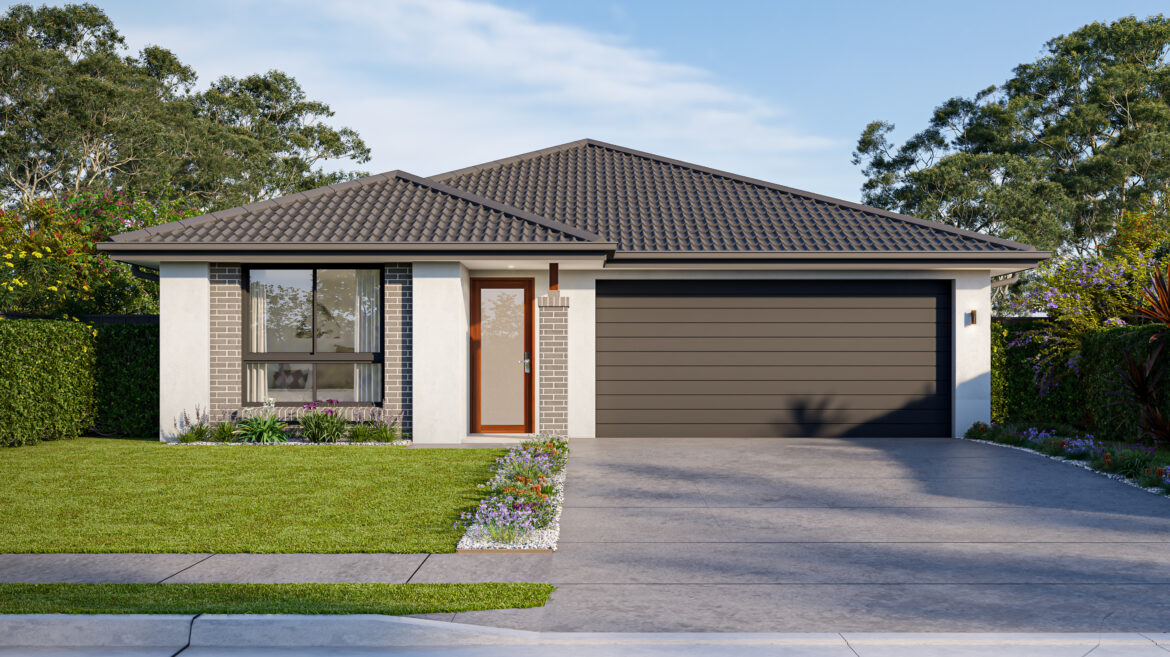
Coastal – Single Storey, Double Garage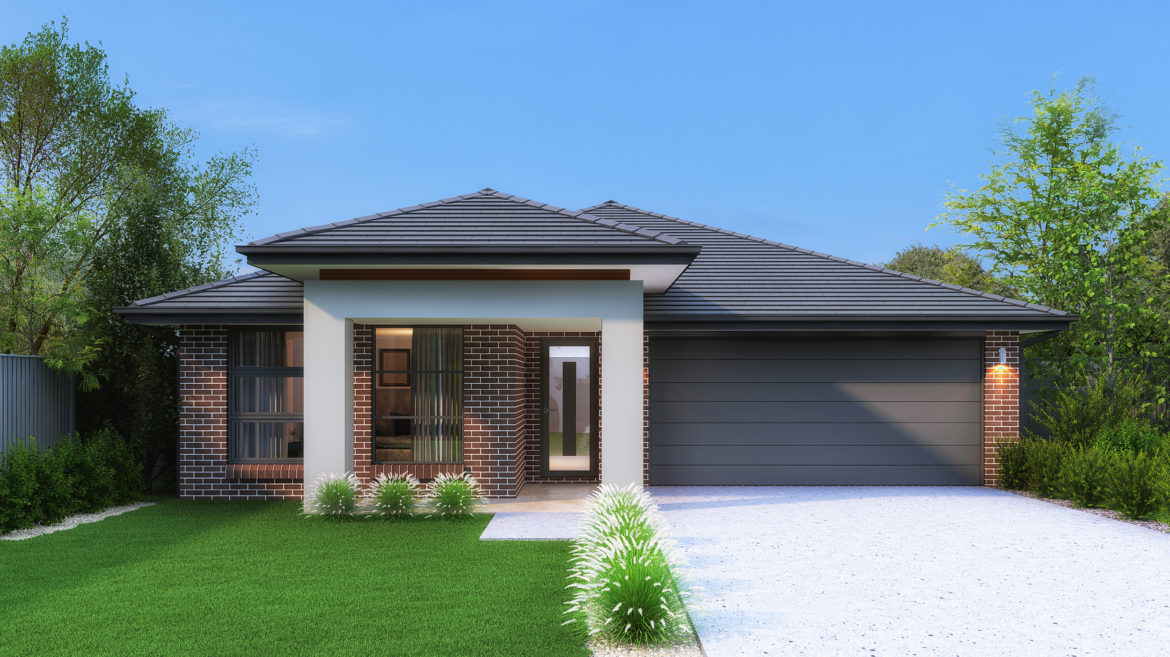
Contemporary – Single Storey, Double Garage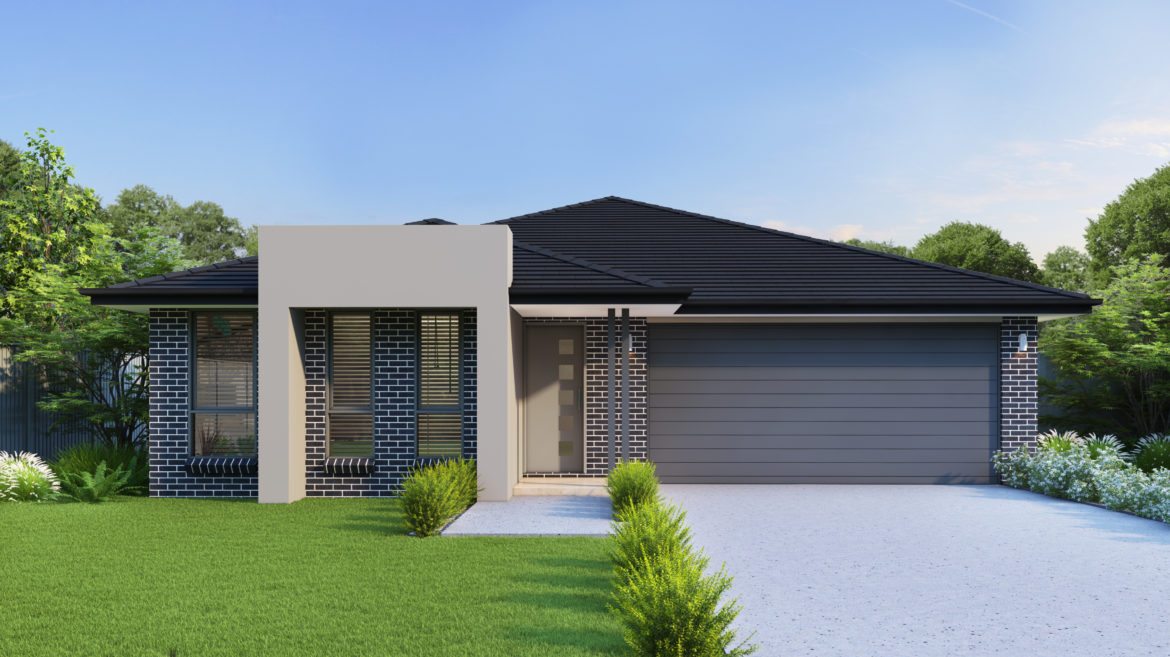
Crest – Single Storey, Double Garage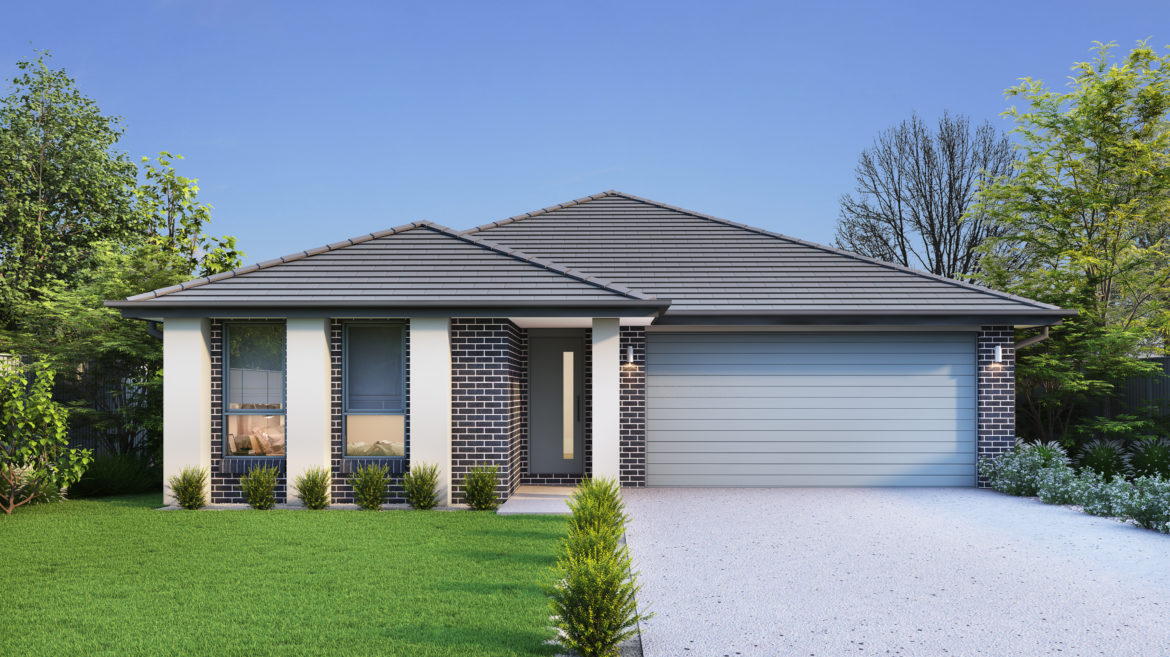
Eden – Single Storey, Double Garage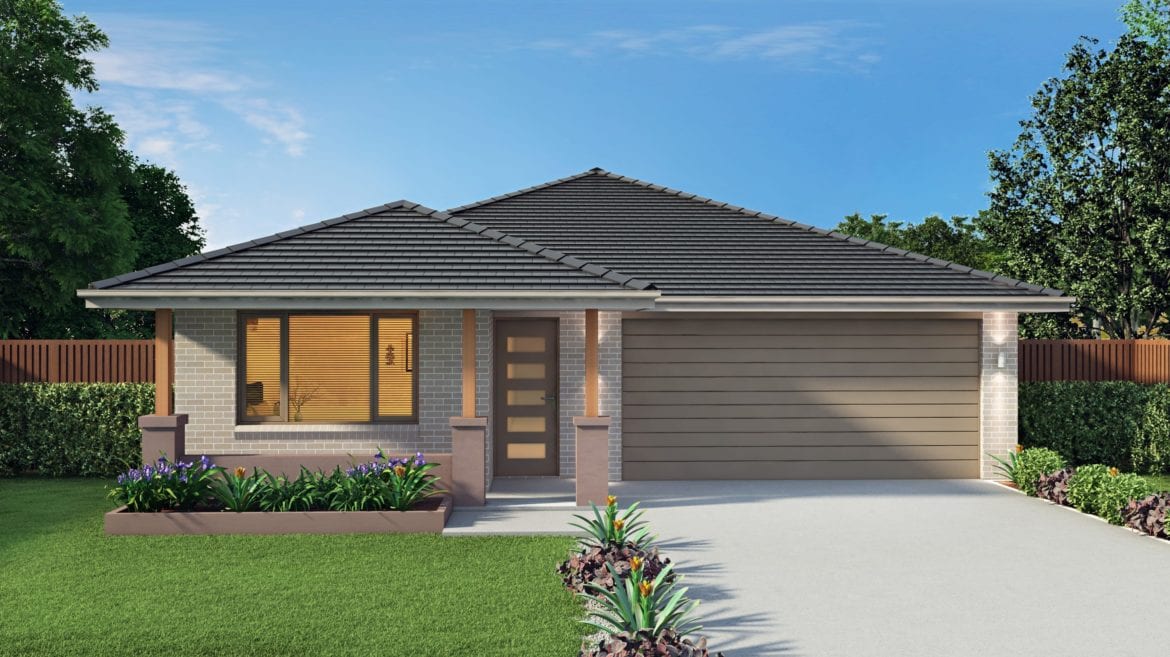
Elite – Single Storey, Double Garage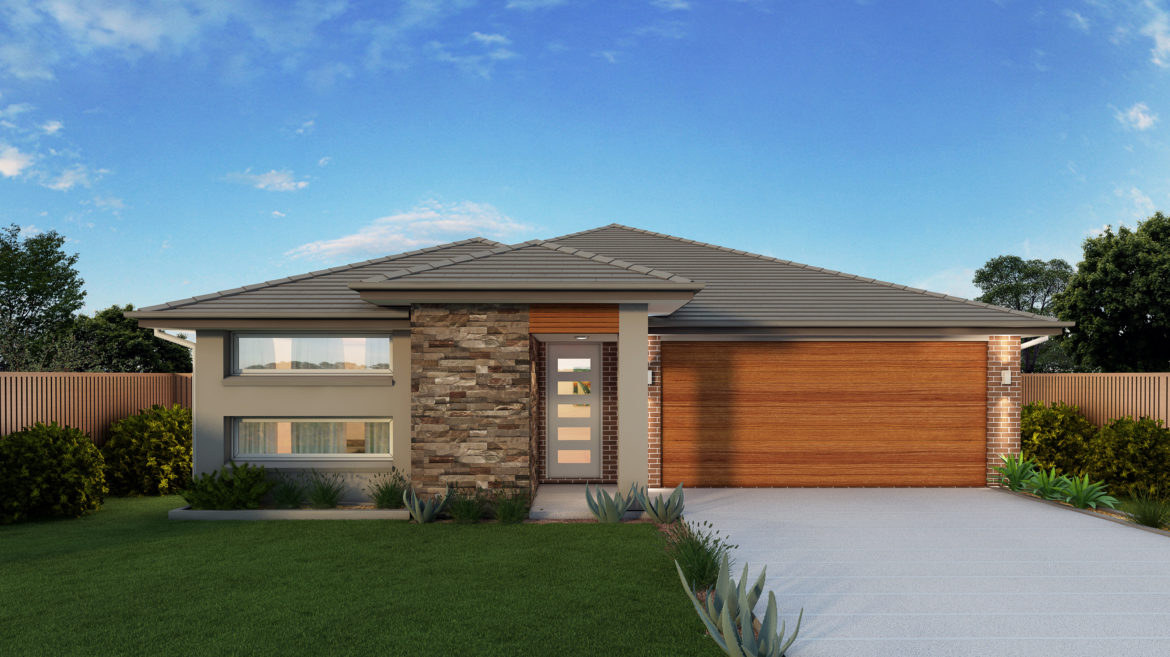
Executive – Single Storey, Double Garage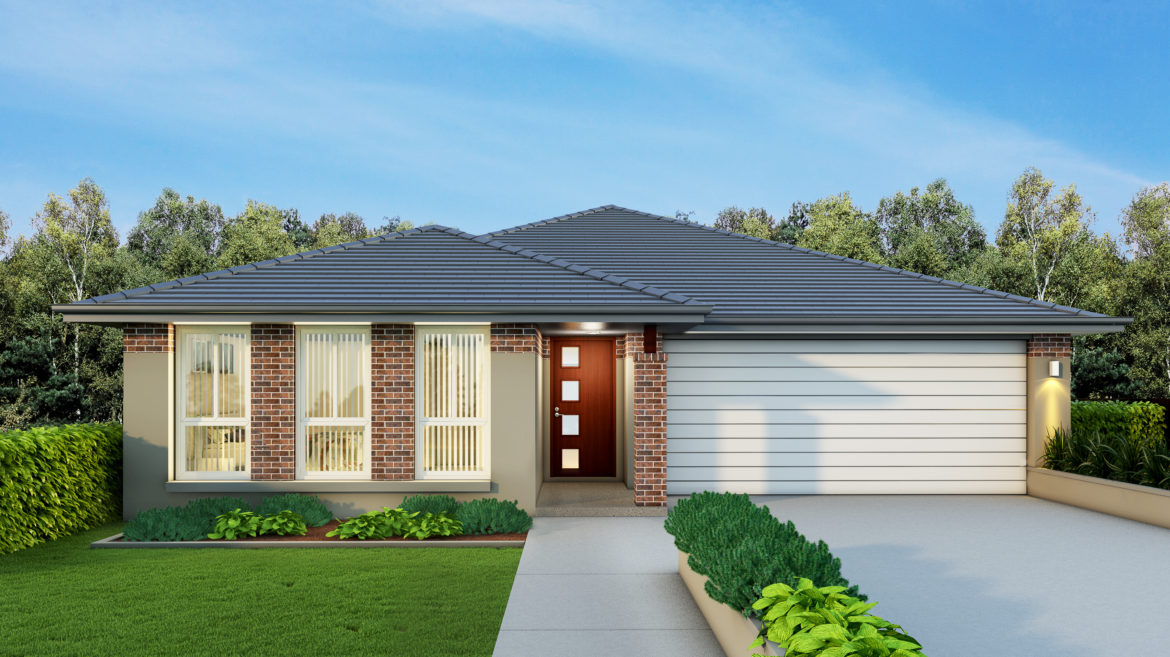
Hamptons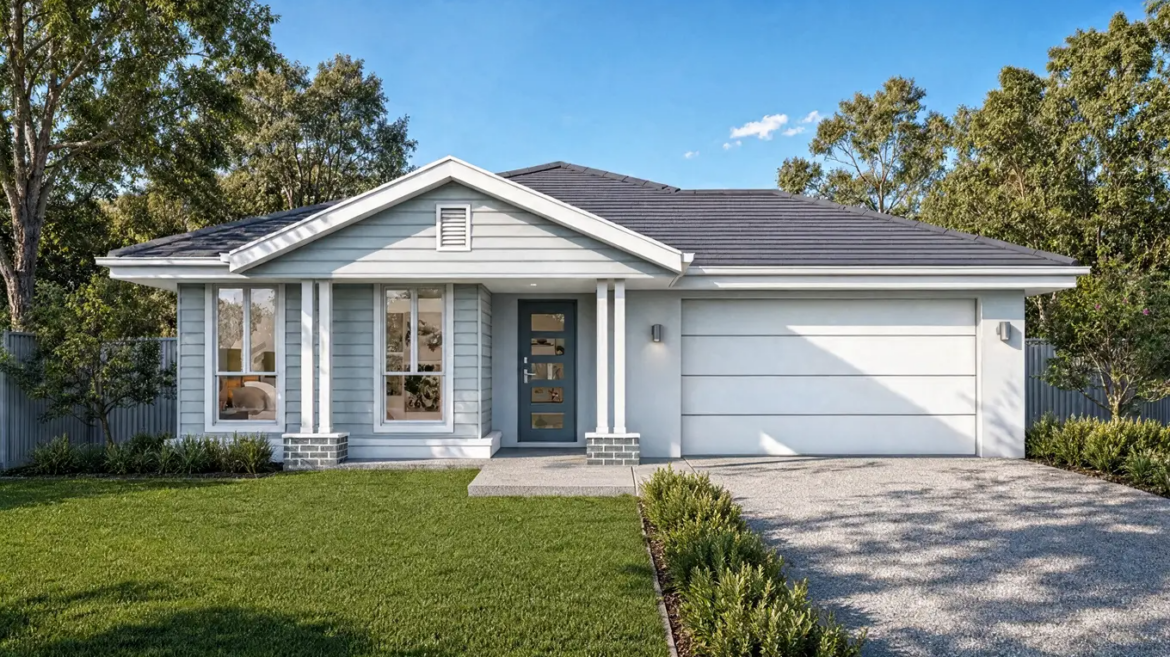
Hamptons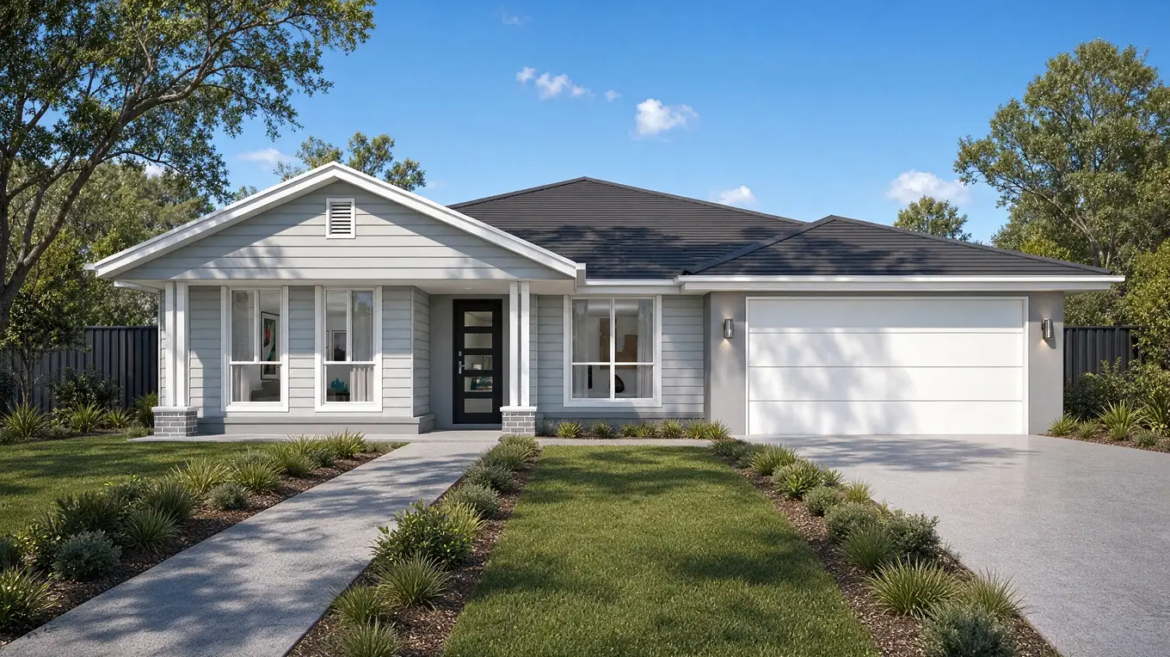
Harmony – Single Storey, Double Garage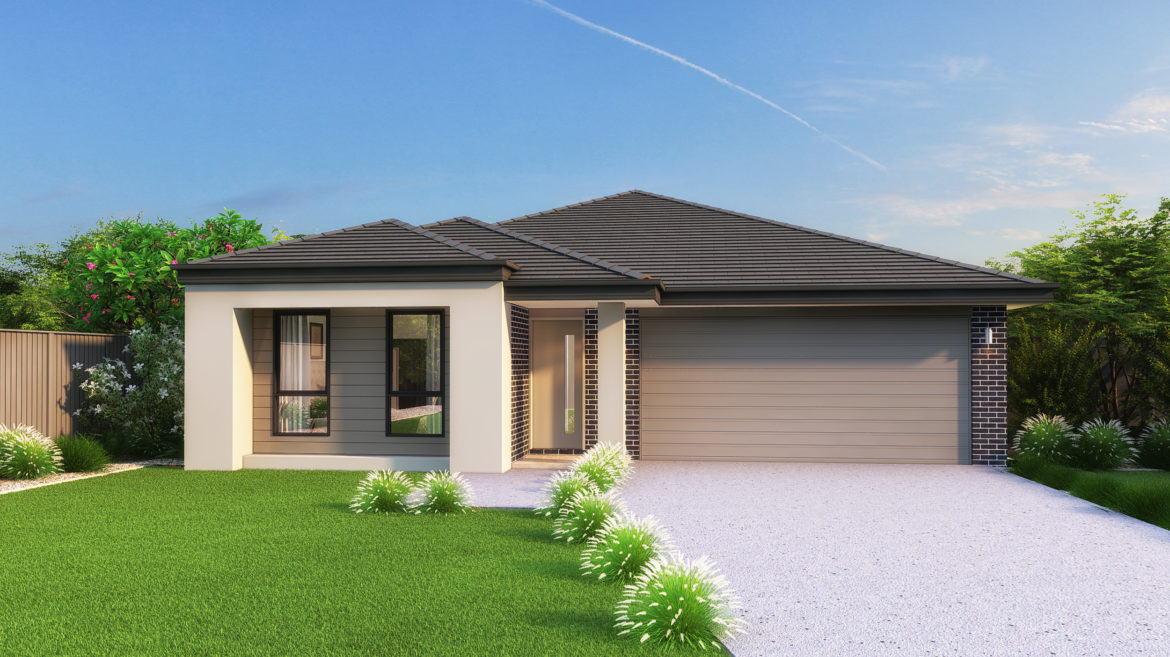
Havana24, 27 and 29 only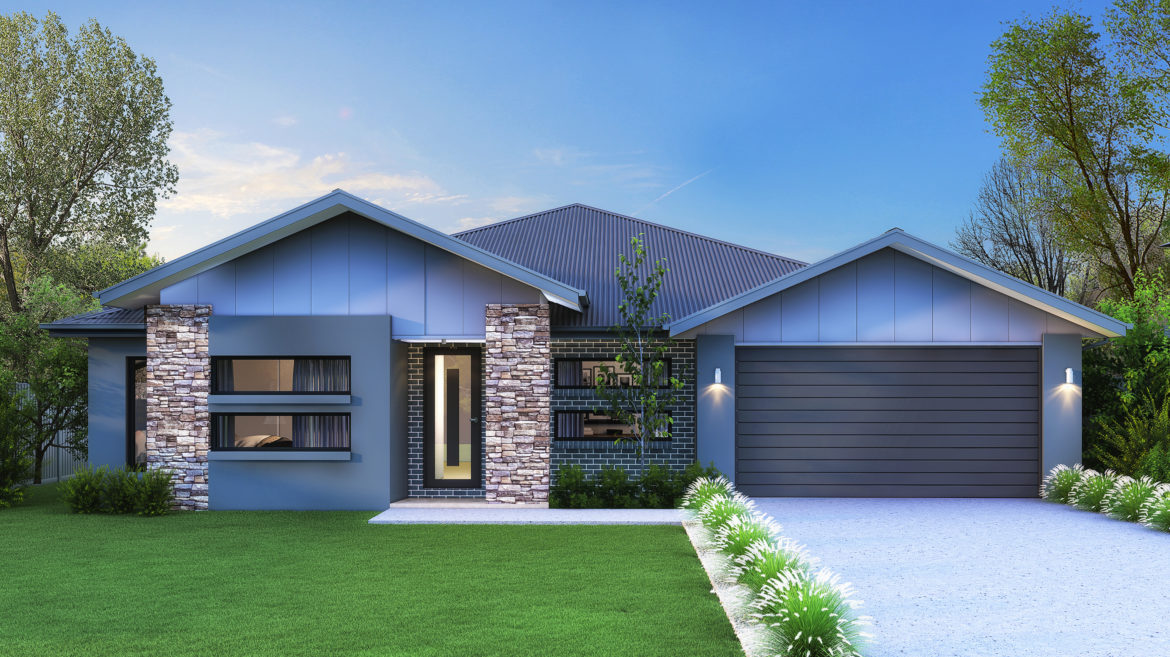
Hillsdale – Single Storey, Double Garage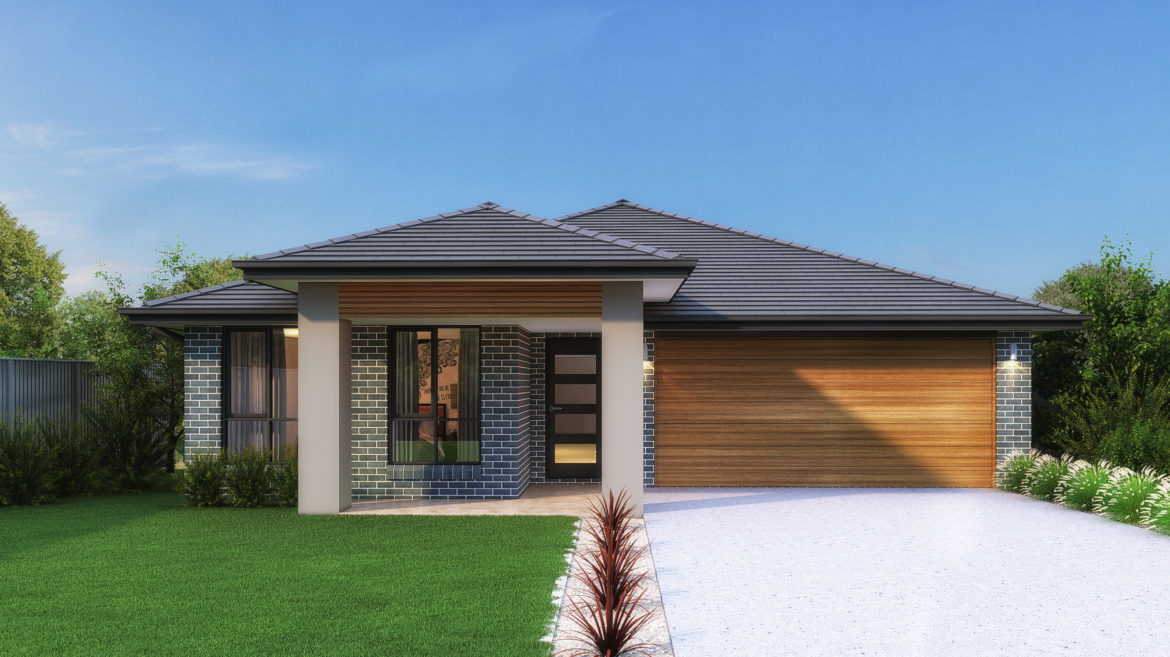
Imperial – Single Storey, Double Garage24, 27 and 29 only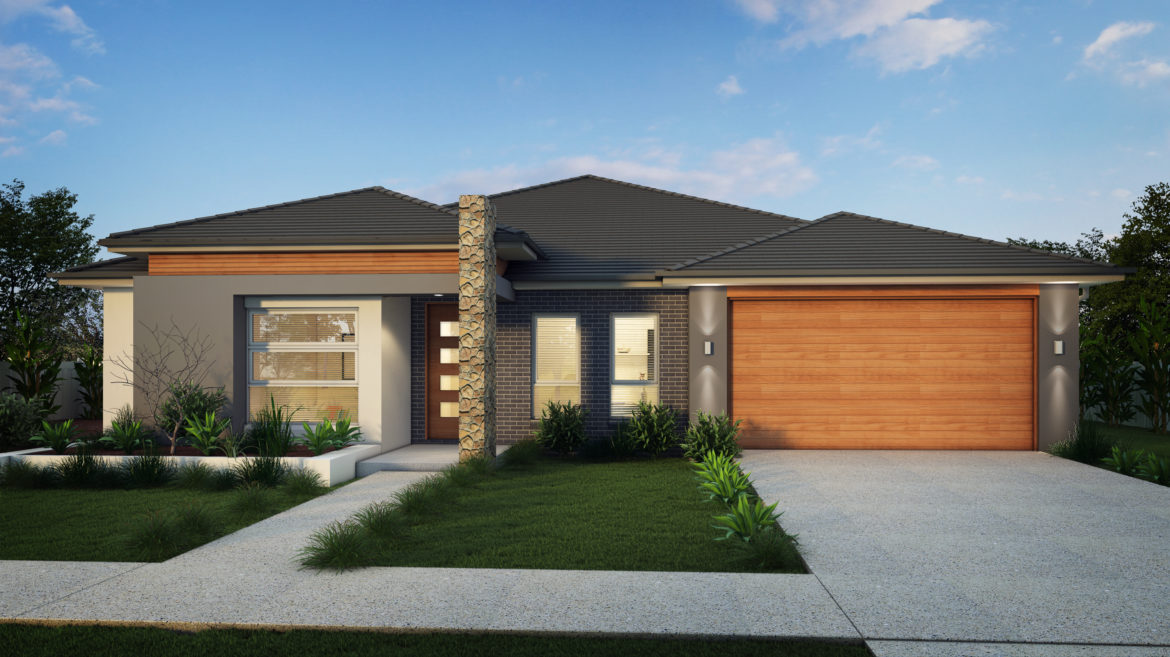
Infinity – Single Storey, Double Garage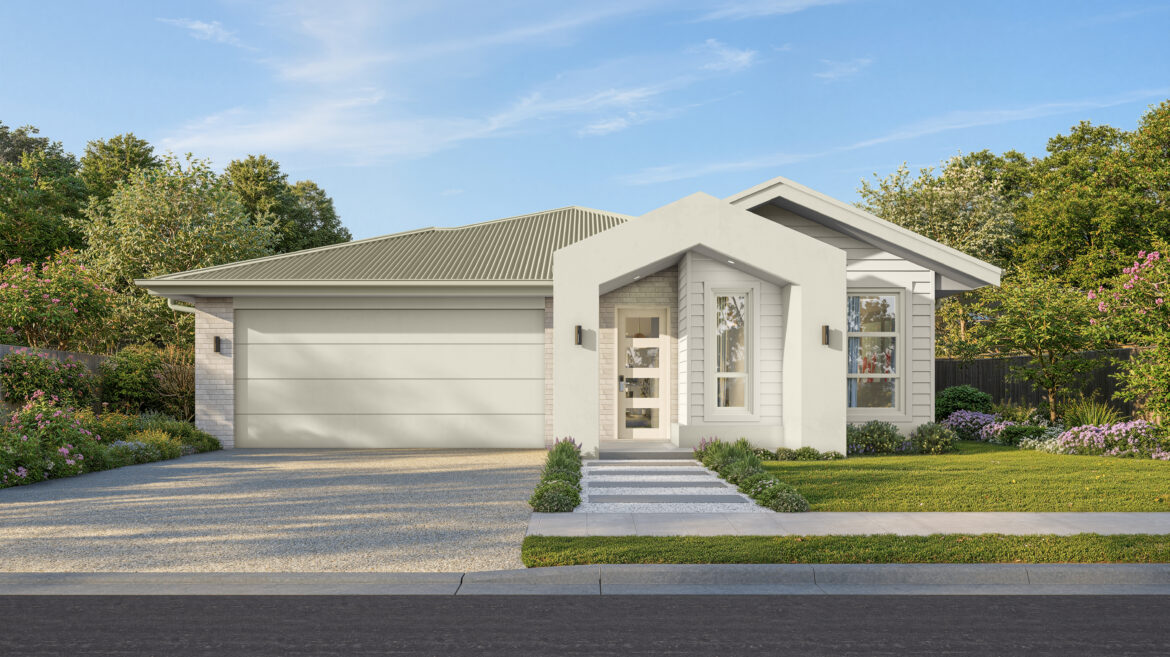
Majestic – Single Storey, Double Garage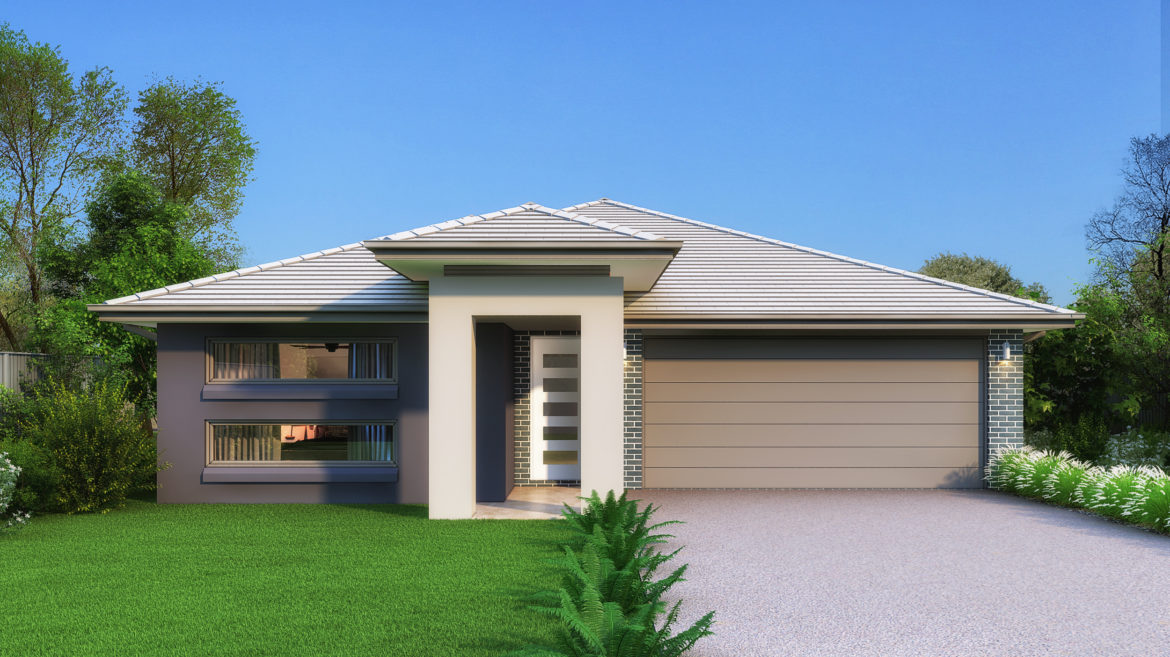
Merlot24, 27 and 29 only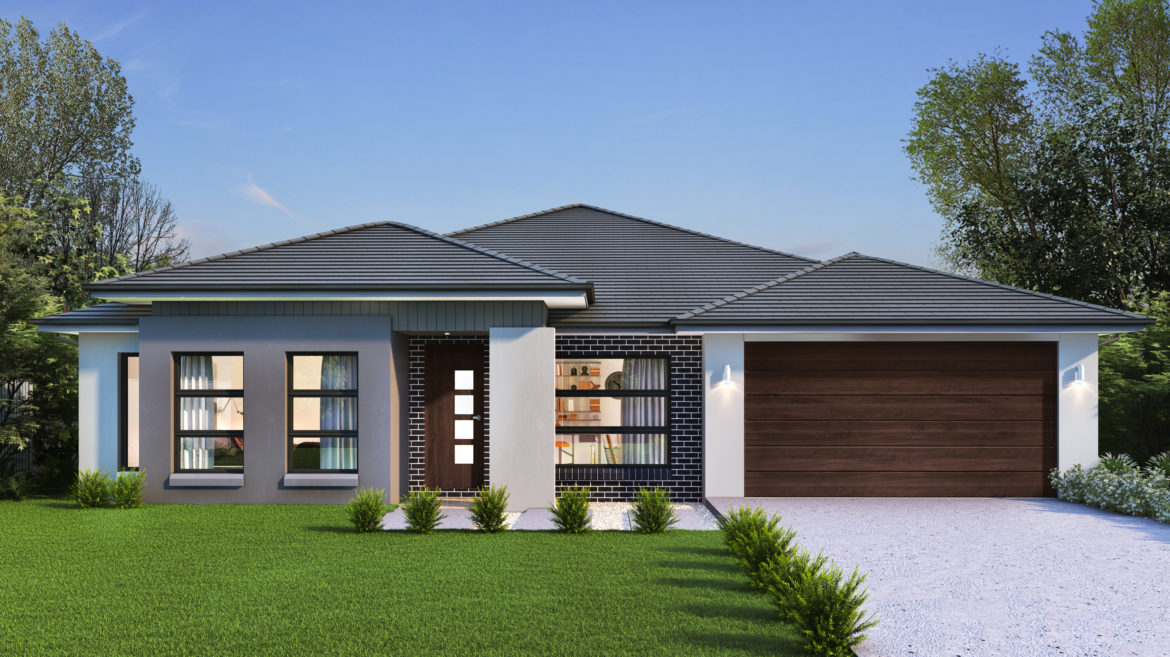
Newport24, 27 and 29 only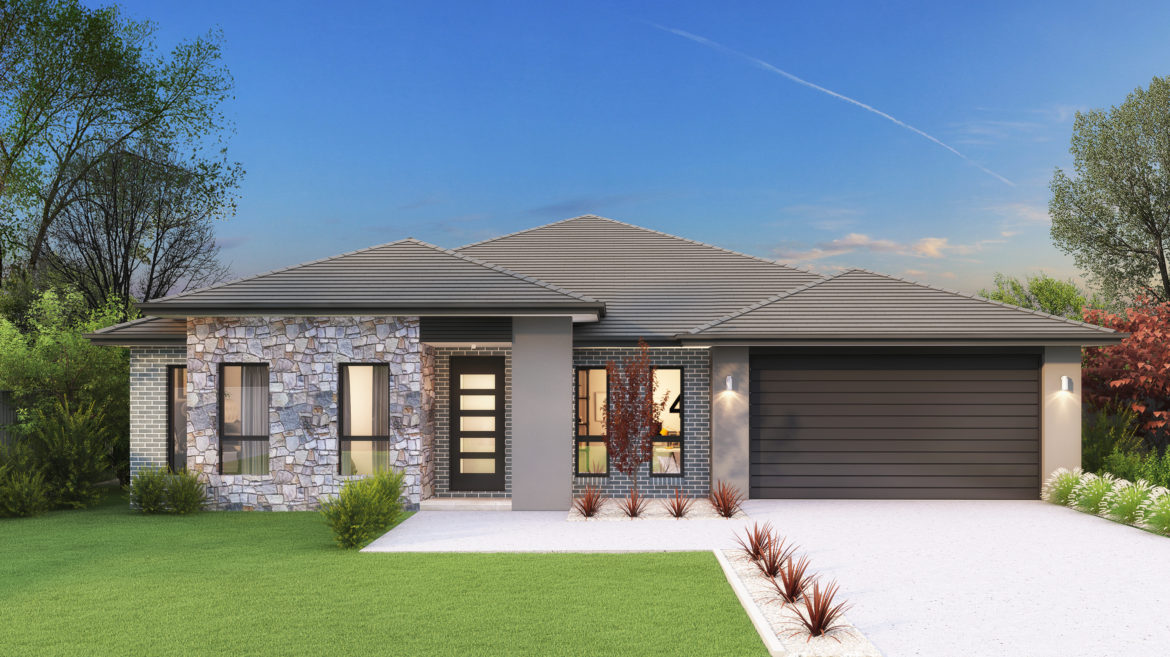
Nuvo – Single Storey, Double Garage24, 27 and 29 only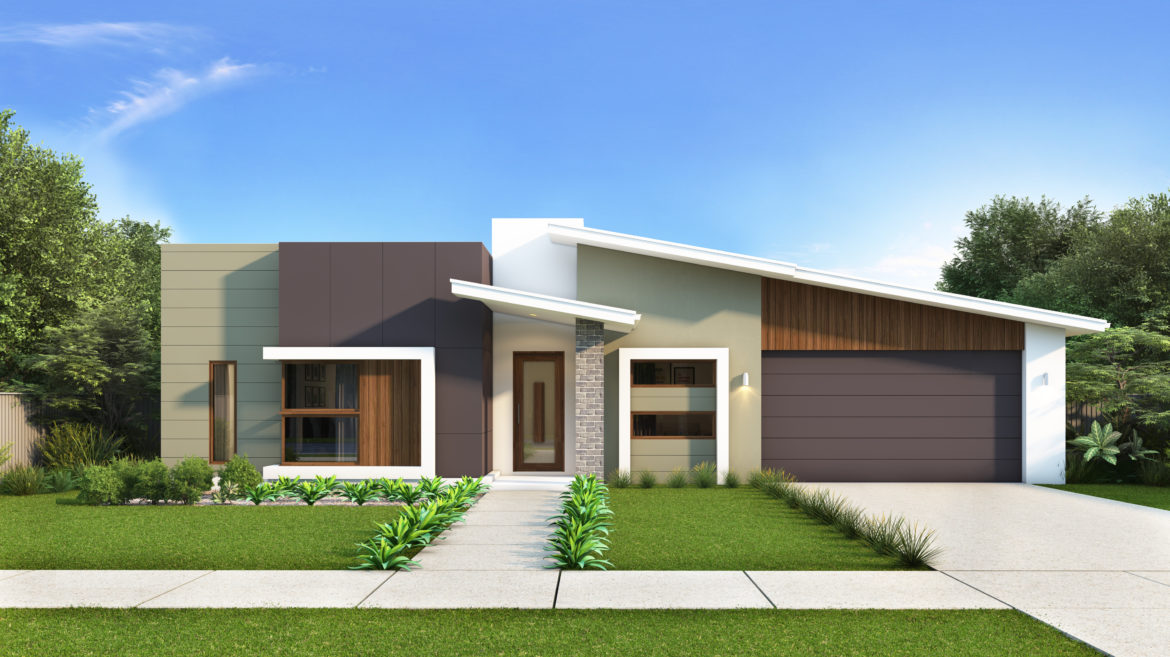
Pavilion – Single Storey, Double Garage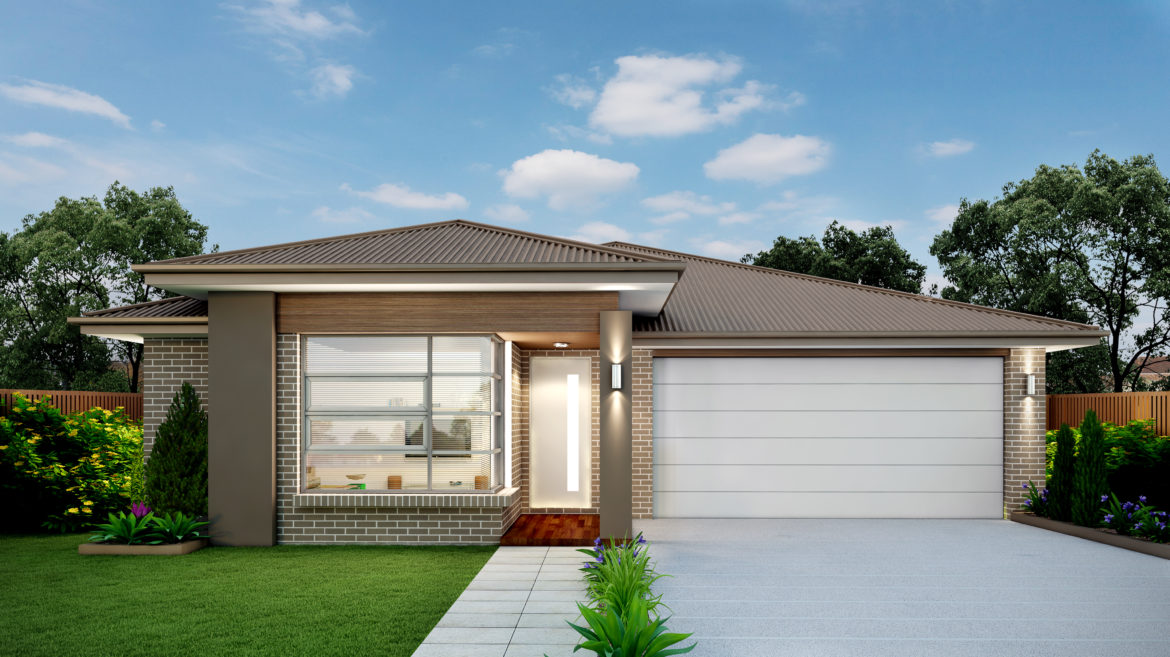
Regal – – Single Storey, Double Garage24, 27 and 29 only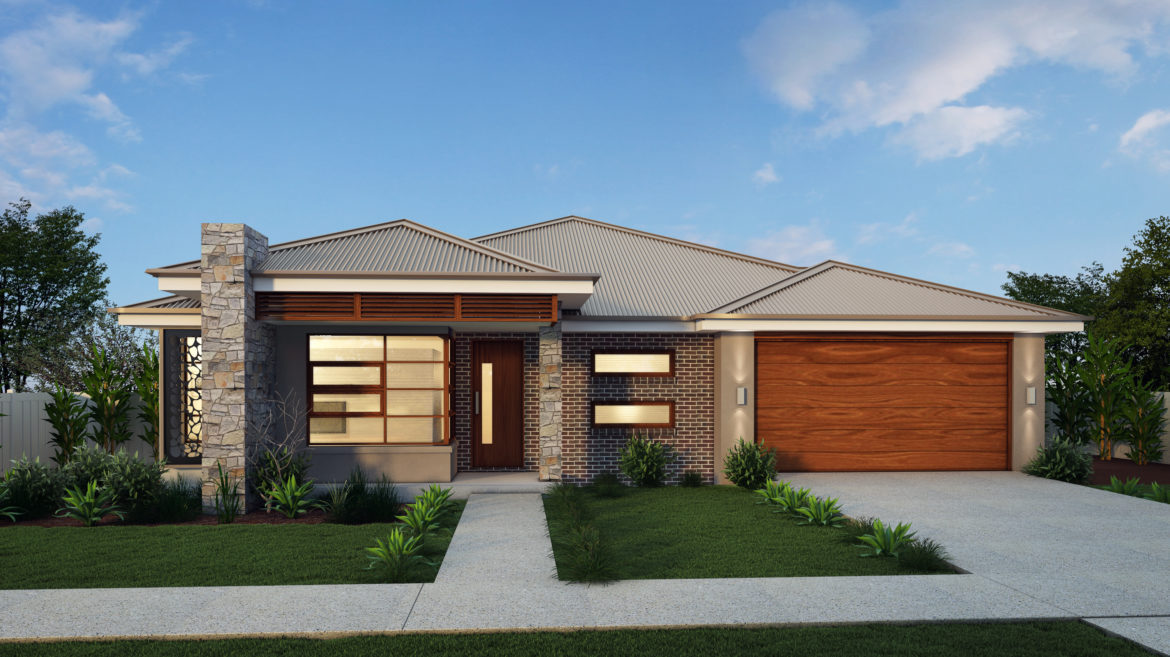
Riviera – Single Storey, Double Garage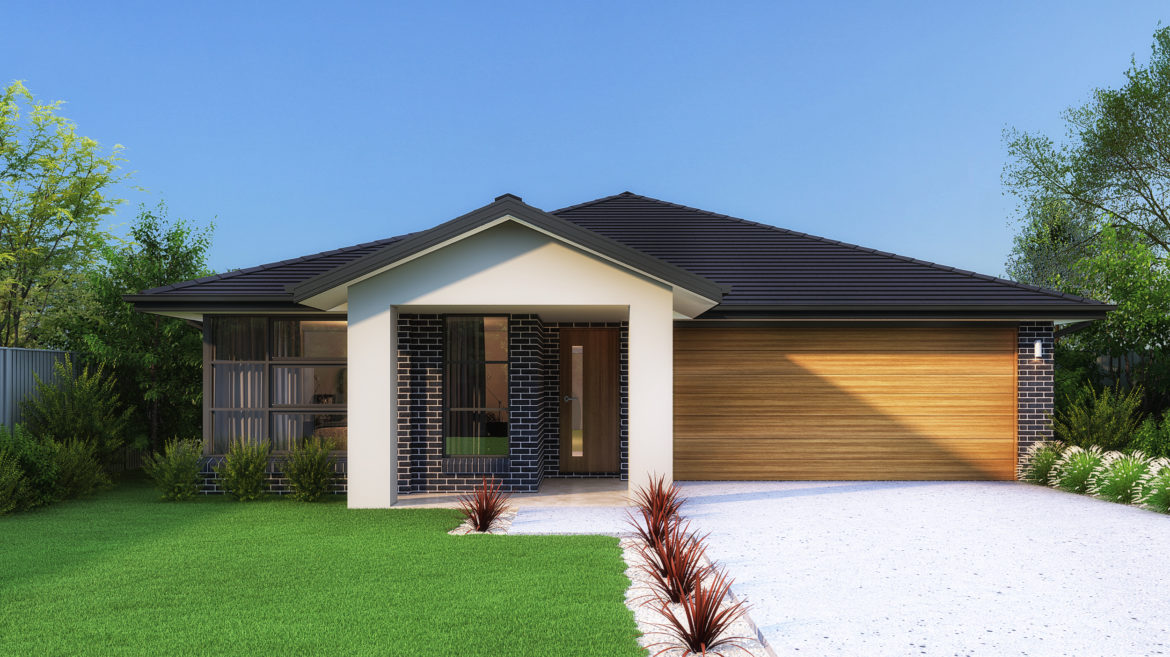
Savoy – Single Storey, Double Garage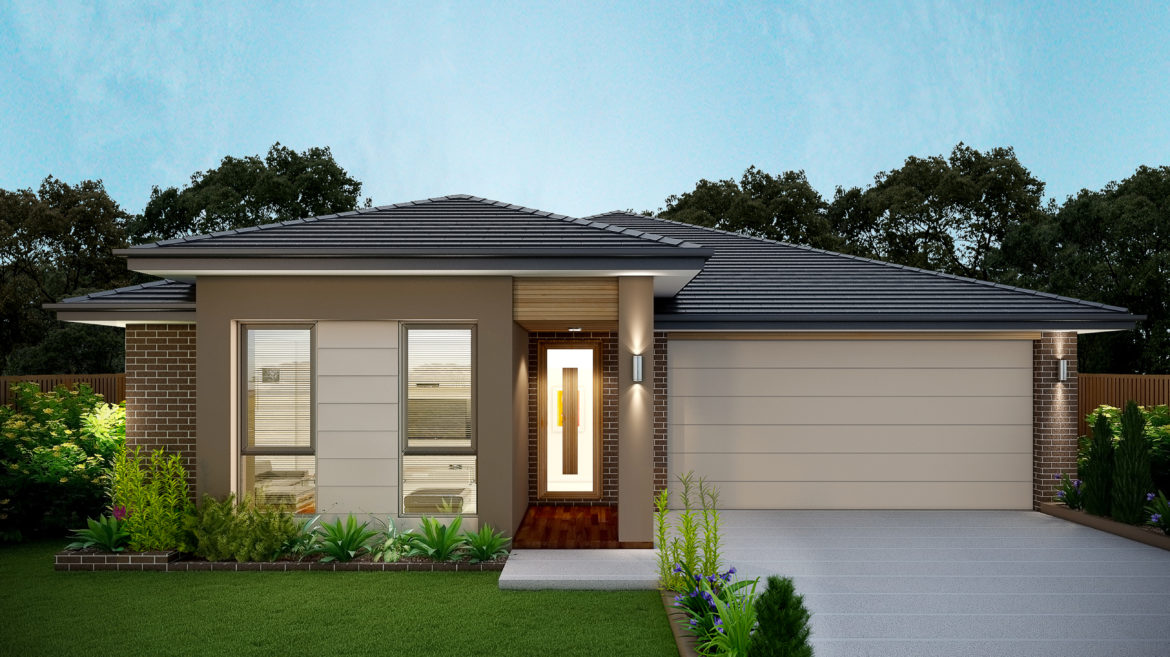
Serenity – Single Storey, Double Garage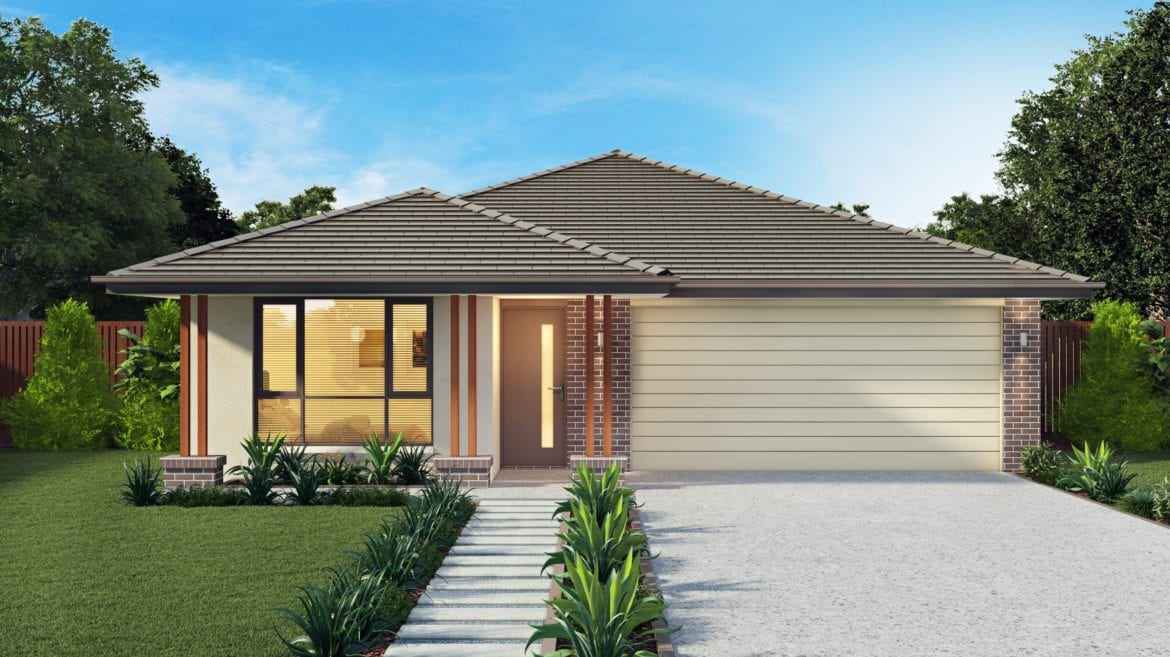
Sovereign – Single Storey, Double Garage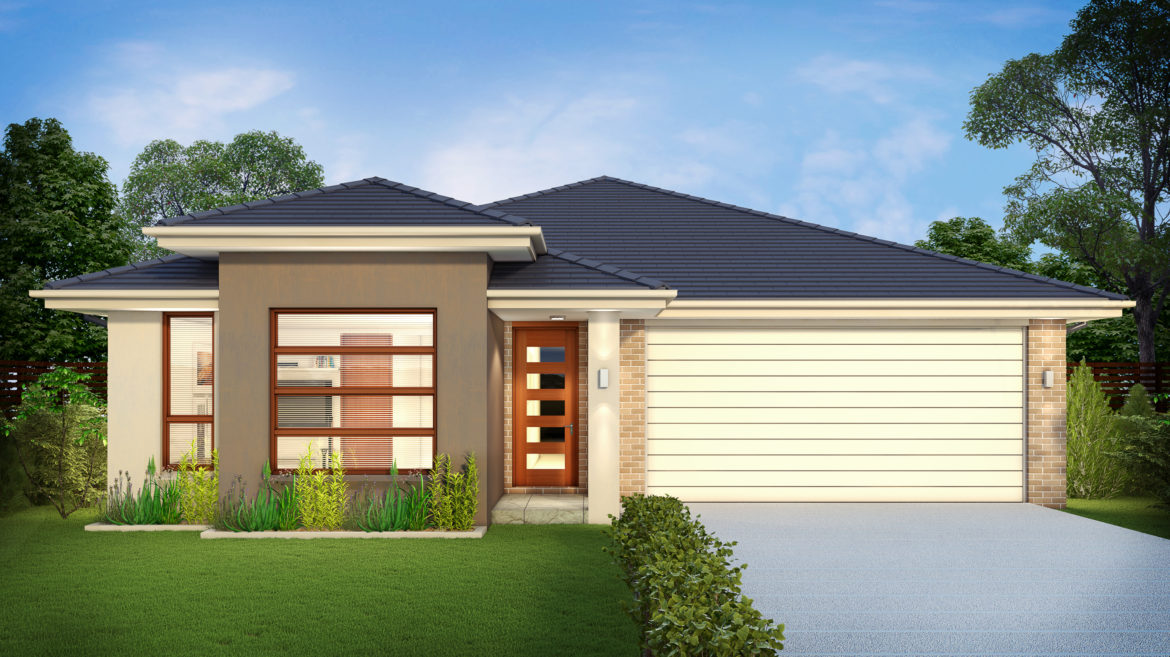
Statesman – Single Storey, Double Garage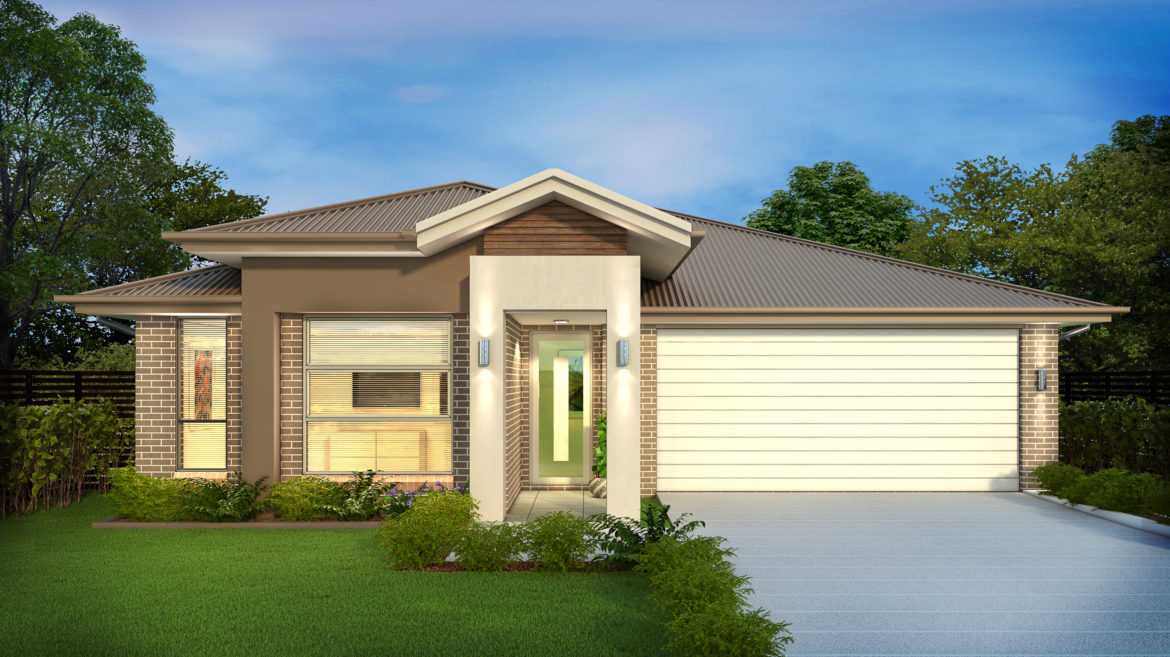
Vibe24, 27 and 29 only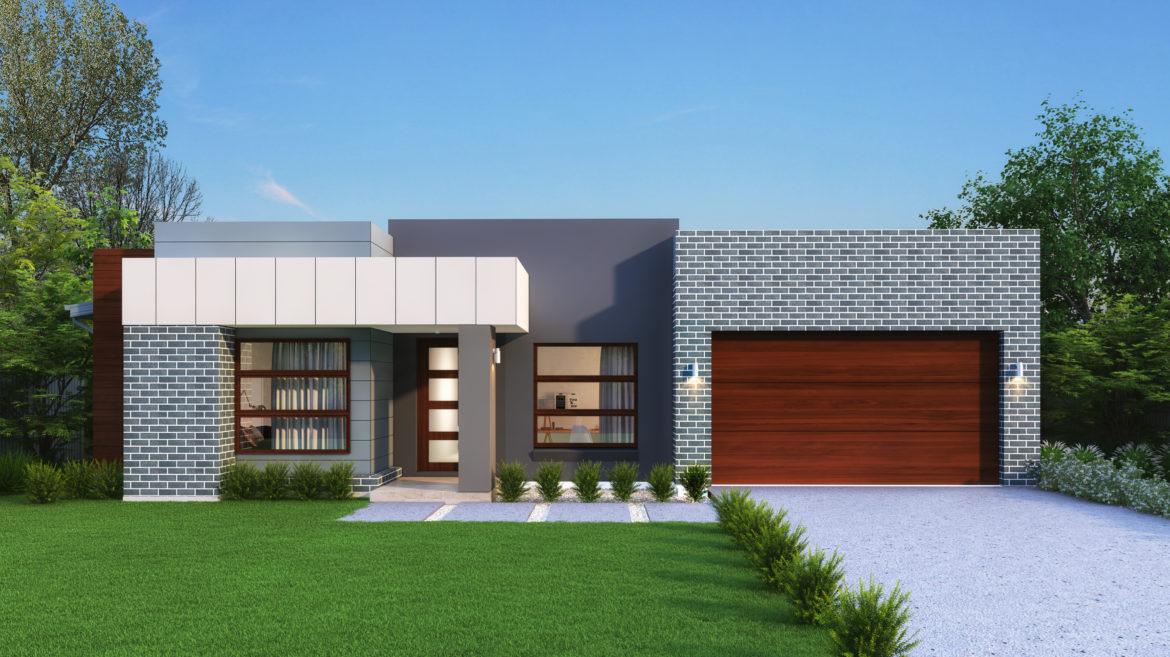
Vienna24, 27 and 29 only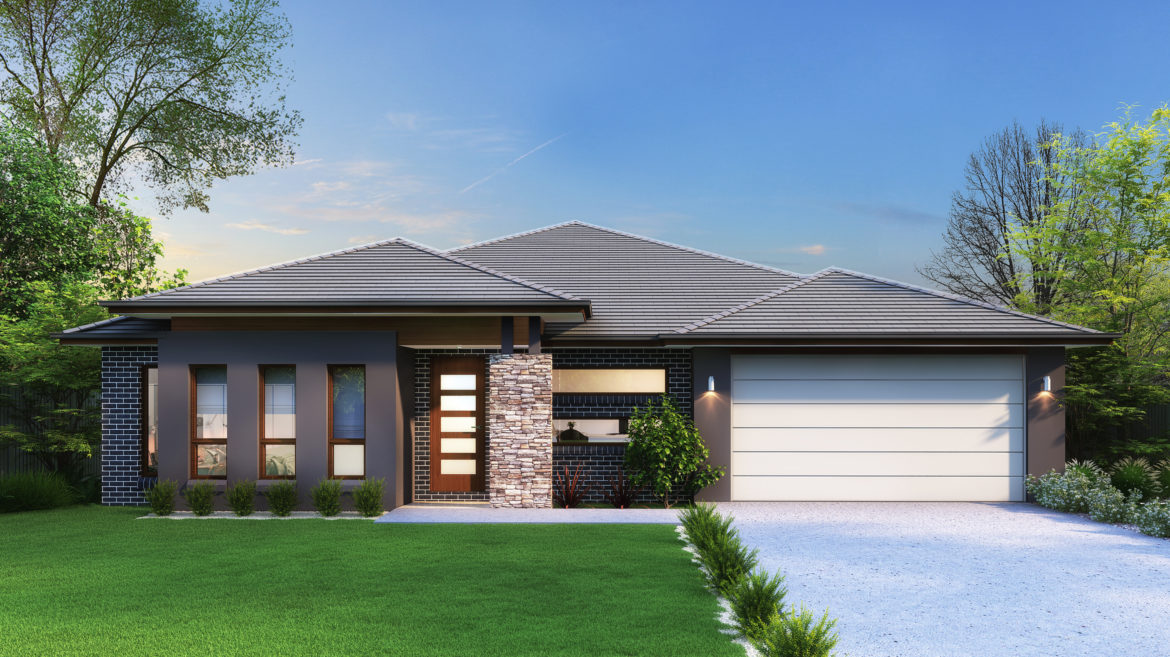
Visage24, 27 and 29 only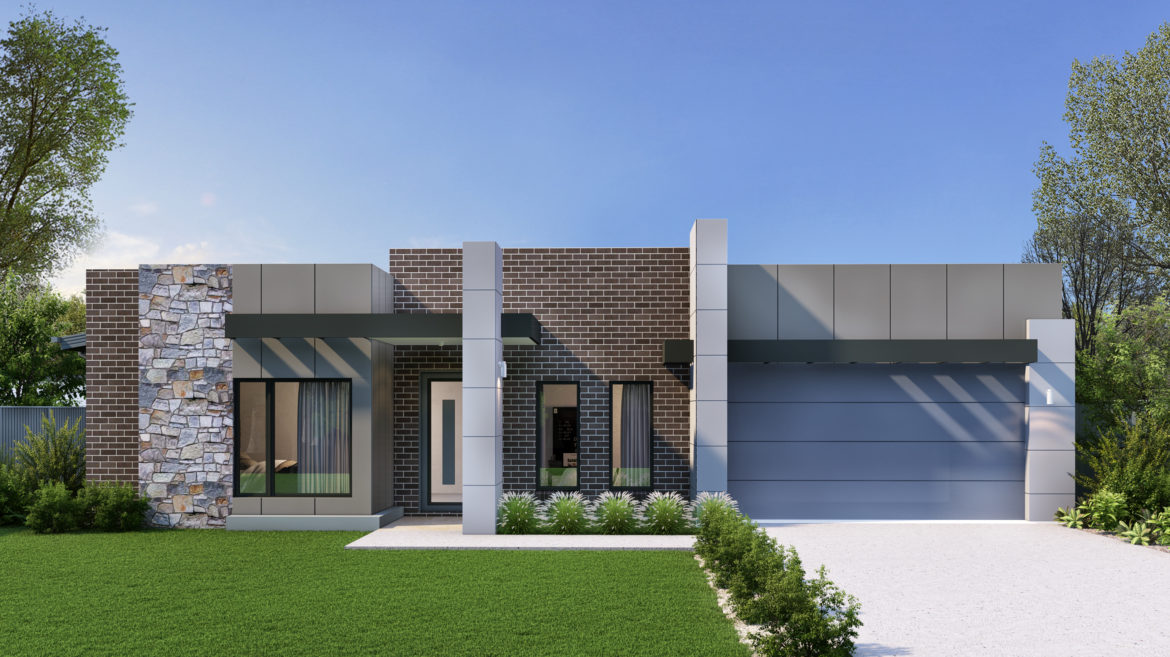
Vogue – Single Storey, Double Garage24, 27 and 29 only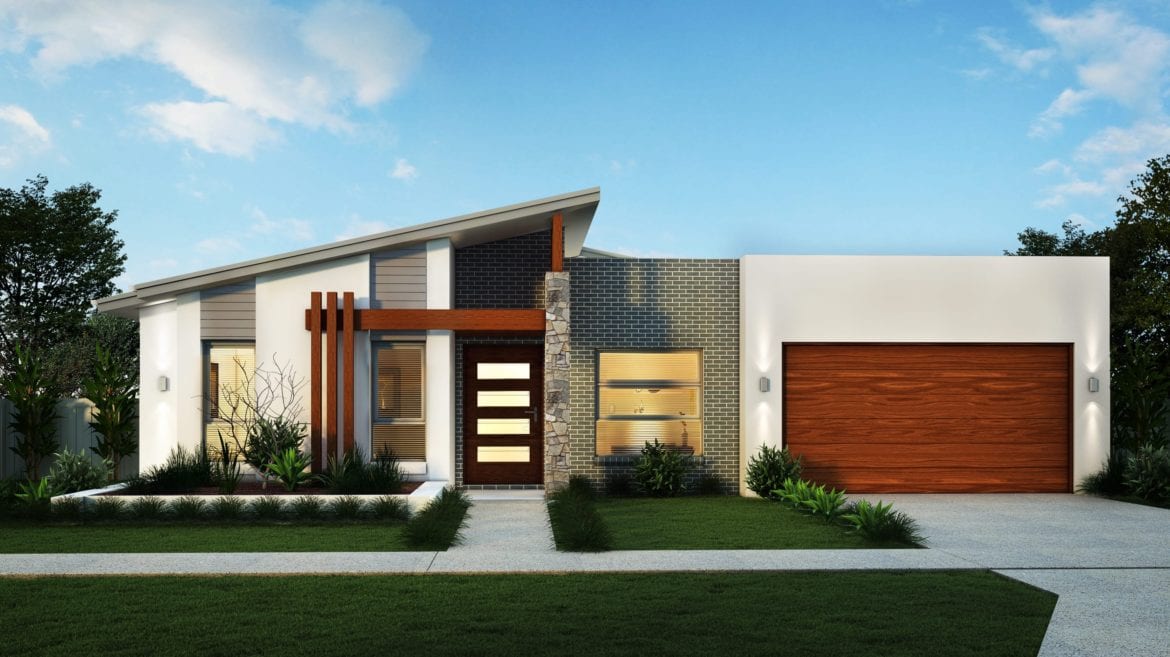
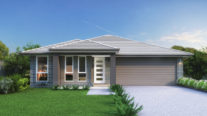
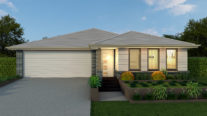
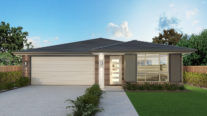
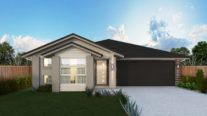
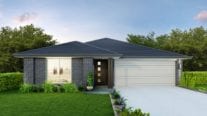
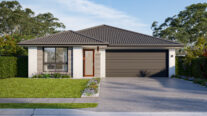
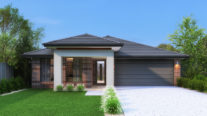
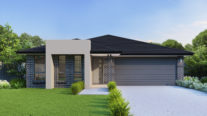
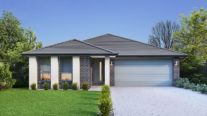
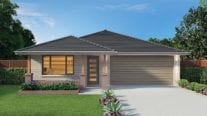
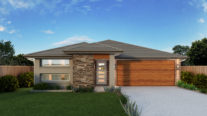
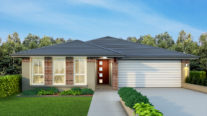
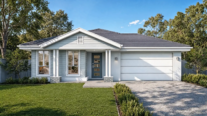
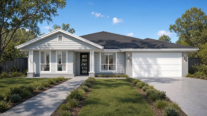
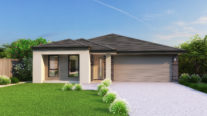
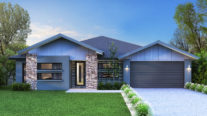
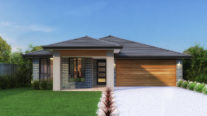
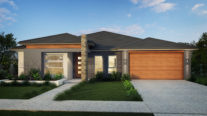
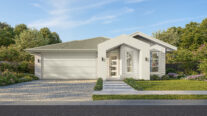
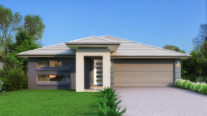
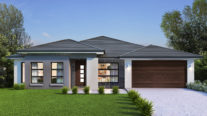
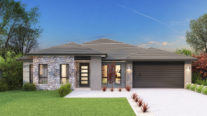
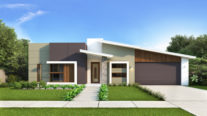
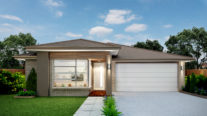
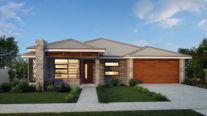
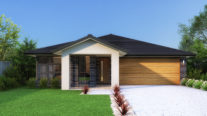
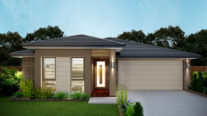
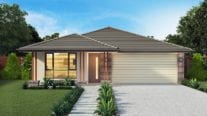
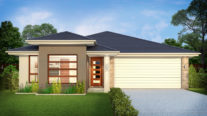
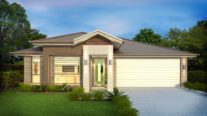
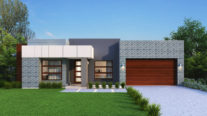
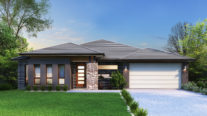
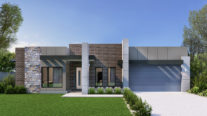
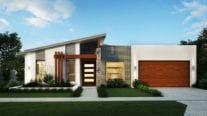
Tiffany 2417 Redwood Drive, Gillieston Heights NSW 2321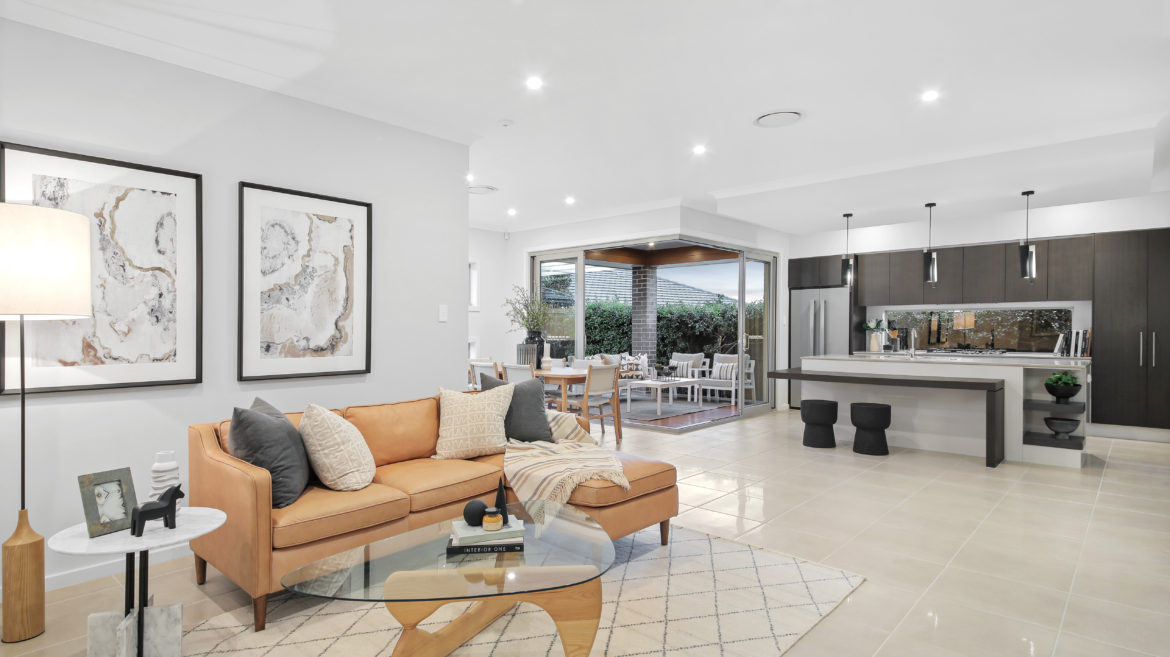
Tiffany 2417 Redwood Drive, Gillieston Heights NSW 2321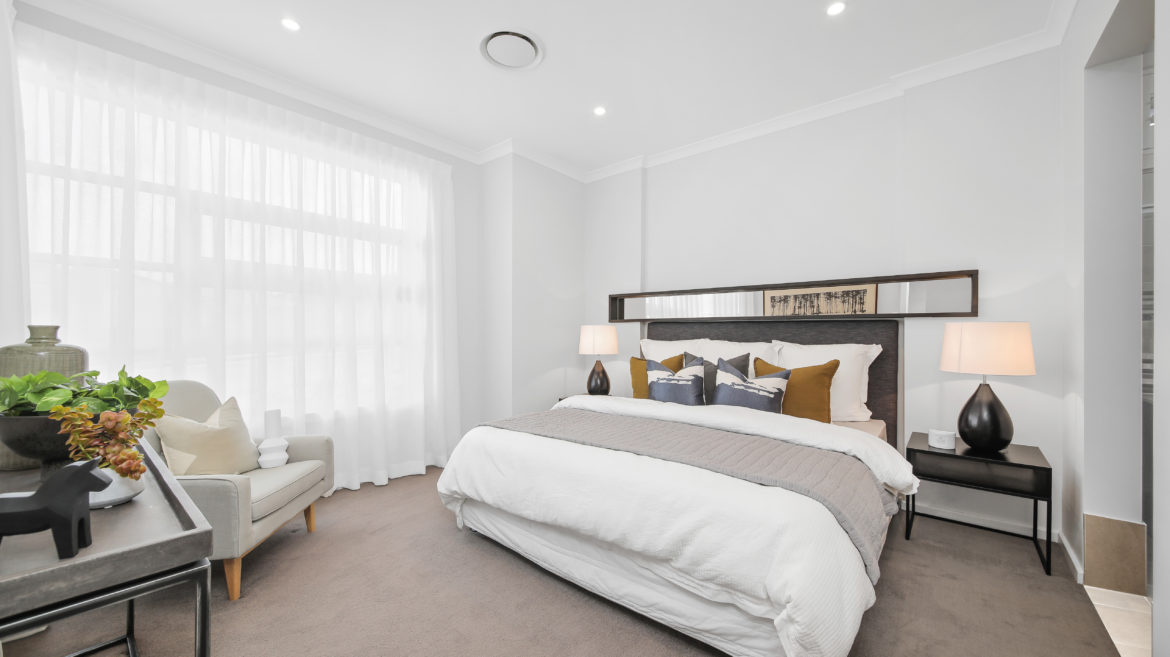
Tiffany 2417 Redwood Drive, Gillieston Heights NSW 2321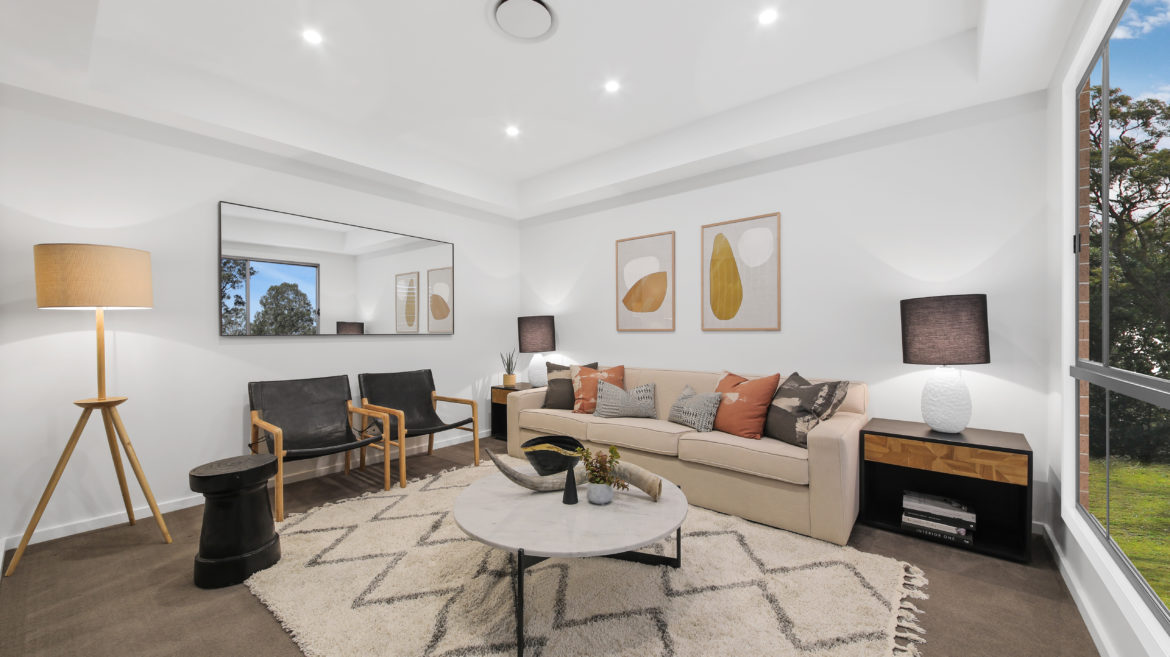
Tiffany 2417 Redwood Drive, Gillieston Heights NSW 2321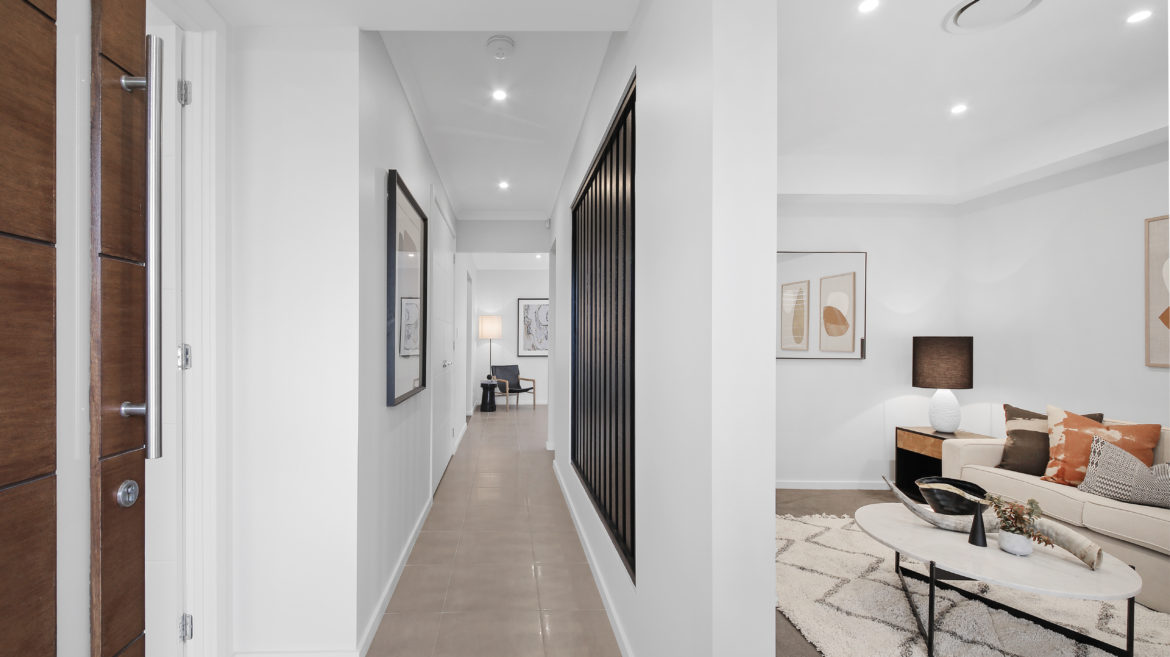
Tiffany 2417 Redwood Drive, Gillieston Heights NSW 2321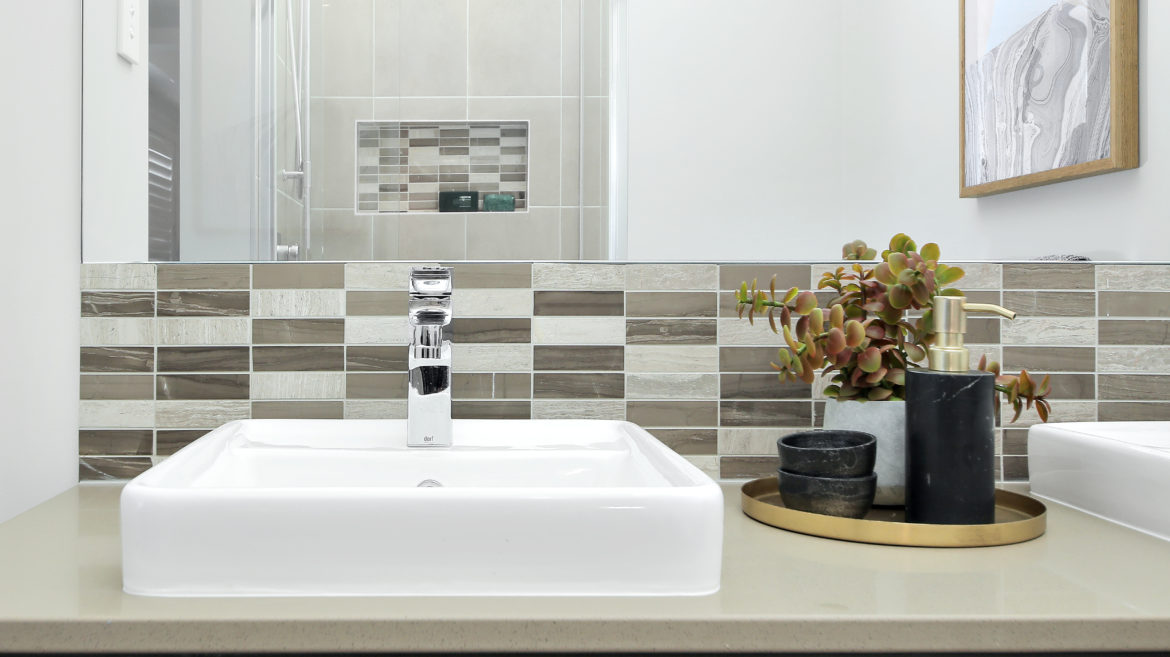
Tiffany 2417 Redwood Drive, Gillieston Heights NSW 2321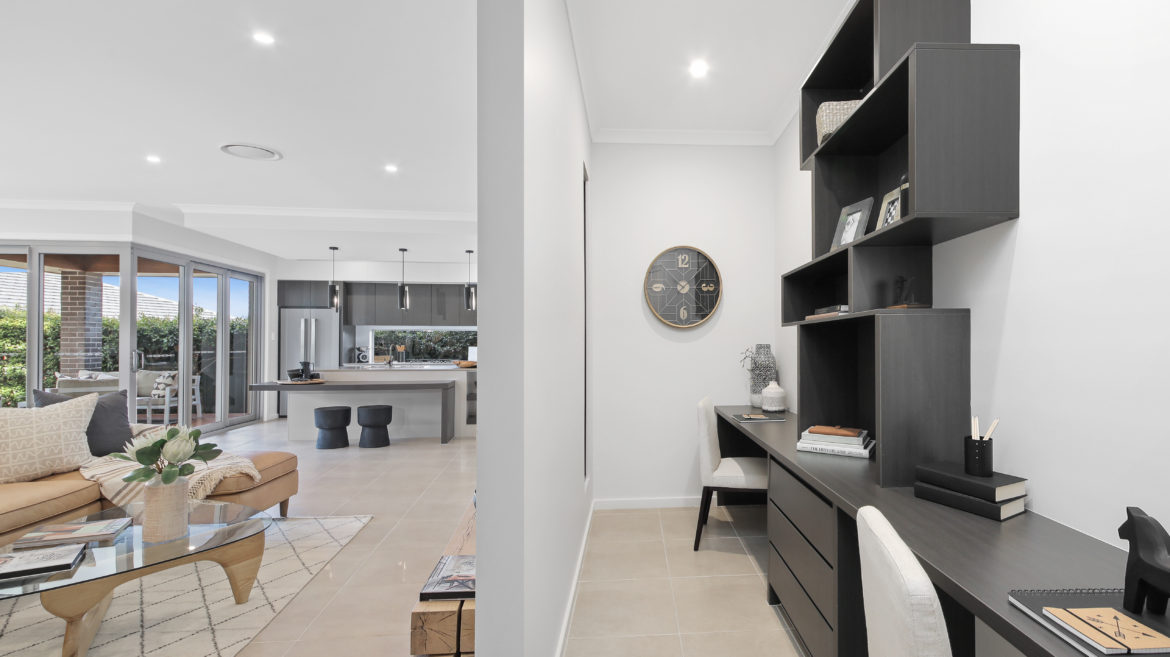
Tiffany 2417 Redwood Drive, Gillieston Heights NSW 2321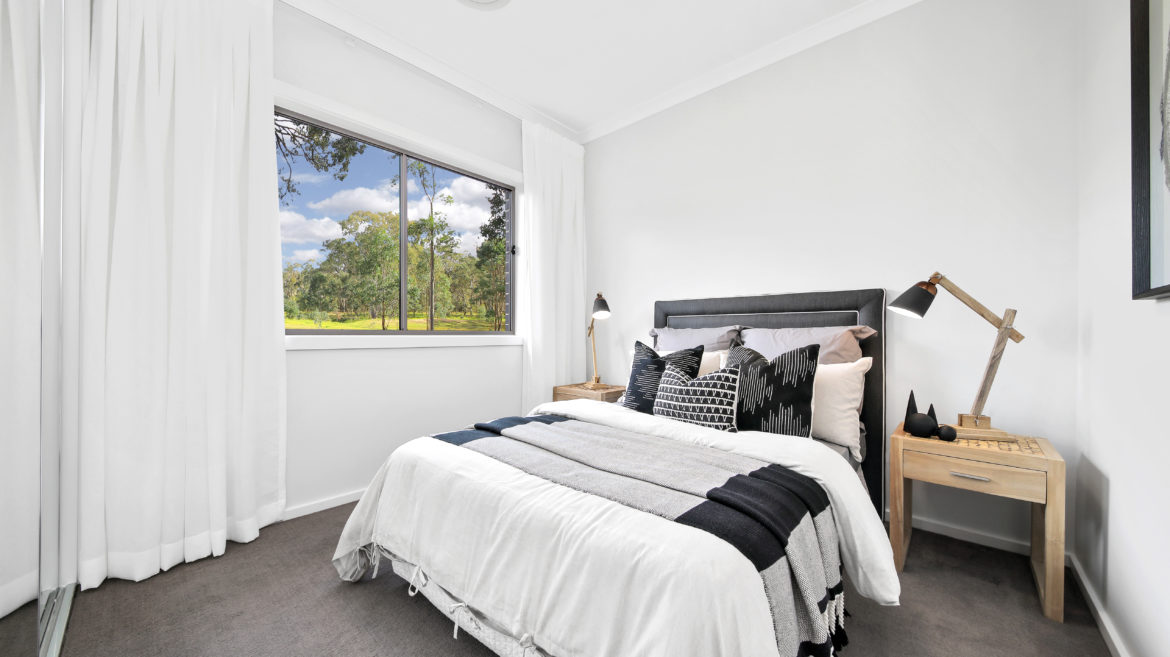
Tiffany 2417 Redwood Drive, Gillieston Heights NSW 2321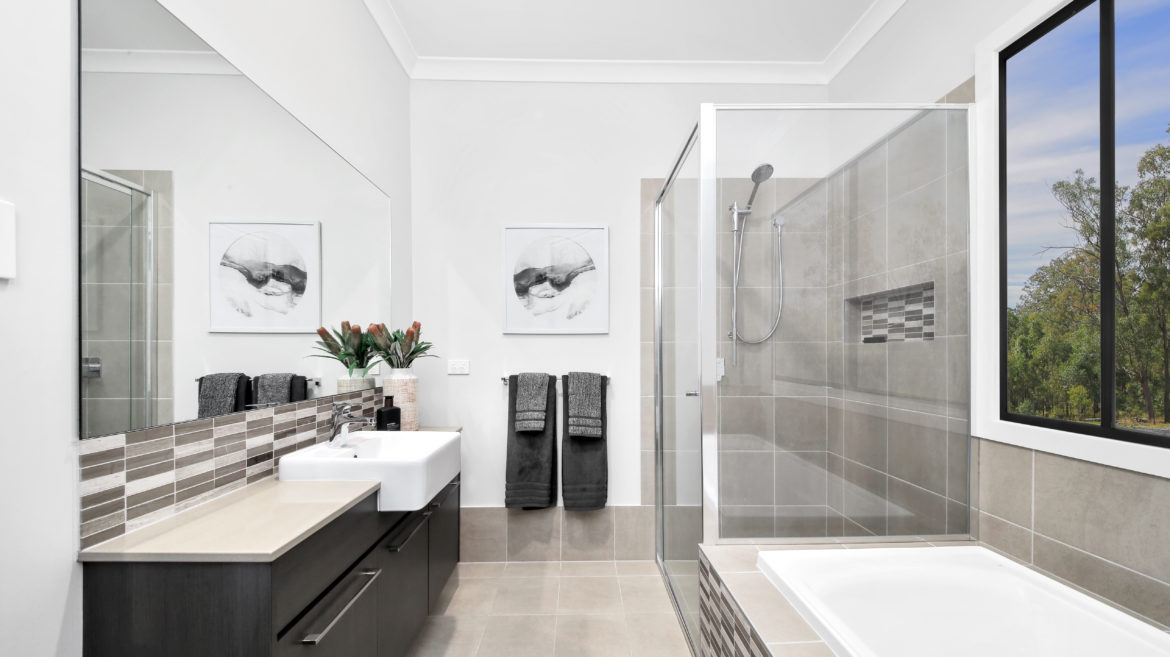
Tiffany 2417 Redwood Drive, Gillieston Heights NSW 2321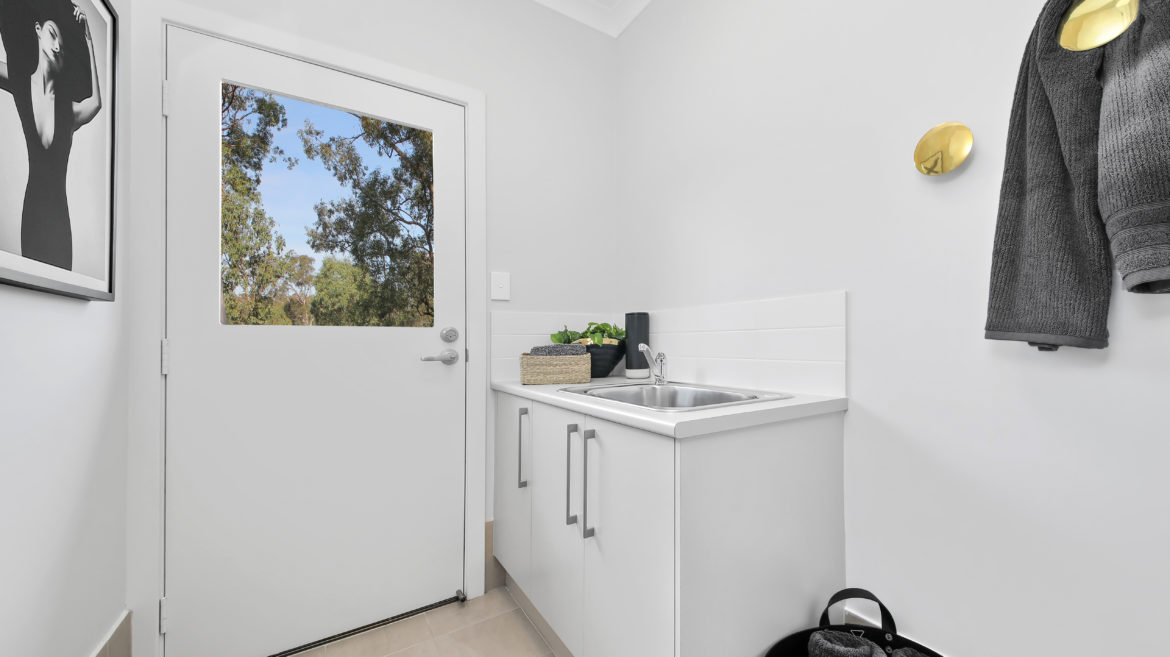
Tiffany 2417 Redwood Drive, Gillieston Heights NSW 2321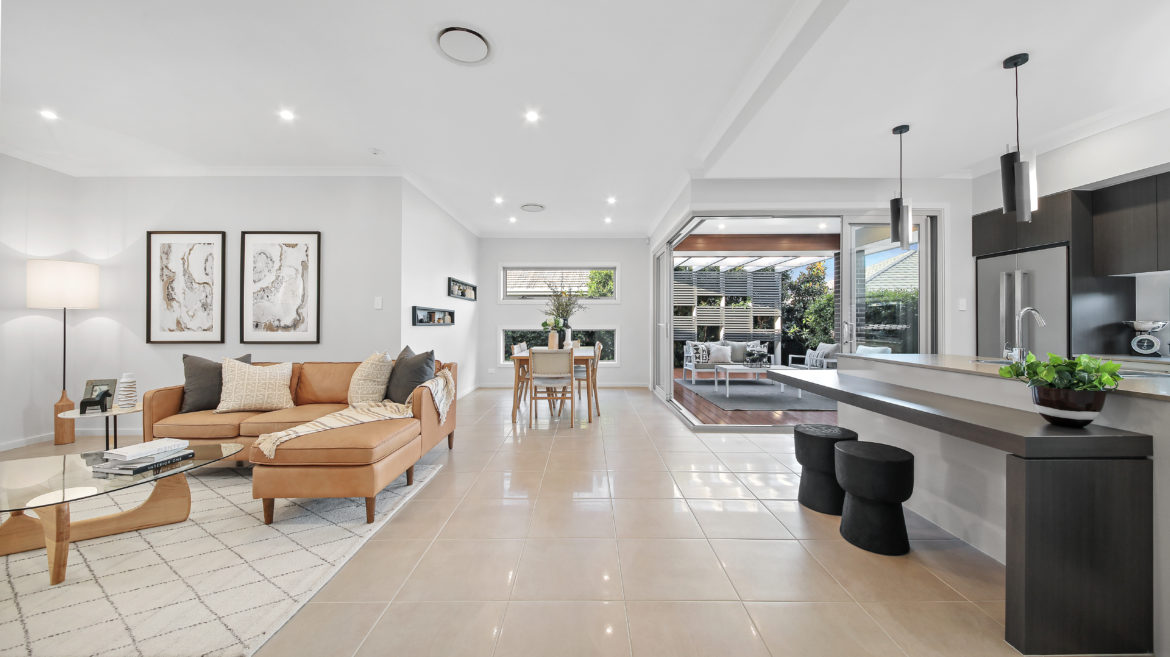
Tiffany 2417 Redwood Drive, Gillieston Heights NSW 2321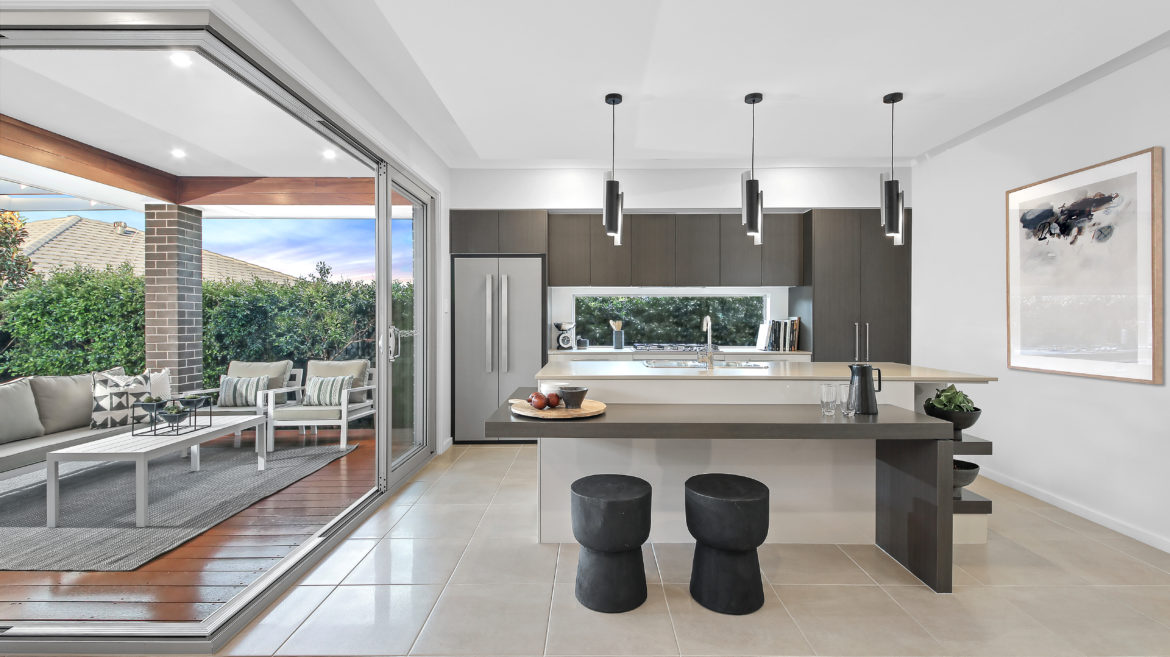
Tiffany 2417 Redwood Drive, Gillieston Heights NSW 2321