si-en-na: an earthy pigment that when in its natural state is yellow-brown and reddish-brown when heated.
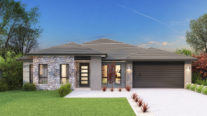
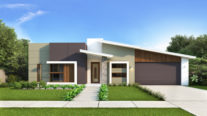
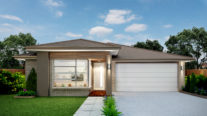
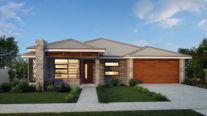
The Sienna is an exceptional look at how architecture can promote family values. By combining designated living and meals areas, it acts as a perfect model for balance and welcoming hospitality.
Perfect For:
- Large block
- Knock-Down, Rebuild
- Scullery included
- Luxury home
- Walk-in-robe
- Rumpus area
- Formal living room
Floorplans
Select a floorplan below to view detailsSienna 28
Minimum Lot Width
14.91mSubject to Council Conditions
OPTIONS
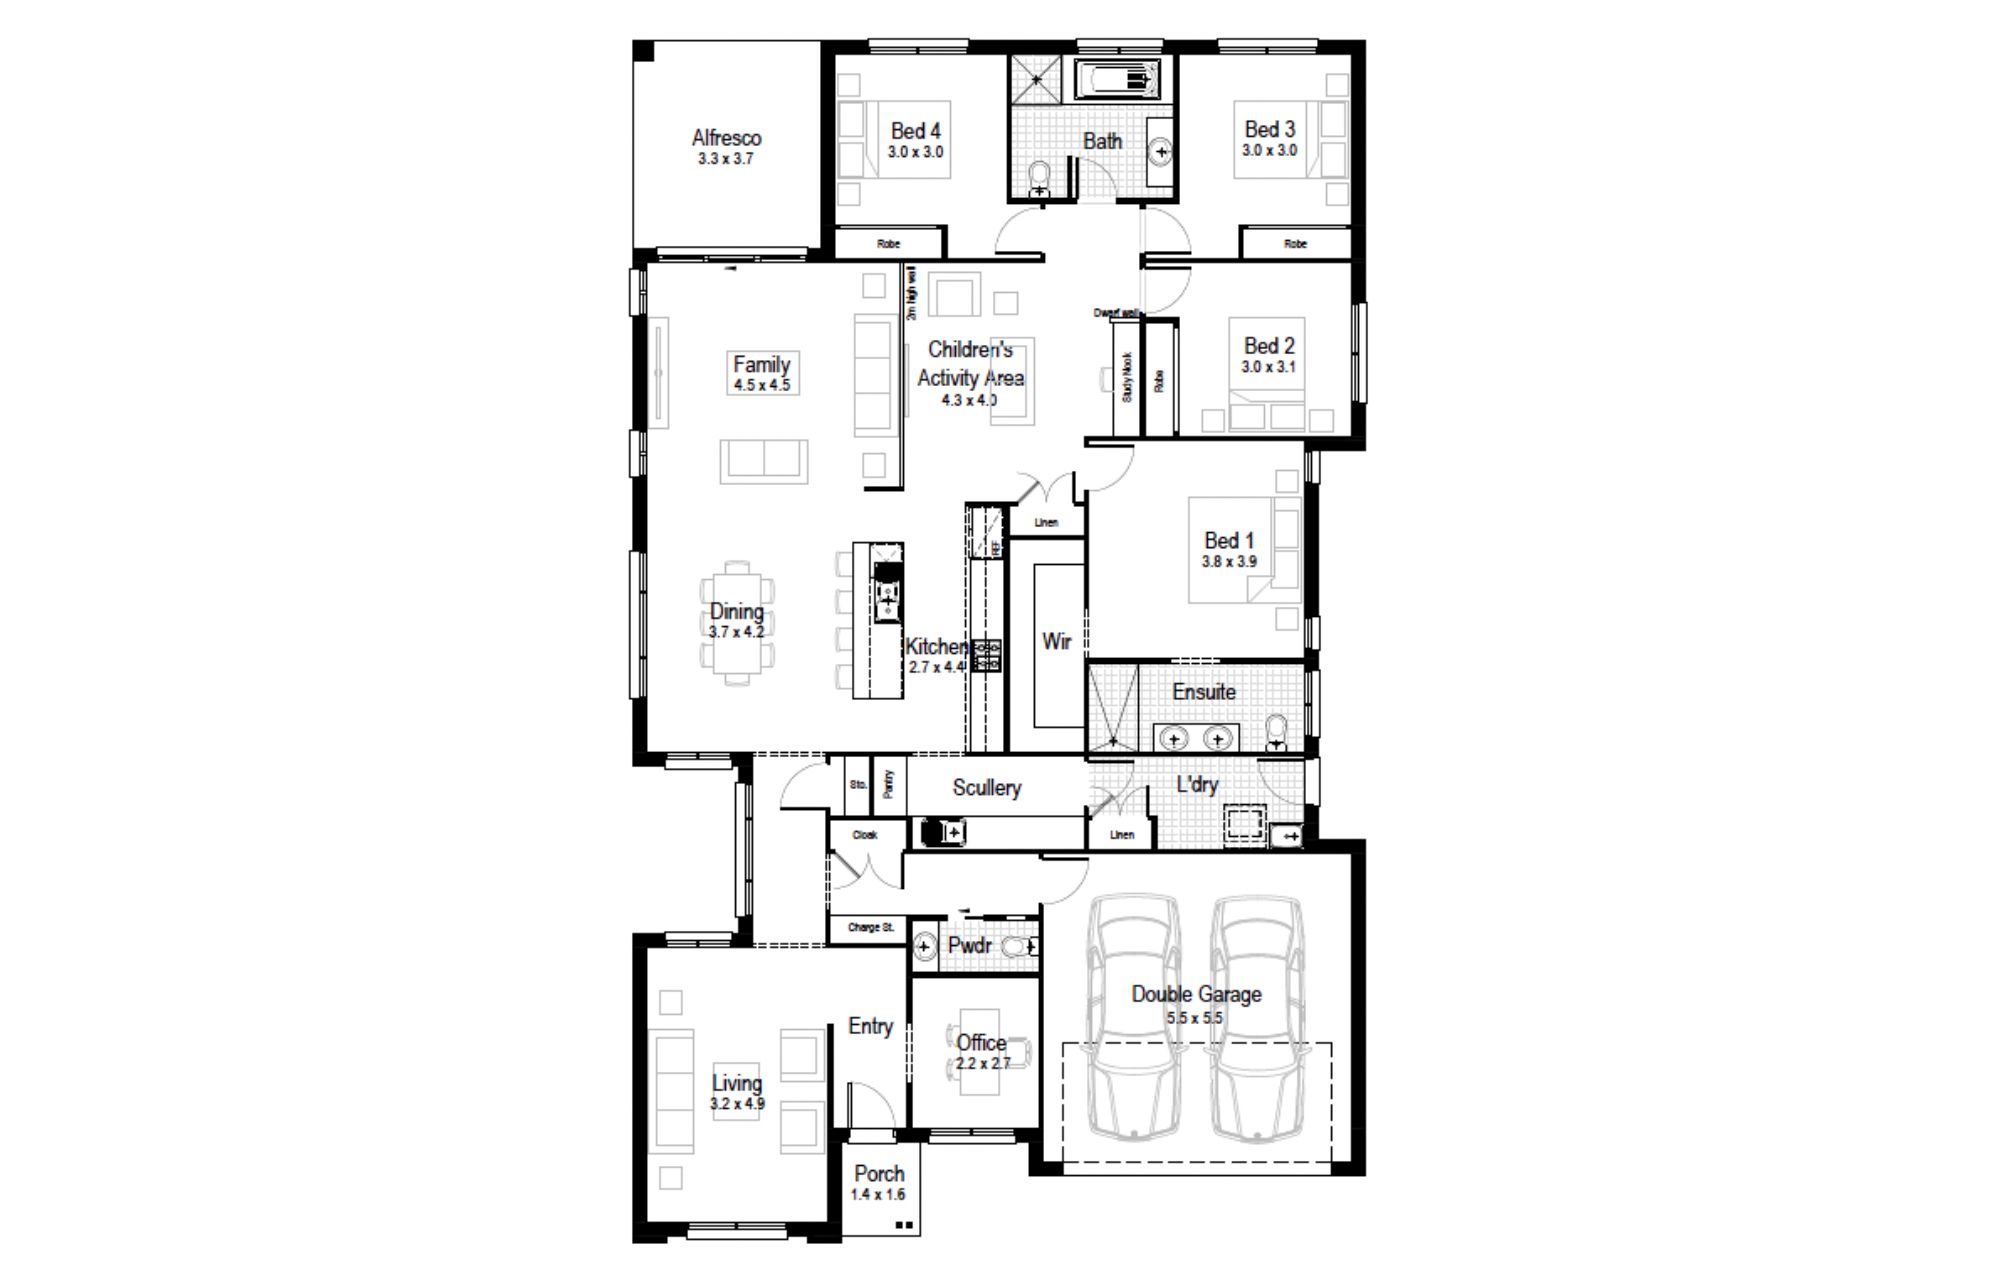
- Living Area209.60 m²
- Garage33.40 m²
- Alfresco12.50 m²
- Porch2.37 m²
- Overall Width13.07 m
- Overall Length21.47 m
- Total Area257.87 m²
Sienna 30
Minimum Lot Width
17.07mSubject to Council Conditions
OPTIONS
- Living Area232.47 m²
- Garage33.41 m²
- Alfresco14.39 m²
- Porch2.97 m²
- Overall Width15.23 m
- Overall Length21.23 m
- Total Area283.24 m²

Sienna 33
Minimum Lot Width
17.31mSubject to Council Conditions
OPTIONS
- Living Area247.35 m²
- Garage33.41 m²
- Alfresco26.61 m²
- Porch3.14 m²
- Overall Width15.47 m
- Overall Length22.07 m
- Total Area310.51 m²

Sienna 36
Minimum Lot Width
17.55mSubject to Council Conditions
OPTIONS
- Living Area264.01 m²
- Garage33.41 m²
- Alfresco34.85 m²
- Porch3.14 m²
- Overall Width15.71 m
- Overall Length23.39 m
- Total Area335.41 m²

Gallery
Aspen – Single Storey (double garage)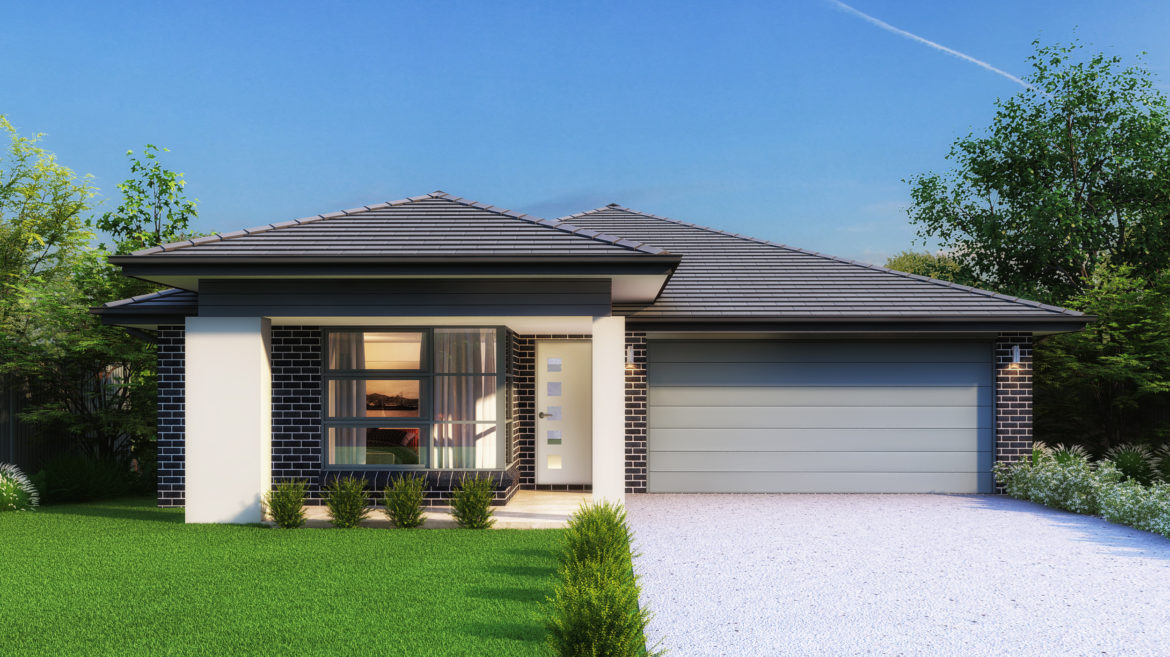
Avoca – Single Storey (double garage)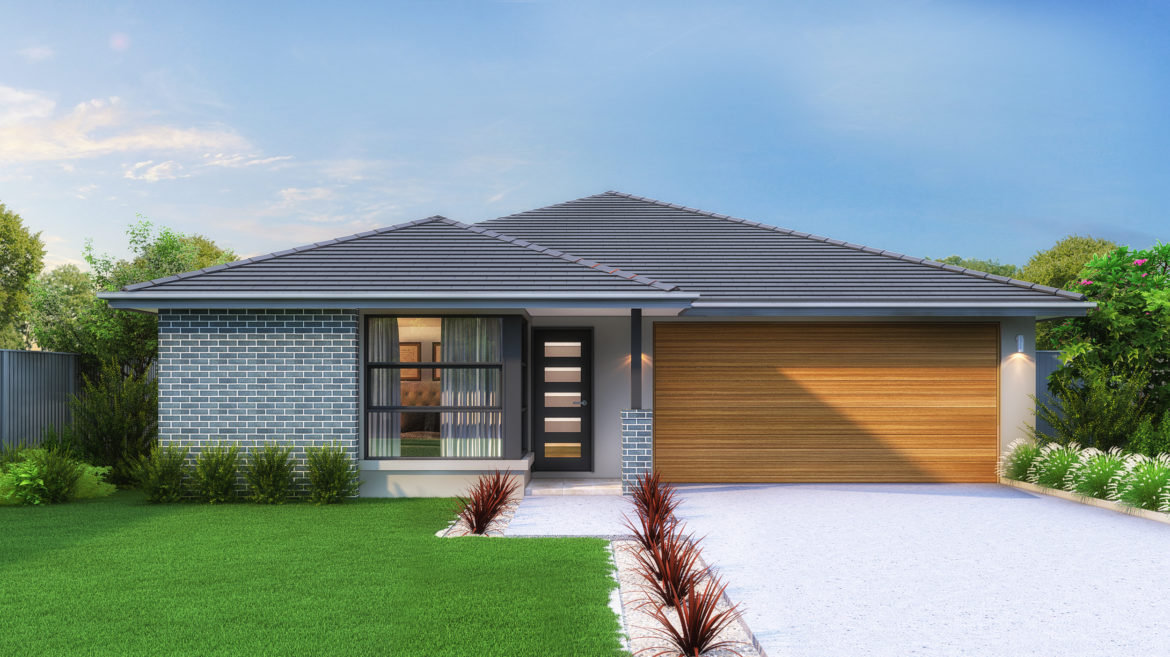
Banksia – Single Storey (double garage)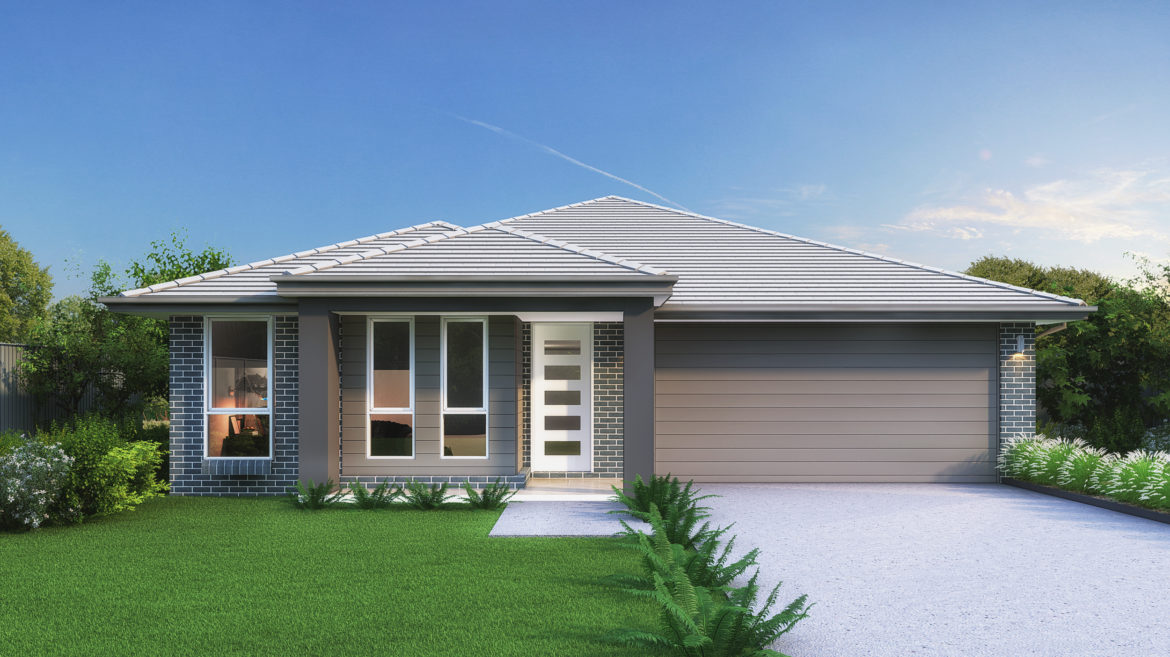
Bayside – Single Storey (double garage)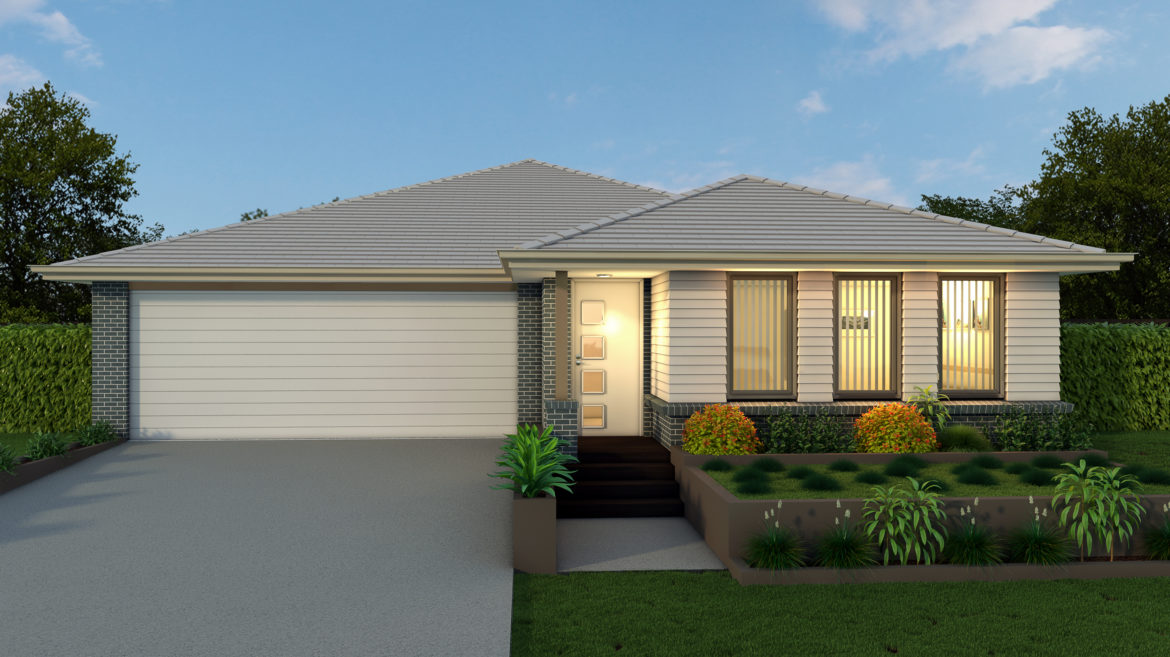
Breeze – Single Storey (Double Garage)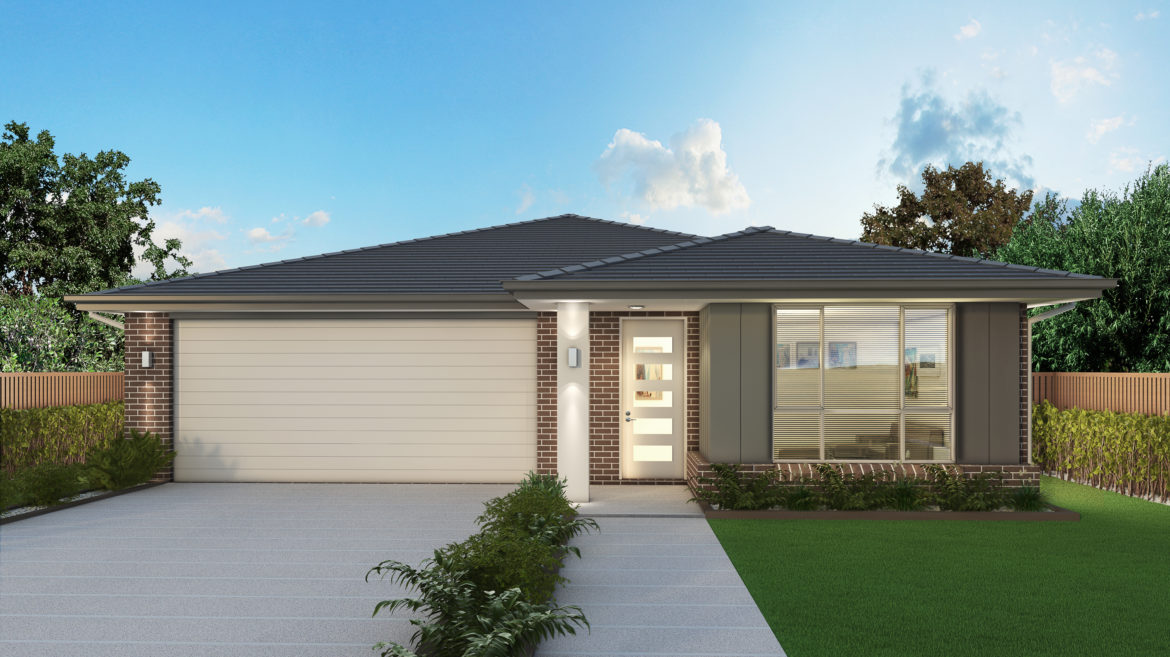
Chateaux – Single Storey, double garage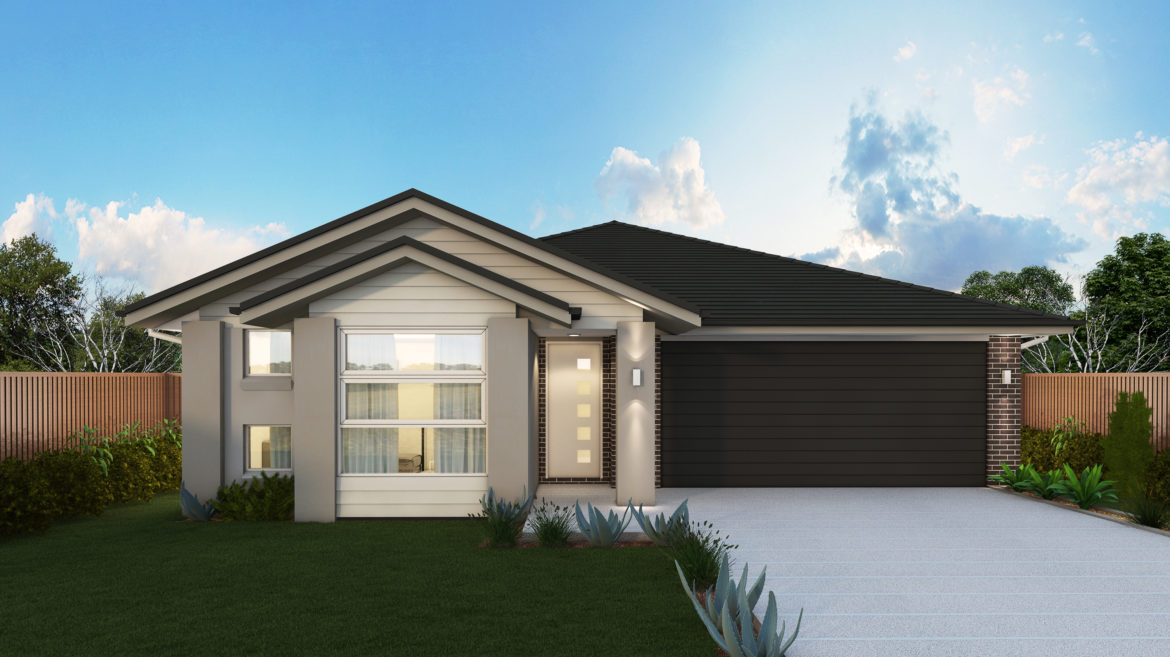
Classic – Single Storey, Double Garage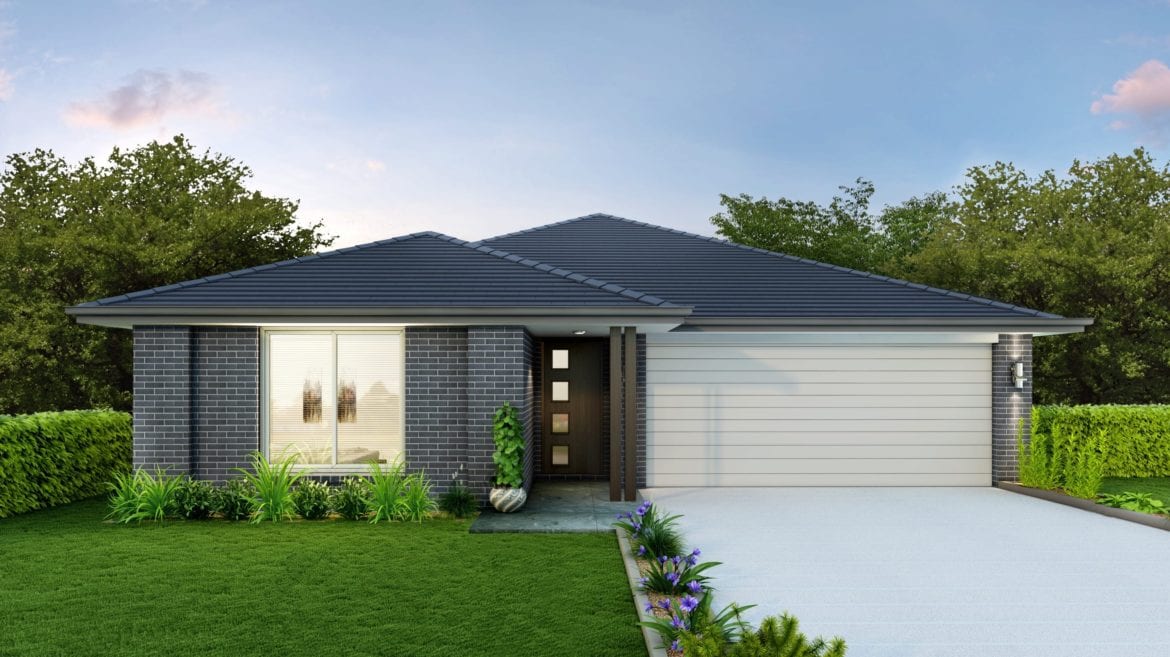
Classic Plus – Single Storey, Double Garage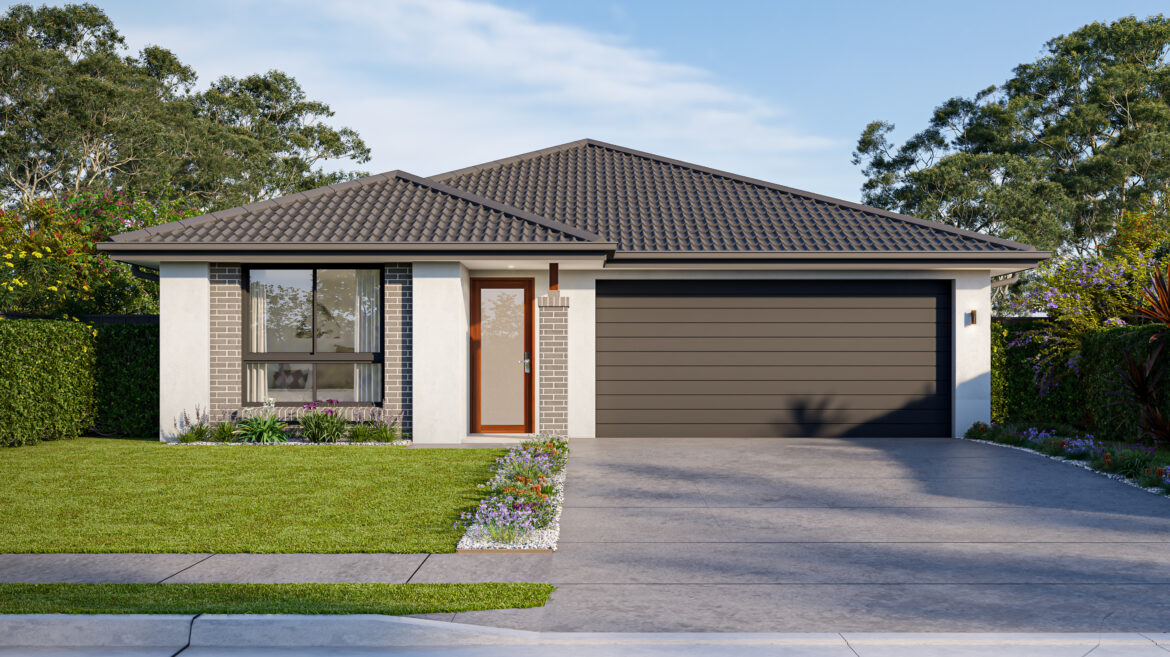
Coastal – Single Storey, Double Garage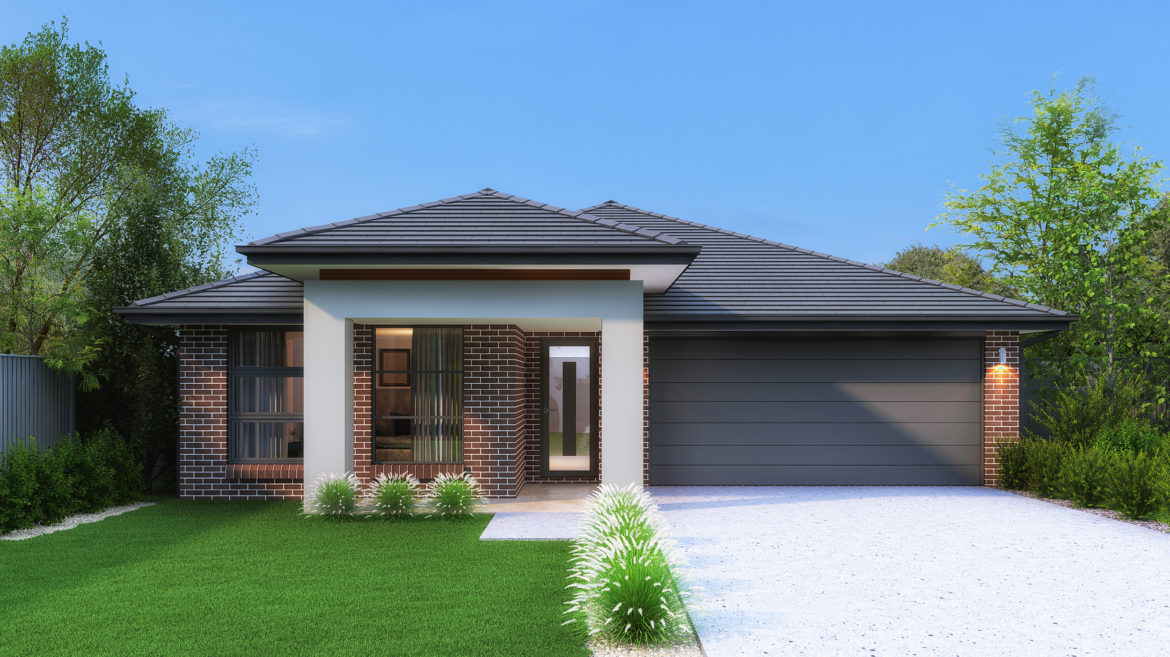
Contemporary – Single Storey, Double Garage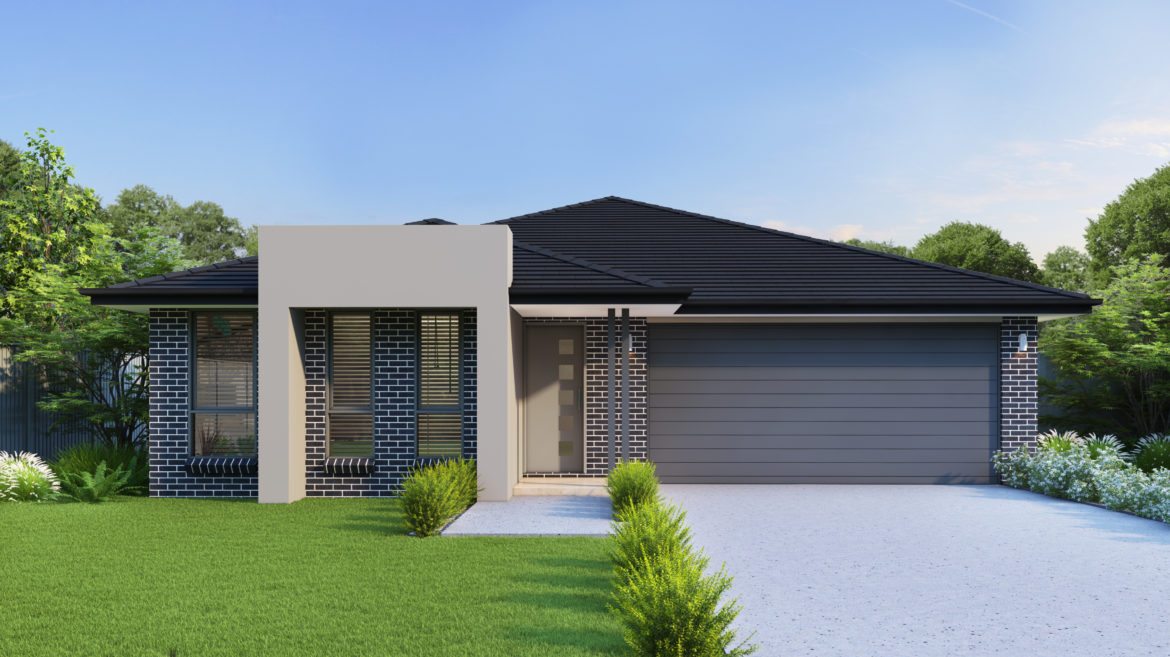
Crest – Single Storey, Double Garage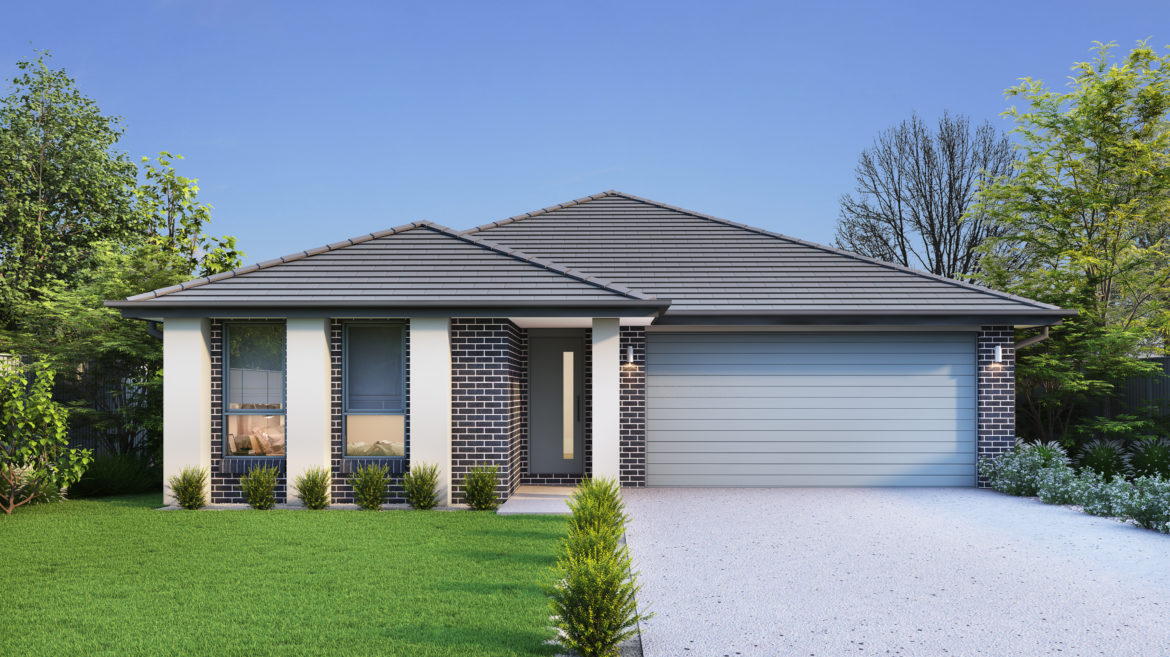
Eden – Single Storey, Double Garage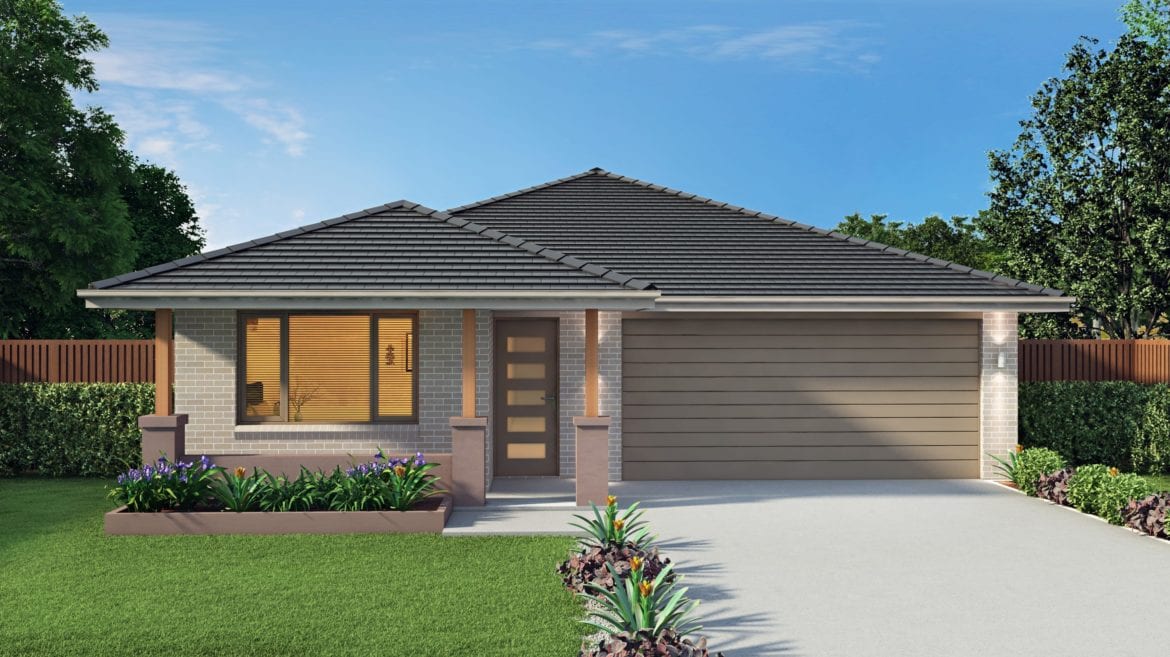
Elite – Single Storey, Double Garage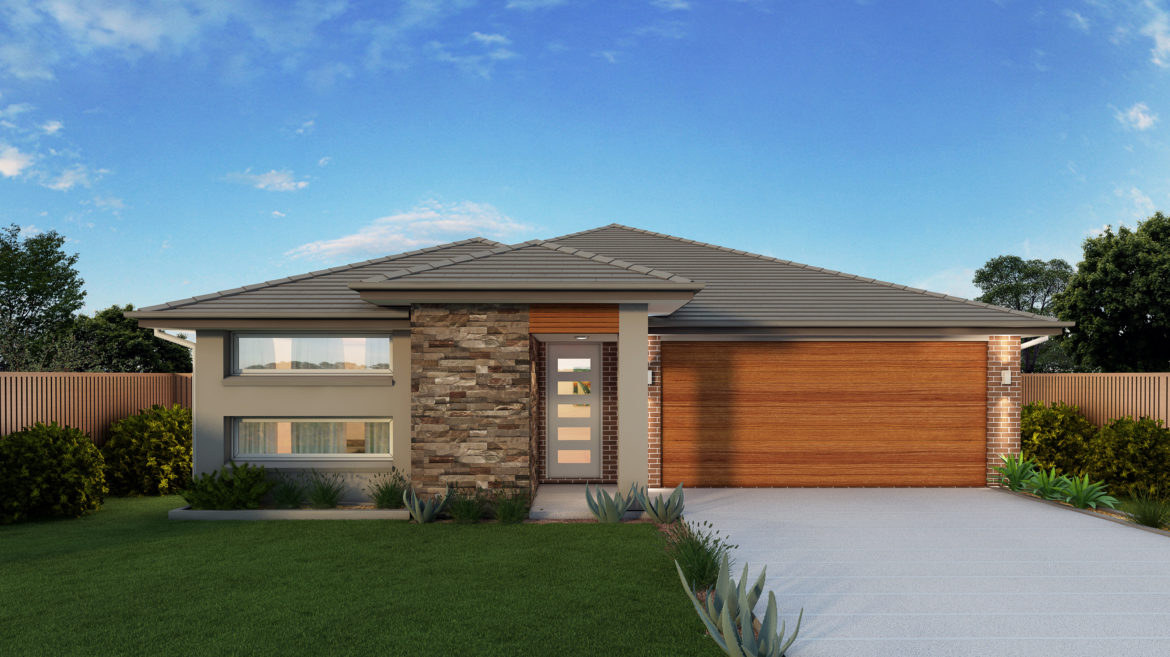
Executive – Single Storey, Double Garage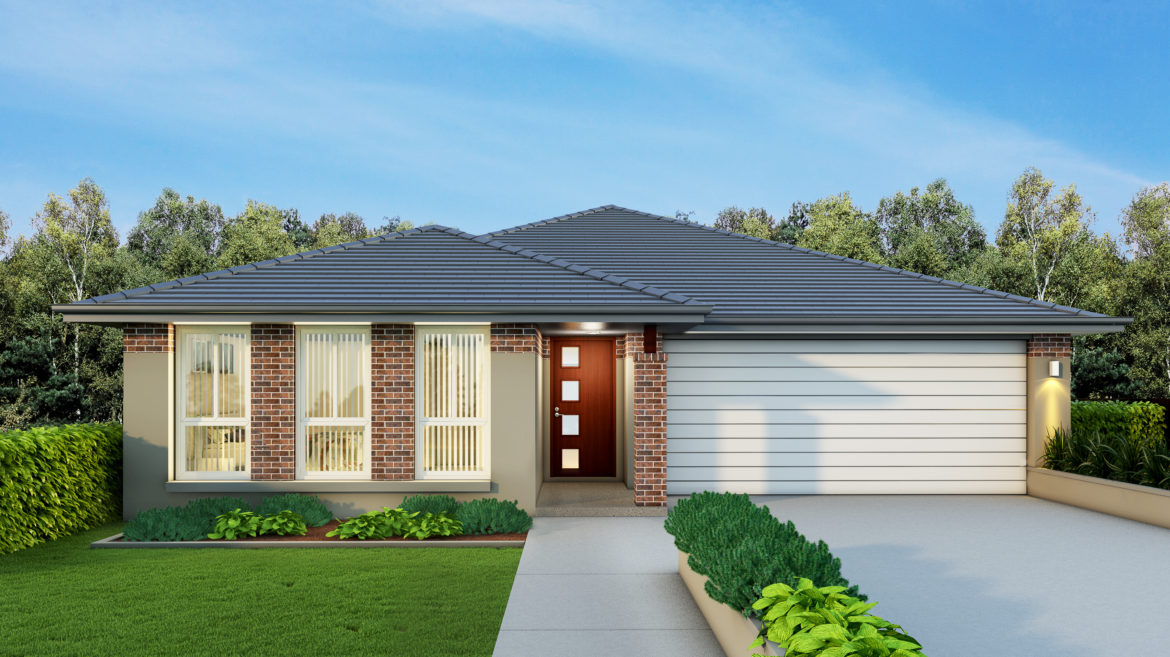
Hamptons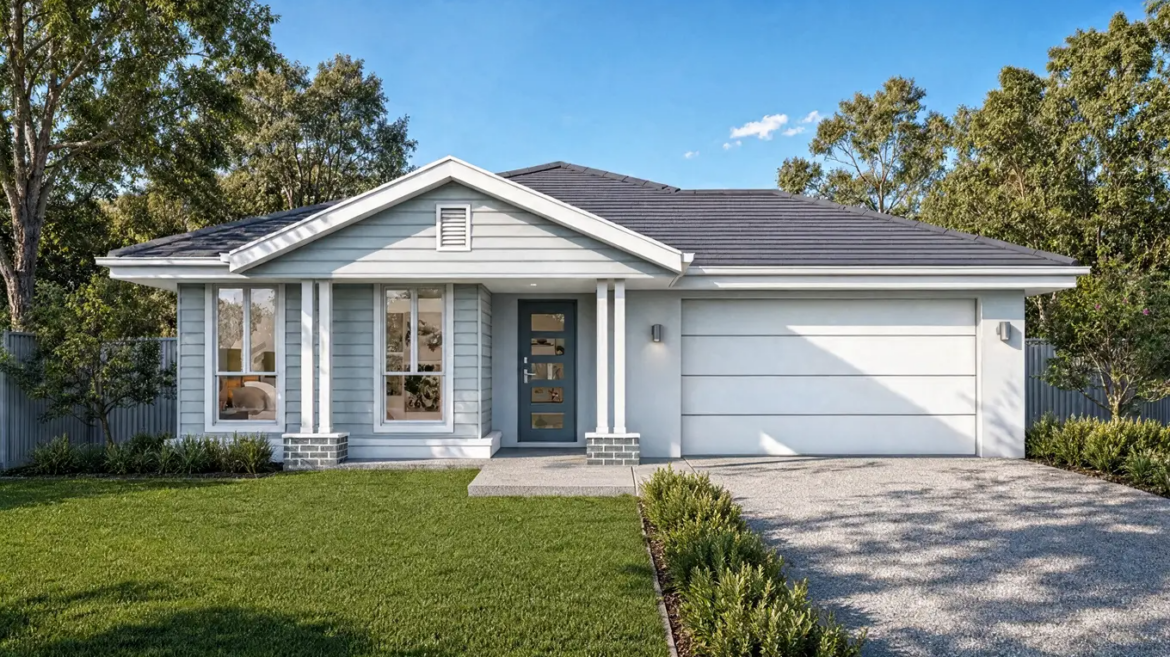
Hamptons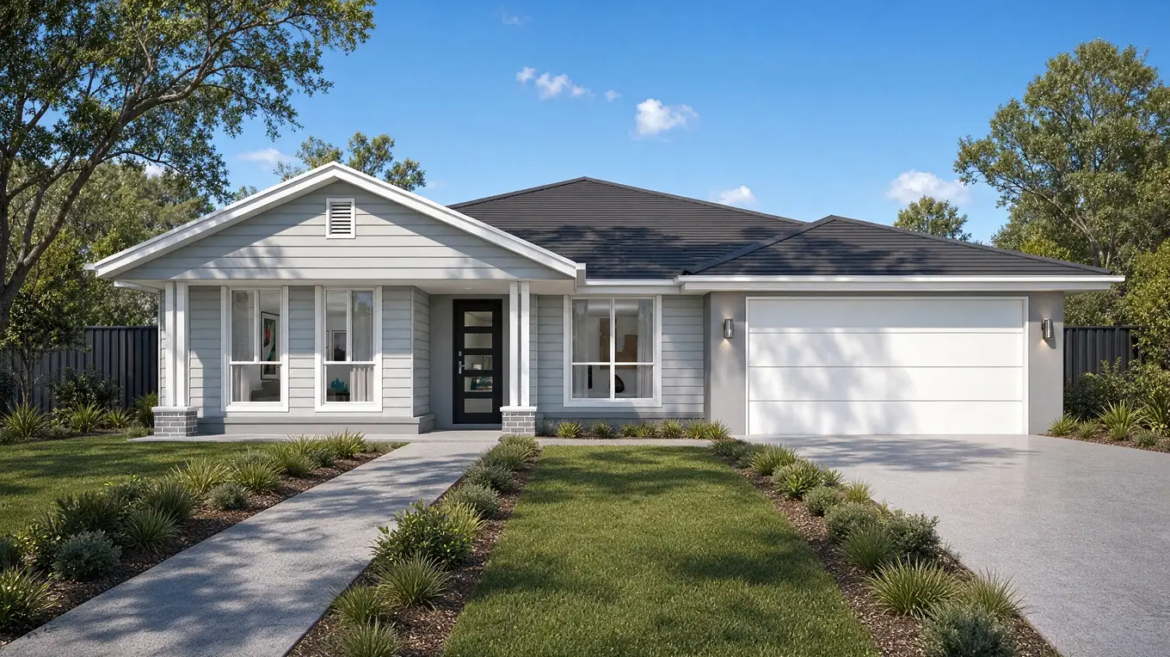
Harmony – Single Storey, Double Garage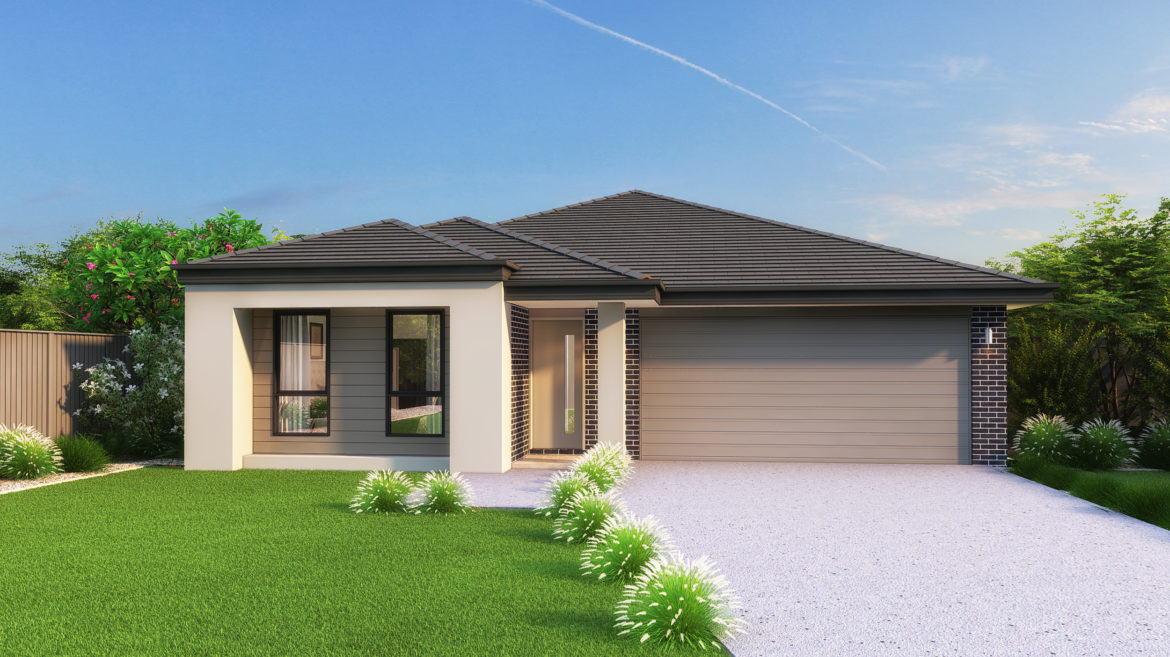
Havana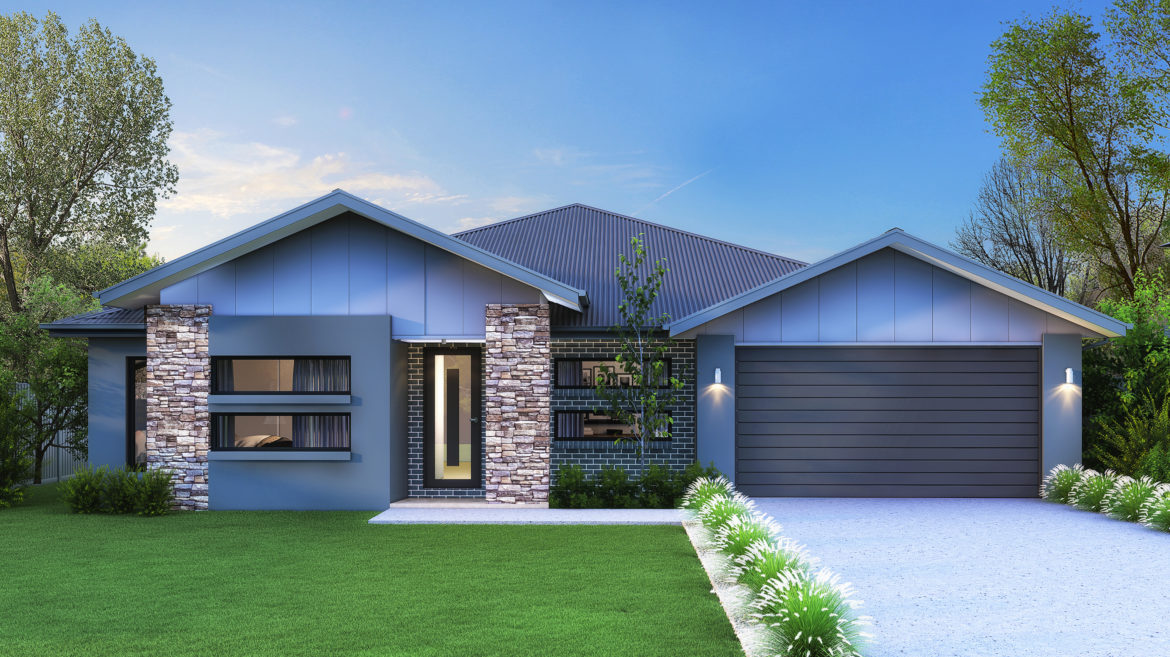
Hillsdale – Single Storey, Double Garage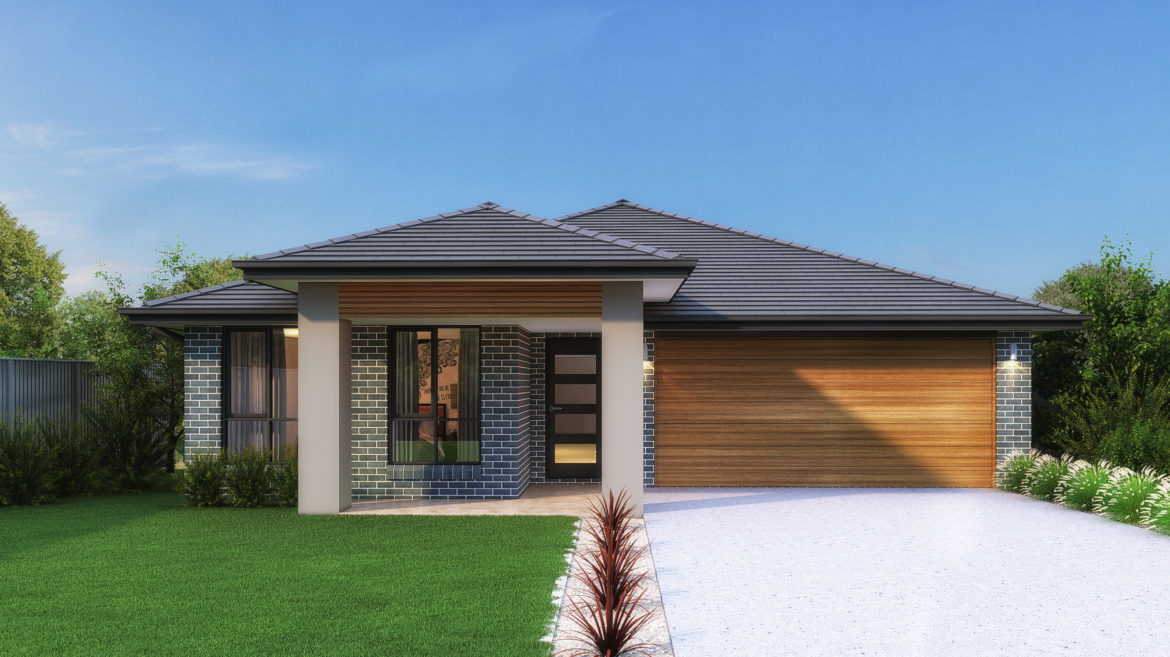
Imperial – Single Storey, Double Garage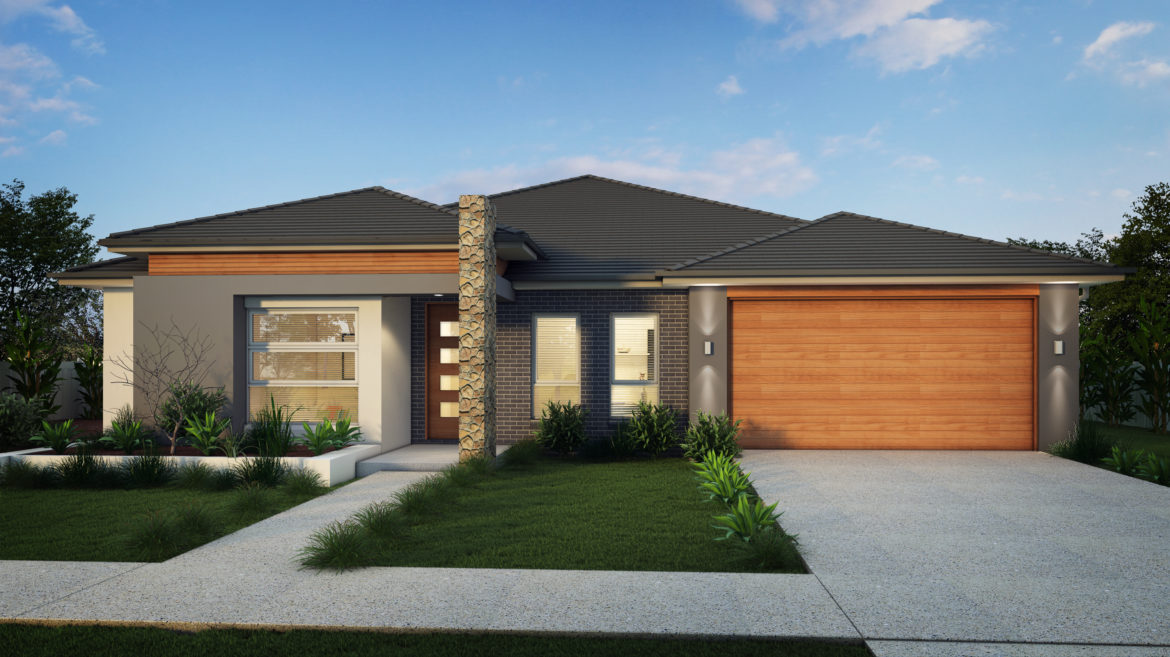
Infinity – Single Storey, Double Garage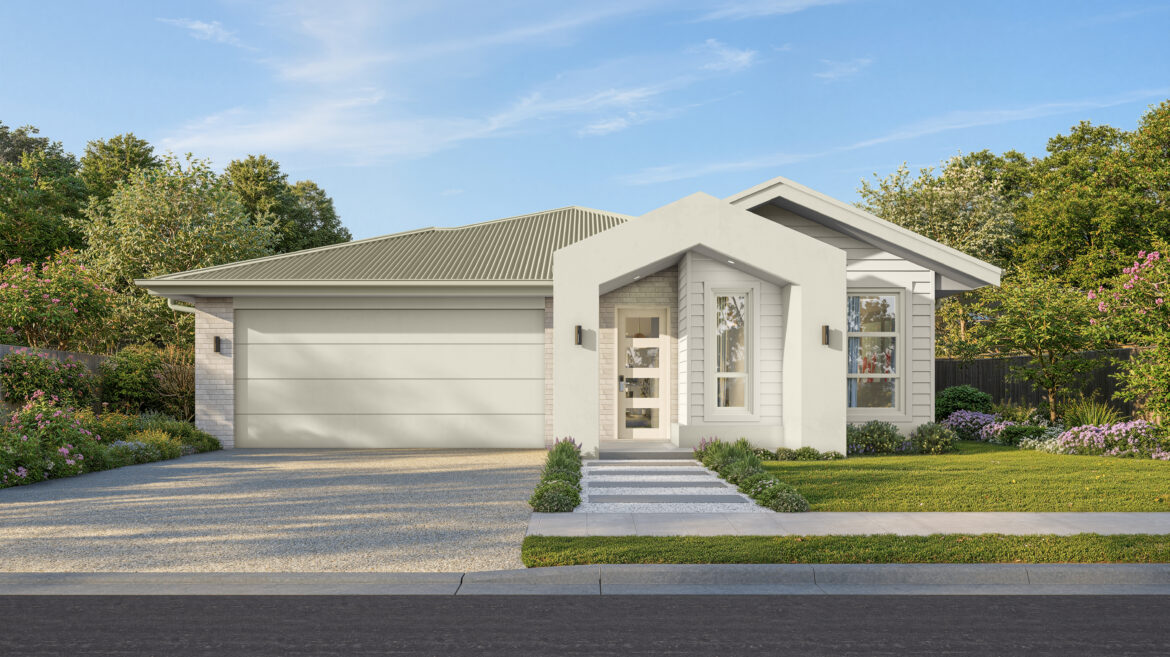
Majestic – Single Storey, Double Garage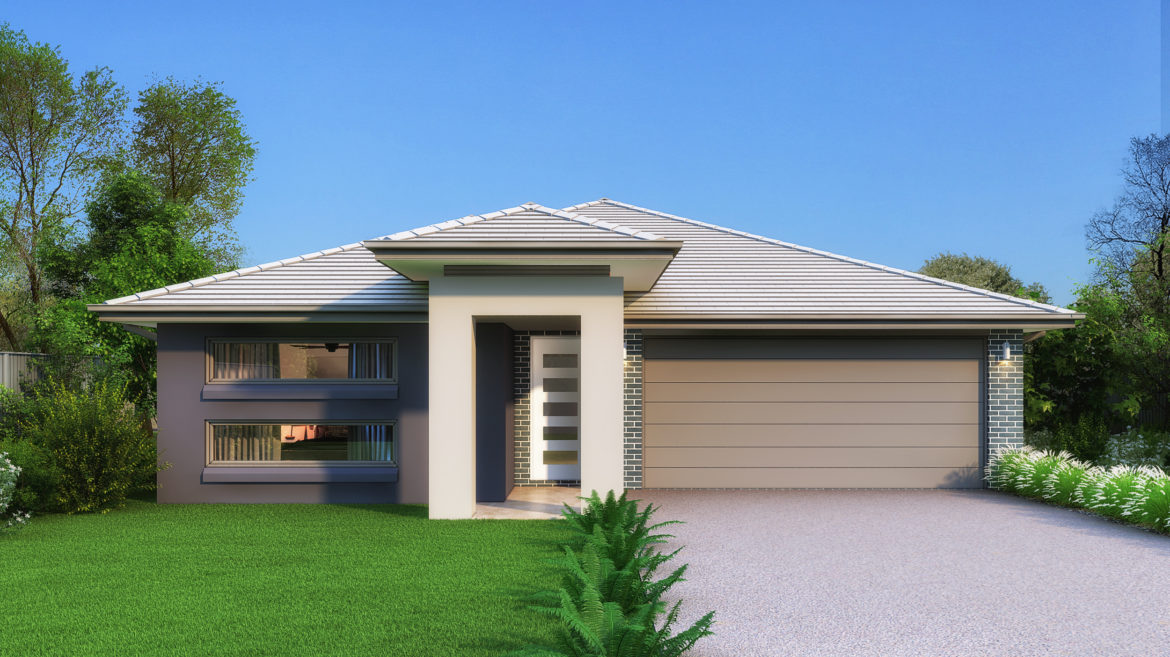
Merlot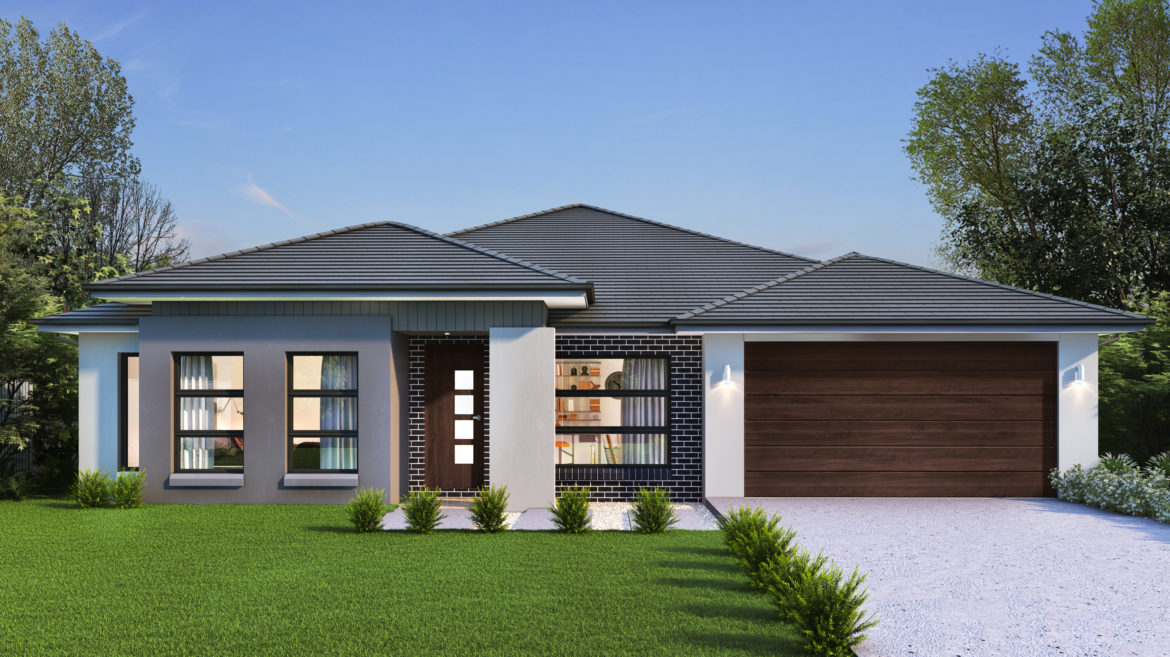
Newport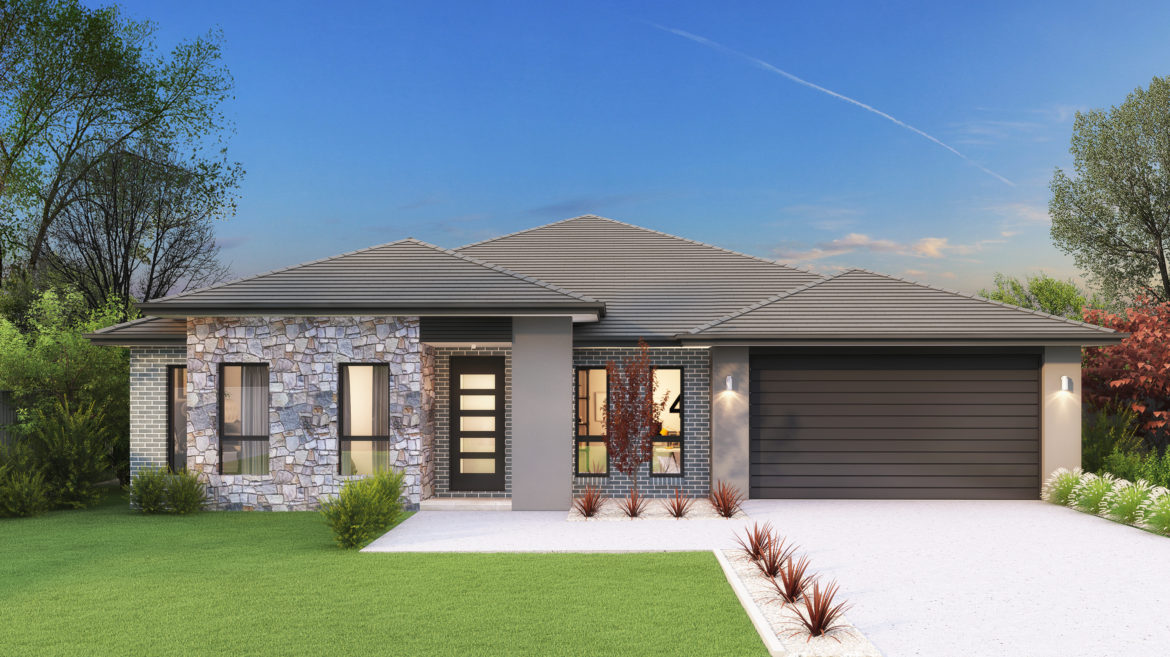
Nuvo – Single Storey, Double Garage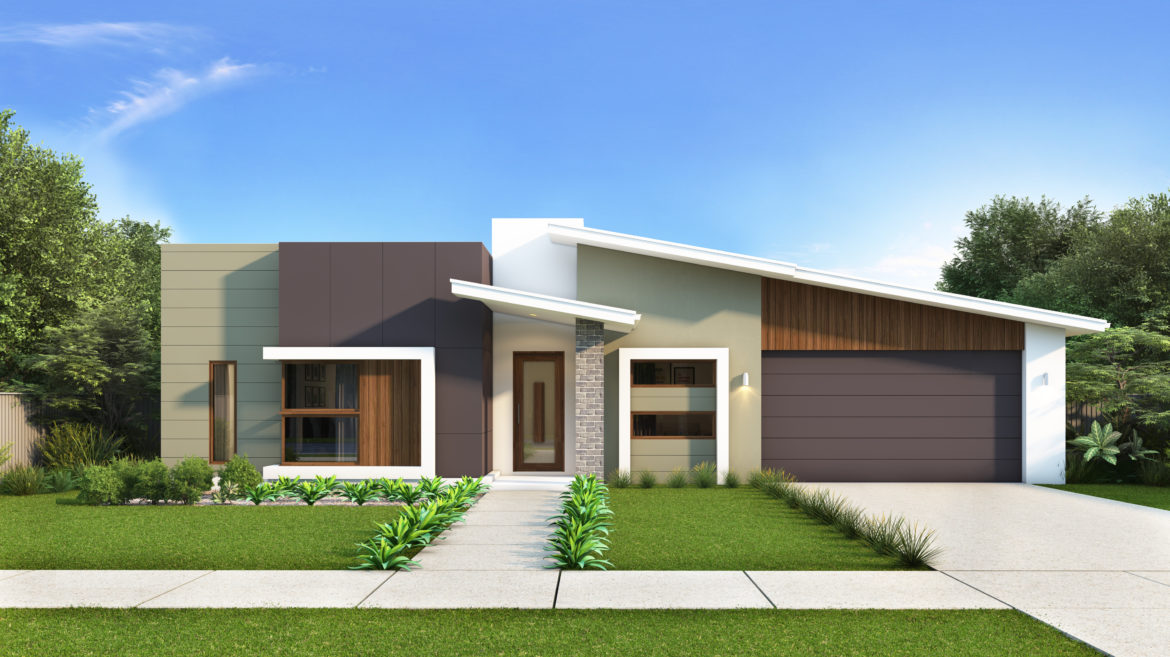
Pavilion – Single Storey, Double Garage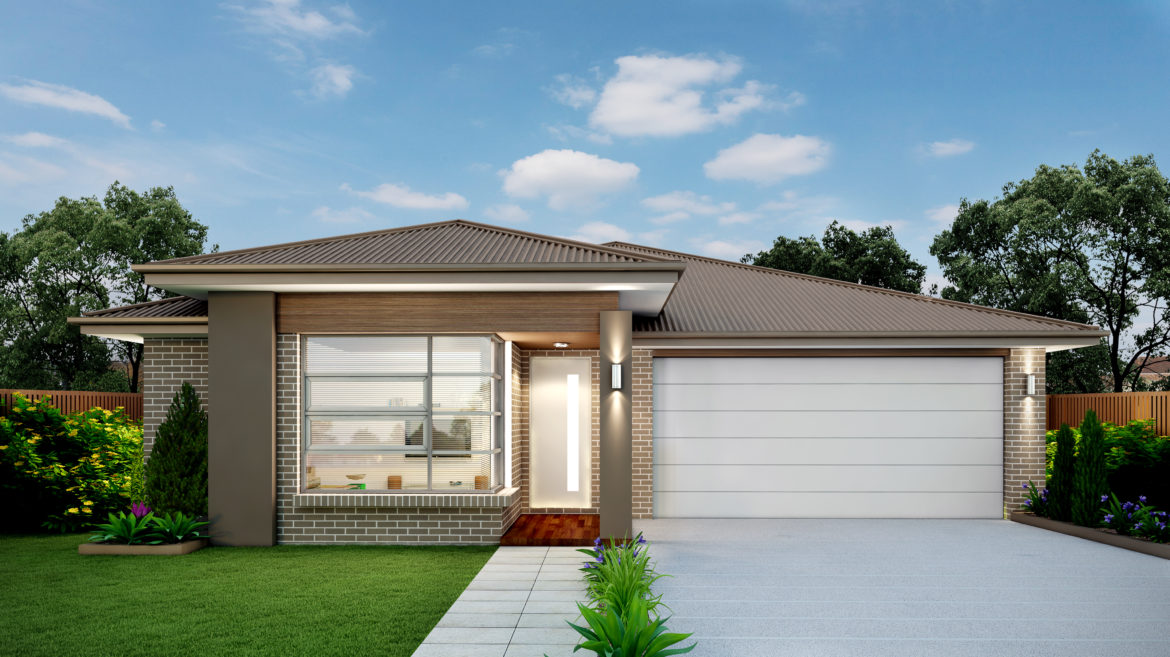
Regal – – Single Storey, Double Garage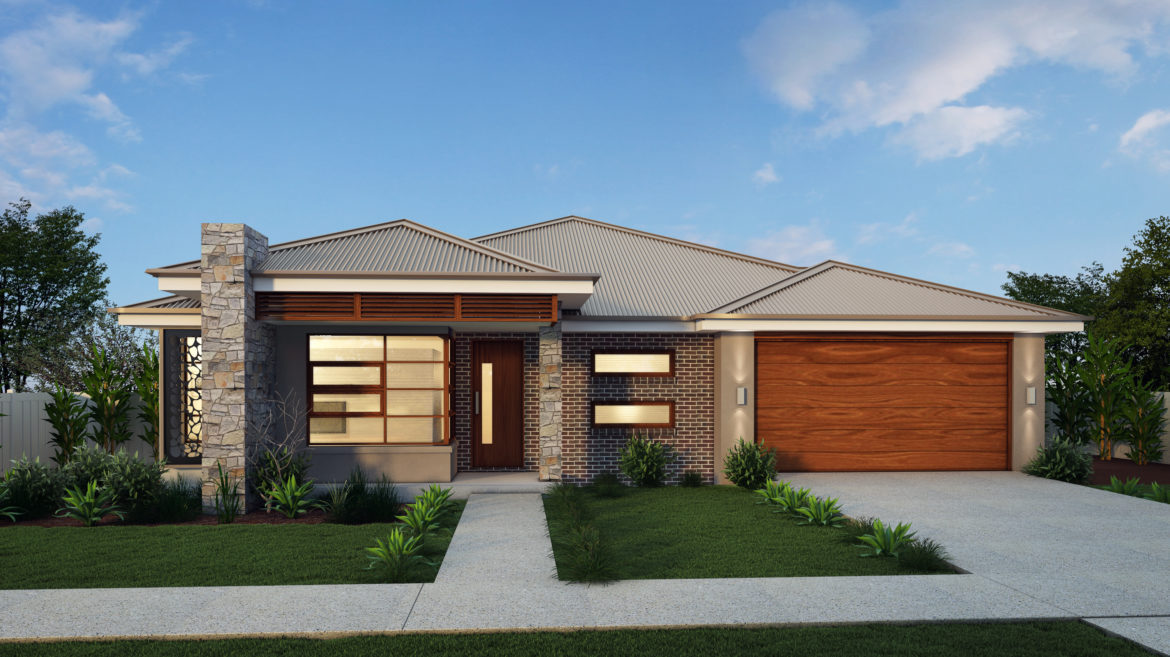
Riviera – Single Storey, Double Garage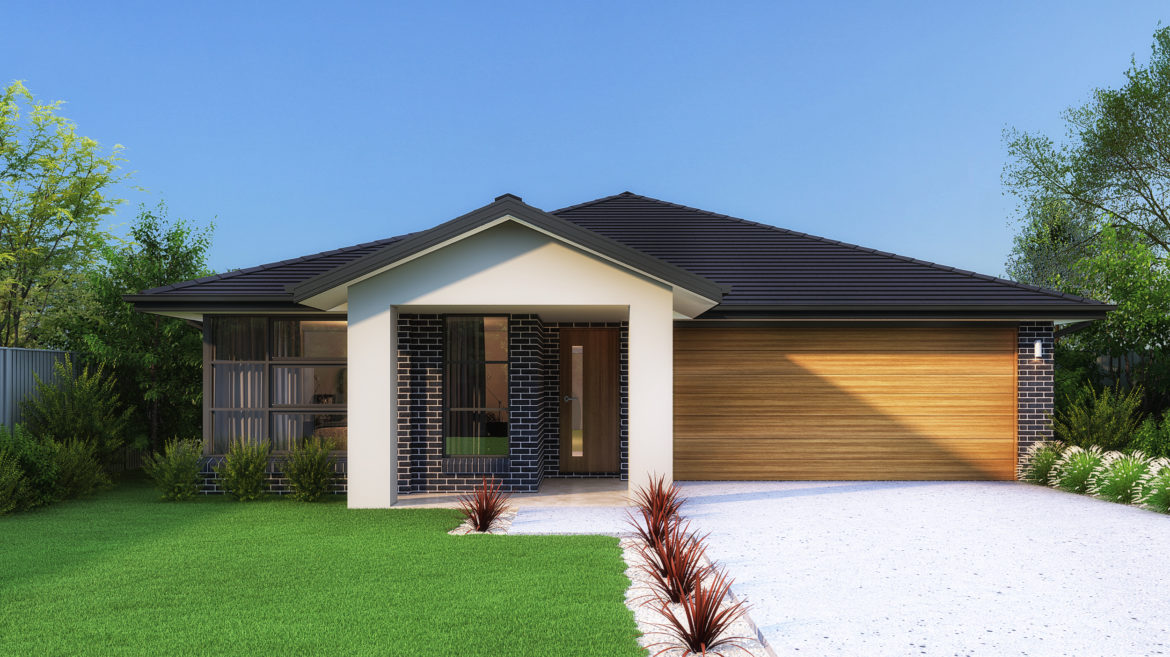
Savoy – Single Storey, Double Garage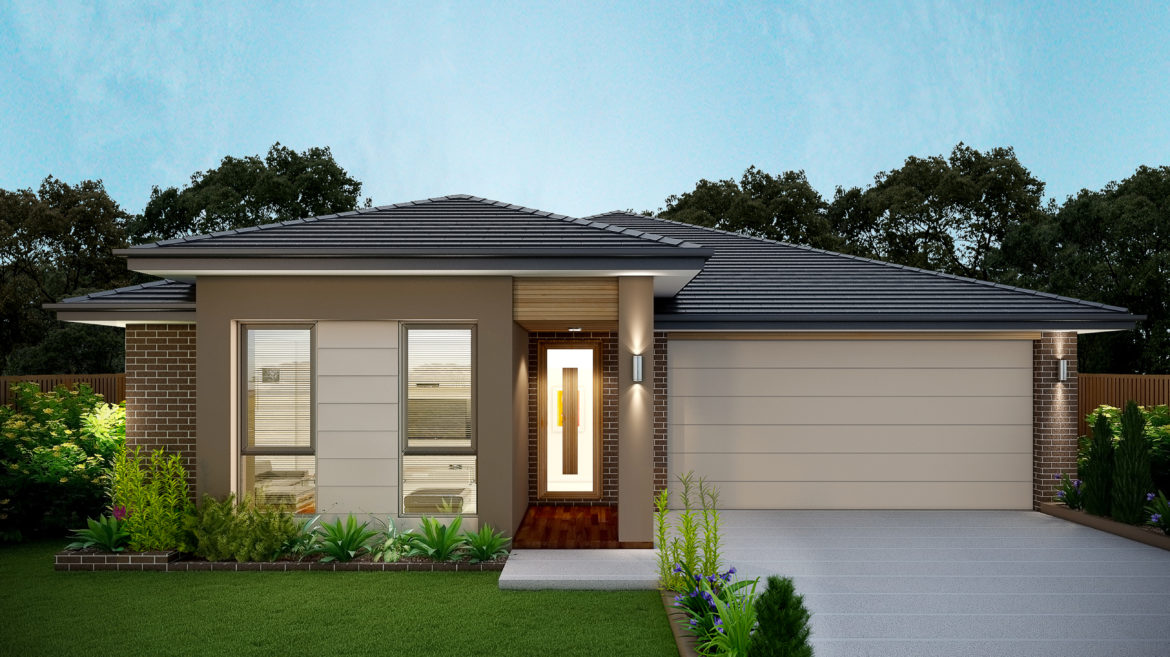
Serenity – Single Storey, Double Garage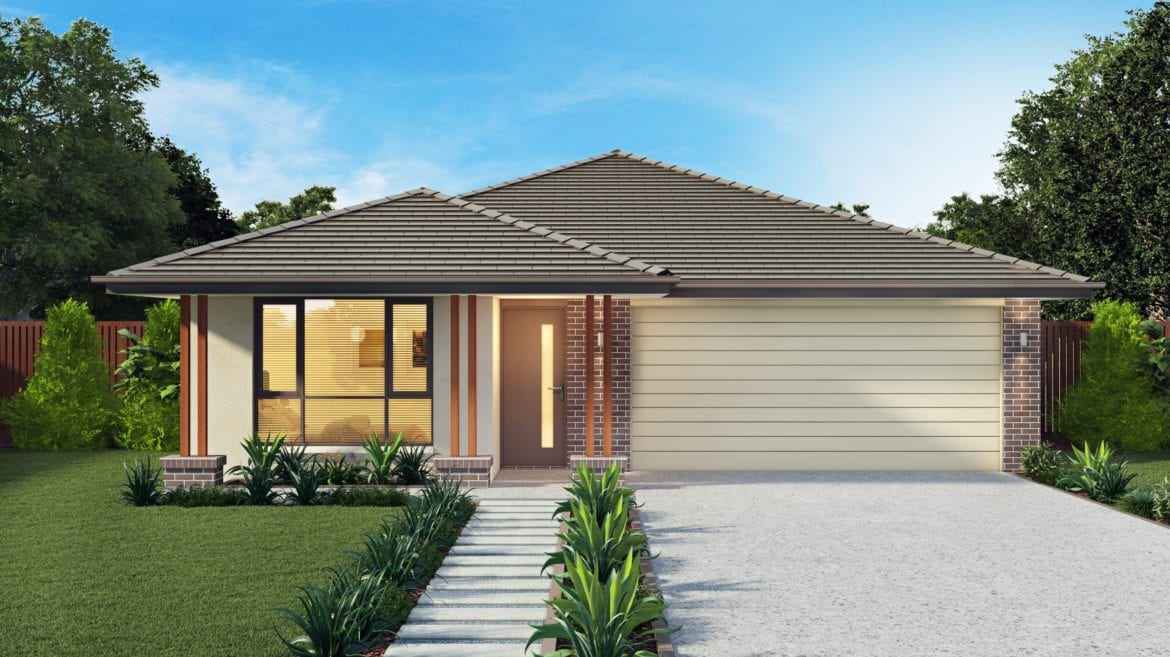
Sovereign – Single Storey, Double Garage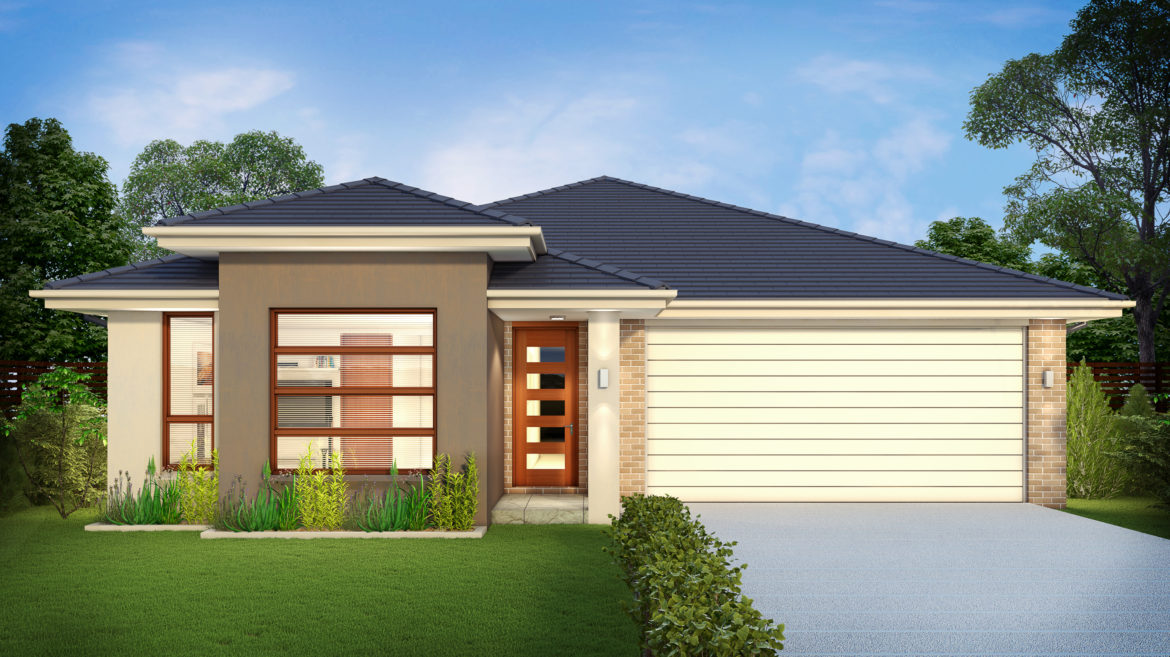
Statesman – Single Storey, Double Garage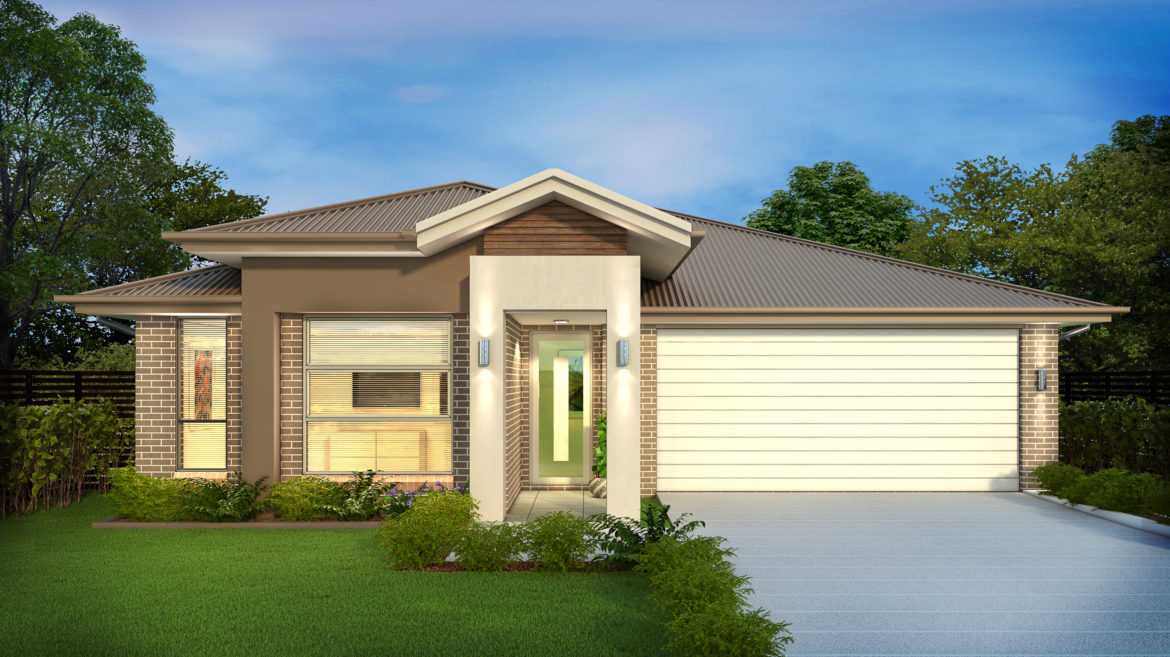
Vibe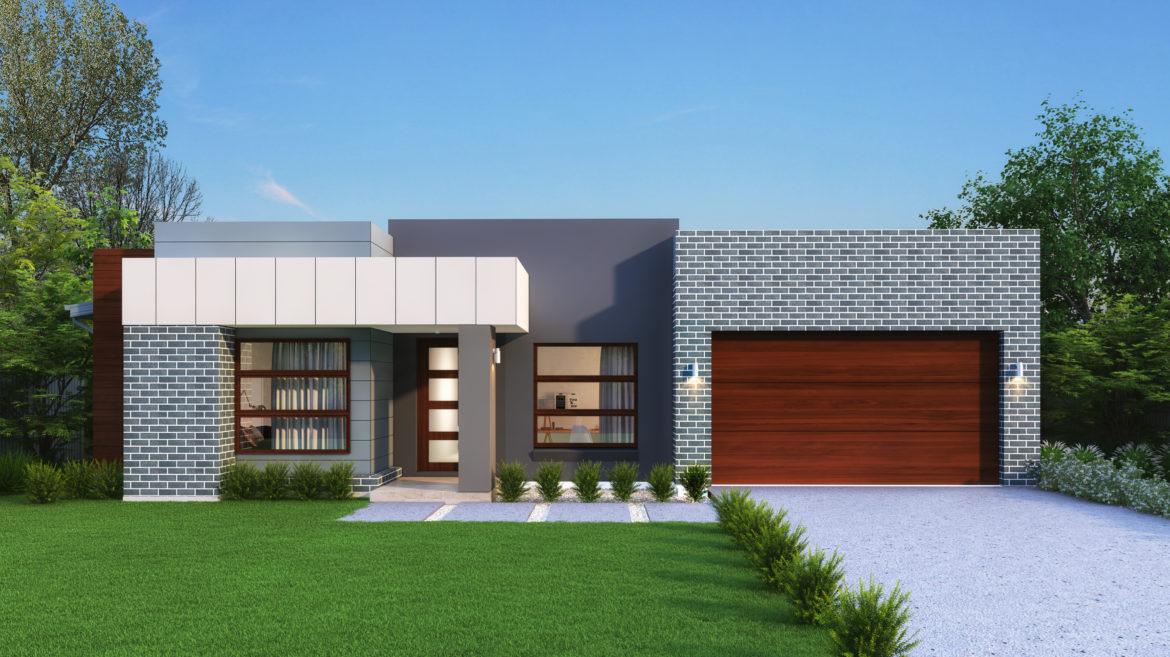
Vienna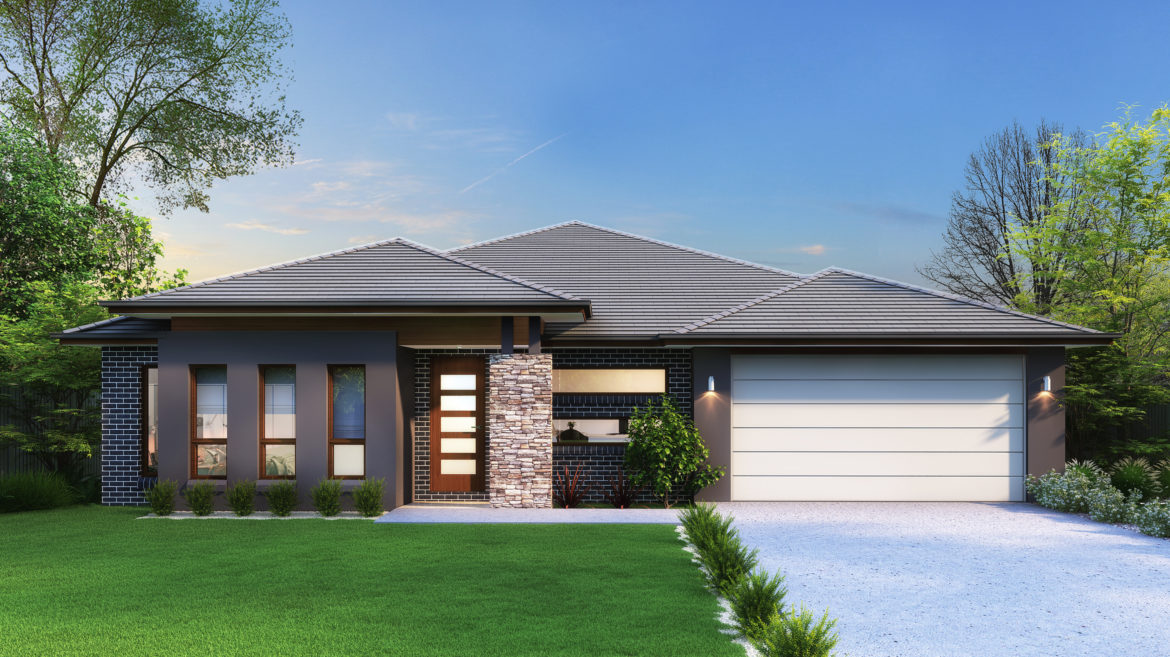
Visage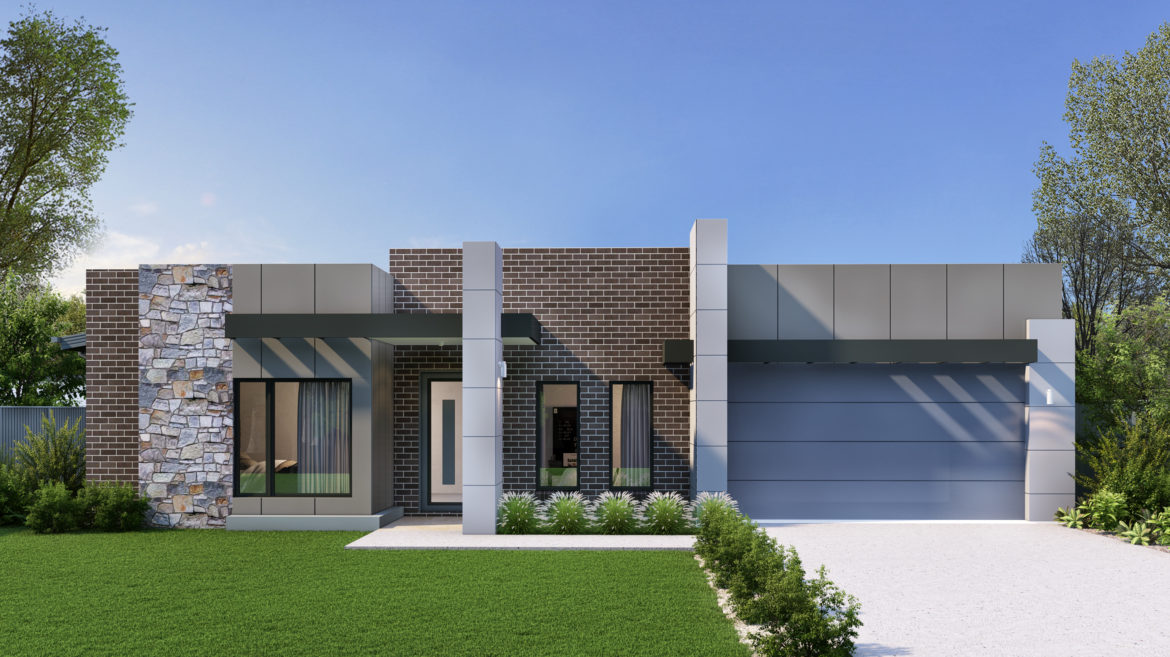
Vogue – Single Storey, Double Garage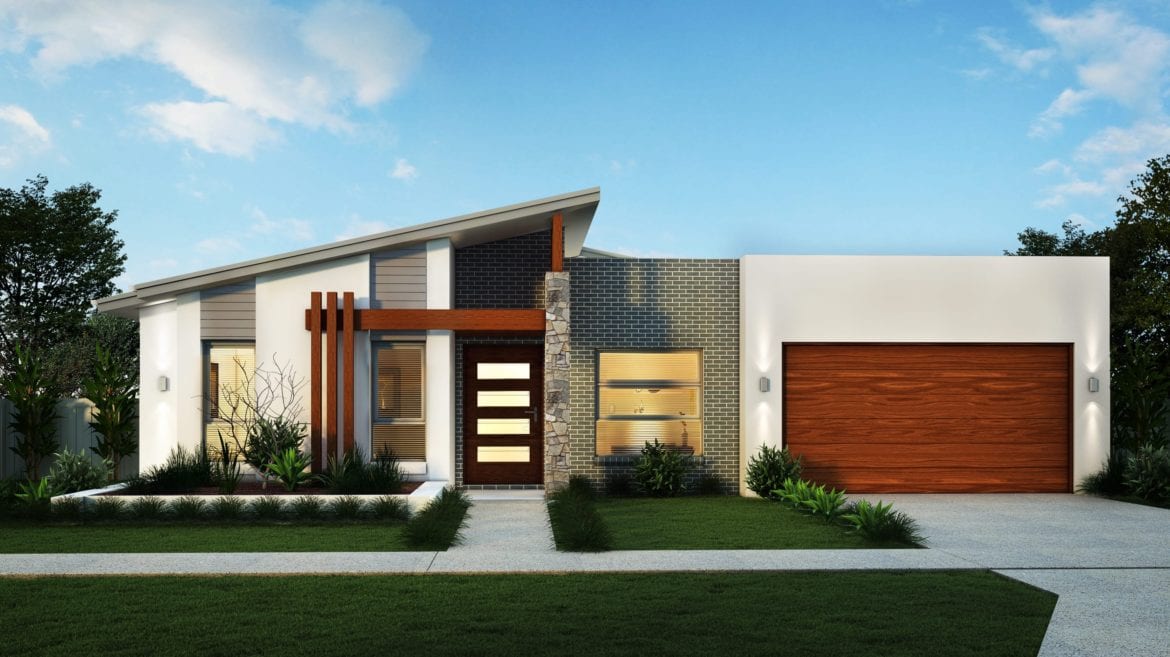
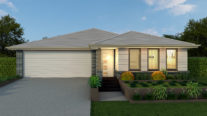
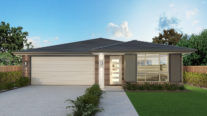
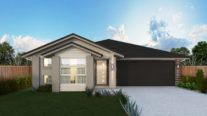
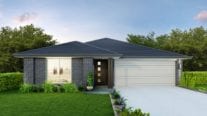
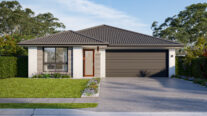
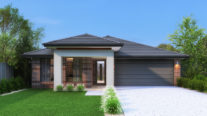
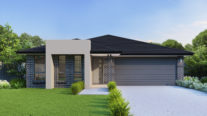
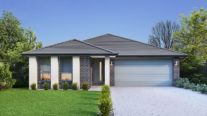
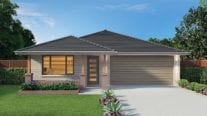
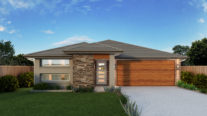
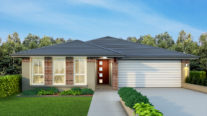
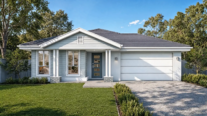
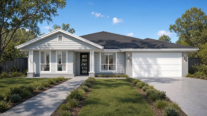
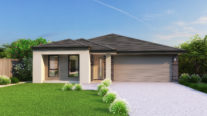
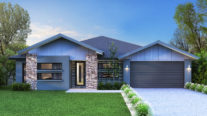
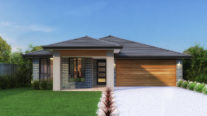
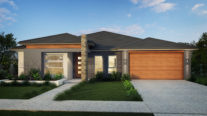
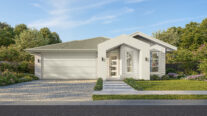
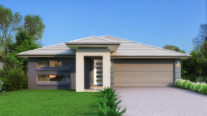
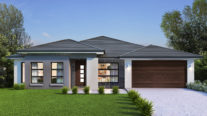
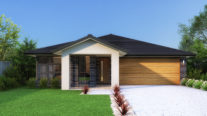
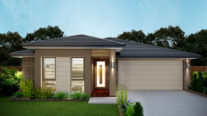
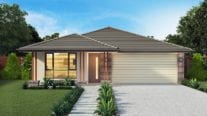
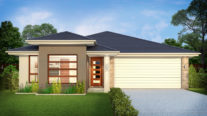
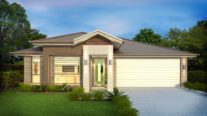
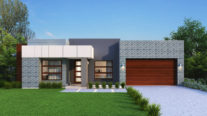
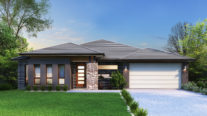
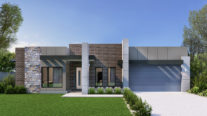
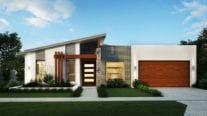
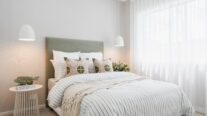
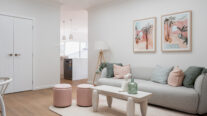
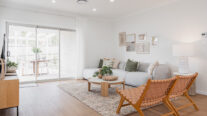
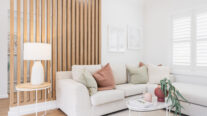
Sienna 28Homeworld Warnervale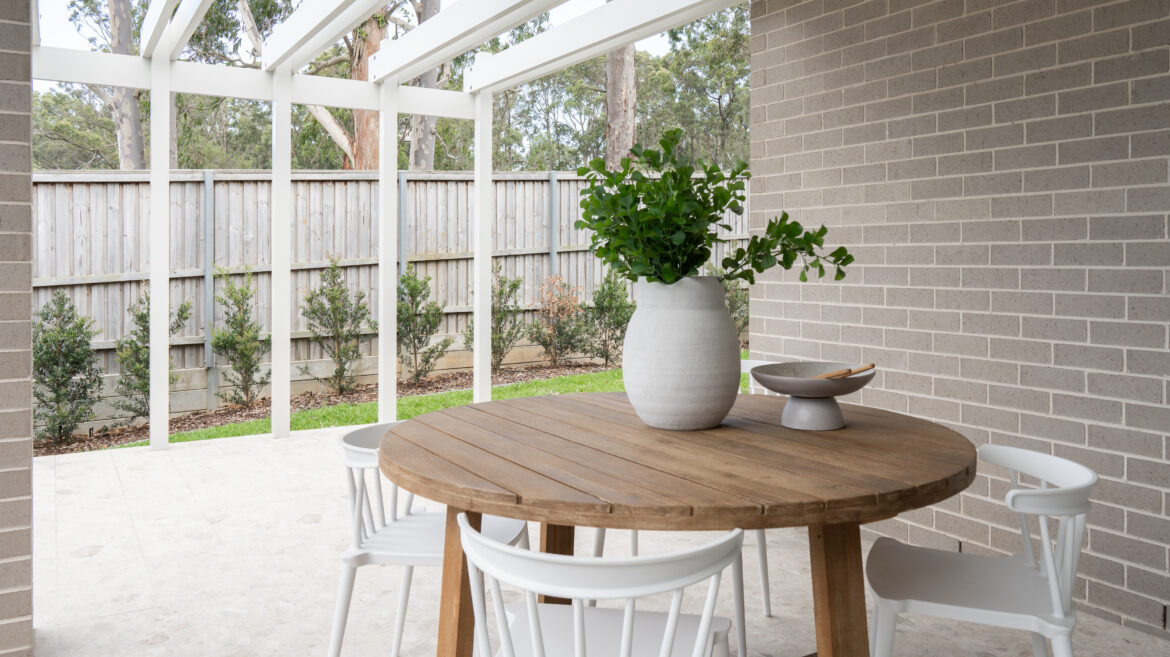
Sienna 28Homeworld Warnervale
Sienna 28Homeworld Warnervale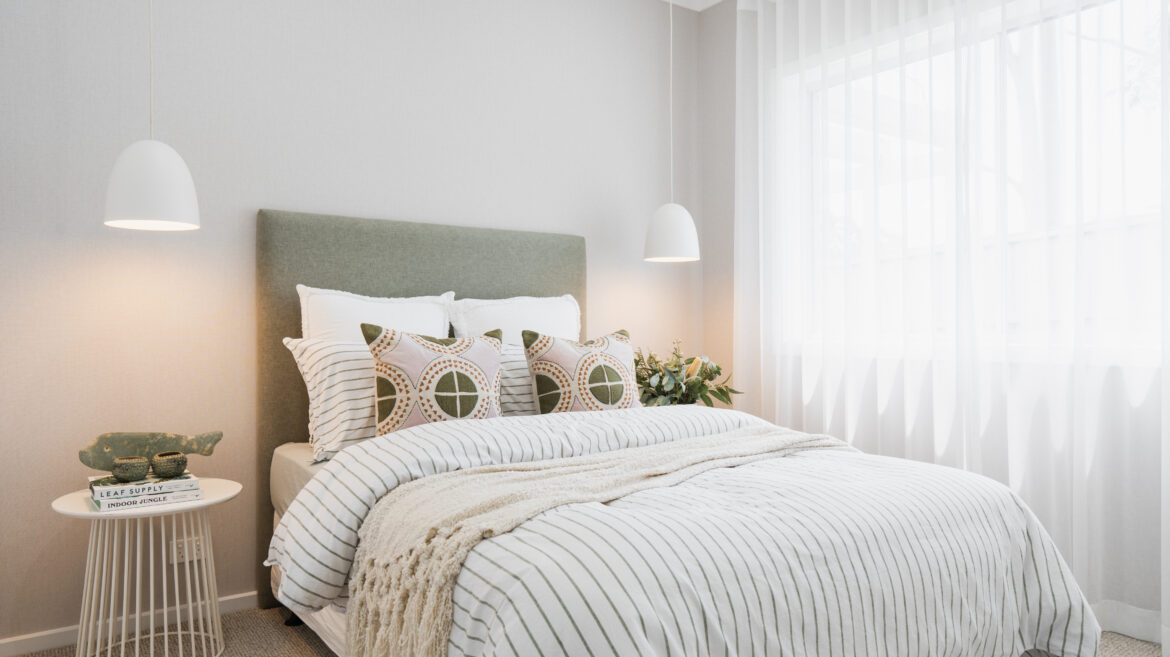
Sienna 28Homeworld Warnervale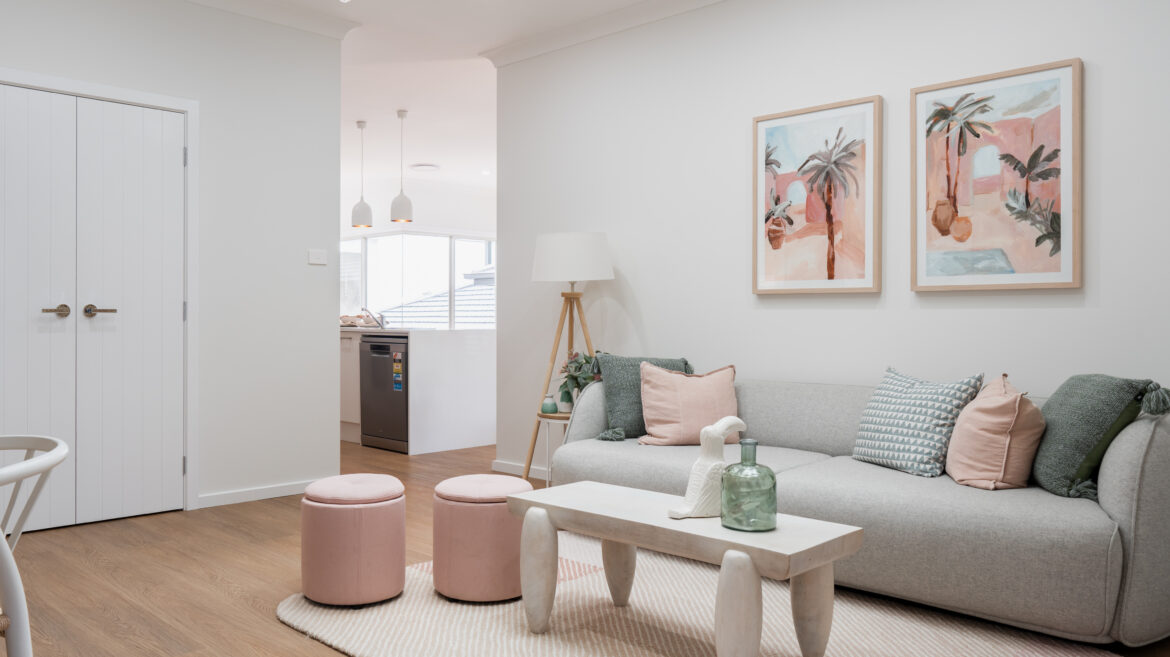
Sienna 28Homeworld Warnervale
Sienna 28Homeworld Warnervale
Sienna 28Homeworld Warnervale
Sienna 28Homeworld Warnervale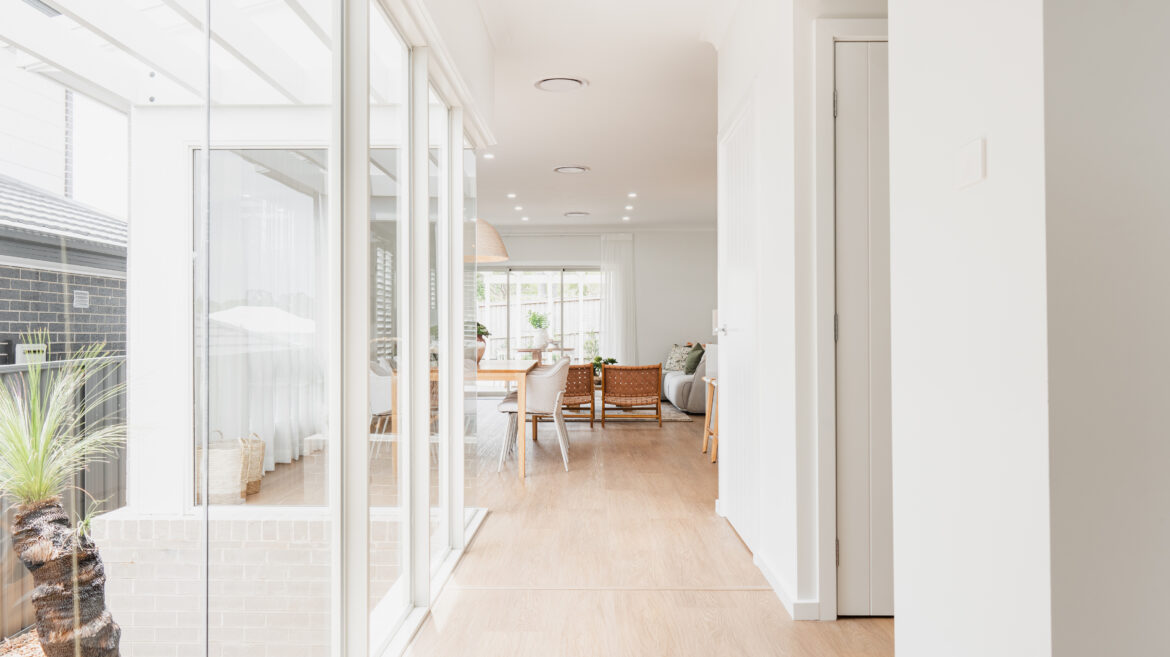
Sienna 28Homeworld Warnervale
Sienna 28Homeworld Warnervale
Sienna 28Homeworld Warnervale
Sienna 28Homeworld Warnervale
Sienna 28Homeworld Warnervale
Sienna 28Homeworld Warnervale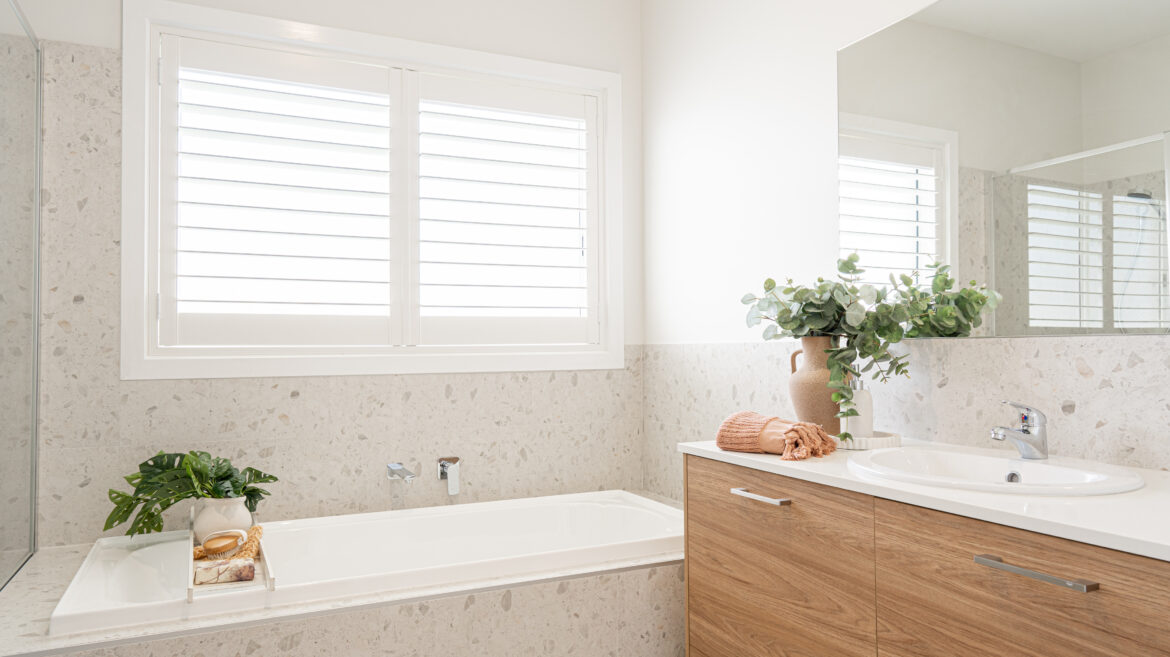
Sienna 28Homeworld Warnervale
Sienna 28Homeworld Warnervale
Sienna 28Homeworld Warnervale








On Display
This home design is currently available to view at the below display village.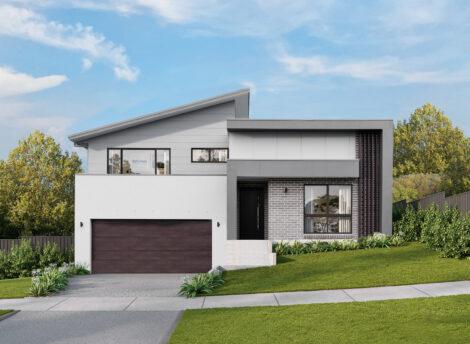
HomeWorld Warnervale Open
Warnervale NSW 2259
OPEN 6 DAYS 10am to 5pm, CLOSE every Friday
Phone02 4039 8027 Address38 Turret Circuit,Warnervale NSW 2259