ma-gen-ta: it is one of the three primary colours of the subtractive CMYK colour model used in printing.
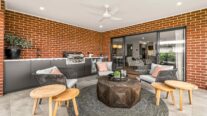
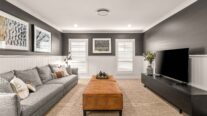
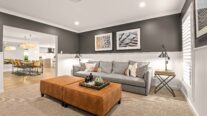
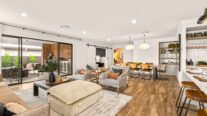
The Magenta offers an analytical look at clever delineation. By separating the inviting lounge from the main social areas, it provides a perfect example of how to balance movie nights with quiet relaxation.
Perfect For:
- Large block
- Knock-Down, Rebuild
- Growing families
- Scullery included
- Luxury home
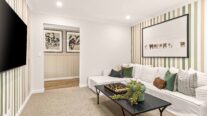
- Rumpus area
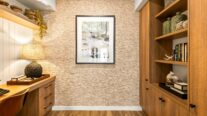
- Study nook
- Additional storage
Floorplans
Select a floorplan below to view detailsMagenta 26
Minimum Lot Width
16.95mSubject to Council Conditions
OPTIONS
- Living Area194.51 m²
- Garage33.49 m²
- Alfresco13.10 m²
- Porch3.30 m²
- Overall Width15.11 m
- Overall Length17.03 m
- Total Area244.40 m²

Magenta 29
Minimum Lot Width
17.31mSubject to Council Conditions
OPTIONS
- Living Area217.78 m²
- Garage33.58 m²
- Alfresco16.70 m²
- Porch3.46 m²
- Overall Width15.47 m
- Overall Length19.19 m
- Total Area271.52 m²
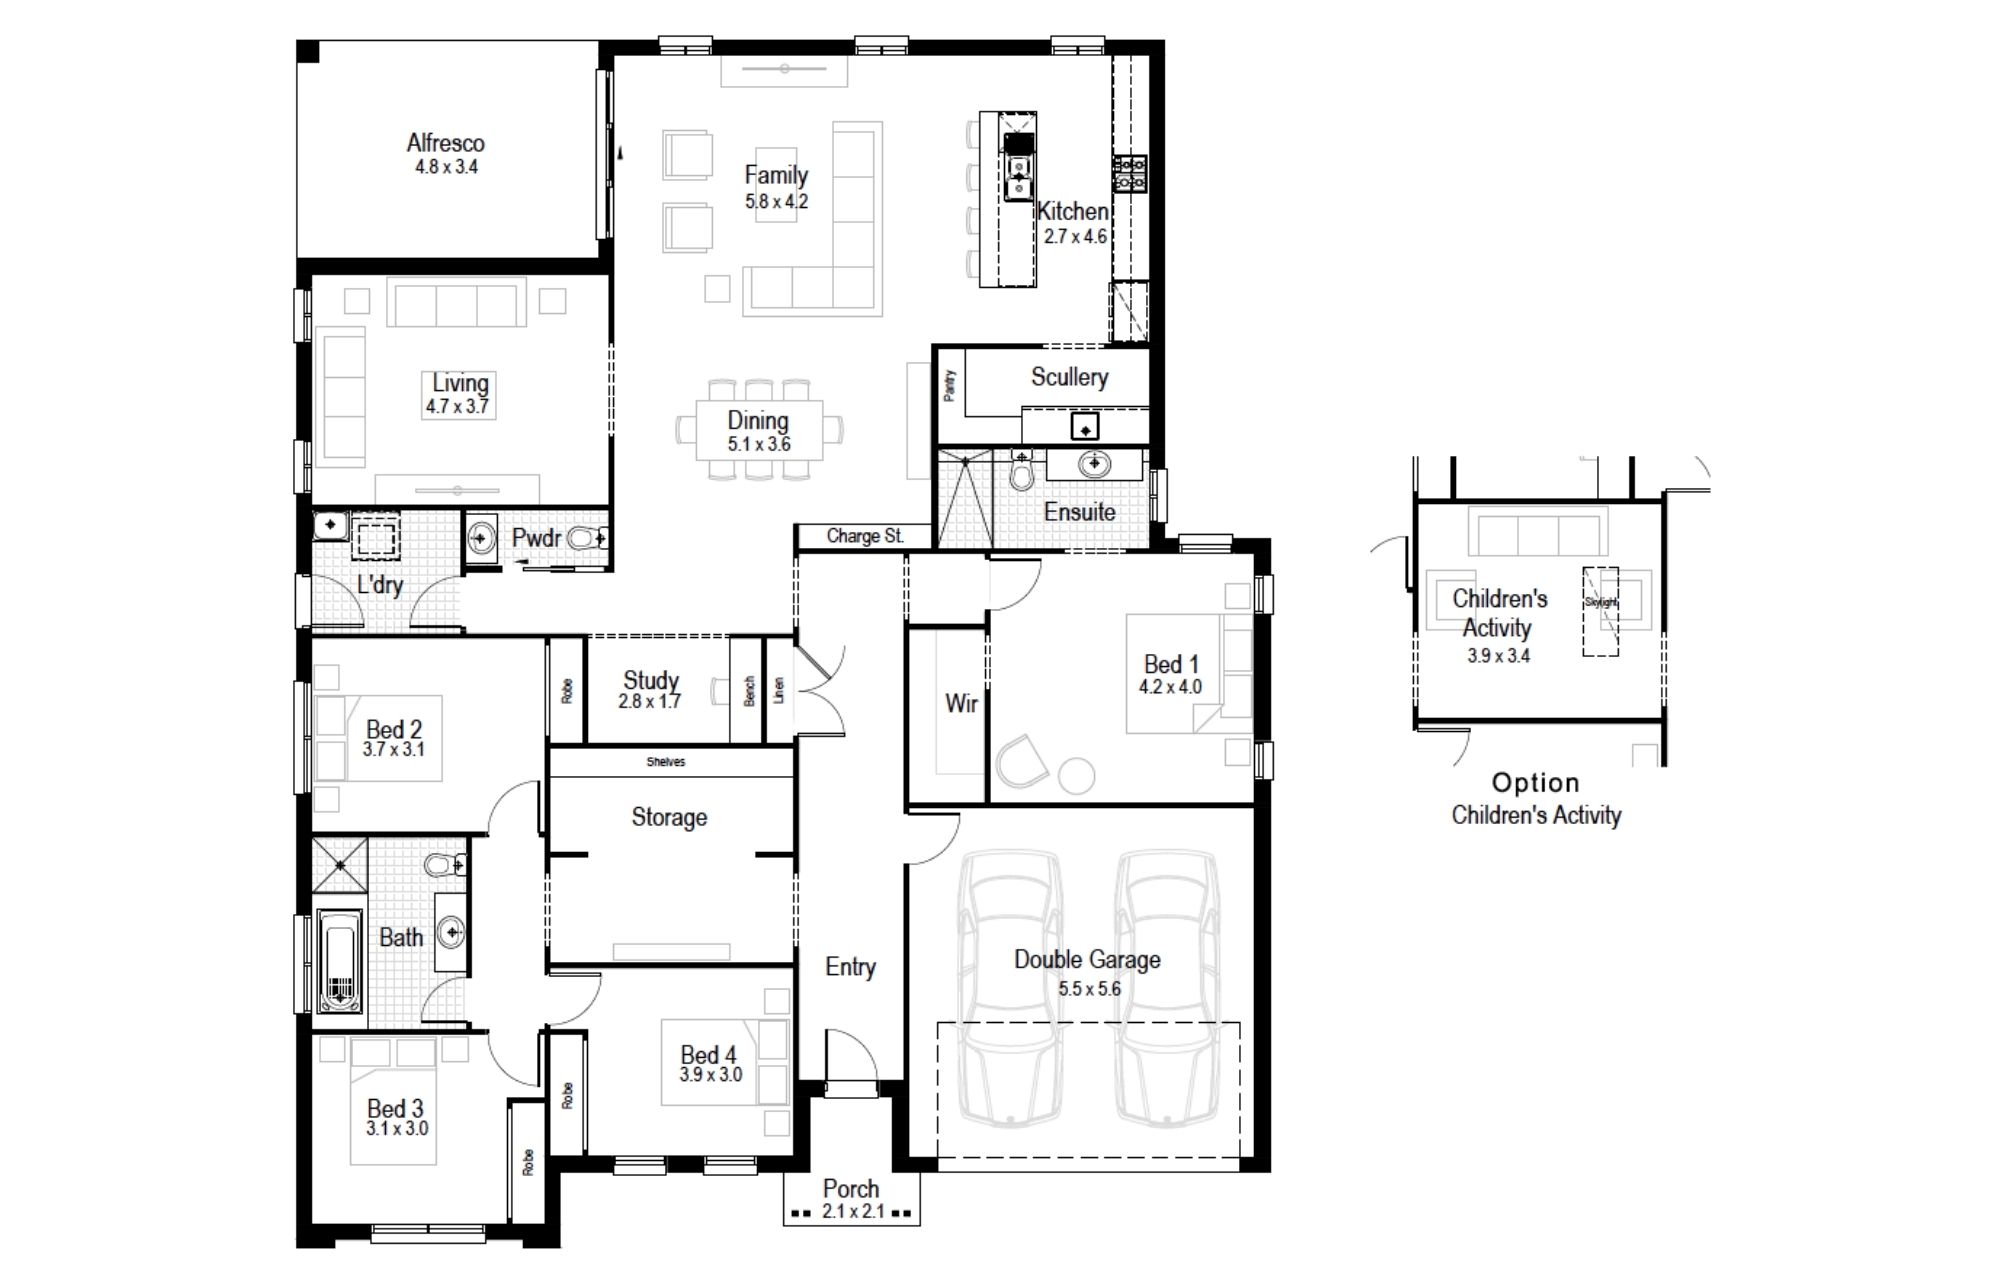
Magenta 33
Minimum Lot Width
17.79mSubject to Council Conditions
OPTIONS
- Living Area240.60 m²
- Garage36.00 m²
- Alfresco25.92 m²
- Porch3.46 m²
- Overall Width15.95 m
- Overall Length20.39 m
- Total Area305.98 m²

Magenta 36
Minimum Lot Width
17.67mSubject to Council Conditions
OPTIONS
- Living Area269.02 m²
- Garage36.34 m²
- Alfresco25.27 m²
- Porch3.46 m²
- Overall Width15.83 m
- Overall Length22.07 m
- Total Area334.09 m²

Gallery
Aspen – Single Storey (double garage)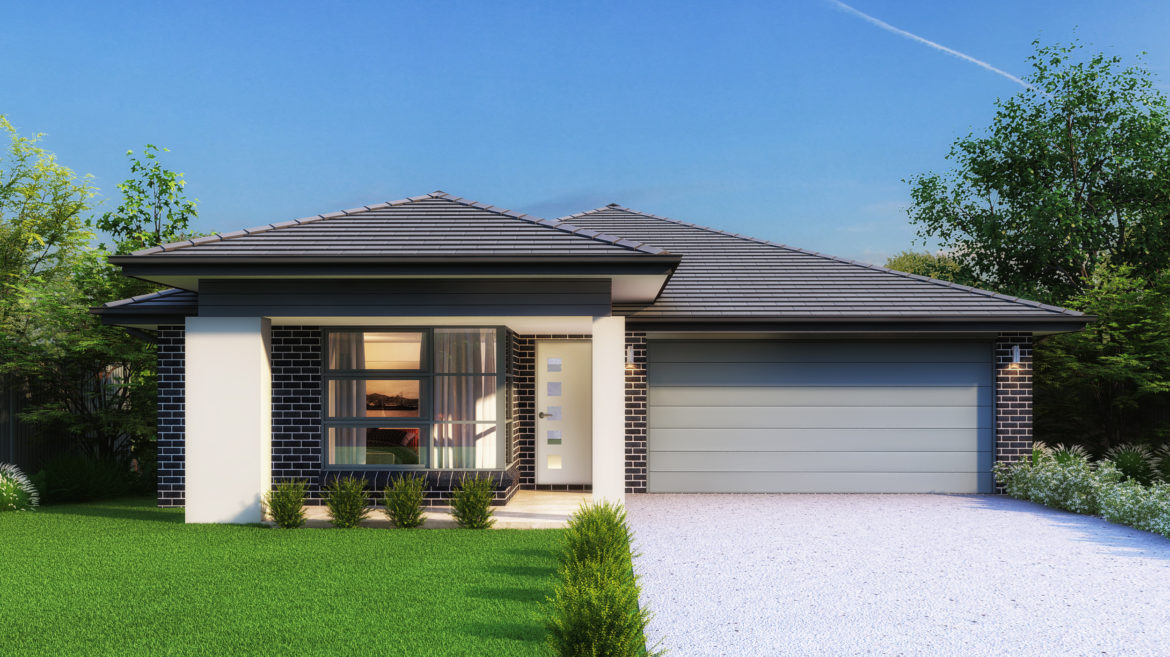
Classic – Single Storey, Double Garage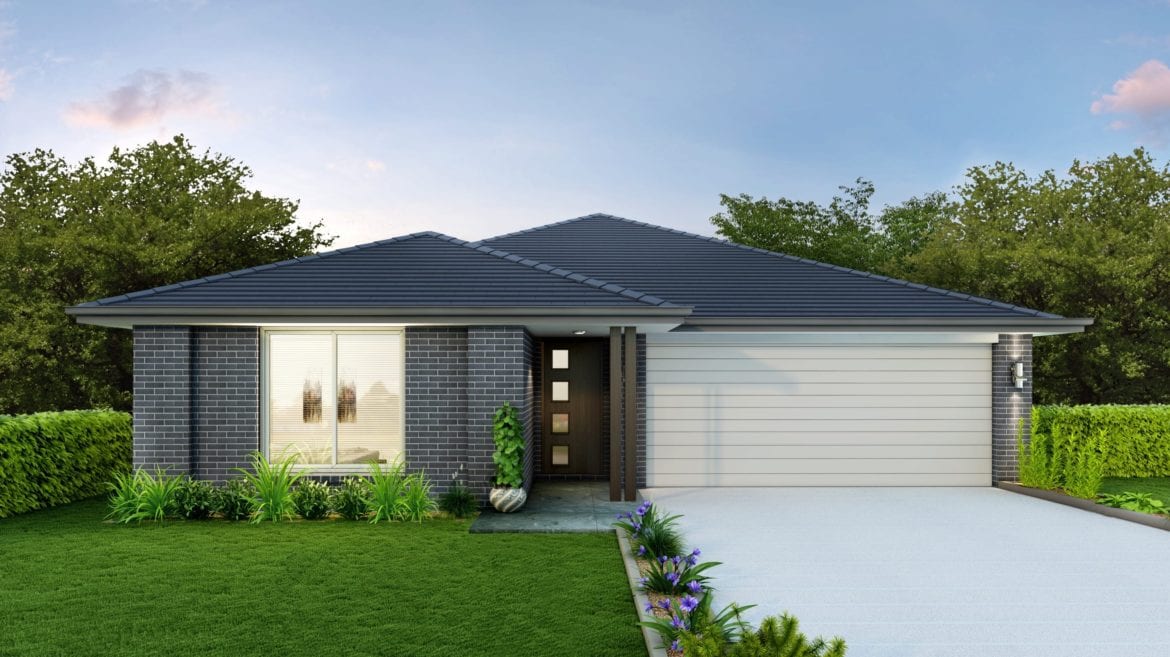
Classic Plus – Single Storey, Double Garage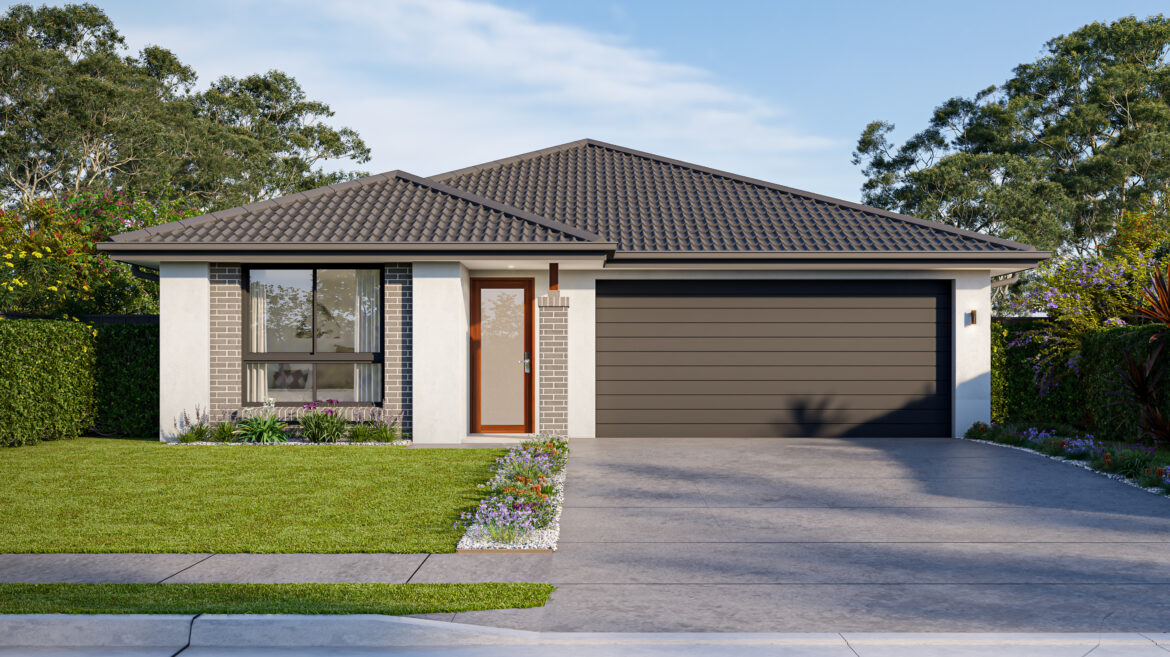
Coastal – Single Storey, Double Garage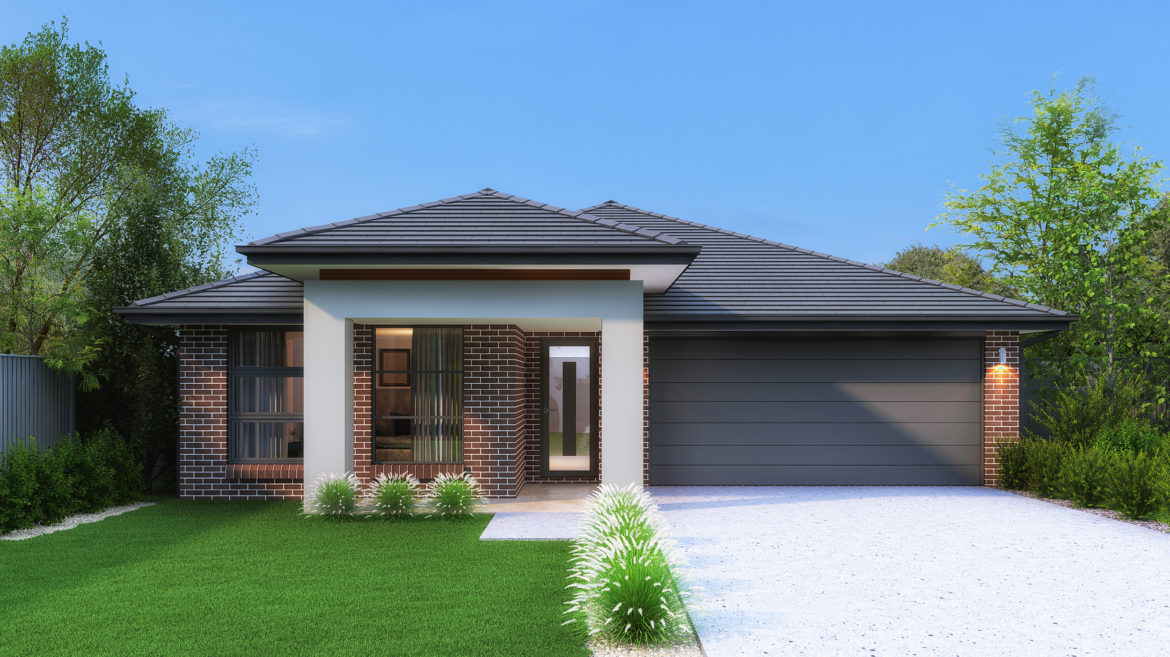
Eden – Single Storey, Double Garage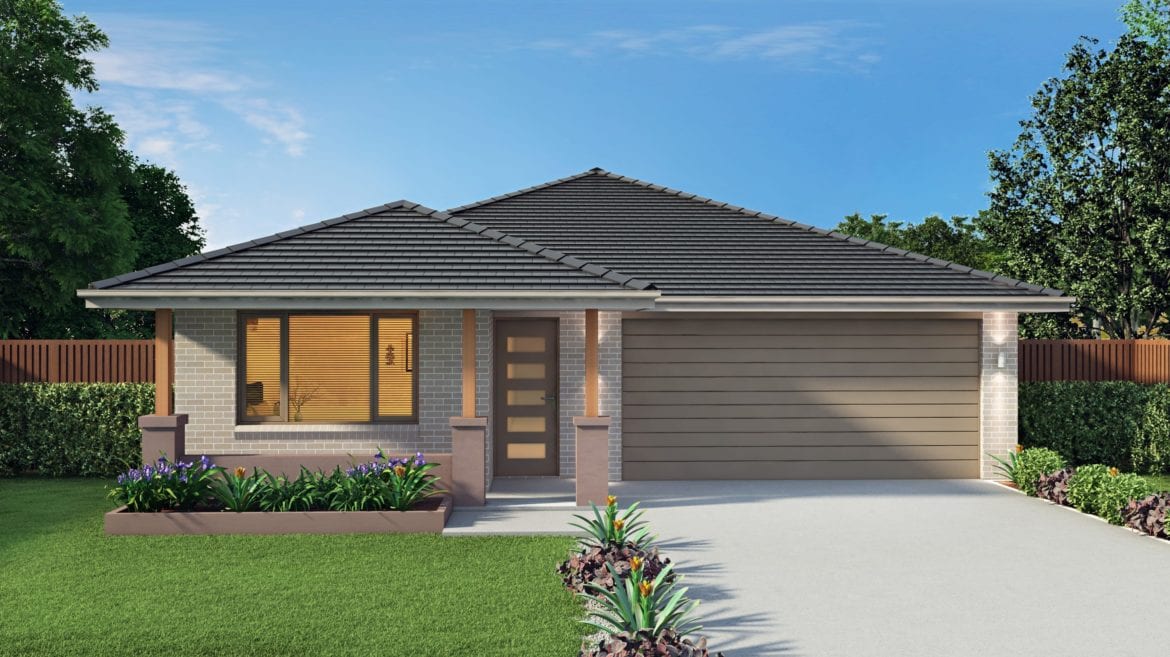
Elite – Single Storey, Double Garage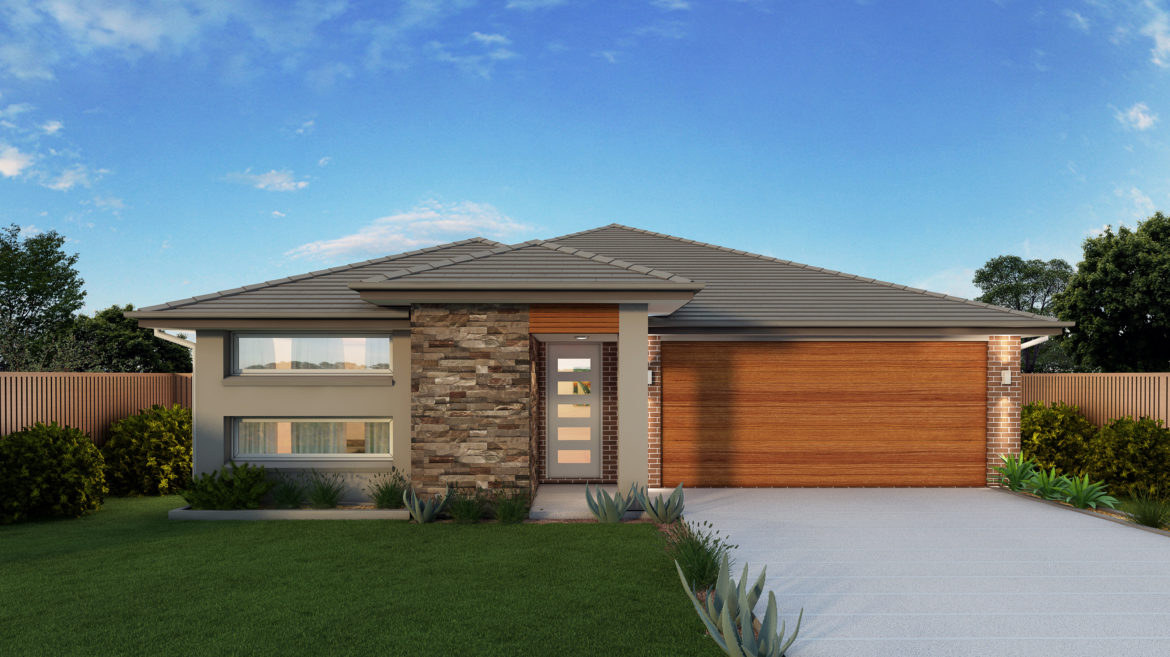
Hamptons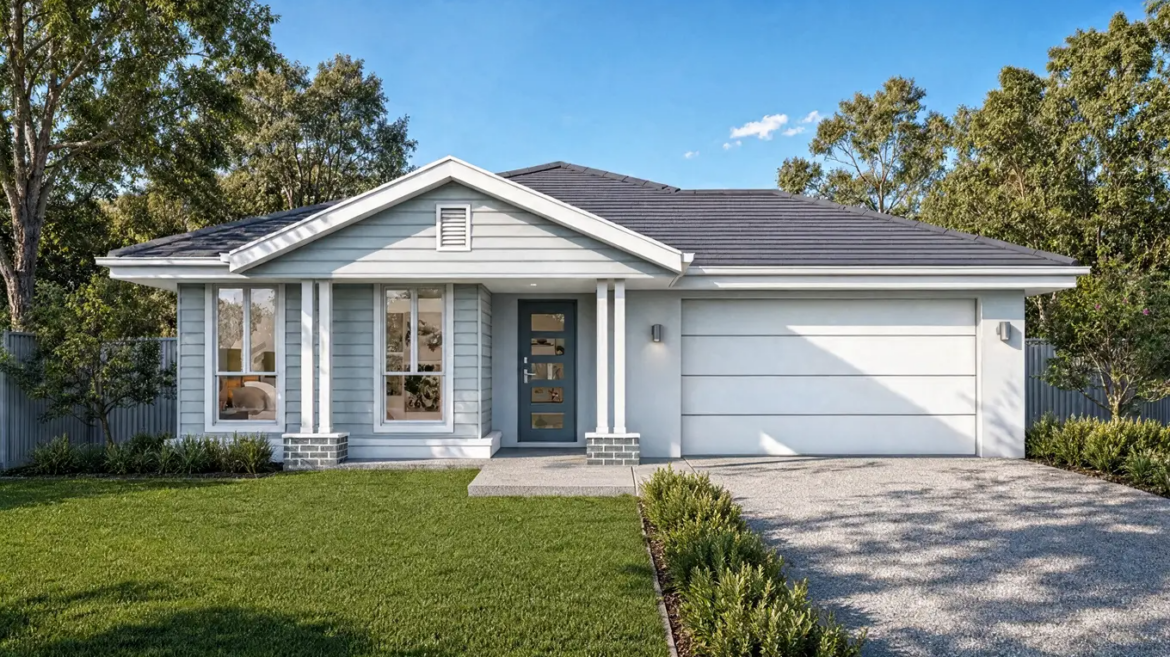
Hamptons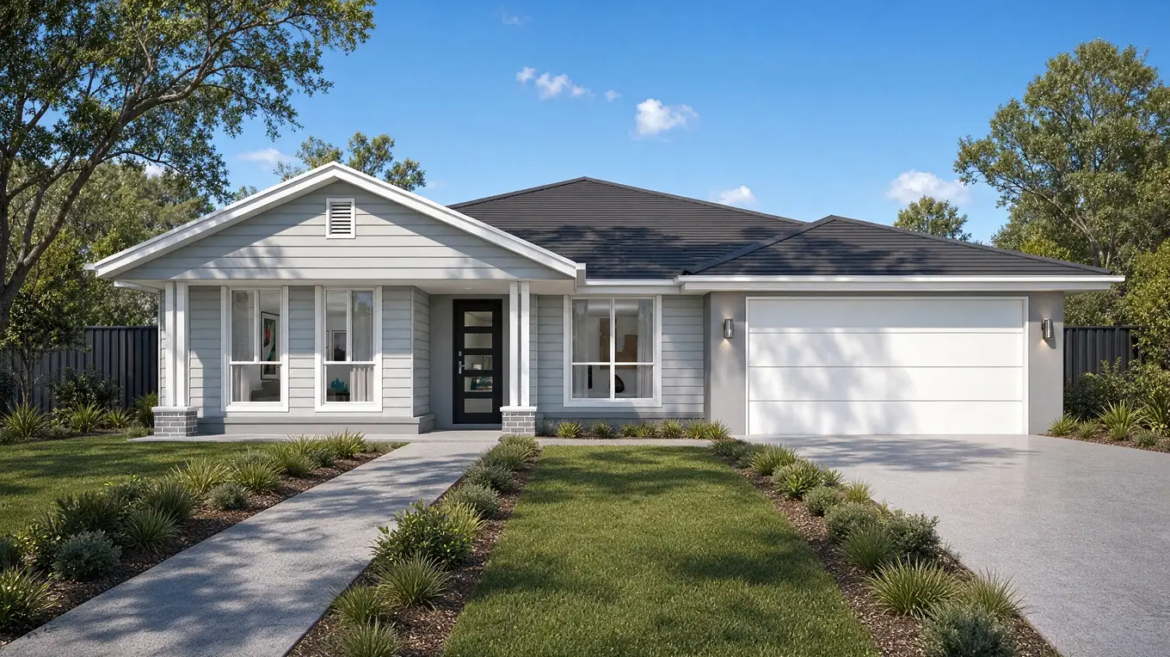
Hillsdale – Single Storey, Double Garage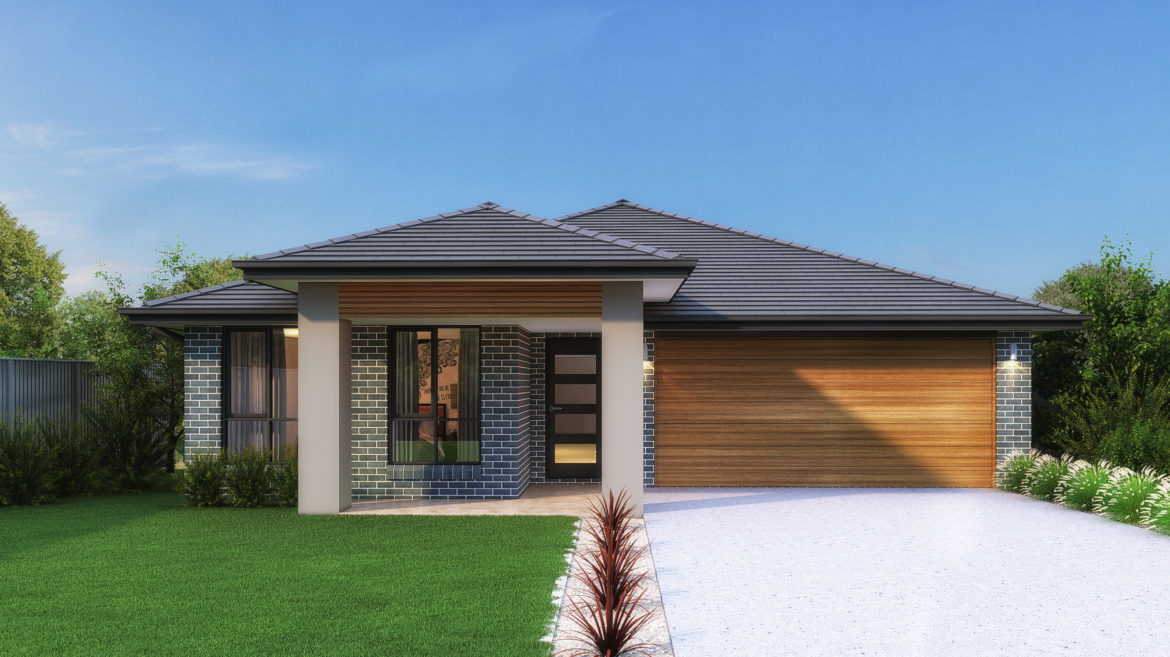
Infinity – Single Storey, Double Garage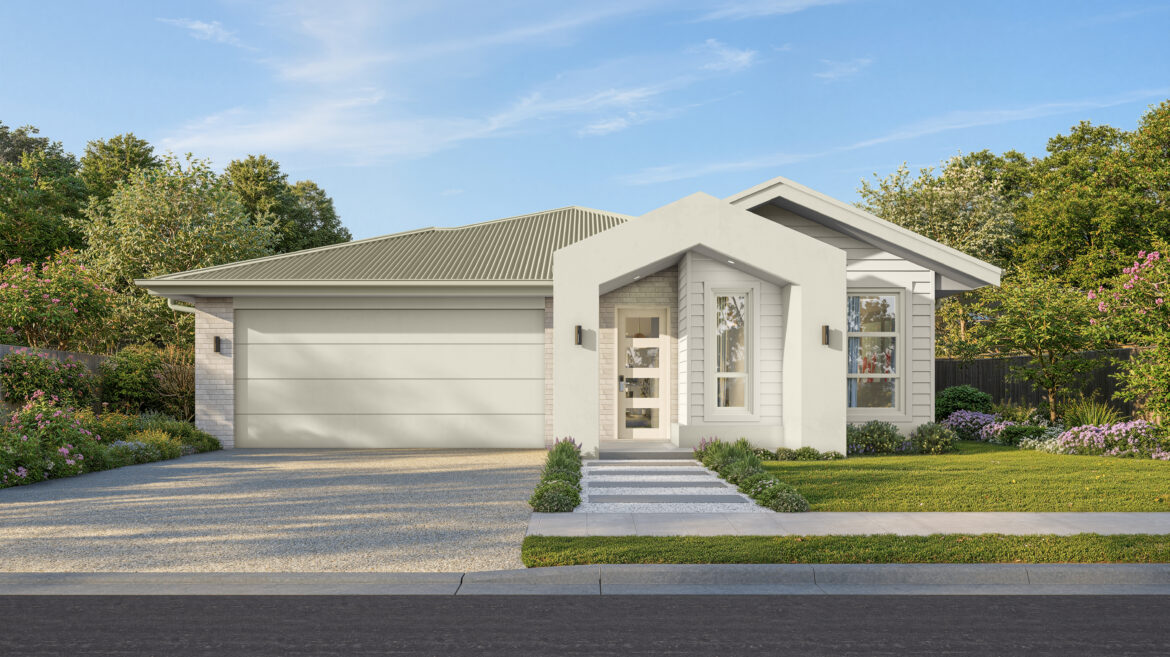
Majestic – Single Storey, Double Garage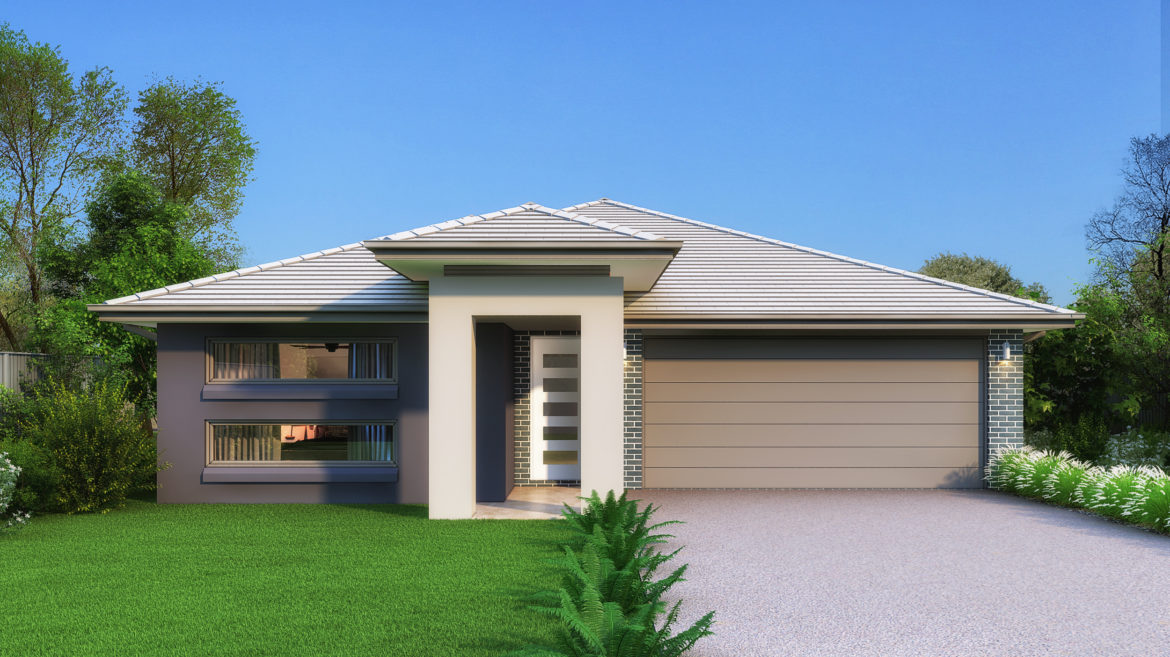
Riviera – Single Storey, Double Garage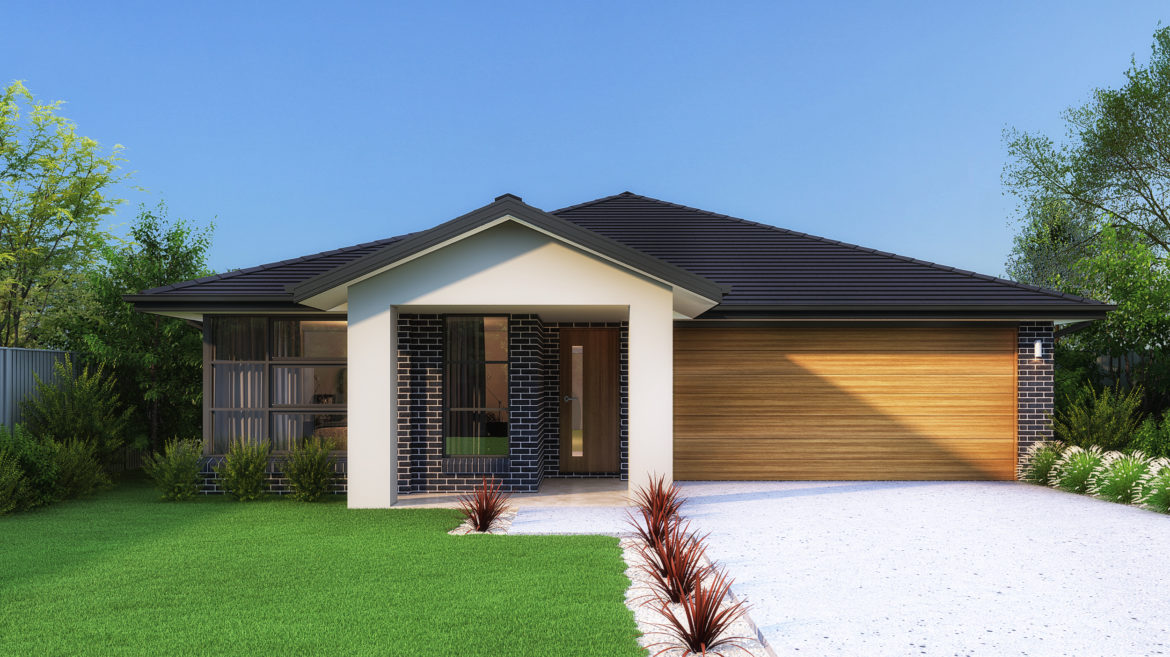
Serenity – Single Storey, Double Garage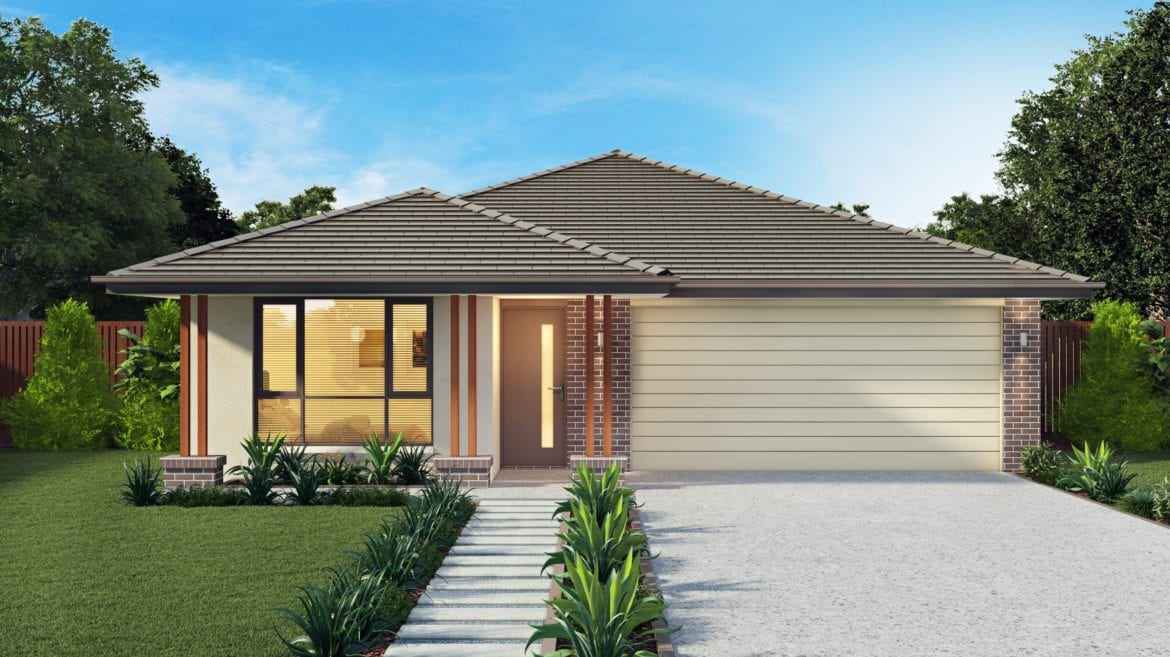
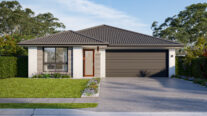
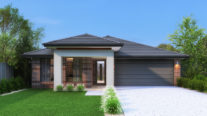
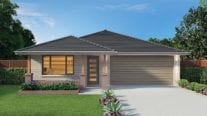
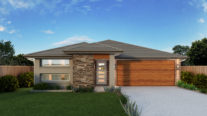
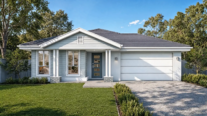
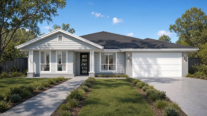
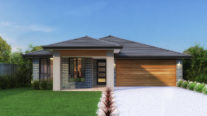
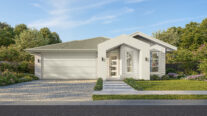
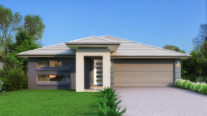
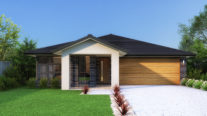
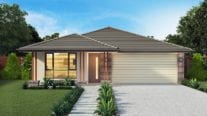
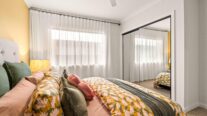
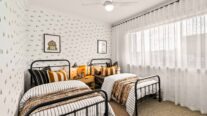
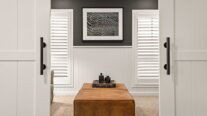
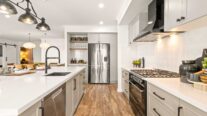
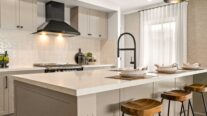
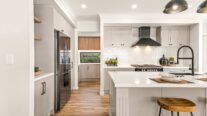
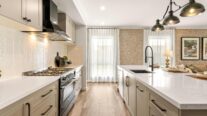
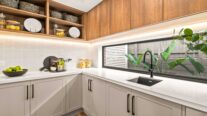
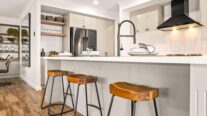
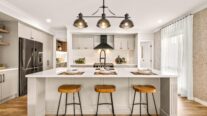
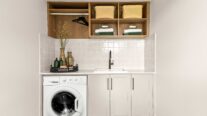
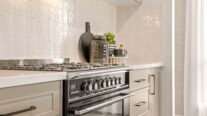
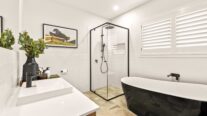
Magenta 33Springfield Rise, Spring Mountain QLD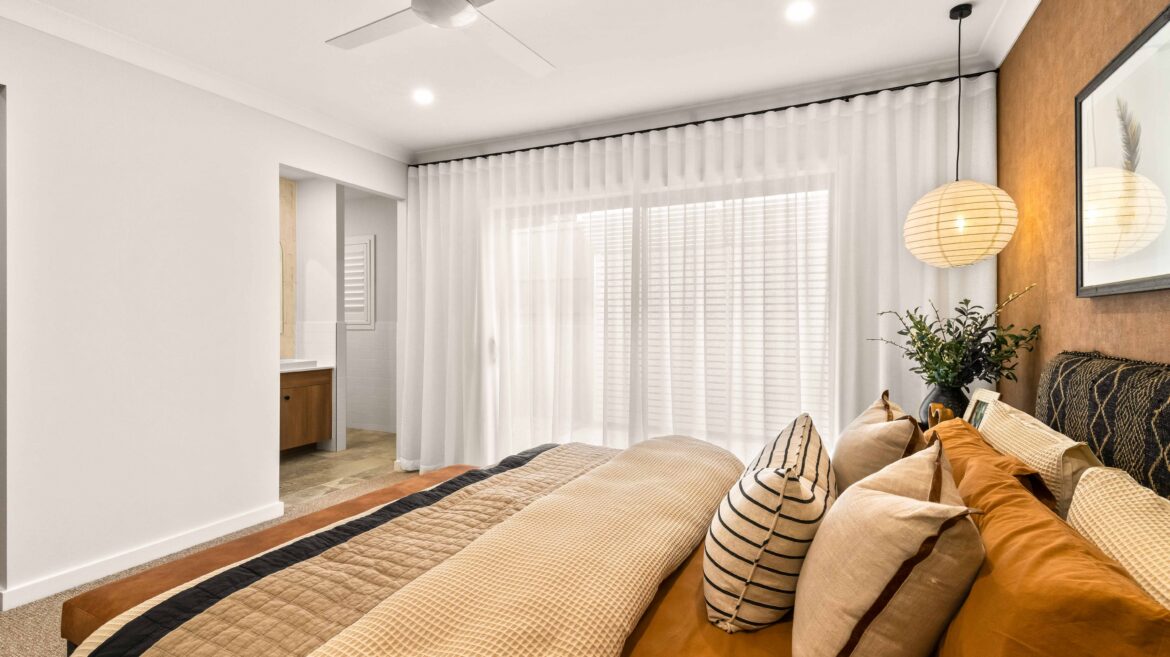
Magenta 33Springfield Rise, Spring Mountain QLD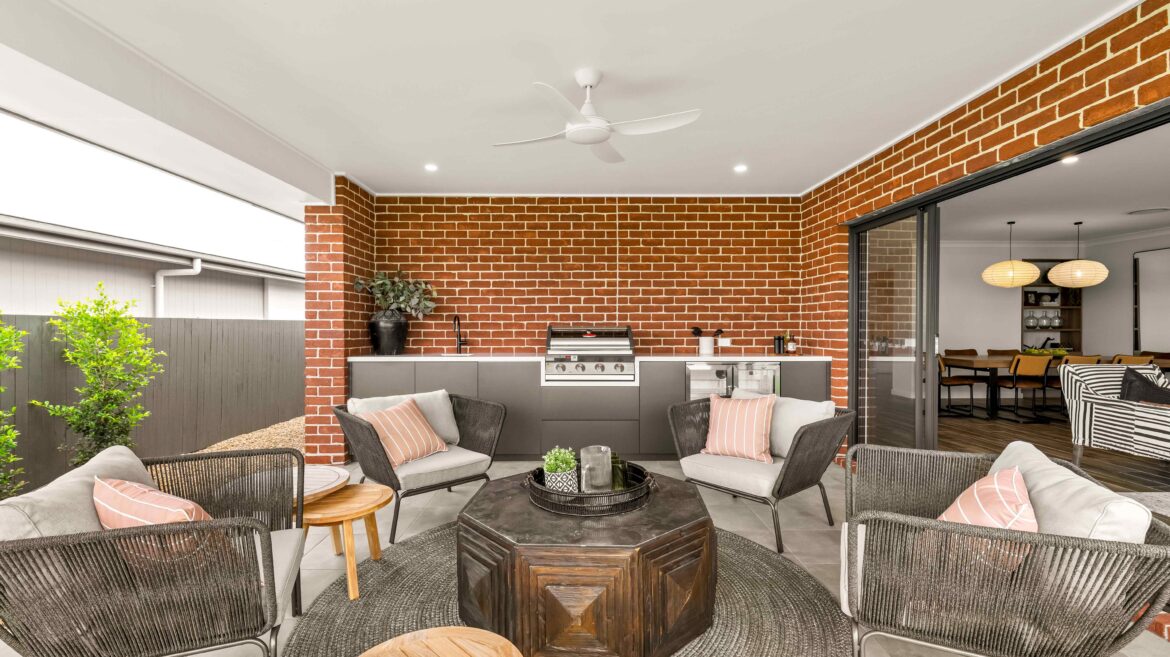
Magenta 33Springfield Rise, Spring Mountain QLD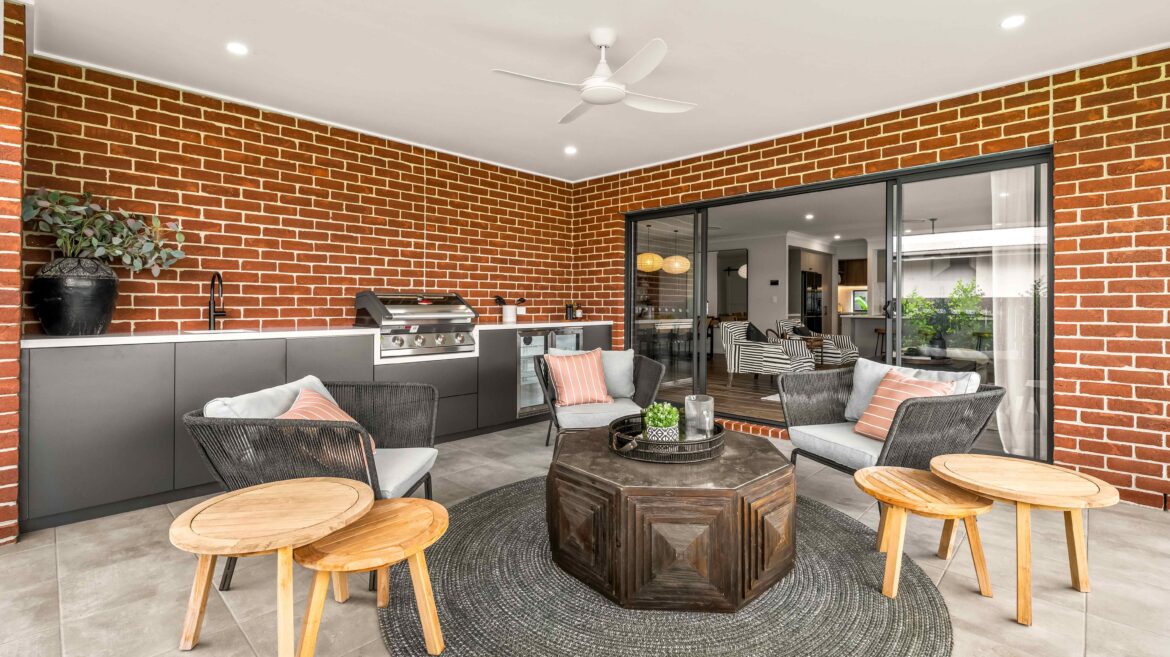
Magenta 33Springfield Rise, Spring Mountain QLD
Magenta 33Springfield Rise, Spring Mountain QLD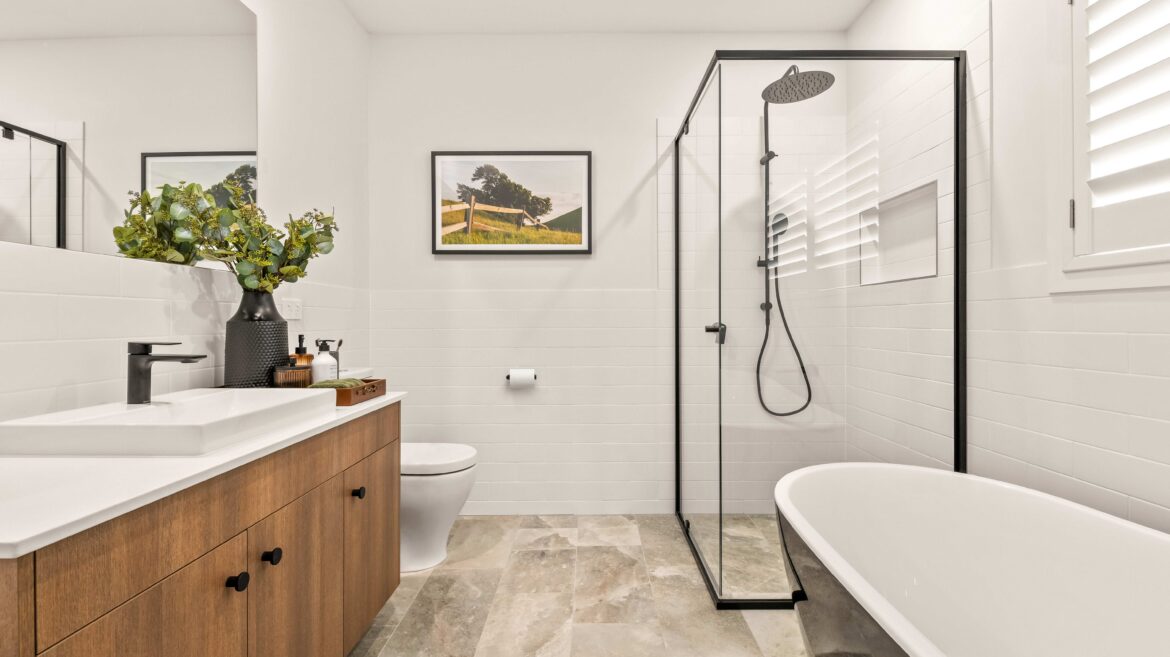
Magenta 33Springfield Rise, Spring Mountain QLD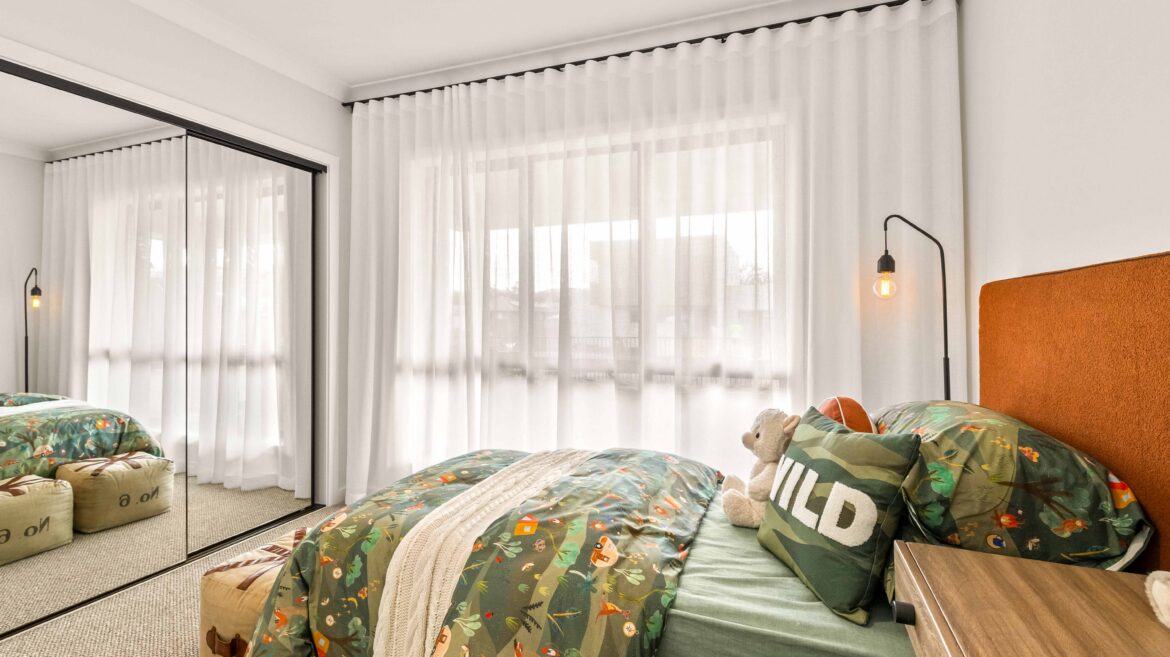
Magenta 33Springfield Rise, Spring Mountain QLD
Magenta 33Springfield Rise, Spring Mountain QLD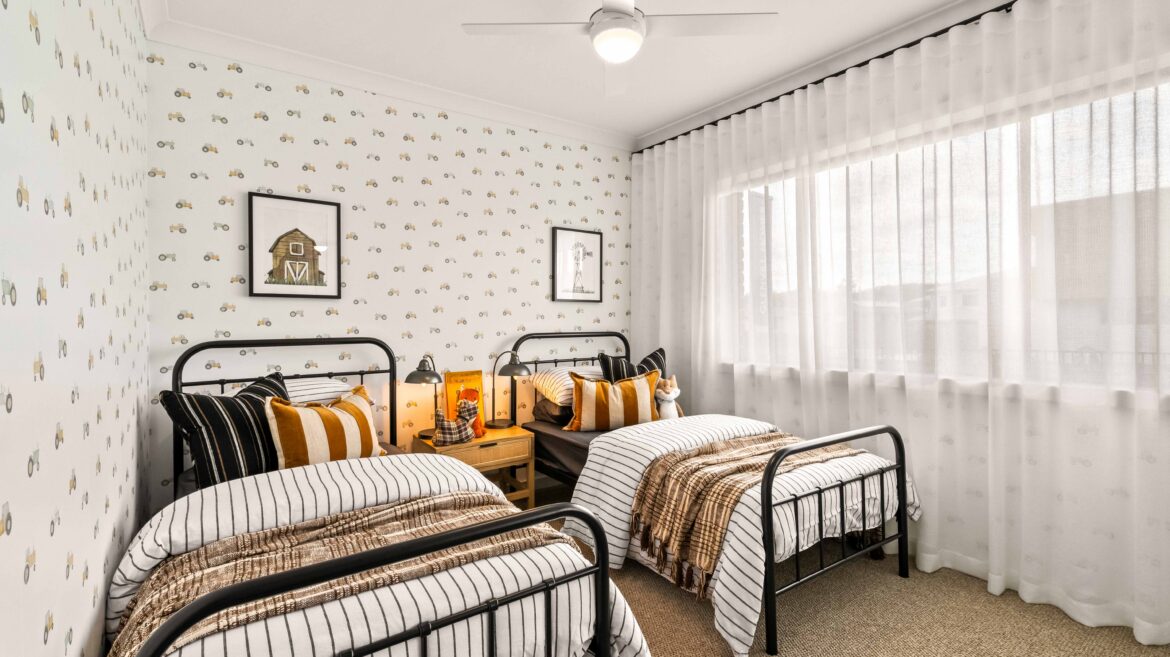
Magenta 33Springfield Rise, Spring Mountain QLD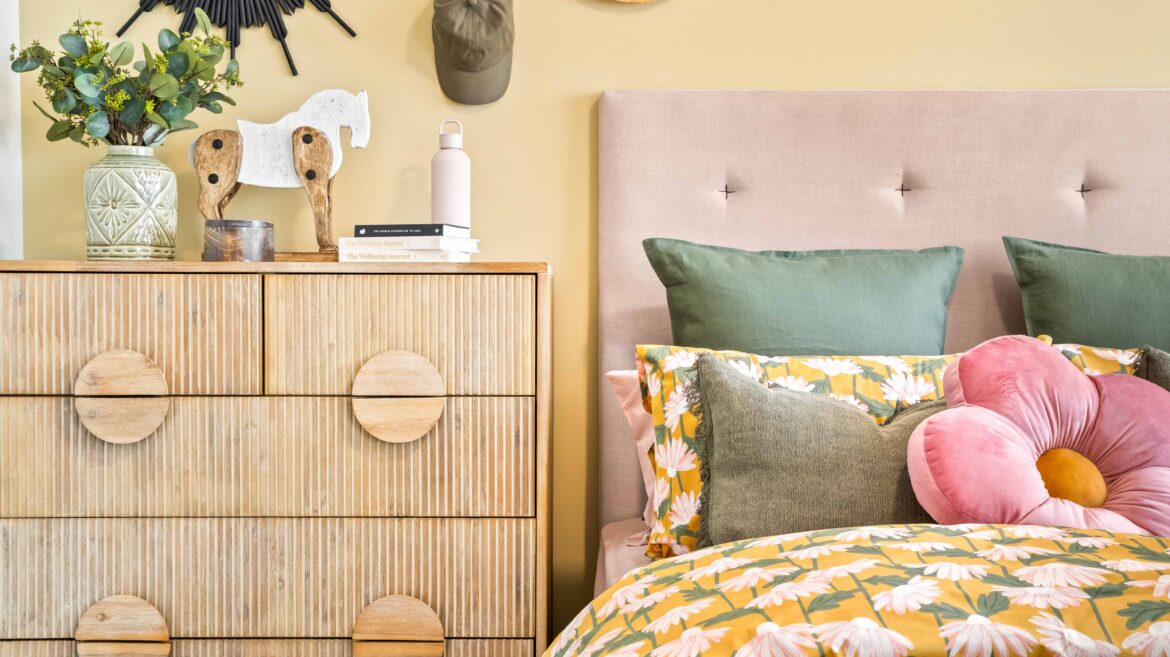
Magenta 33Springfield Rise, Spring Mountain QLD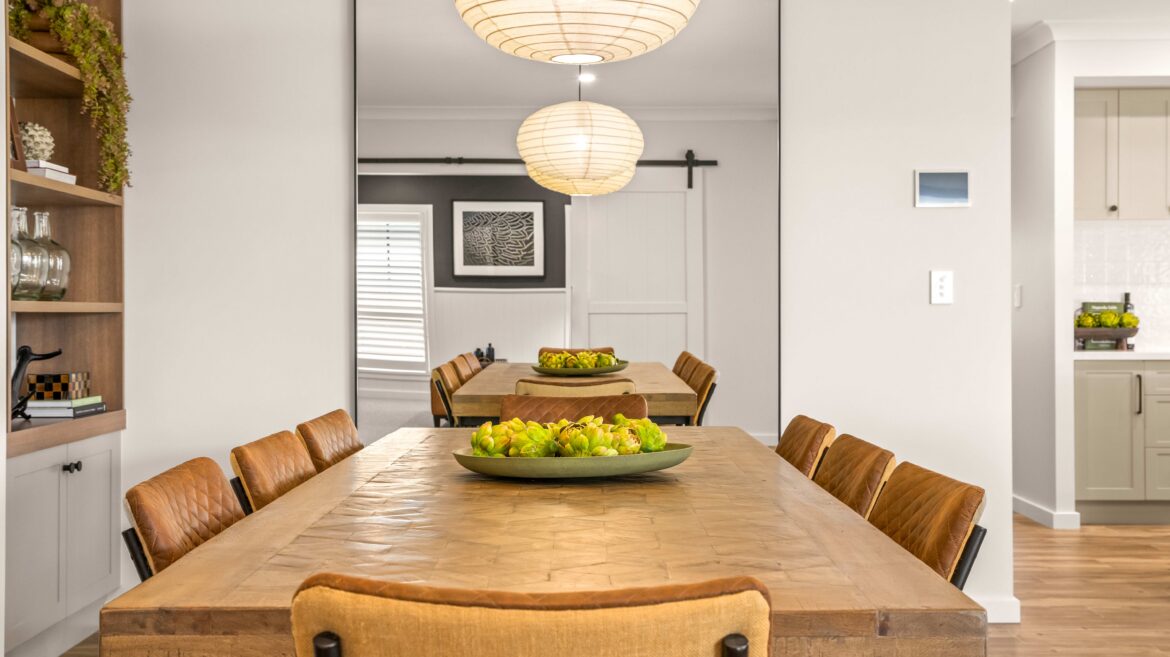
Magenta 33Springfield Rise, Spring Mountain QLD
Magenta 33Springfield Rise, Spring Mountain QLD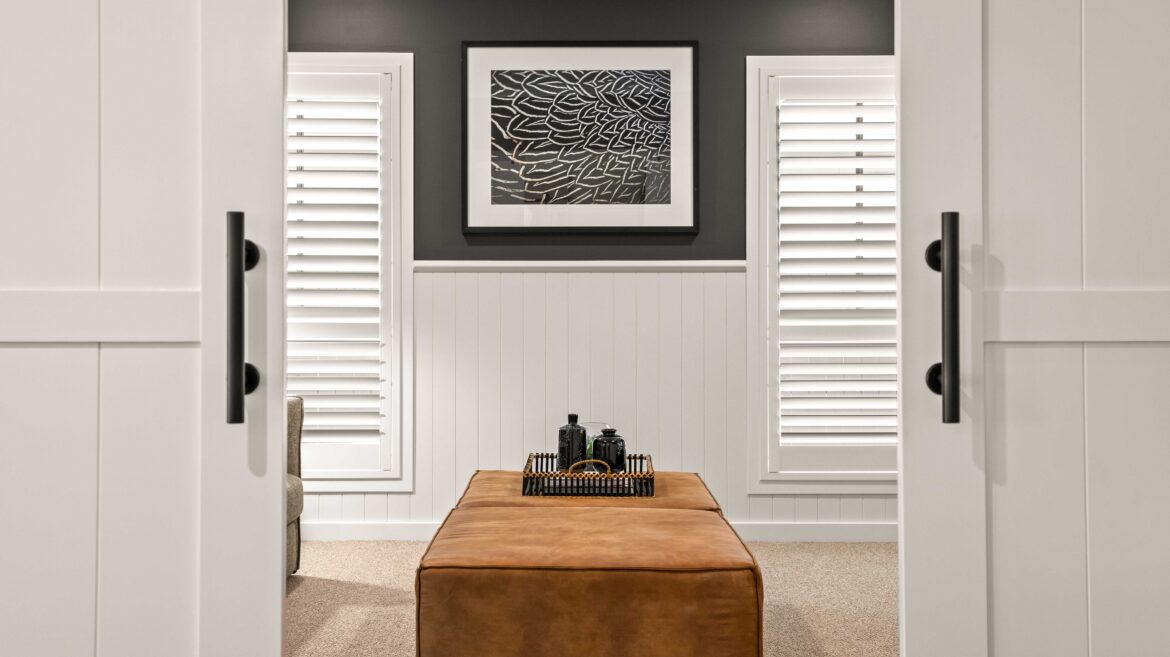
Magenta 33Springfield Rise, Spring Mountain QLD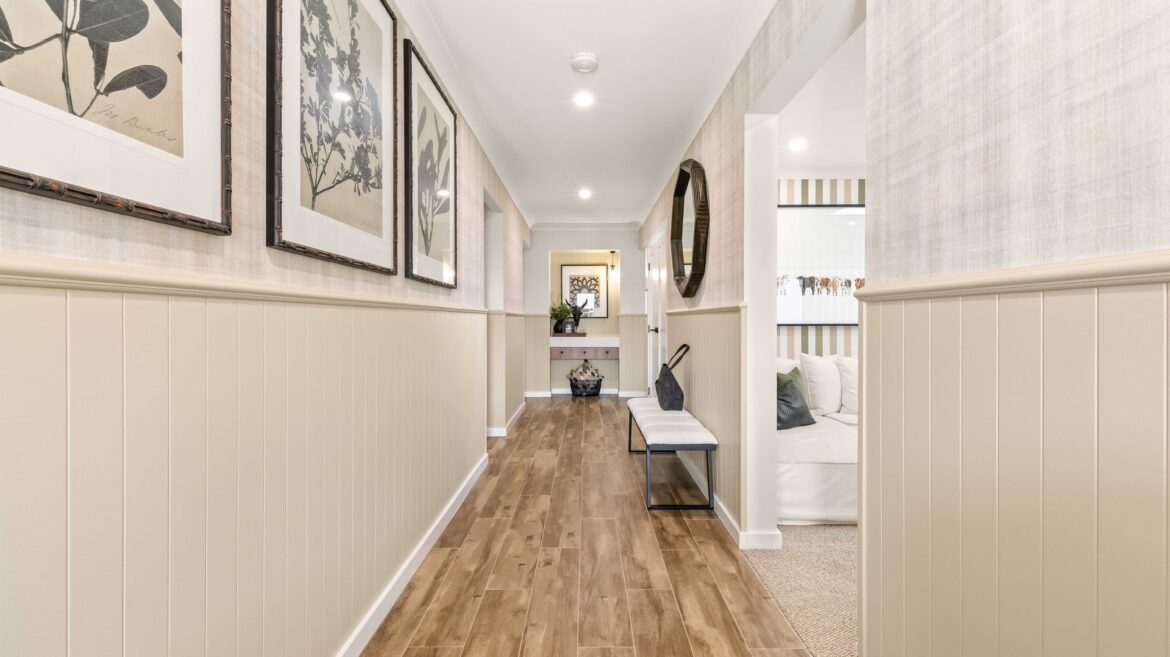
Magenta 33Springfield Rise, Spring Mountain QLD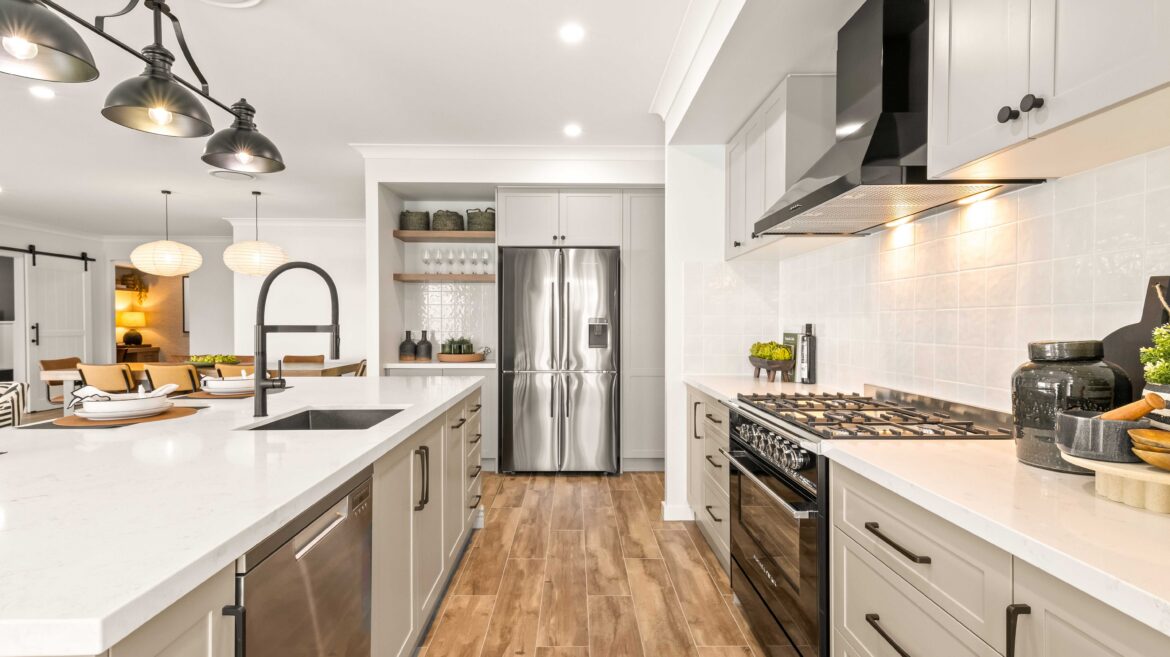
Magenta 33Springfield Rise, Spring Mountain QLD
Magenta 33Springfield Rise, Spring Mountain QLD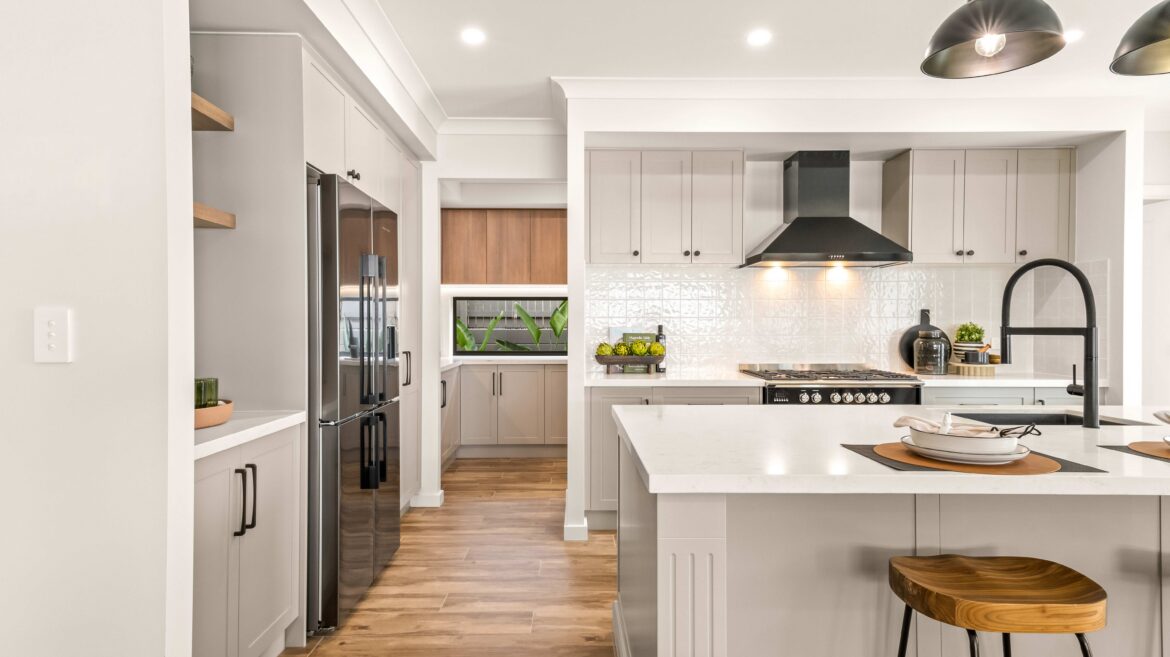
Magenta 33Springfield Rise, Spring Mountain QLD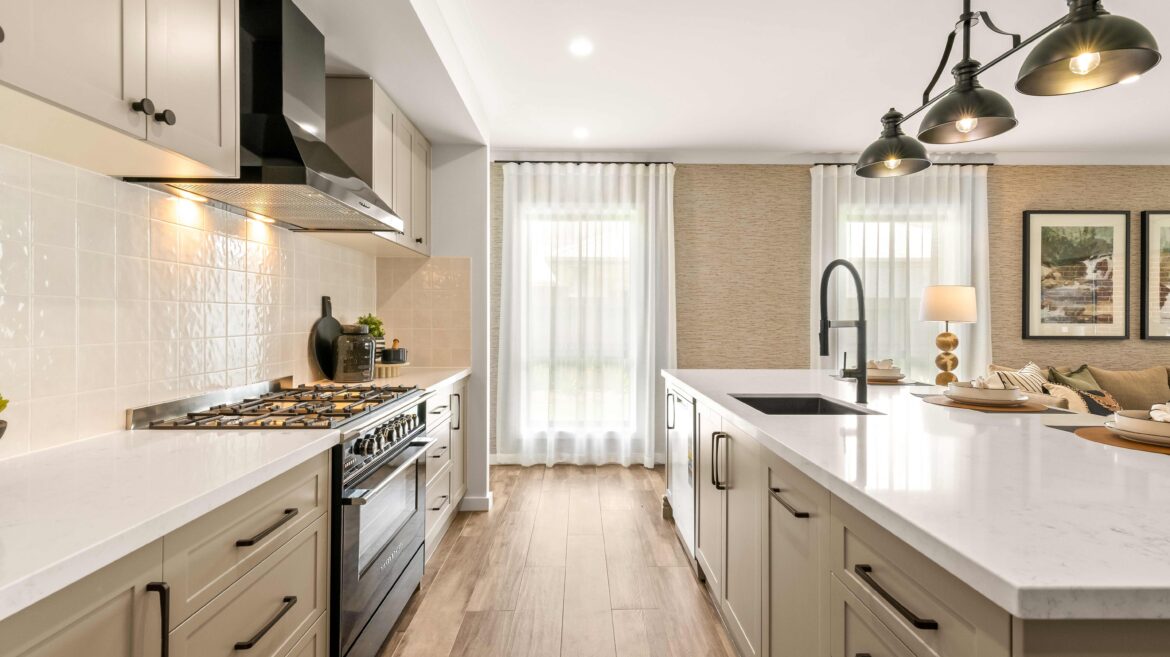
Magenta 33Springfield Rise, Spring Mountain QLD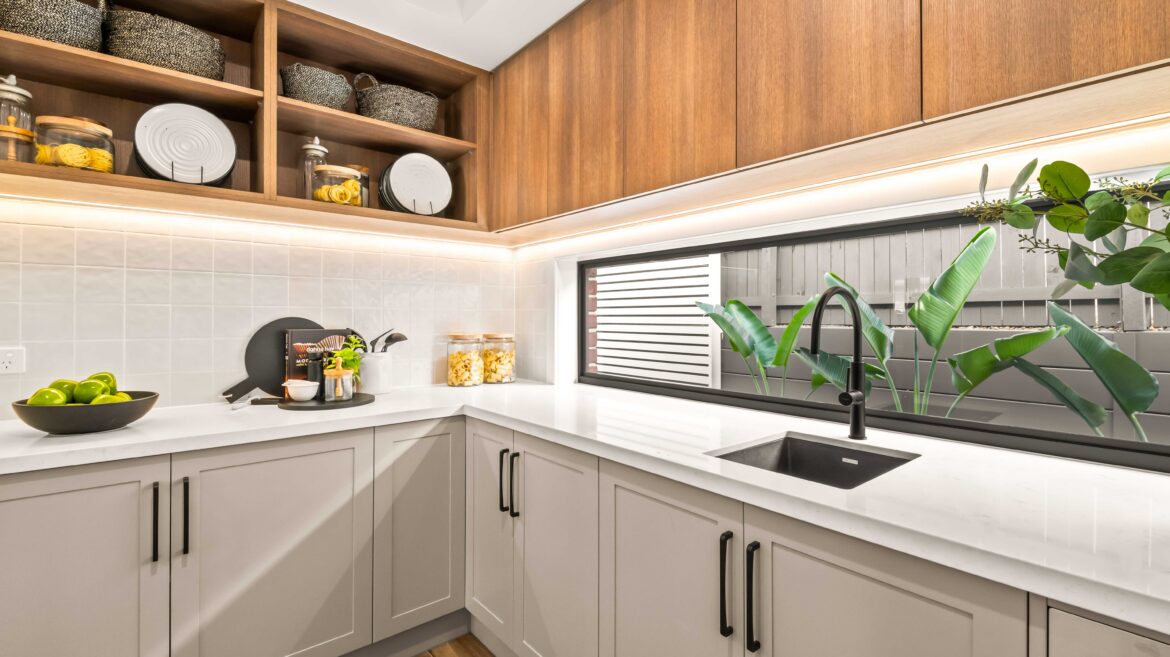
Magenta 33Springfield Rise, Spring Mountain QLD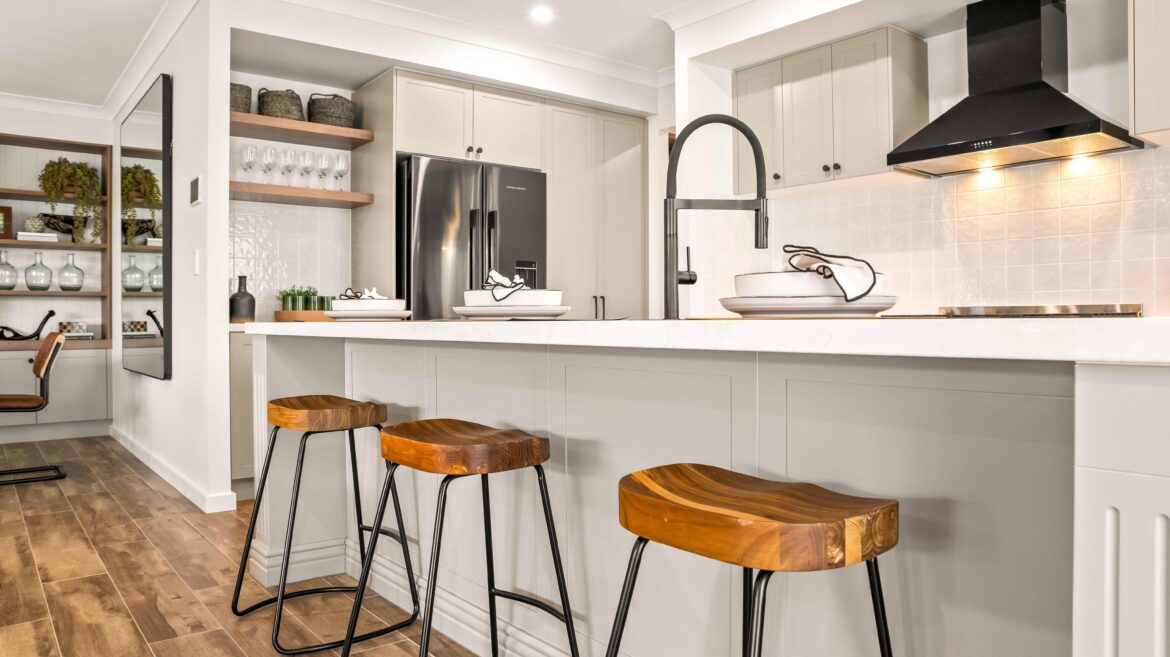
Magenta 33Springfield Rise, Spring Mountain QLD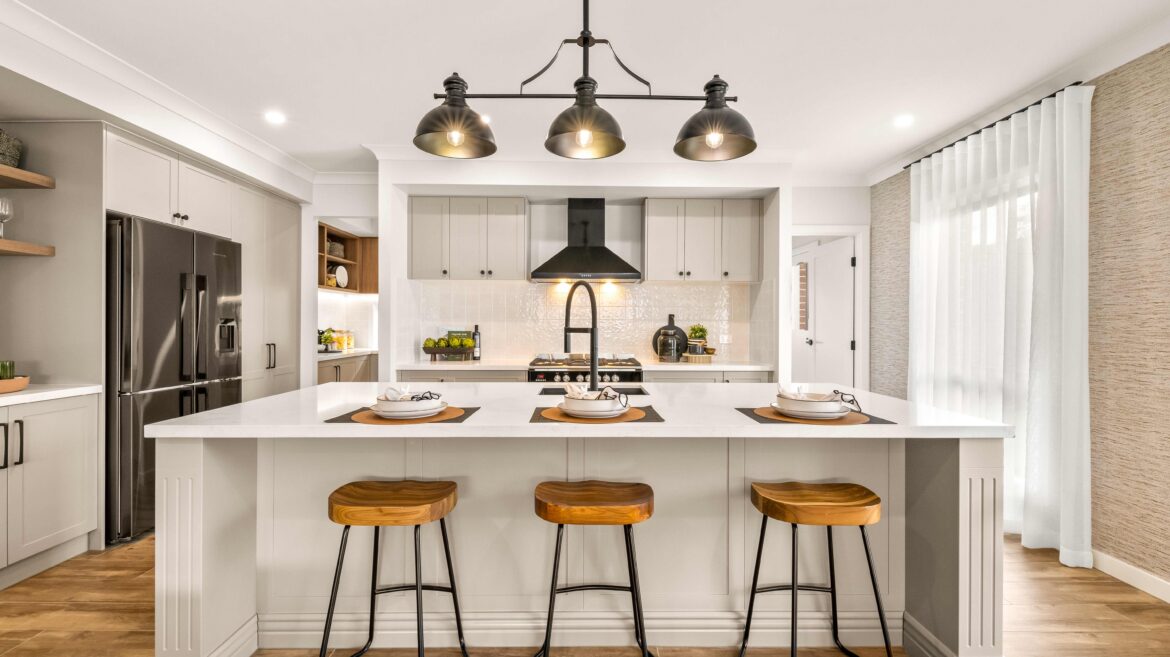
Magenta 33Springfield Rise, Spring Mountain QLD
Magenta 33Springfield Rise, Spring Mountain QLD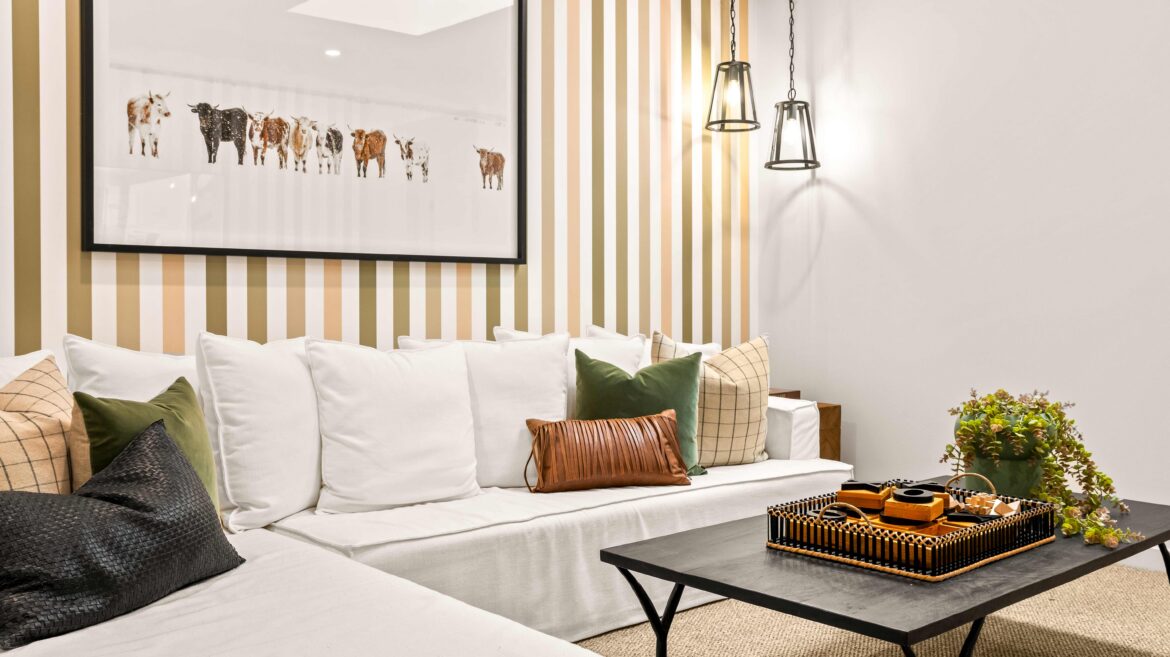
Magenta 33Springfield Rise, Spring Mountain QLD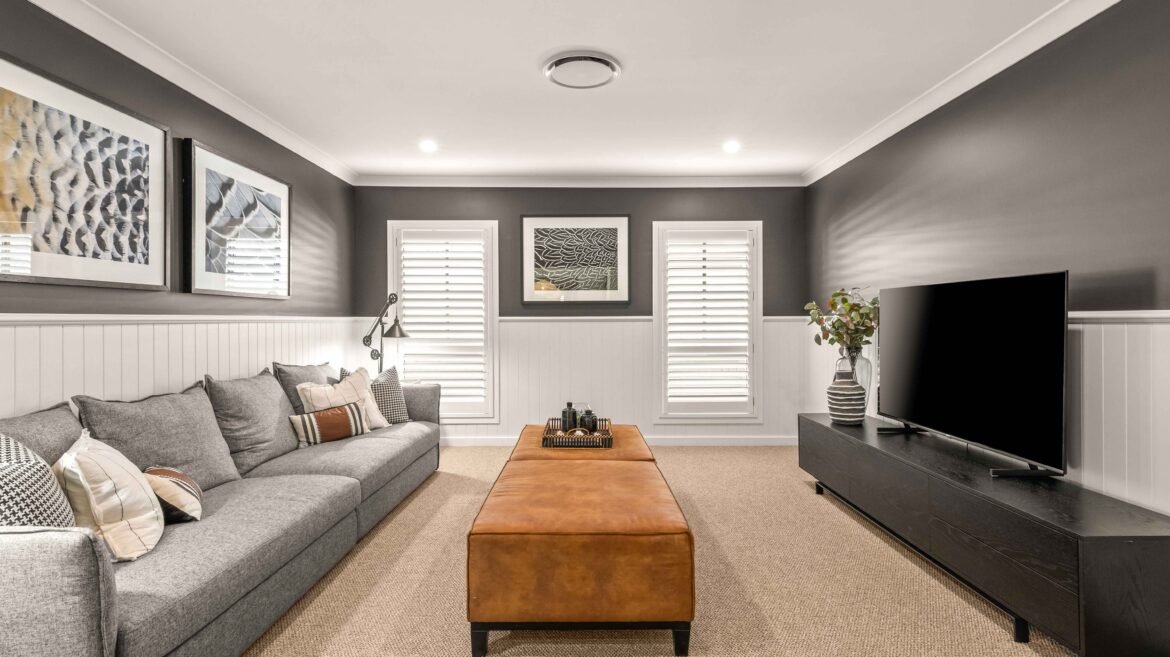
Magenta 33Springfield Rise, Spring Mountain QLD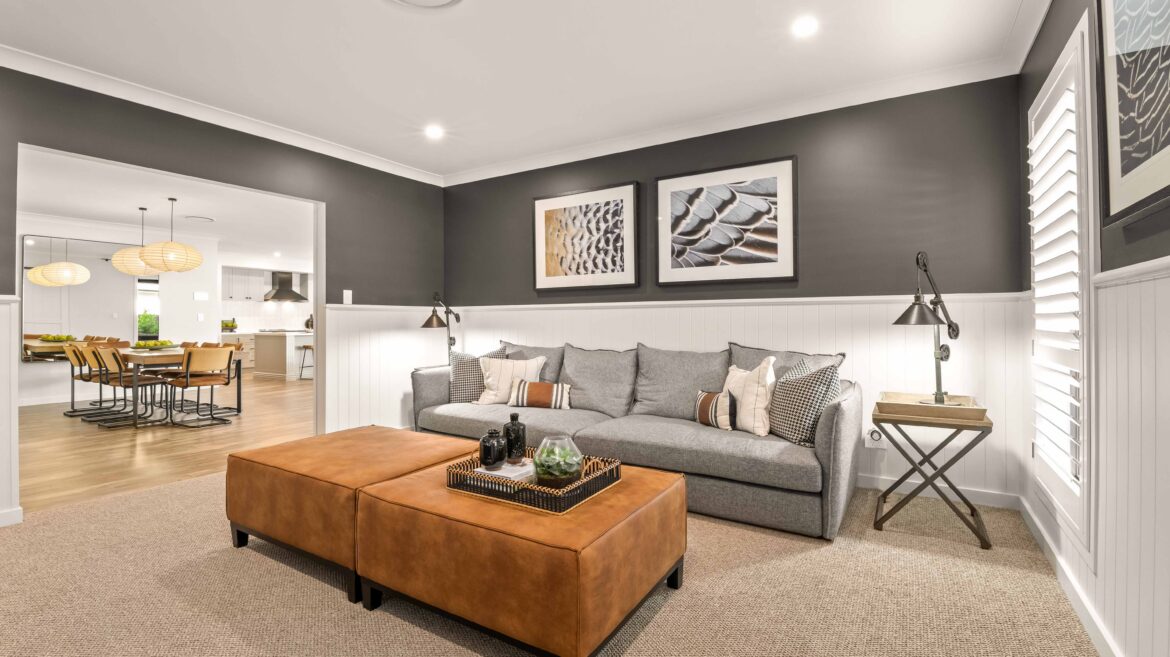
Magenta 33Springfield Rise, Spring Mountain QLD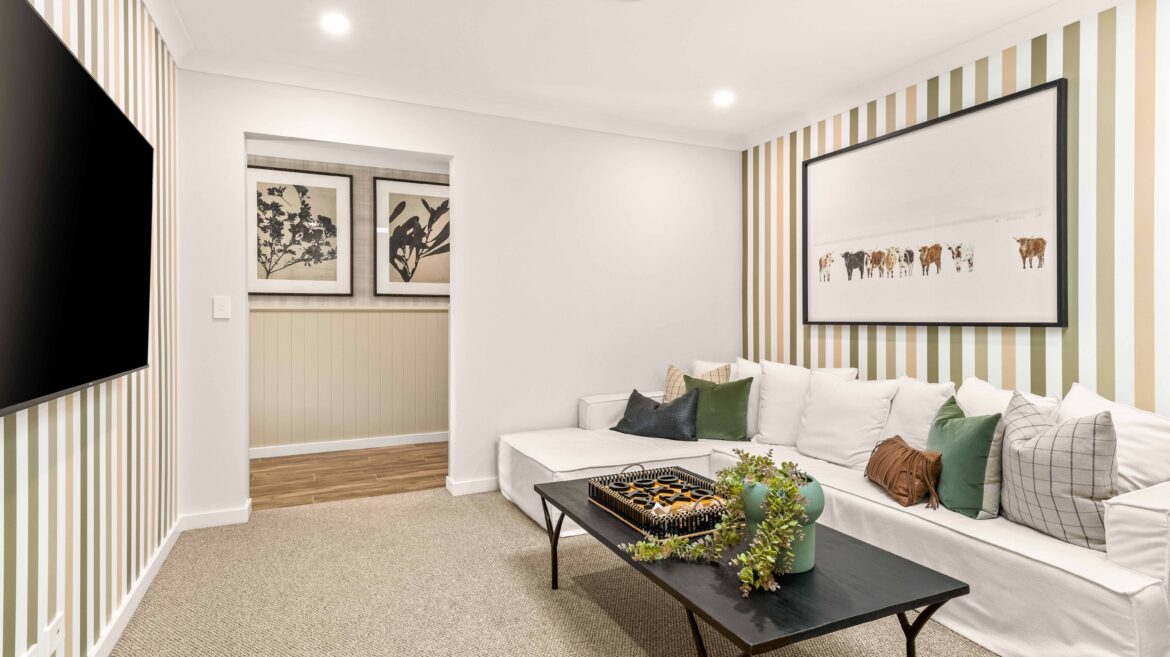
Magenta 33Springfield Rise, Spring Mountain QLD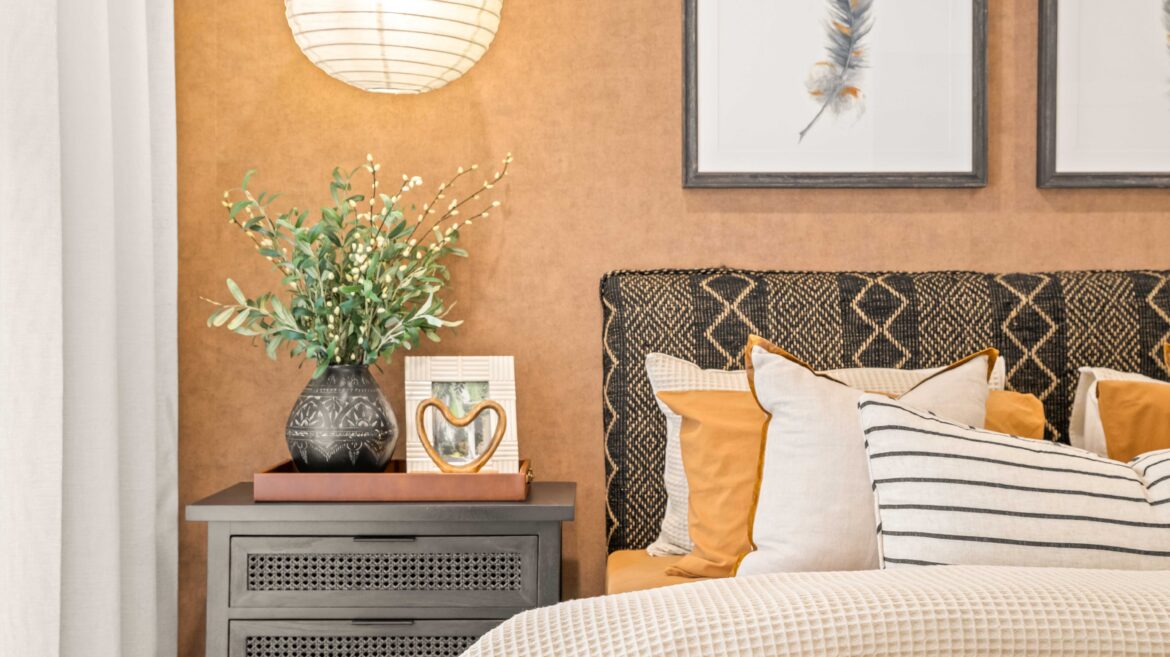
Magenta 33Springfield Rise, Spring Mountain QLD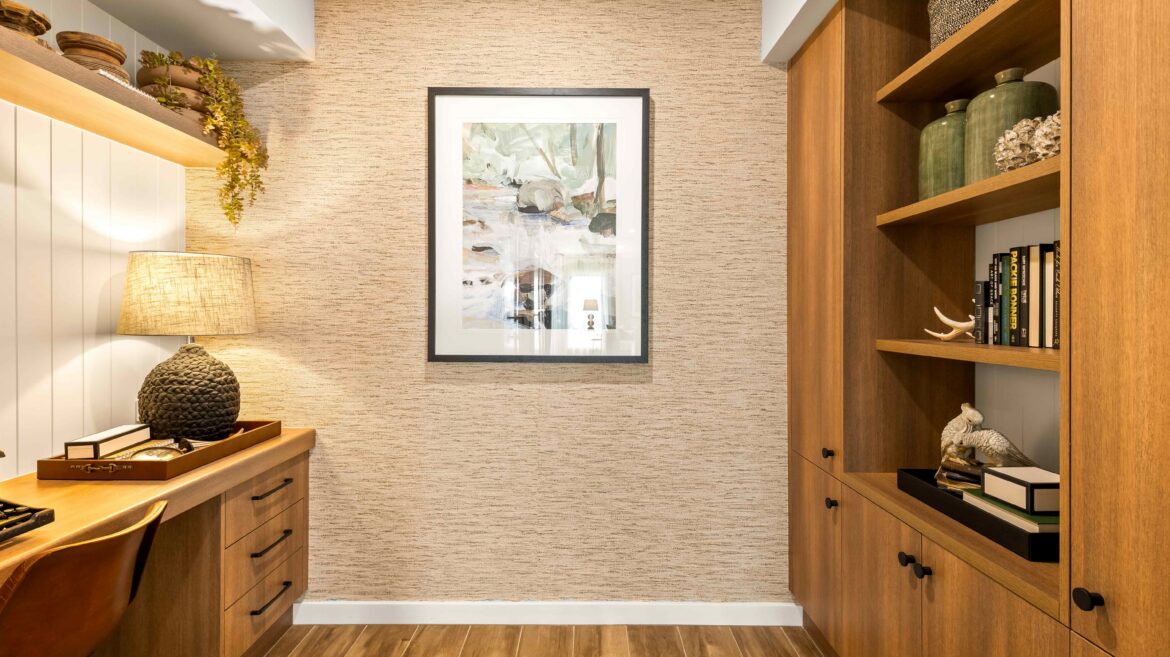
Magenta 33Springfield Rise, Spring Mountain QLD
Magenta 33Springfield Rise, Spring Mountain QLD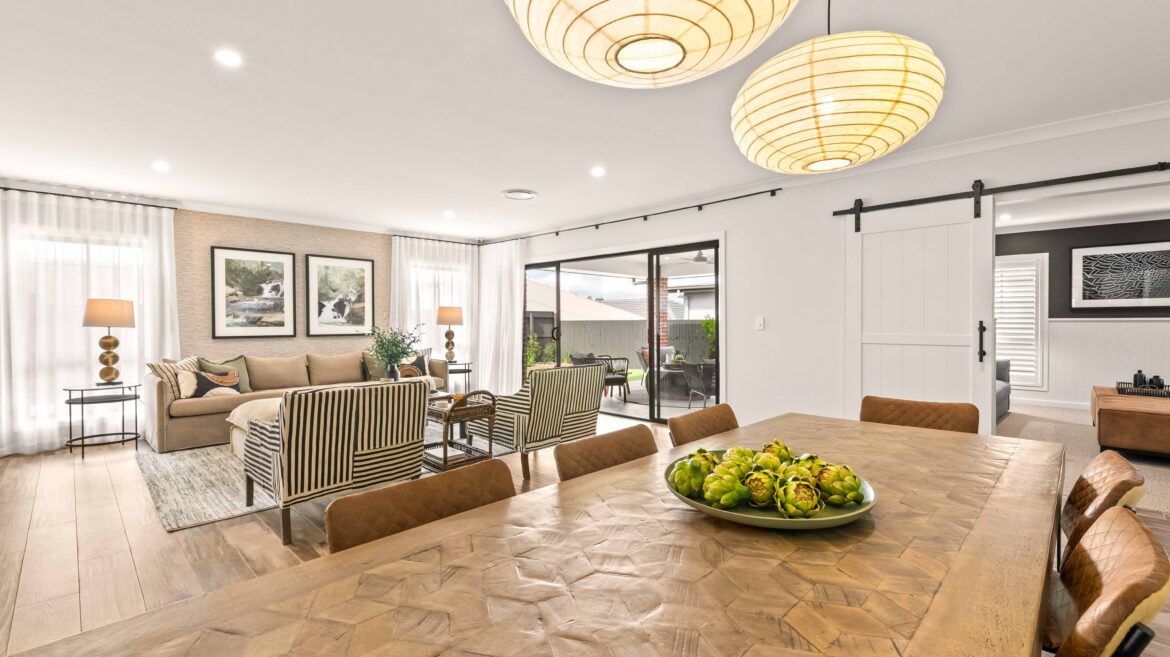
Magenta 33Springfield Rise, Spring Mountain QLD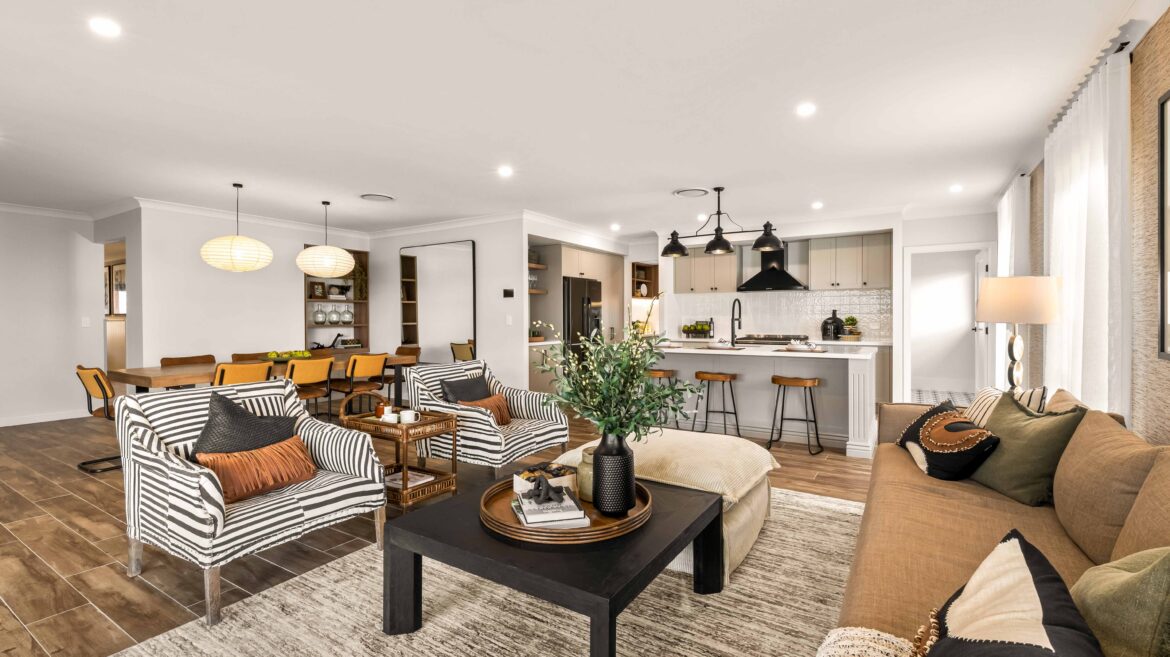
Magenta 33Springfield Rise, Spring Mountain QLD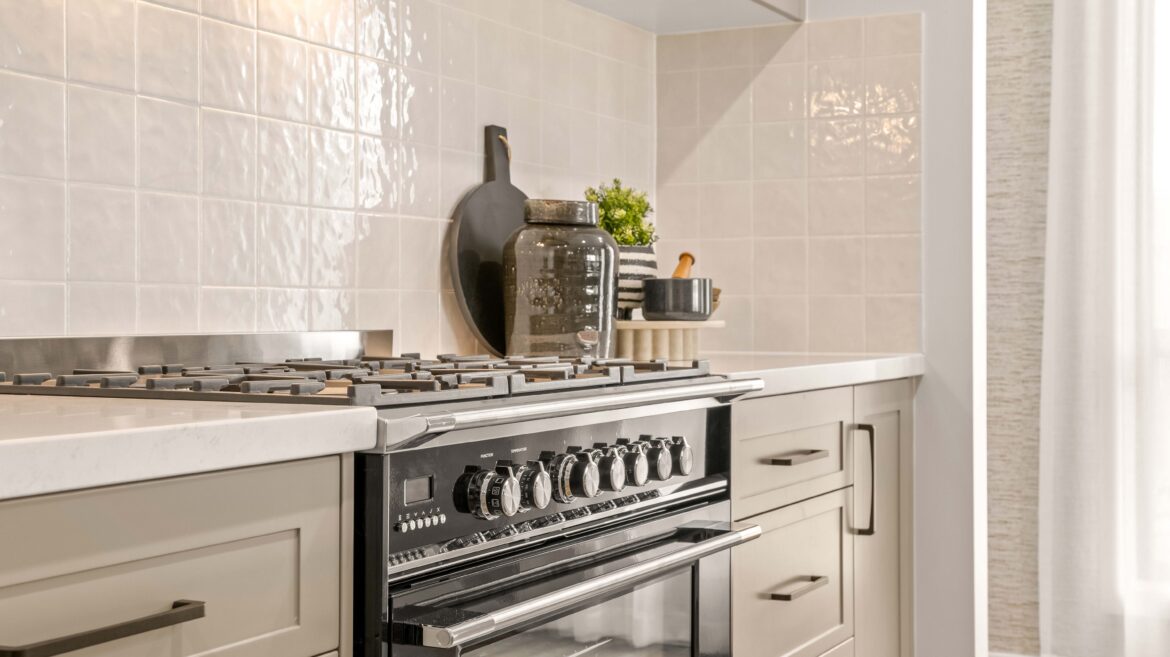
Magenta 33Springfield Rise, Spring Mountain QLD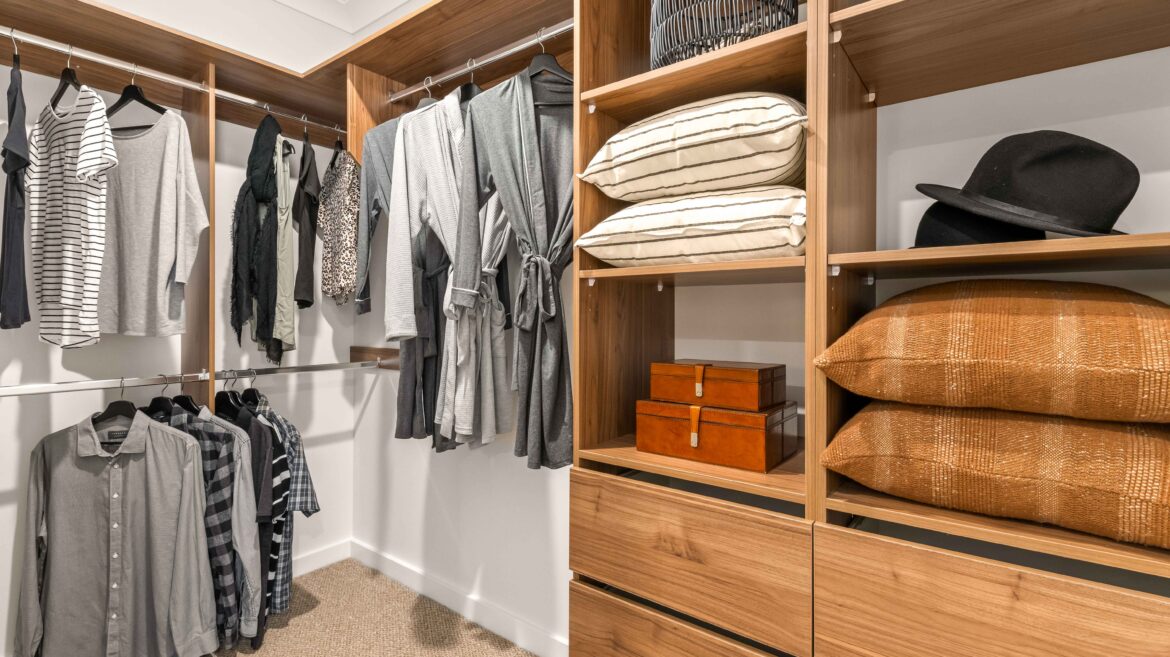
Magenta 33Springfield Rise, Spring Mountain QLD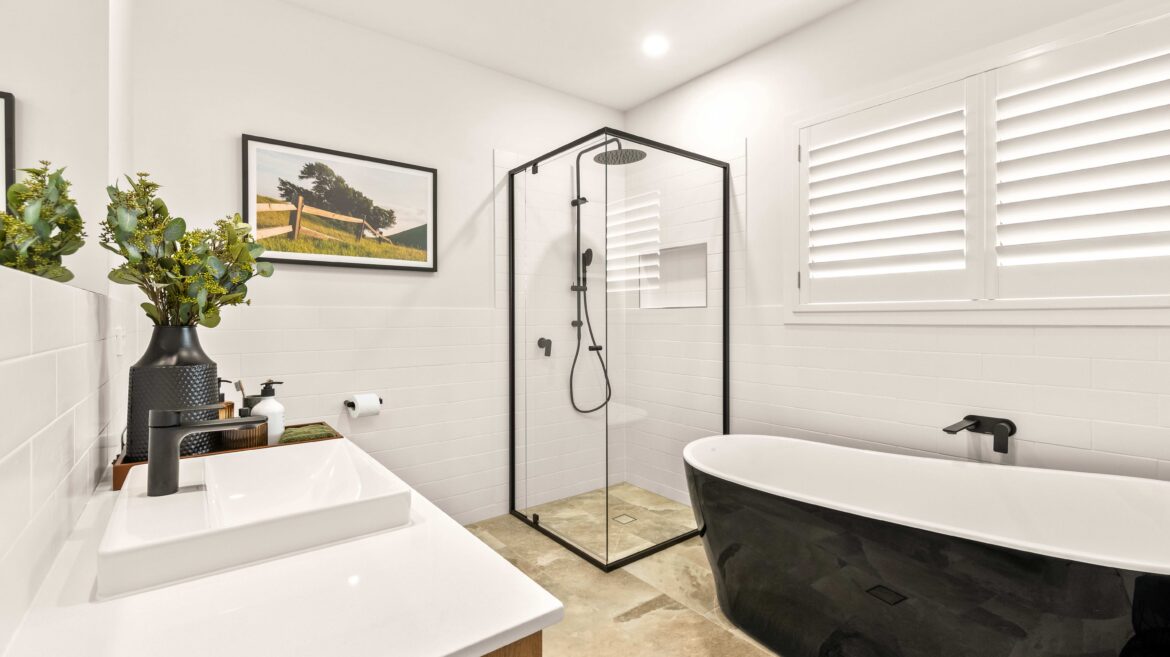
Magenta 33Springfield Rise, Spring Mountain QLD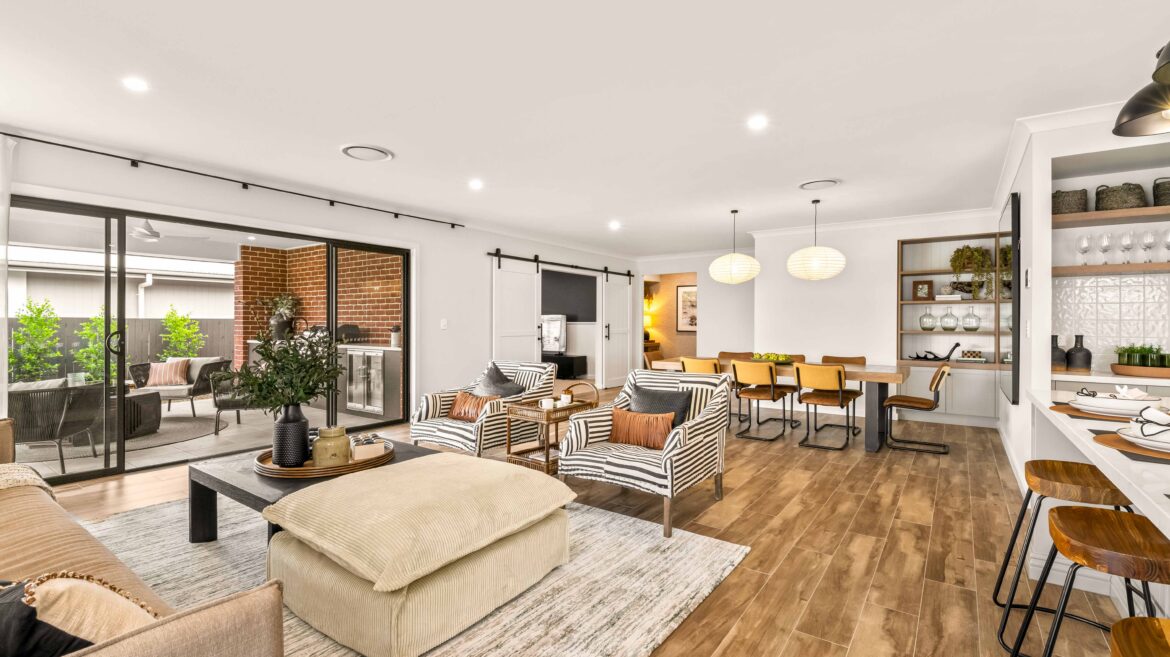
Magenta 33Springfield Rise, Spring Mountain QLD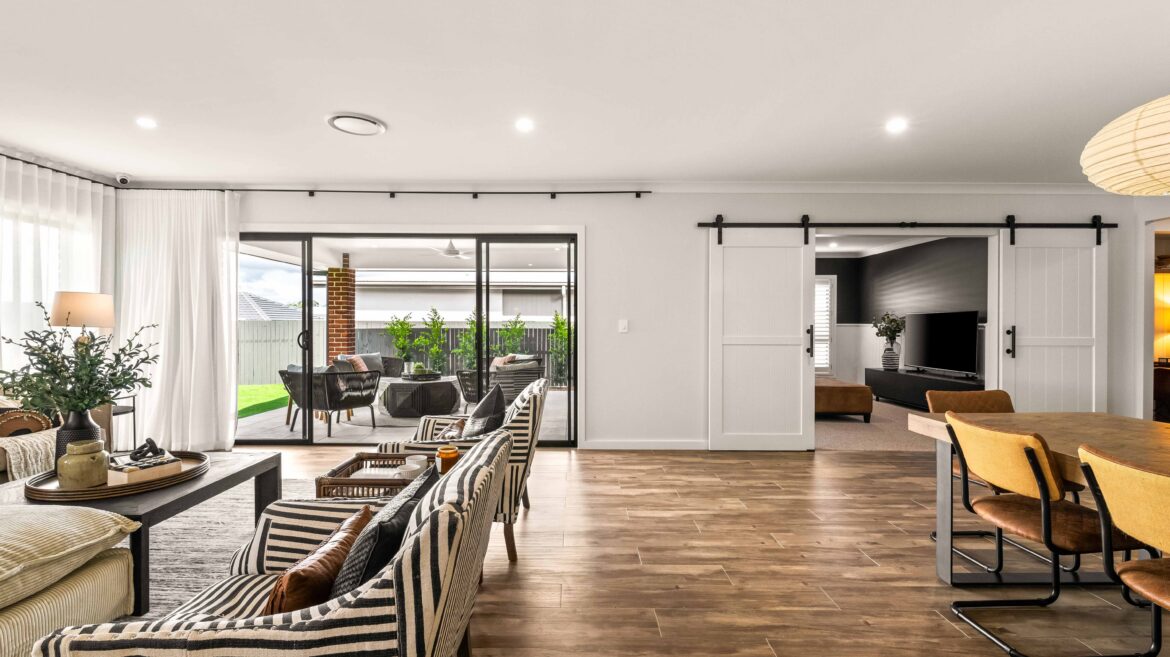














On Display
This home design is currently available to view at the below display village.
Springfield Rise Open
Spring Mountain QLD 4124
Open Thurs – Mon 10am to 5pm
CLOSED Tues & Wed
Phone0428 650 617 Address8 Benson StreetSpring Mountain QLD 4124