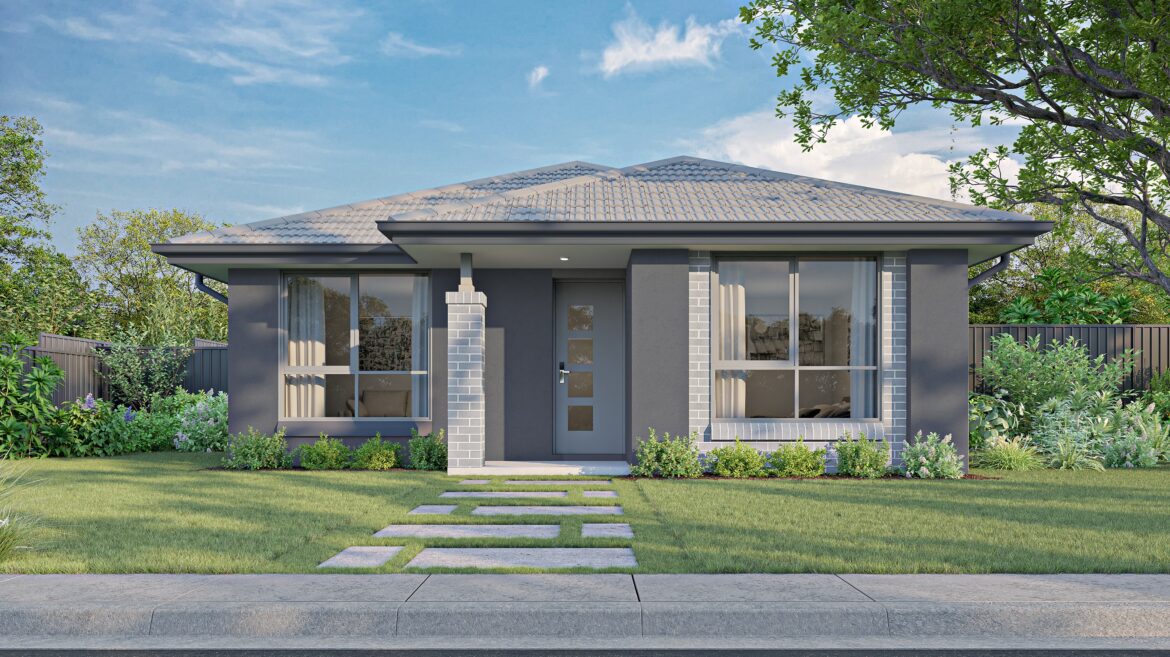
ko-bi: closer to magenta than red, this rich non-spectral colour has only recently promulgated to the colour chart.
The Kobi shines a spotlight on the benefits of rear-accessed laneway living. It is a neat, impressive example of how to fit a double garage and multiple living spaces into the unique confines of a narrow block.
Perfect For:
- Knock-Down, Rebuild
- Narrow block
- First home buyers
- Alfresco
- Walk-in-robe
- Additional storage
- Single Storey
- Formal living room
Floorplans
Select a floorplan below to view detailsKobi (NSW Only) 16
Minimum Lot Width
9.63mSubject to Council Conditions
OPTIONS
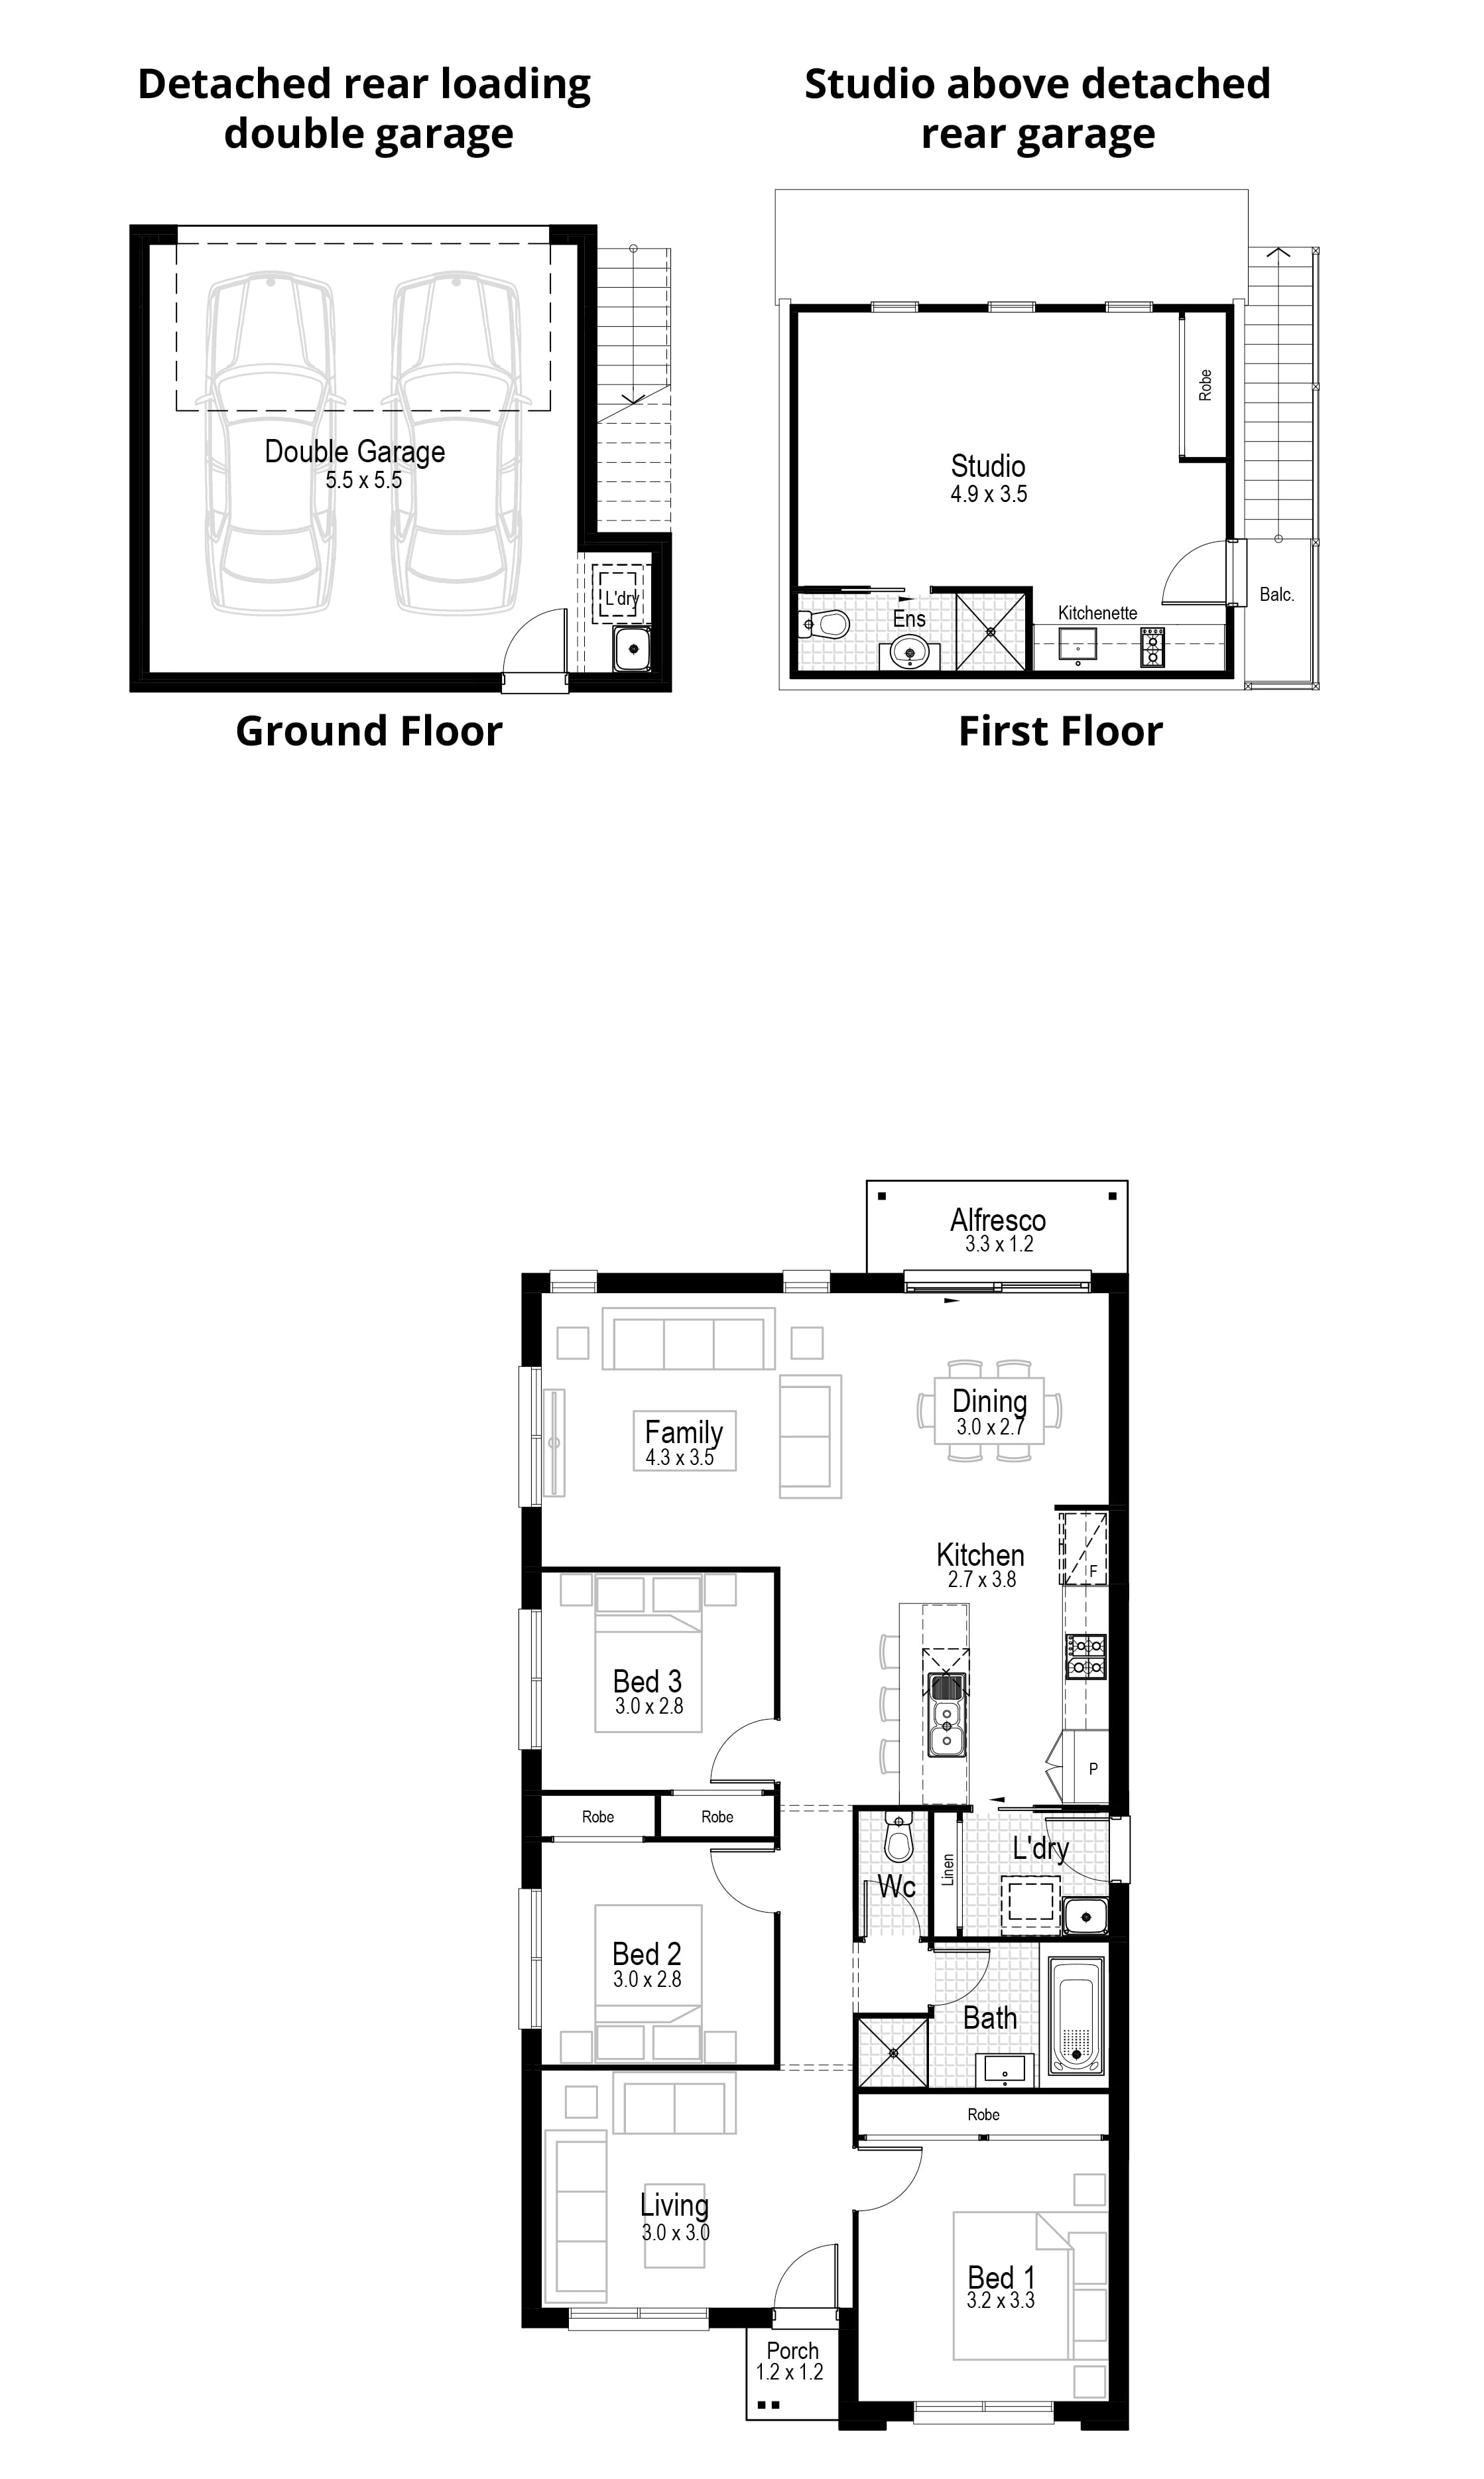
- Living Area110.15 m²
- Garage35.88 m²
- Alfresco4.03 m²
- Porch1.44 m²
- Overall Width7.79 m
- Overall Length16.07 m
- Total Area151.50 m²

Kobi (NSW Only) 17
Minimum Lot Width
9.63mSubject to Council Conditions
OPTIONS
- Living Area114.71 m²
- Garage35.88 m²
- Alfresco8.87 m²
- Porch3.49 m²
- Overall Width7.79 m
- Overall Length16.55 m
- Total Area162.95 m²

Kobi (NSW Only) 19
Minimum Lot Width
9.63mSubject to Council Conditions
OPTIONS
- Living Area127.73 m²
- Garage35.88 m²
- Alfresco9.50 m²
- Porch2.30 m²
- Overall Width8.15 m
- Overall Length17.63 m
- Total Area175.41 m²

Kobi (NSW Only) 21
Minimum Lot Width
10.95mSubject to Council Conditions
OPTIONS
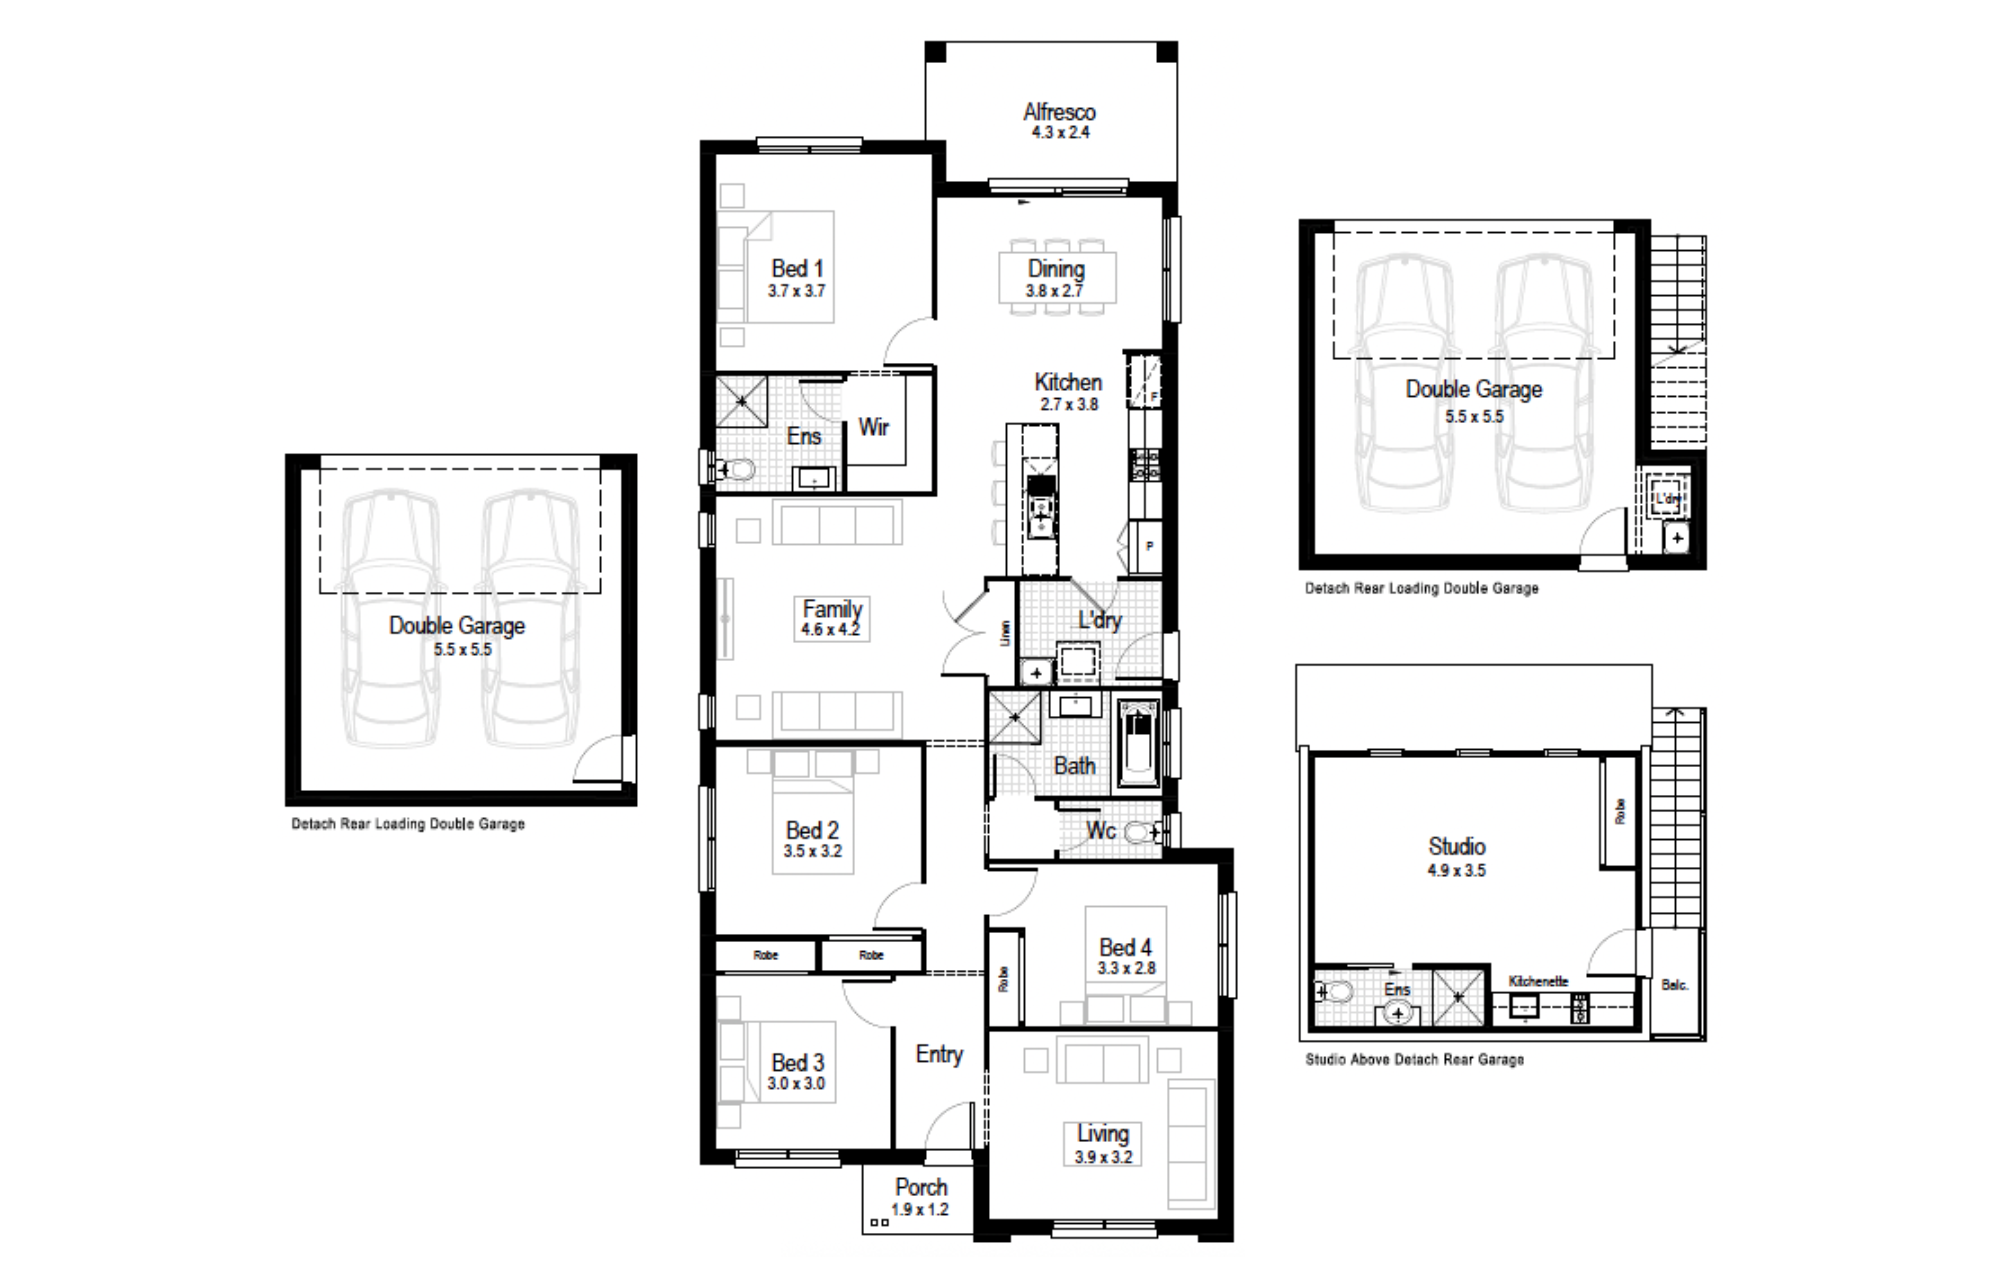
- Living Area150.49 m²
- Garage35.88 m²
- Alfresco10.09 m²
- Porch2.30 m²
- Overall Width9.11 m
- Overall Length20.51 m
- Total Area198.76 m²
Facades
Bayside – Kobi
Classic – Kobi
Classic Plus – Kobi