jas-per: a multi-coloured opaque stone, turning red-brown from iron, that is commonly used for making ornaments throughout history.
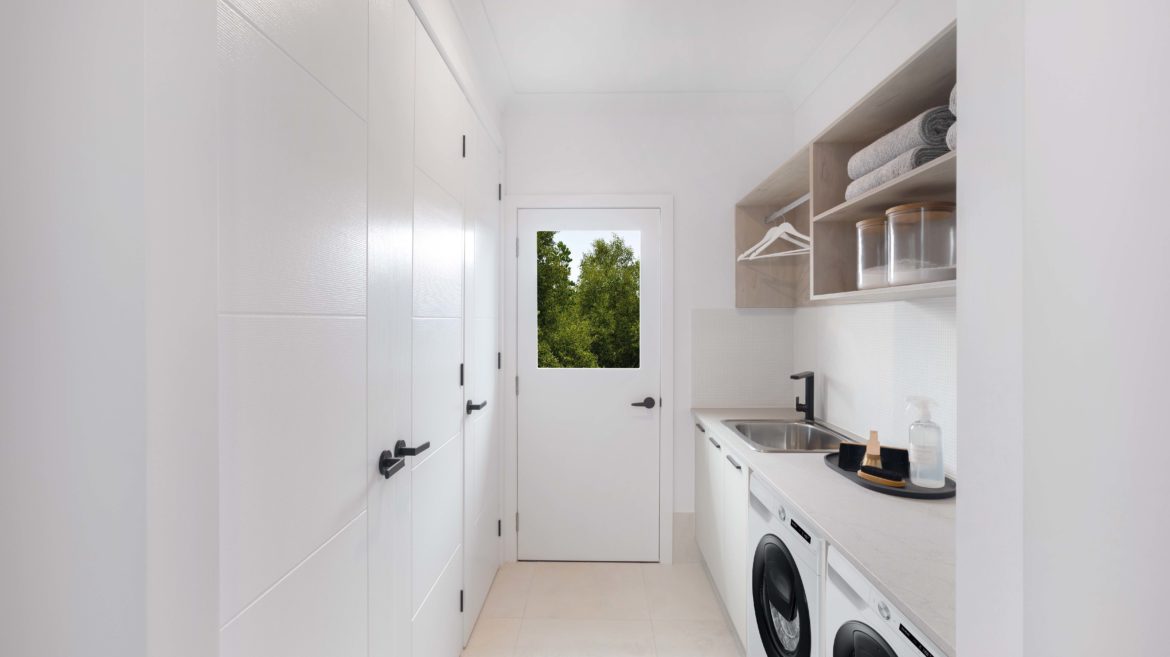
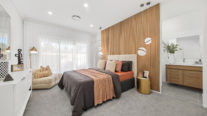
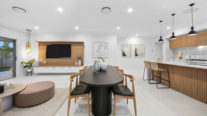
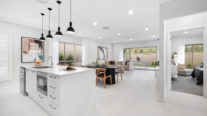
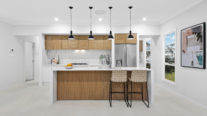
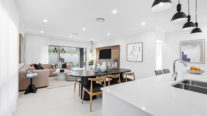
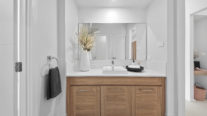
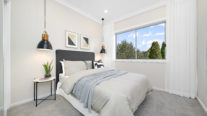
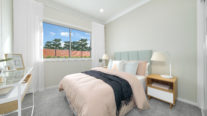
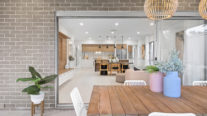
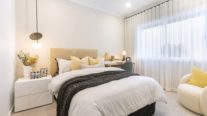
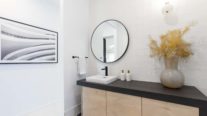
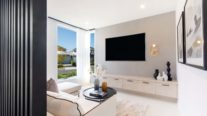
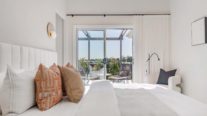
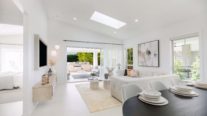
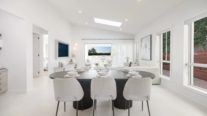
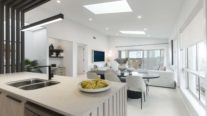
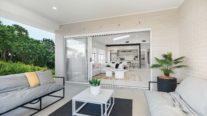
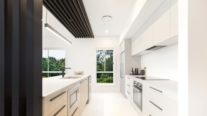
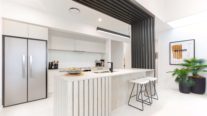
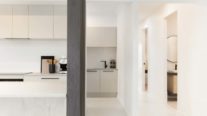
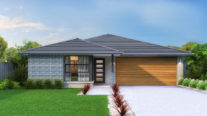
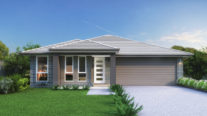
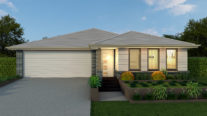
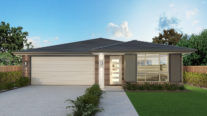
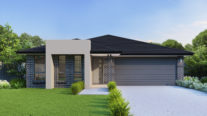
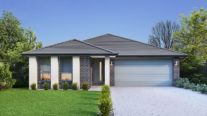
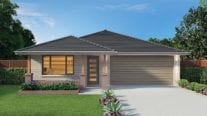
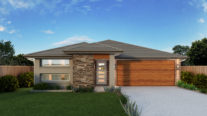
The Jasper is a real-world field guide for those who love to host. By keeping bedrooms at the front, this design allows the back of the home to open up into a vast, multi-zone indoor and outdoor social arena.
Perfect For:
- Knock-Down, Rebuild
- Growing families

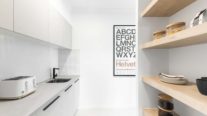
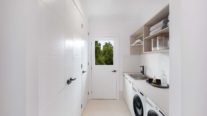
- Scullery included
- Alfresco
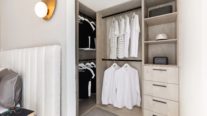
- Walk-in-robe
- Study nook
- Additional storage
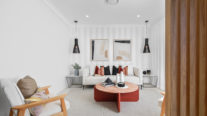
- Formal living room
Floorplans
Select a floorplan below to view detailsJasper 17
Minimum Lot Width
11.41mSubject to Council Conditions
OPTIONS
- Living Area118.81 m²
- Garage33.29 m²
- Alfresco8.06 m²
- Porch1.55 m²
- Overall Width10.31 m
- Overall Length17.99 m
- Total Area161.71 m²
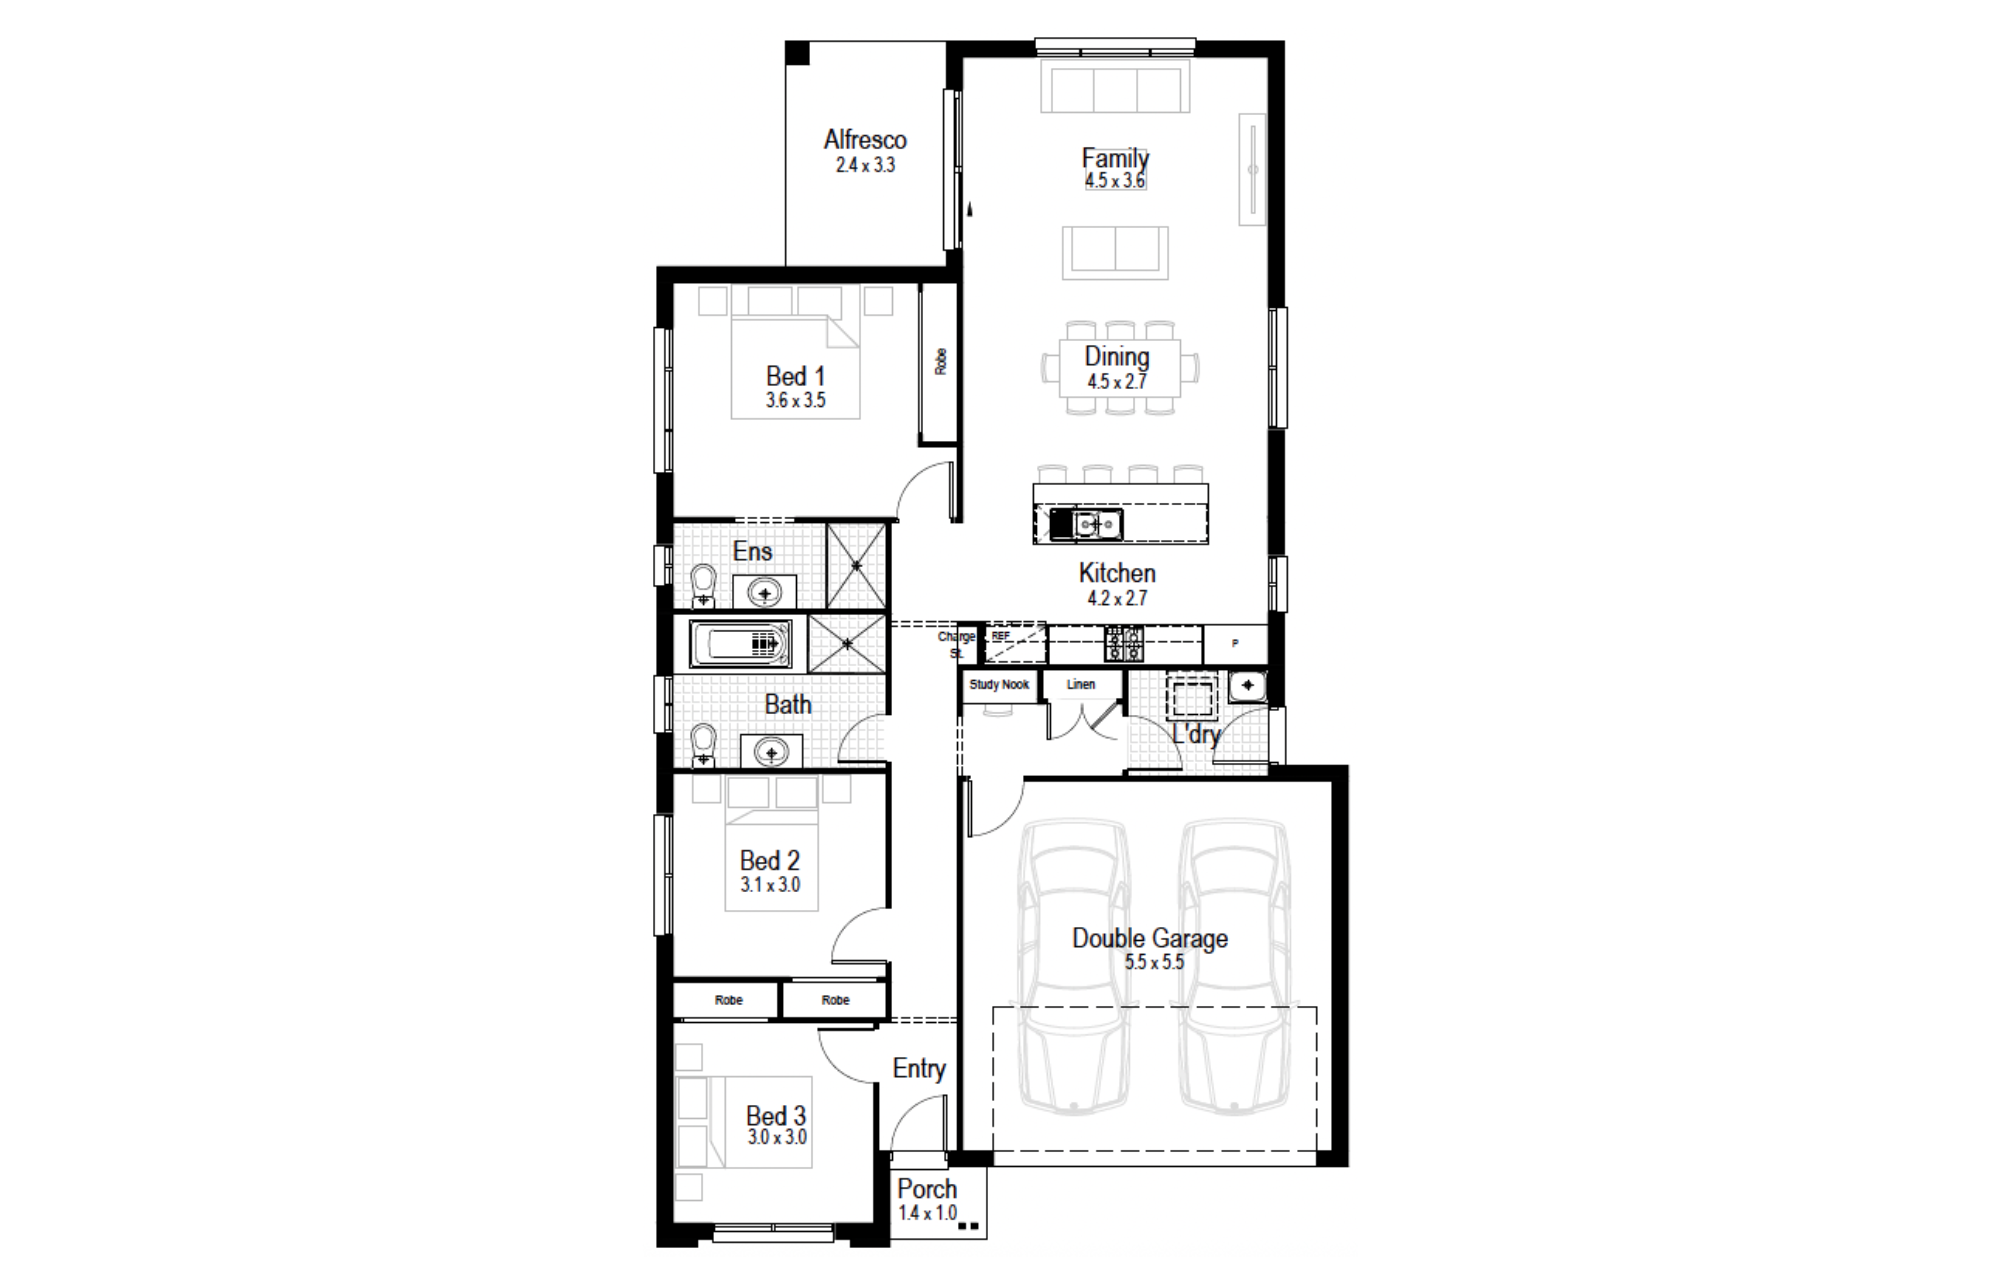
Jasper 20
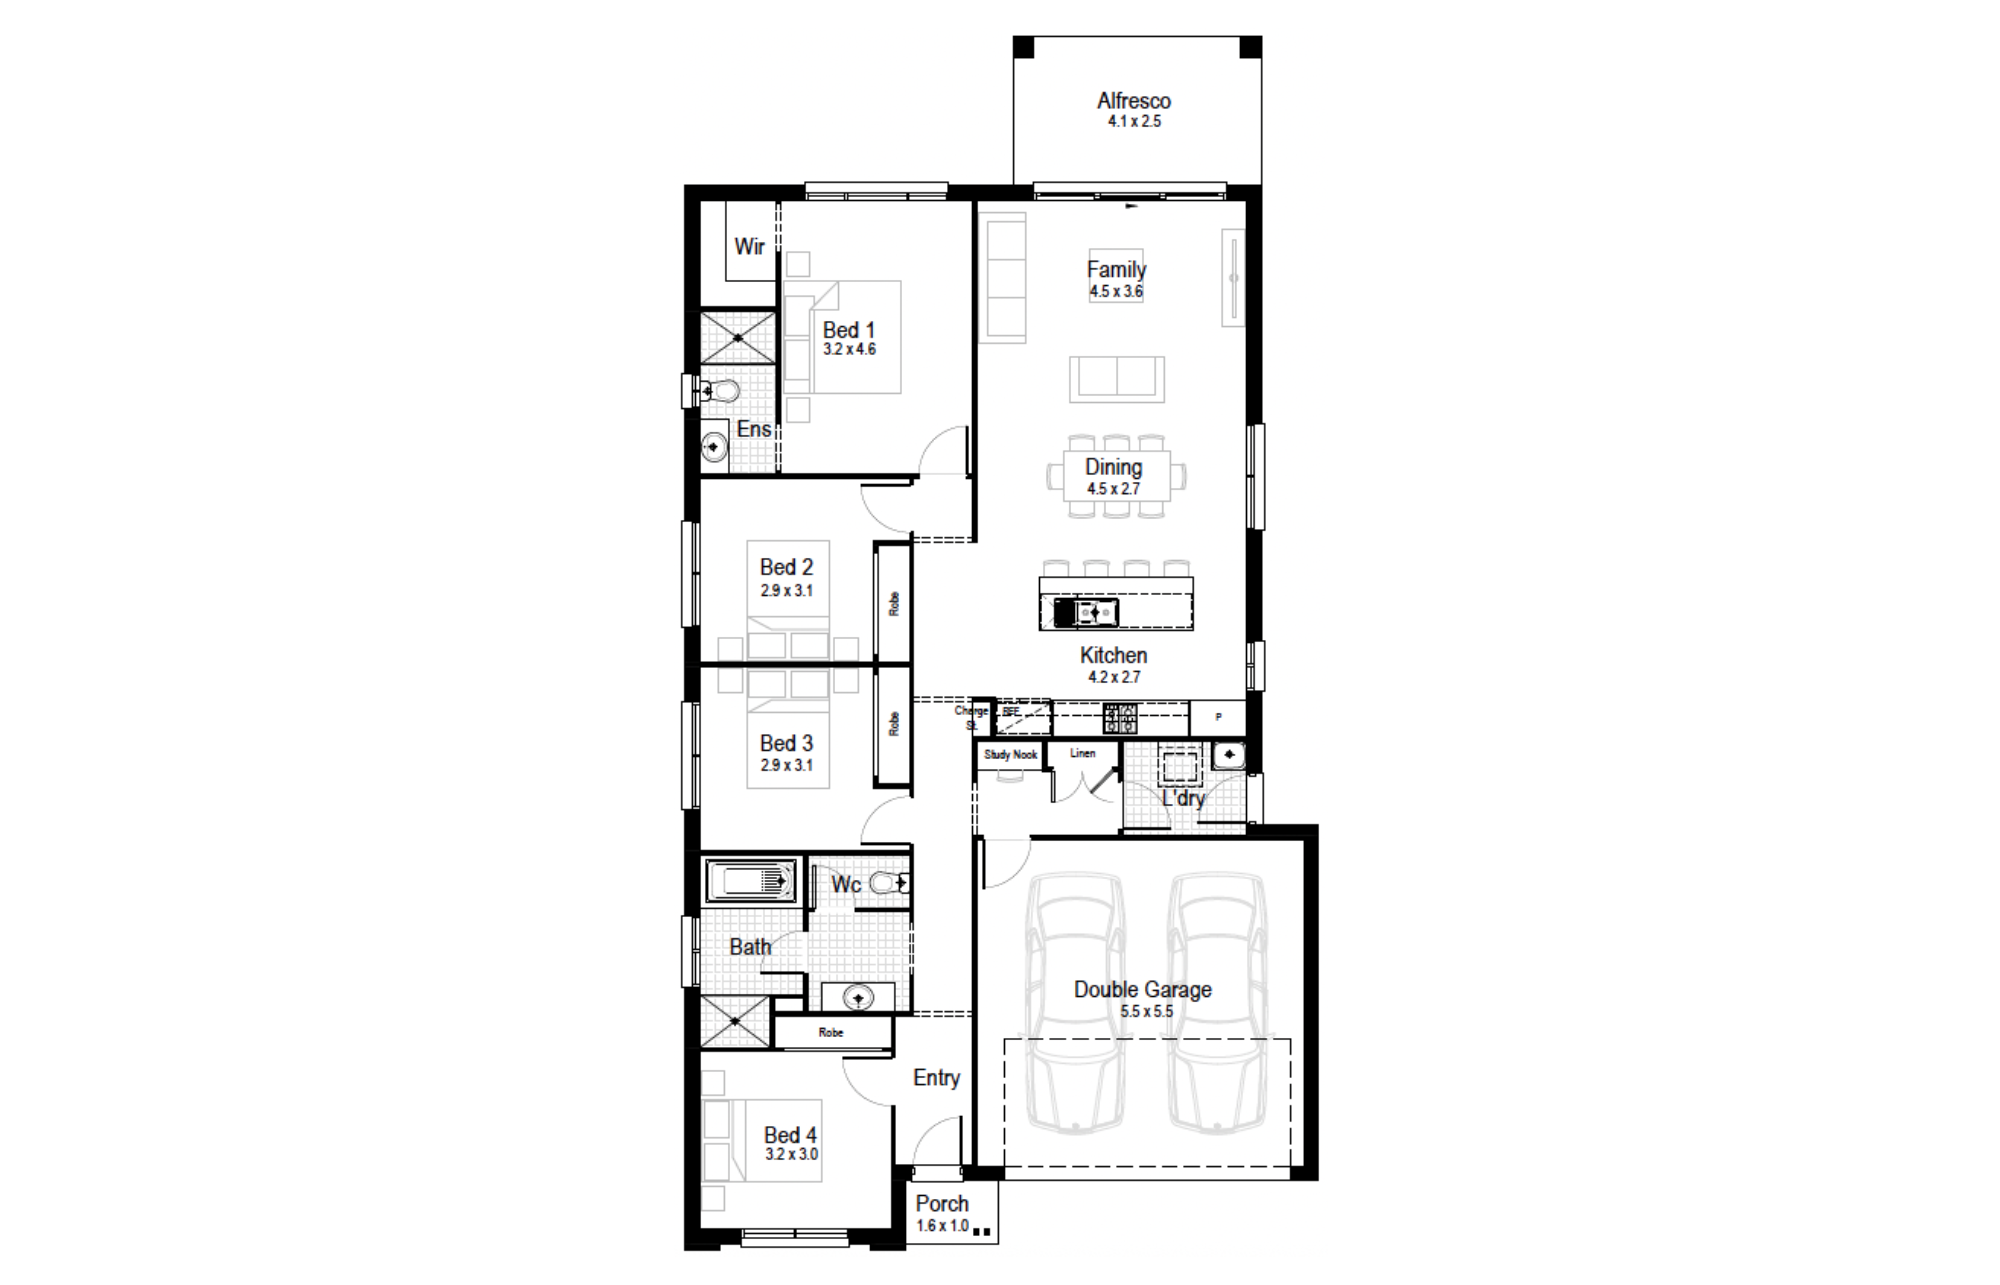
Minimum Lot Width
11.77mSubject to Council Conditions
OPTIONS
- Living Area139.63 m²
- Garage33.29 m²
- Alfresco10.55 m²
- Porch1.68 m²
- Overall Width10.67 m
- Overall Length20.51 m
- Total Area185.15 m²
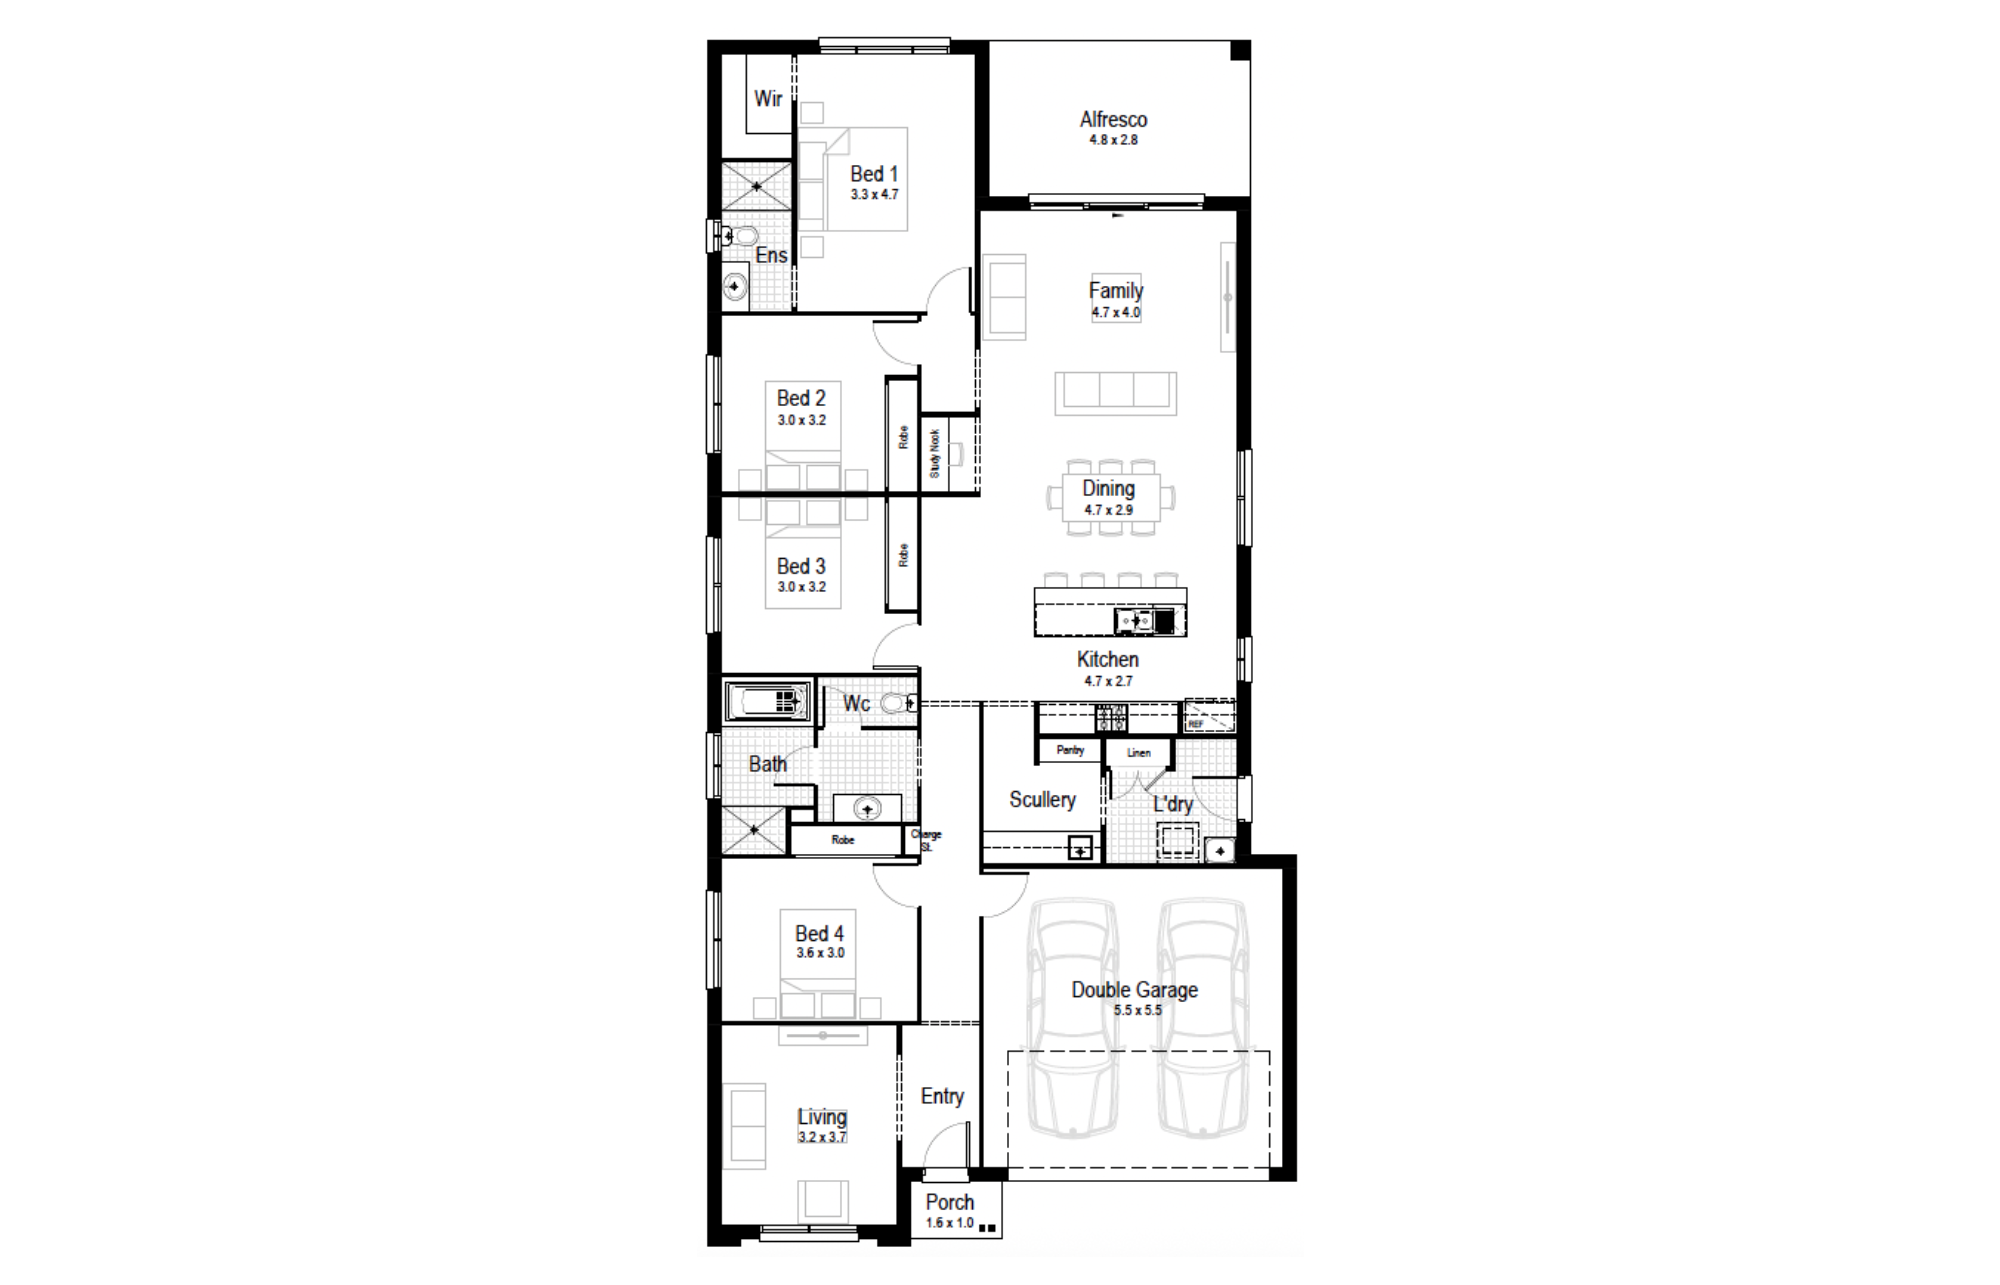
Jasper 24
Minimum Lot Width
11.89mSubject to Council Conditions
OPTIONS
- Living Area171.00 m²
- Garage33.20 m²
- Alfresco13.82 m²
- Porch1.81 m²
- Overall Width10.79 m
- Overall Length22.19 m
- Total Area219.83 m²
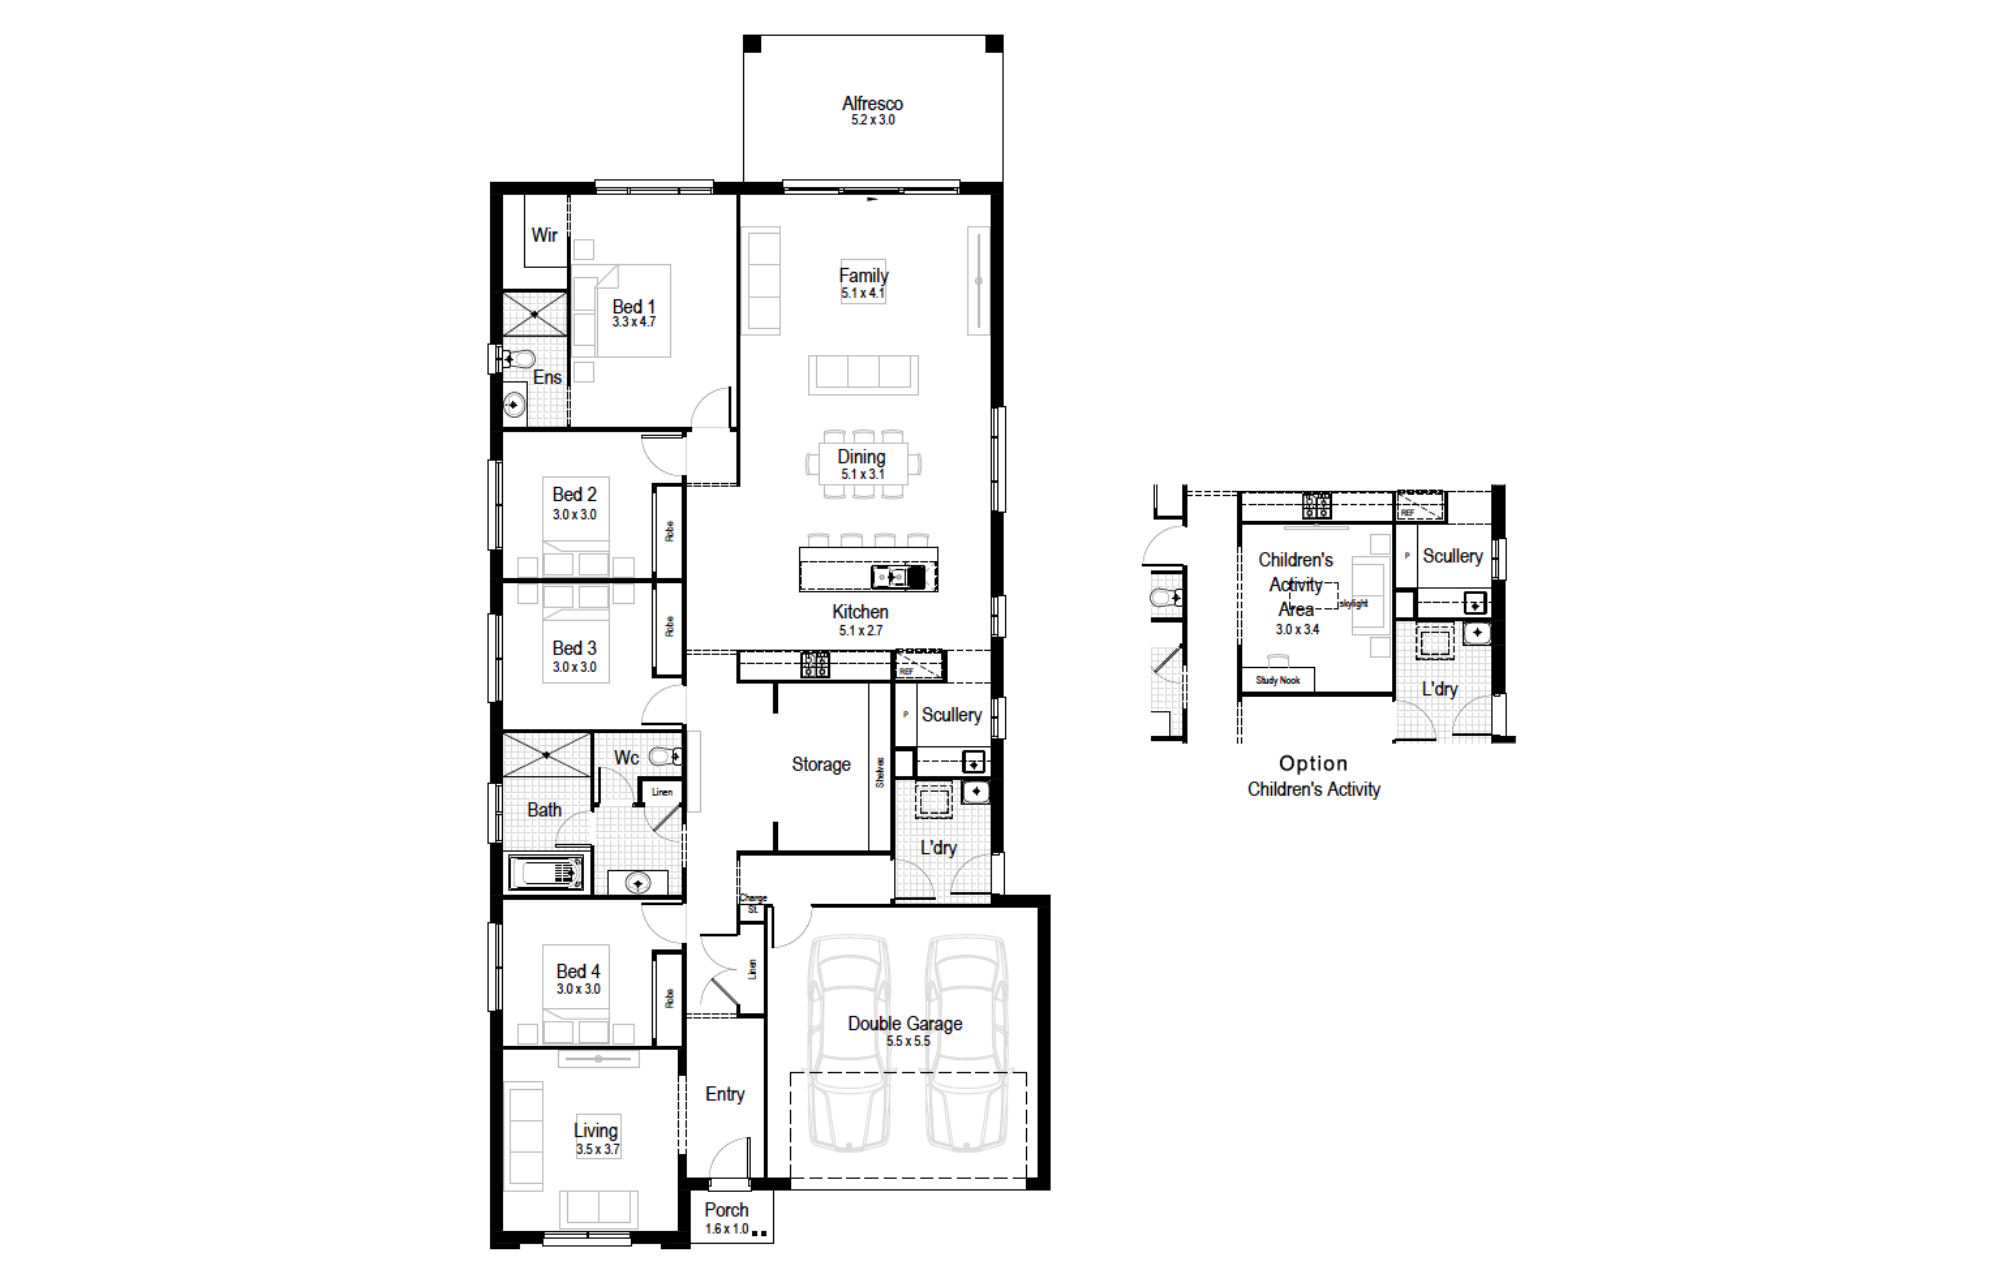
Jasper 26
Minimum Lot Width
12.49mSubject to Council Conditions
OPTIONS
- Living Area190.91 m²
- Garage33.29 m²
- Alfresco15.81 m²
- Porch1.81 m²
- Overall Width11.39 m
- Overall Length24.71 m
- Total Area241.82 m²
Gallery
Aspen – Single Storey (single garage)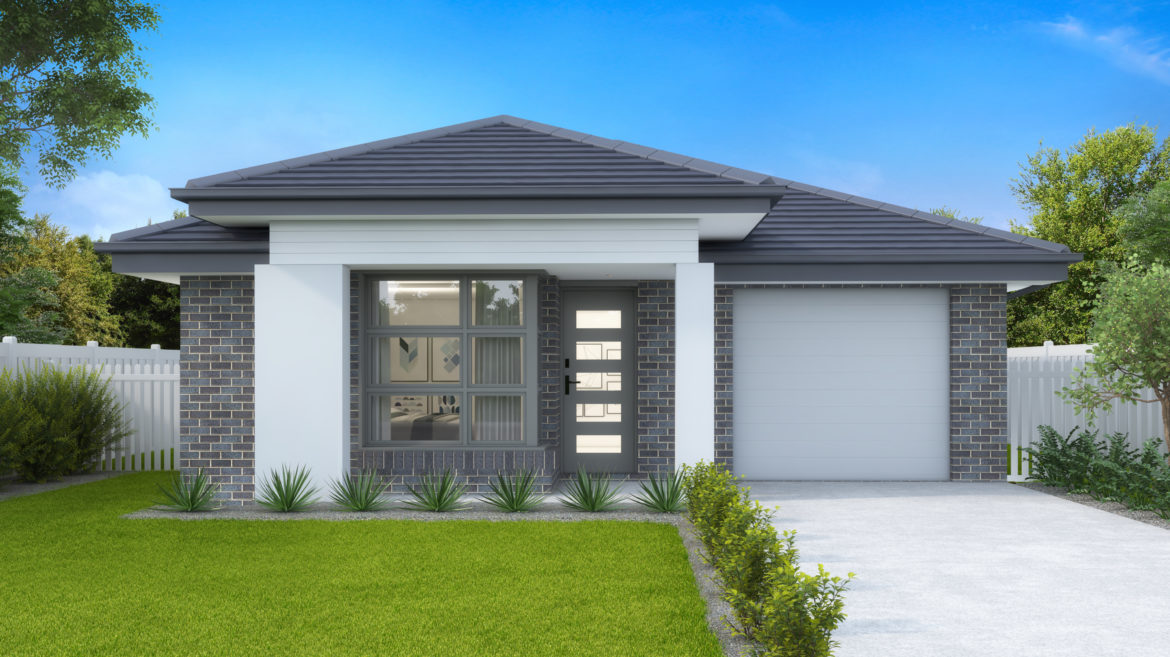
Avalon – Single Storey (double garage)26 only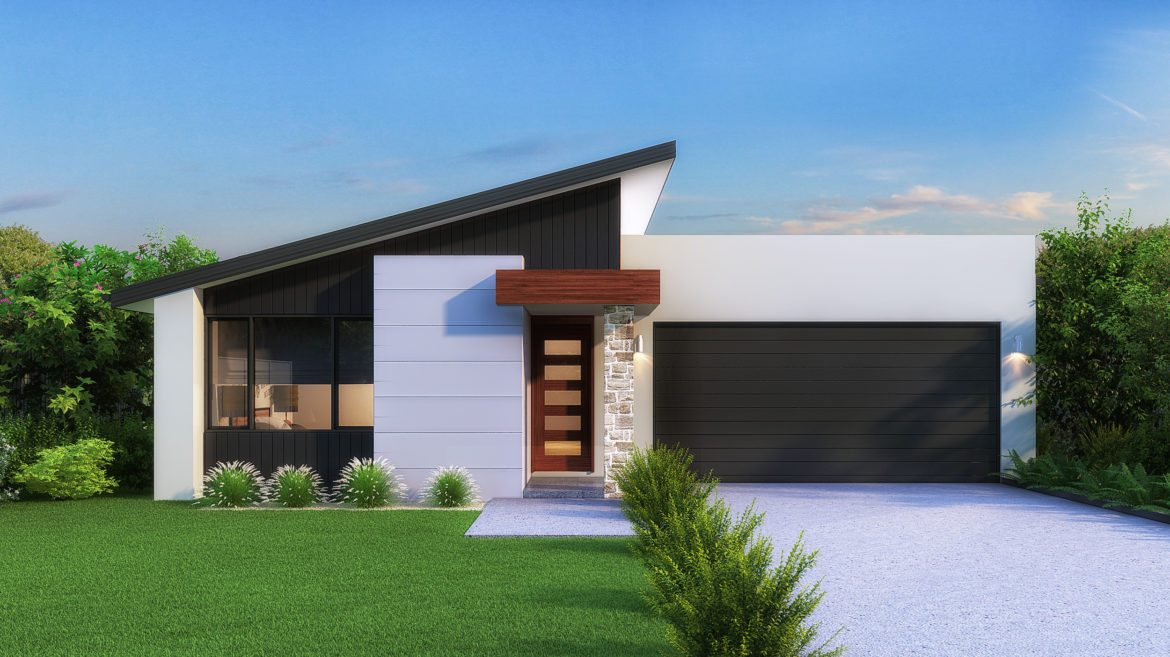
Avoca – Single Storey (double garage)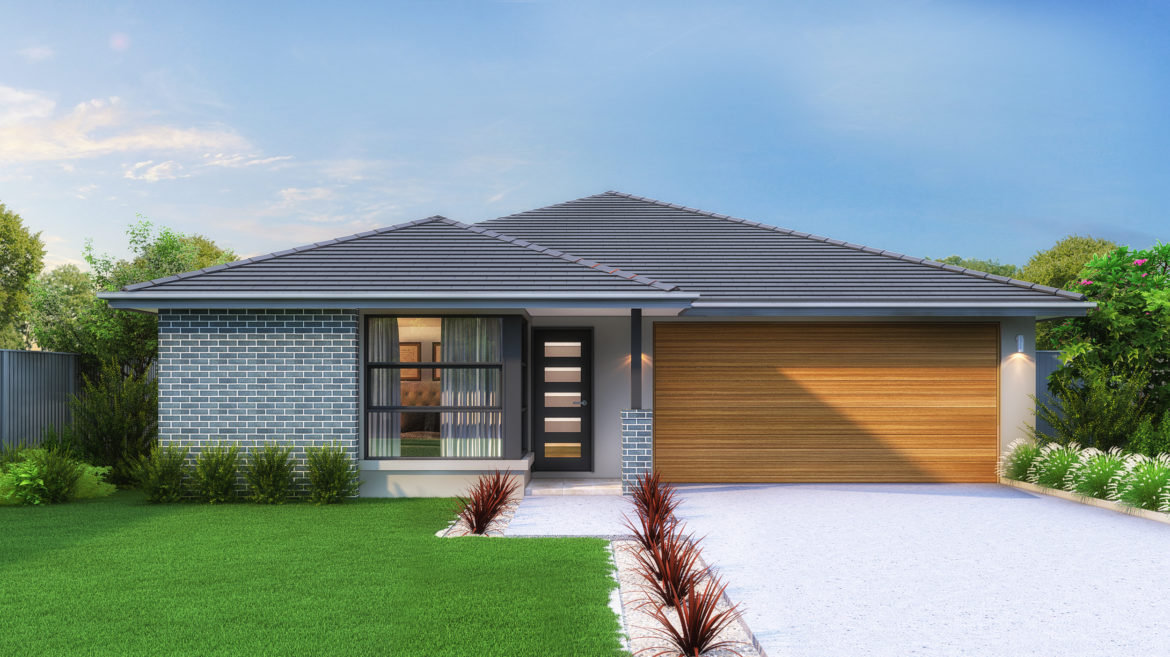
Banksia – Single Storey (double garage)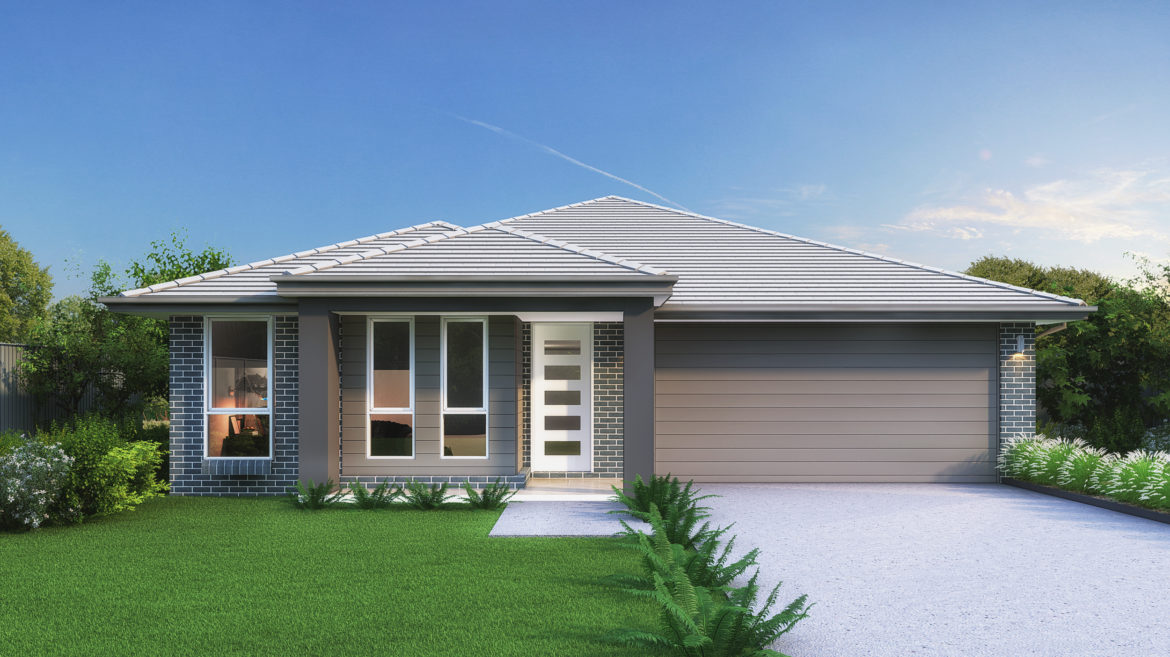
Bayside – Single Storey (double garage)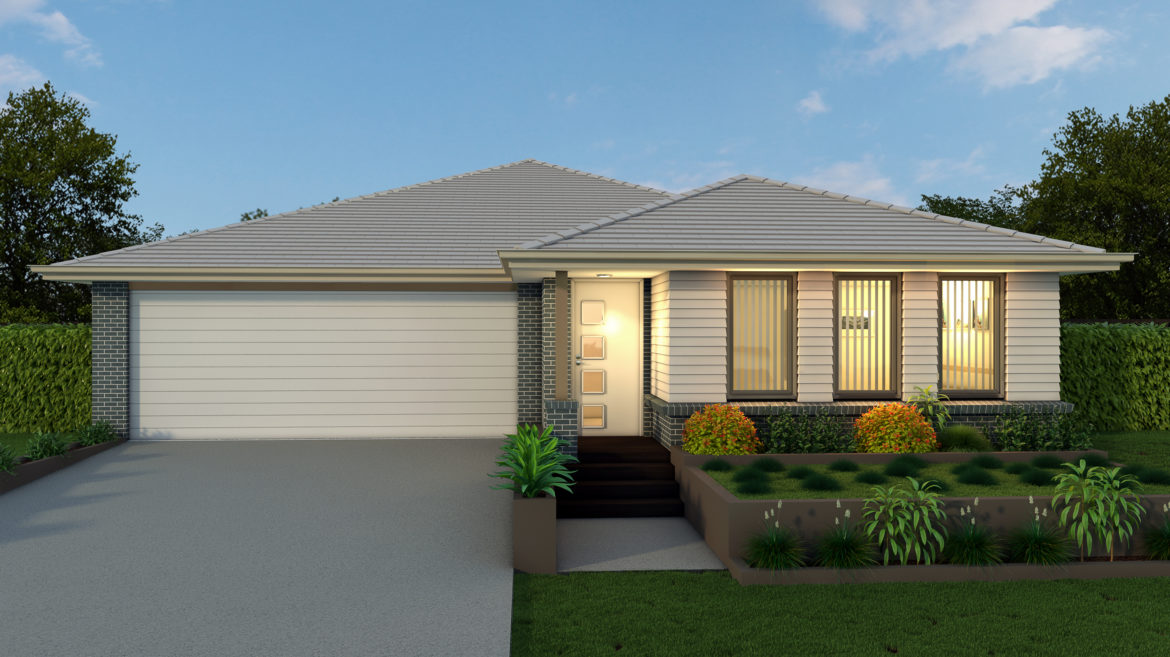
Breeze – Single Storey (Double Garage)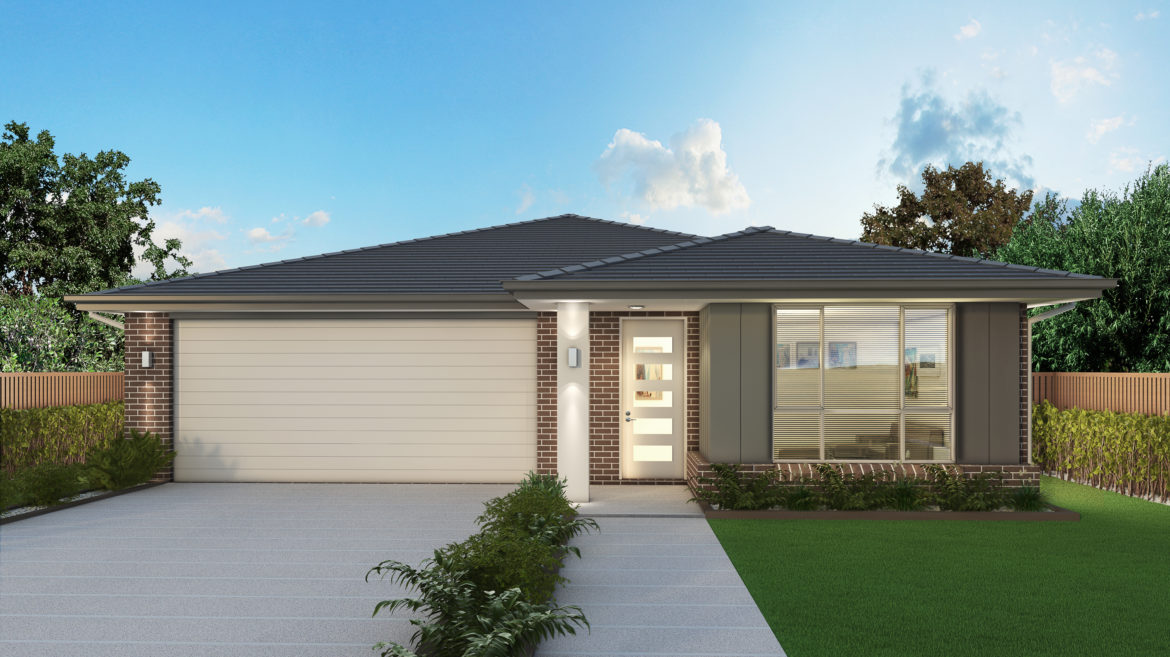
Chateaux – Single Storey, double garage26 only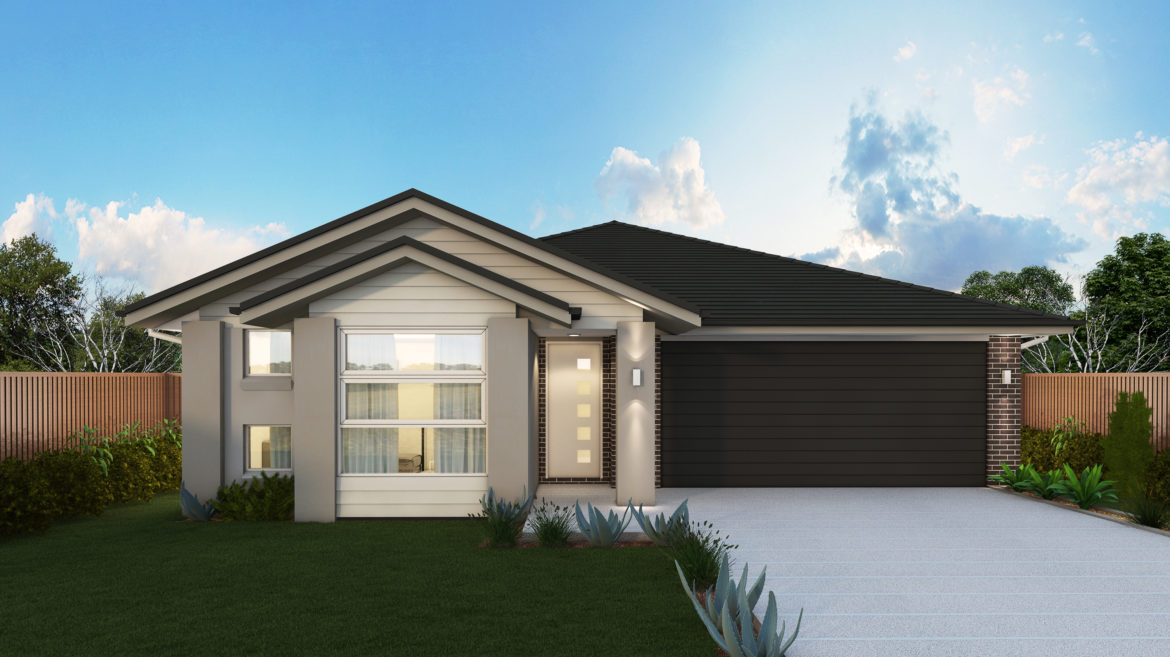
Classic – Single Storey, Double Garage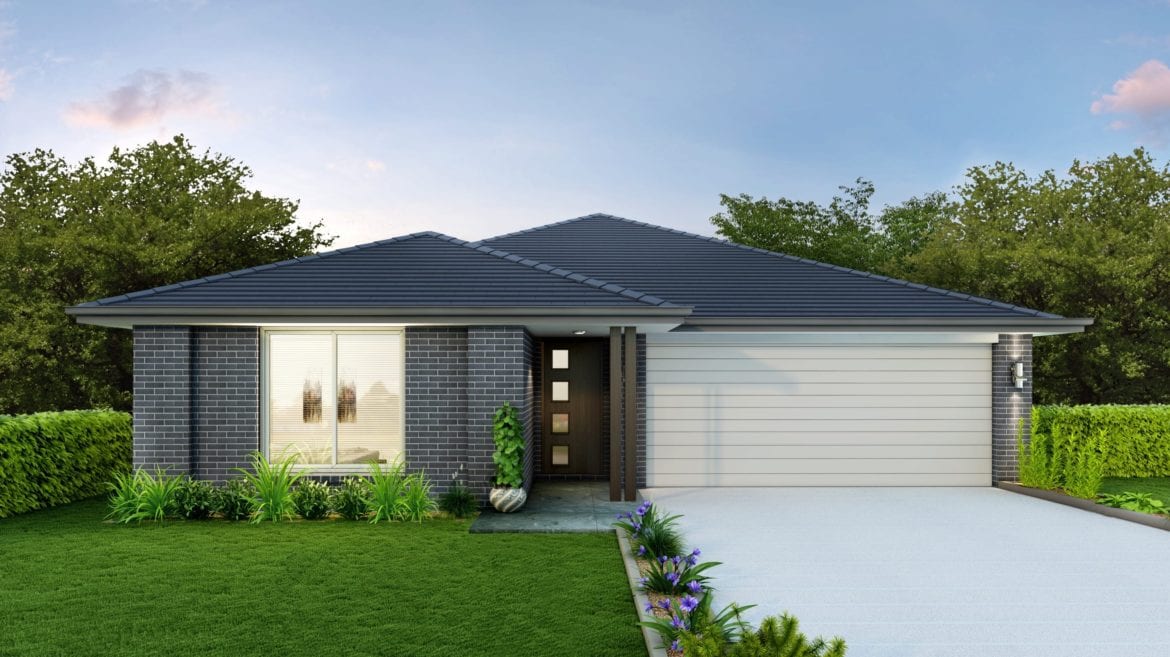
Classic Plus – Single Storey, Double Garage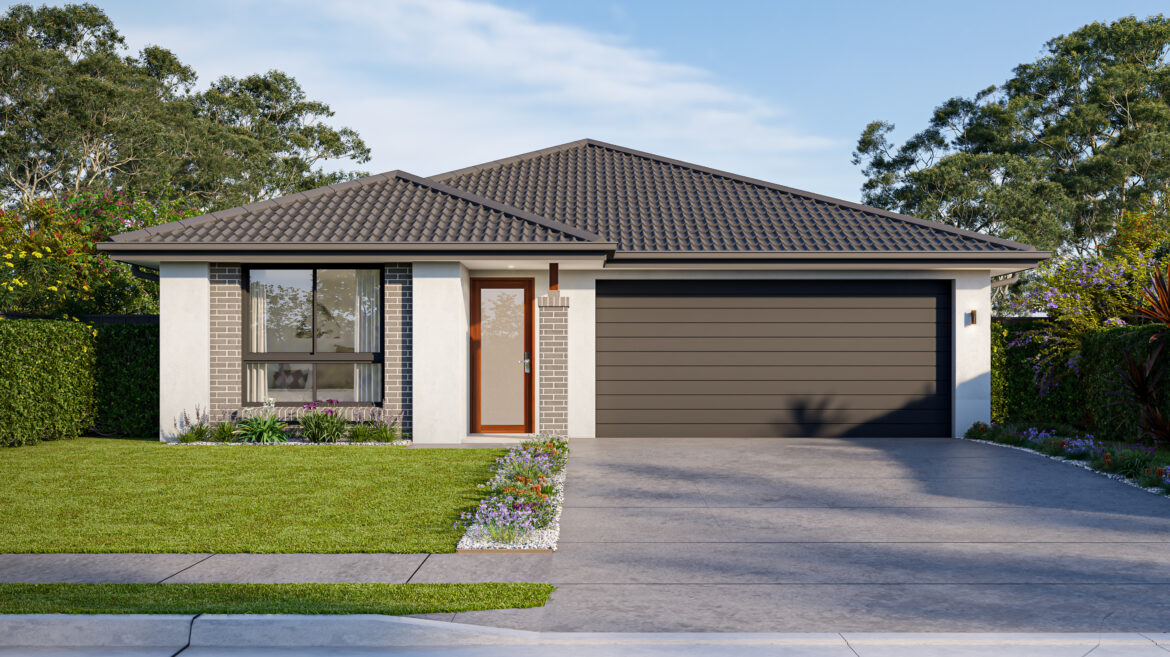
Coastal – Single Storey, Double Garage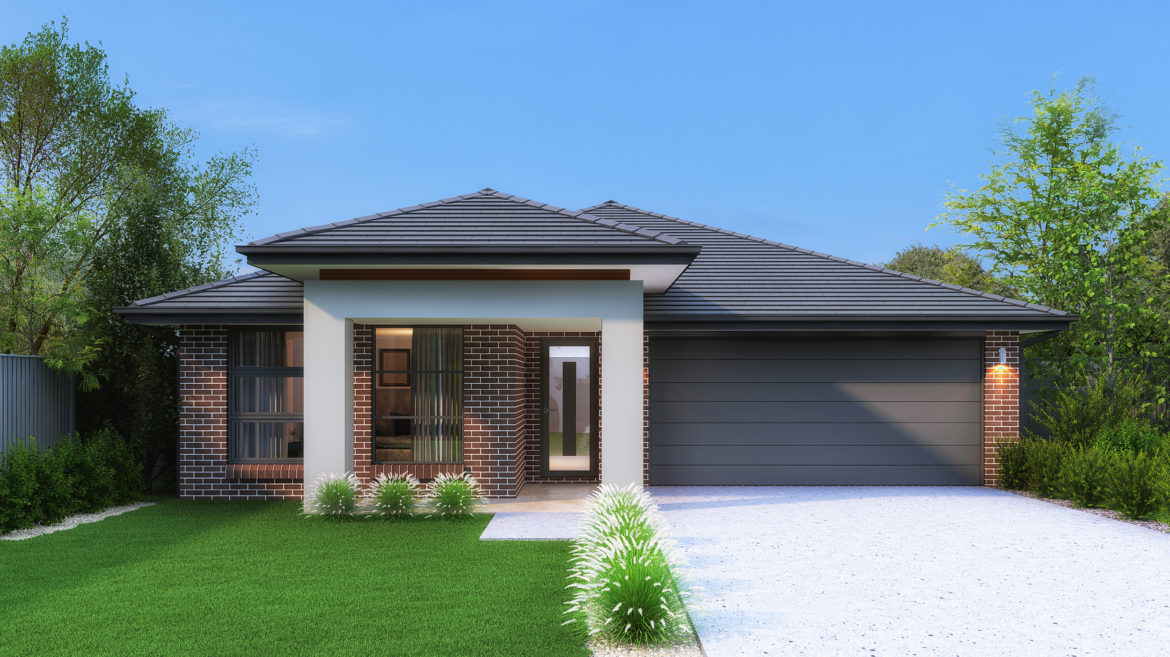
Contemporary – Single Storey, Double Garage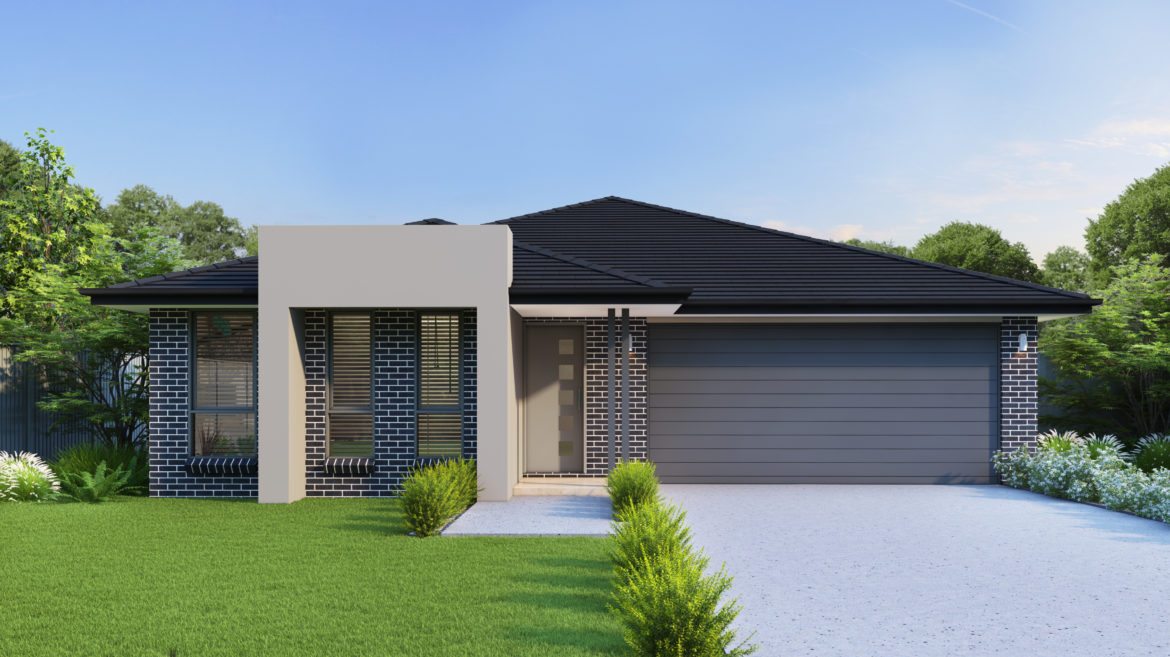
Crest – Single Storey, Double Garage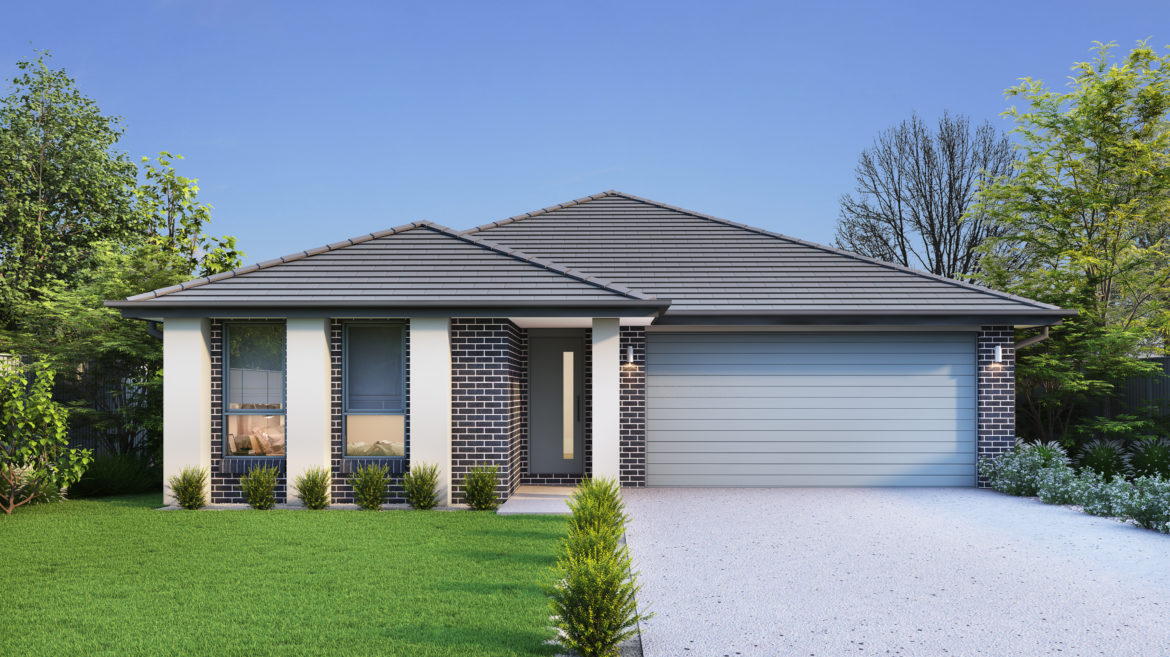
Eden – Single Storey, Double Garage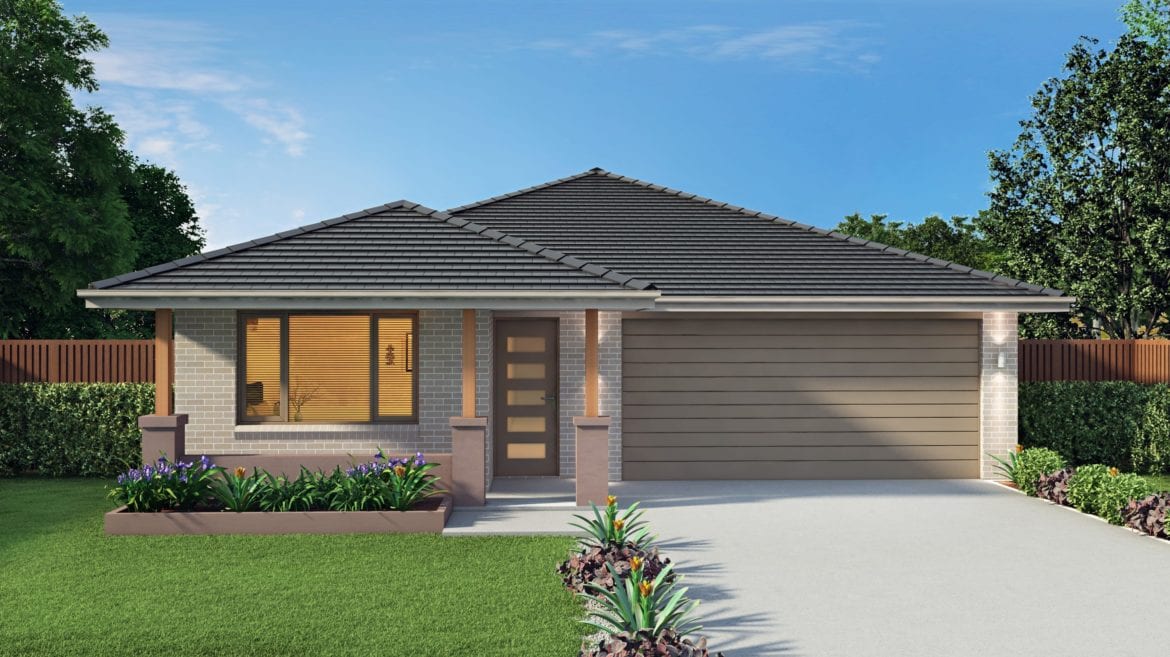
Elite – Single Storey, Double Garage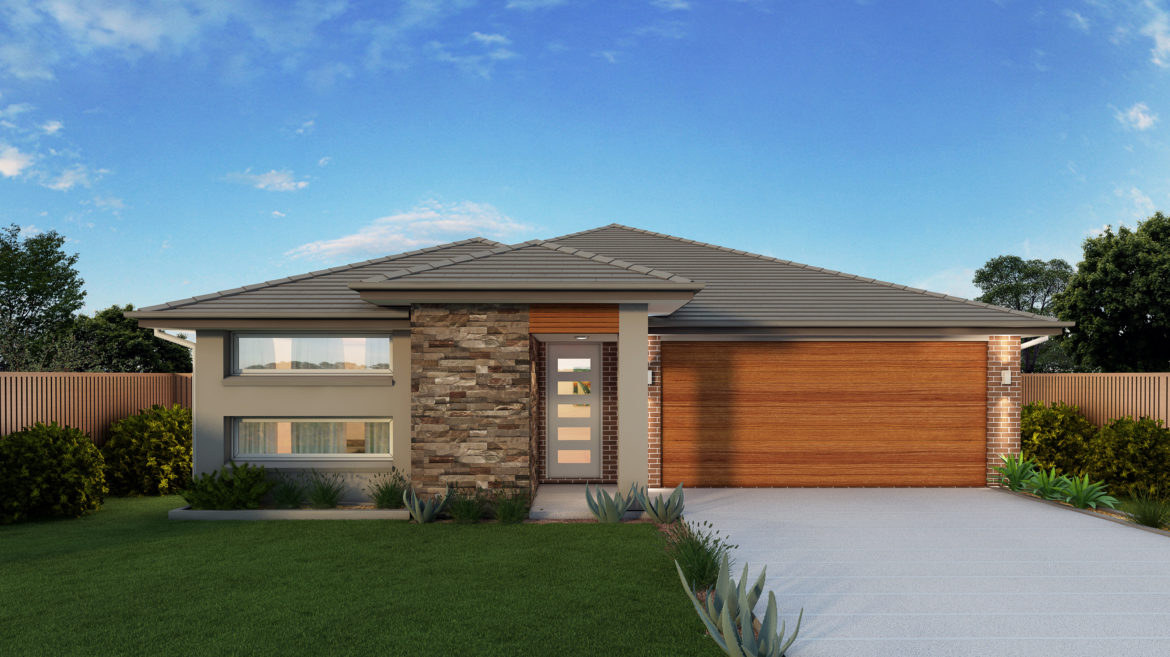
Executive – Single Storey, Double Garage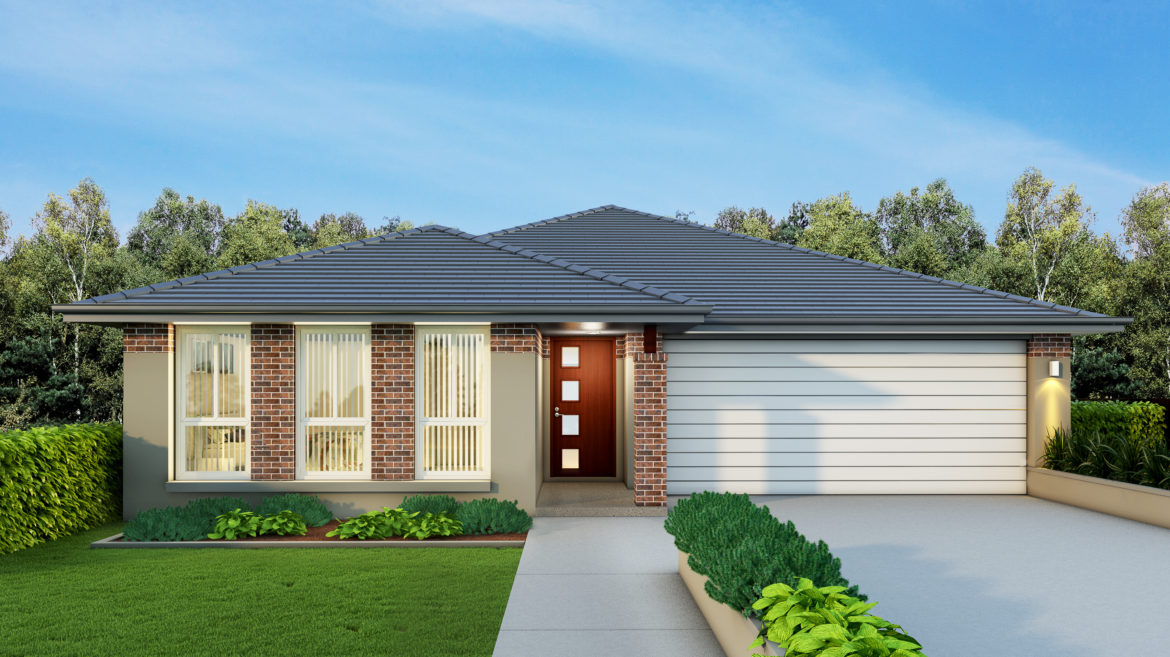
Hamptons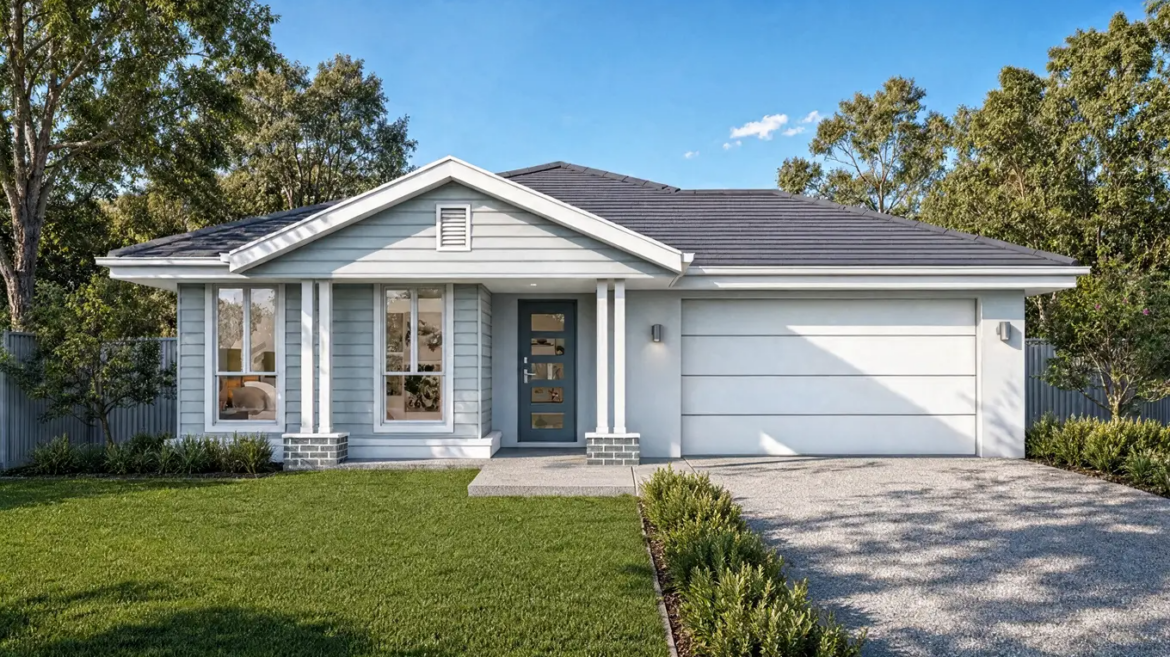
Harmony – Single Storey, Double Garage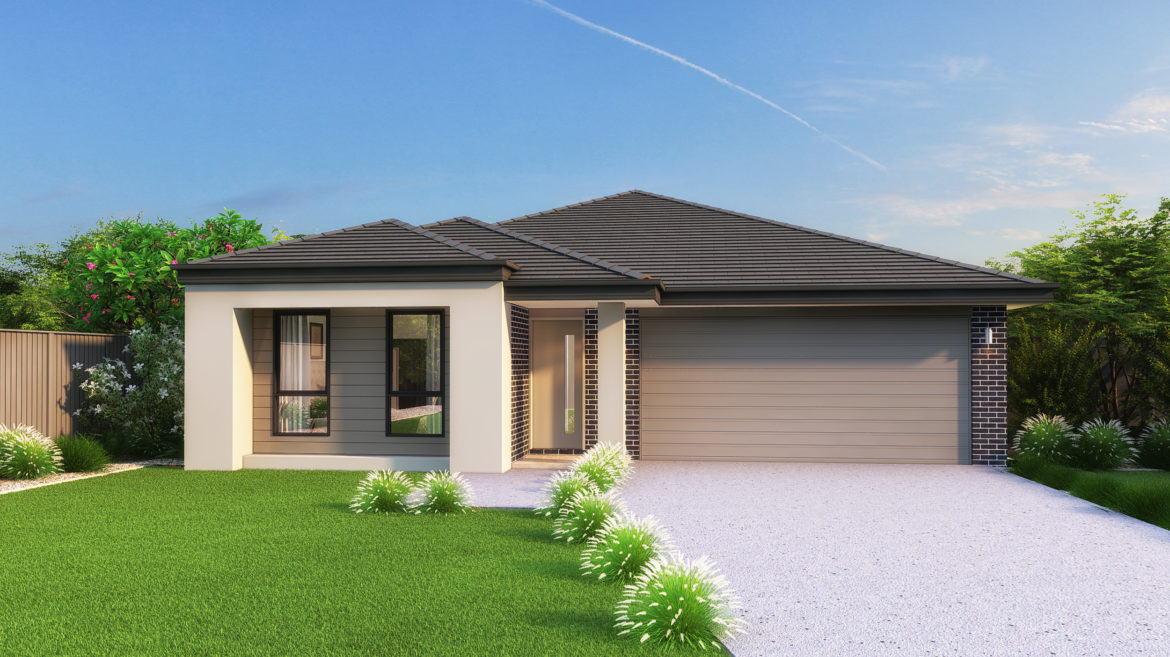
Hillsdale – Single Storey, Double Garage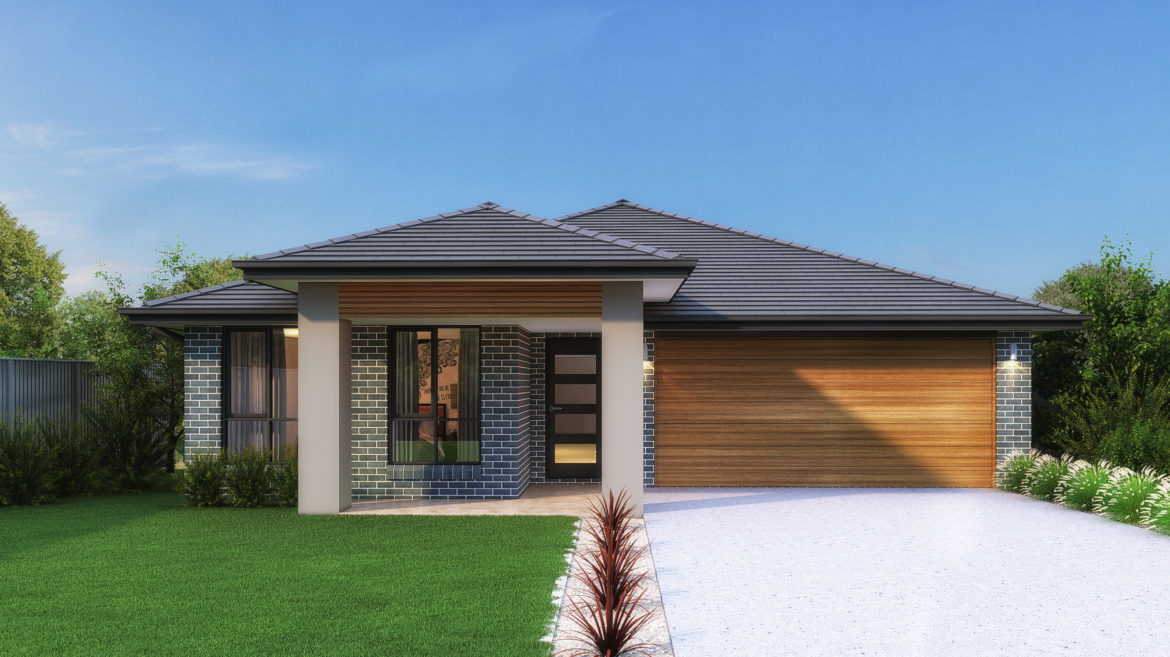
Infinity – Single Storey, Double Garage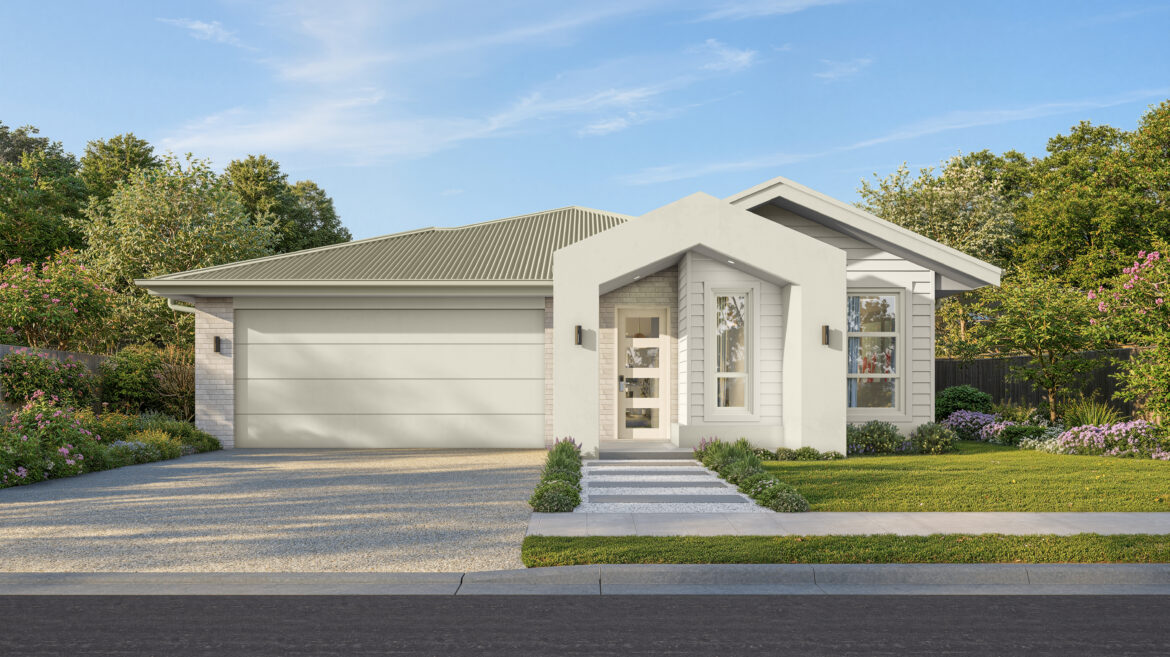
Majestic – Single Storey, Double Garage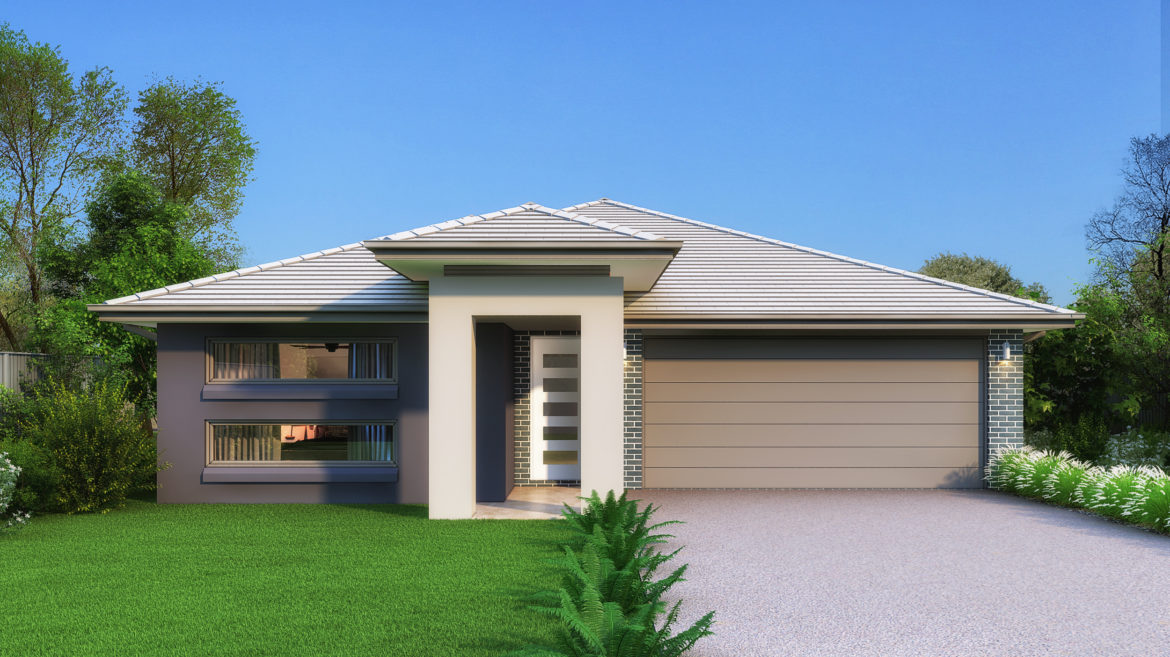
Pavilion – Single Storey, Double Garage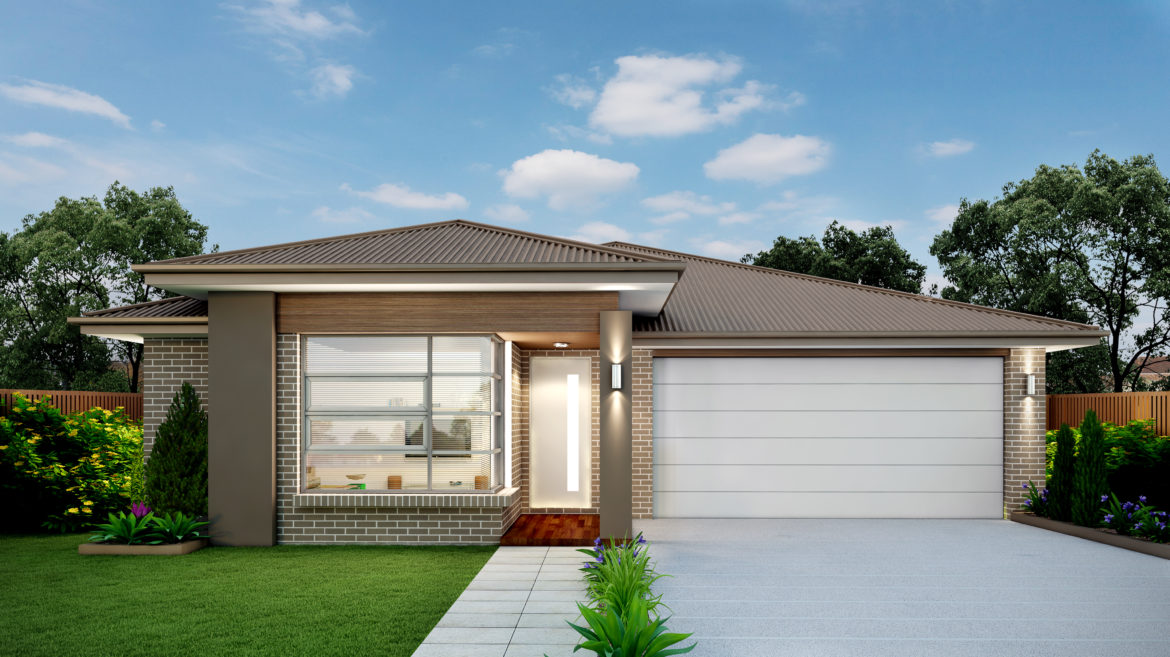
Riviera – Single Storey, Double Garage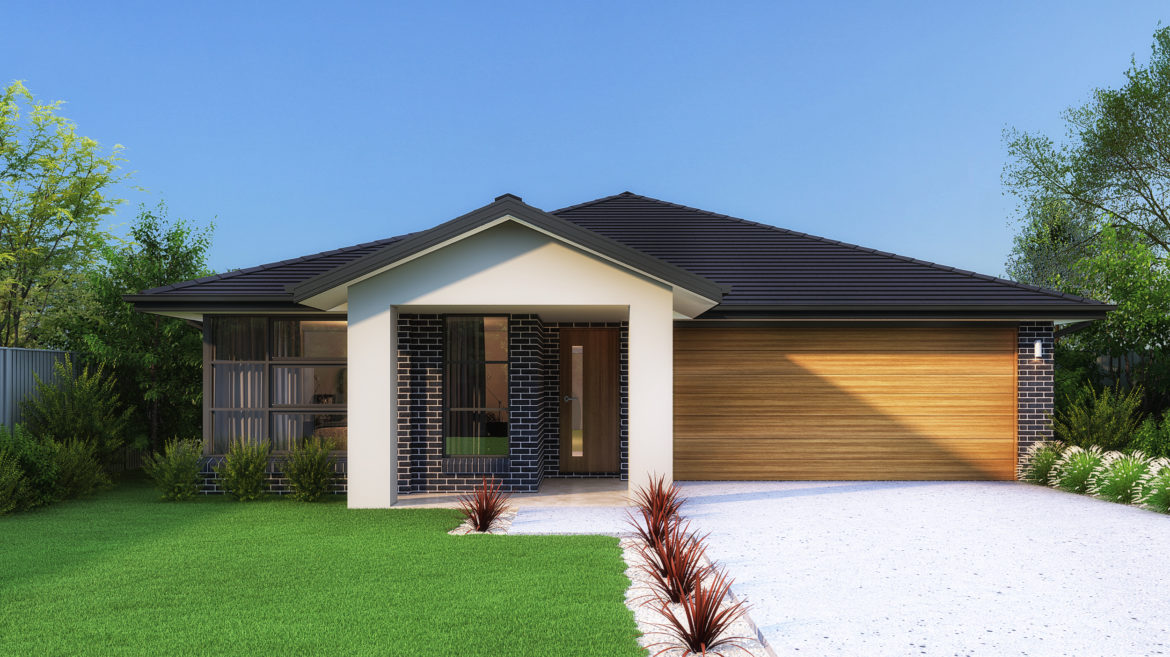
Savoy – Single Storey, Double Garage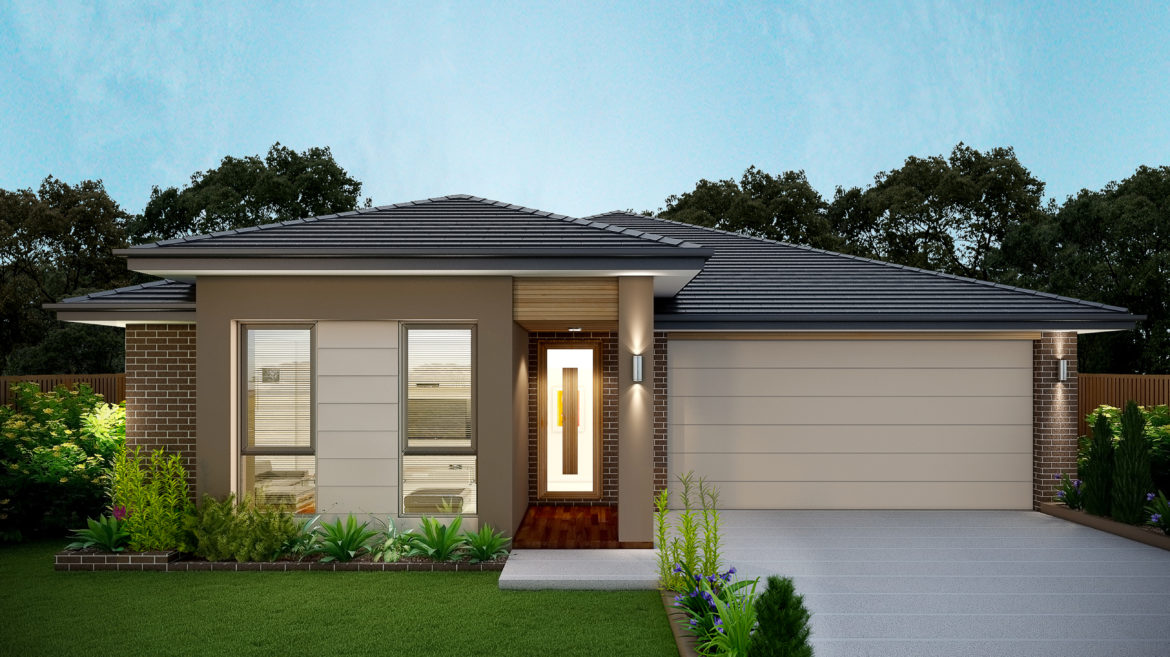
Serenity – Single Storey, Double Garage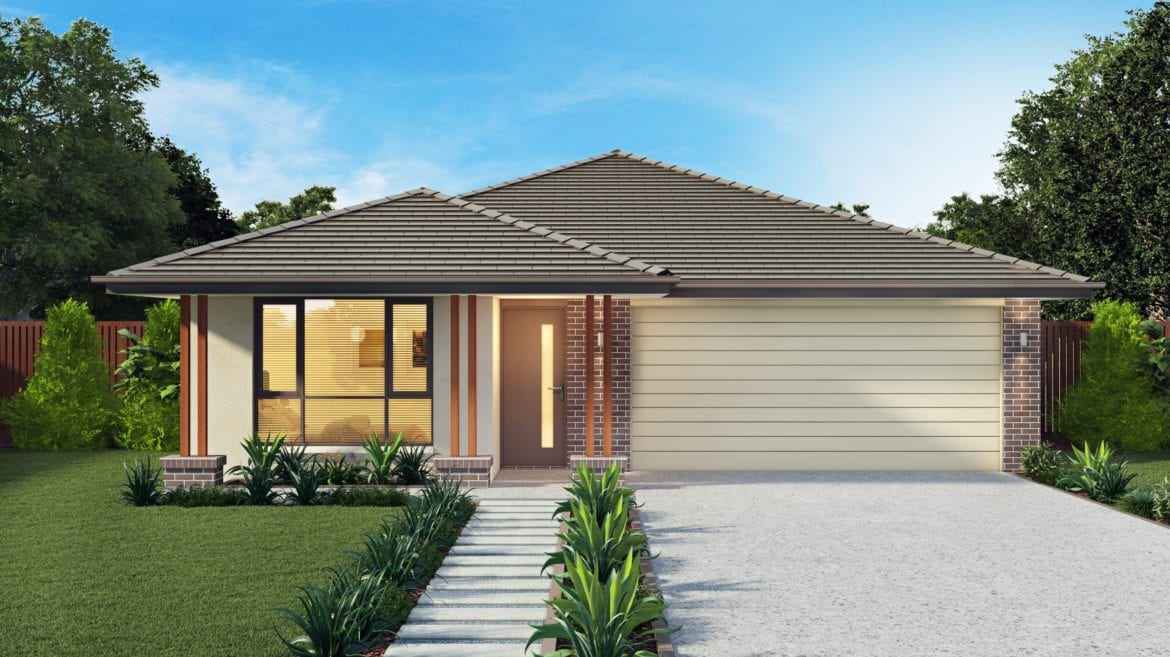
Sovereign – Single Storey, Single Garage26 only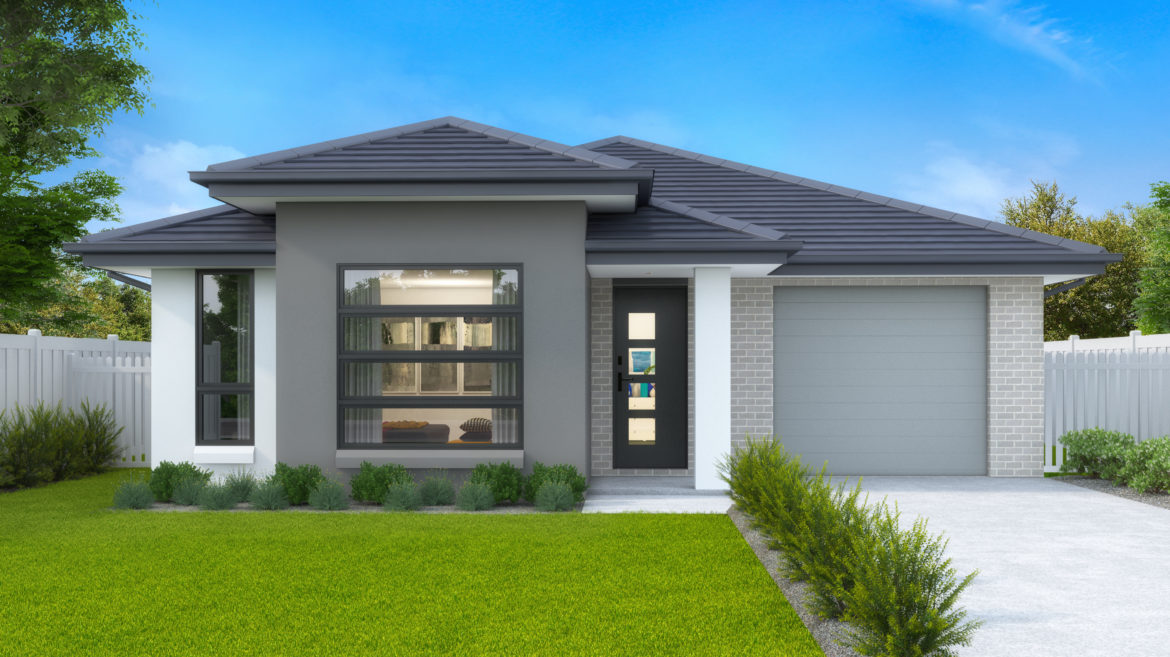
Statesman – Single Storey, Single Garage26 only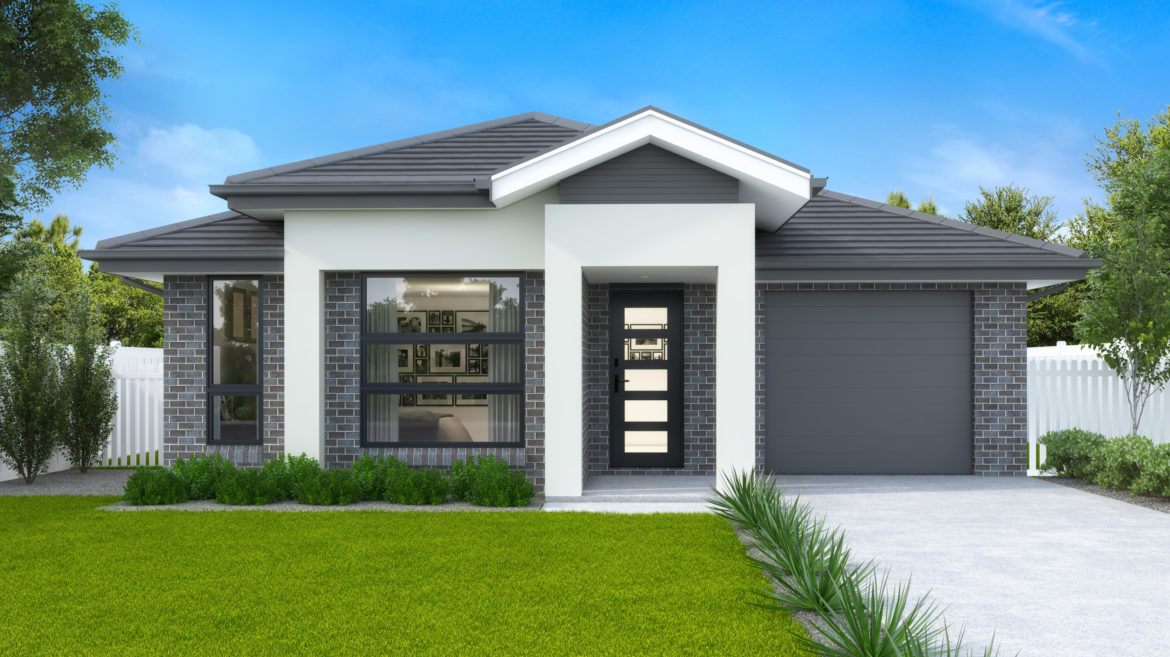
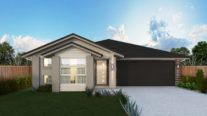
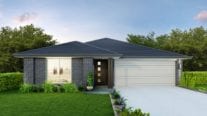
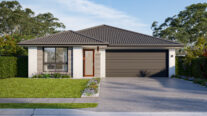
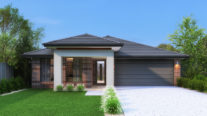
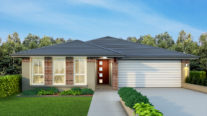
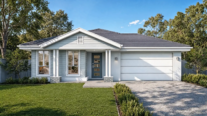
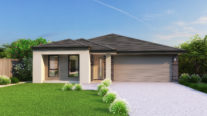
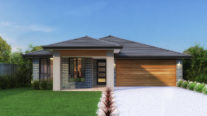
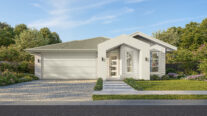
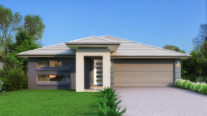
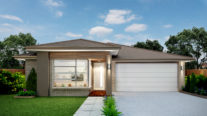
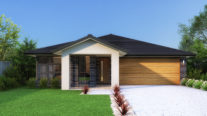
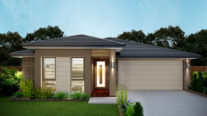
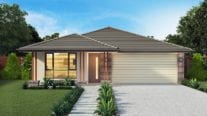
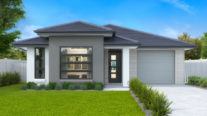
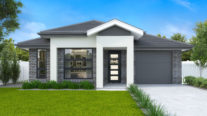
Jasper 266 Peachy Avenue, North Rothbury NSW 2335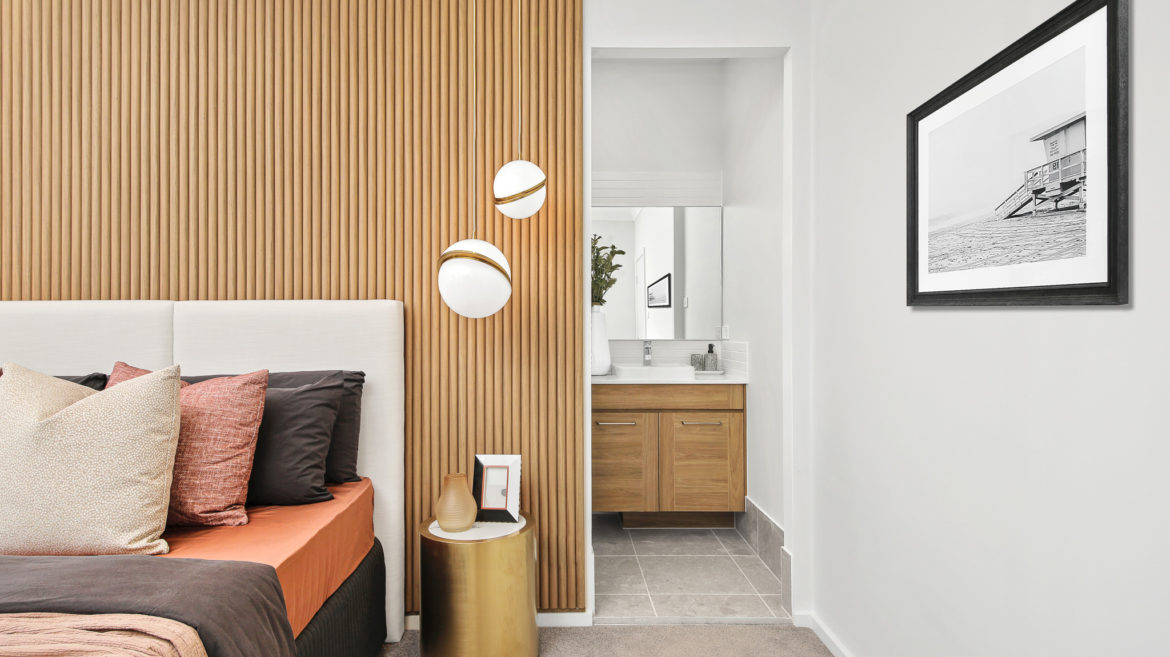
Jasper 266 Peachy Avenue, North Rothbury NSW 2335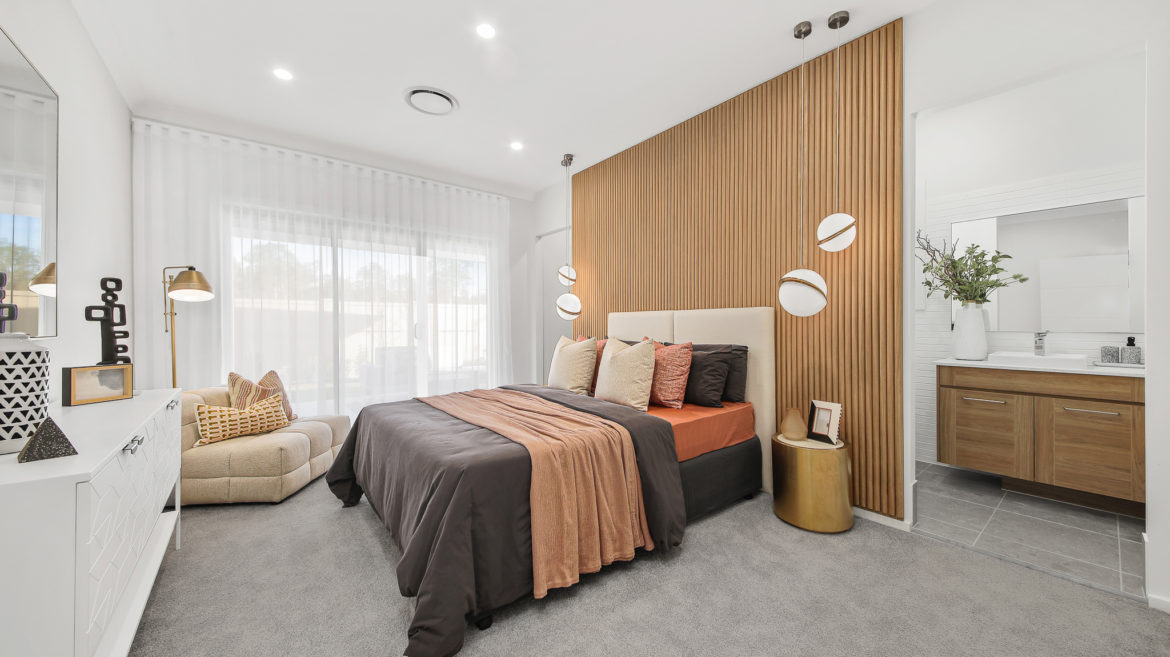
Jasper 266 Peachy Avenue, North Rothbury NSW 2335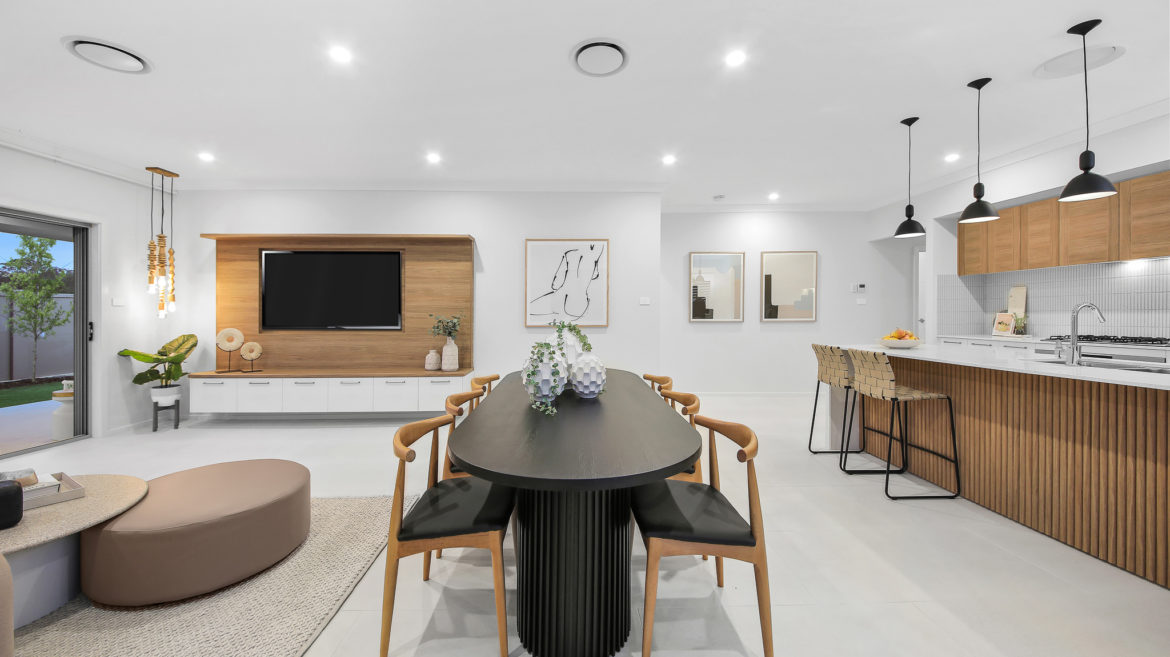
Jasper 266 Peachy Avenue, North Rothbury NSW 2335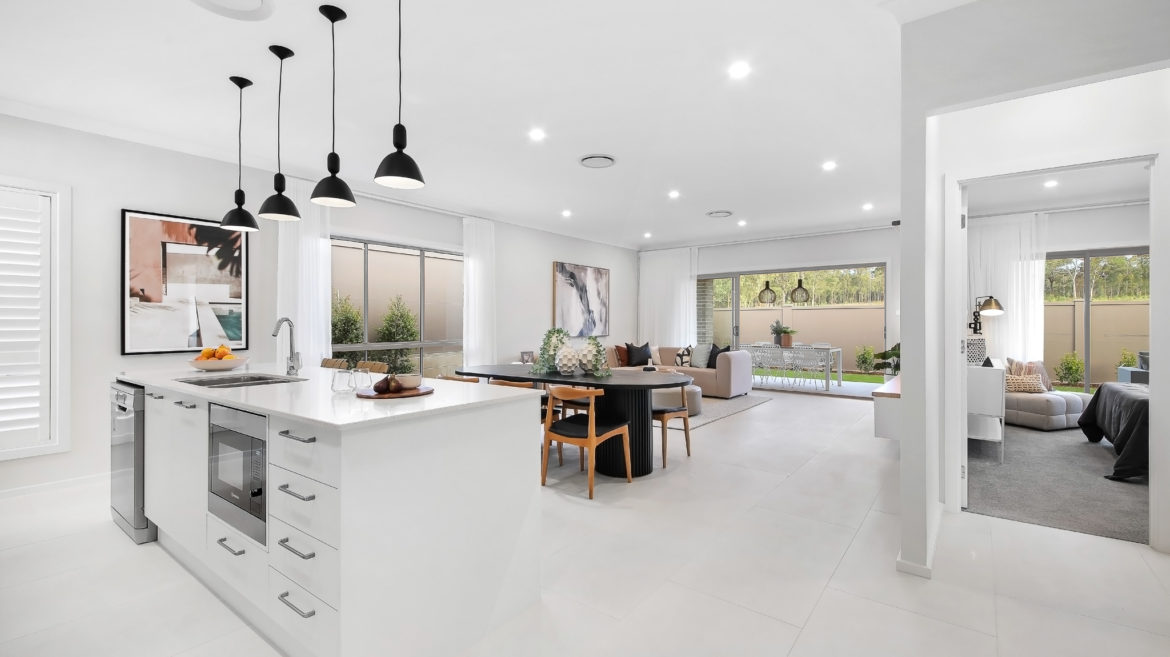
Jasper 266 Peachy Avenue, North Rothbury NSW 2335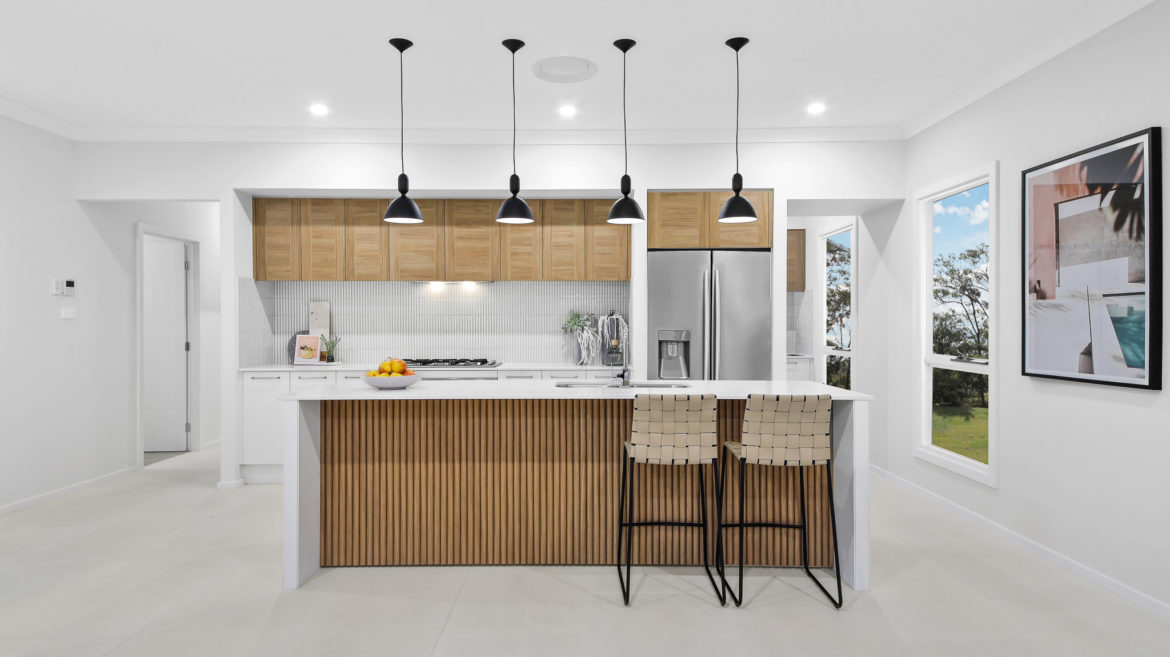
Jasper 266 Peachy Avenue, North Rothbury NSW 2335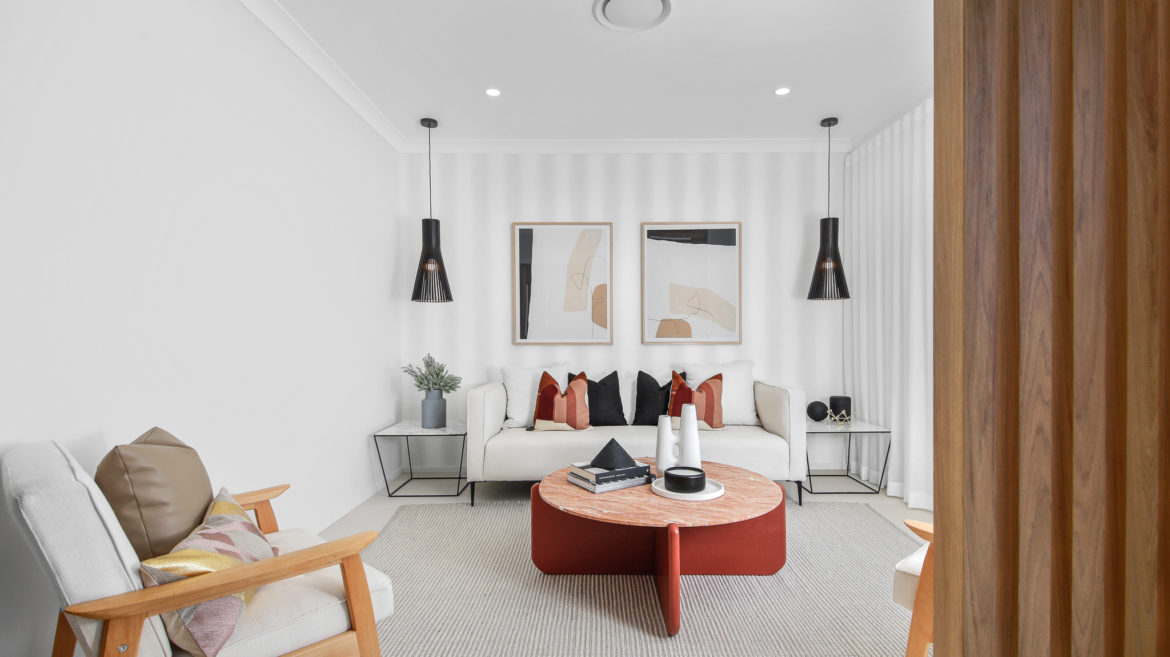
Jasper 266 Peachy Avenue, North Rothbury NSW 2335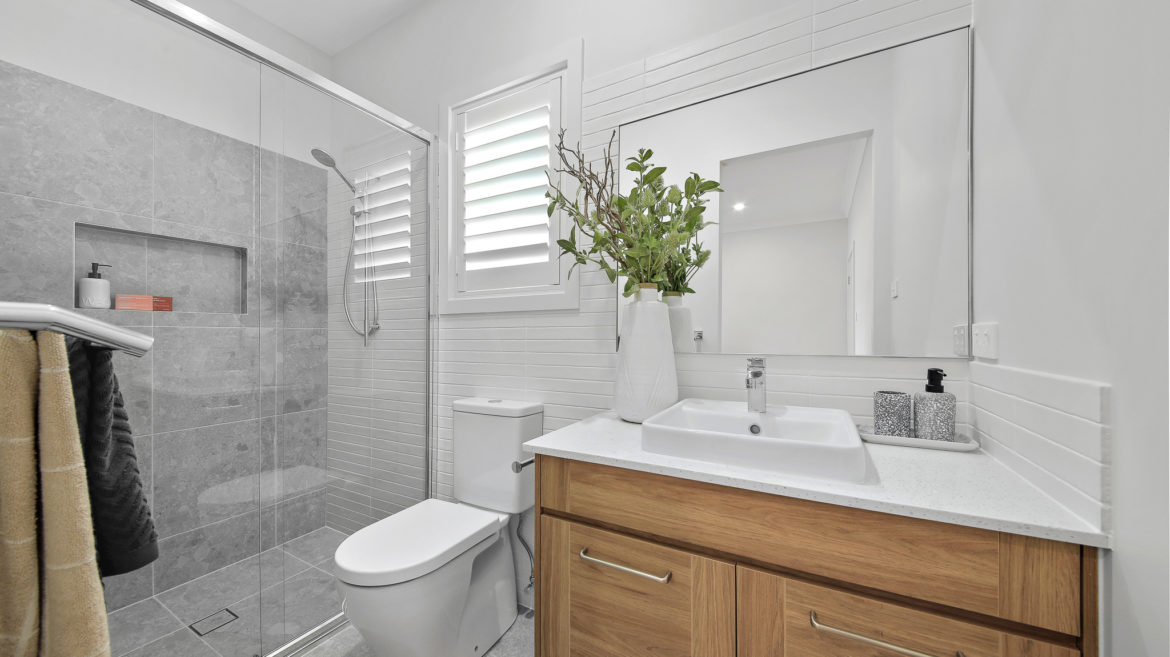
Jasper 266 Peachy Avenue, North Rothbury NSW 2335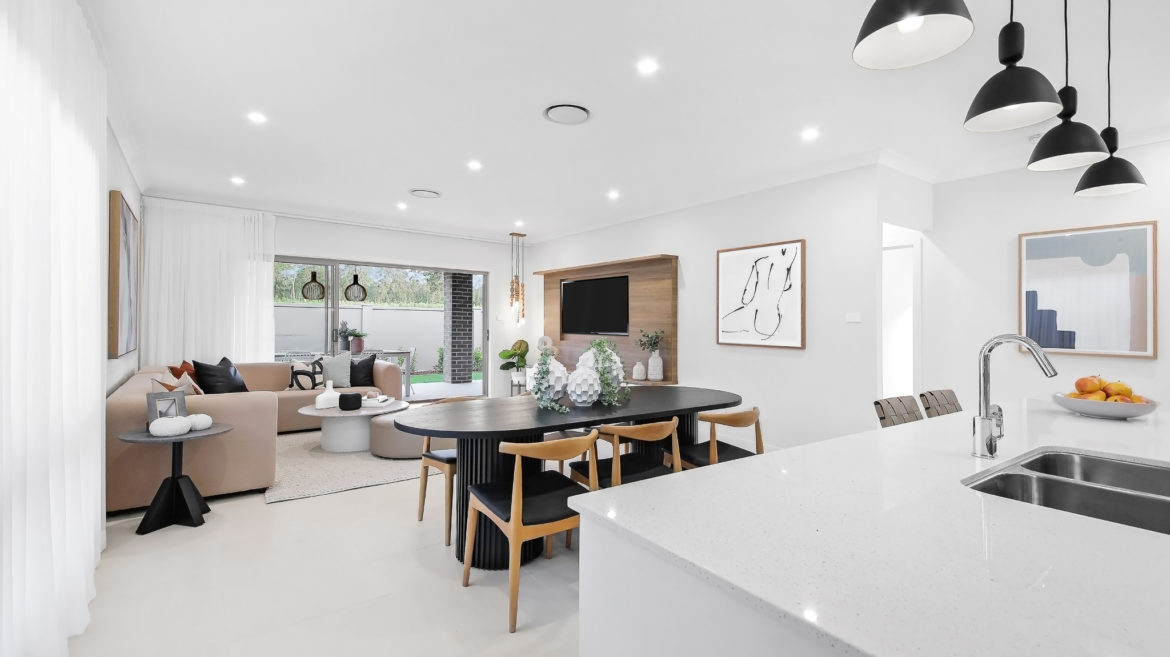
Jasper 266 Peachy Avenue, North Rothbury NSW 2335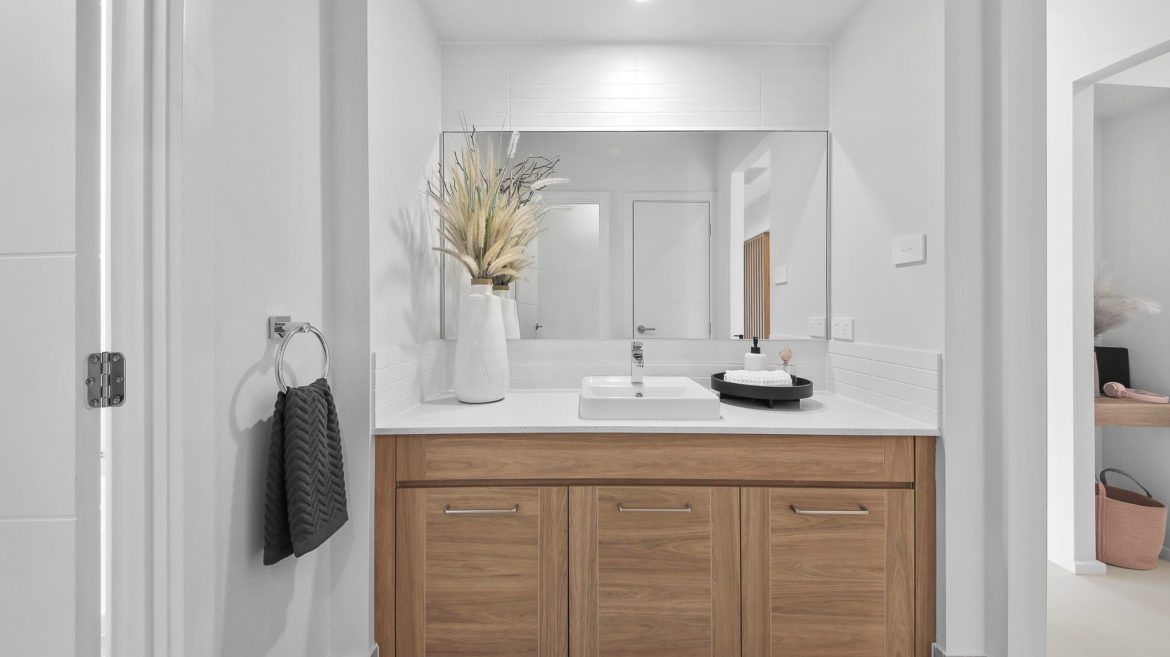
Jasper 266 Peachy Avenue, North Rothbury NSW 2335
Jasper 266 Peachy Avenue, North Rothbury NSW 2335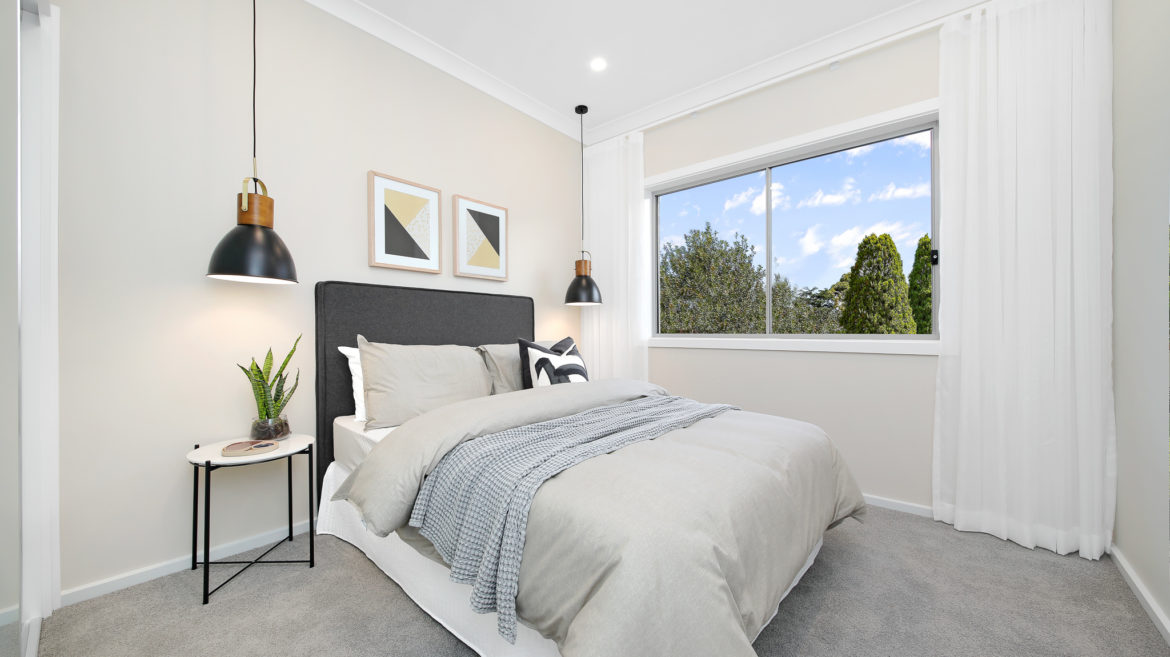
Jasper 266 Peachy Avenue, North Rothbury NSW 2335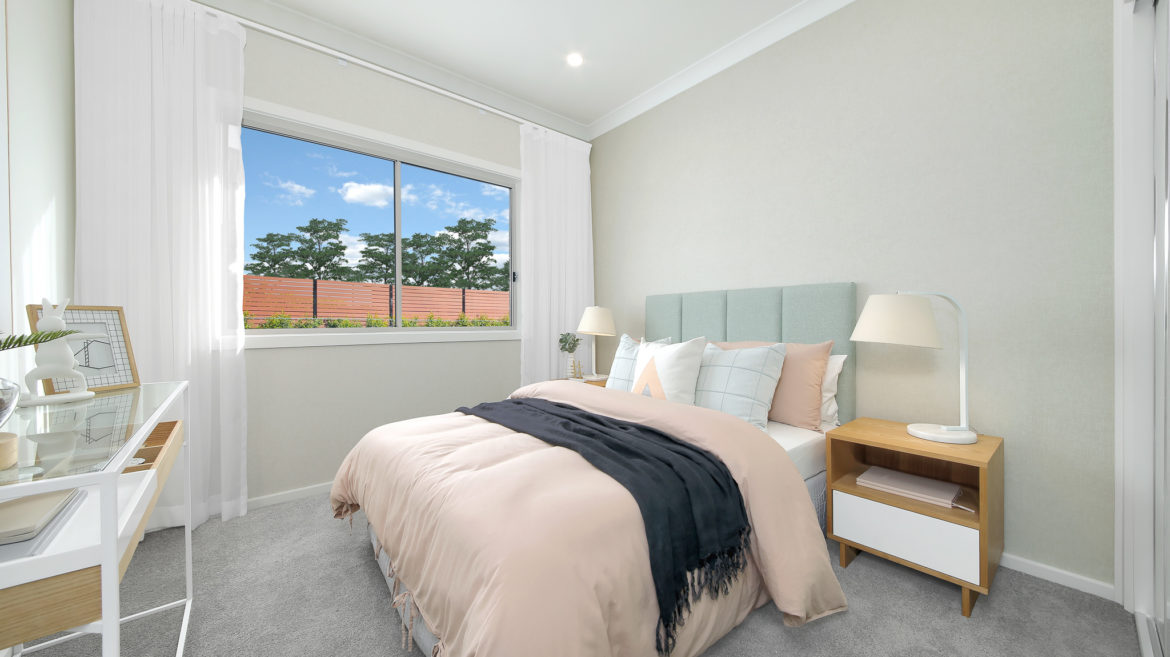
Jasper 266 Peachy Avenue, North Rothbury NSW 2335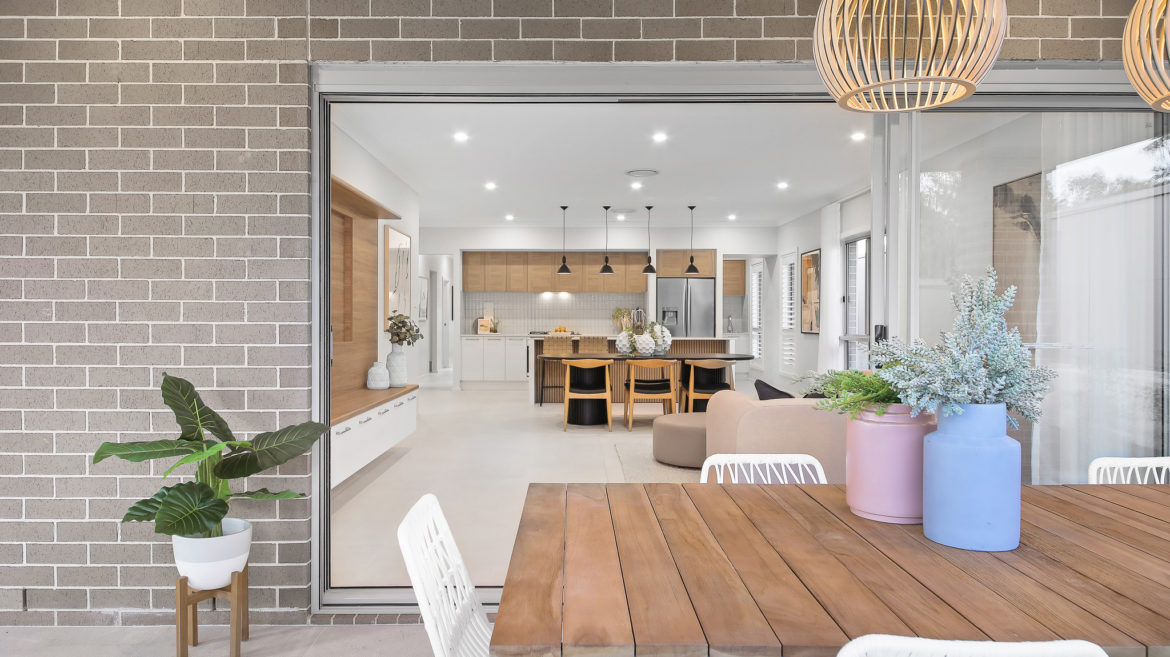
Jasper 2426 Saturn St, Leppington NSW 2179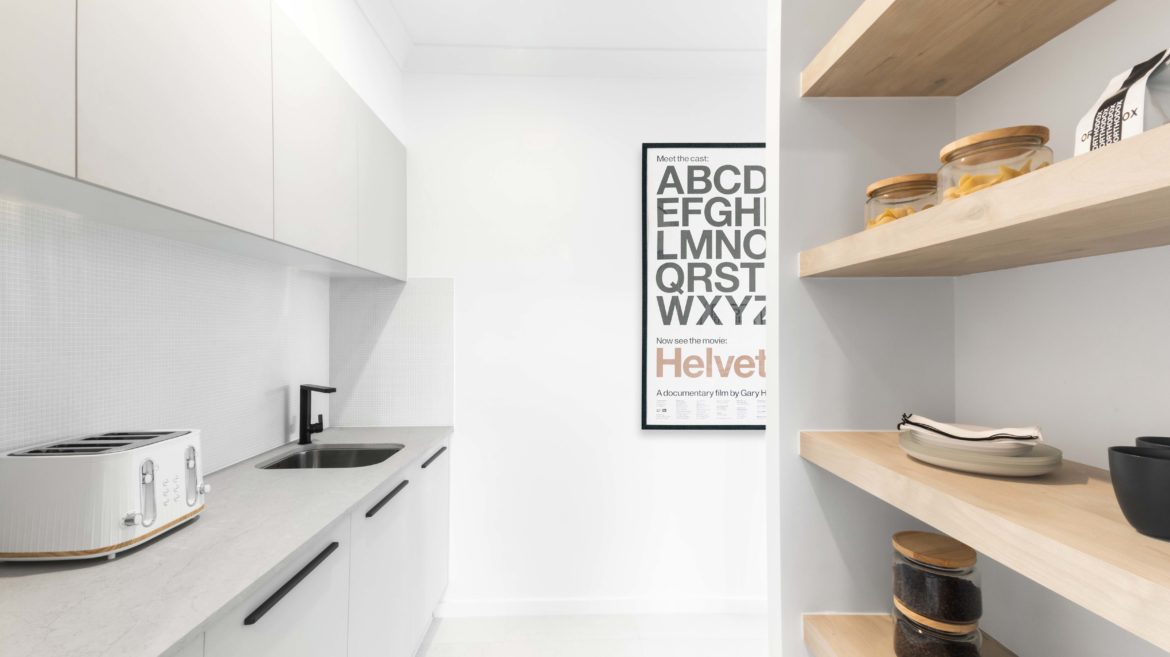
Jasper 2426 Saturn St, Leppington NSW 2179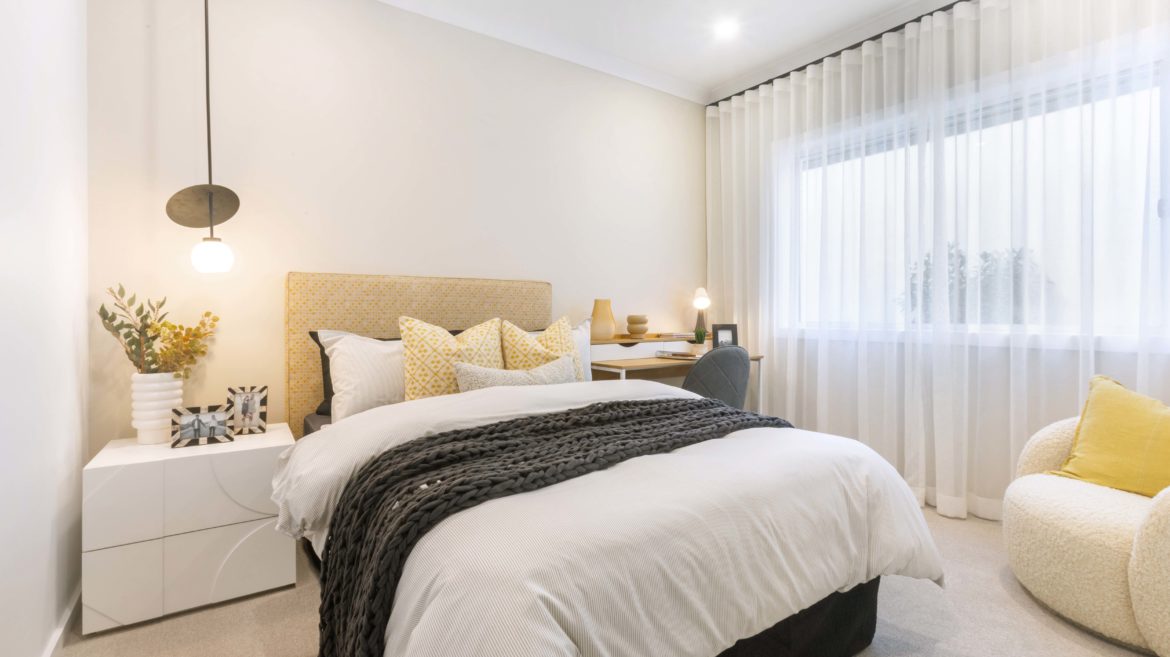
Jasper 2426 Saturn St, Leppington NSW 2179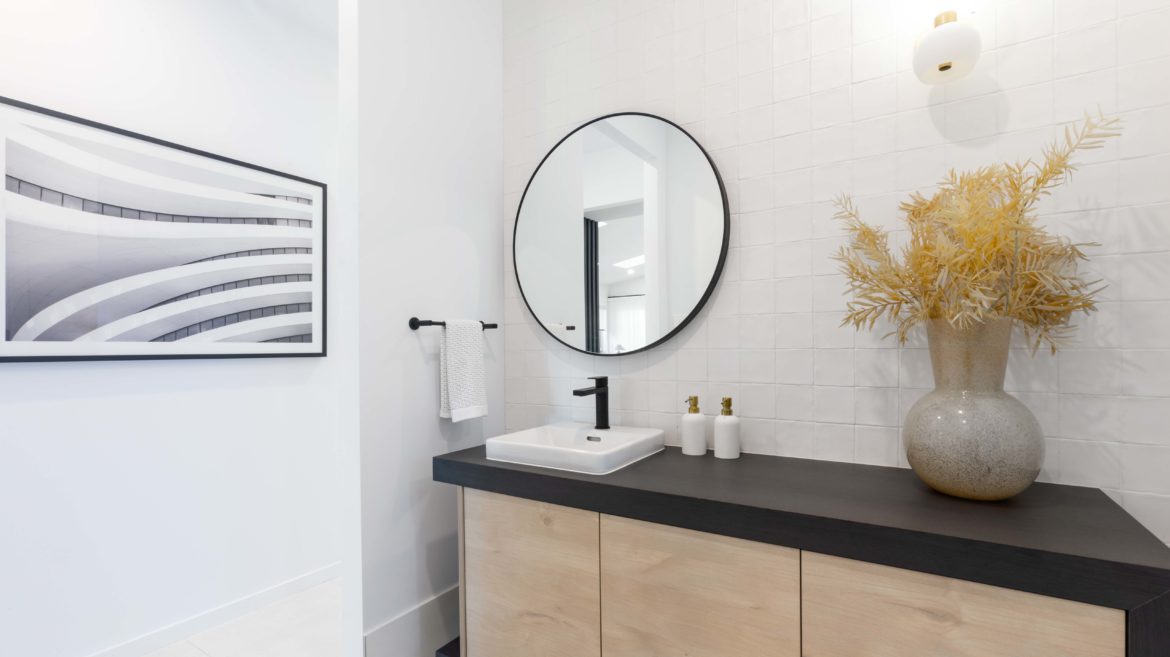
Jasper 2426 Saturn St, Leppington NSW 2179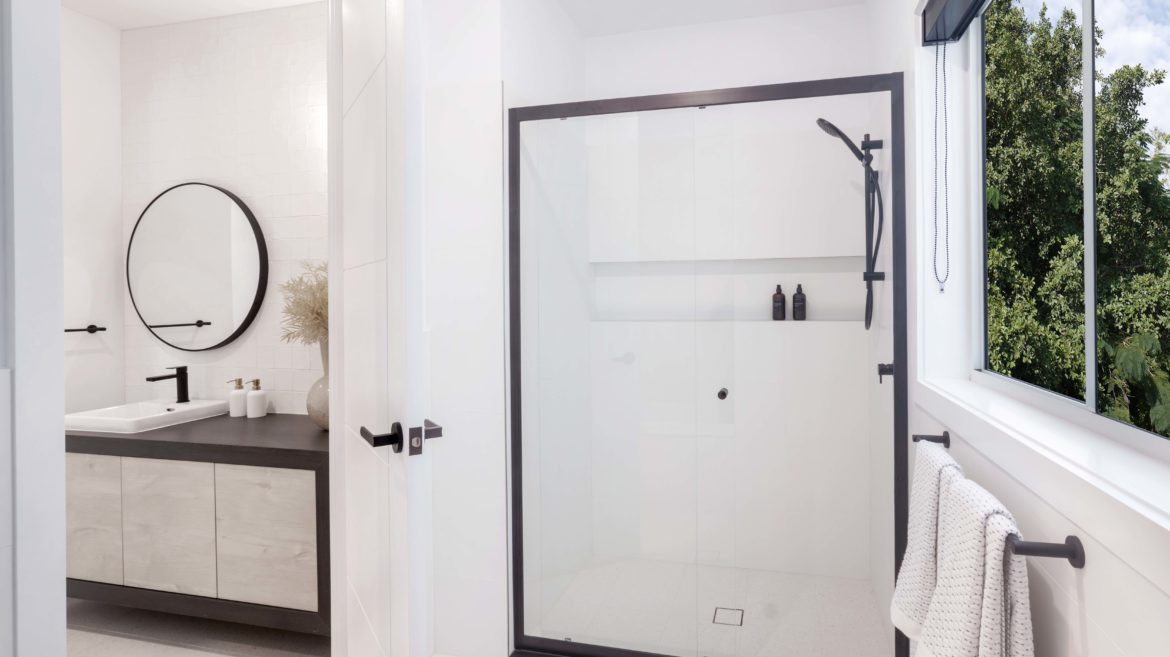
Jasper 2426 Saturn St, Leppington NSW 2179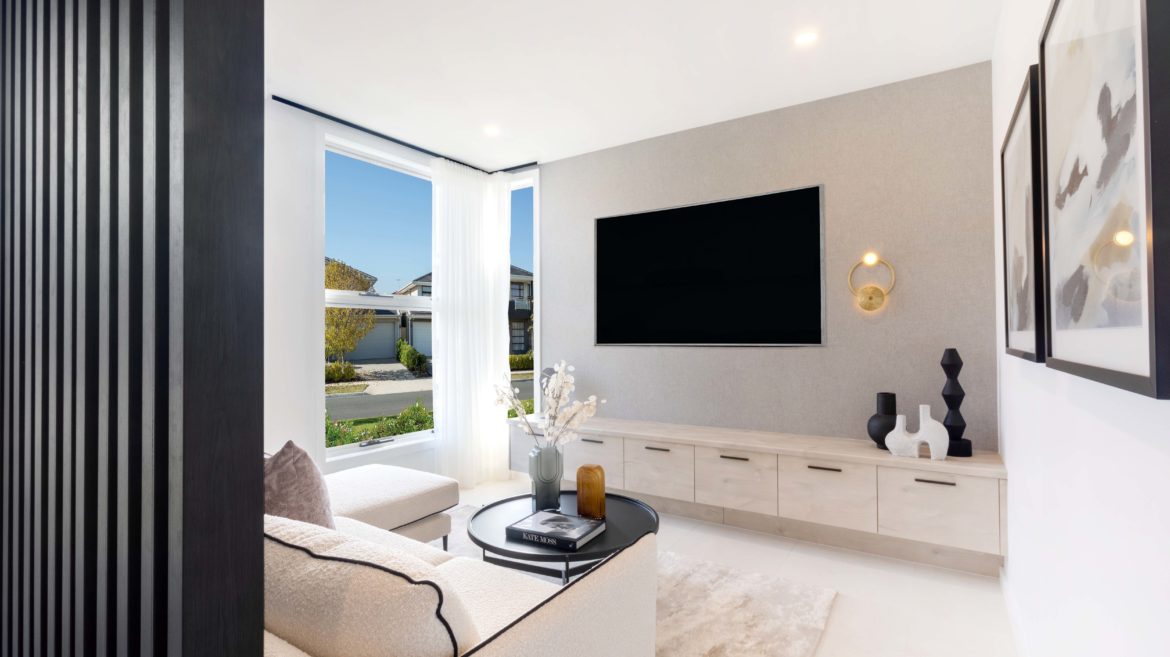
Jasper 2426 Saturn St, Leppington NSW 2179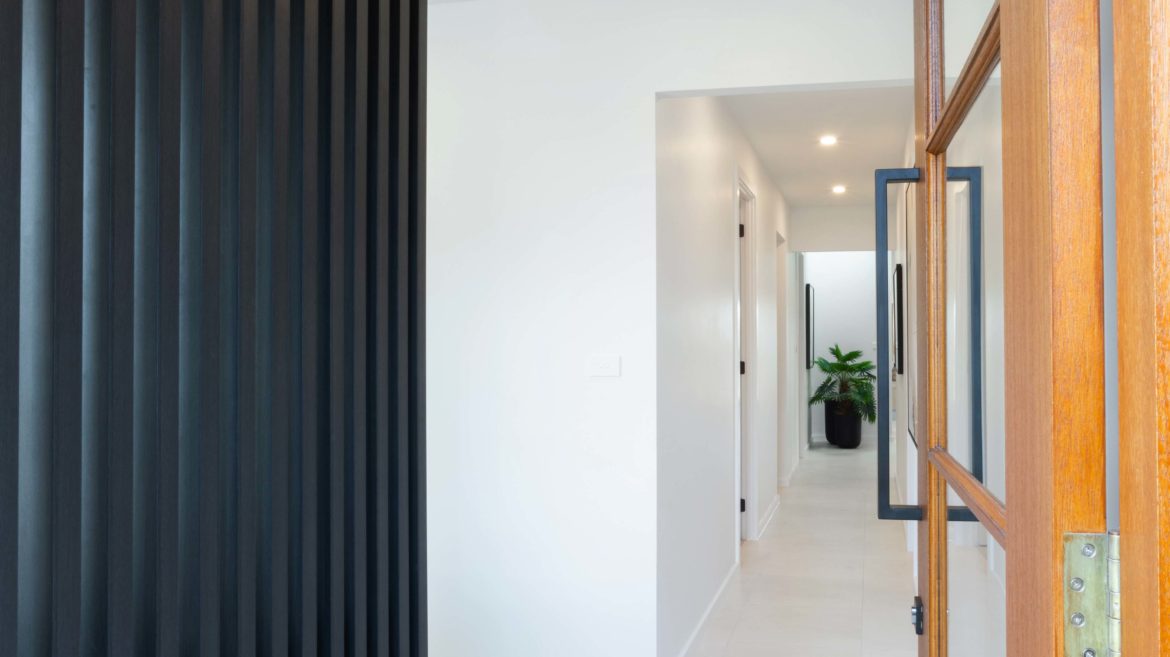
Jasper 2426 Saturn St, Leppington NSW 2179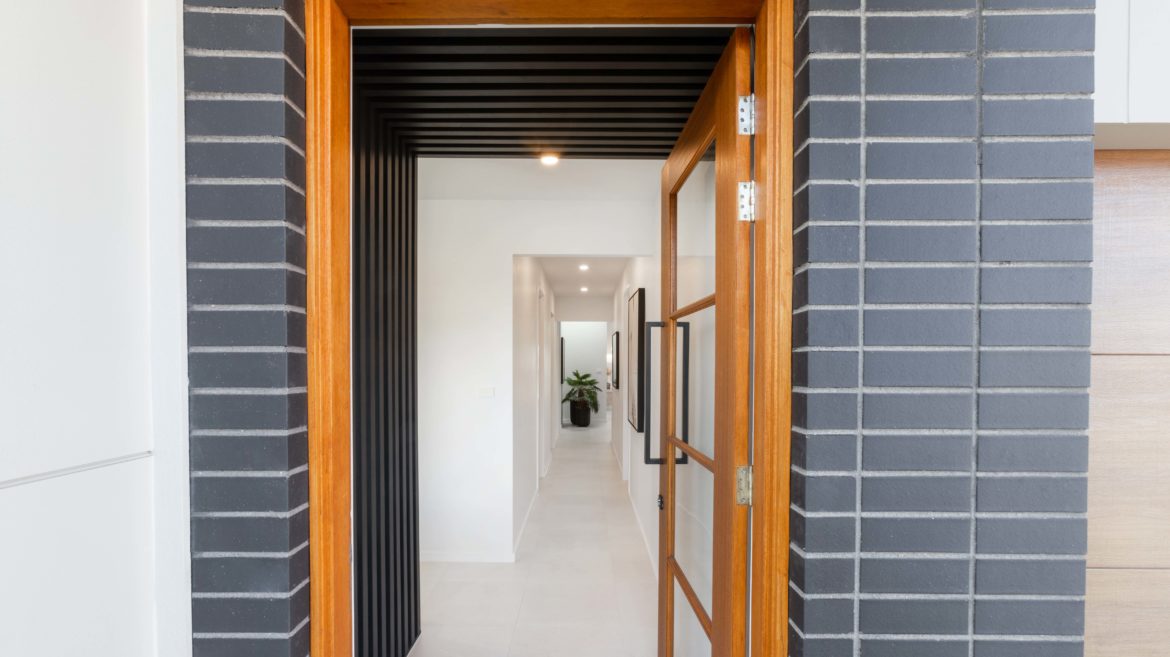
Jasper 2426 Saturn St, Leppington NSW 2179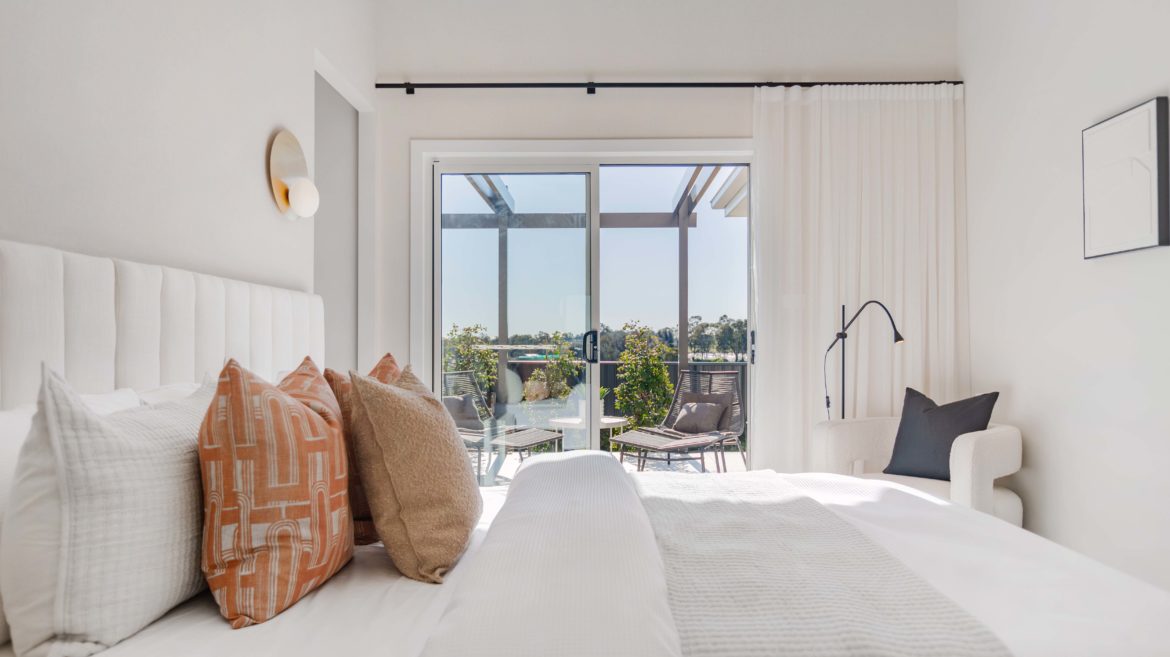
Jasper 2426 Saturn St, Leppington NSW 2179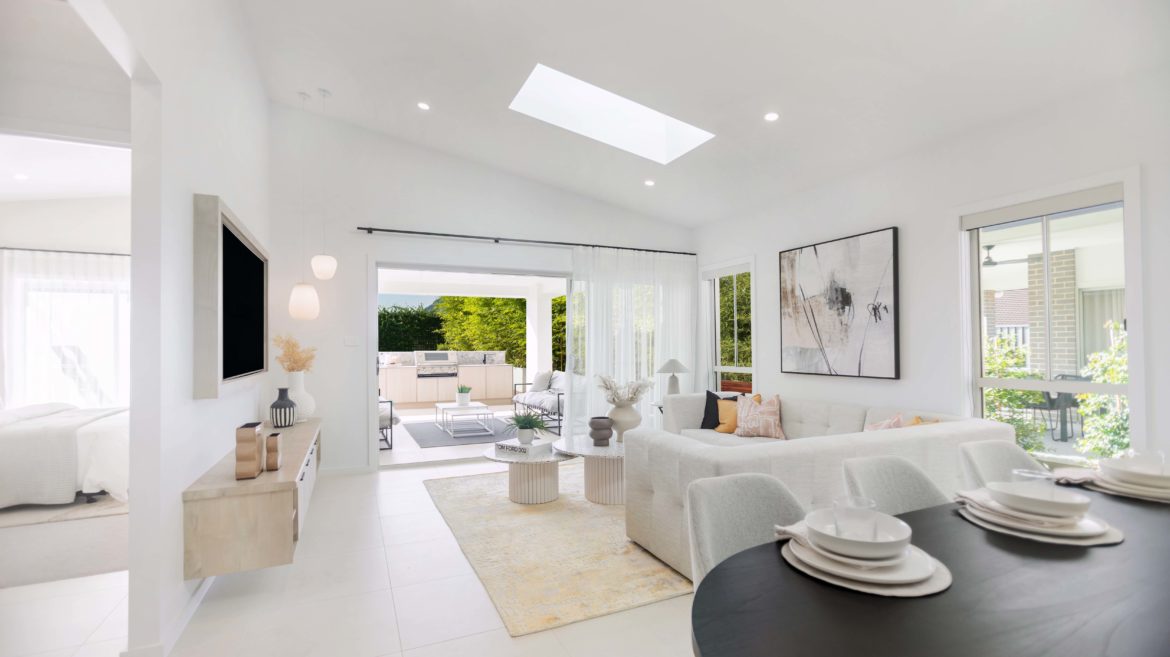
Jasper 2426 Saturn St, Leppington NSW 2179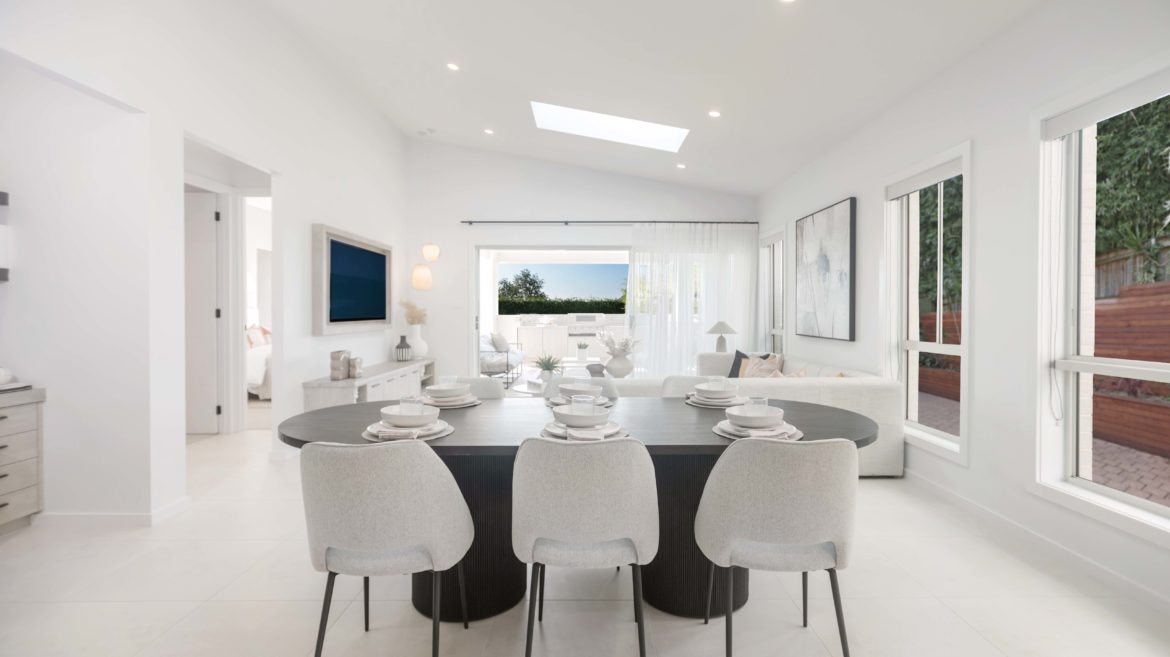
Jasper 2426 Saturn St, Leppington NSW 2179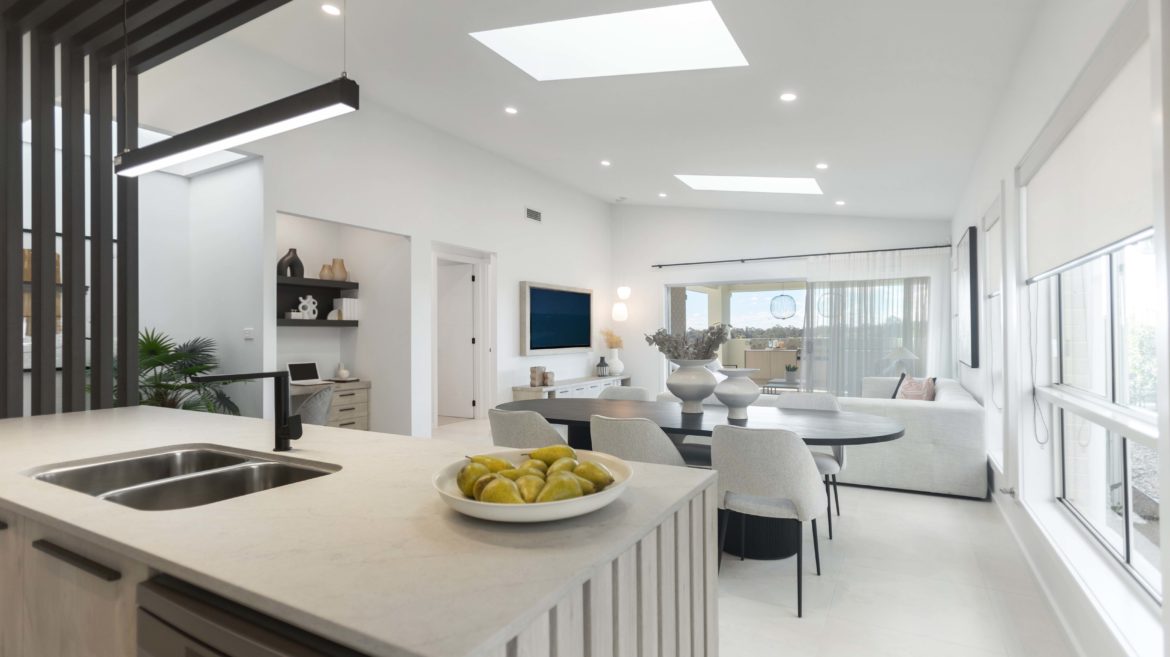
Jasper 2426 Saturn St, Leppington NSW 2179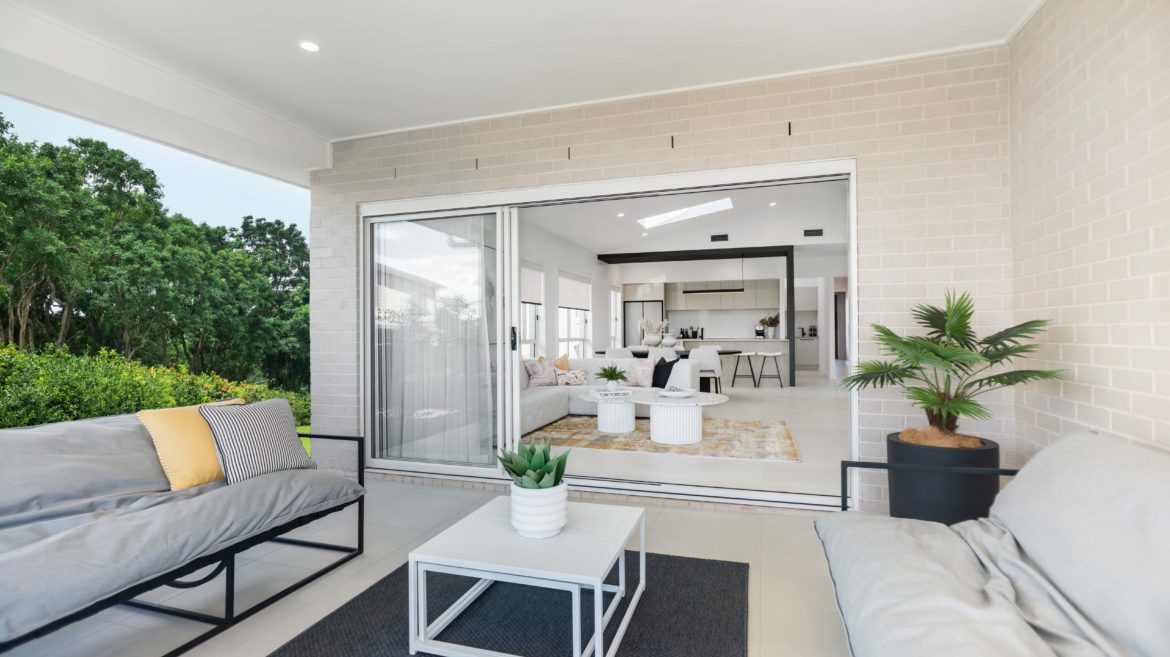
Jasper 2426 Saturn St, Leppington NSW 2179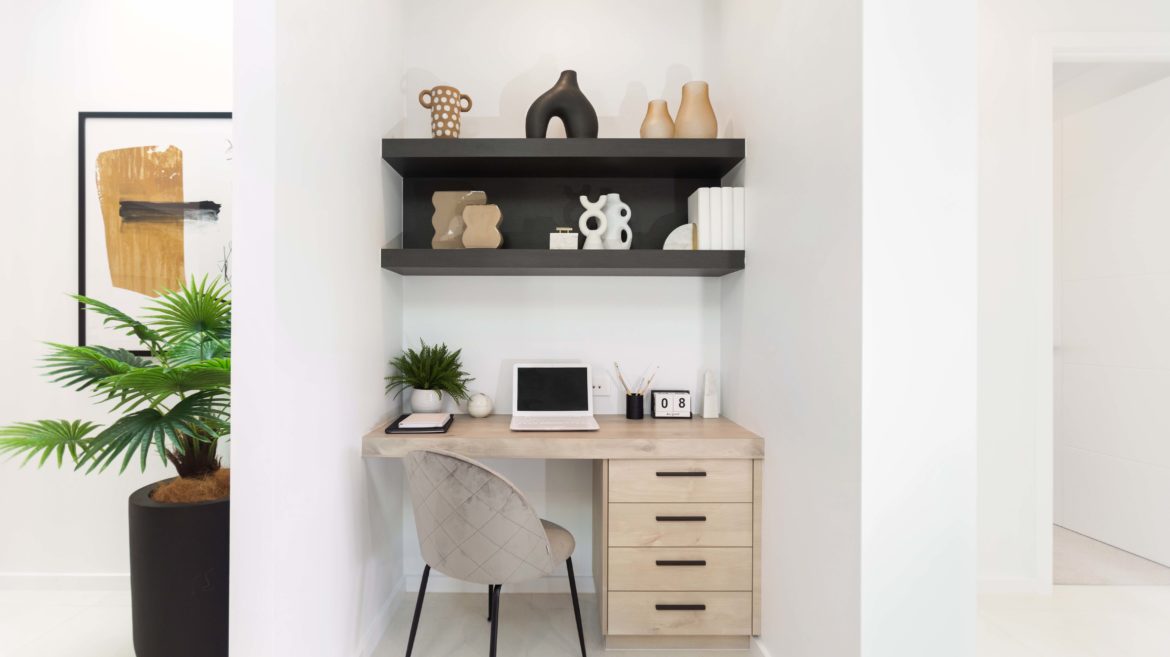
Jasper 2426 Saturn St, Leppington NSW 2179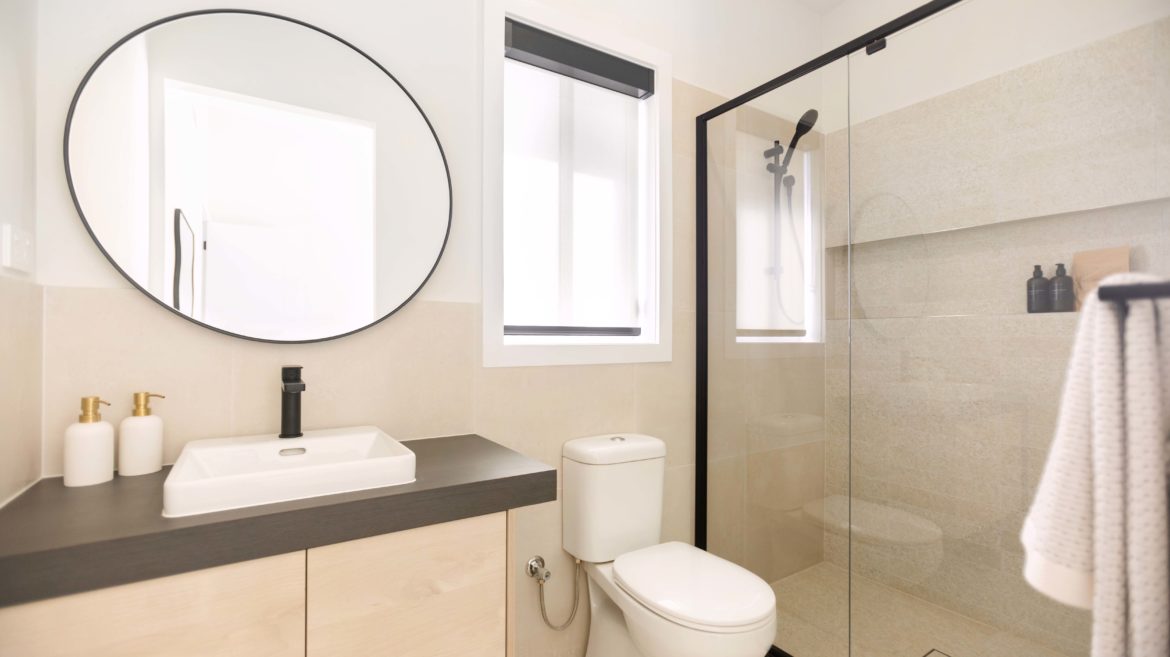
Jasper 2426 Saturn St, Leppington NSW 2179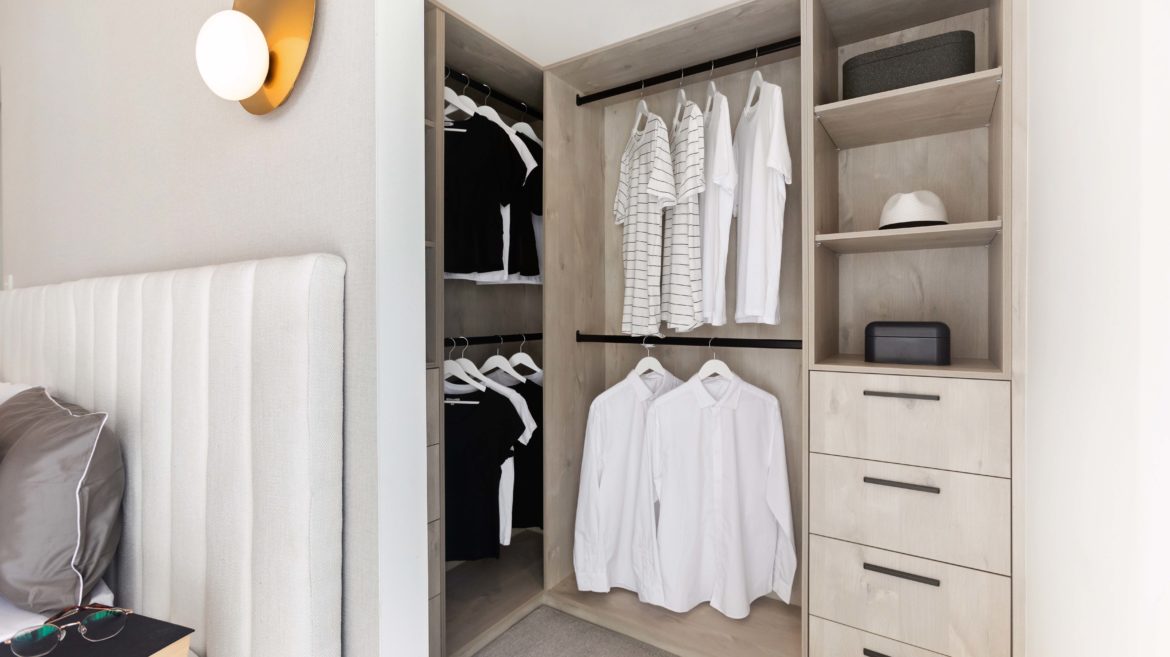
Jasper 2426 Saturn St, Leppington NSW 2179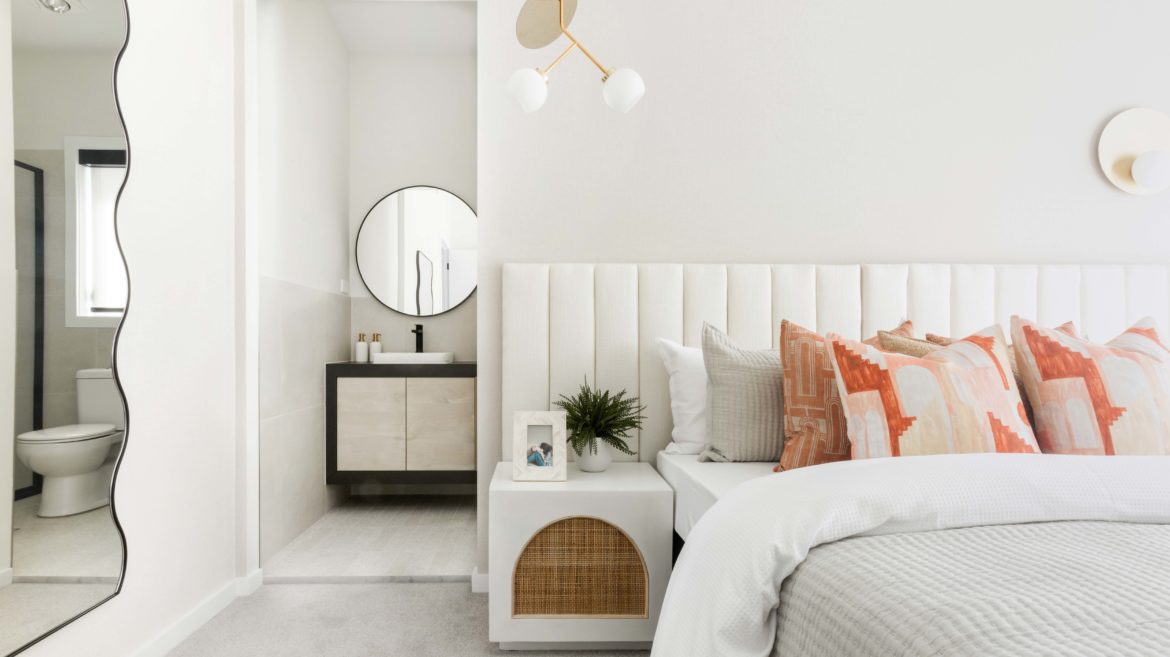
Jasper 2426 Saturn St, Leppington NSW 2179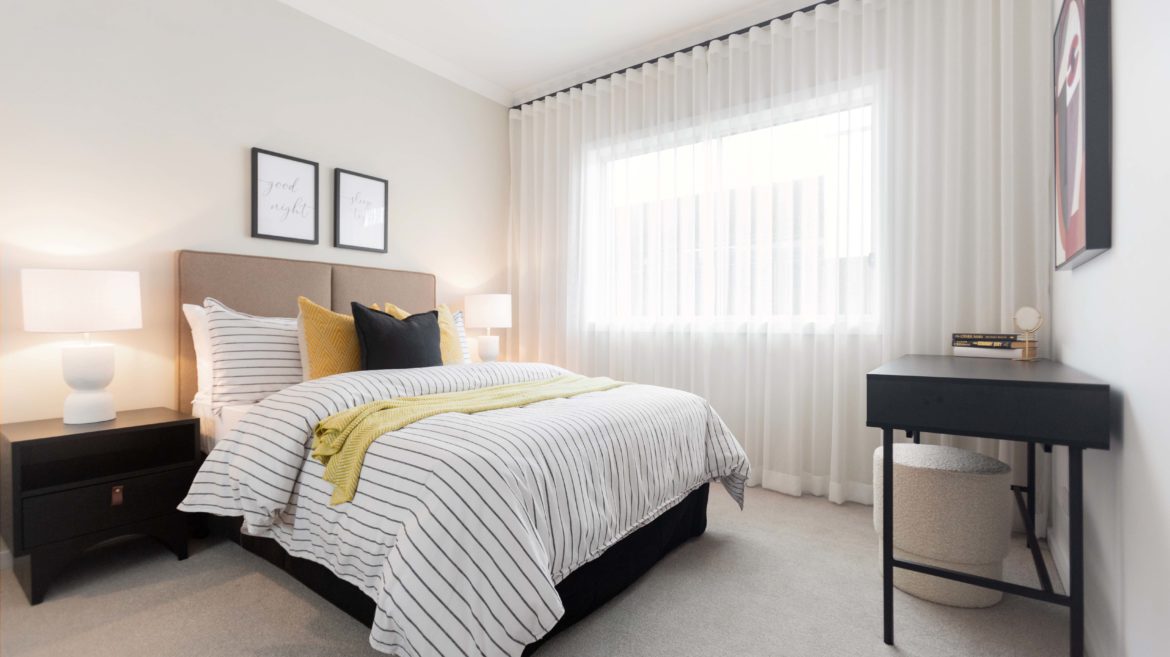
Jasper 2426 Saturn St, Leppington NSW 2179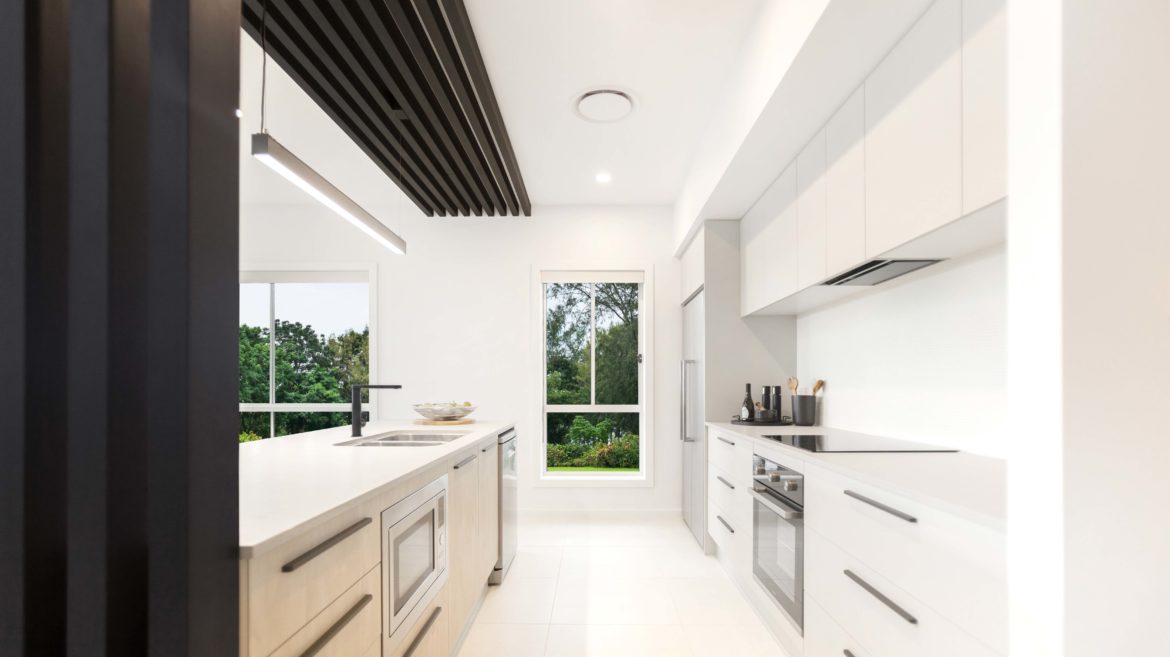
Jasper 2426 Saturn St, Leppington NSW 2179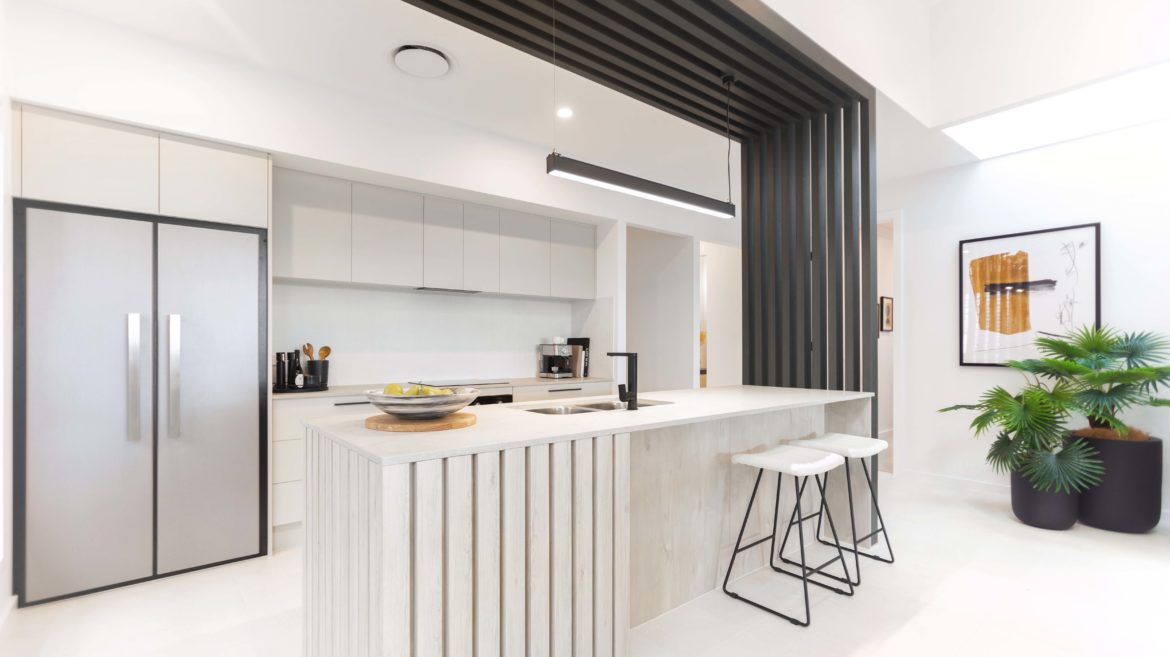
Jasper 2426 Saturn St, Leppington NSW 2179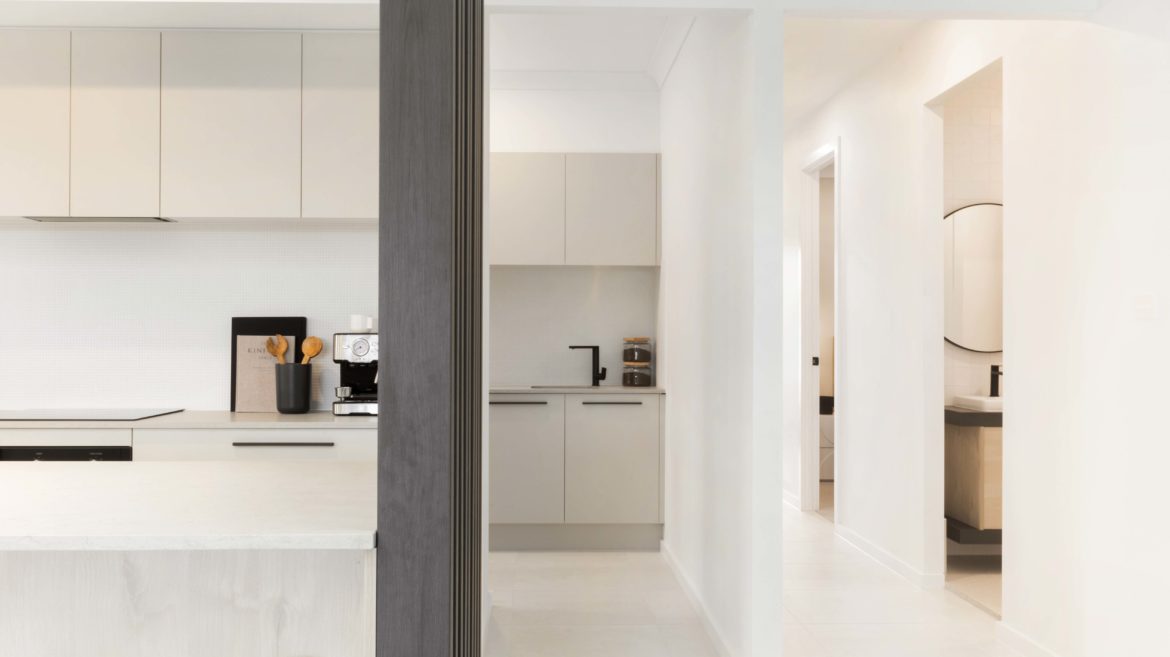
Jasper 2426 Saturn St, Leppington NSW 2179