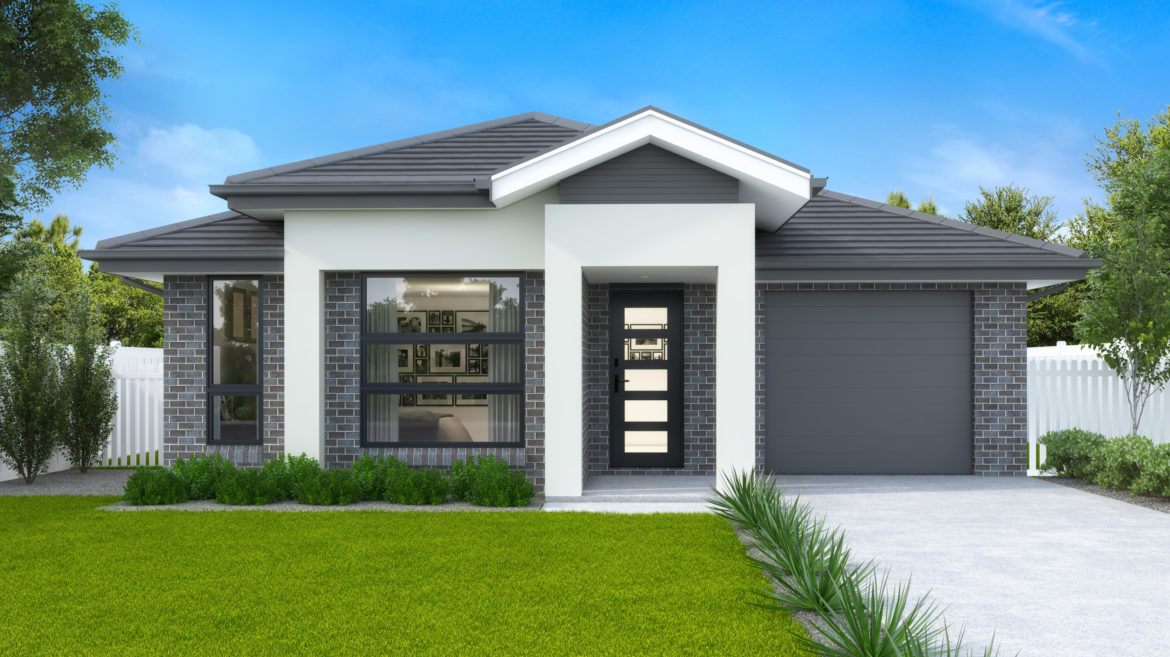
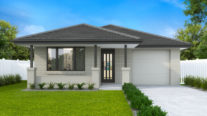
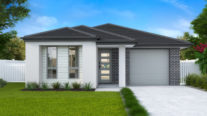
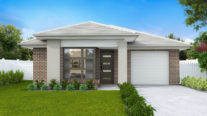
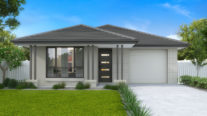
ir-is: derived from the flowering plant that takes its name from the Greek word for rainbow.
The Iris is a functional masterclass for families requiring a narrow frontage. It proves that you don’t need a wide lot to have a well-appointed home, delivering a package any homeowner would be proud to call their own.
Perfect For:
- Knock-Down, Rebuild
- Narrow block
- First home buyers
- Alfresco
- Walk-in-robe
- Additional storage
- Single Storey
- Formal living room
Floorplans
Select a floorplan below to view detailsIris 15
Minimum Lot Width
9.25mSubject to Council Conditions
OPTIONS
- Living Area110.69 m²
- Garage19.09 m²
- Alfresco7.56 m²
- Porch1.73 m²
- Overall Width8.15 m
- Overall Length19.97 m
- Total Area139.07 m²
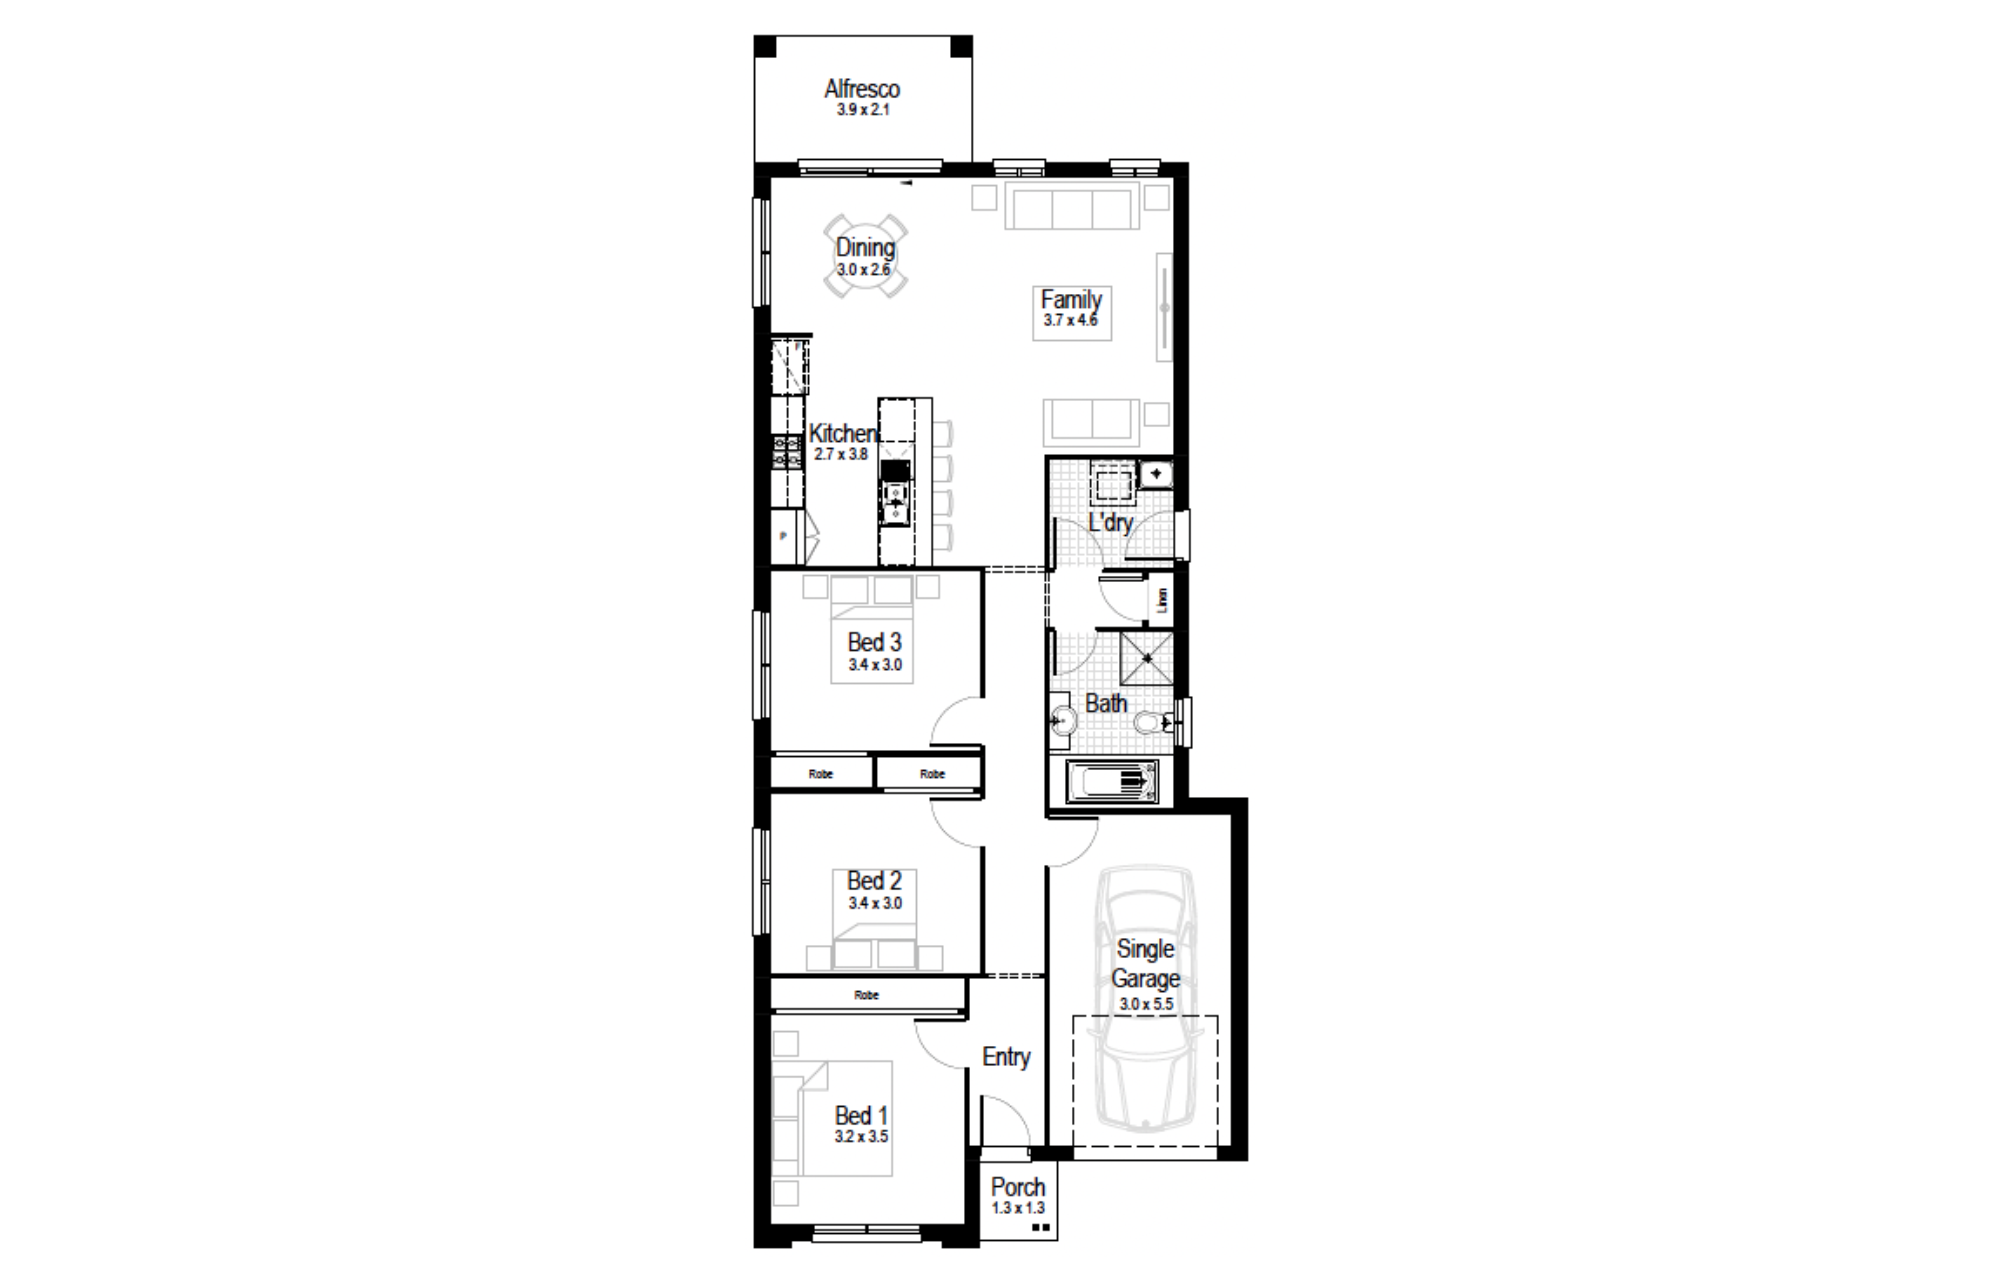
Iris 17
Minimum Lot Width
9.25mSubject to Council Conditions
OPTIONS
- Living Area132.69 m²
- Garage19.09 m²
- Alfresco6.48 m²
- Porch1.73 m²
- Overall Width8.15 m
- Overall Length21.95 m
- Total Area159.99 m²
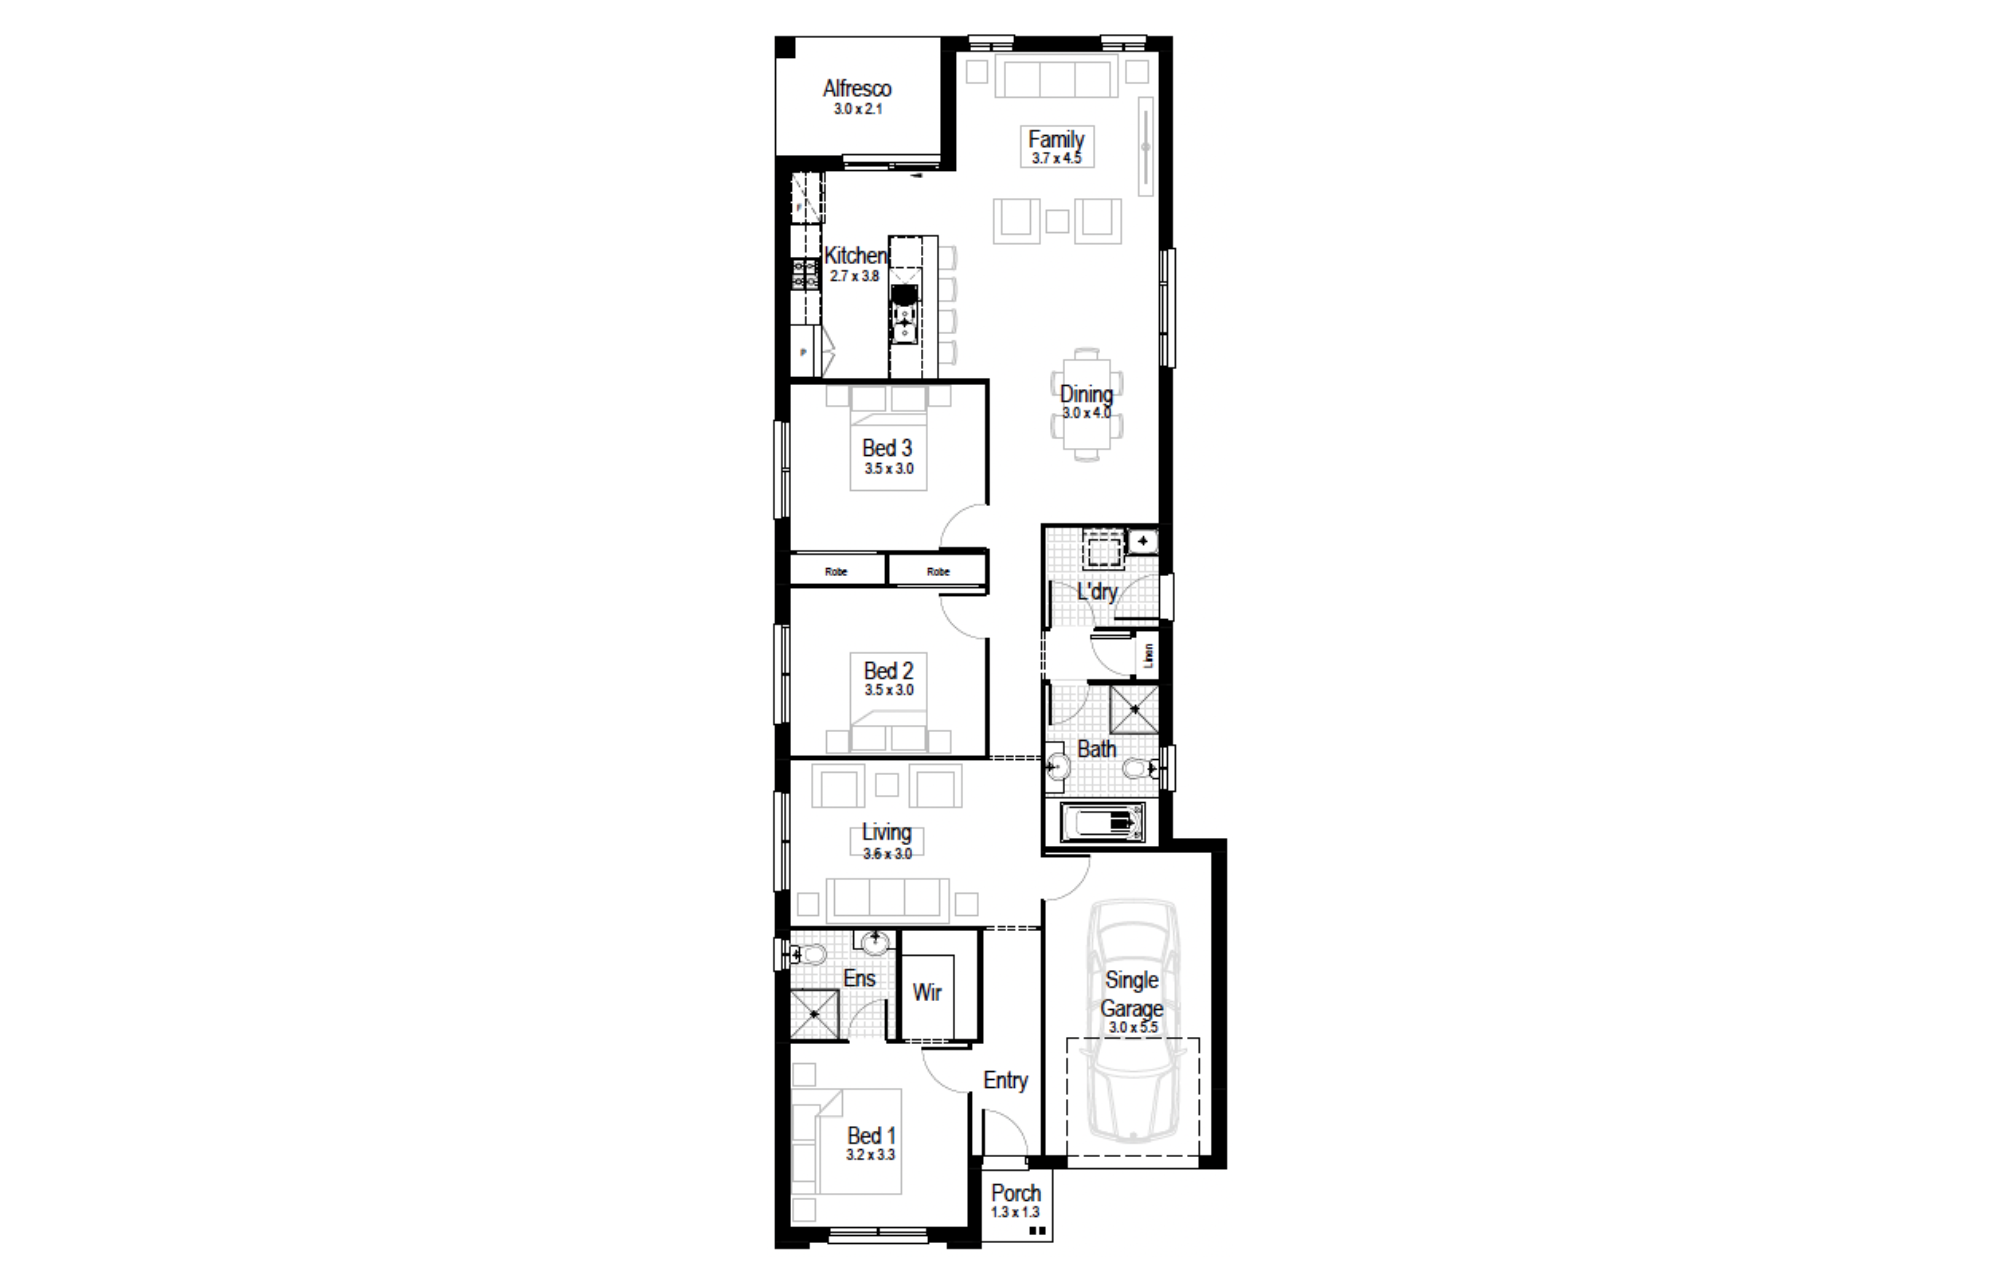
Iris 18
Minimum Lot Width
9.25mSubject to Council Conditions
OPTIONS
- Living Area138.90 m²
- Garage19.88 m²
- Alfresco7.92 m²
- Porch1.88 m²
- Overall Width8.15 m
- Overall Length23.15 m
- Total Area168.58 m²

Iris 21
Minimum Lot Width
10.95mSubject to Council Conditions
OPTIONS
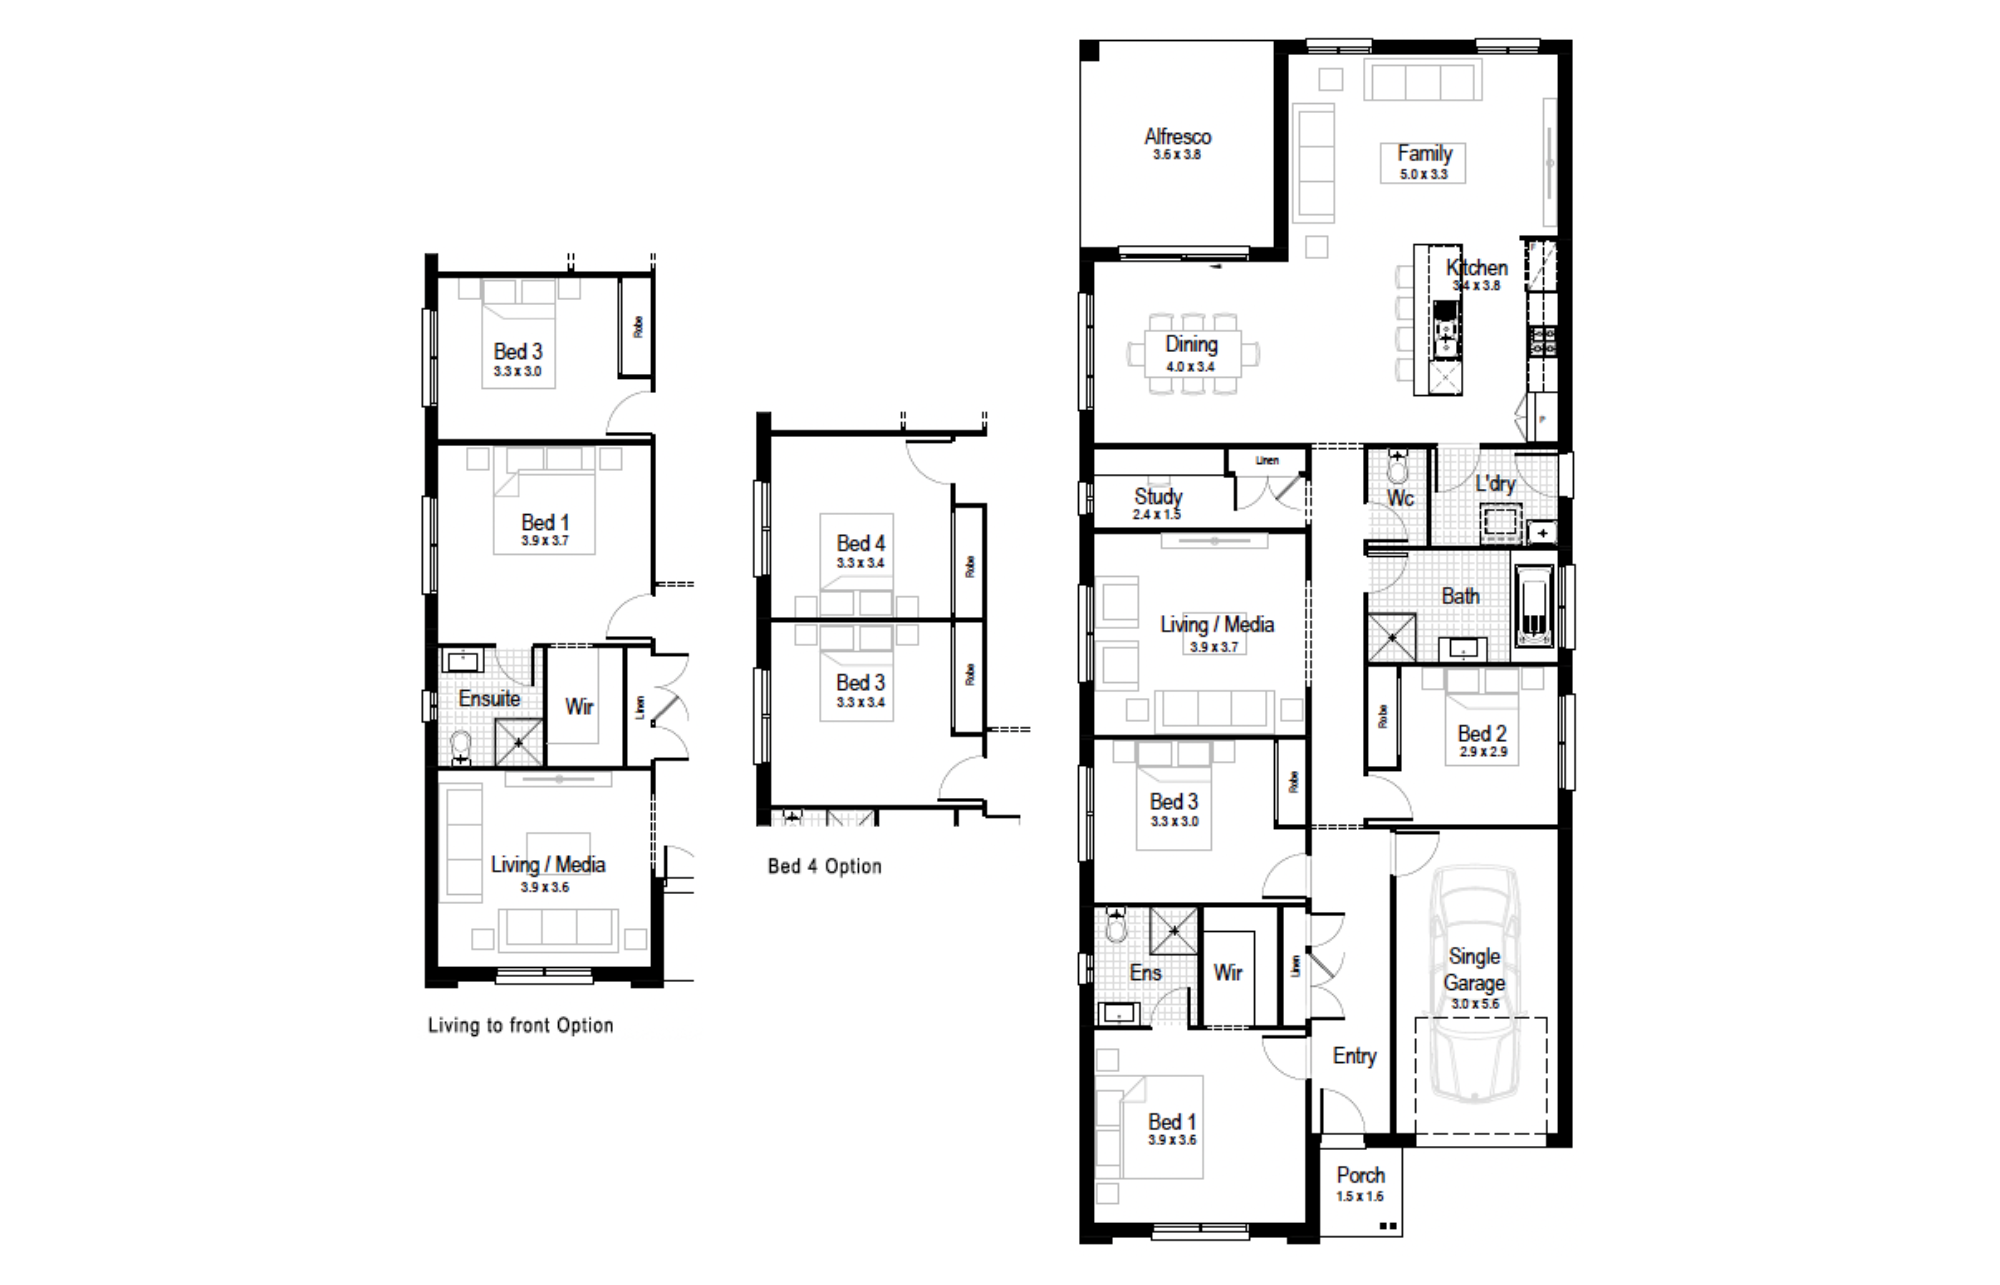
- Living Area160.19 m²
- Garage19.35 m²
- Alfresco13.82 m²
- Porch2.23 m²
- Overall Width9.11 m
- Overall Length22.07 m
- Total Area195.59 m²
Facades
Aspen – Single Storey (single garage)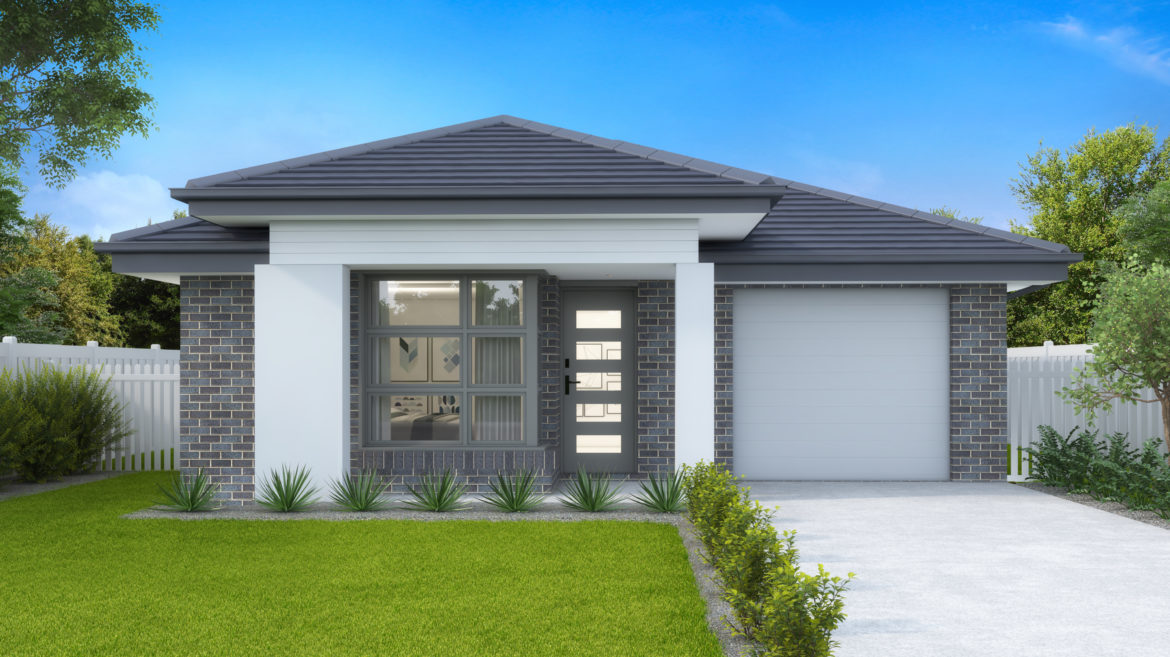
Avoca – Single Storey (single garage)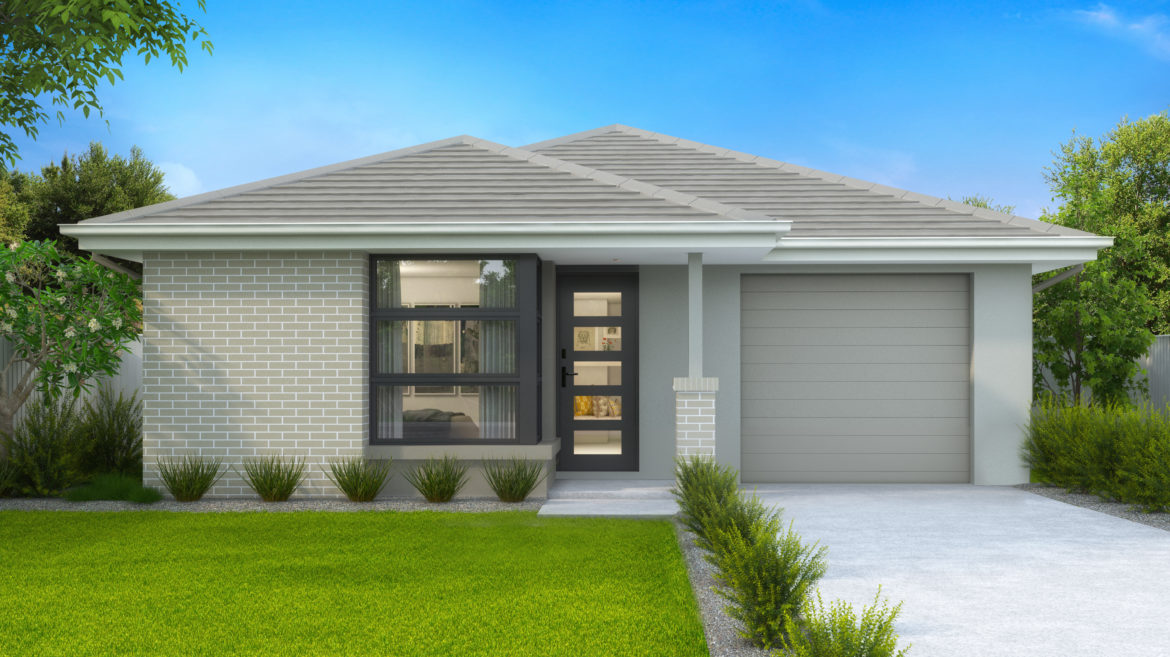
Banksia – Single Storey (single garage)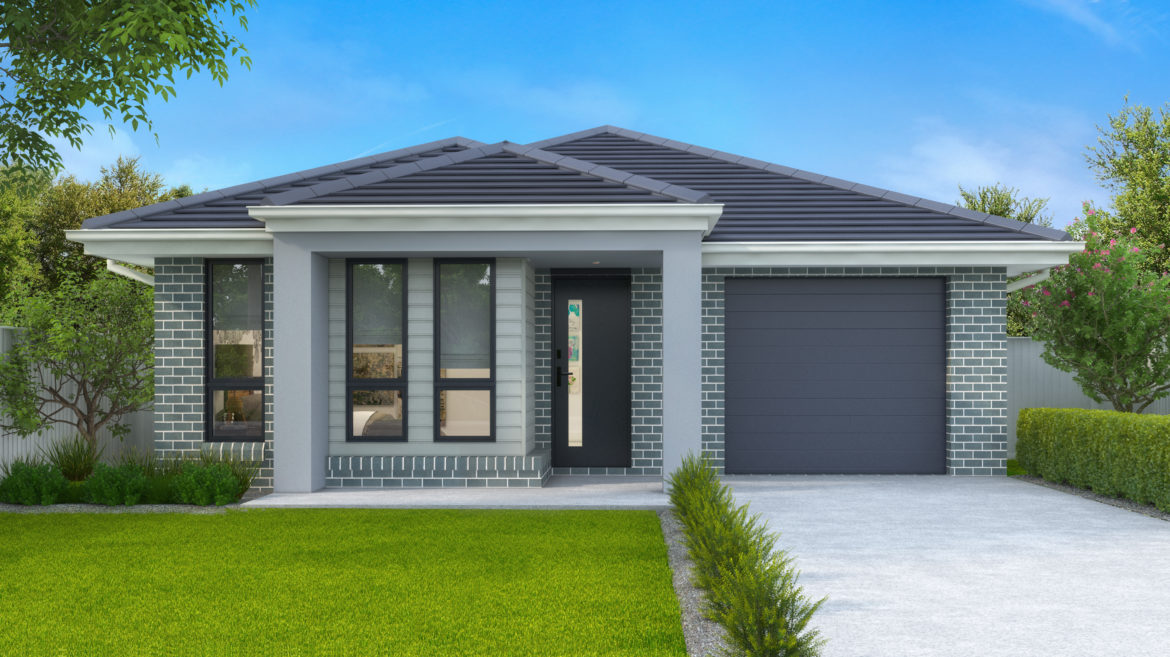
Bayside – Single Storey (single garage)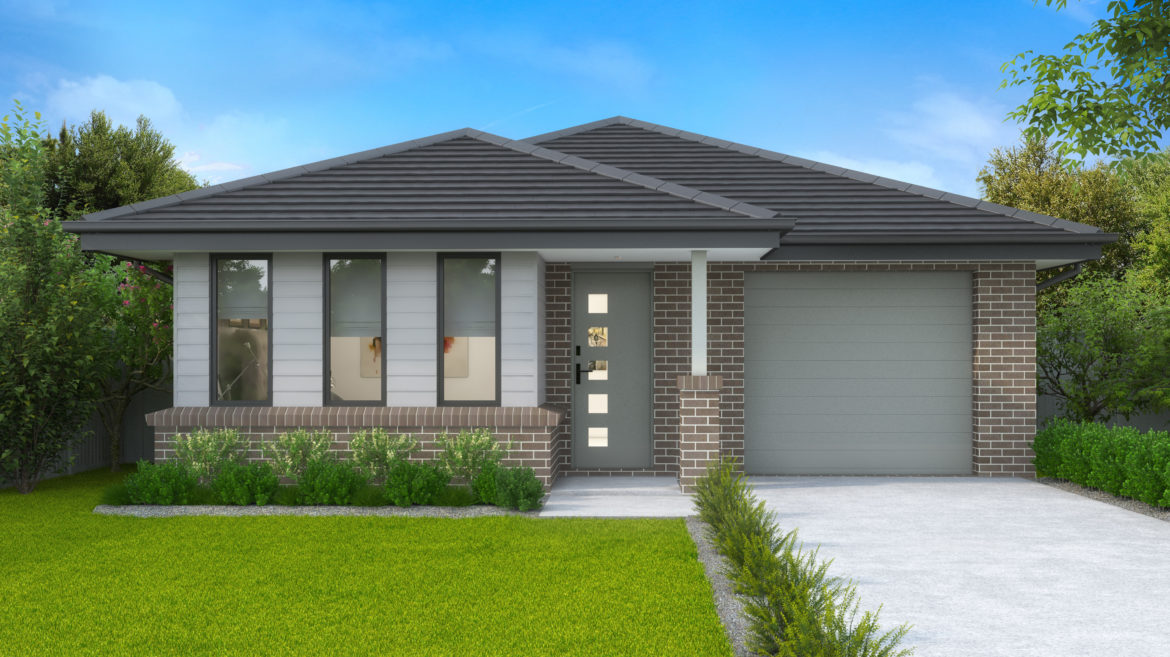
Breeze – Single Storey (single garage)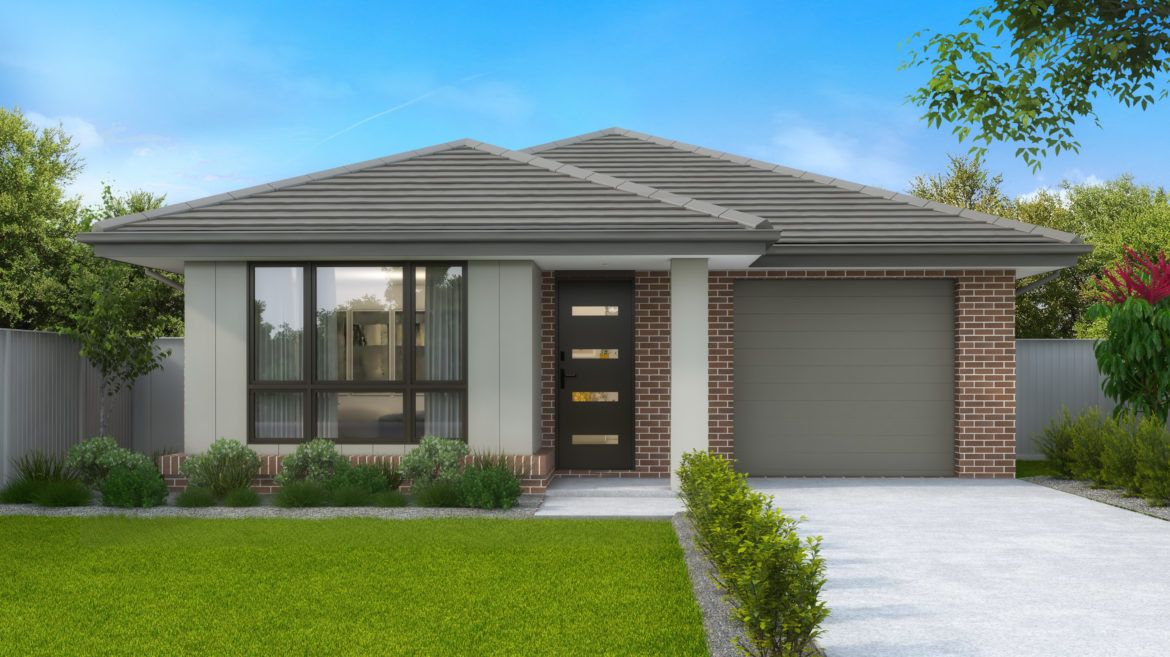
Chateaux – Single Storey, Single Garage21 only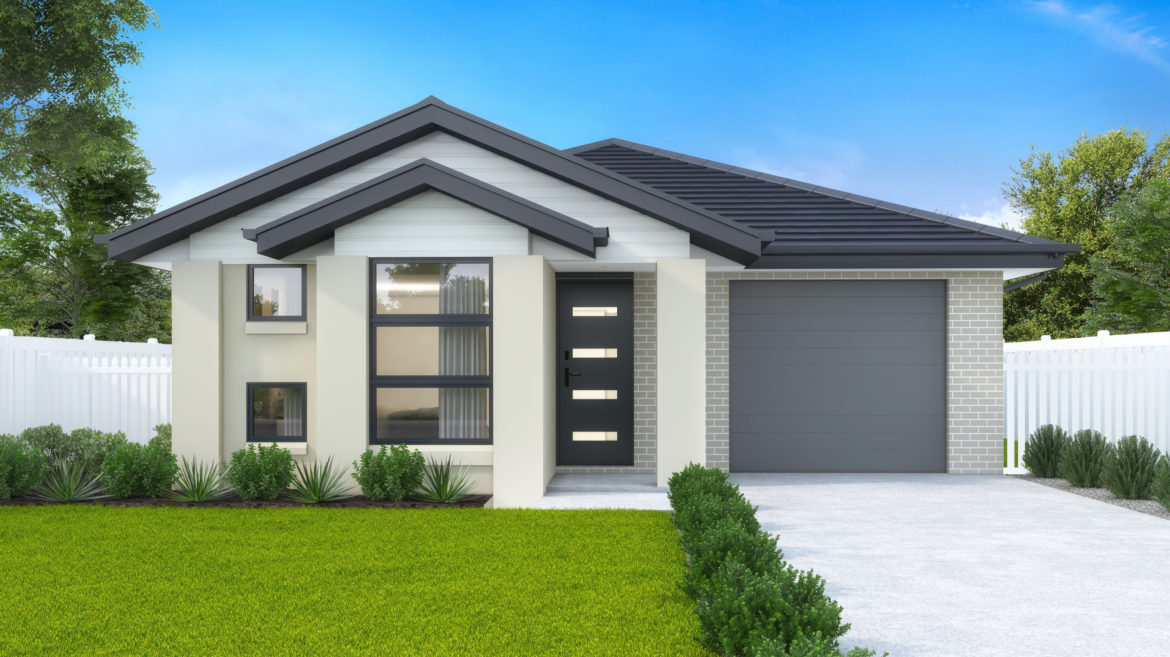
Classic – Single Storey, Single GarageAlsoavaliableintheClassicPlus. only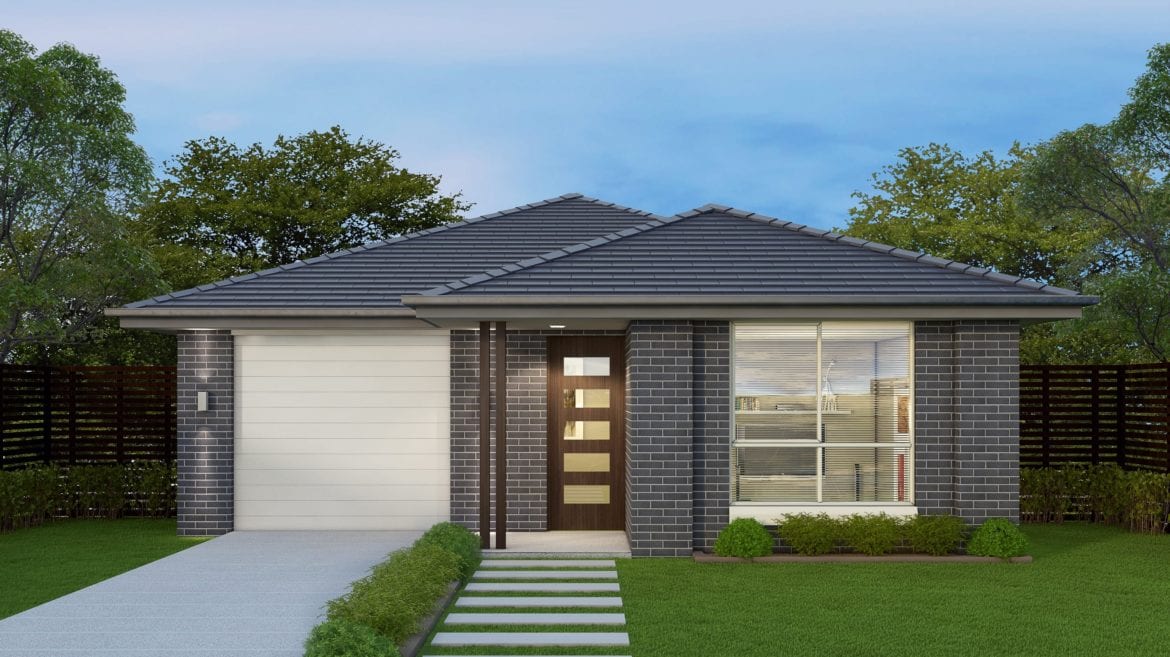
Coastal – Single Storey, Single Garage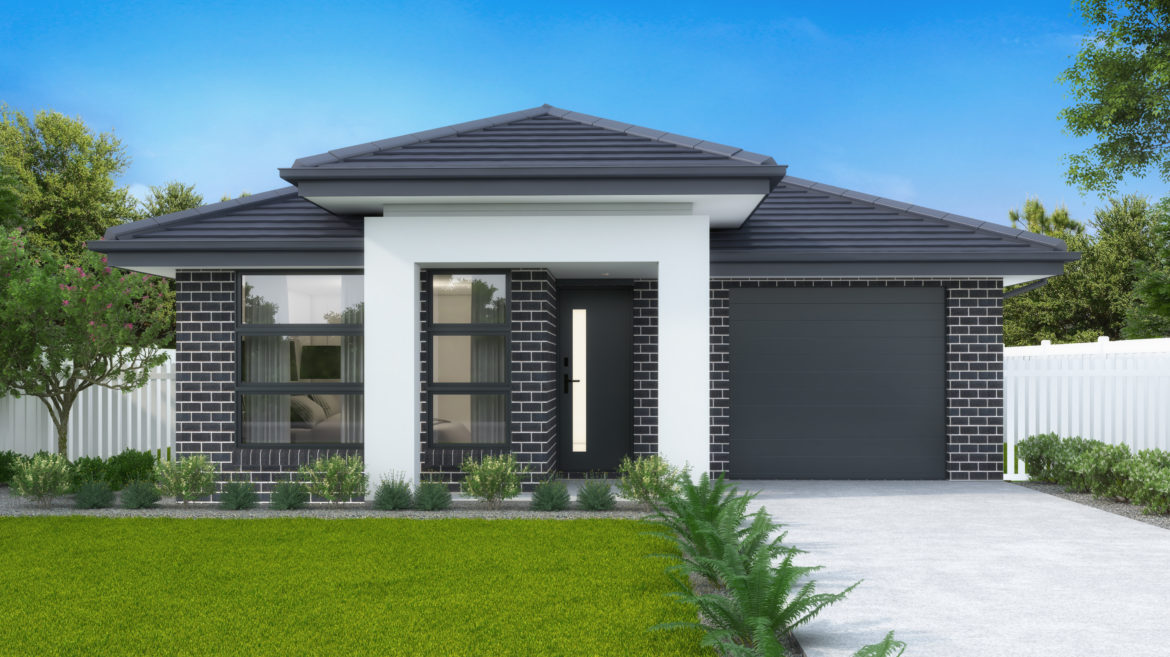
Contemporary – Single Storey, Single Garage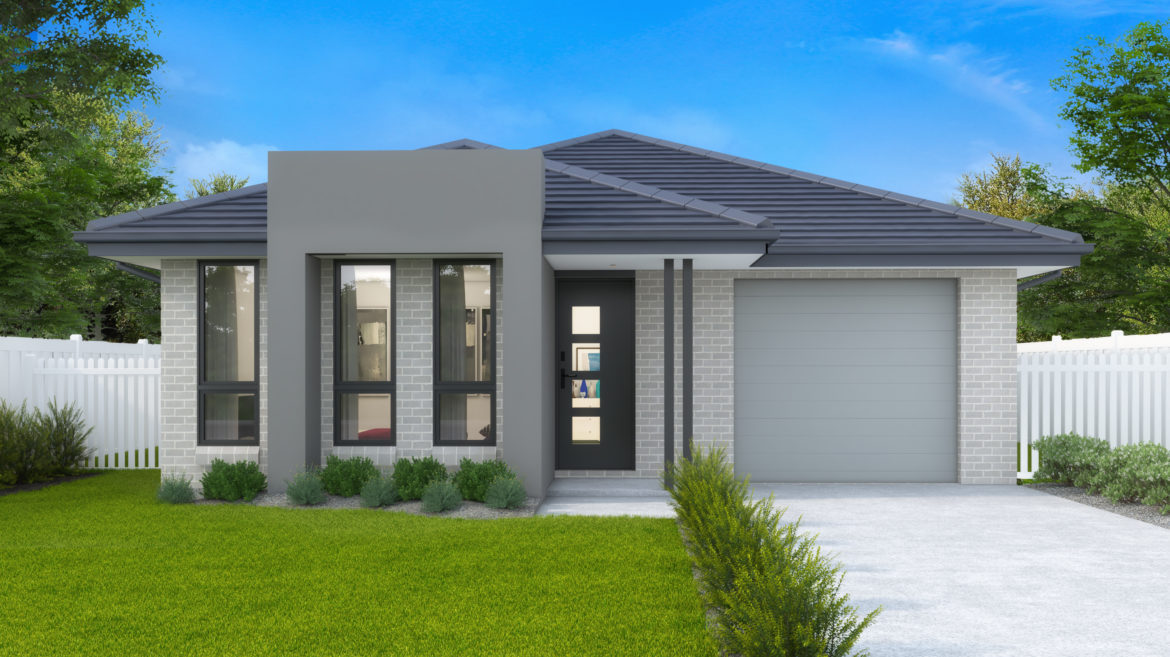
Crest – Single Storey, Single Garage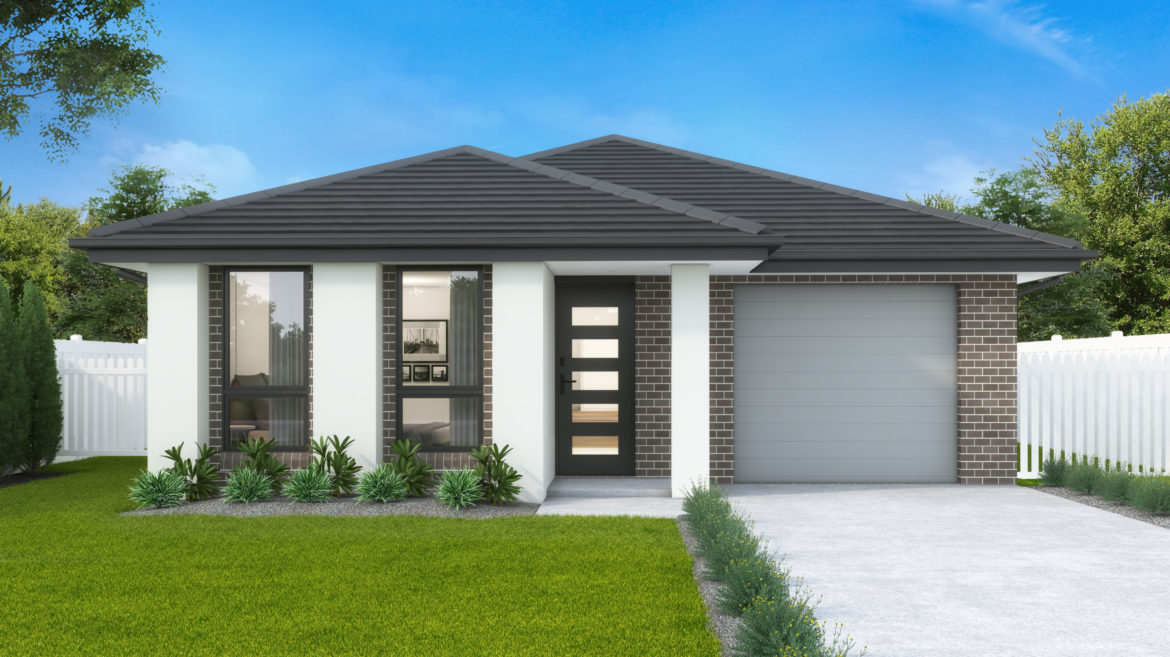
Eden – Single Storey, Single Garage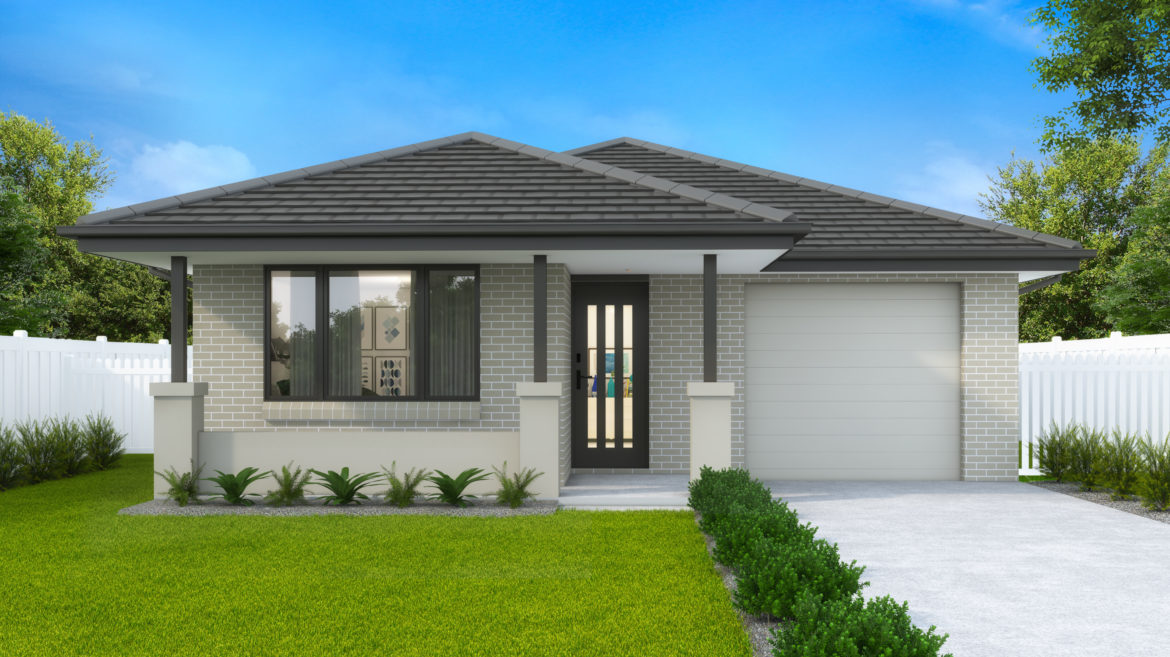
Elite – Single Storey, Single Garage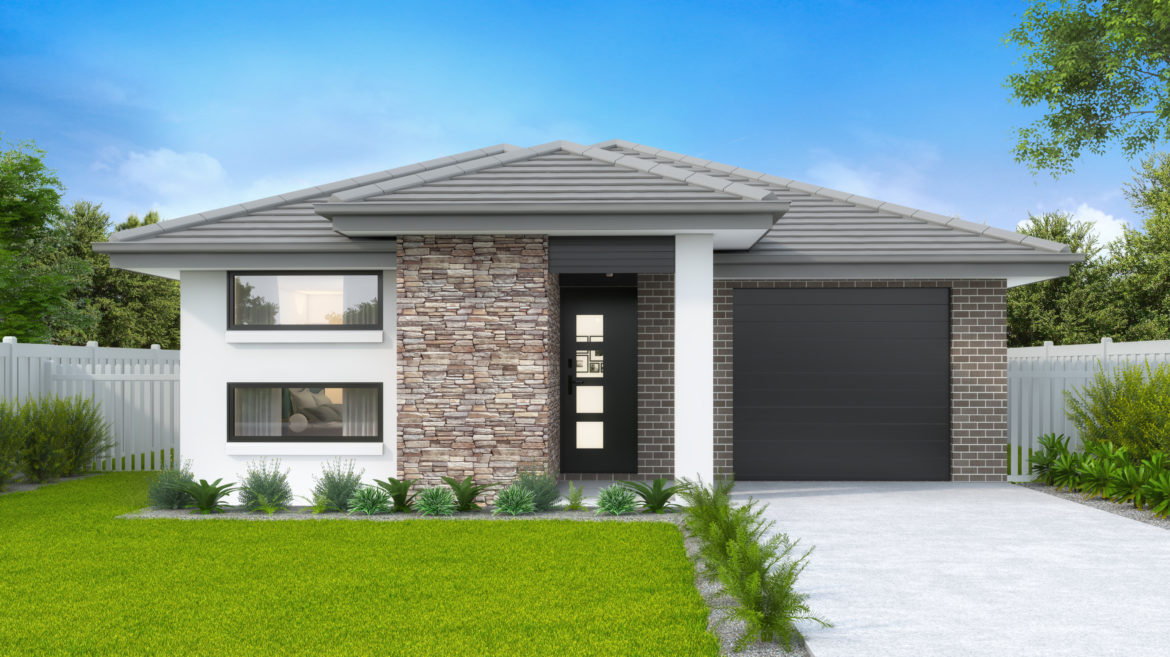
Executive – Single Storey, Single Garage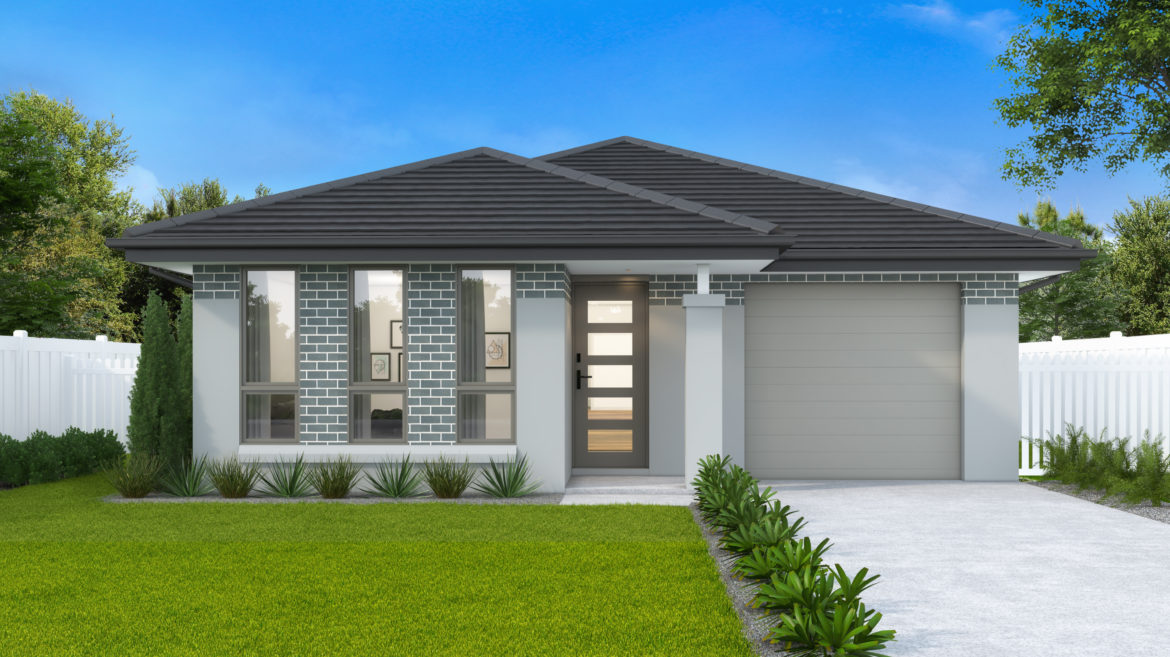
Hamptons – Single Storey, Single Garage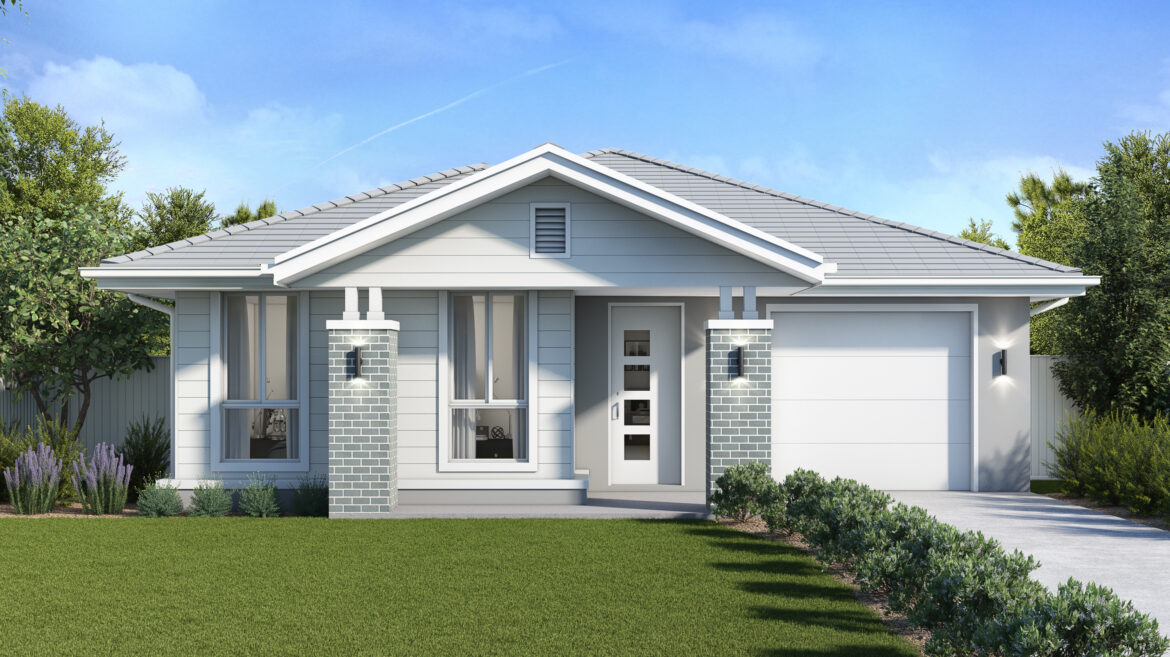
Harmony – Single Storey, Single Garage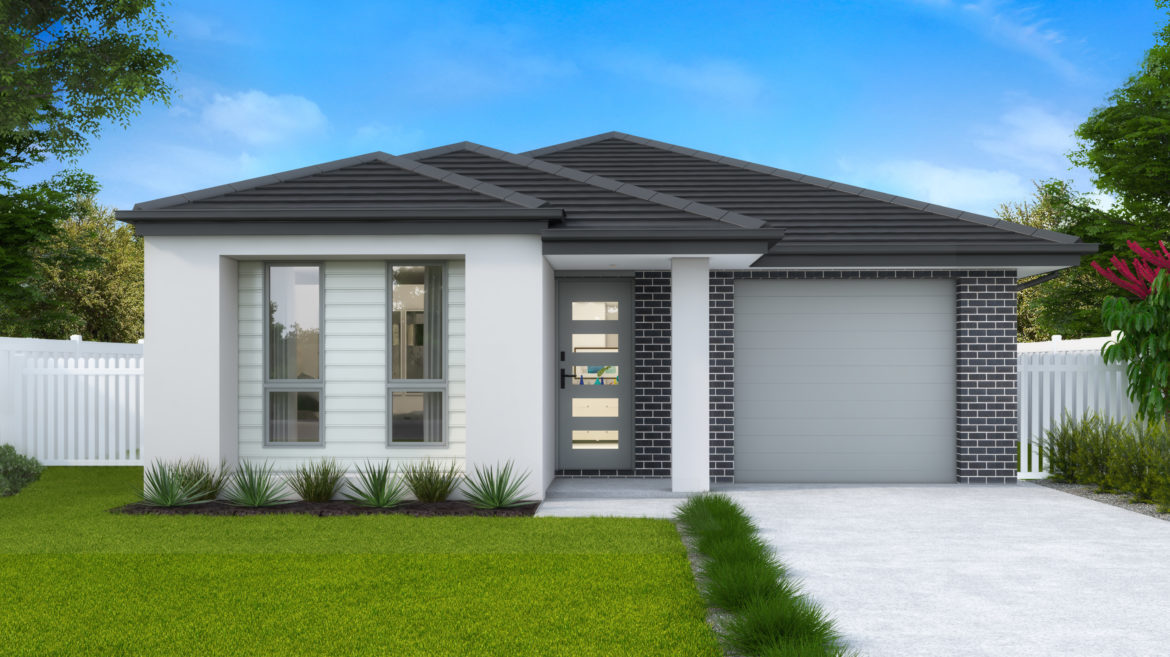
Hillsdale – Single Storey, Single Garage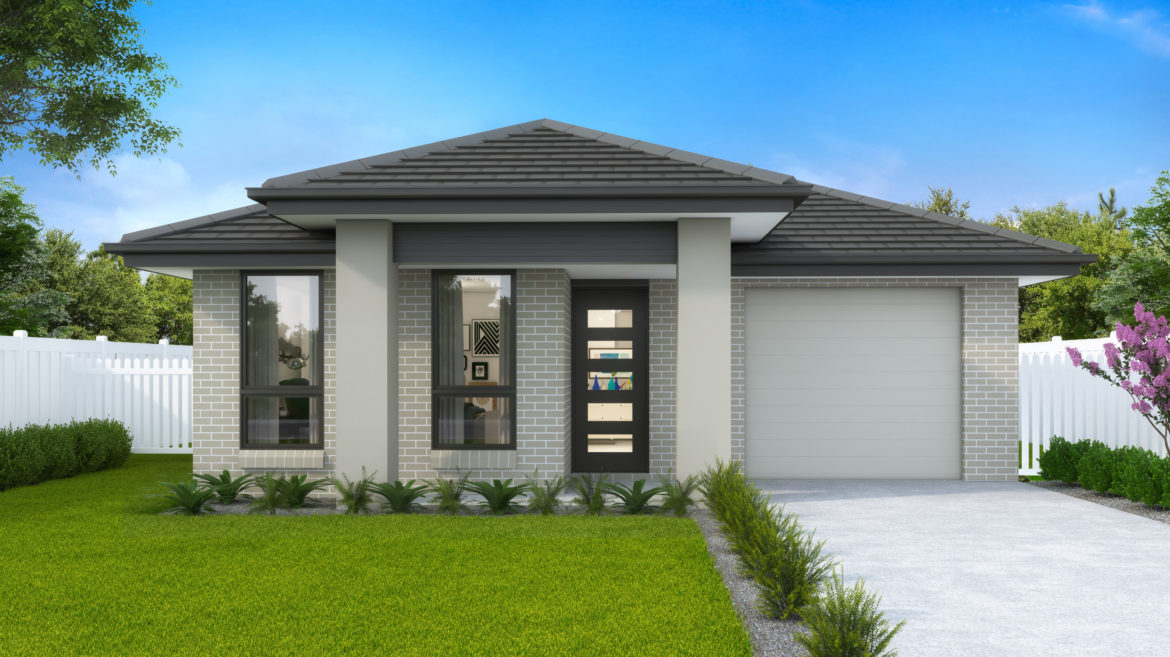
Infinity – Single Storey, Single Garage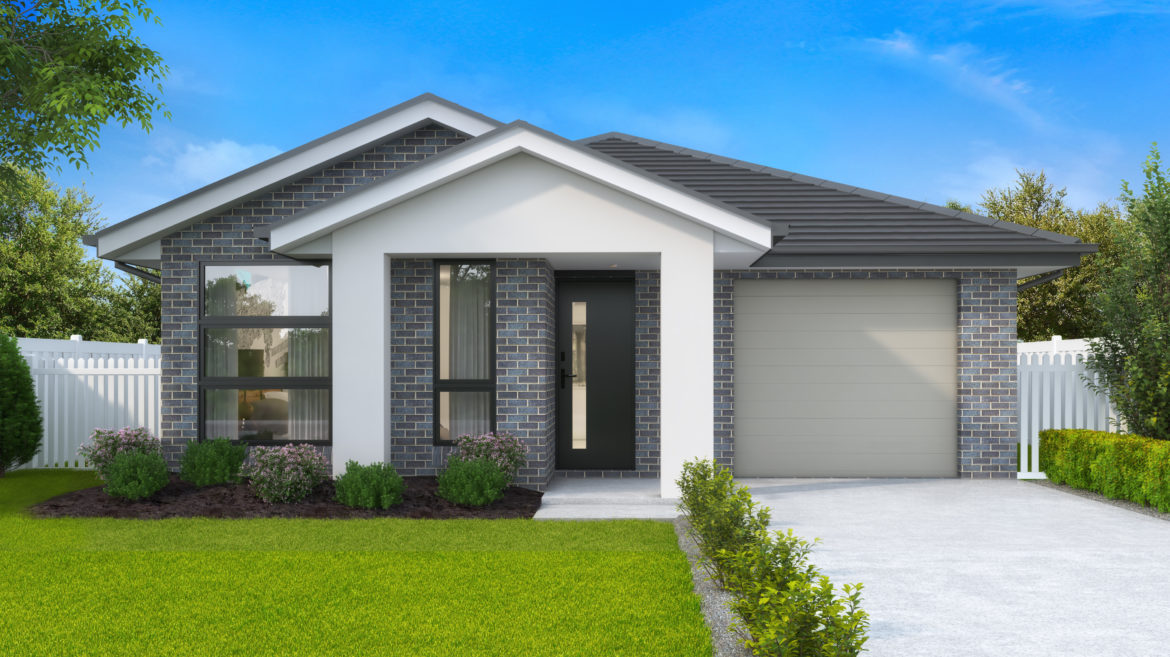
Majestic – Single Storey, Single Garage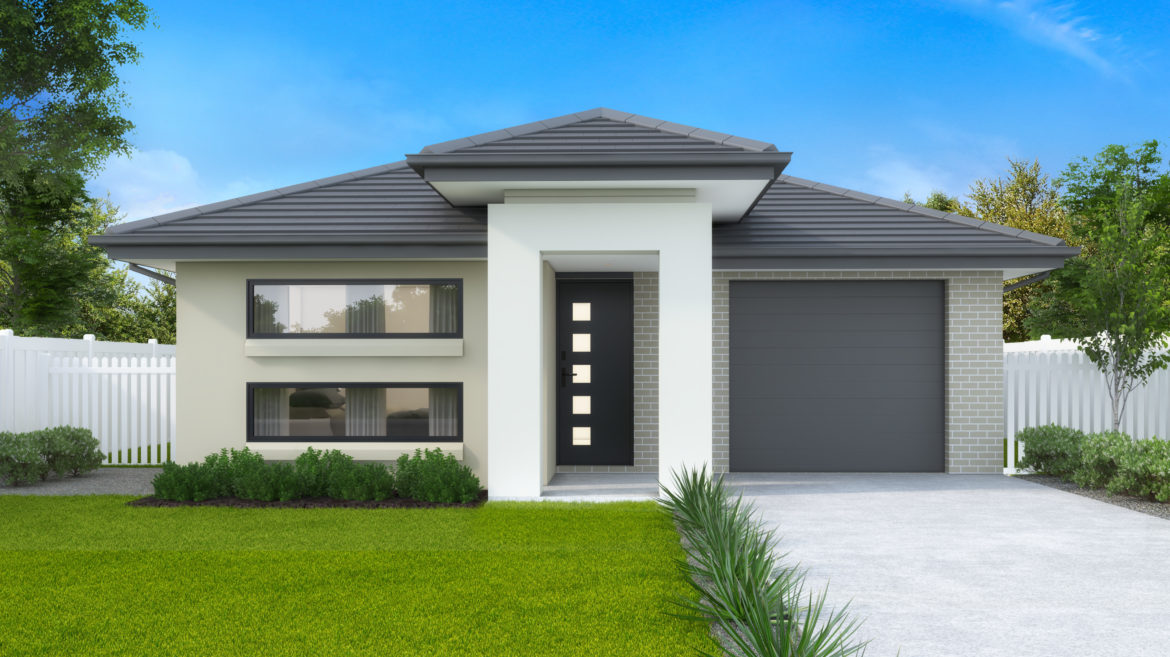
Pavillion – – Single Storey, Single Garage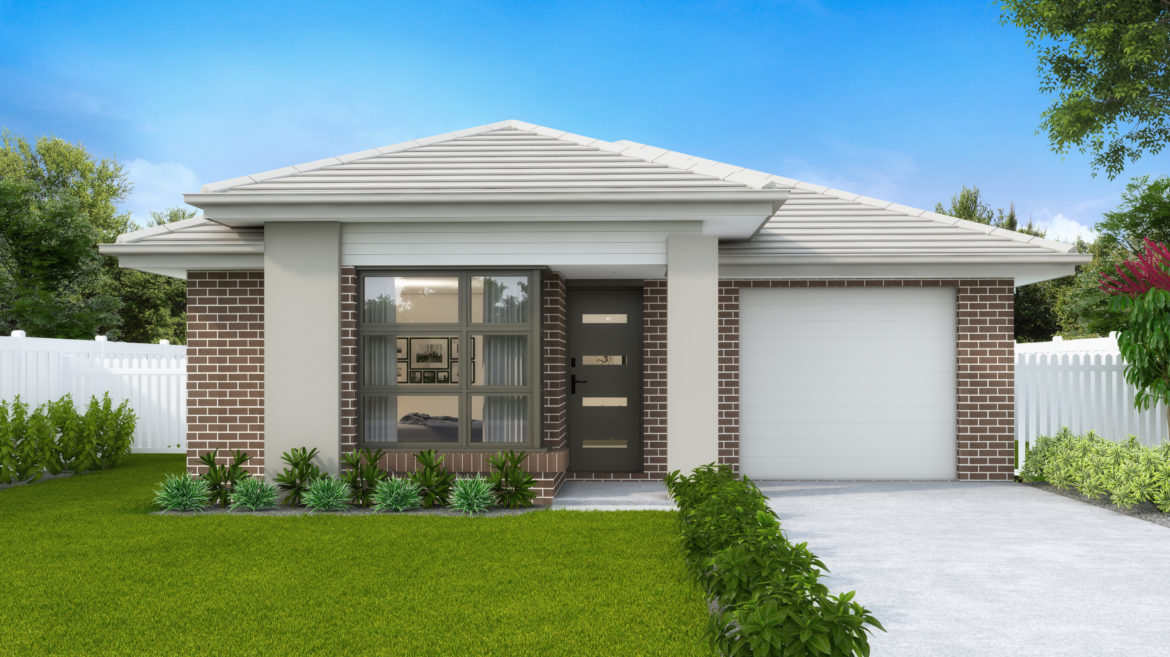
Riviera – Single Storey, Single Garage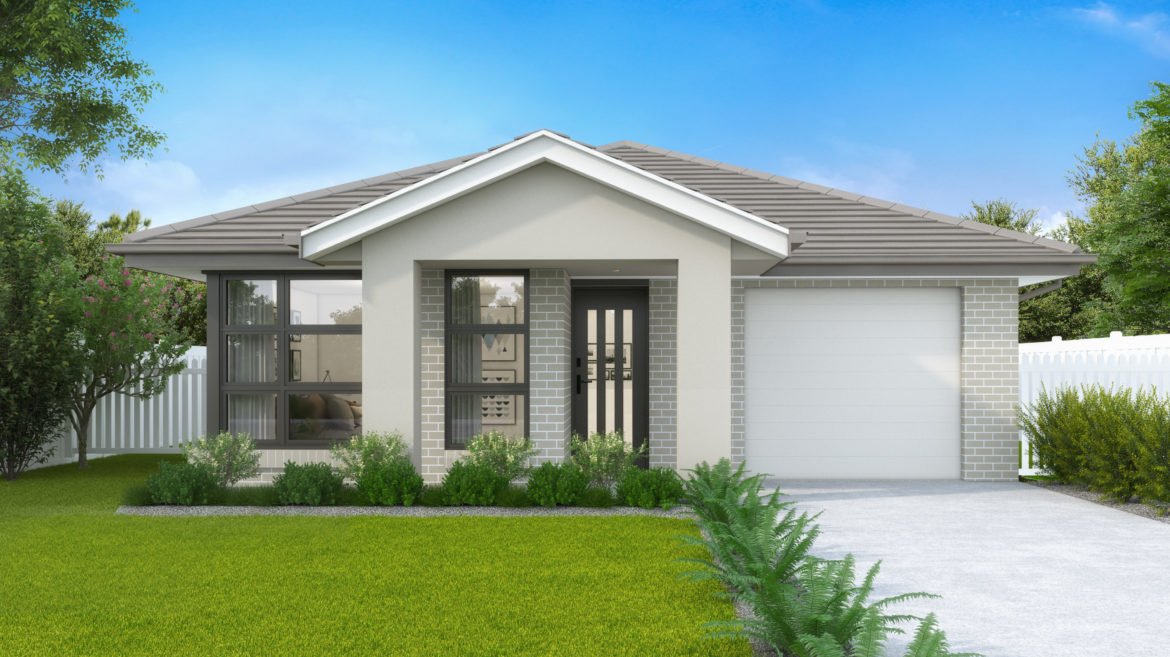
Savoy – Single Storey, Single Garage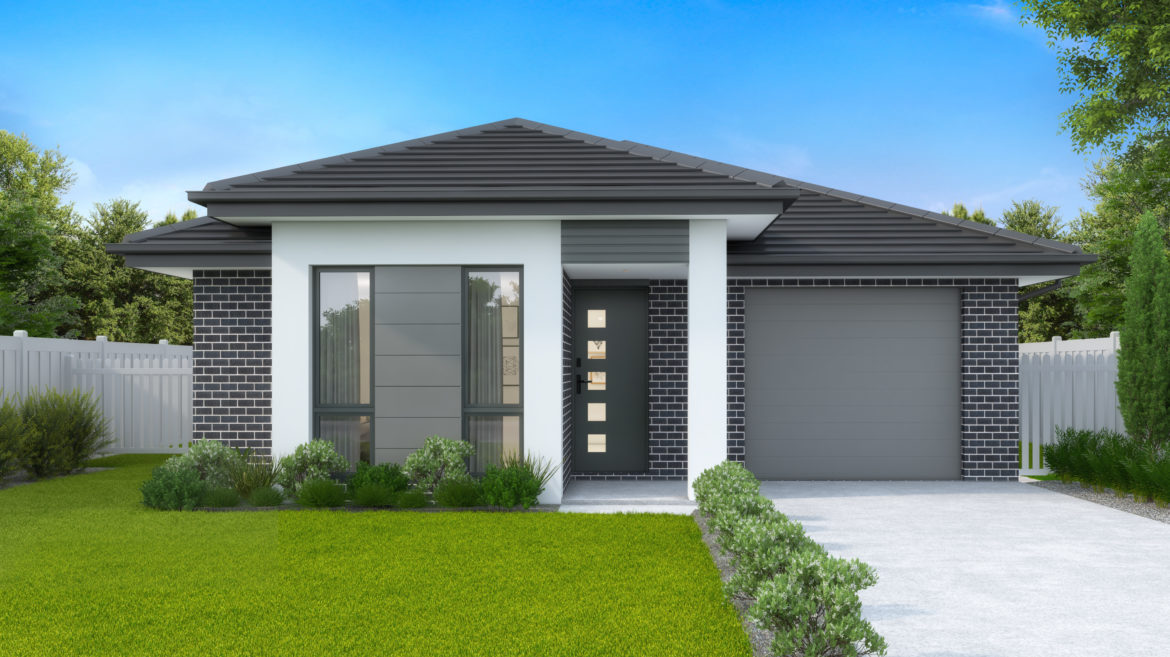
Serenity – Single Storey, Single Garage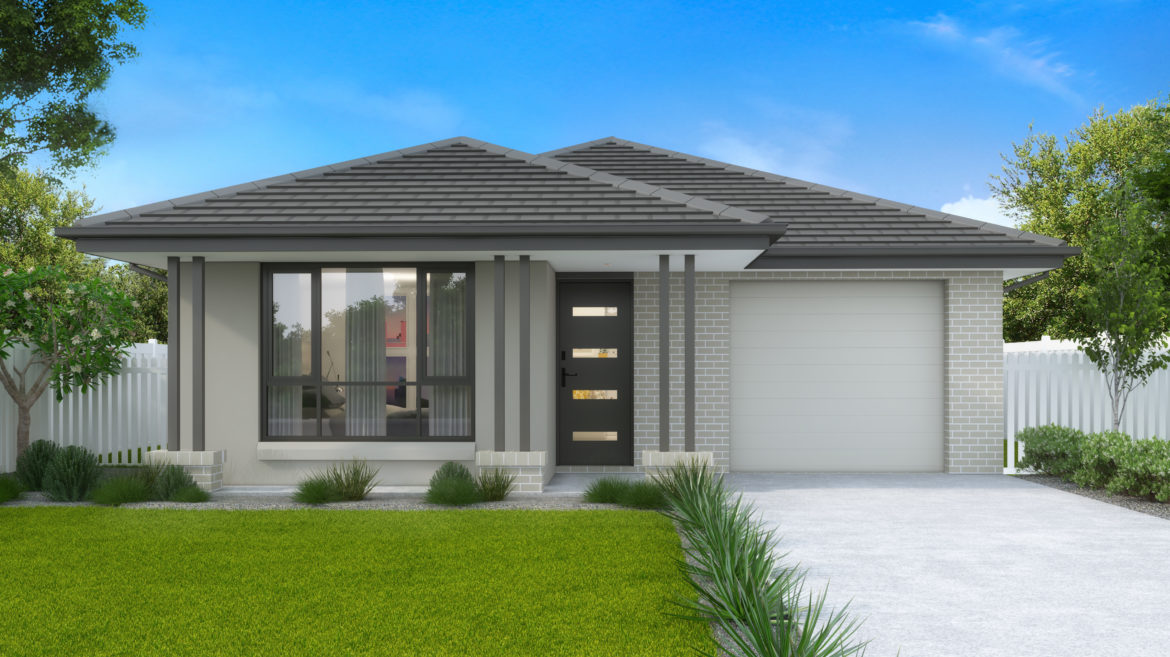
Sovereign – Single Storey, Single Garage21 only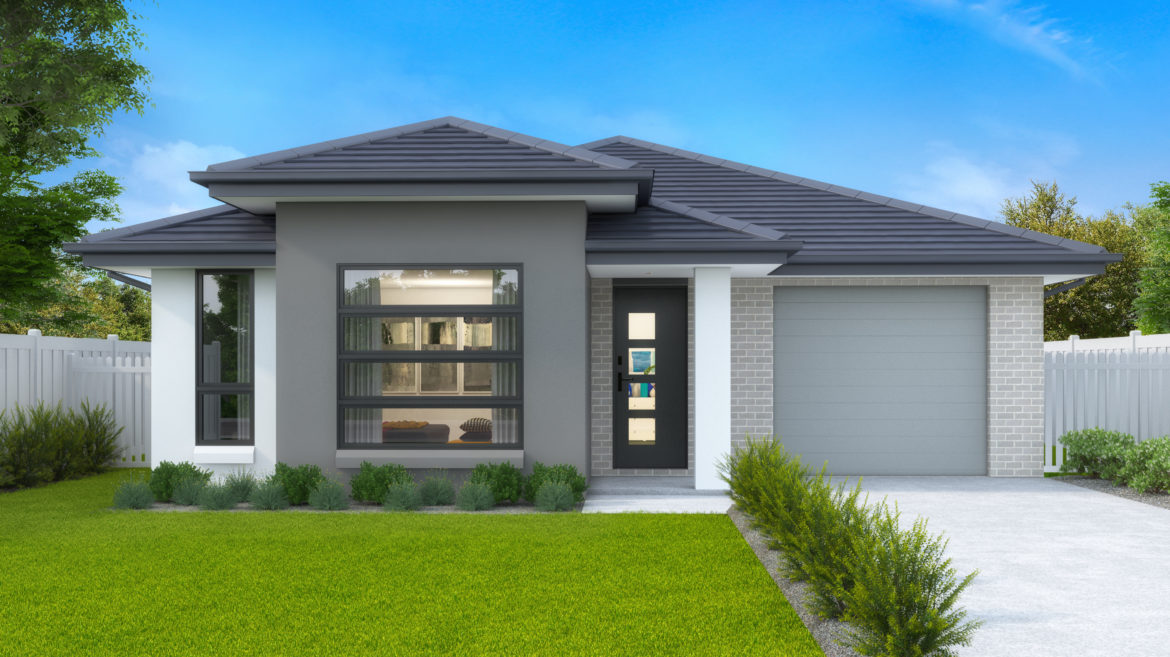
Statesman – Single Storey, Single Garage21 only