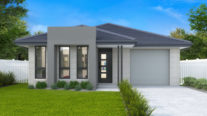
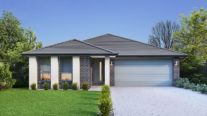
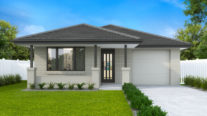
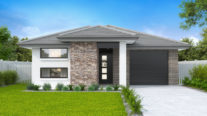
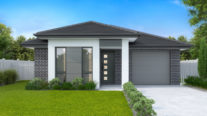
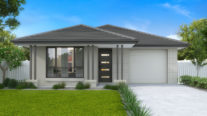
ha-zel: a temperate shrub with broad leaves, spring catkins, and edible autumn nuts.
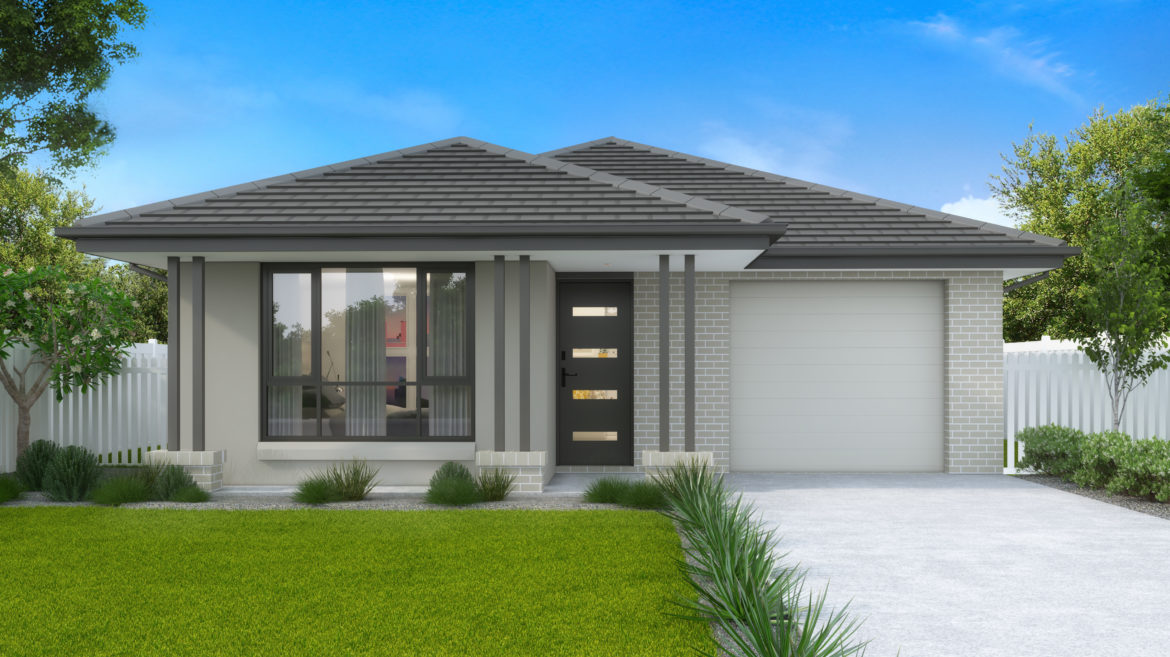
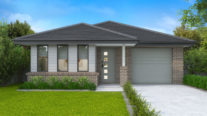
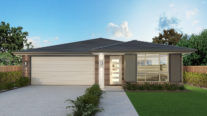
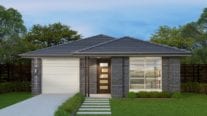
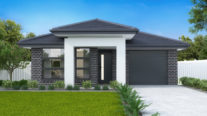
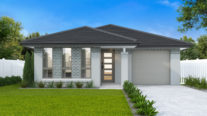
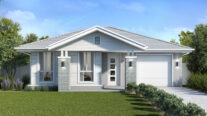
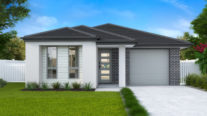
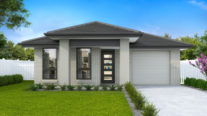
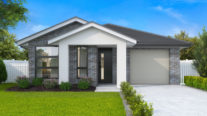
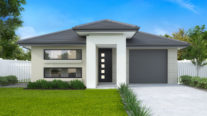
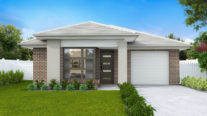
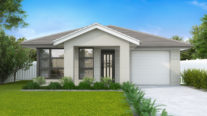
The Hazel is a design highlight that embodies warmth and cosiness, maximising every corner of a narrow lot to create an inviting, comfortable family sanctuary.
Perfect For:
- Knock-Down, Rebuild
- Growing families
- Narrow block
- First home buyers
- Alfresco
- Walk-in-robe
- Additional storage
- Single Storey
Floorplans
Select a floorplan below to view detailsHazel 14
Minimum Lot Width
9.95mSubject to Council Conditions
OPTIONS
- Living Area98.63 m²
- Garage18.93 m²
- Alfresco6.70 m²
- Porch1.54 m²
- Overall Width8.27 m
- Overall Length16.66 m
- Total Area125.80 m²
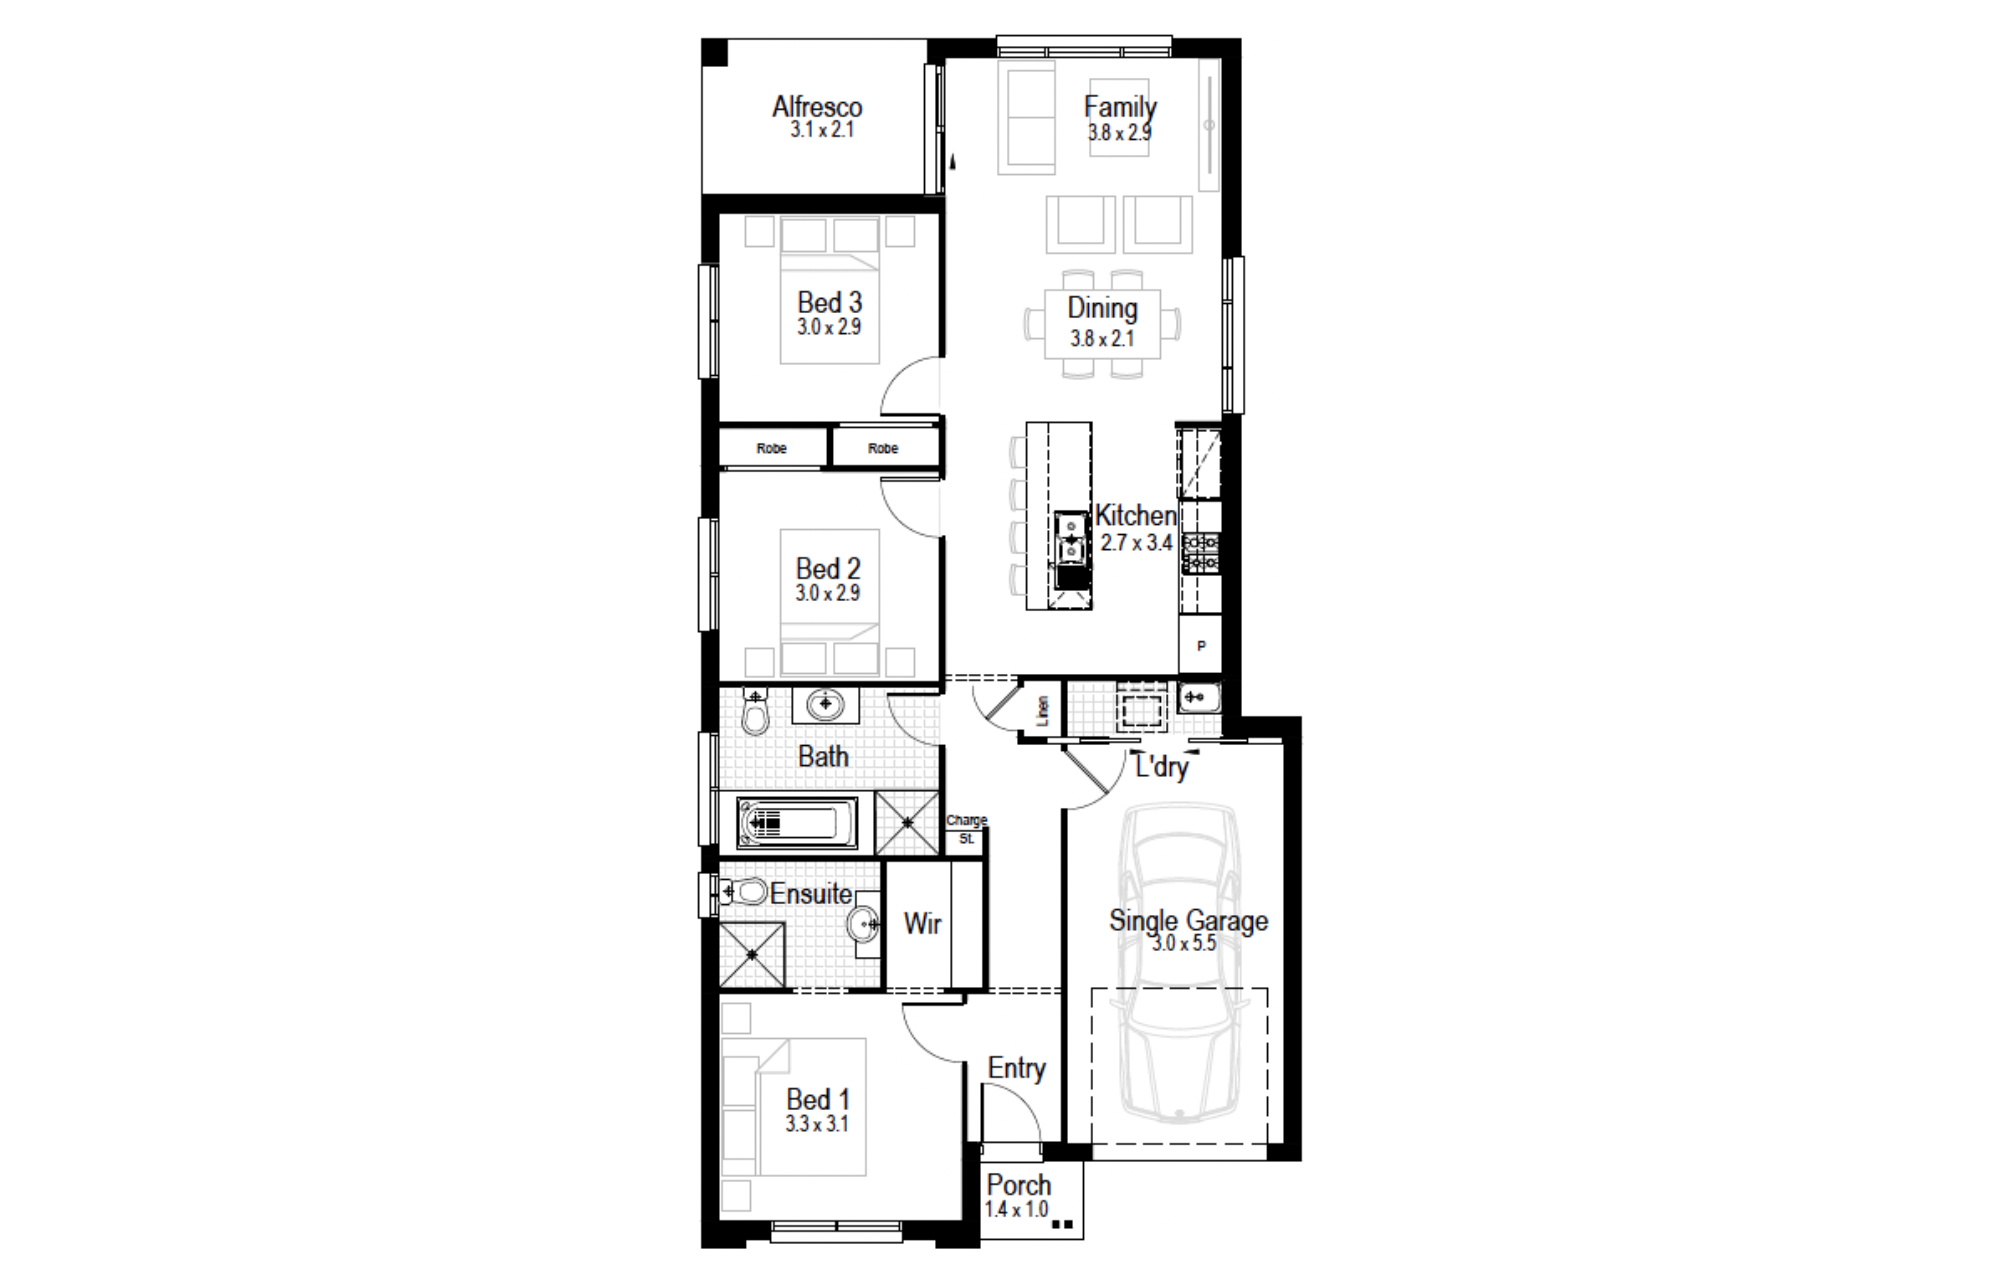
Hazel 15
Minimum Lot Width
9.95mSubject to Council Conditions
OPTIONS
- Living Area112.96 m²
- Garage18.80 m²
- Alfresco8.58 m²
- Porch1.71 m²
- Overall Width8.27 m
- Overall Length18.71 m
- Total Area142.05 m²
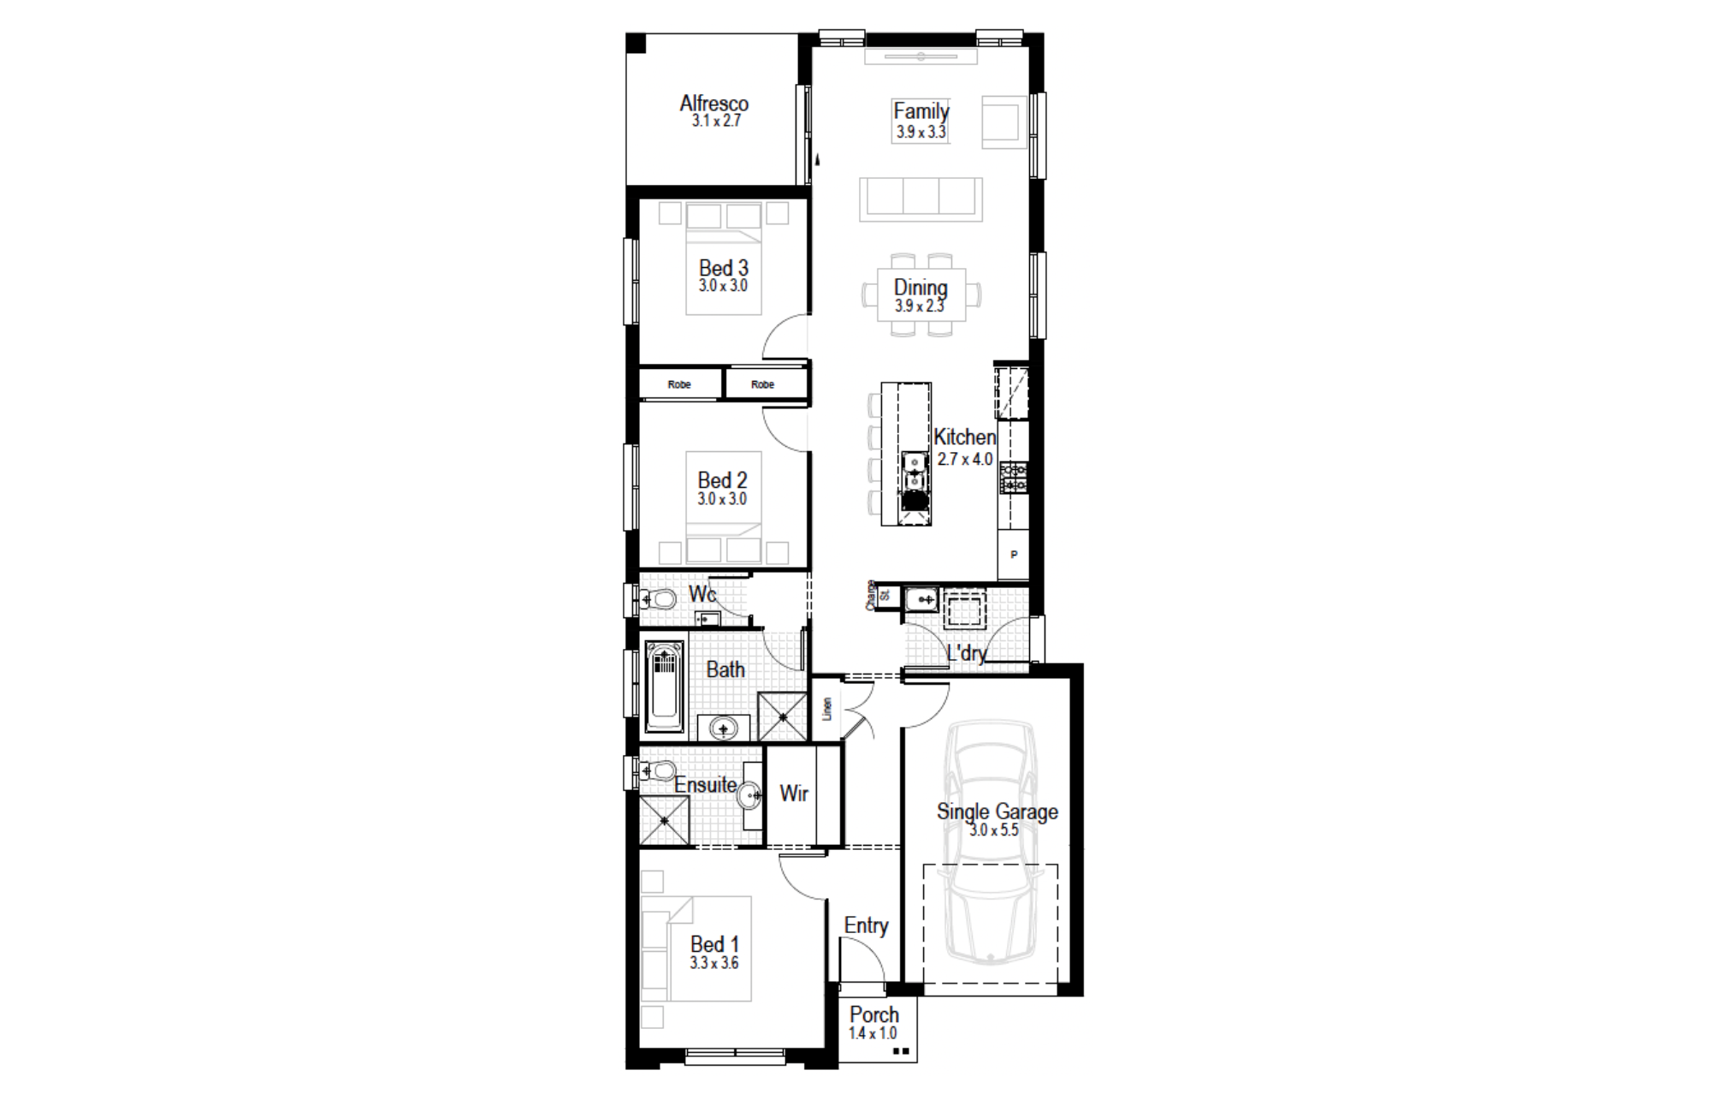
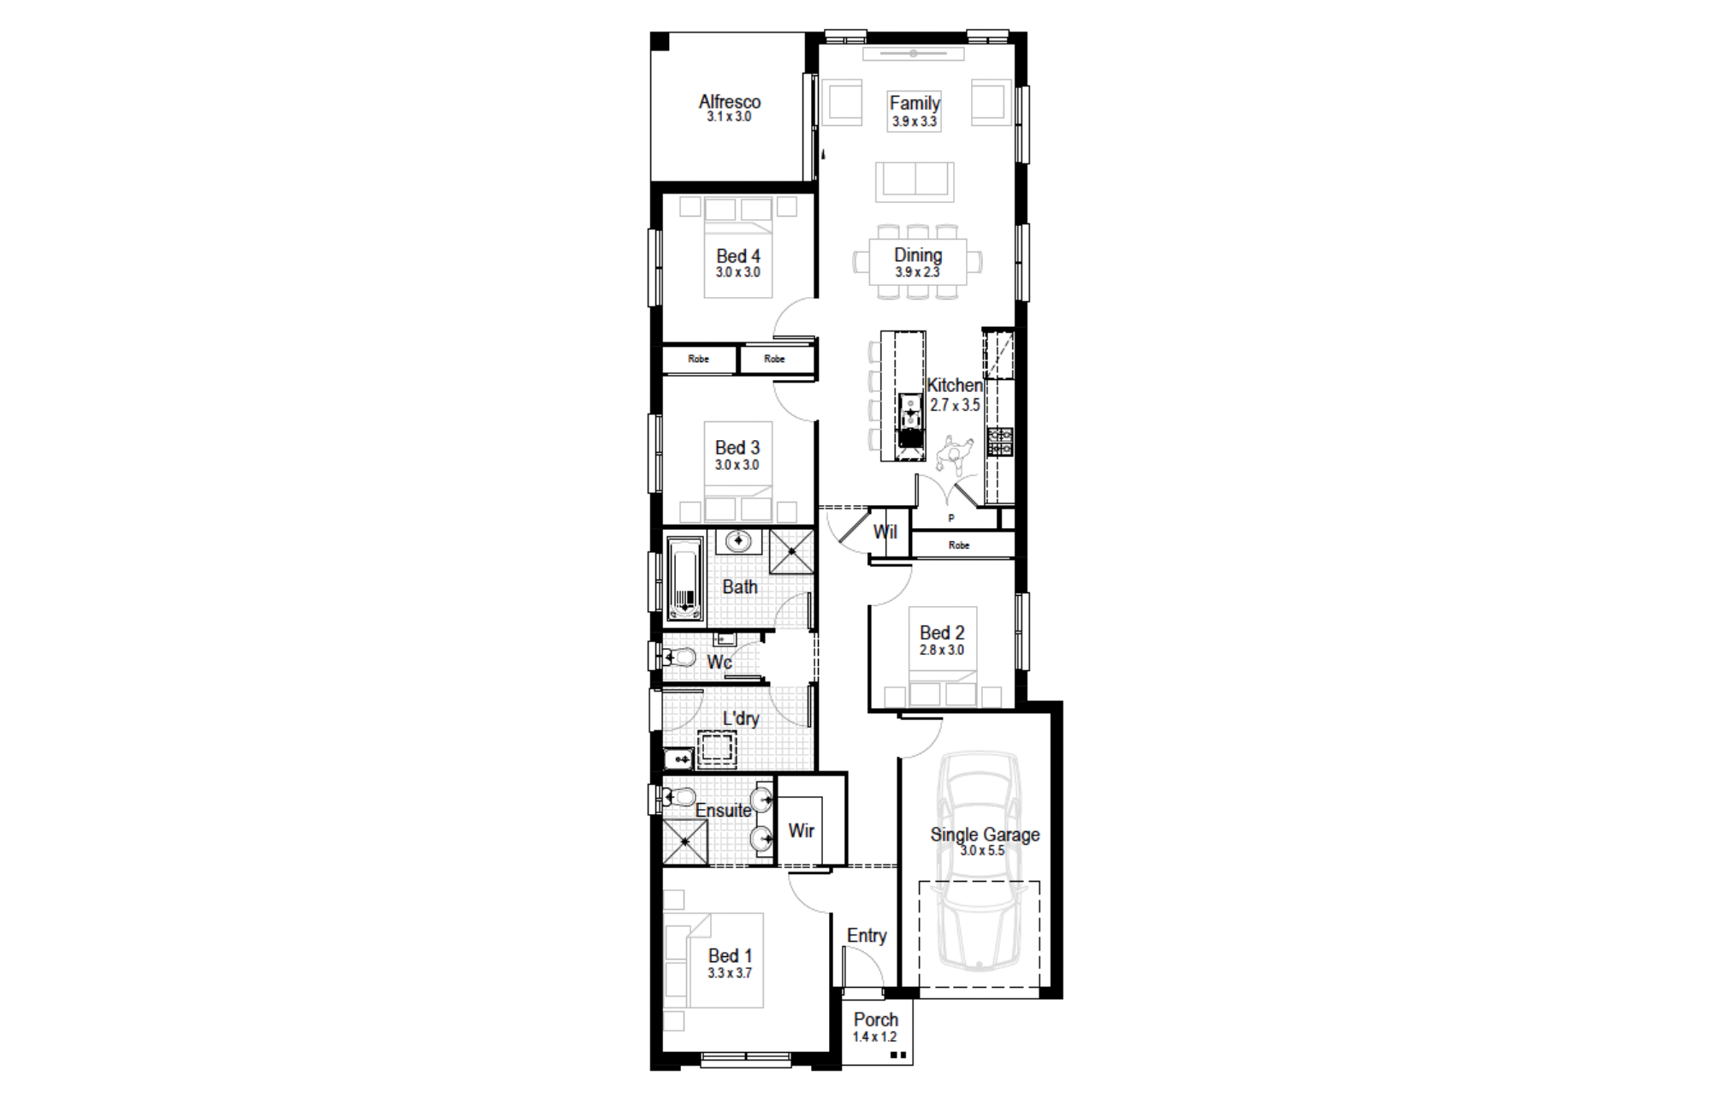
Hazel 17
Minimum Lot Width
9.95mSubject to Council Conditions
OPTIONS
- Living Area128.04 m²
- Garage18.80 m²
- Alfresco9.36 m²
- Porch1.88 m²
- Overall Width8.27 m
- Overall Length20.87 m
- Total Area158.08 m²
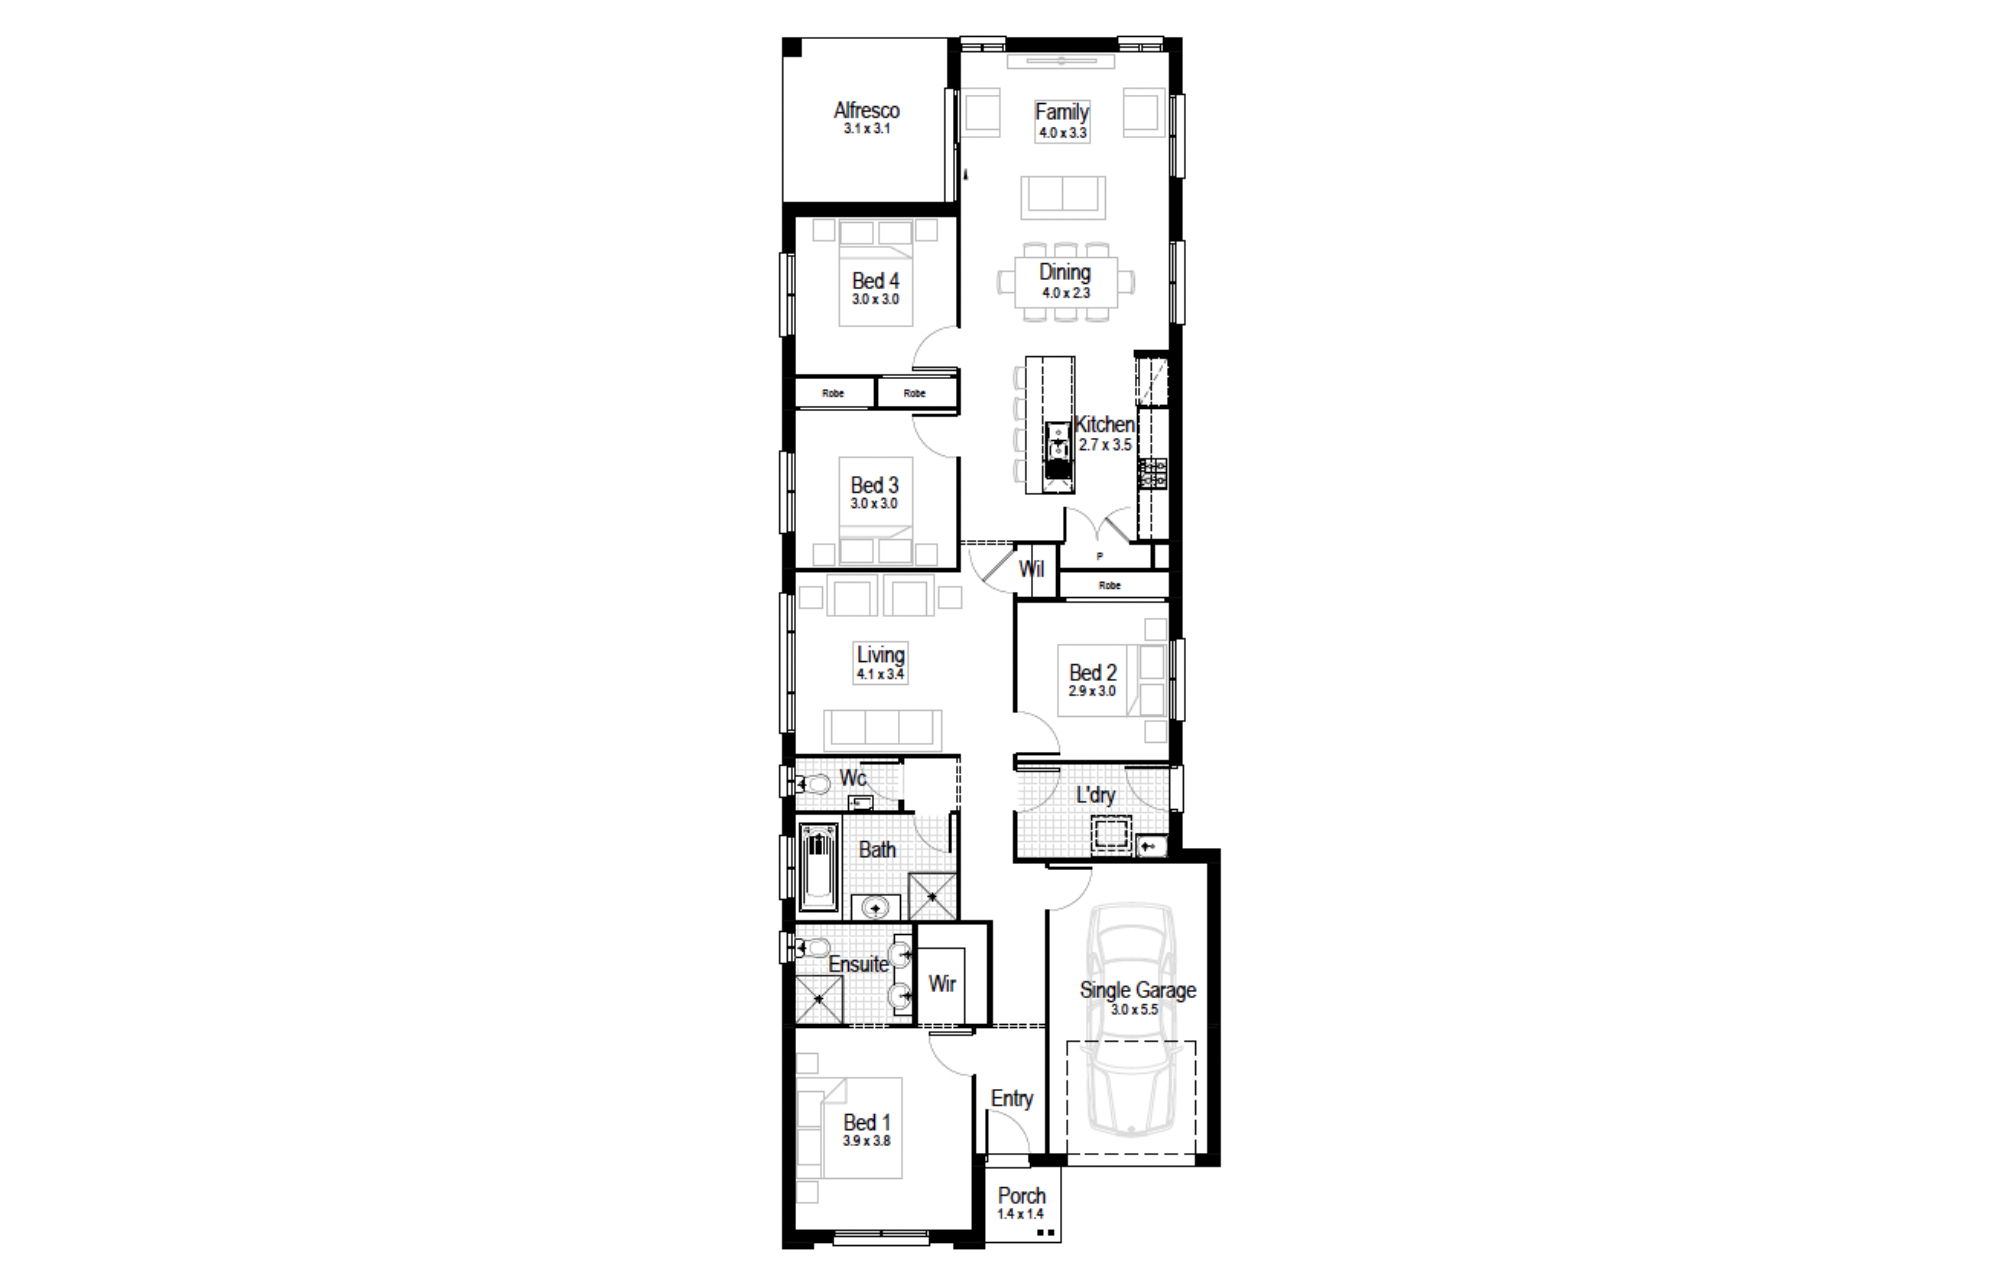
Hazel 19
Minimum Lot Width
9.95mSubject to Council Conditions
OPTIONS
- Living Area142.62 m²
- Garage18.80 m²
- Alfresco9.73 m²
- Porch2.05 m²
- Overall Width8.27 m
- Overall Length22.91 m
- Total Area173.20 m²
Facades
Aspen – Single Storey (single garage)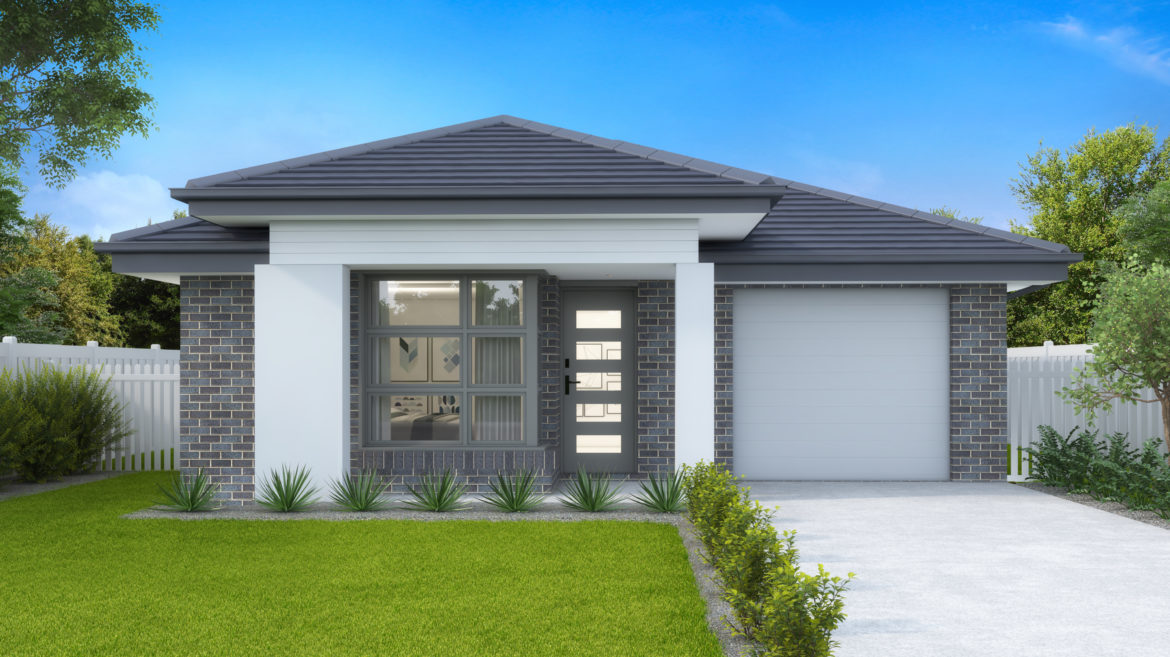
Avoca – Single Storey (single garage)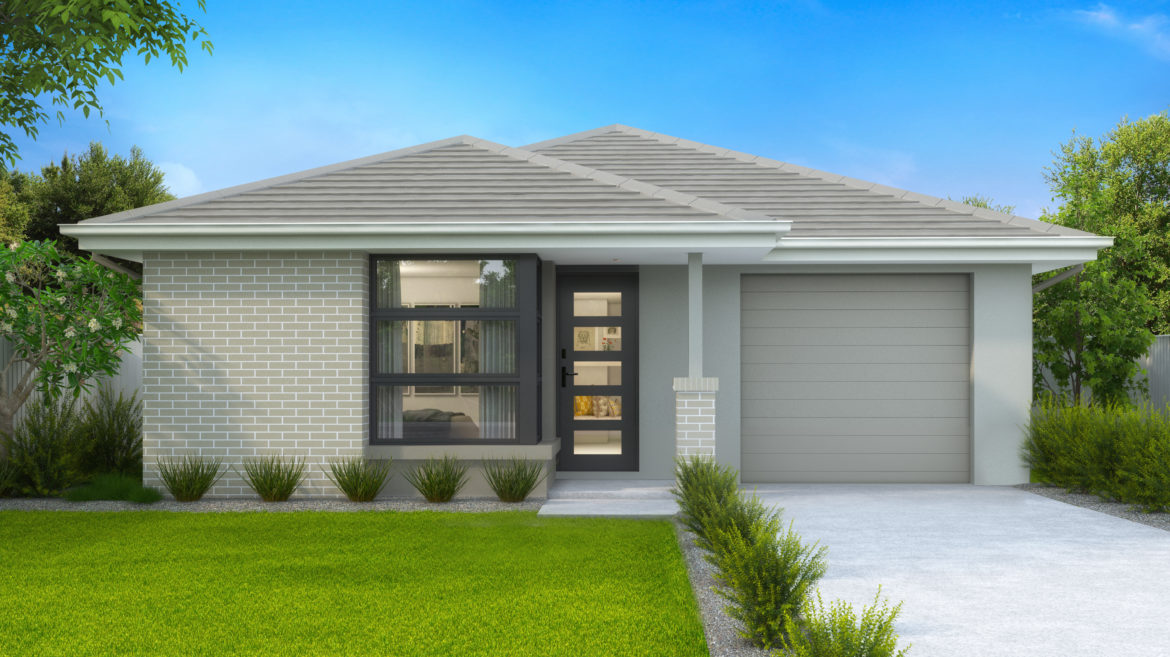
Banksia – Single Storey (single garage)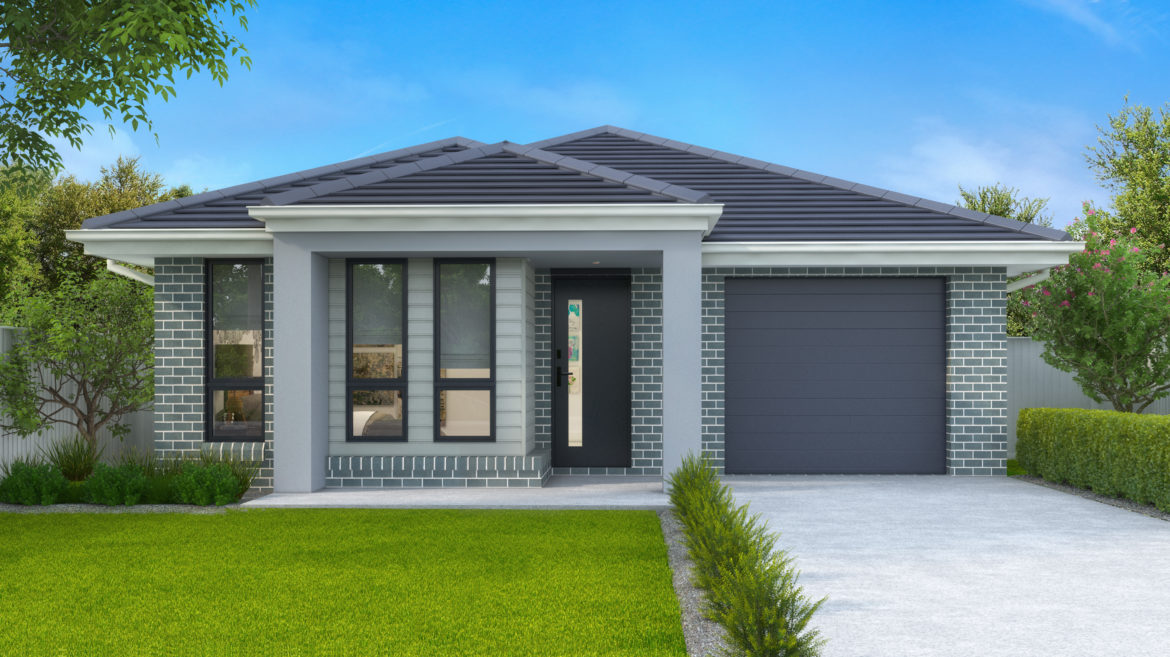
Bayside – Single Storey (single garage)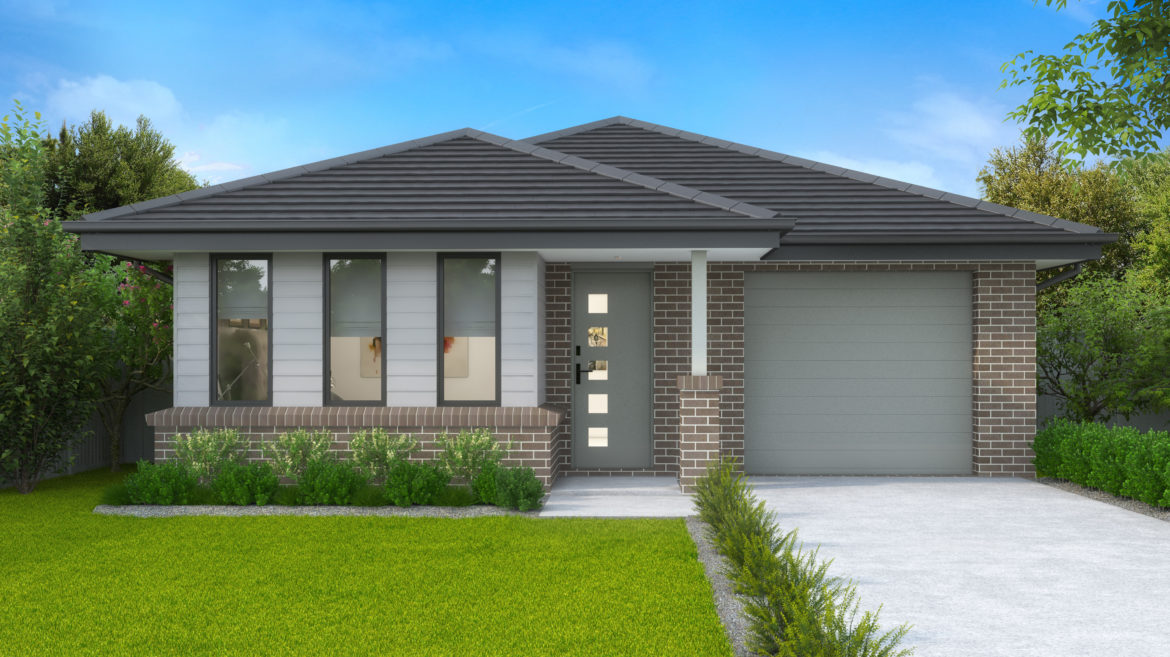
Breeze – Single Storey (single garage)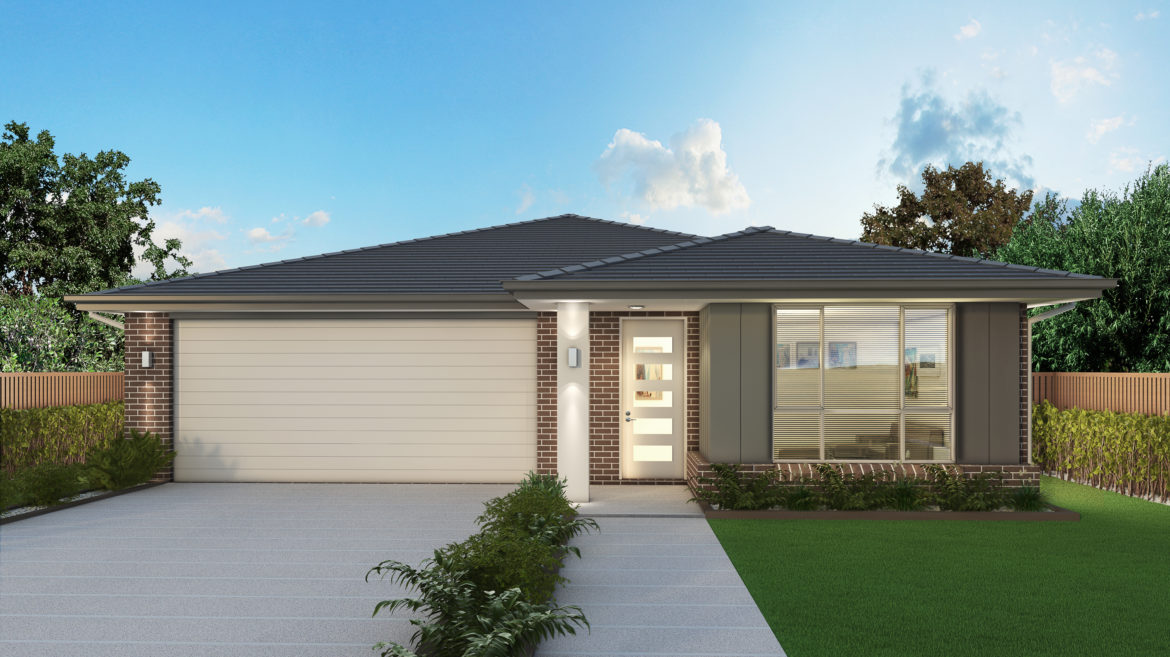
Classic – Single Storey, Single GarageAlsoavaliableintheClassicPlus. only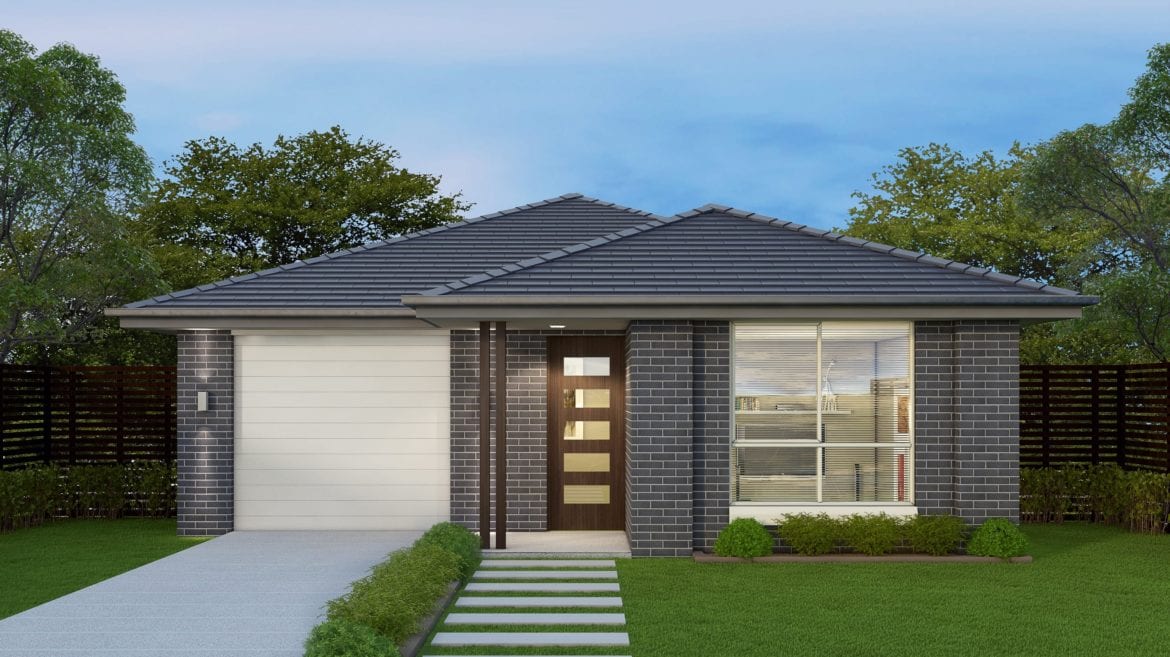
Coastal – Single Storey, Single Garage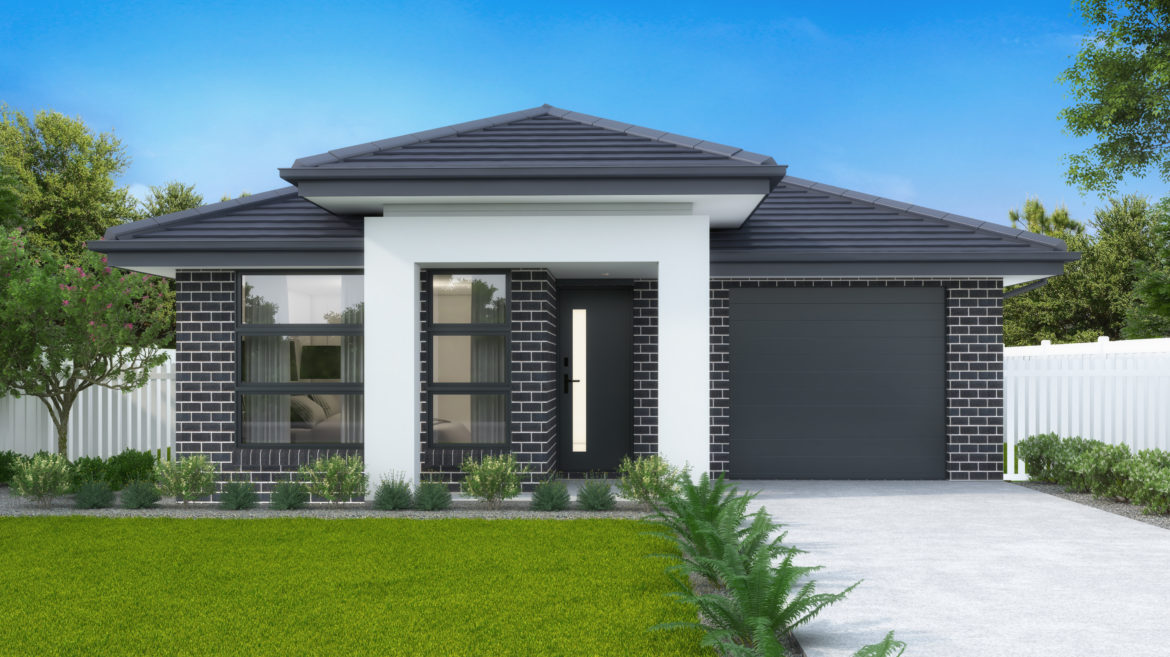
Contemporary – Single Storey, Single Garage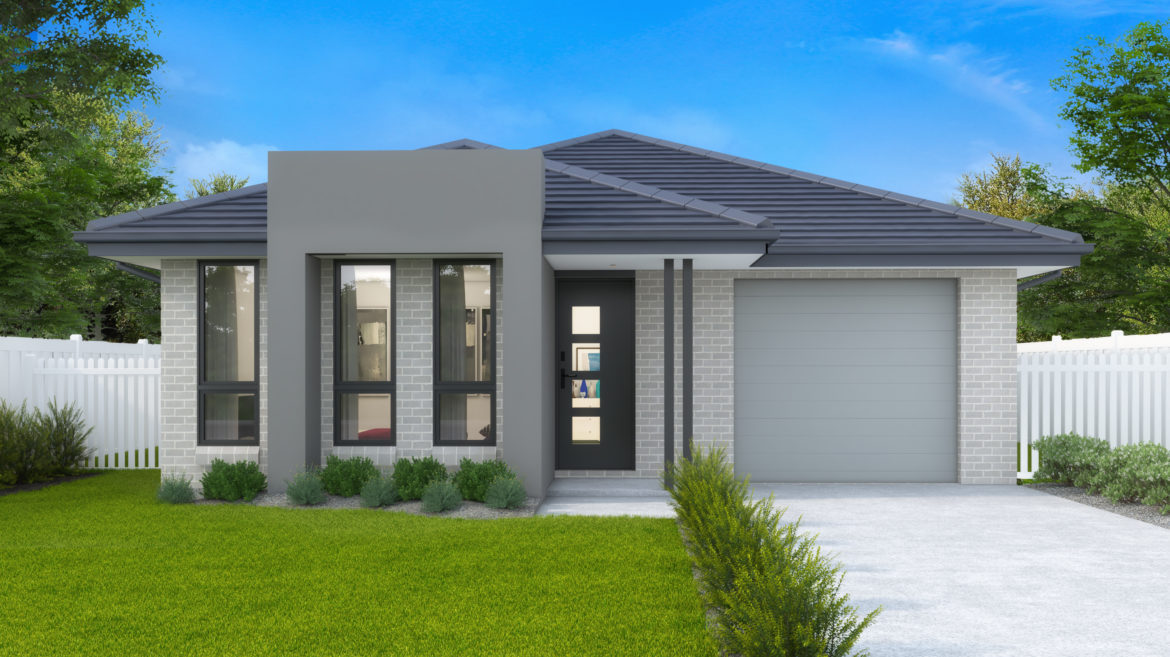
Crest – Single Storey, Single Garage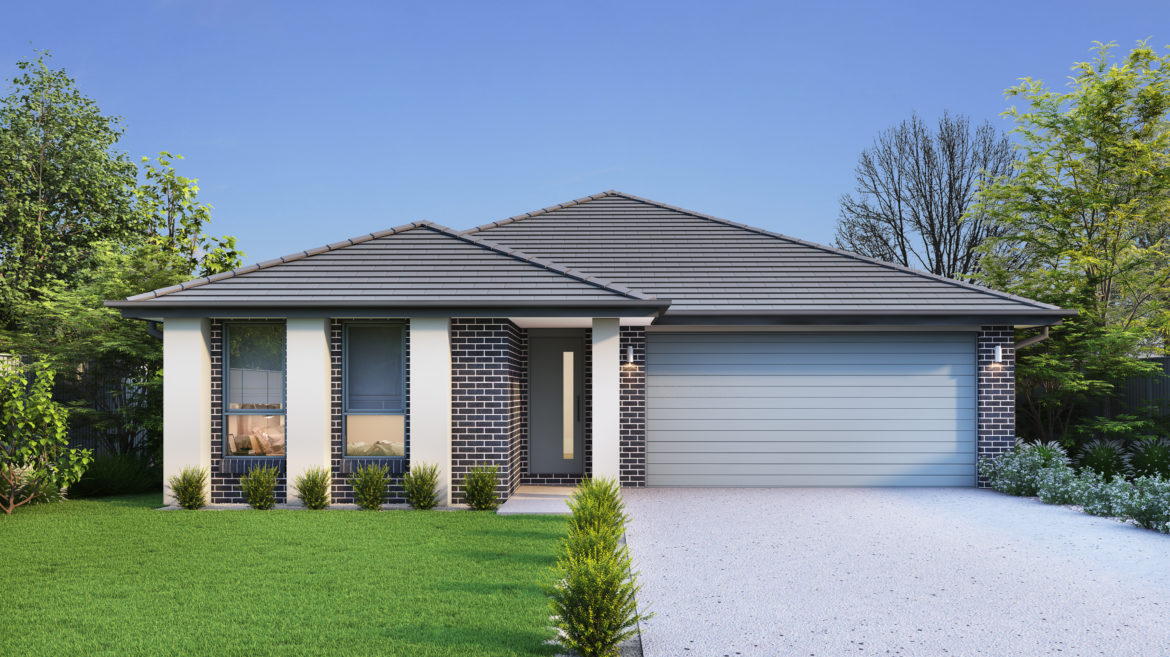
Eden – Single Storey, Single Garage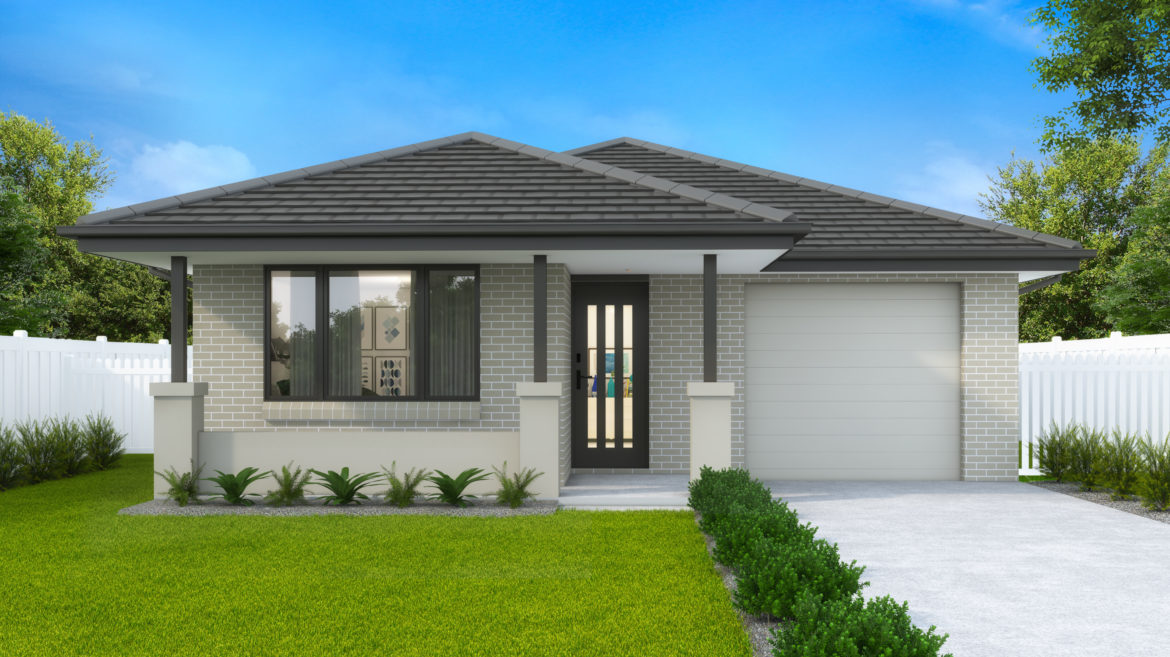
Elite – Single Storey, Single Garage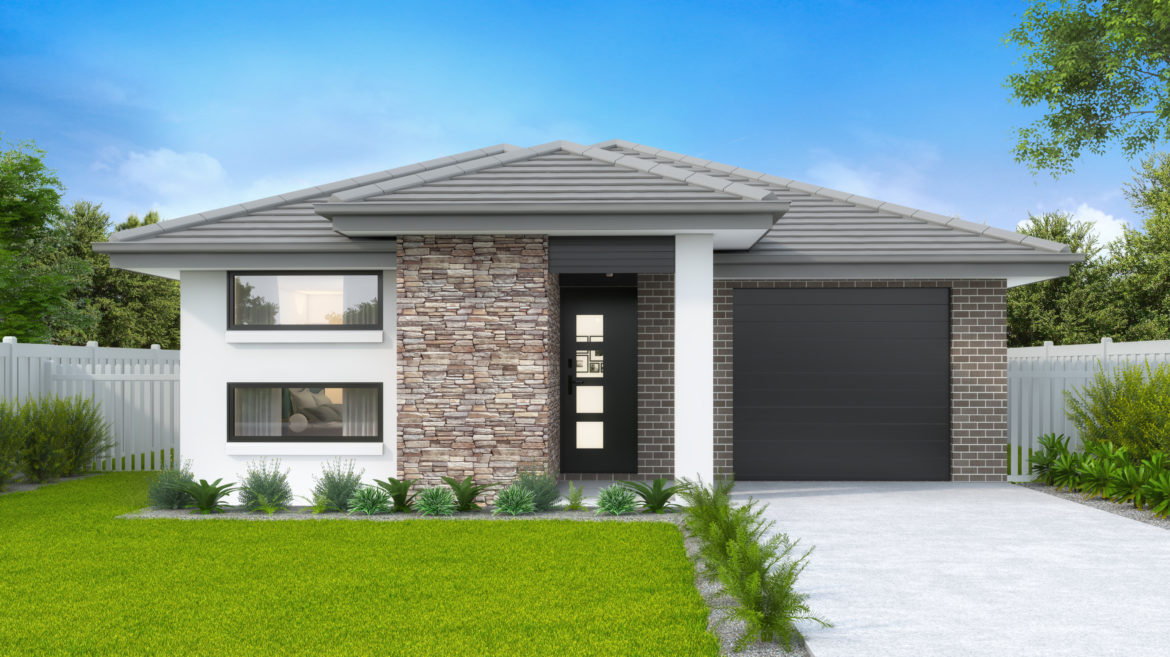
Executive – Single Storey, Single Garage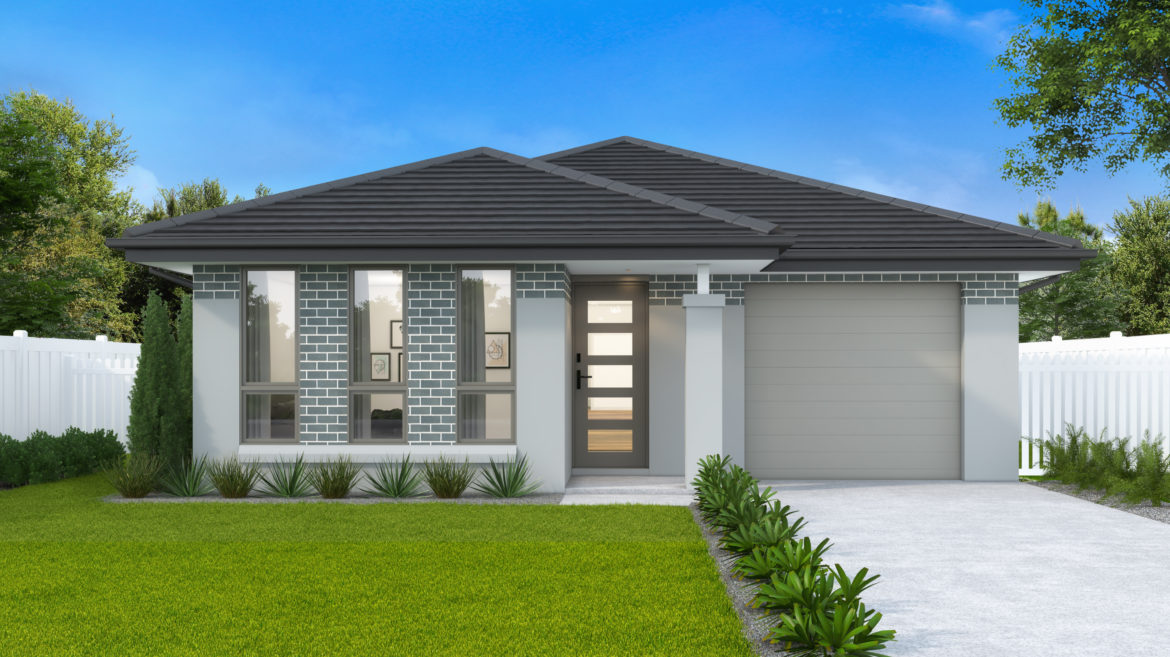
Hamptons – Single Storey, Single Garage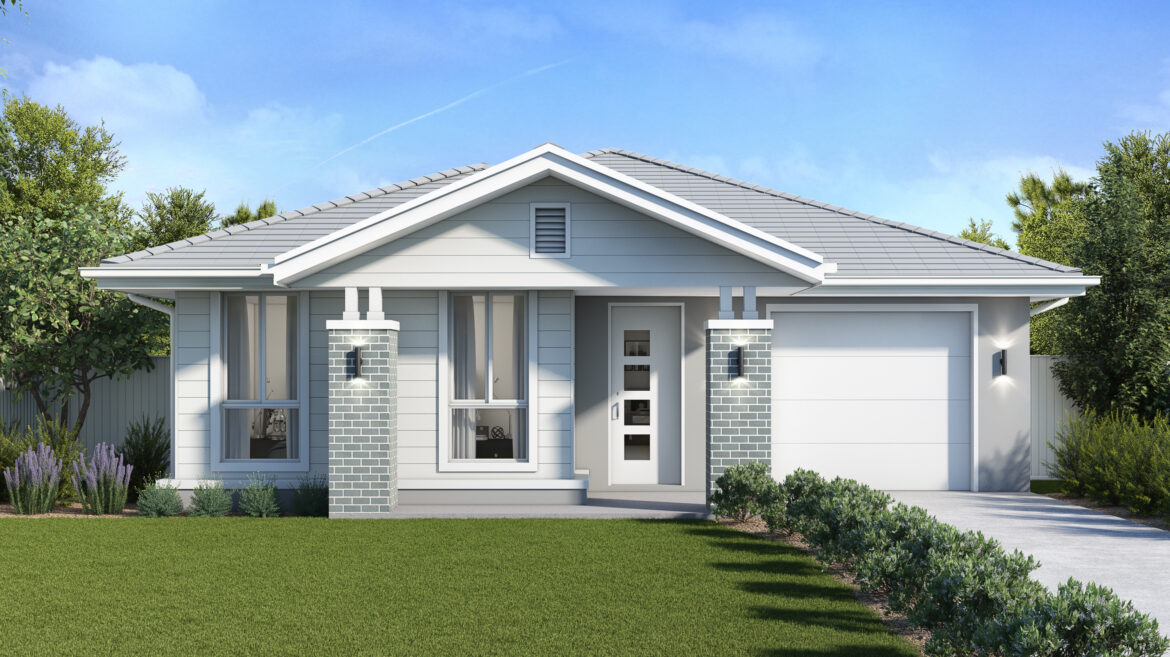
Harmony – Single Storey, Single Garage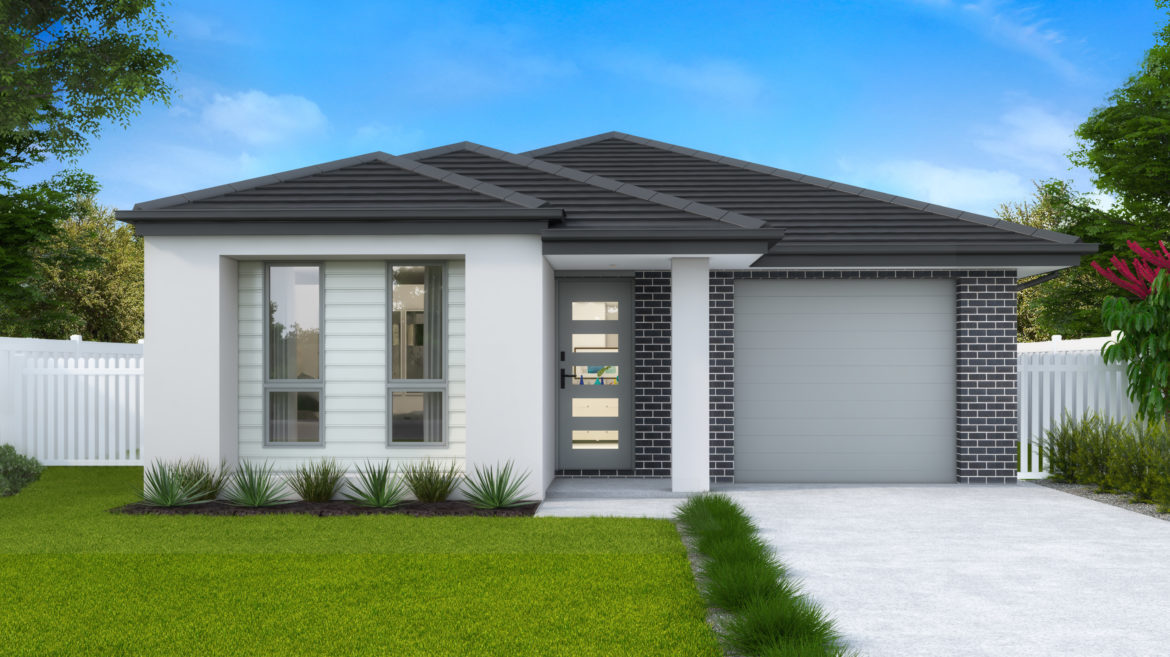
Hillsdale – Single Storey, Single Garage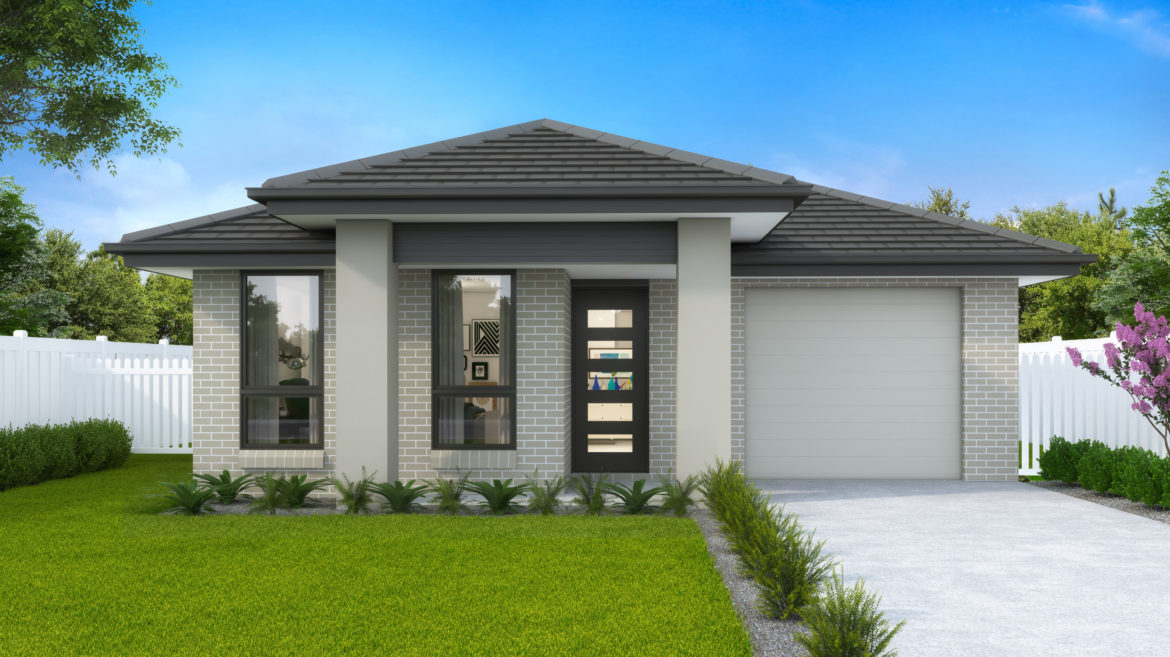
Infinity – Single Storey, Single Garage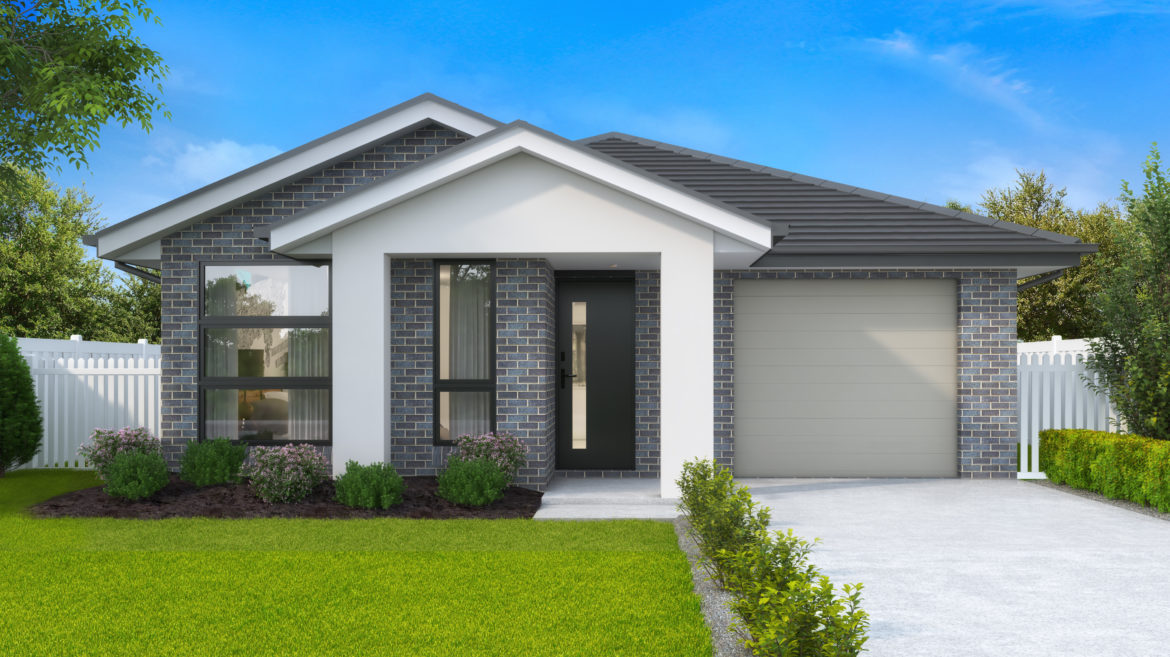
Majestic – Single Storey, Single Garage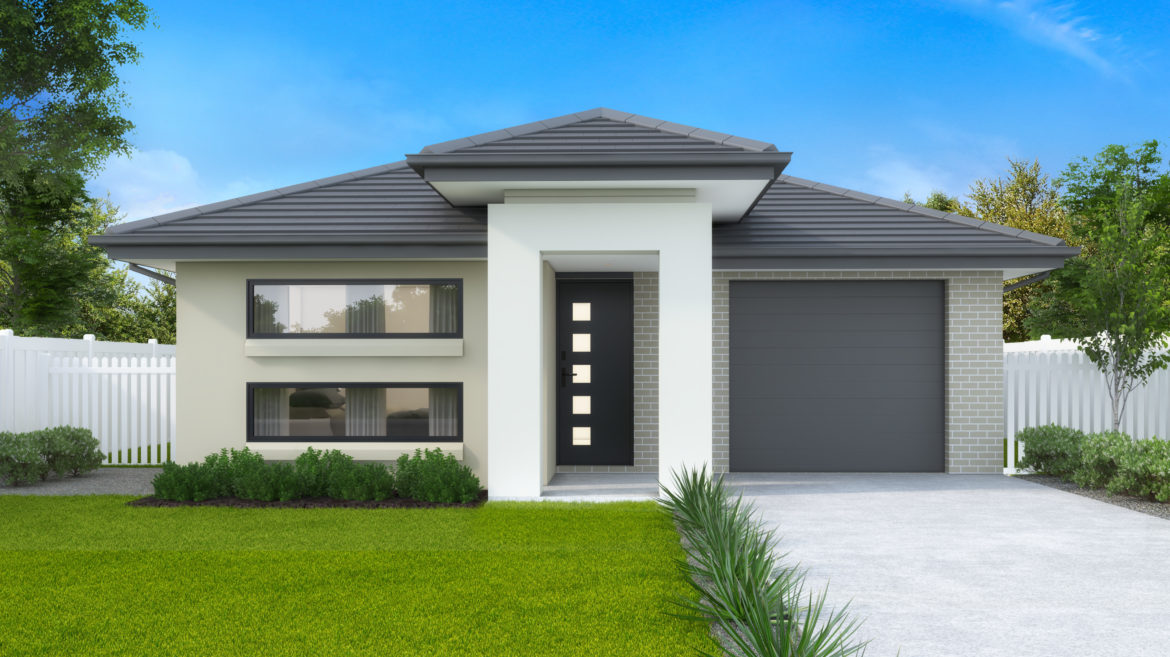
Pavillion – – Single Storey, Single Garage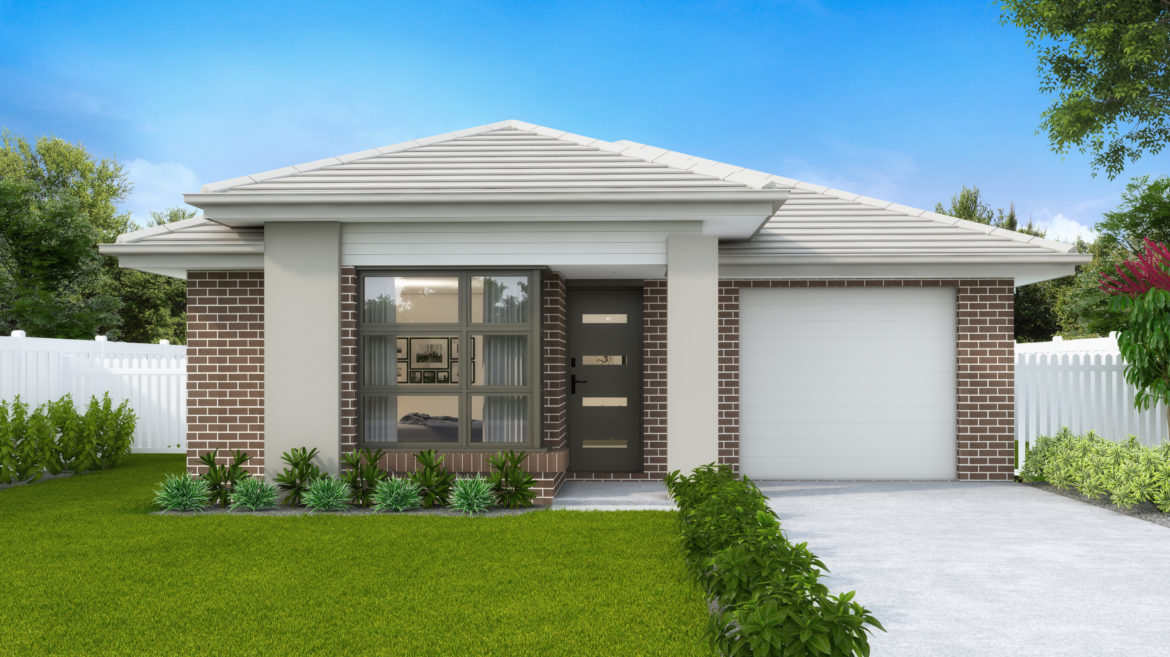
Riviera – Single Storey, Single Garage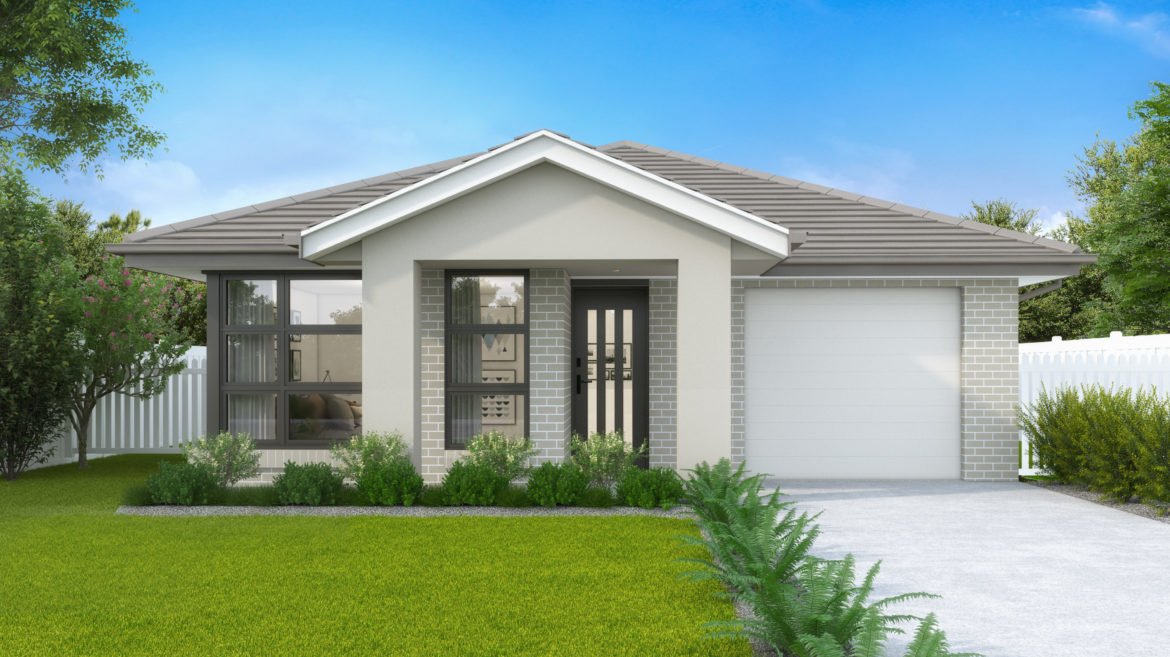
Savoy – Single Storey, Single Garage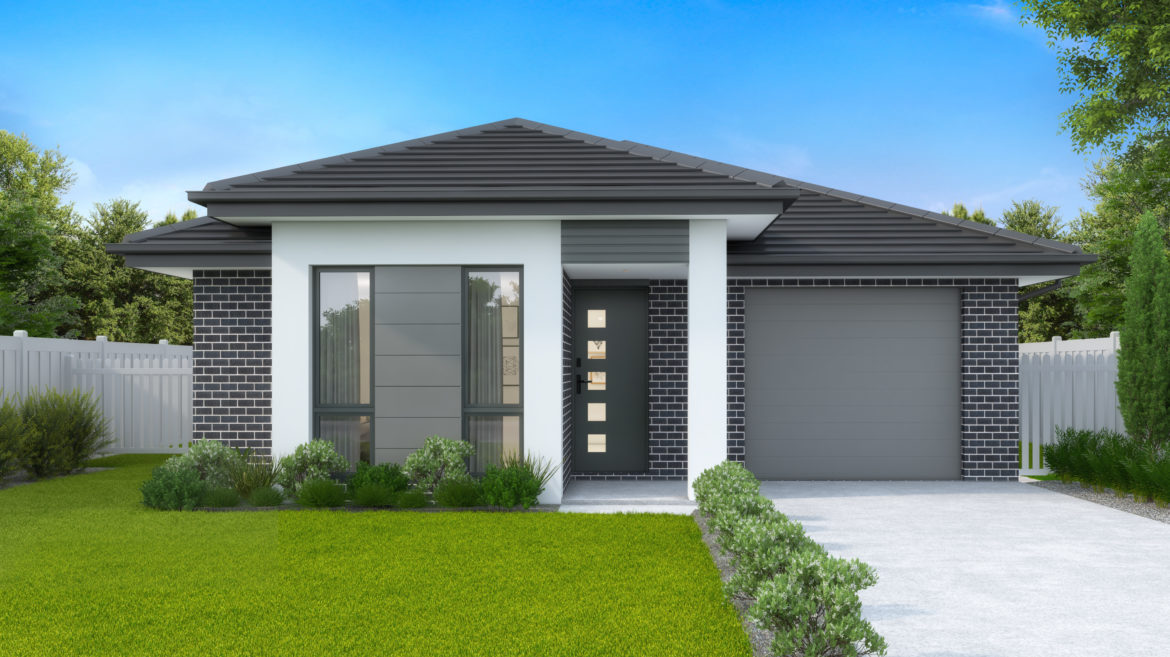
Serenity – Single Storey, Single Garage