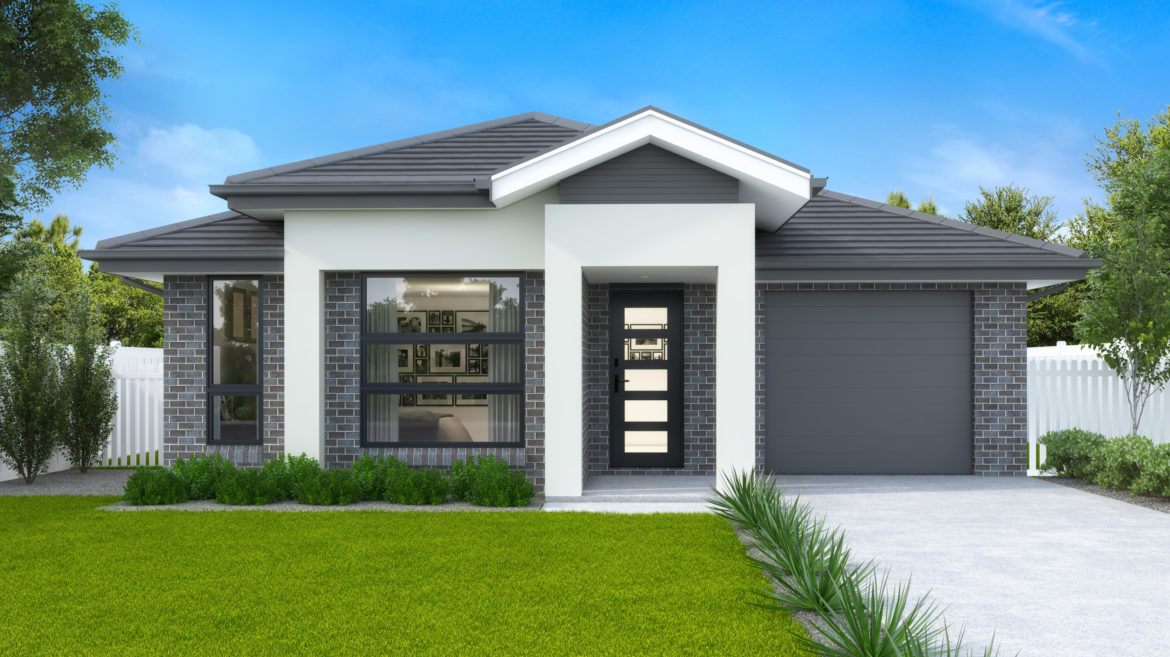
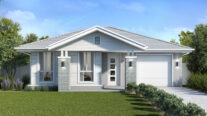
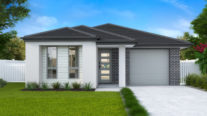
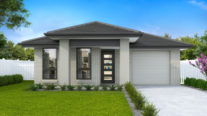
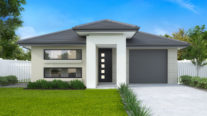
e-ton: a green-blue tone used since the early 19th century to identify Eton College athletes.
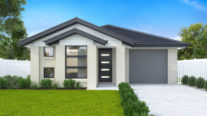
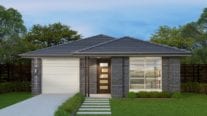
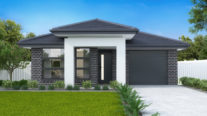
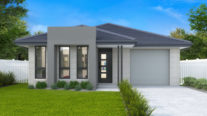
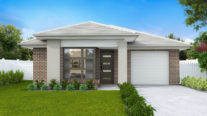
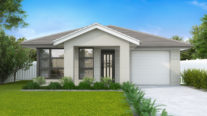
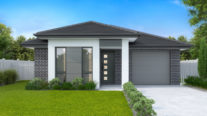
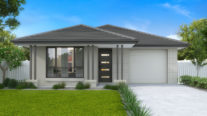
The Eton is designed for both young families and retirees, a clever plan to point out how smaller blocks can still feel incredibly spacious and high-end.
Perfect For:
- Knock-Down, Rebuild
- Growing families
- Narrow block
- First home buyers
- Alfresco
- Walk-in-robe
- Additional storage
- Single Storey
Floorplans
Select a floorplan below to view detailsEton (NSW Only) 15
Minimum Lot Width
9.99mSubject to Council Conditions
OPTIONS
- Living Area112.98 m²
- Garage18.86 m²
- Alfresco9.50 m²
- Porch1.89 m²
- Overall Width8.15 m
- Overall Length18.23 m
- Total Area143.23 m²
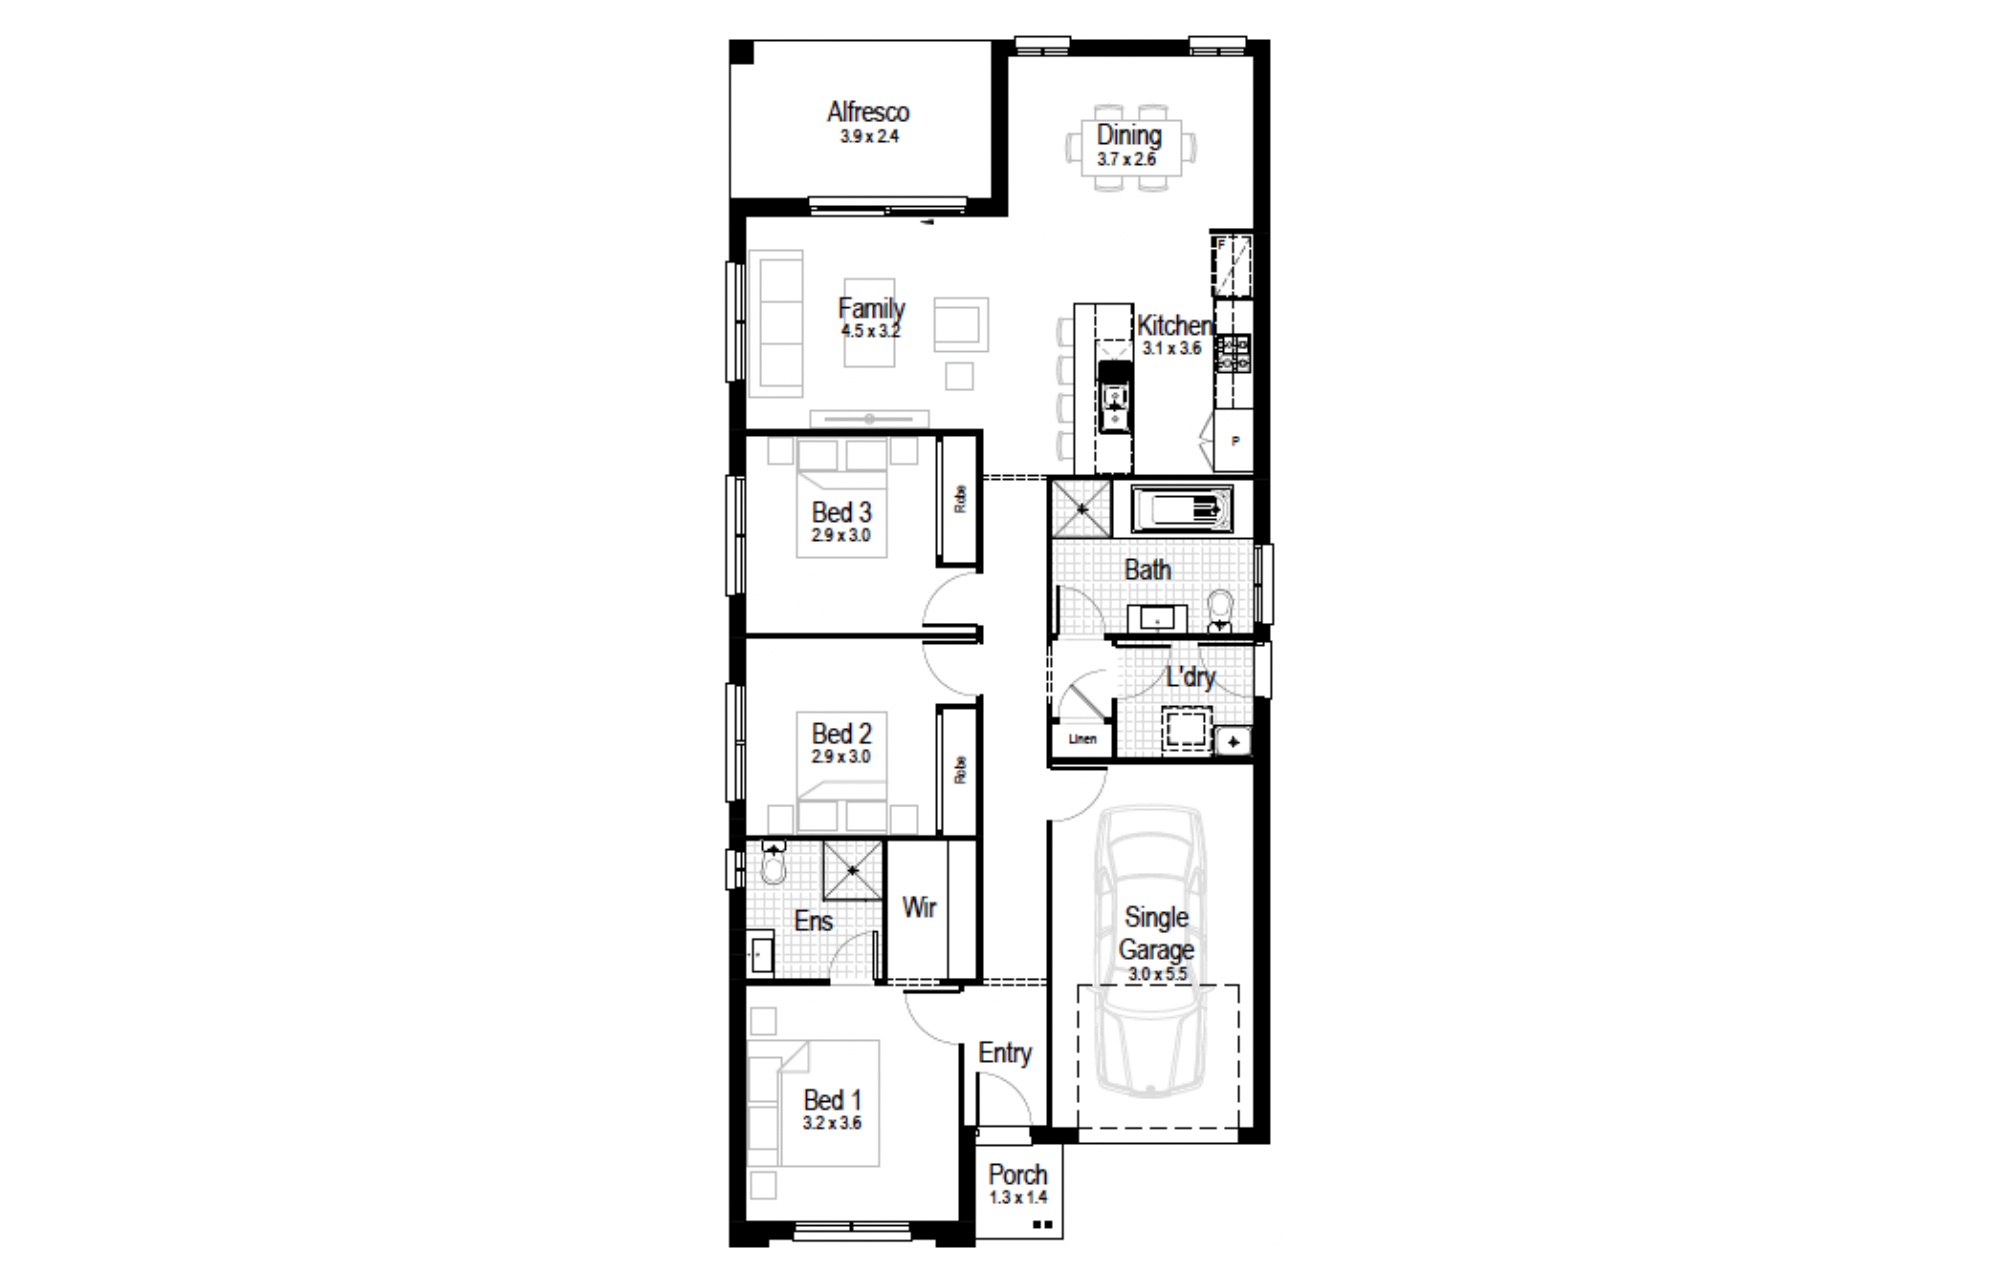
Eton (NSW Only) 17
Minimum Lot Width
11.19mSubject to Council Conditions
OPTIONS
- Living Area126.32 m²
- Garage18.63 m²
- Alfresco12.99 m²
- Porch1.55 m²
- Overall Width9.35 m
- Overall Length17.39 m
- Total Area159.49 m²
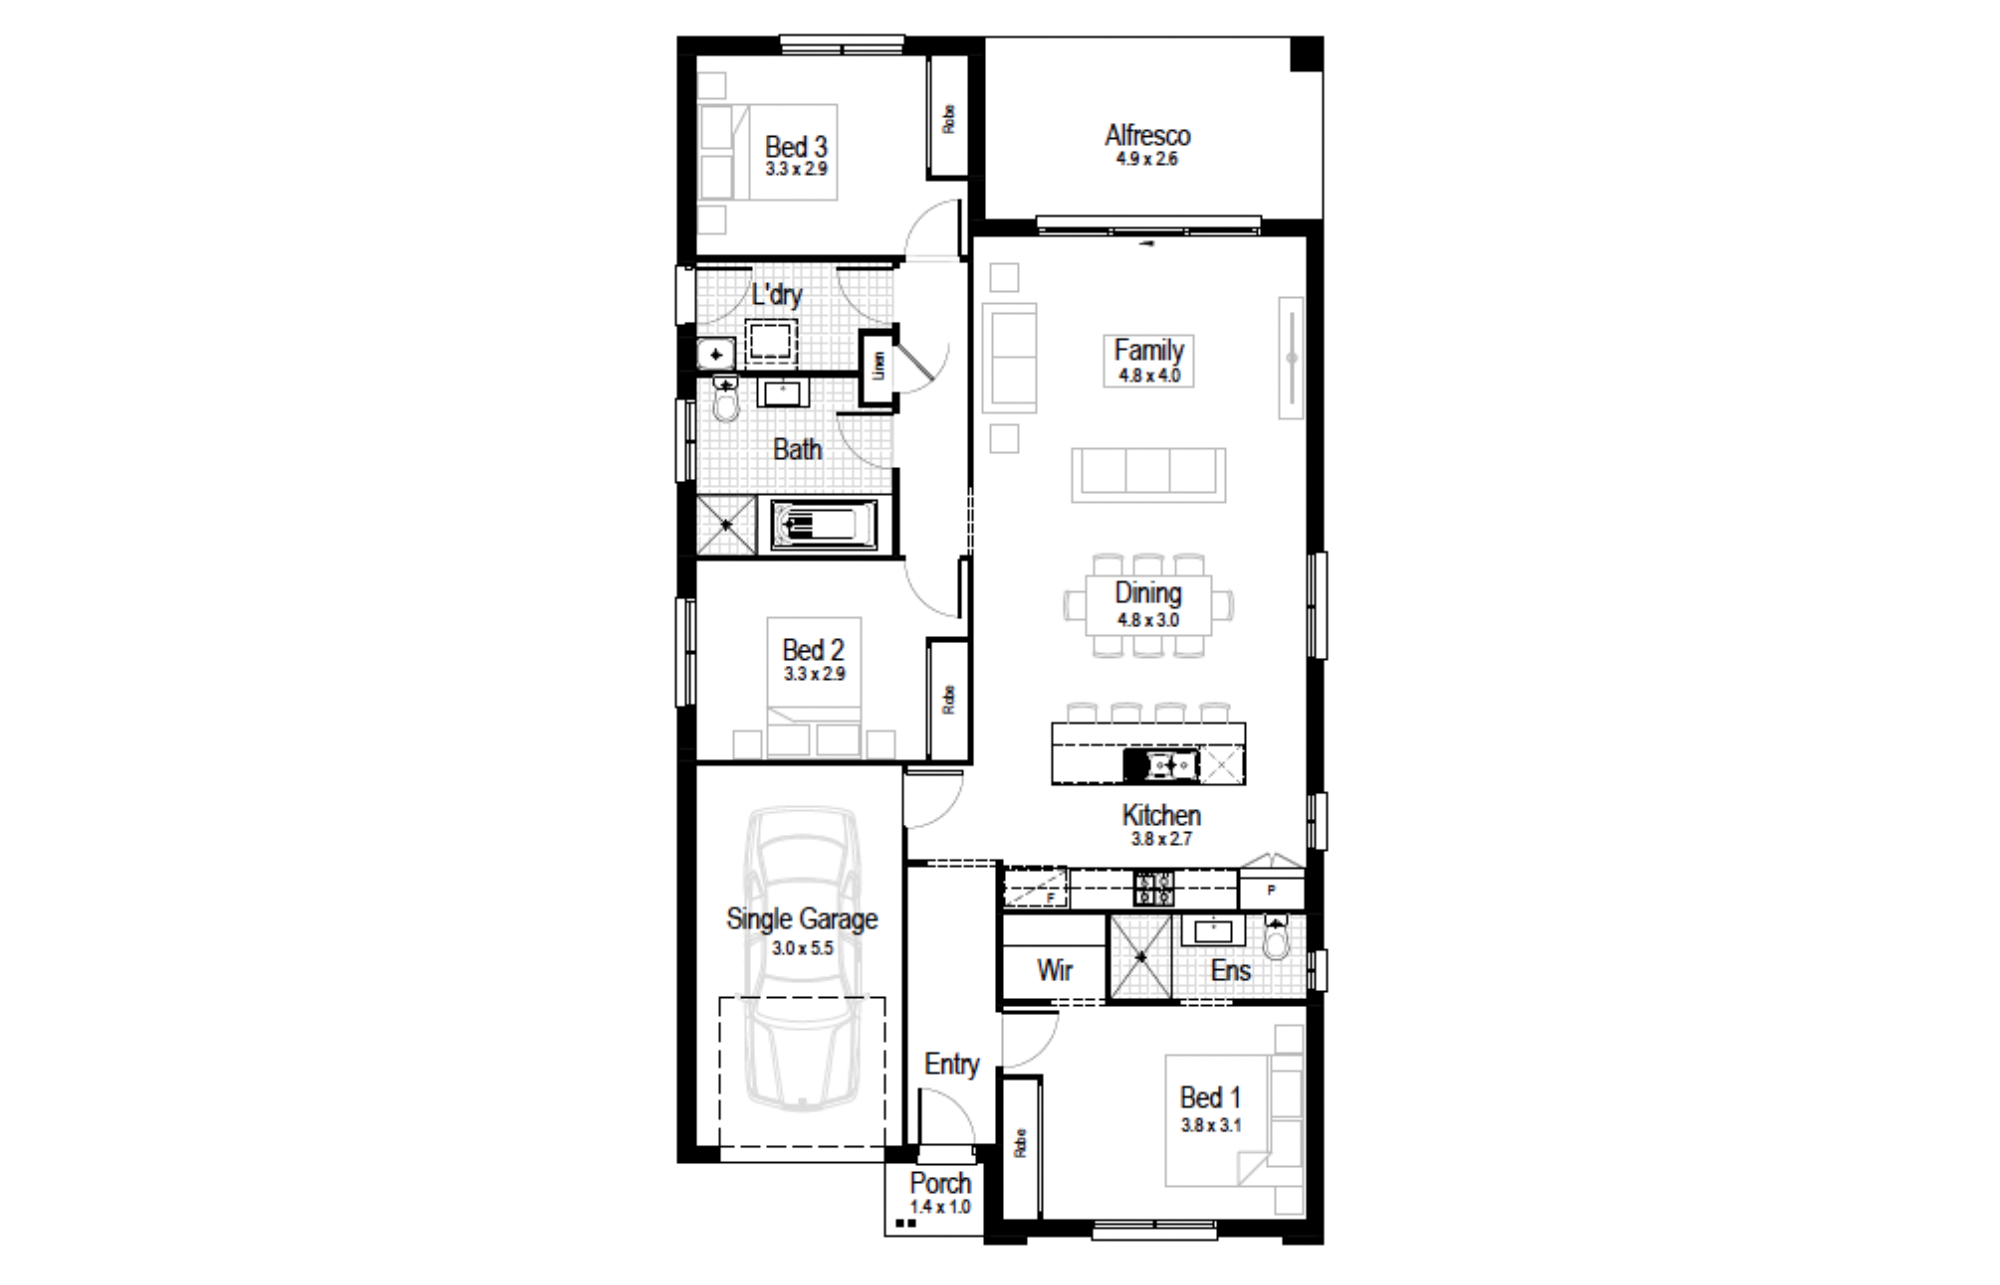
Facades
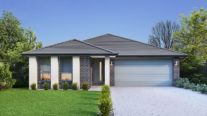
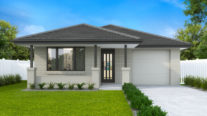
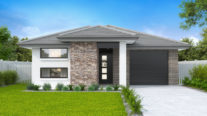
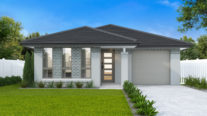
Aspen – Single Storey (single garage)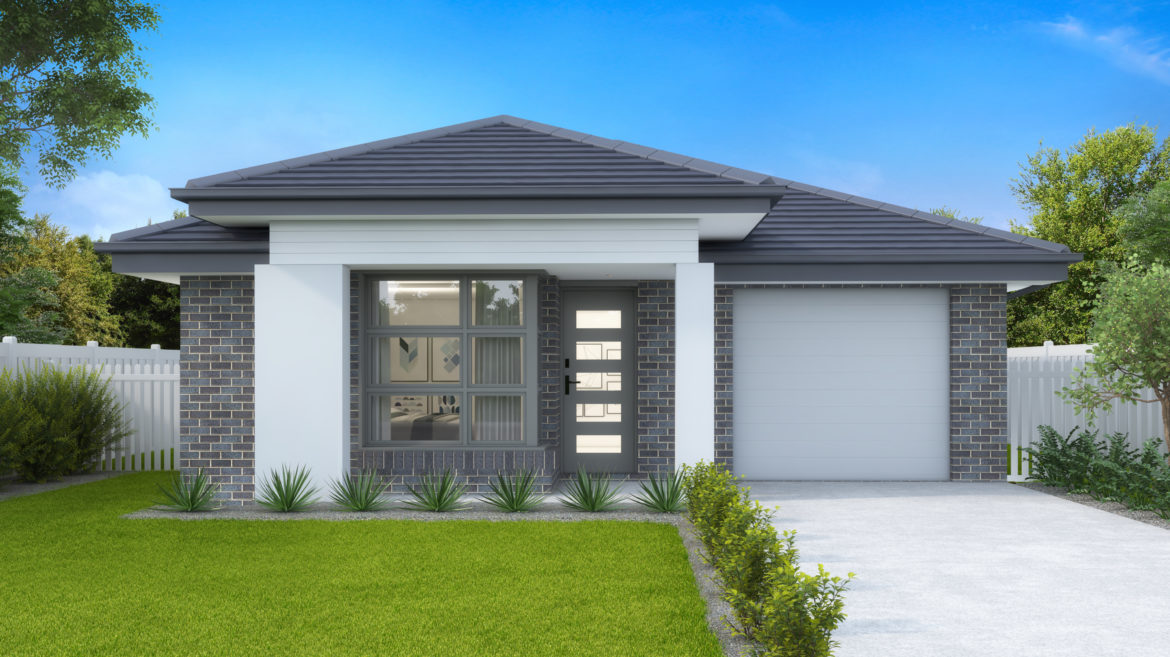
Avoca – Single Storey (single garage)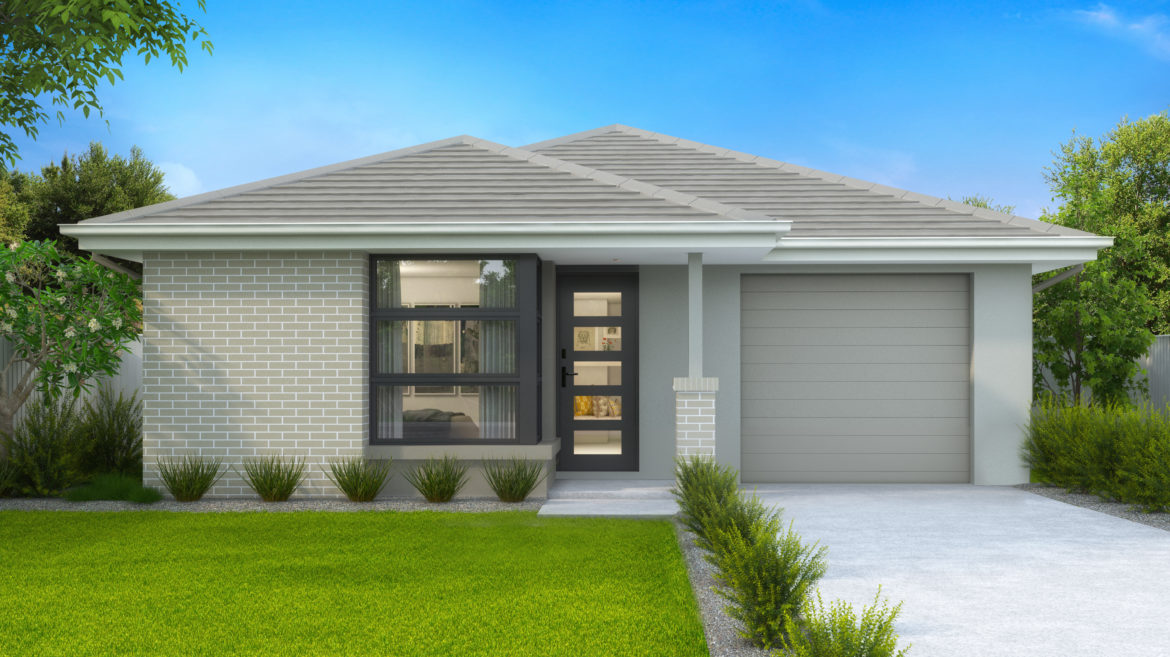
Banksia – Single Storey (single garage)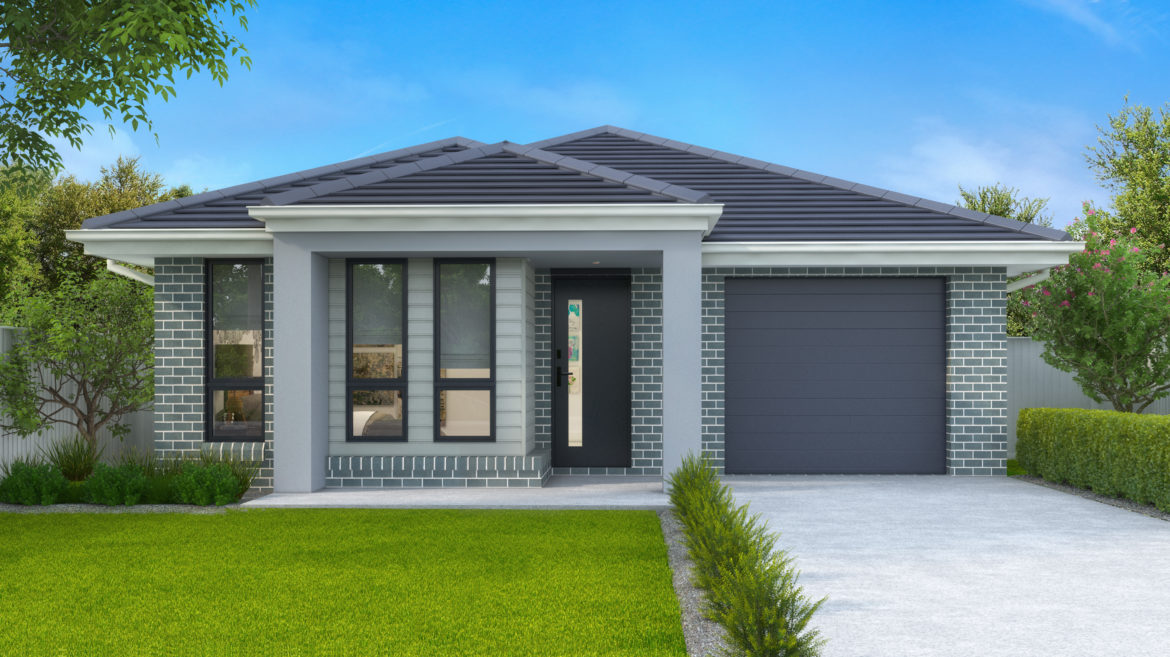
Bayside – Single Storey (single garage)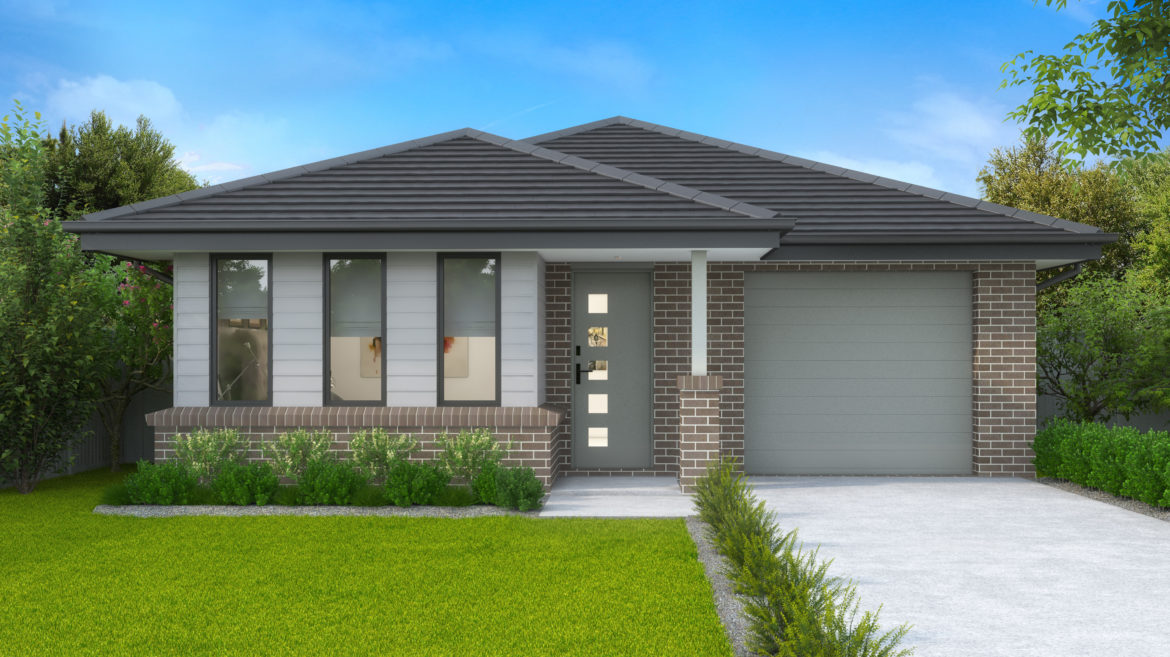
Breeze – Single Storey (Double Garage)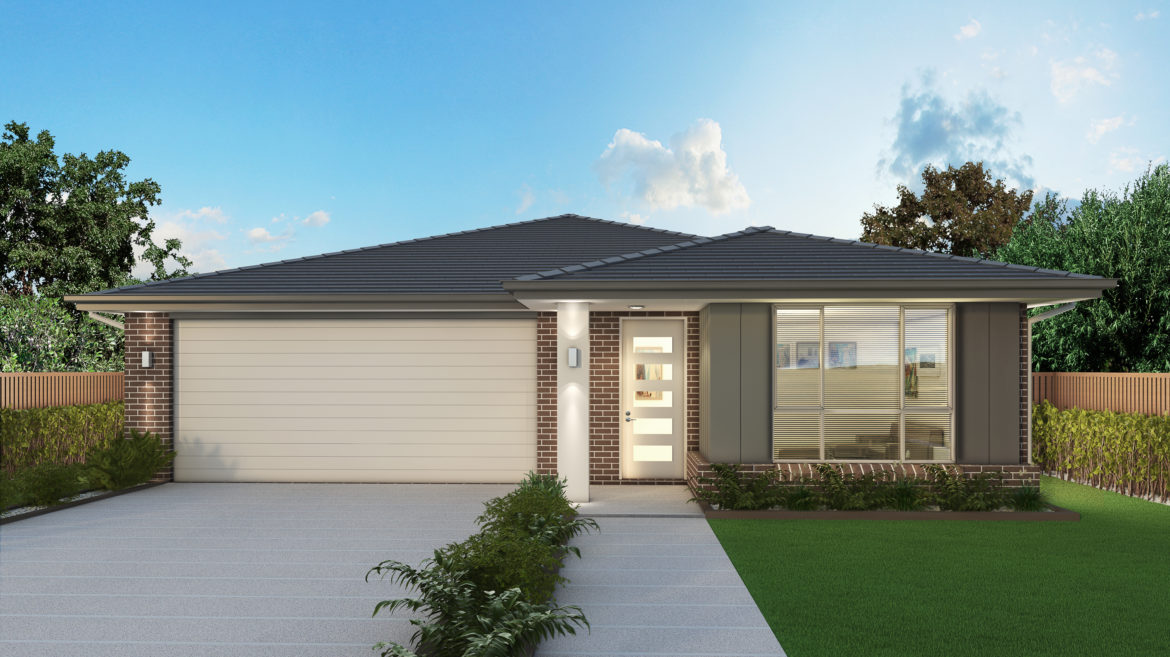
Chateaux – Single Storey, Single Garage17 only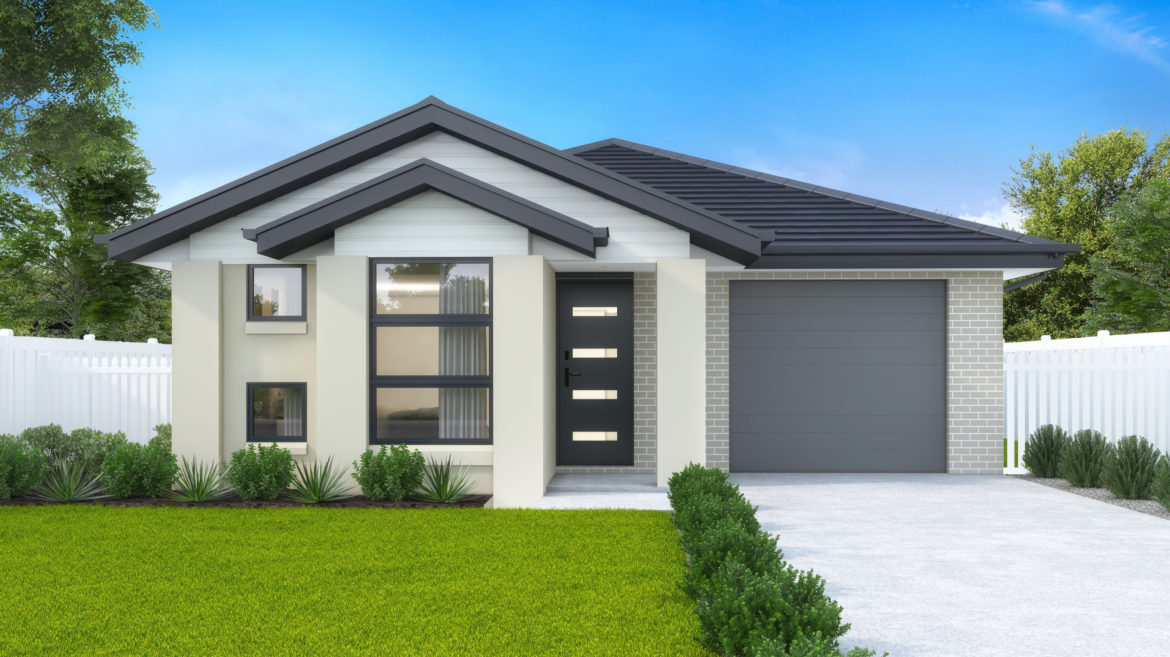
Classic – Single Storey, Single GarageAlsoavaliableintheClassicPlus. only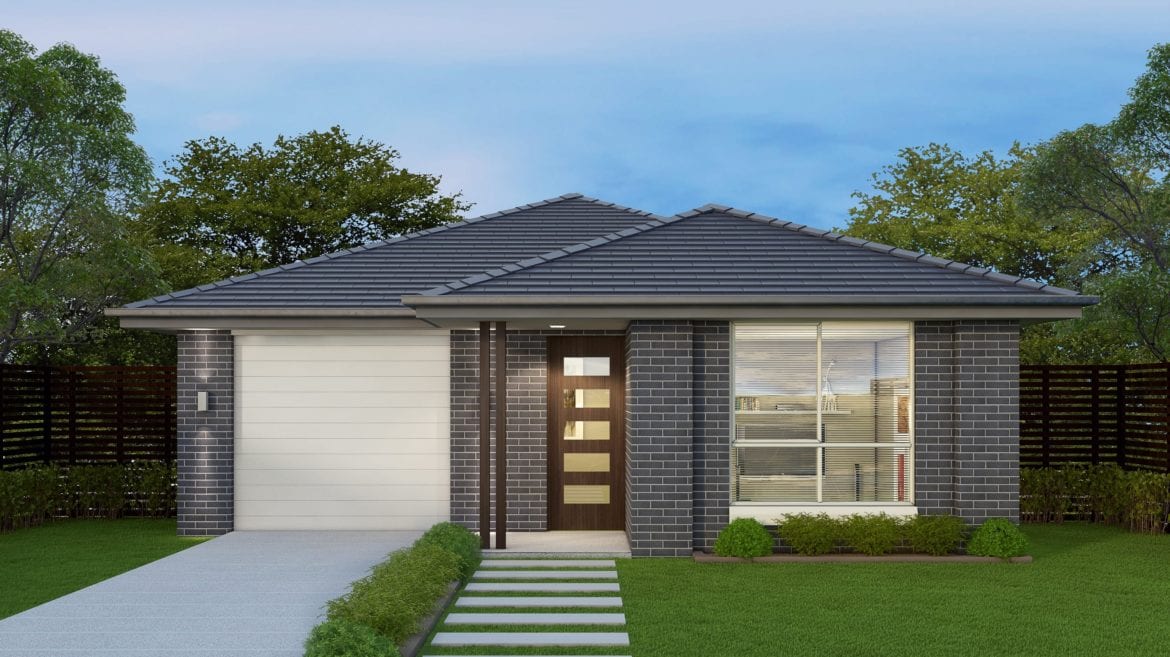
Coastal – Single Storey, Single Garage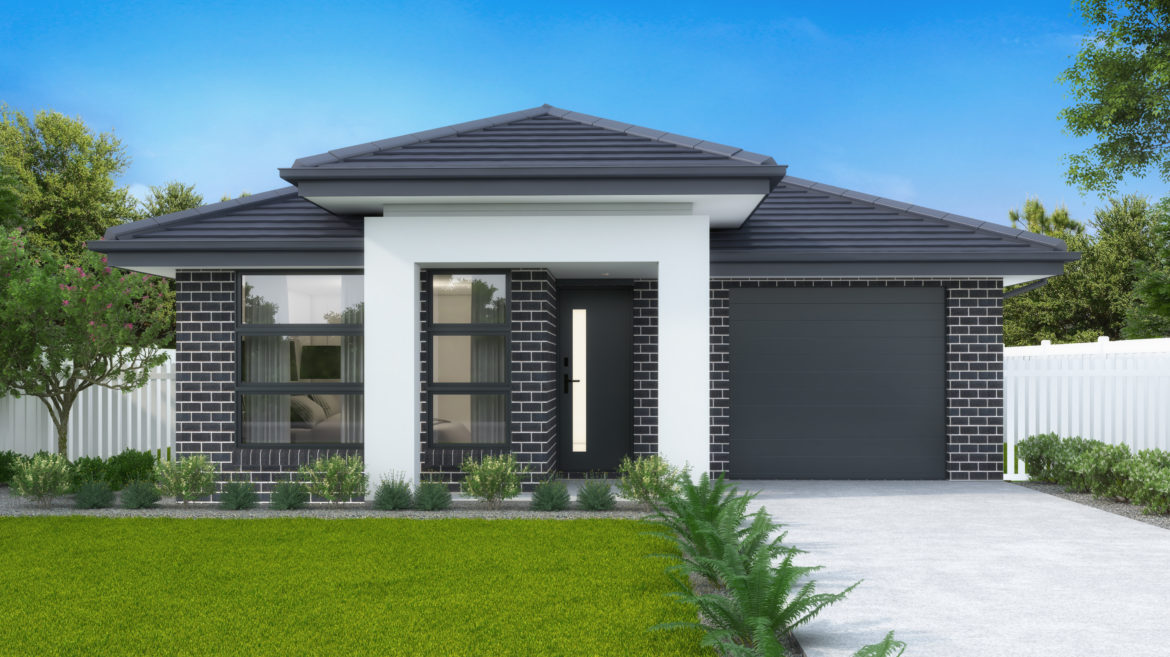
Contemporary – Single Storey, Single Garage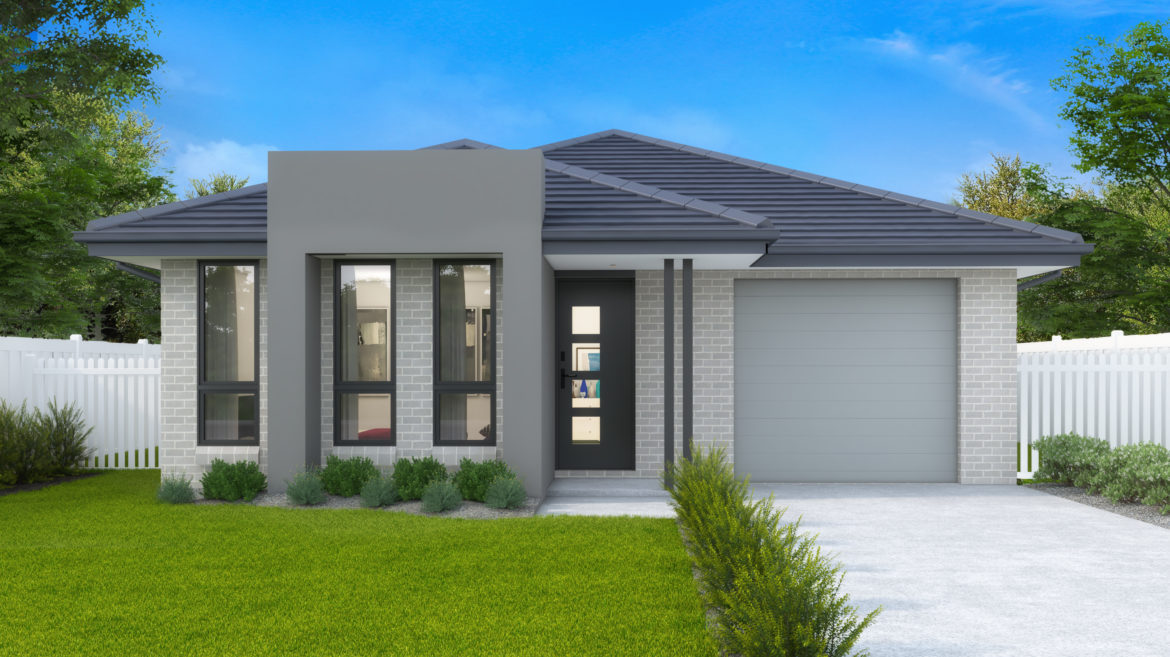
Crest – Single Storey, Double Garage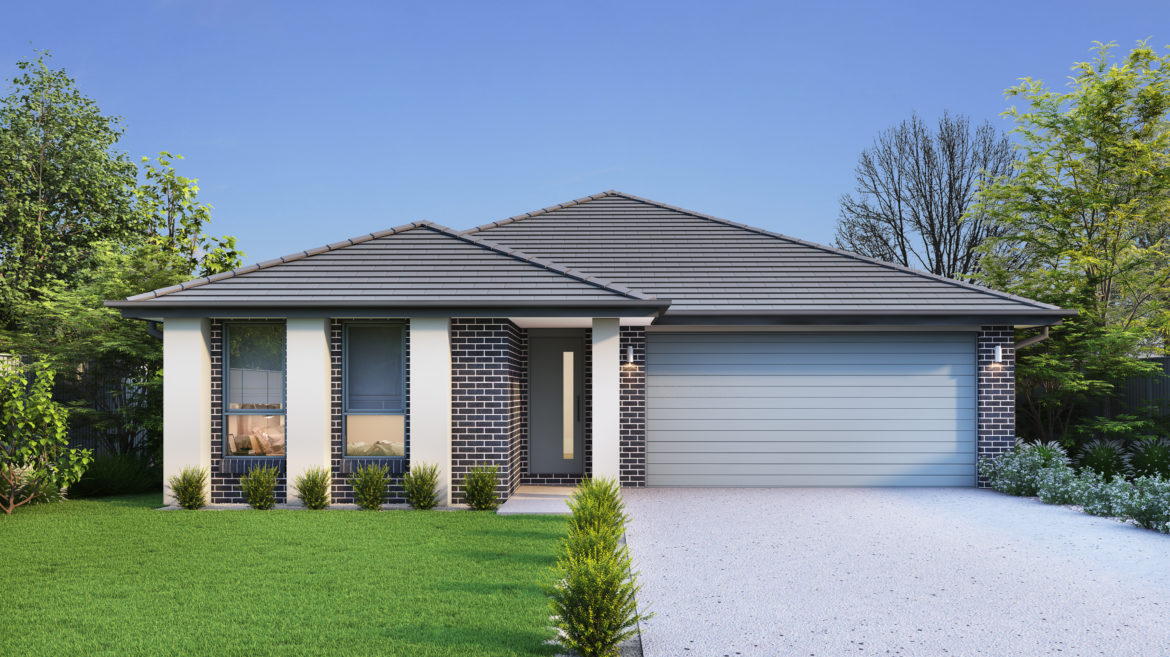
Eden – Single Storey, Single Garage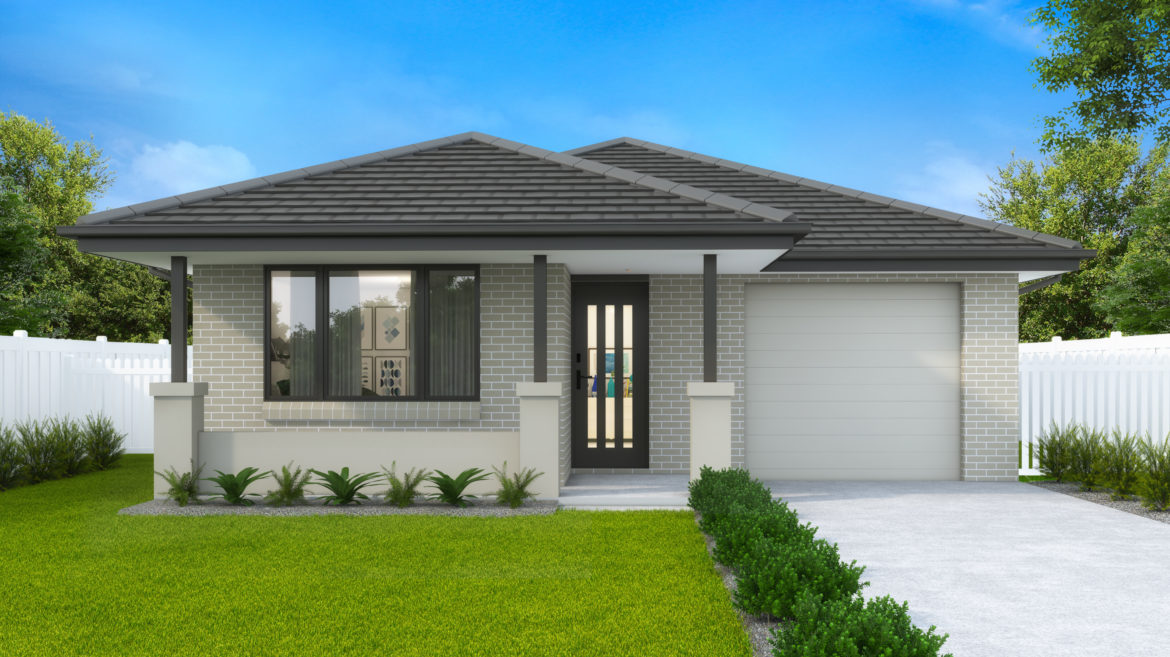
Elite – Single Storey, Single Garage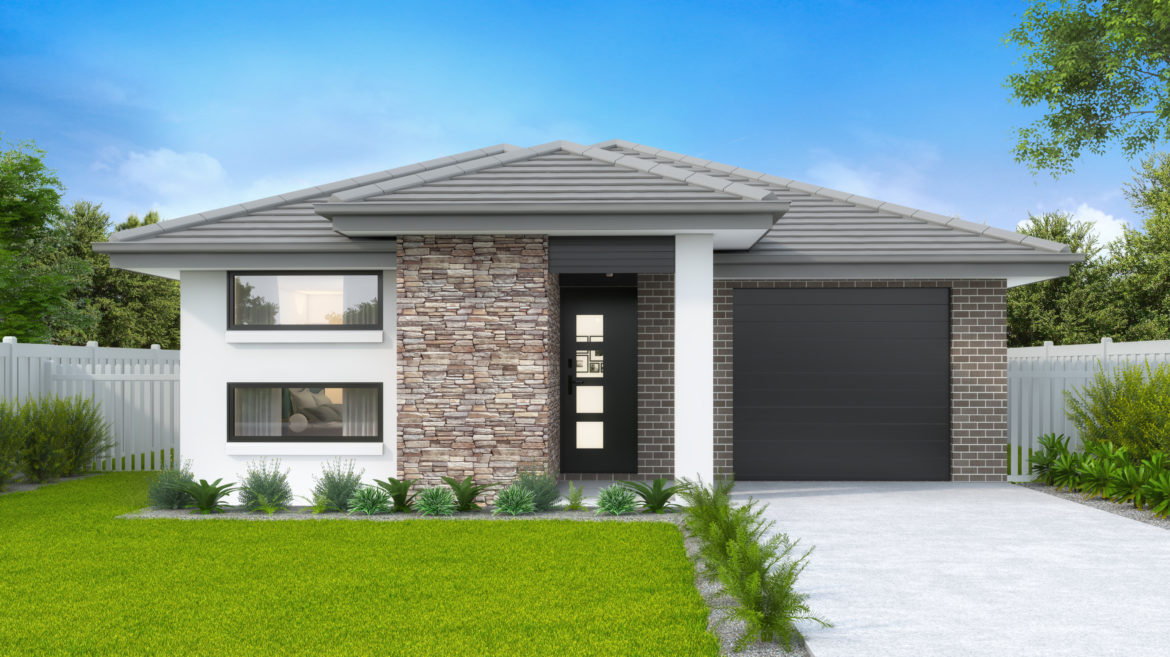
Executive – Single Storey, Single Garage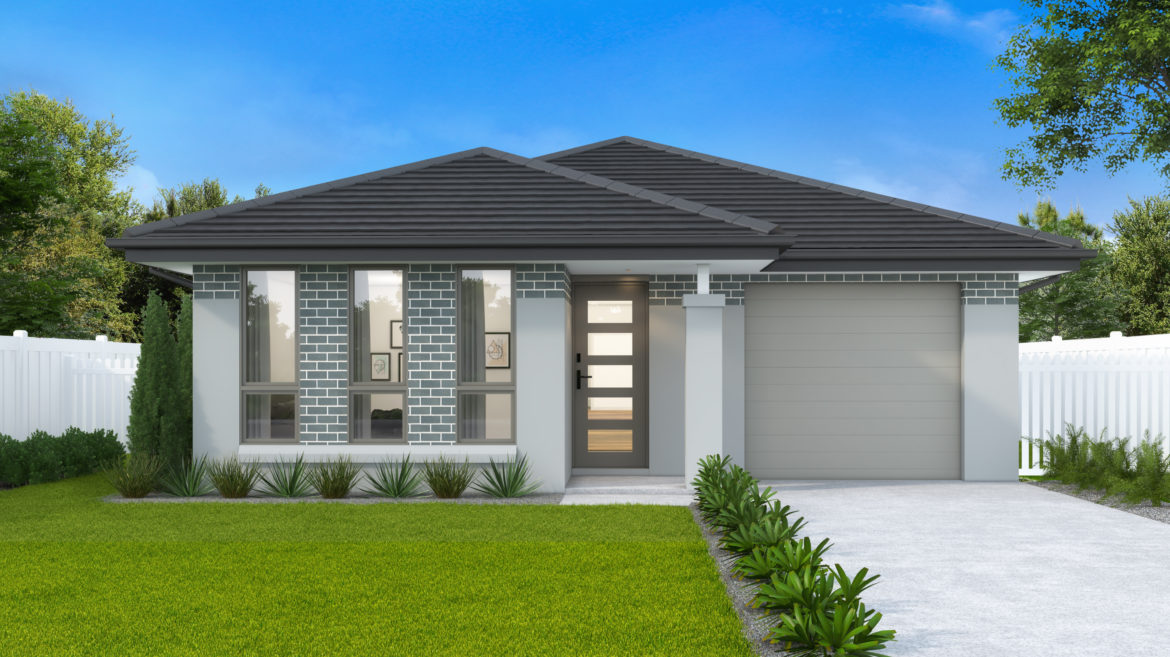
Hamptons – Single Storey, Single Garage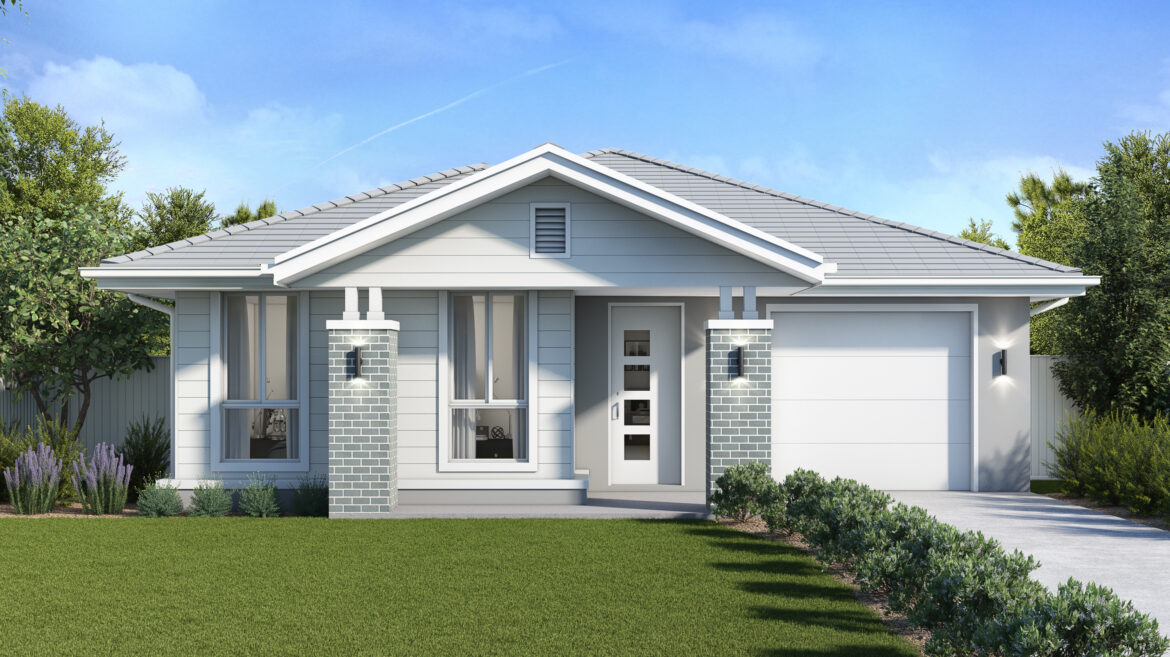
Harmony – Single Storey, Single Garage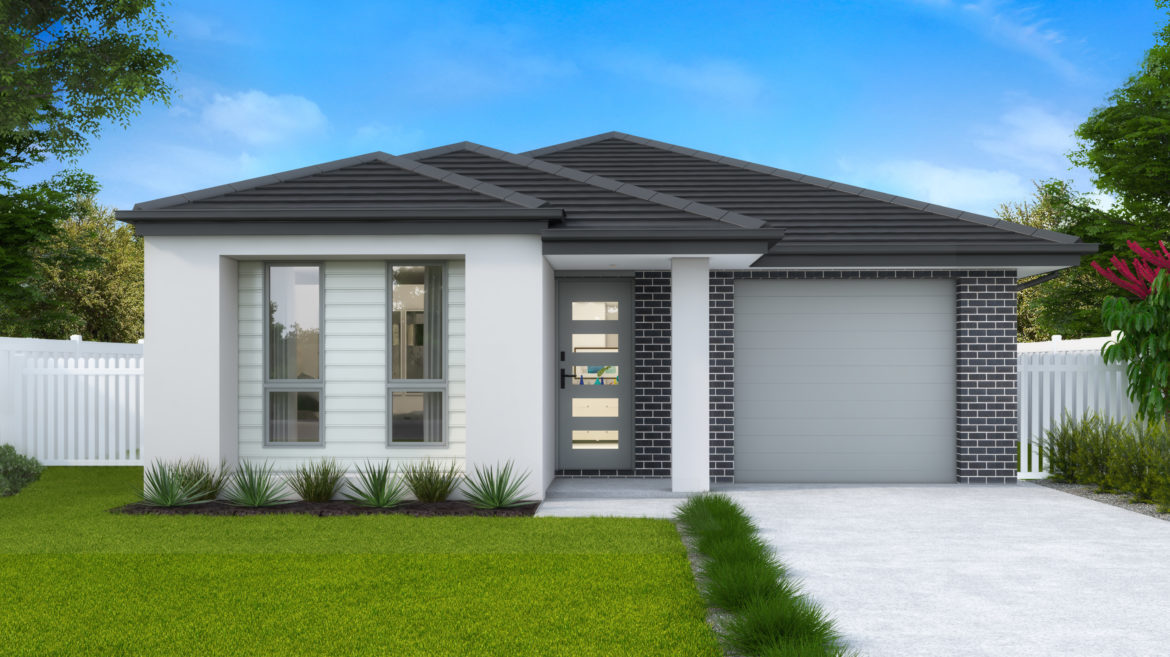
Hillsdale – Single Storey, Single Garage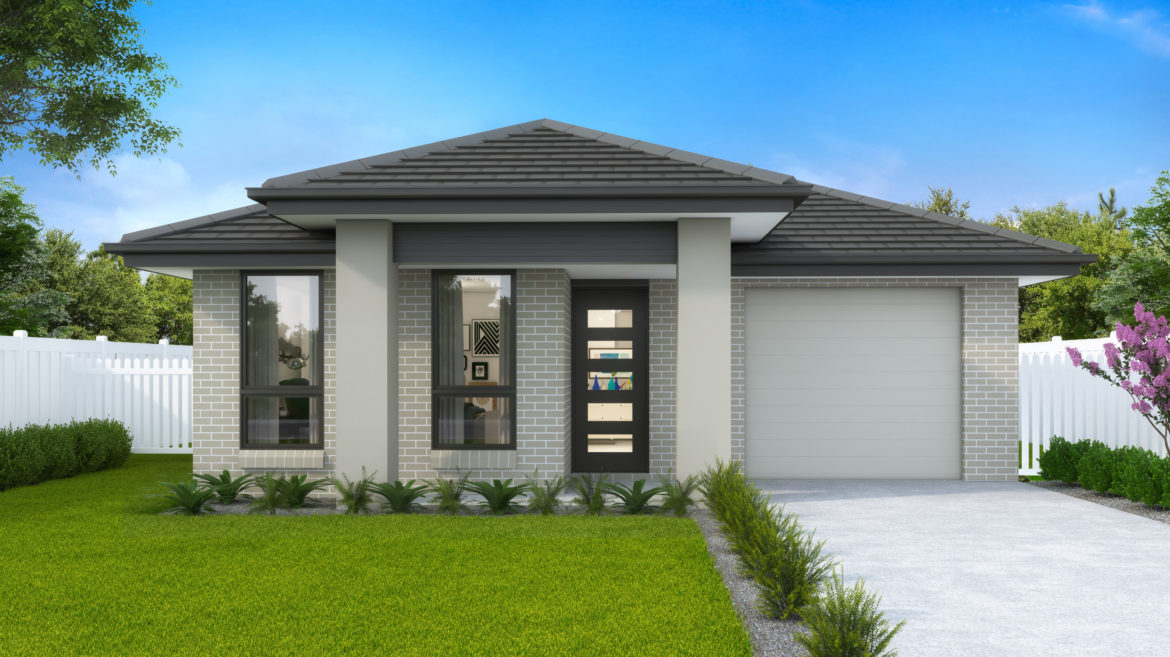
Infinity – Single Storey, Single Garage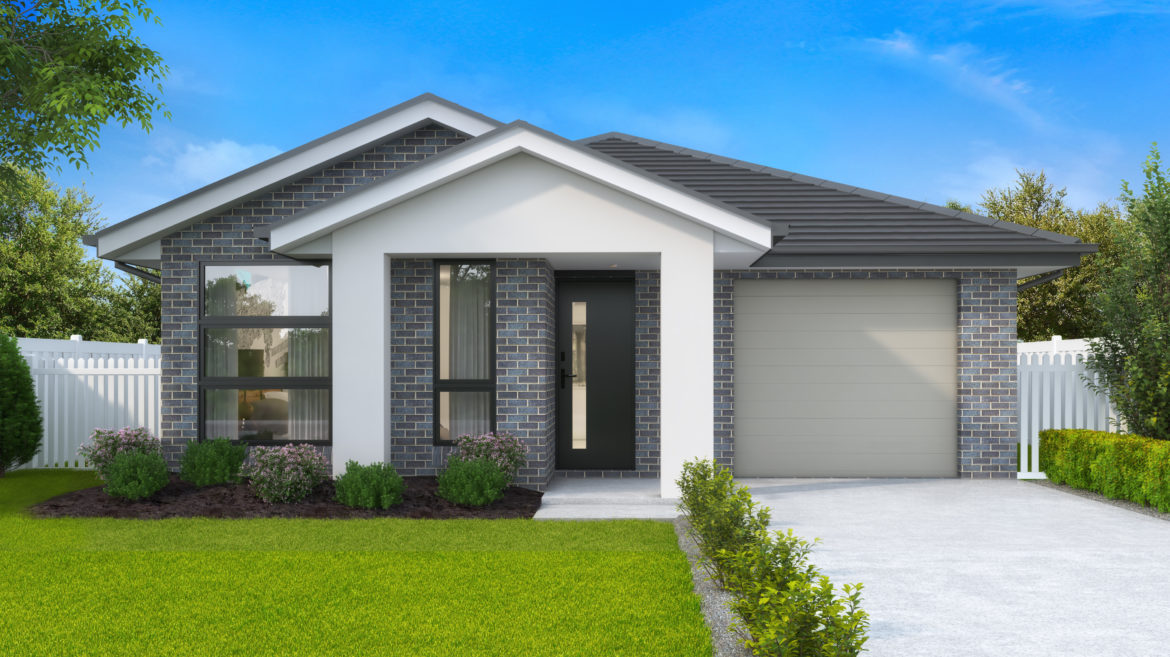
Majestic – Single Storey, Single Garage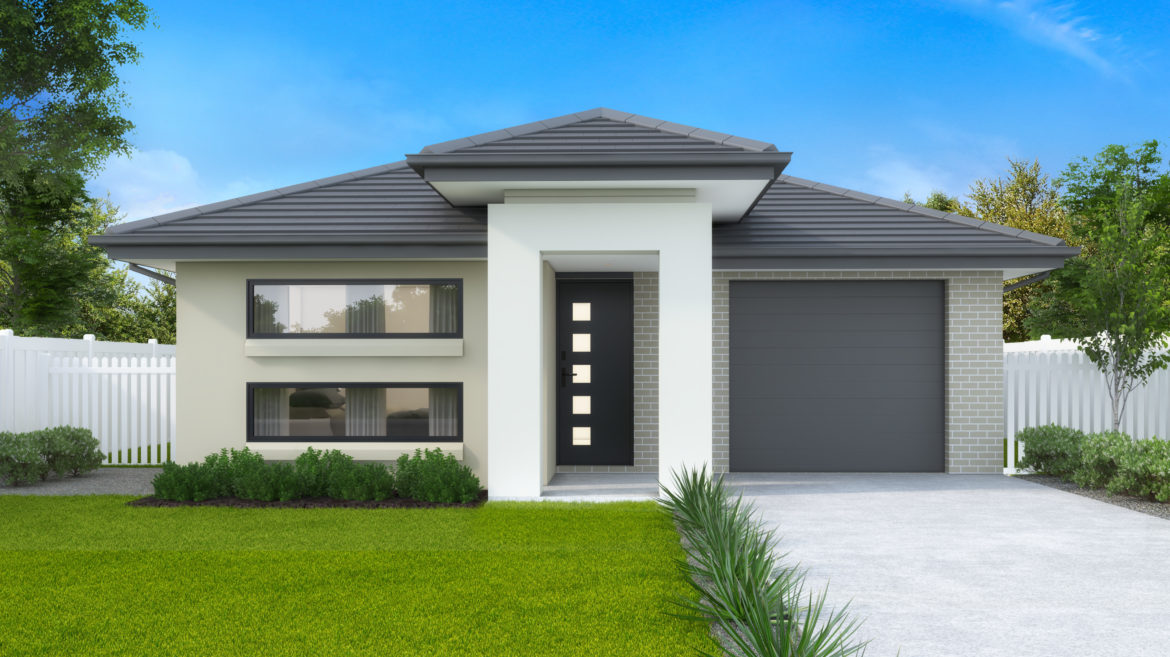
Pavillion – – Single Storey, Single Garage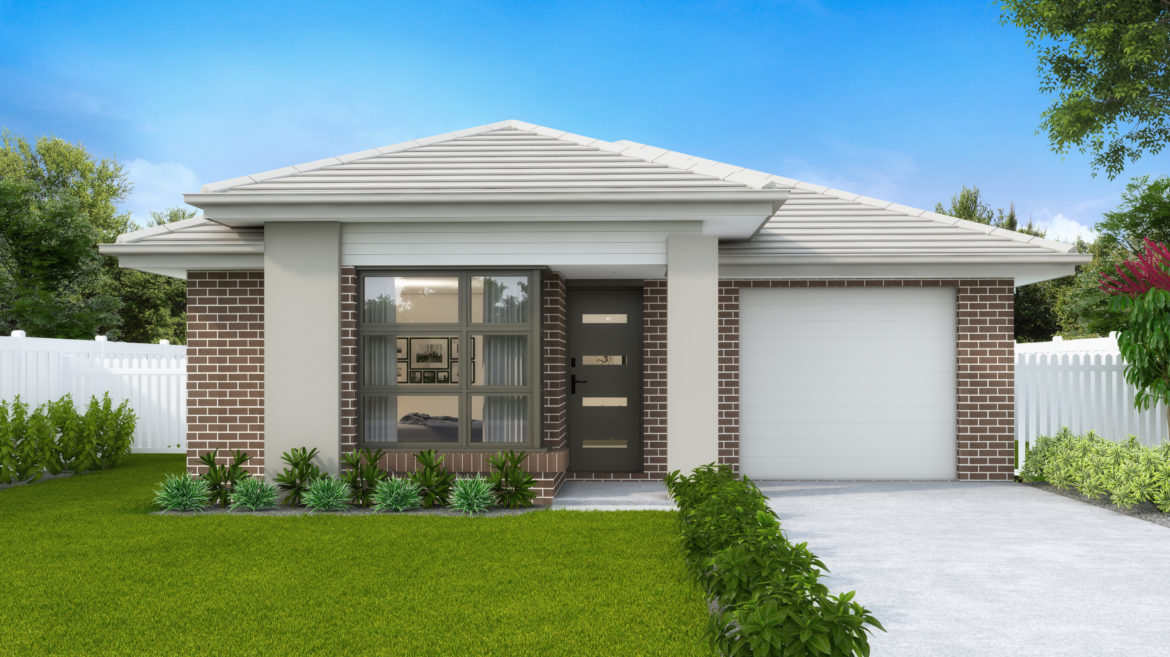
Riviera – Single Storey, Single Garage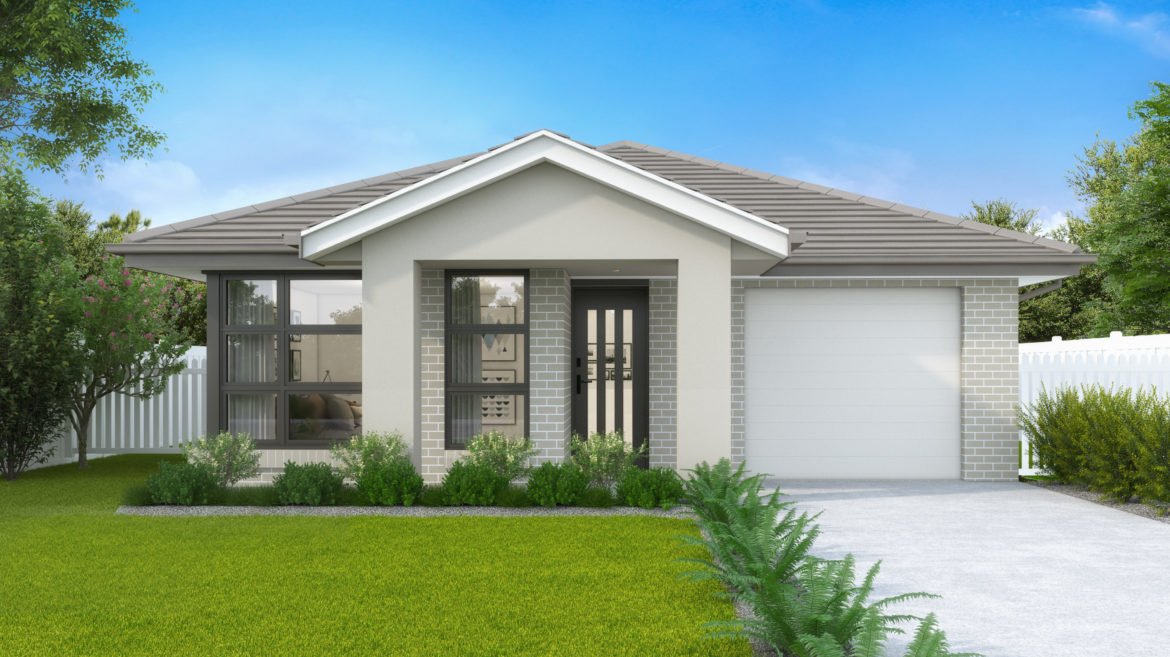
Savoy – Single Storey, Single Garage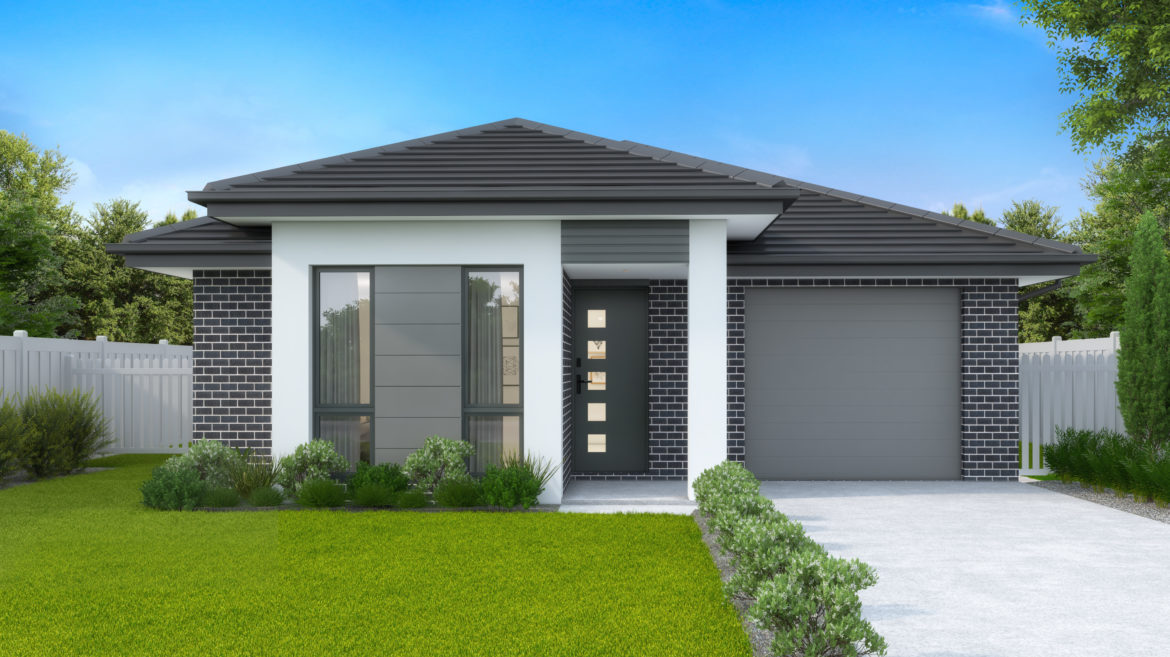
Serenity – Single Storey, Single Garage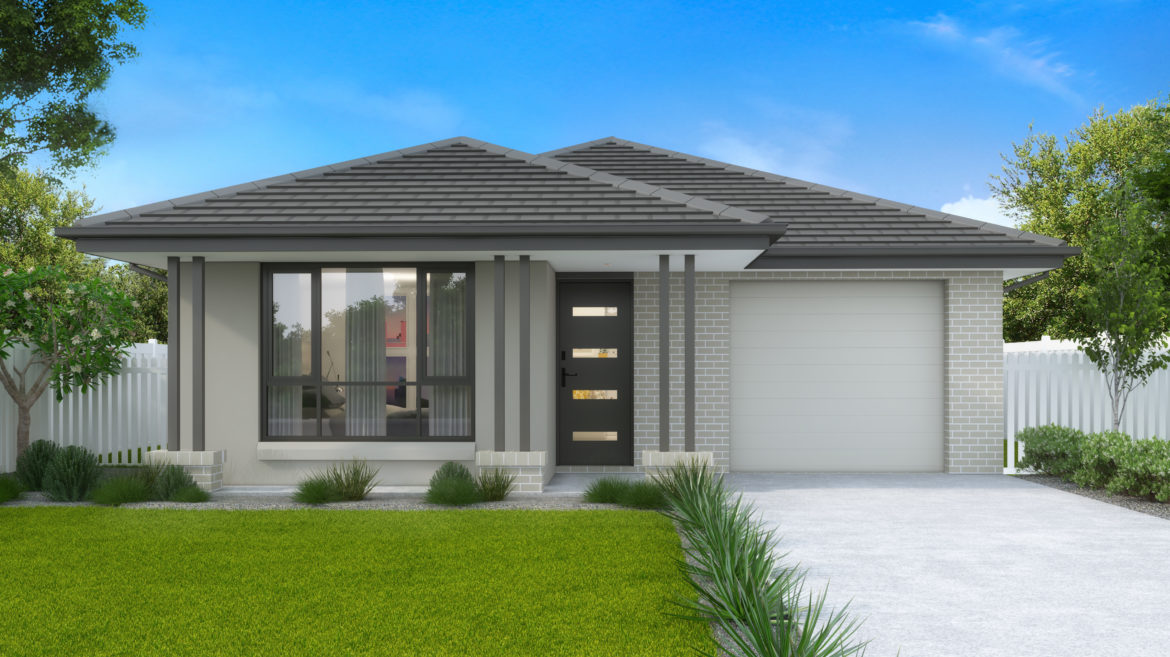
Sovereign – Single Storey, Single Garage17 only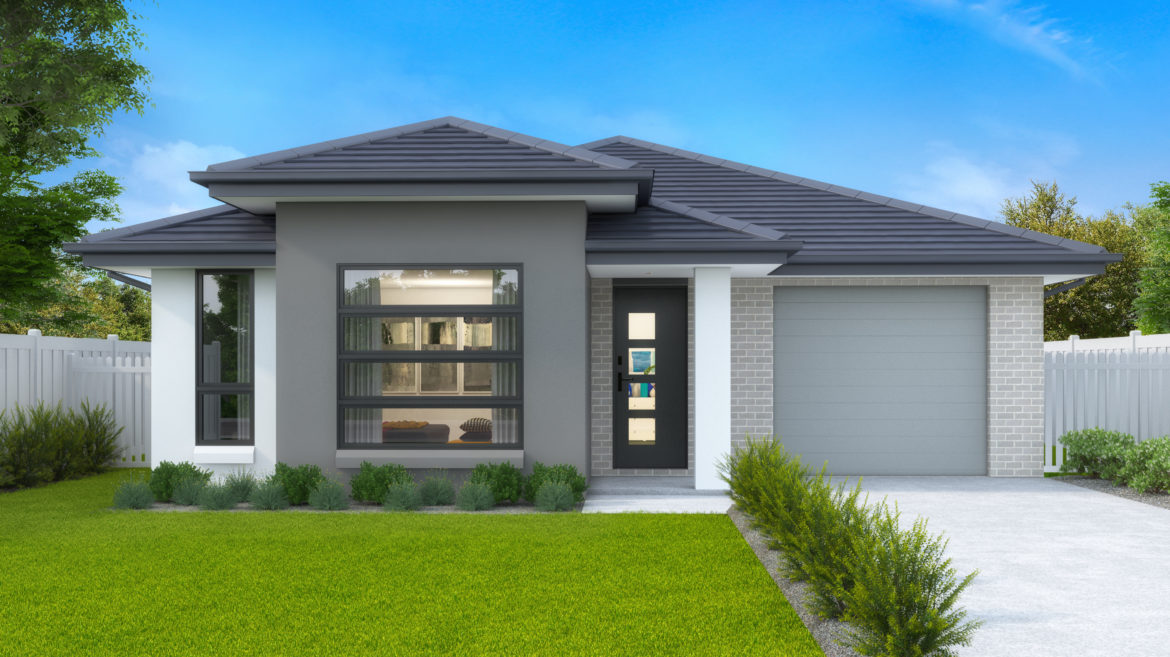
Statesman – Single Storey, Single Garage17 only