co-ral: inspired by marine life, this colour evolved from 16th-century orange to include pink undertones.
The Coral is a notable success story for those building on narrow lots. It cleverly packs features like a formal home theatre and a rear-facing open space into a compact, entertainer-friendly footprint.
Perfect For:
- Entertainers
- Growing families
- Home theatre option
- Home office option
- Narrow block
- First home buyers
Floorplans
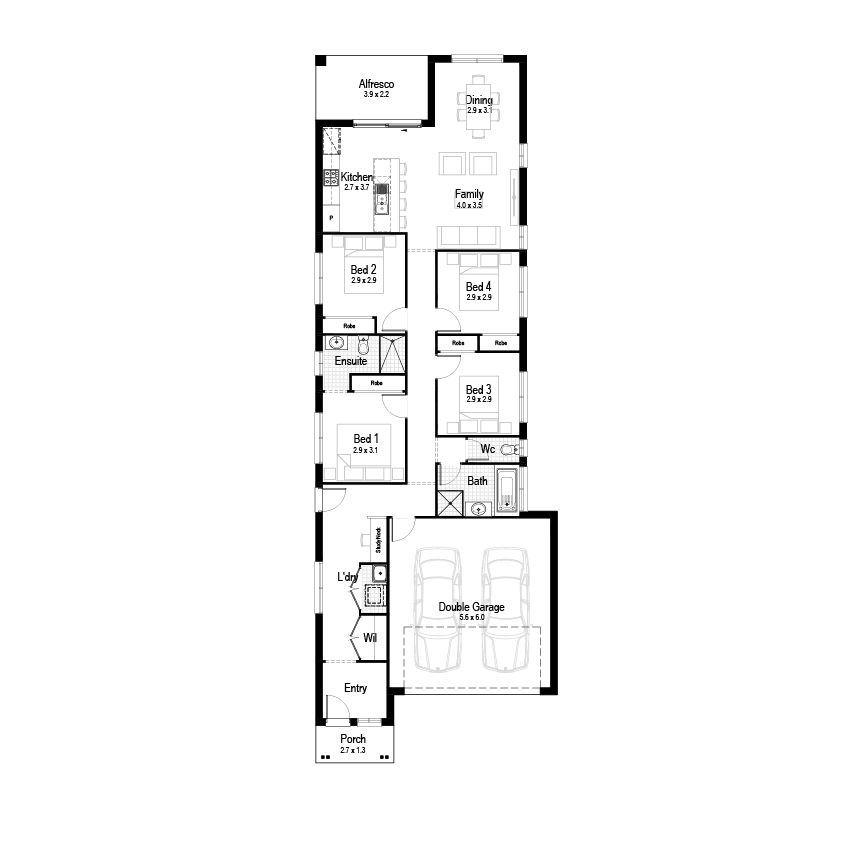
Select a floorplan below to view detailsCoral 19
Minimum Lot Width
10.21mSubject to Council Conditions
OPTIONS
- Living Area131.27 m²
- Garage37.20 m²
- Alfresco9.02 m²
- Porch3.63 m²
- Overall Width8.51 m
- Overall Length24.95 m
- Total Area181.12 m²
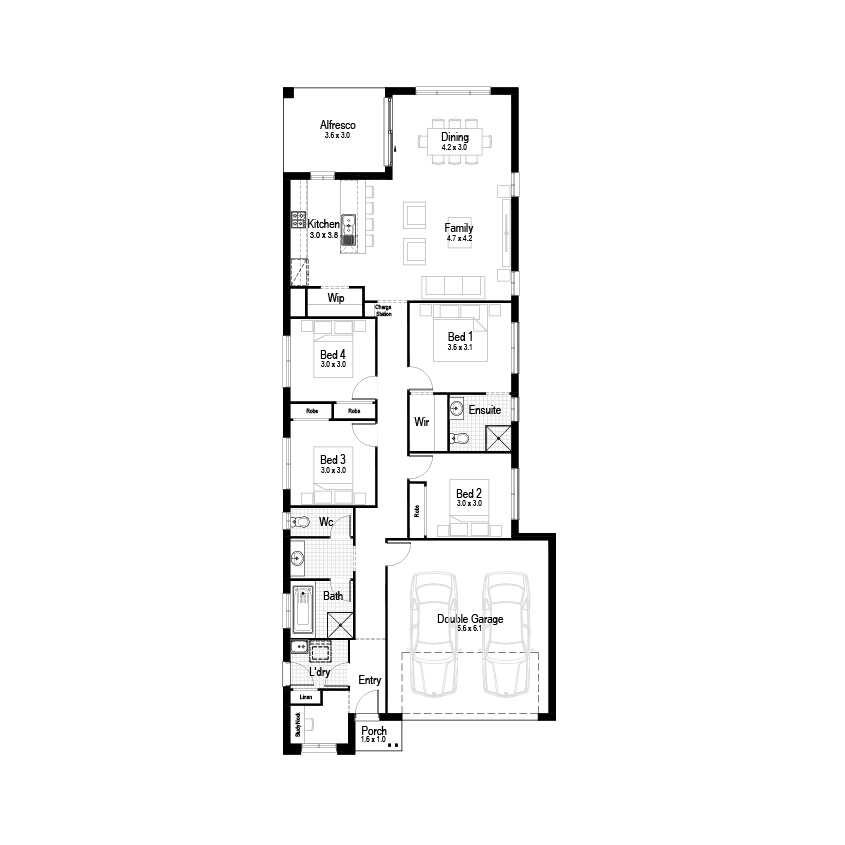
Coral 21
Minimum Lot Width
11.30mSubject to Council Conditions
OPTIONS
- Living Area147.52 m²
- Garage37.97 m²
- Alfresco10.80 m²
- Porch1.79 m²
- Overall Width9.60 m
- Overall Length23.51 m
- Total Area198.08 m²
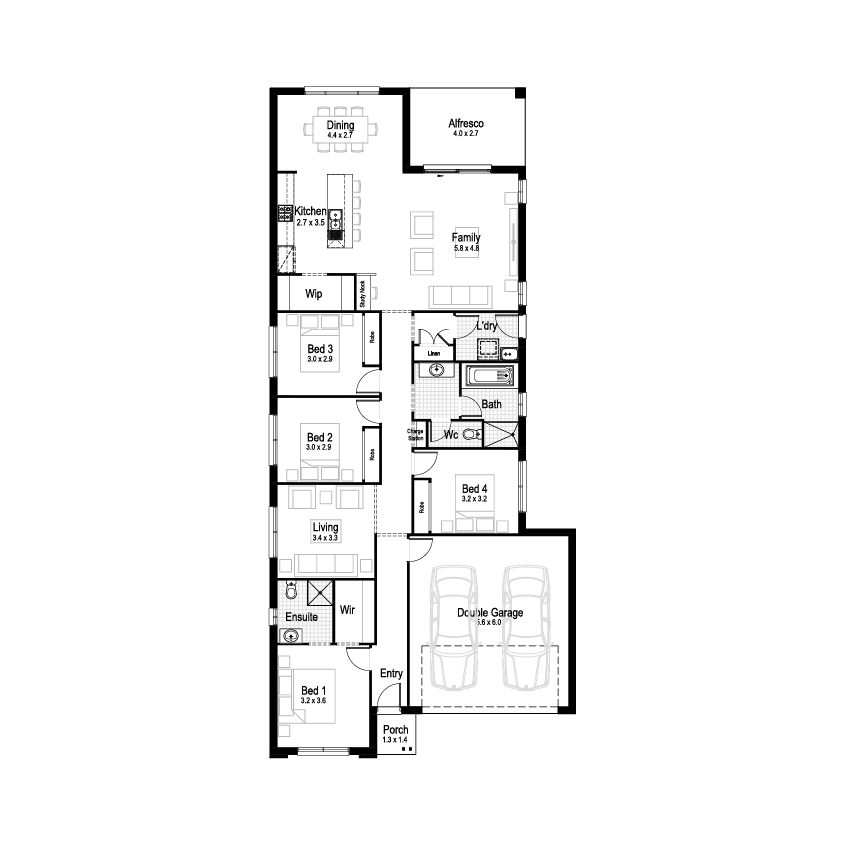
Coral 23
Minimum Lot Width
12.47mSubject to Council Conditions
OPTIONS
- Living Area167.20 m²
- Garage37.22 m²
- Alfresco11.26 m²
- Porch2.00 m²
- Overall Width10.77 m
- Overall Length23.63 m
- Total Area217.68 m²
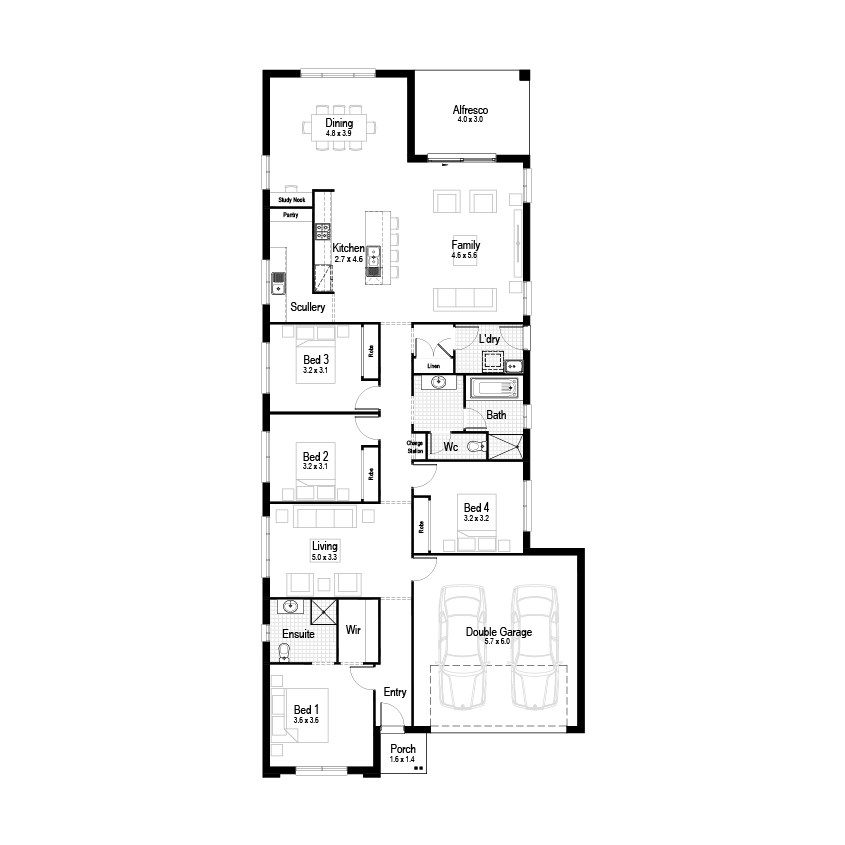
Coral 26
Minimum Lot Width
13.03mSubject to Council Conditions
OPTIONS
- Living Area188.14 m²
- Garage38.20 m²
- Alfresco12.23 m²
- Porch2.63 m²
- Overall Width11.33 m
- Overall Length24.94 m
- Total Area240.93 m²
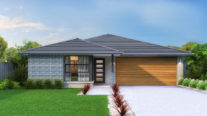
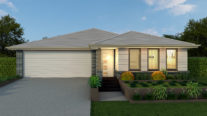
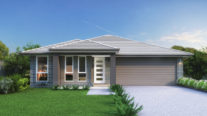
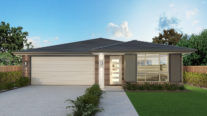
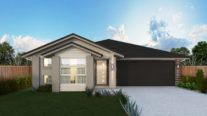
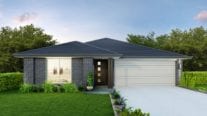
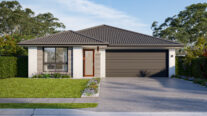
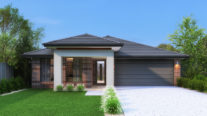
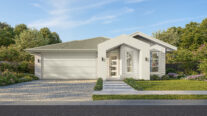
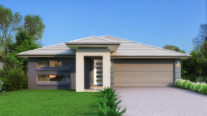
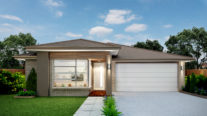
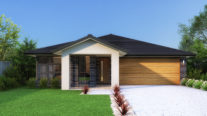
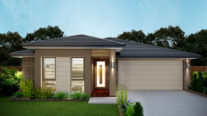
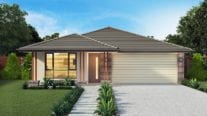
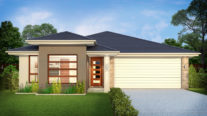
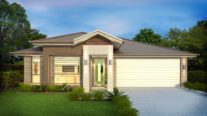
Facades
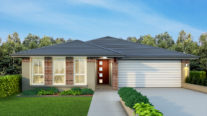
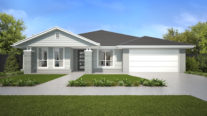
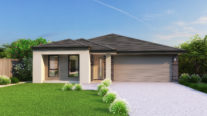
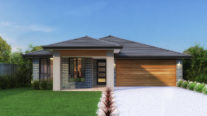
Aspen – Single Storey (double garage)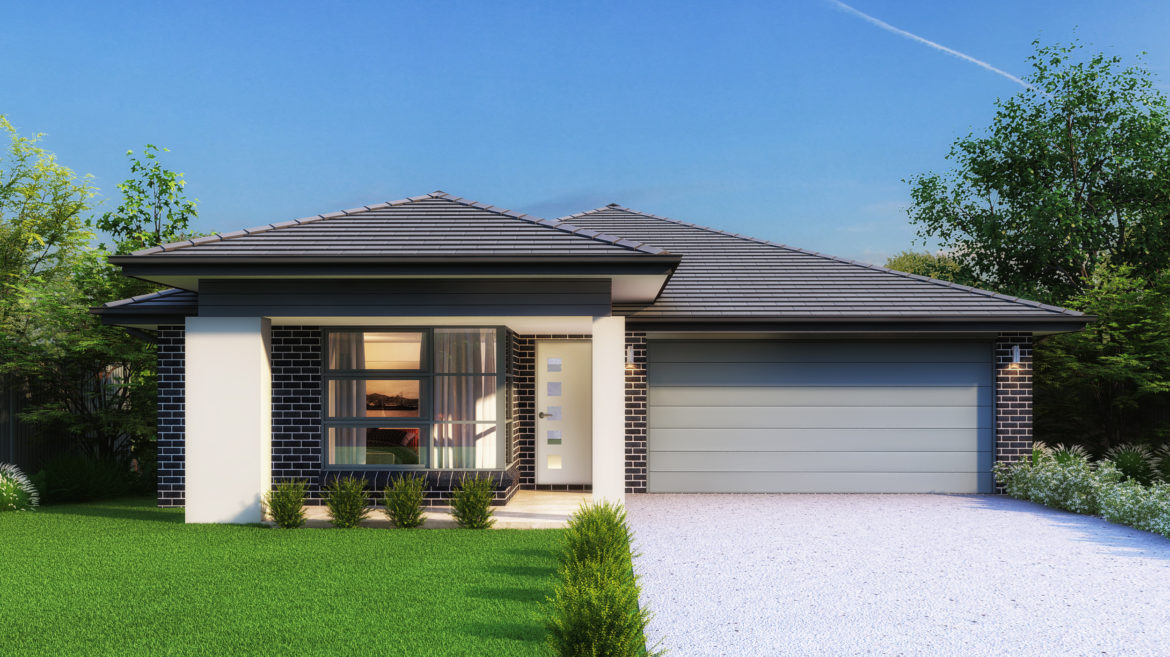
Aspen – Single Storey (single garage)26 only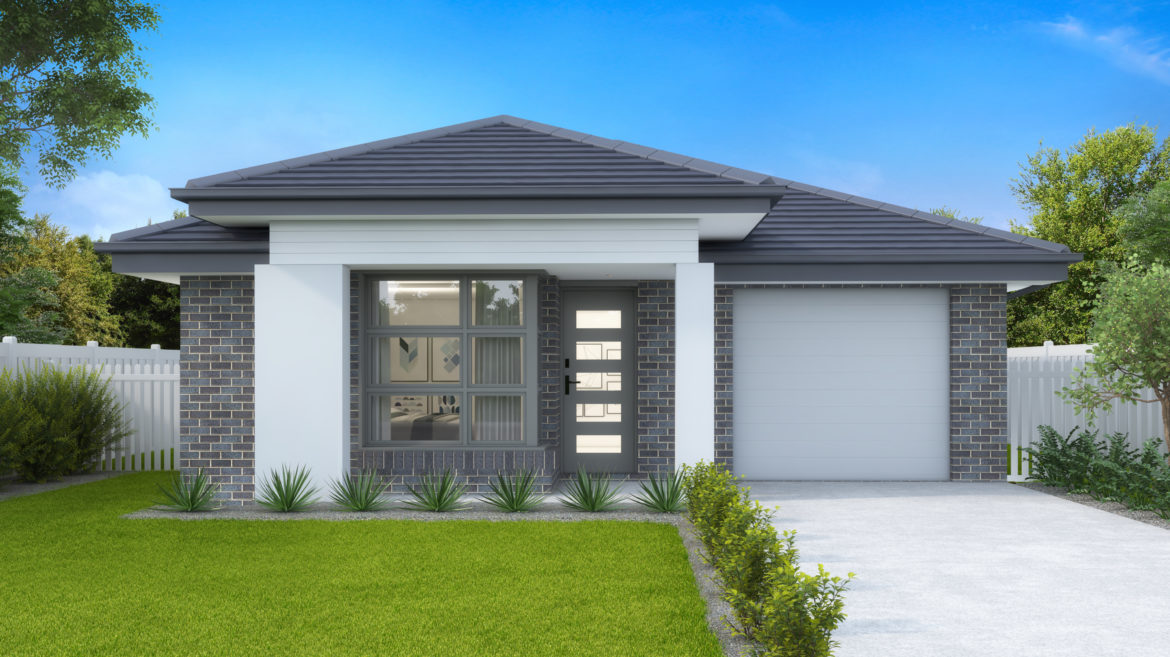
Avoca – Single Storey (double garage)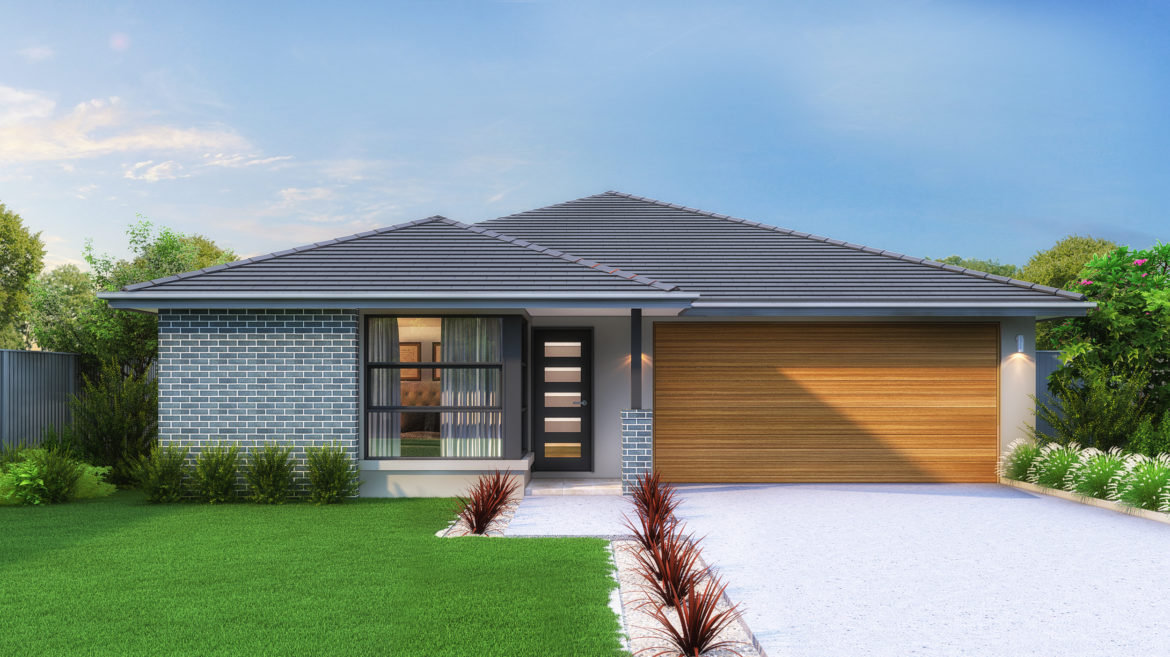
Bayside – Single Storey (double garage)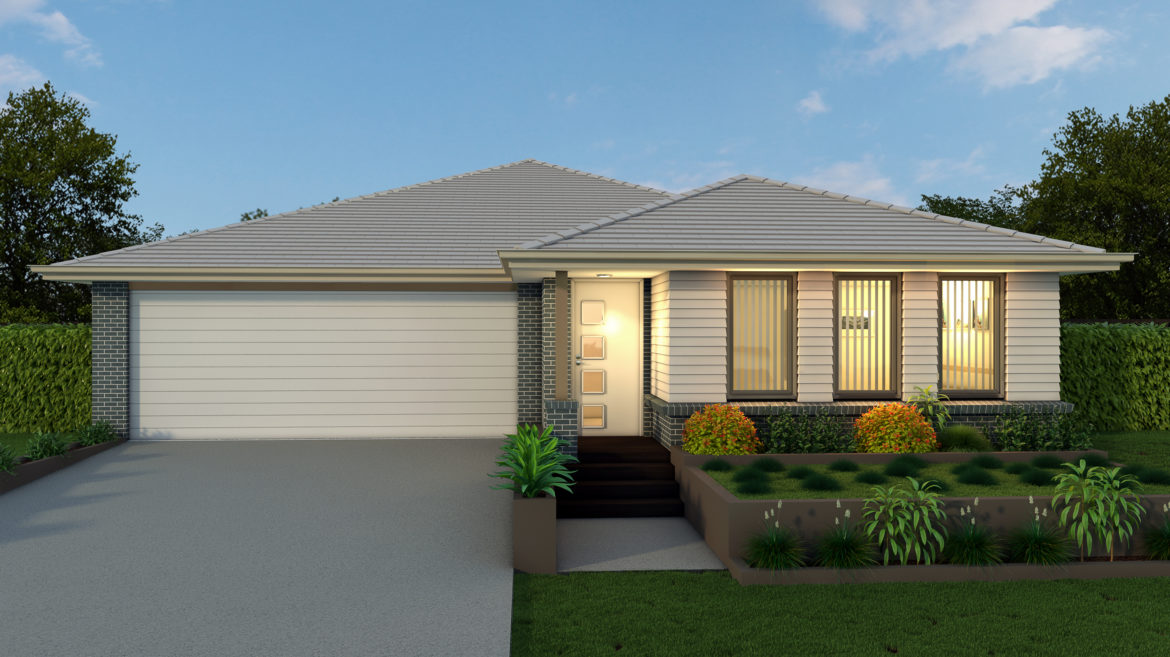
Banksia – Single Storey (double garage)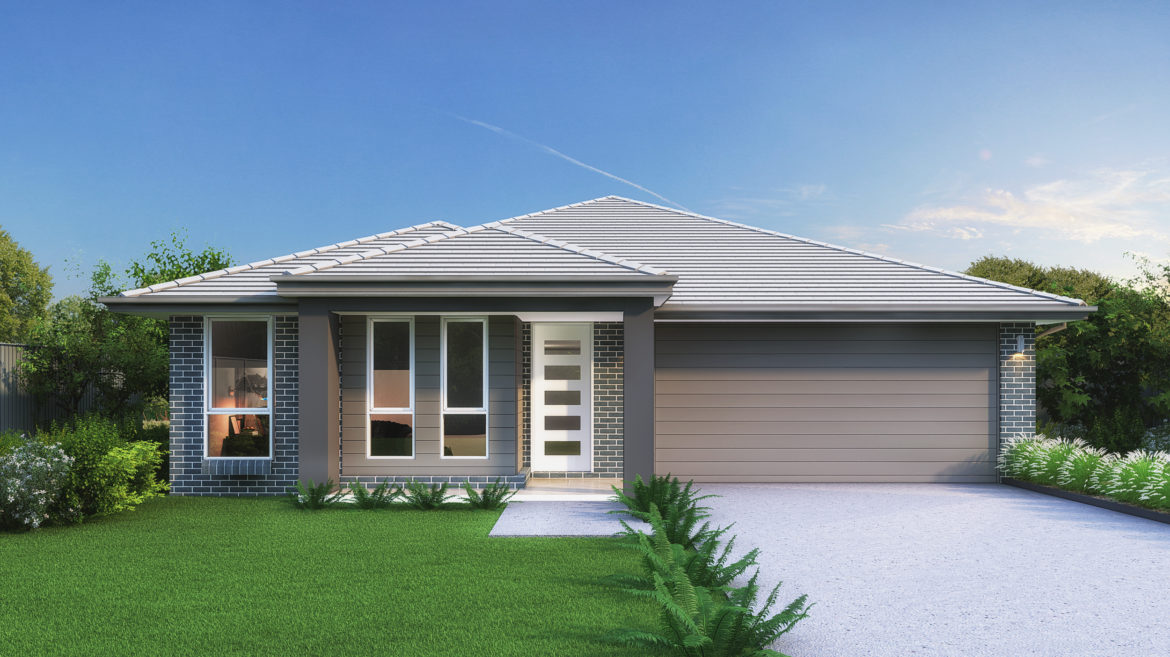
Breeze – Single Storey (single garage)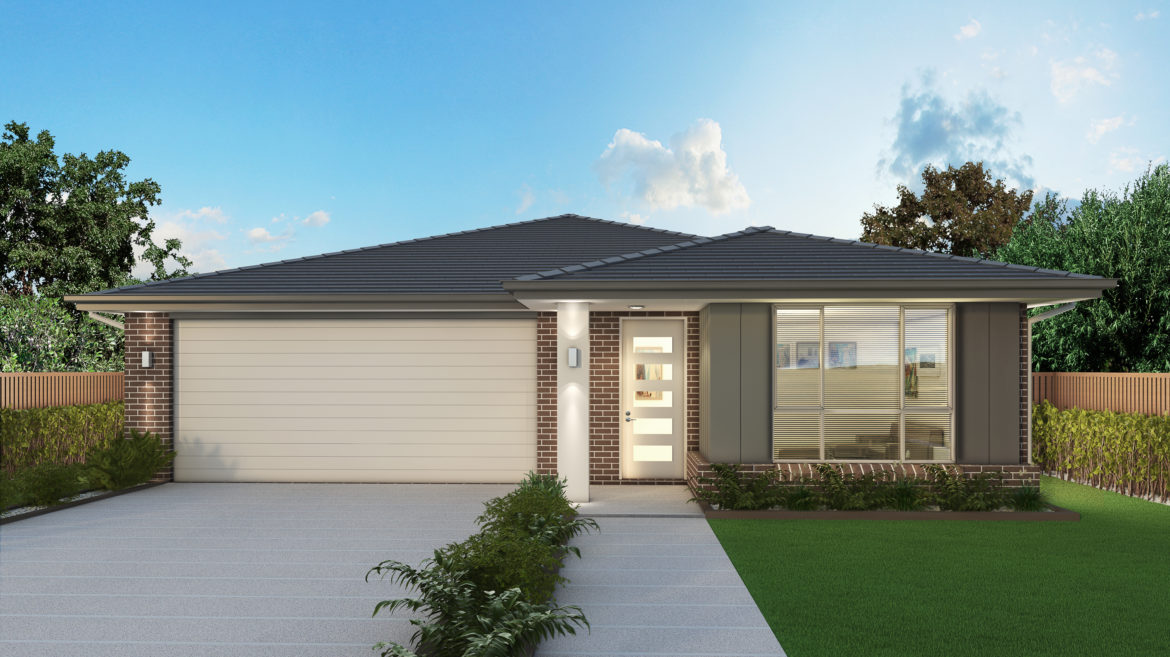
Chateaux – Single Storey, double garage26 only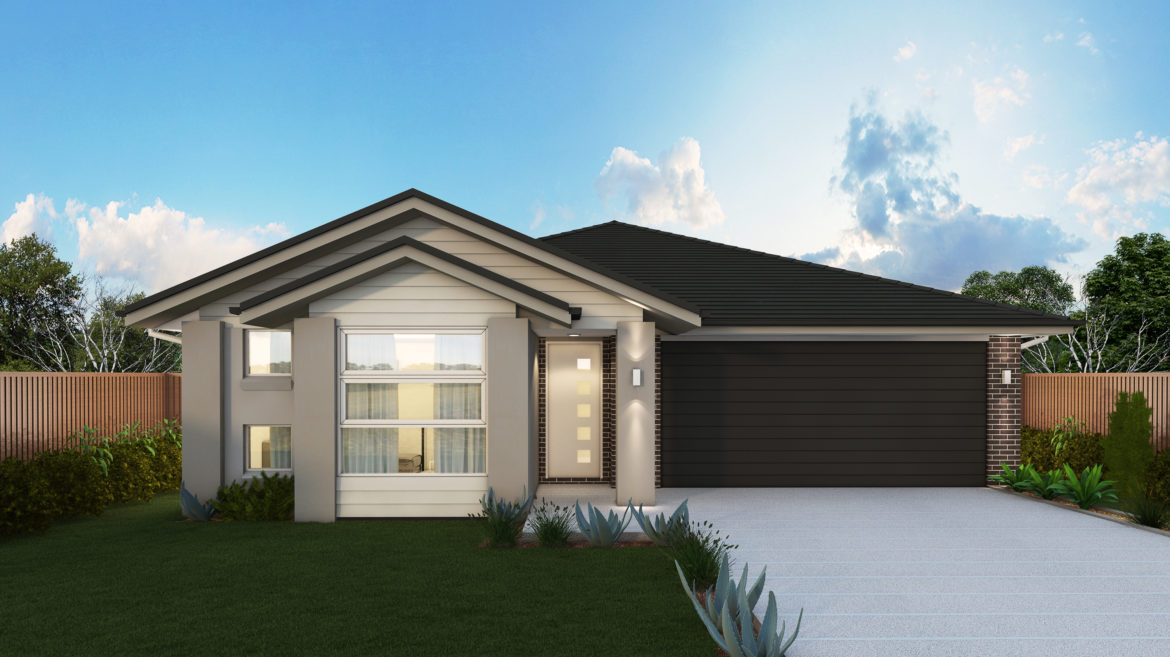
Classic – Single Storey, Double Garage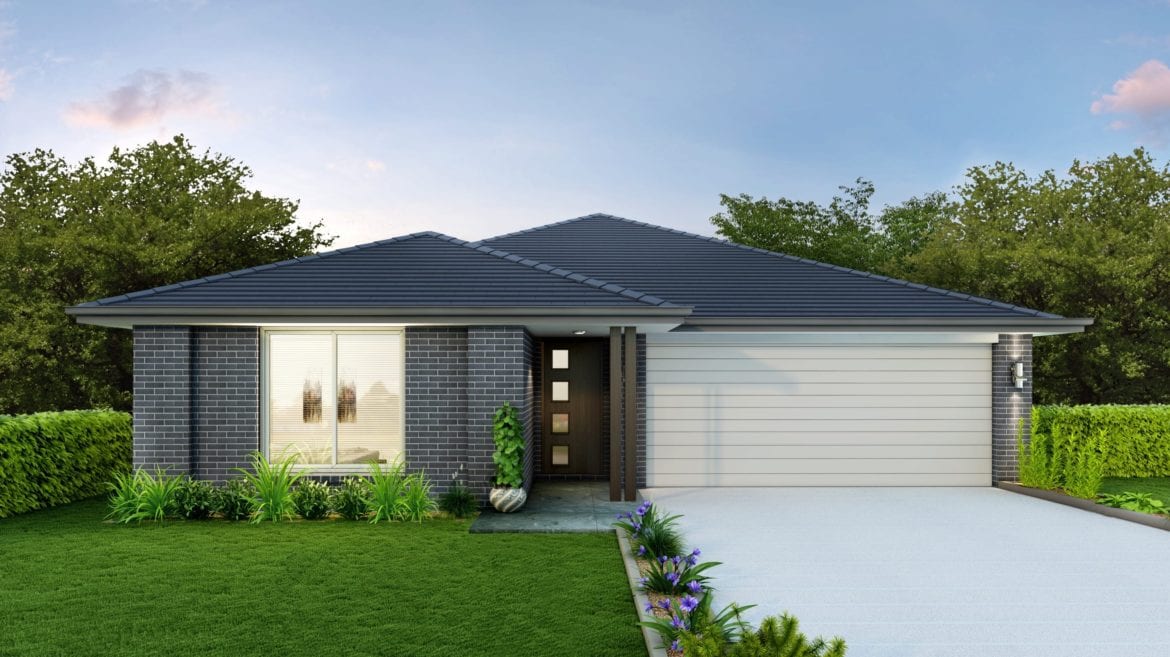
Classic Plus – Single Storey, Double Garage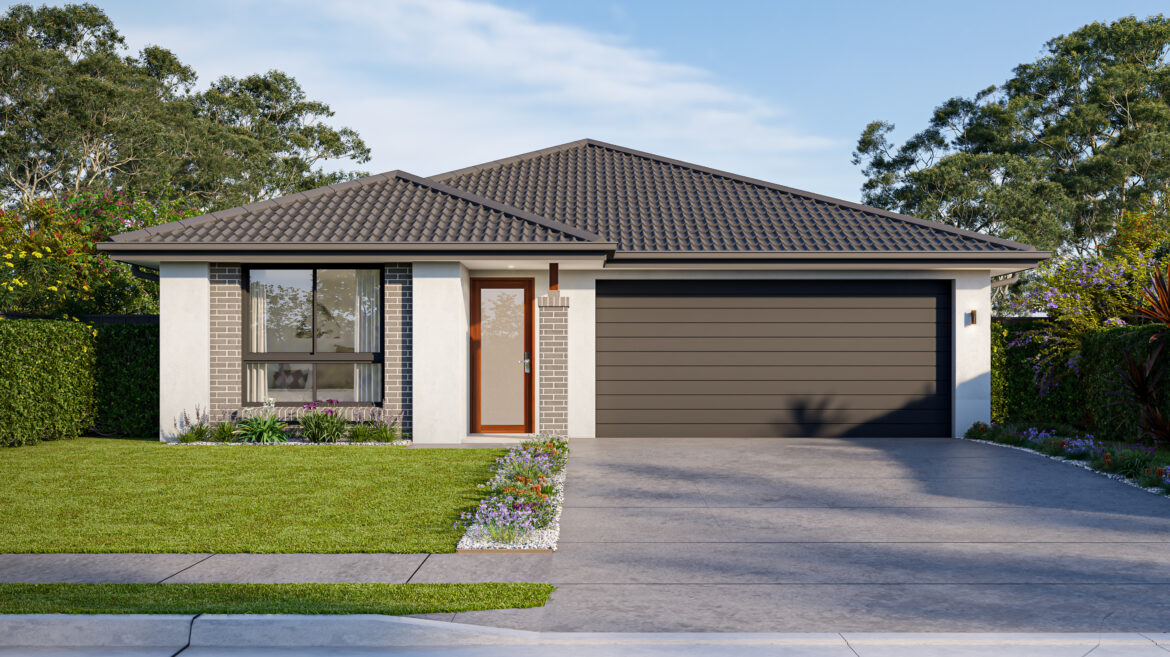
Coastal – Single Storey, Double Garage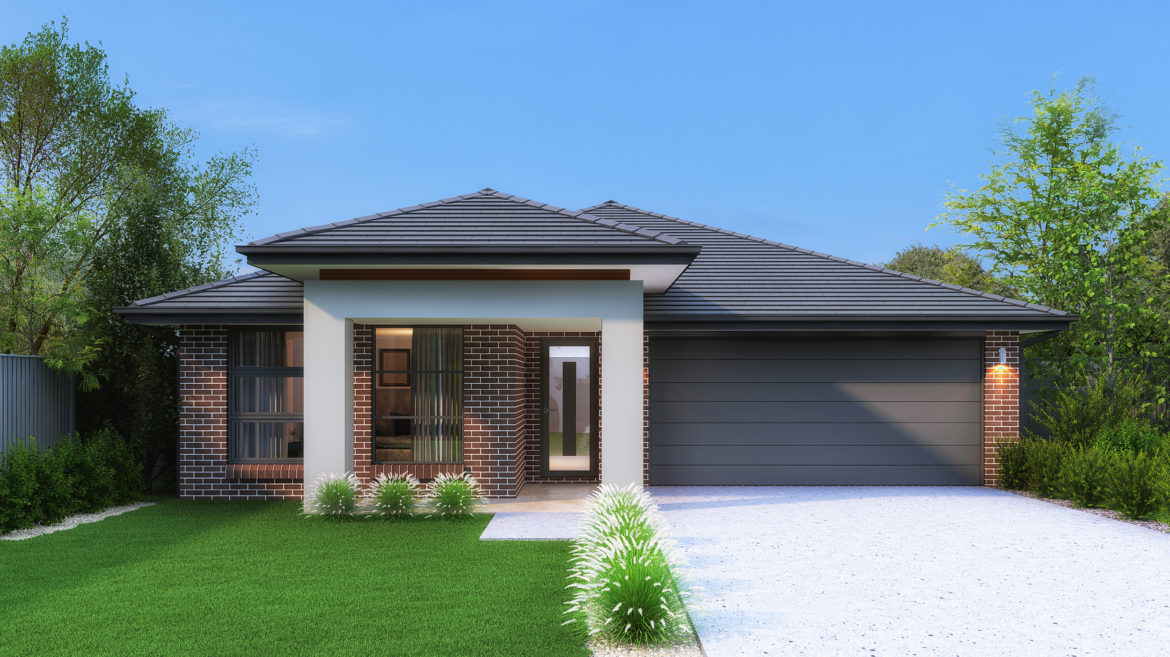
Contemporary – Single Storey, Double Garage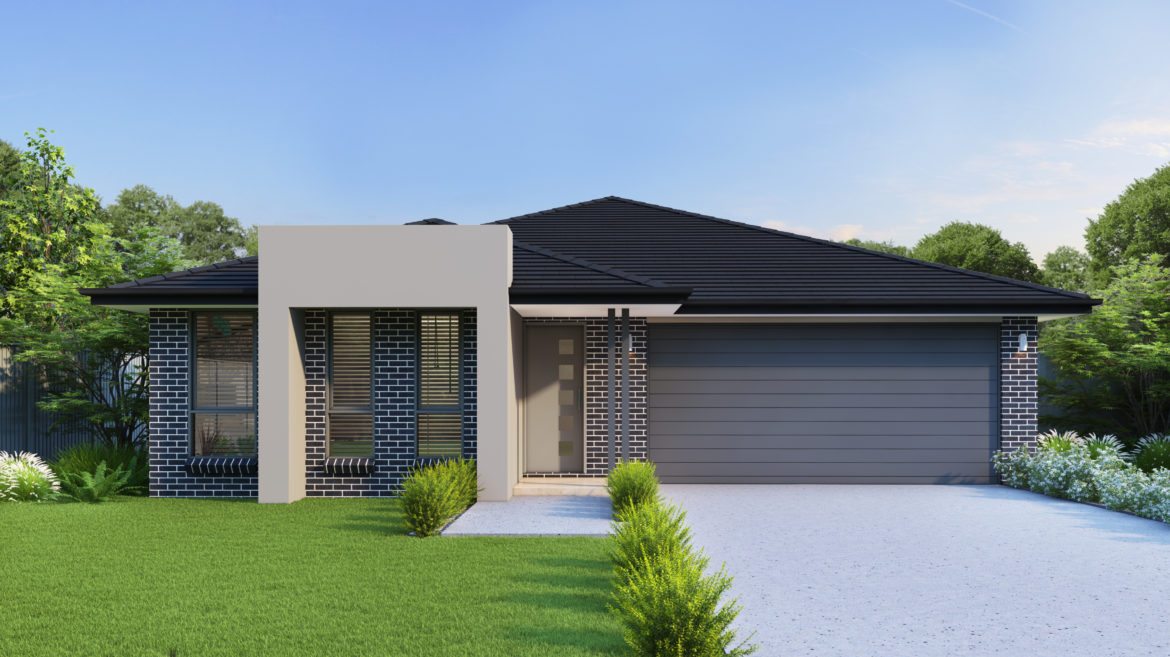
Crest – Single Storey, Single Garage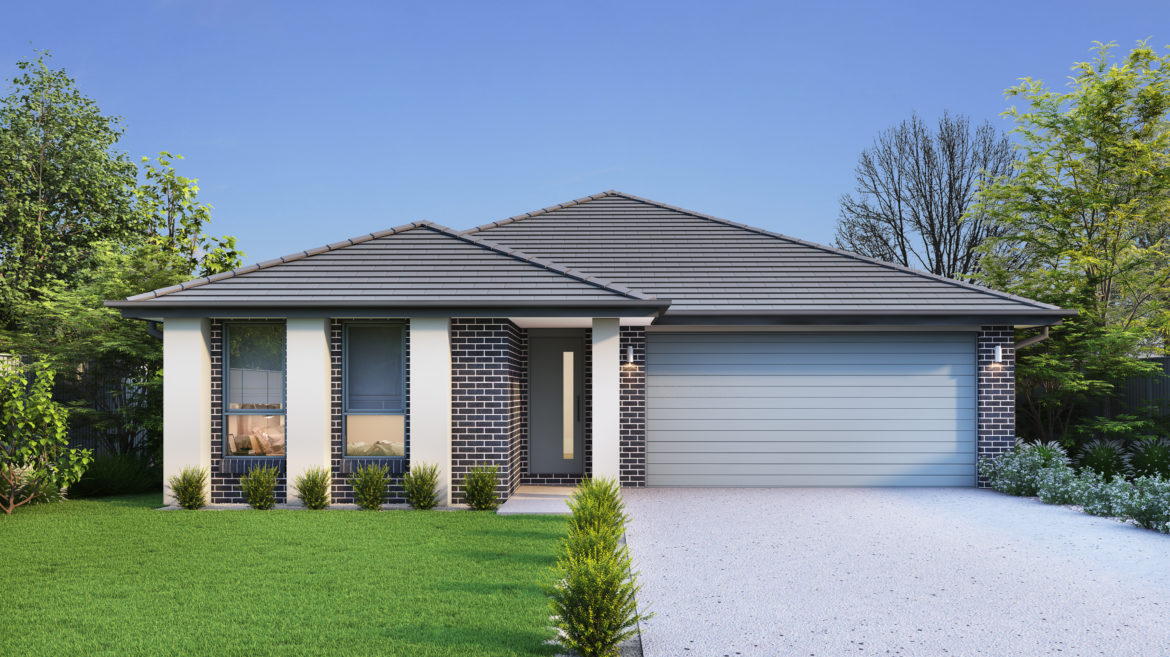
Eden – Single Storey, Double Garage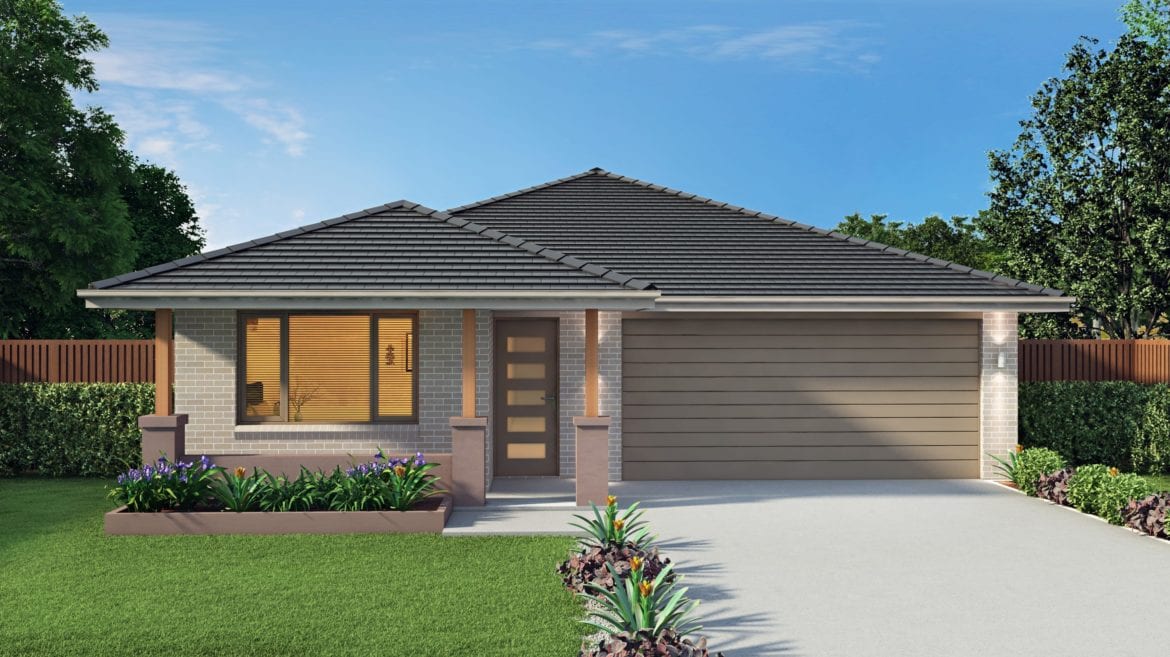
Elite – Single Storey, Double Garage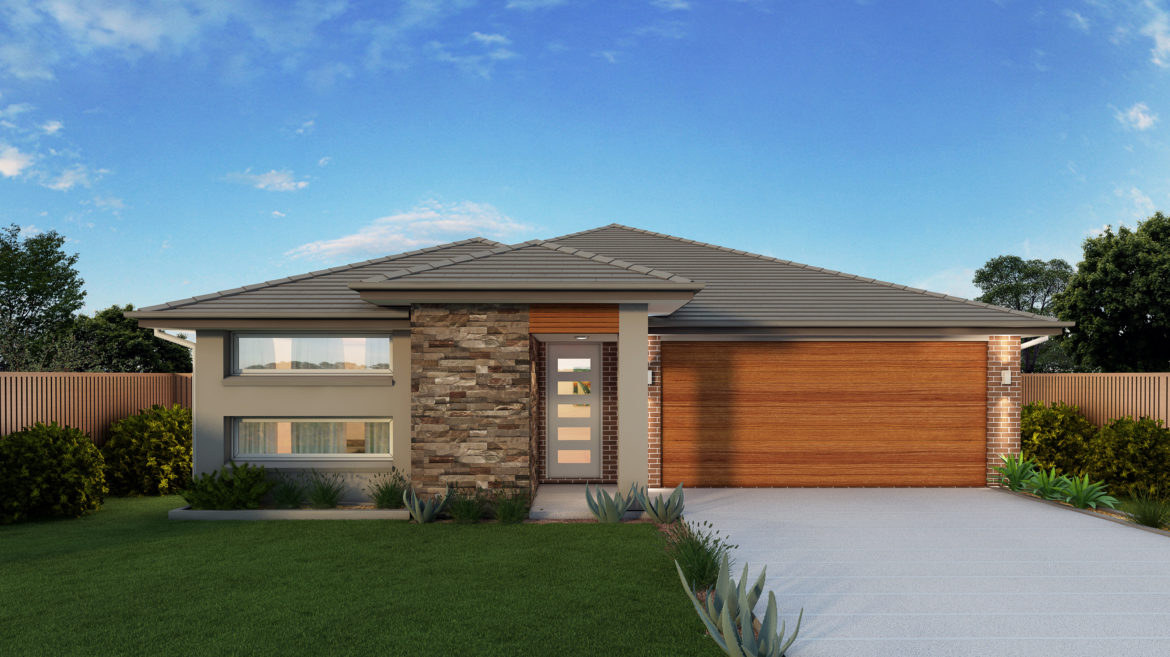
Executive – Single Storey, Double Garage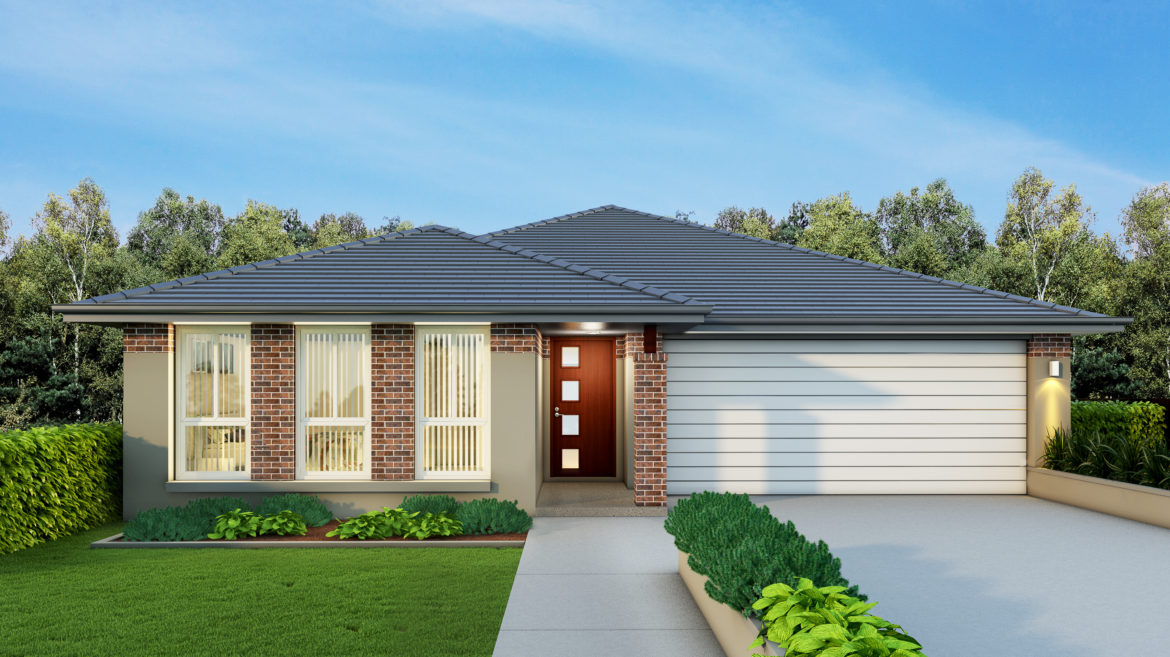
Hamptons – Single Storey, Double Garage, Wide Lot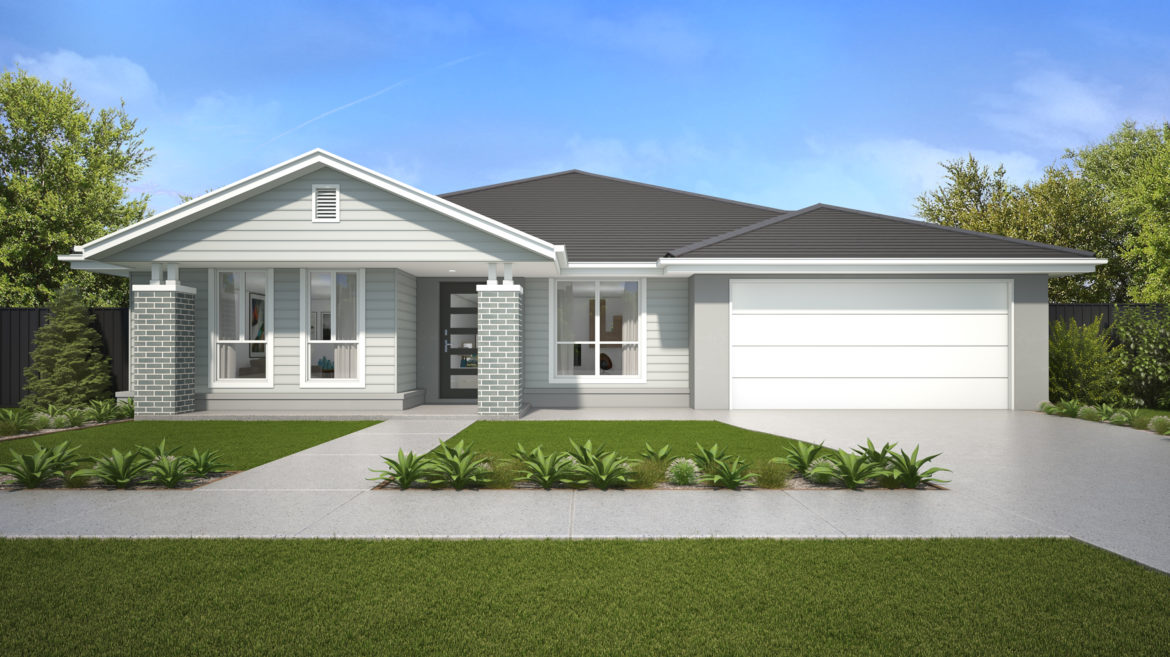
Harmony – Single Storey, Double Garage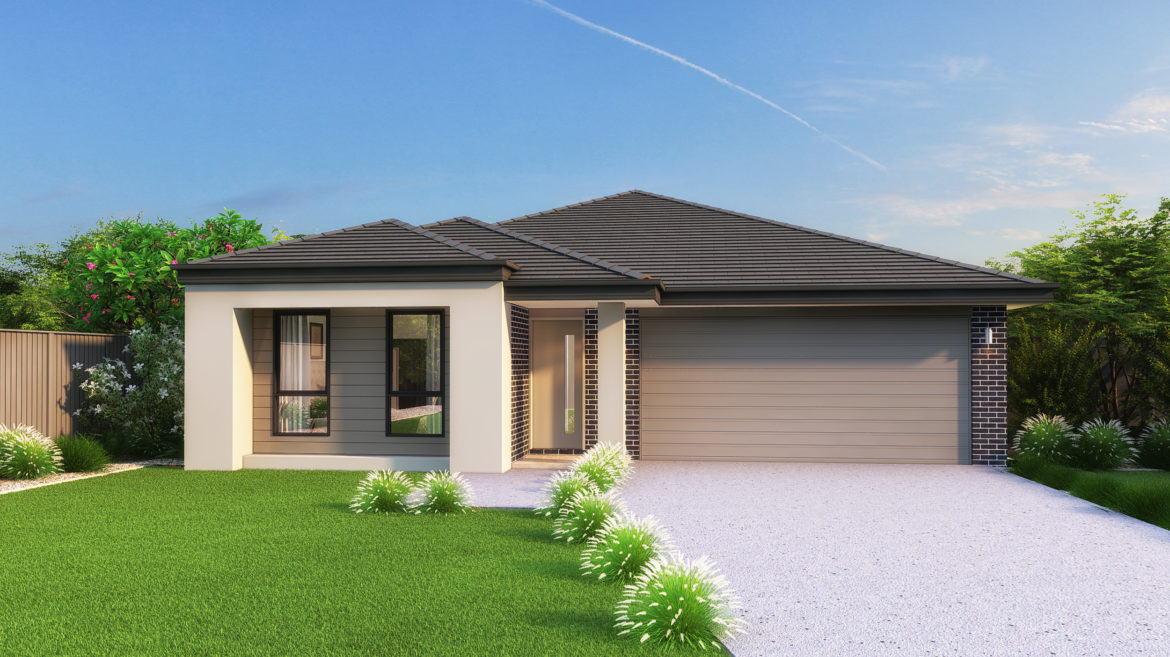
Hillsdale – Single Storey, Double Garage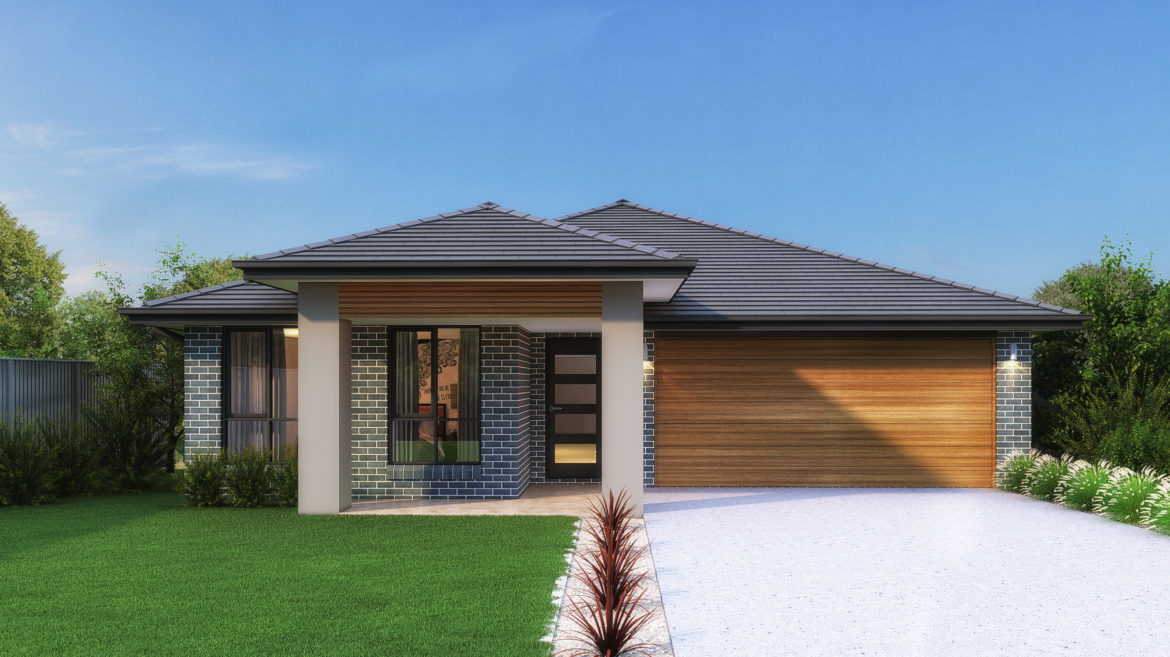
Infinity – Single Storey, Double Garage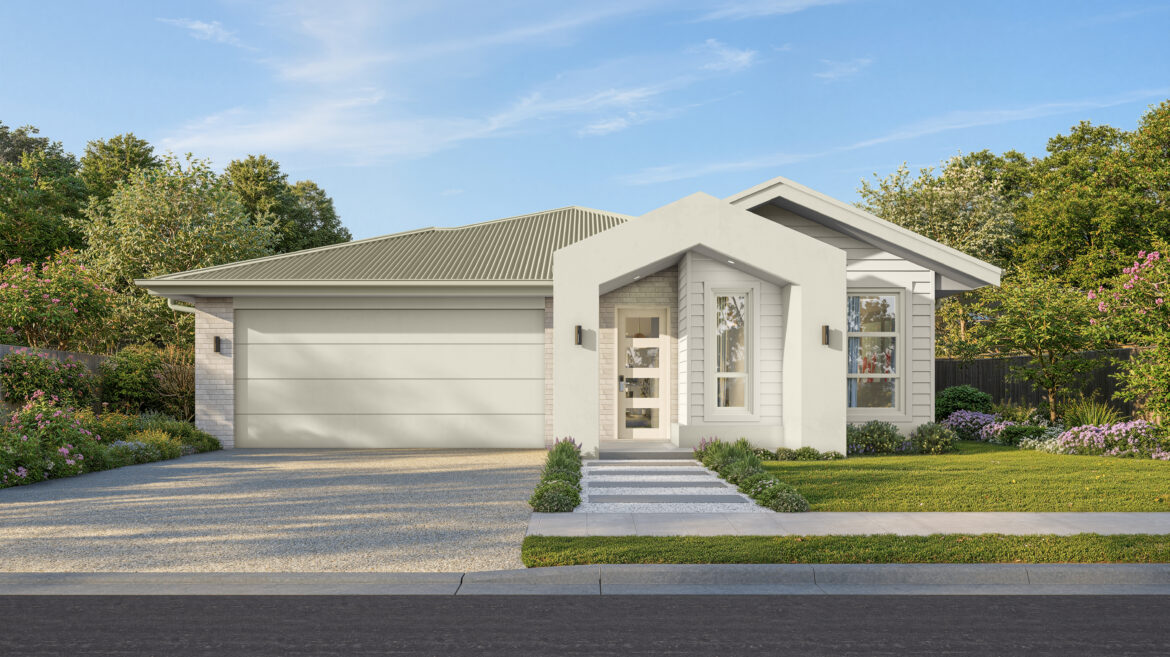
Majestic – Single Storey, Double Garage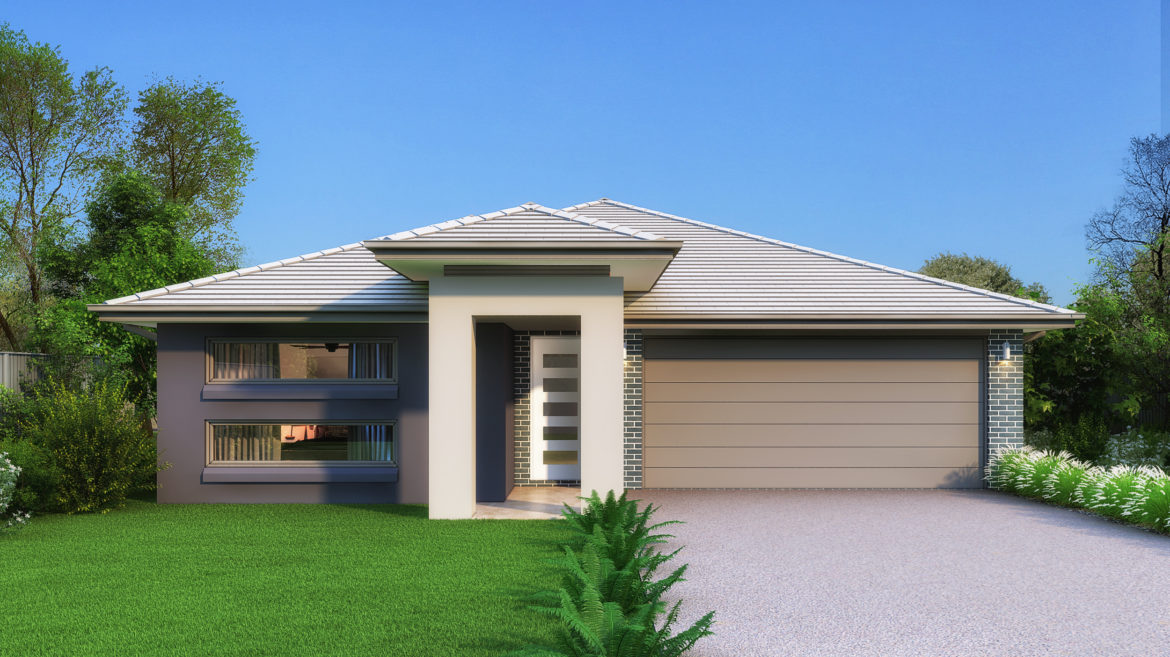
Pavilion – Single Storey, Double Garage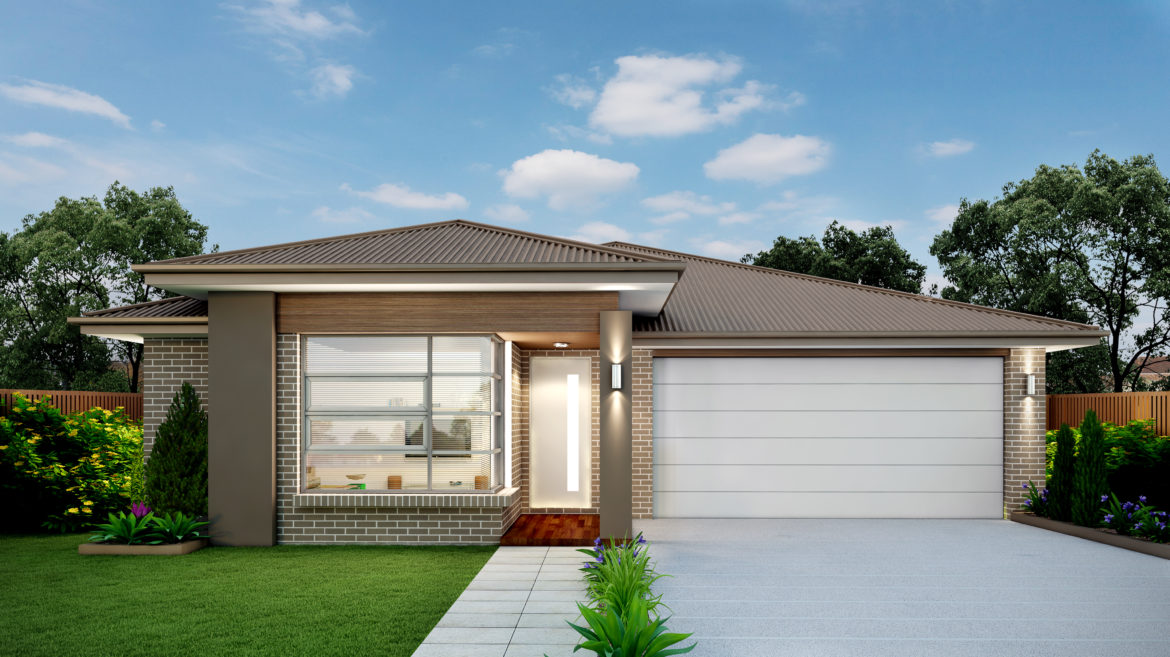
Riviera – Single Storey, Double Garage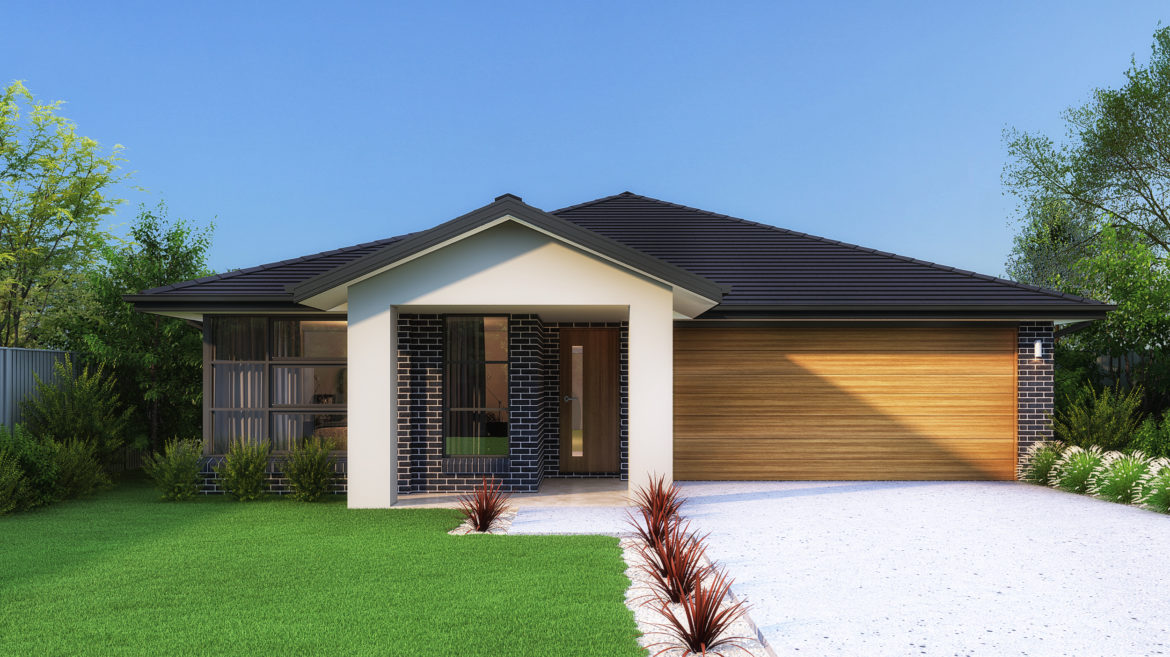
Savoy – Single Storey, Double Garage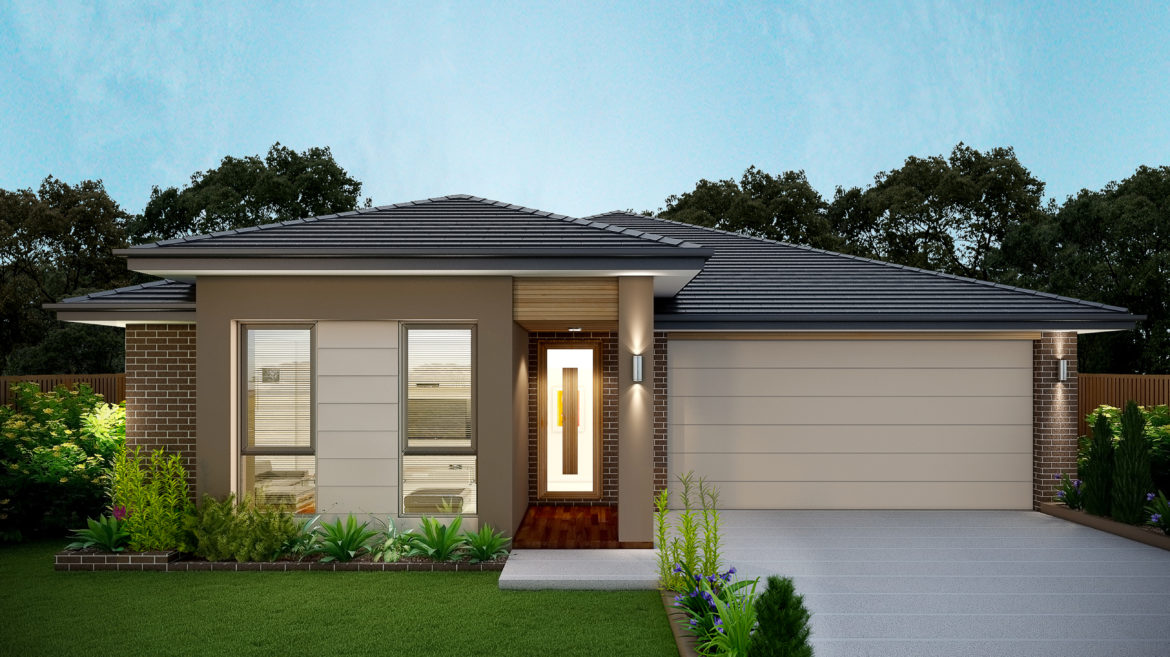
Serenity – Single Storey, Double Garage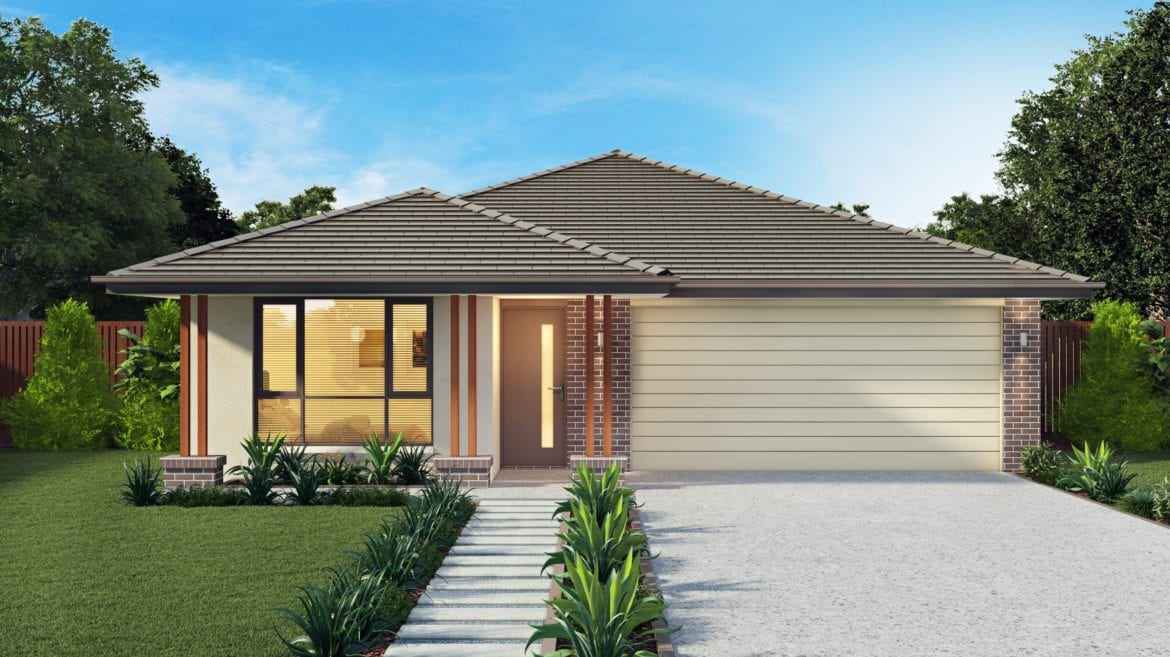
Sovereign – Single Storey, Double Garage26 only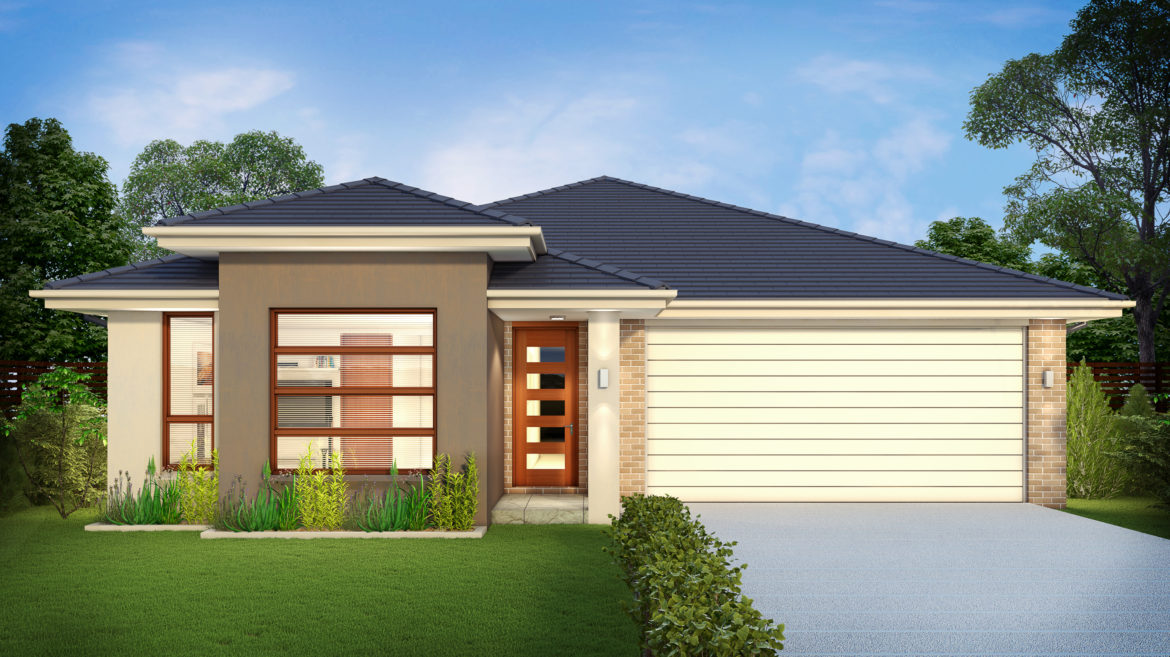
Statesman – Single Storey, Double Garage26 only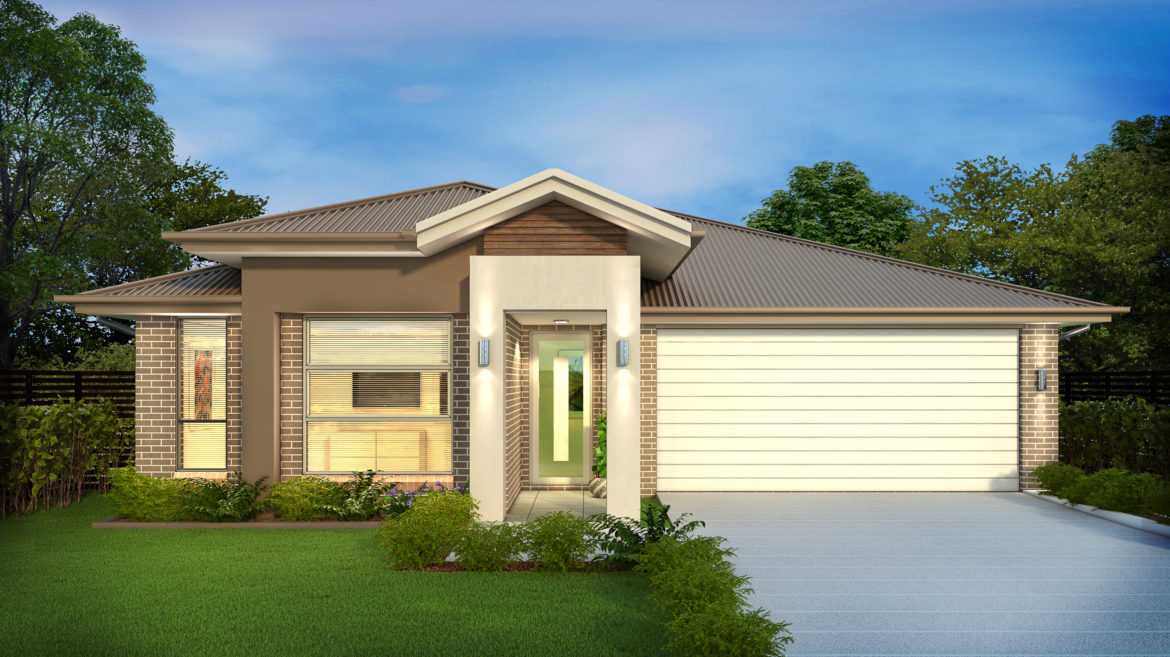
Classic Plus – Single Storey, Double Garage
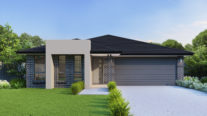
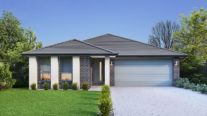
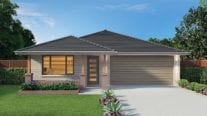
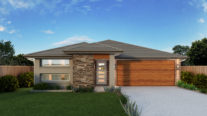
On Display
This home design is currently available to view at the below display village.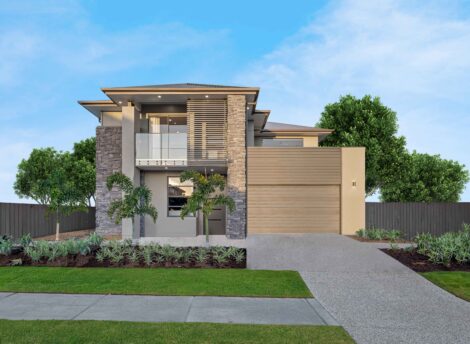
Flagstone Open
Flagstone QLD 4280
Open Sat – Wed 10am to 5pm
Phone07 4588 0908 Address7 Providence StreetFlagstone QLD 4280