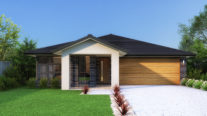
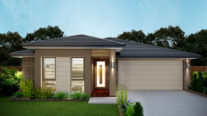
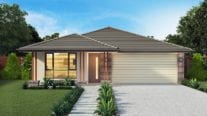
car-mine: a pigment obtained from the aluminum salt of carminic acid that is often described as deep red, yet slightly purplish in colour.
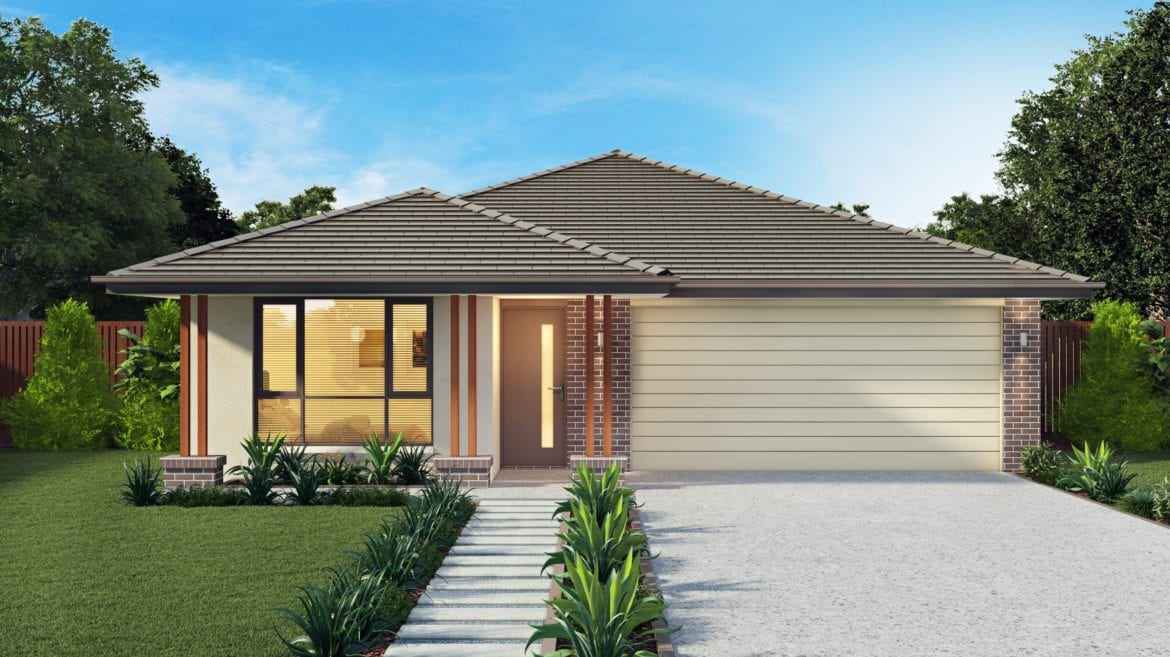
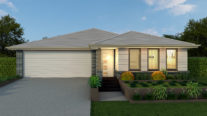
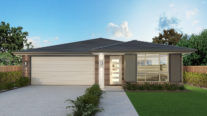
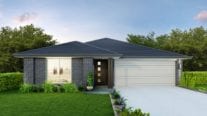
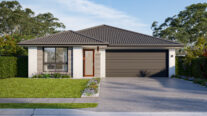
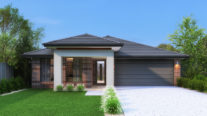
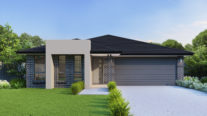
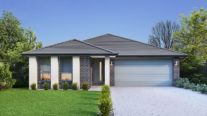
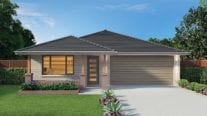
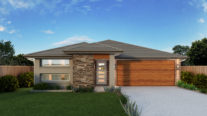
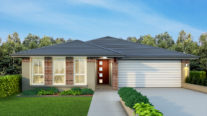
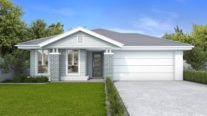
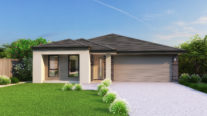
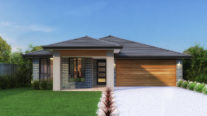
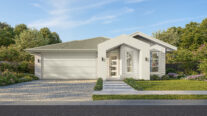
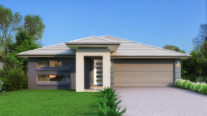
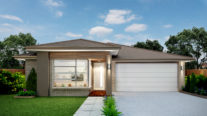
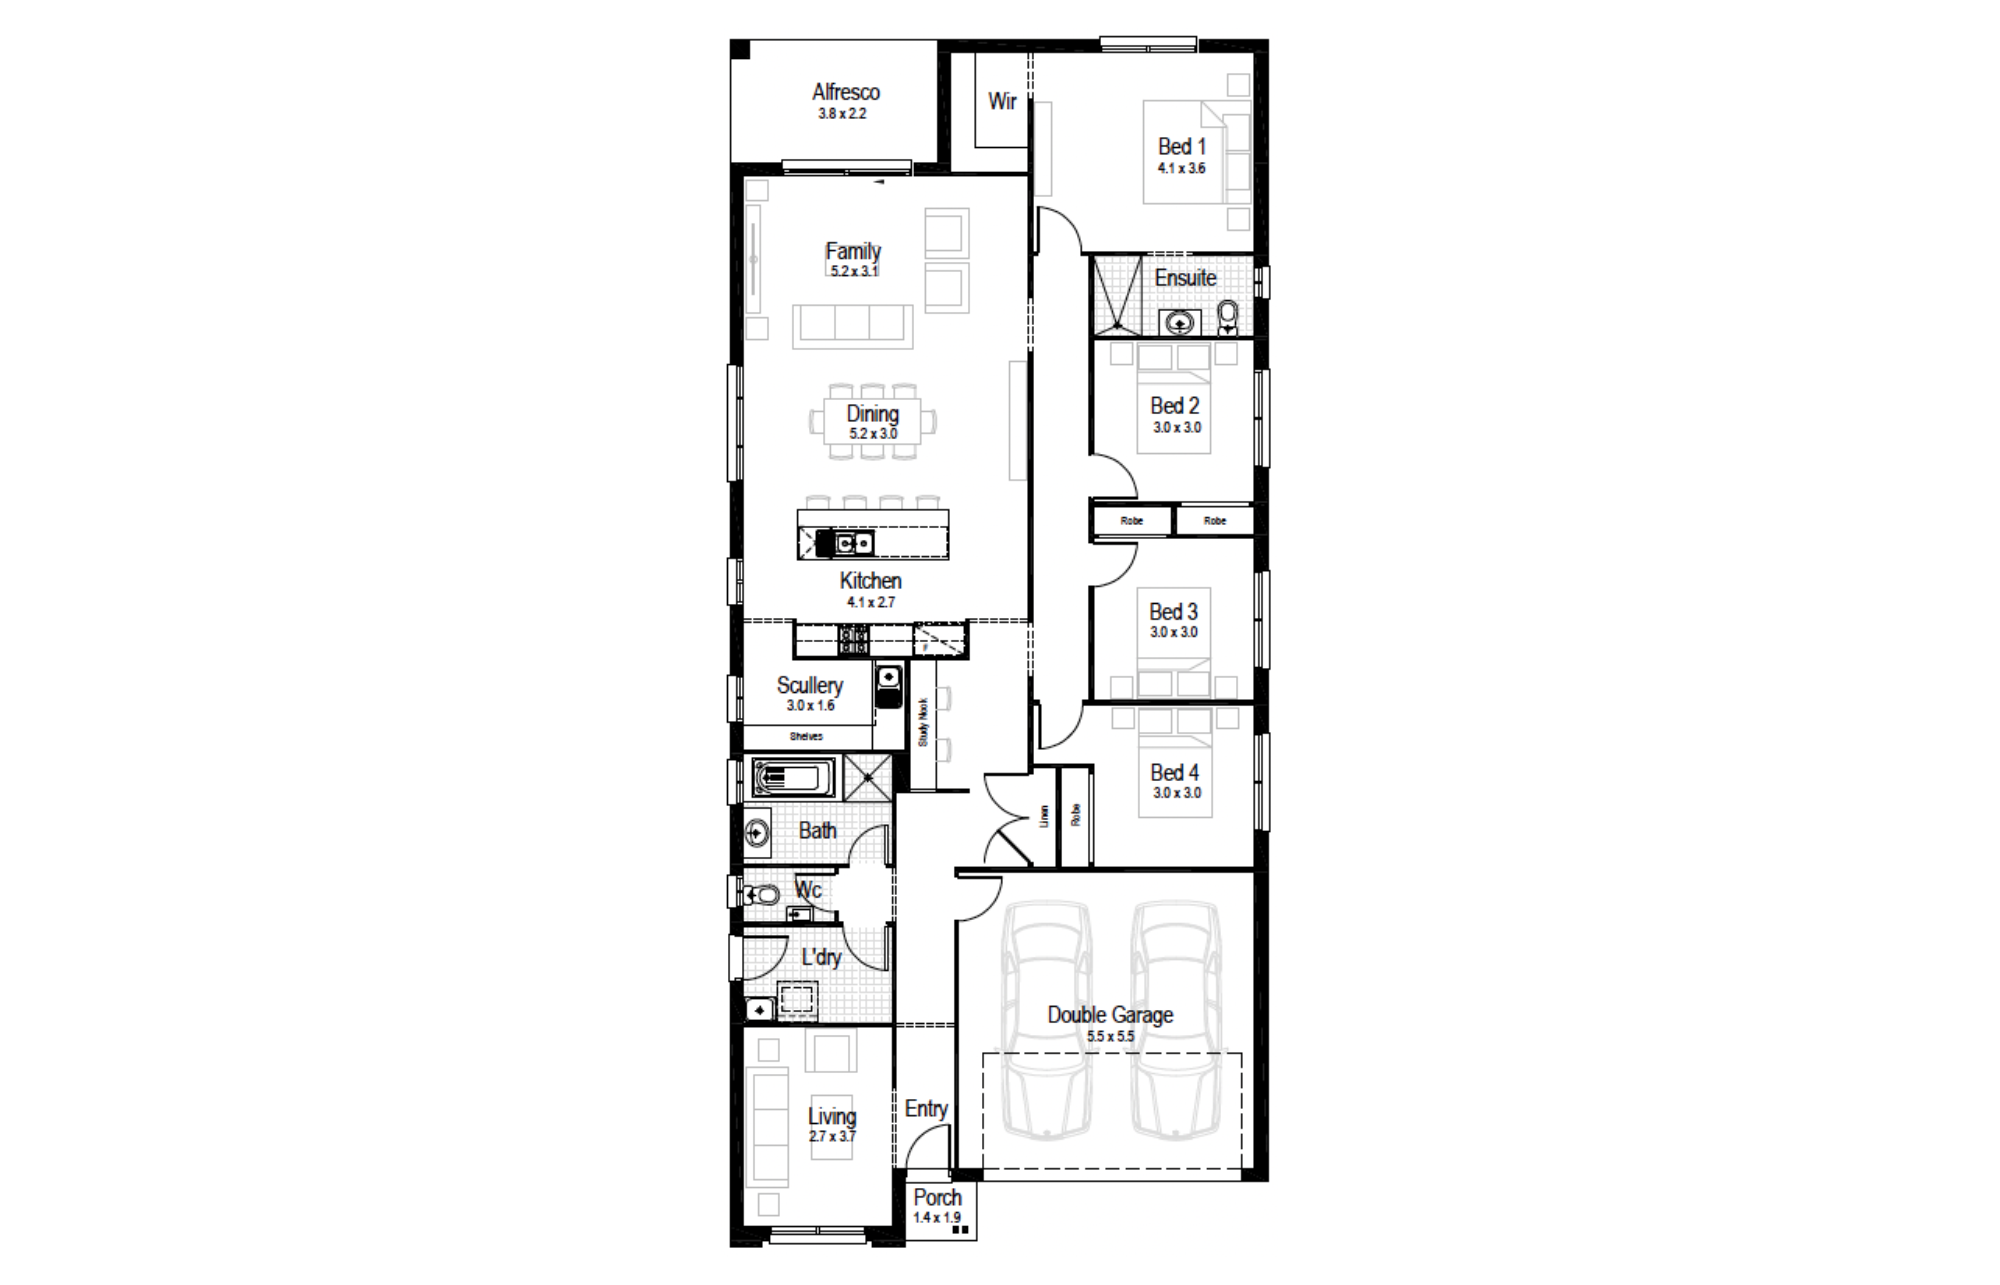
The Carmine is a proven model for long-term family satisfaction and convenience with floorplan flexibility, from the alfresco-facing meals area to the private bedroom wing.
Perfect For:
- Knock-Down, Rebuild
- Growing families
- Alfresco
- Walk-in-robe
- Study nook
- Additional storage
- Single Storey
- Formal living room
Floorplans
Select a floorplan below to view detailsCarmine 17
Minimum Lot Width
11.79mSubject to Council Conditions
OPTIONS
- Living Area120.48 m²
- Garage33.00 m²
- Alfresco7.25 m²
- Porch1.38 m²
- Overall Width9.95 m
- Overall Length16.91 m
- Total Area162.11 m²
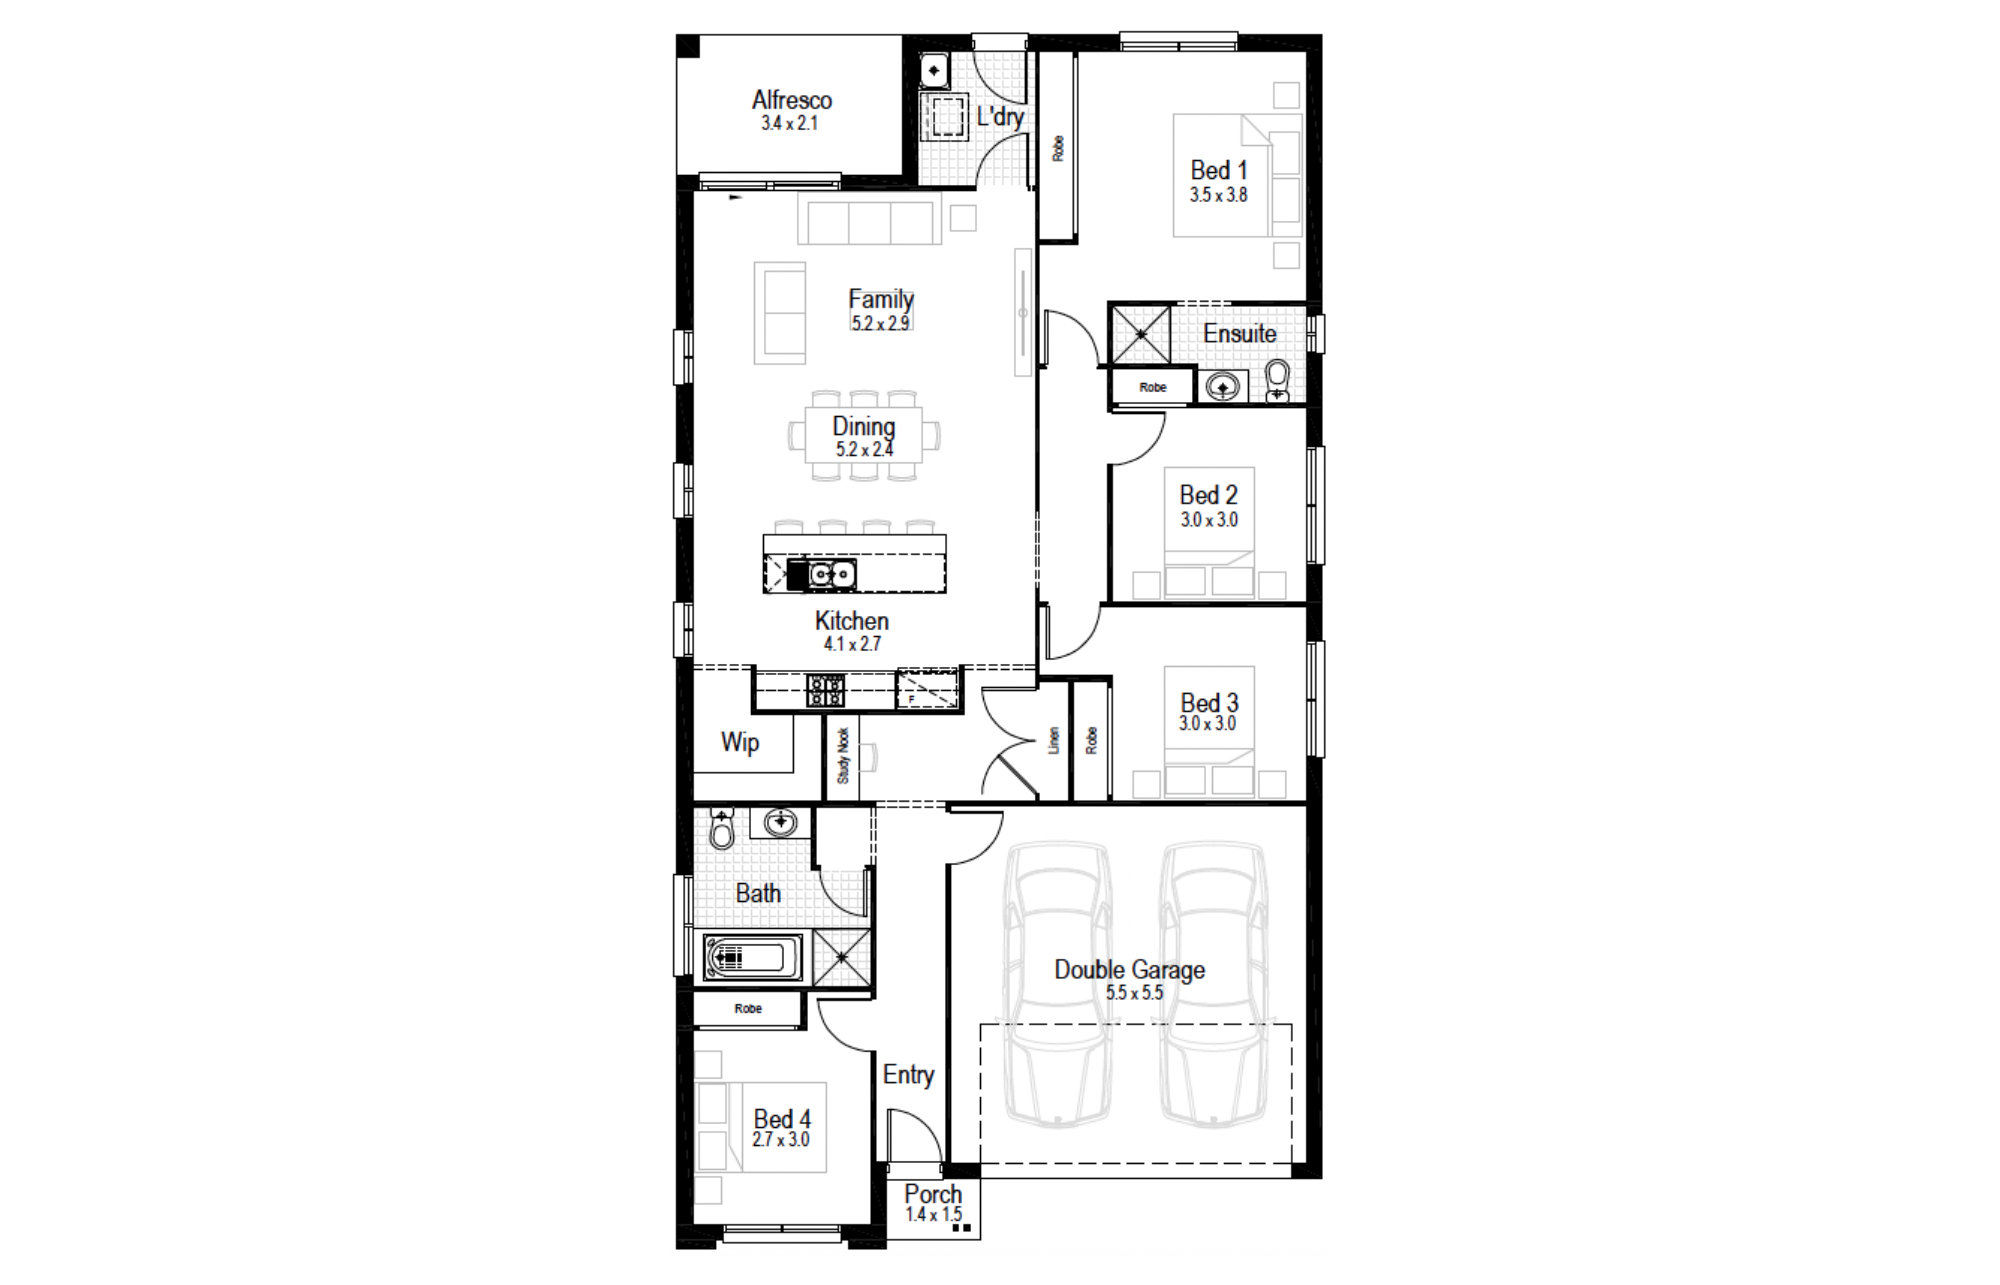
Carmine 19
Minimum Lot Width
11.79mSubject to Council Conditions
OPTIONS
- Living Area138.13 m²
- Garage33.00 m²
- Alfresco7.51 m²
- Porch1.38 m²
- Overall Width9.95 m
- Overall Length18.71 m
- Total Area180.02 m²
Carmine 21
Minimum Lot Width
11.79mSubject to Council Conditions
OPTIONS
- Living Area150.82 m²
- Garage33.00 m²
- Alfresco7.51 m²
- Porch2.24 m²
- Overall Width9.95 m
- Overall Length20.39 m
- Total Area193.57 m²

Carmine 23
Minimum Lot Width
11.79mSubject to Council Conditions
OPTIONS
- Living Area172.09 m²
- Garage32.89 m²
- Alfresco8.79 m²
- Porch1.42 m²
- Overall Width9.95 m
- Overall Length22.32 m
- Total Area215.19 m²
Facades
Aspen – Single Storey (double garage)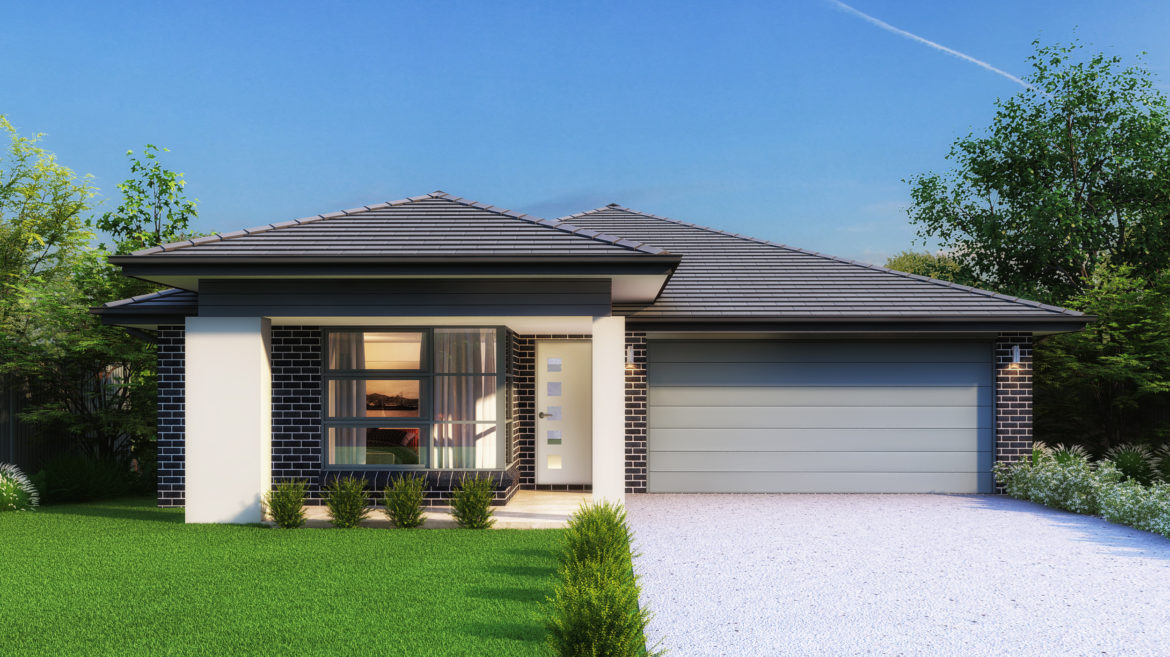
Avoca – Single Storey (double garage)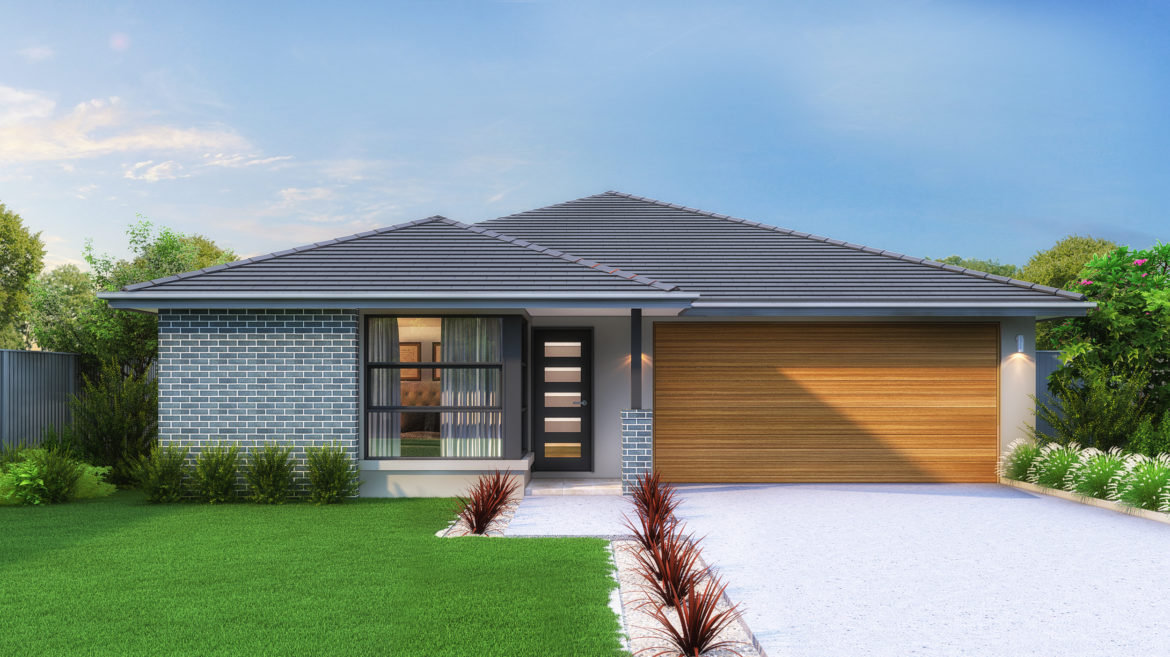
Banksia – Single Storey (double garage)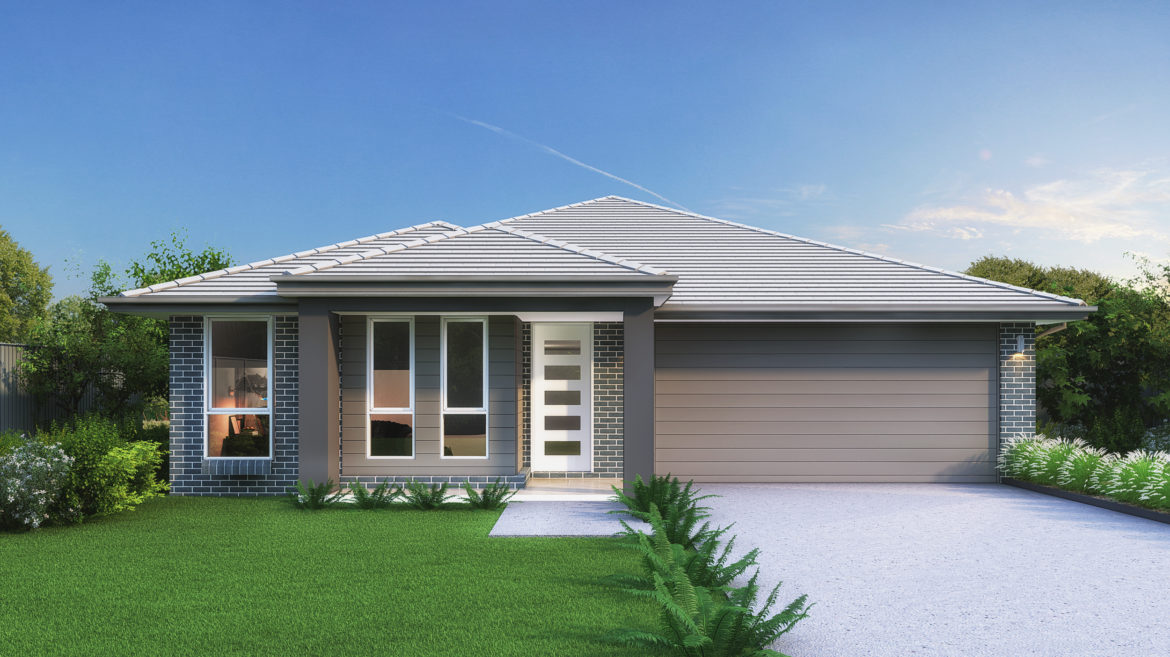
Bayside – Single Storey (double garage)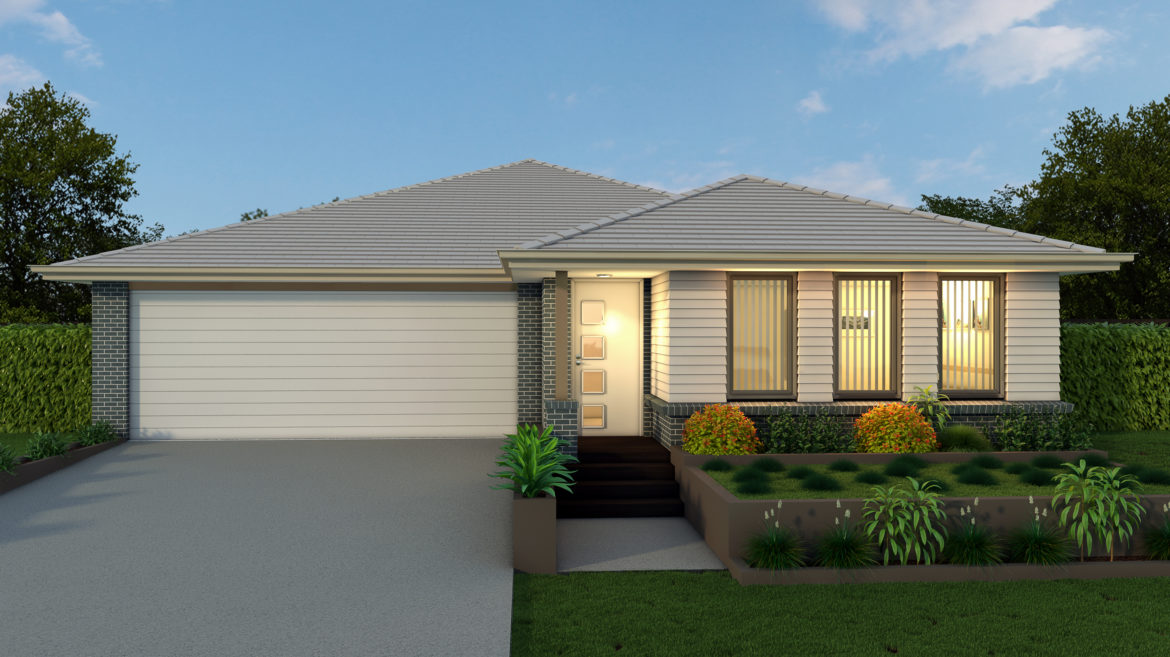
Breeze – Single Storey (single garage)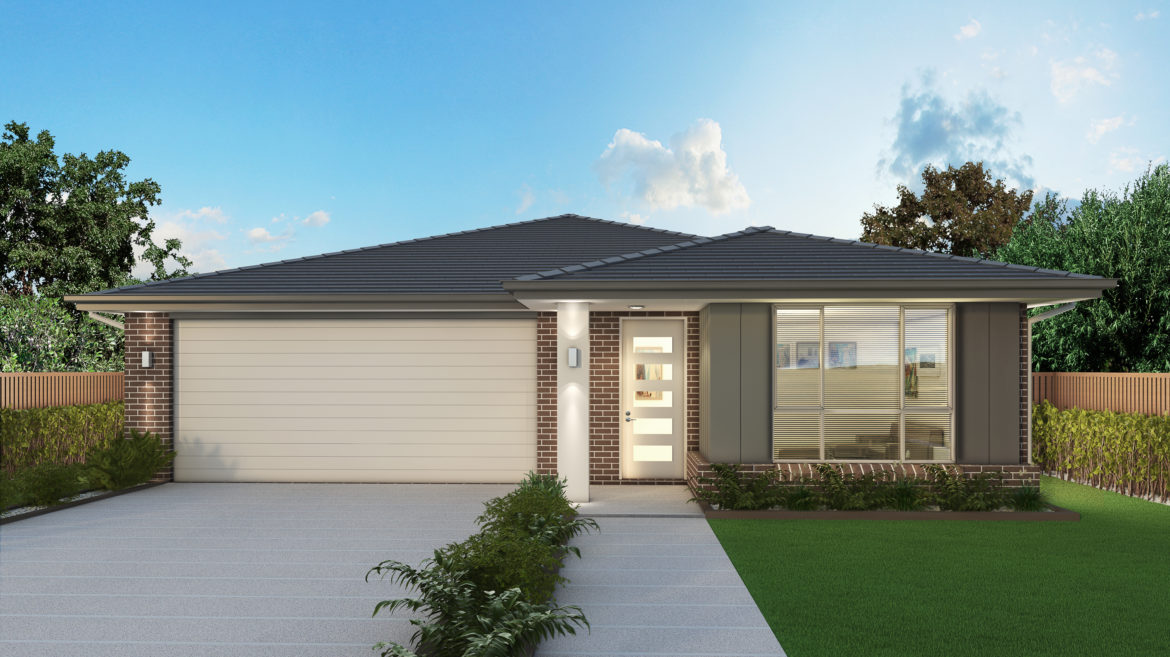
Classic – Single Storey, Double Garage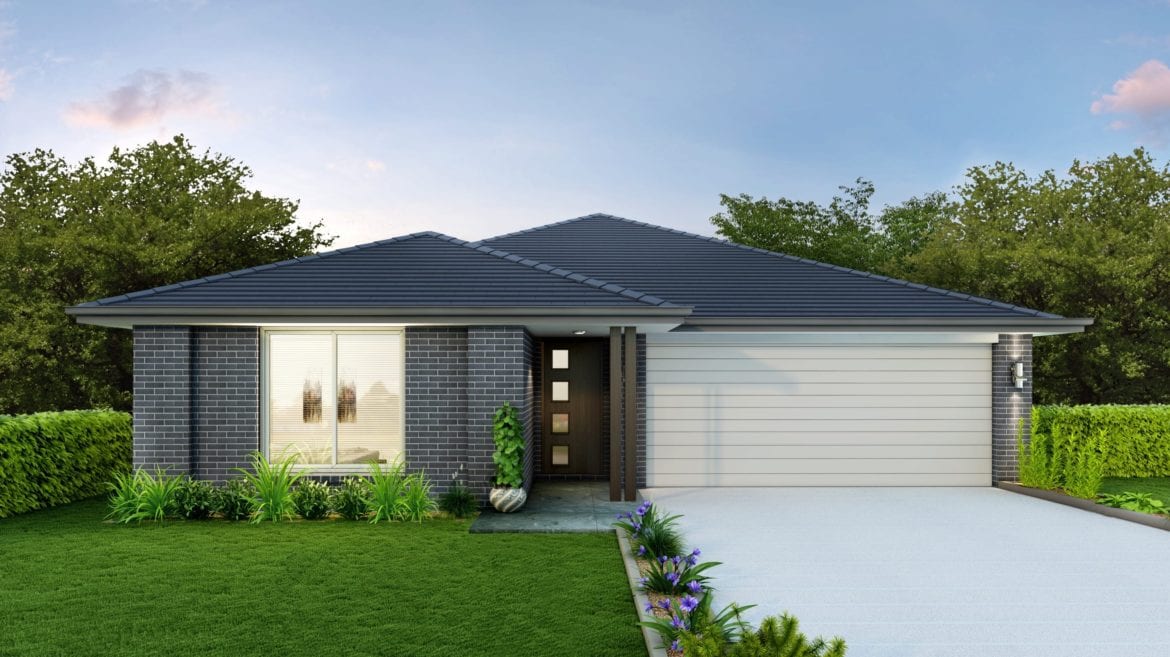
Classic Plus – Single Storey, Double Garage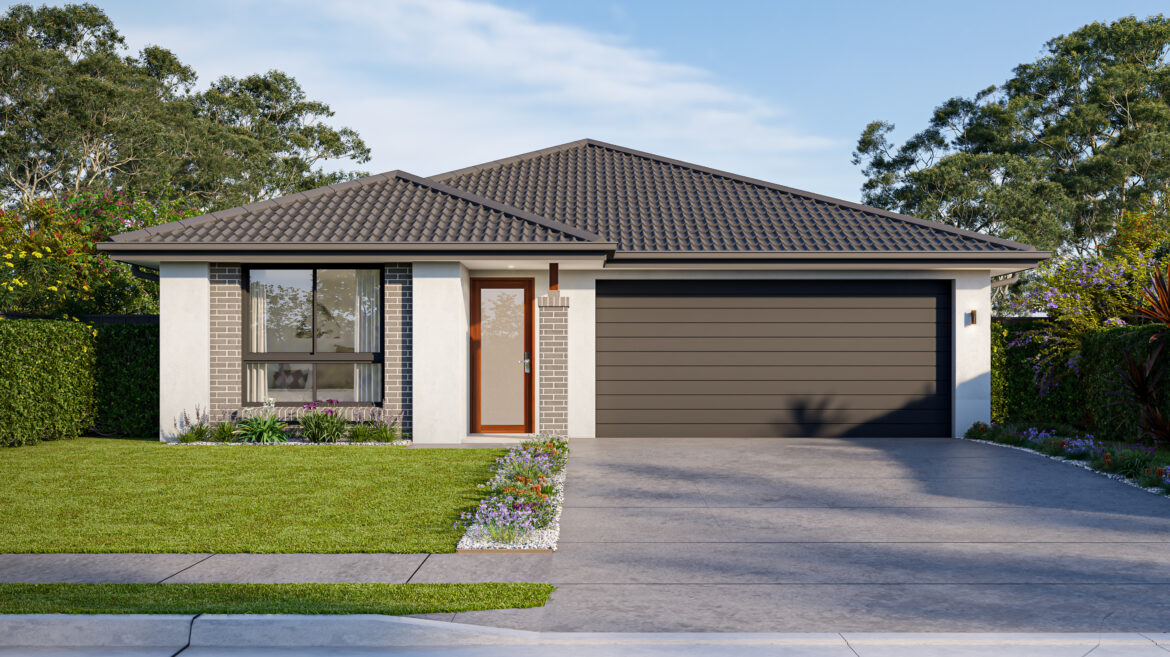
Coastal – Single Storey, Double Garage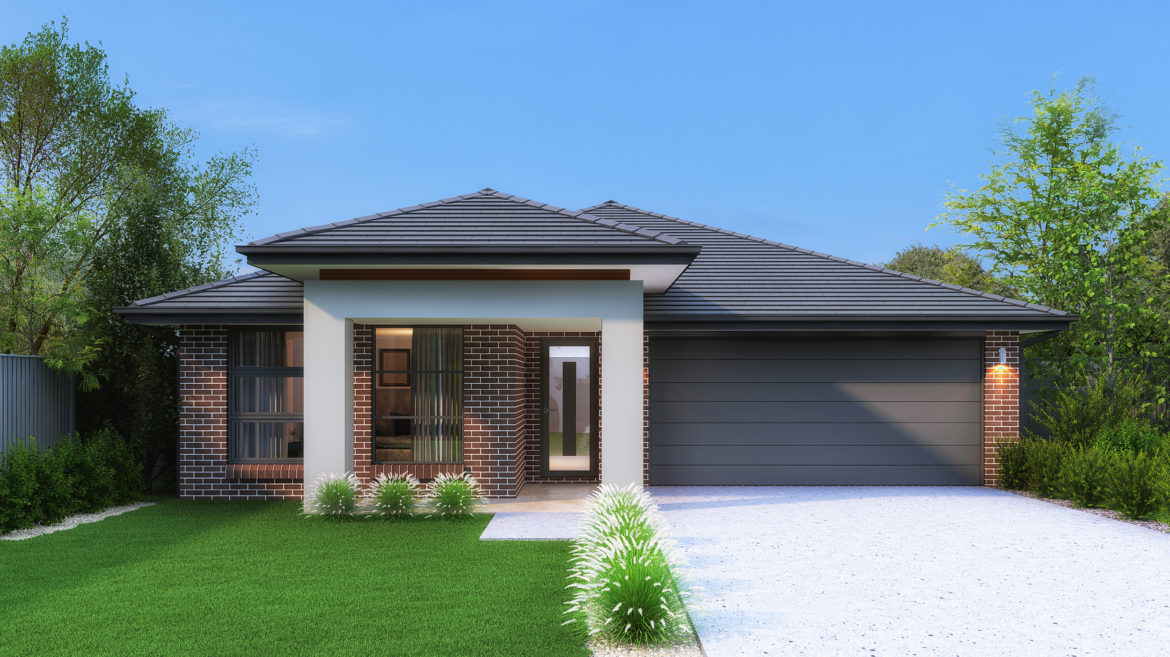
Contemporary – Single Storey, Double Garage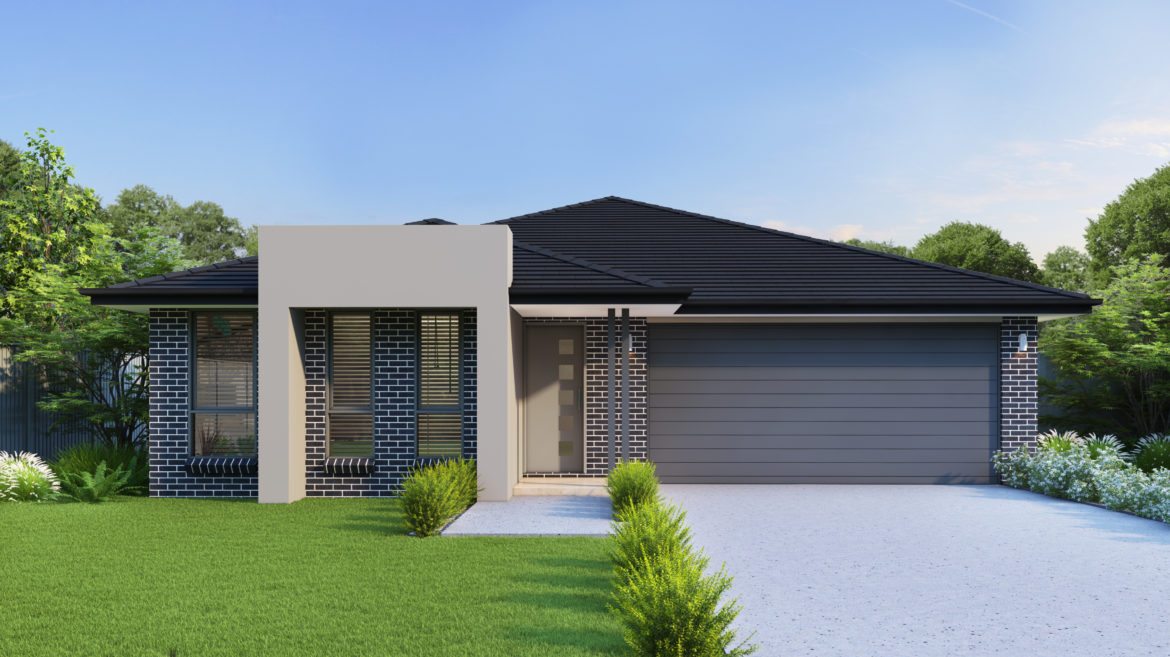
Crest – Single Storey, Single Garage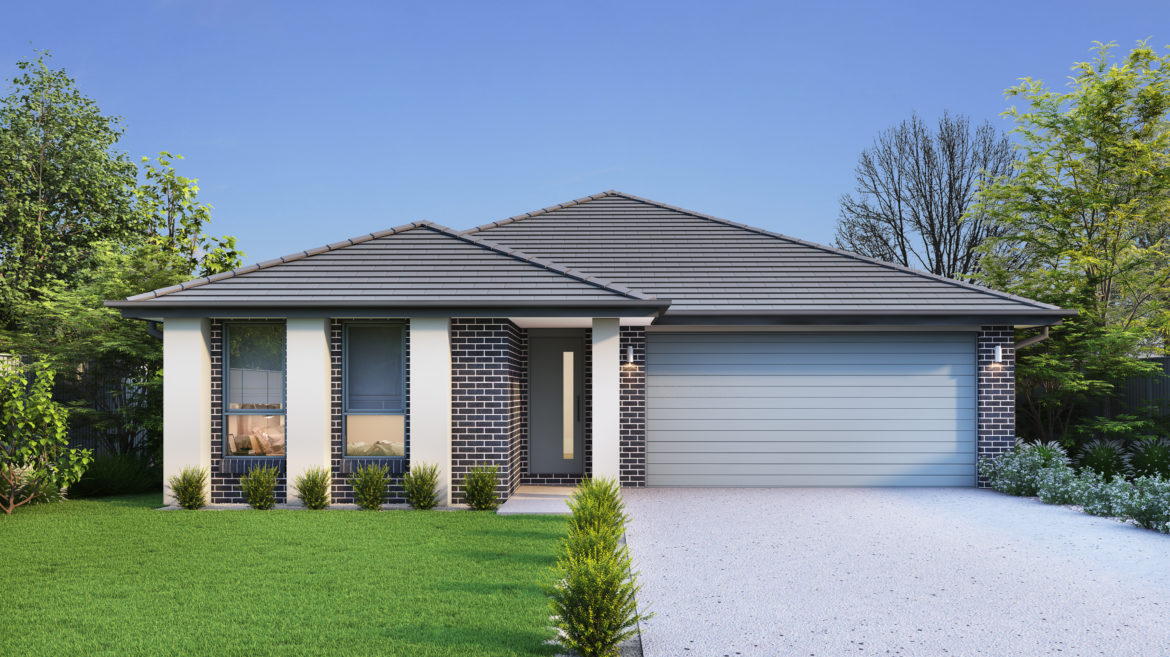
Eden – Single Storey, Double Garage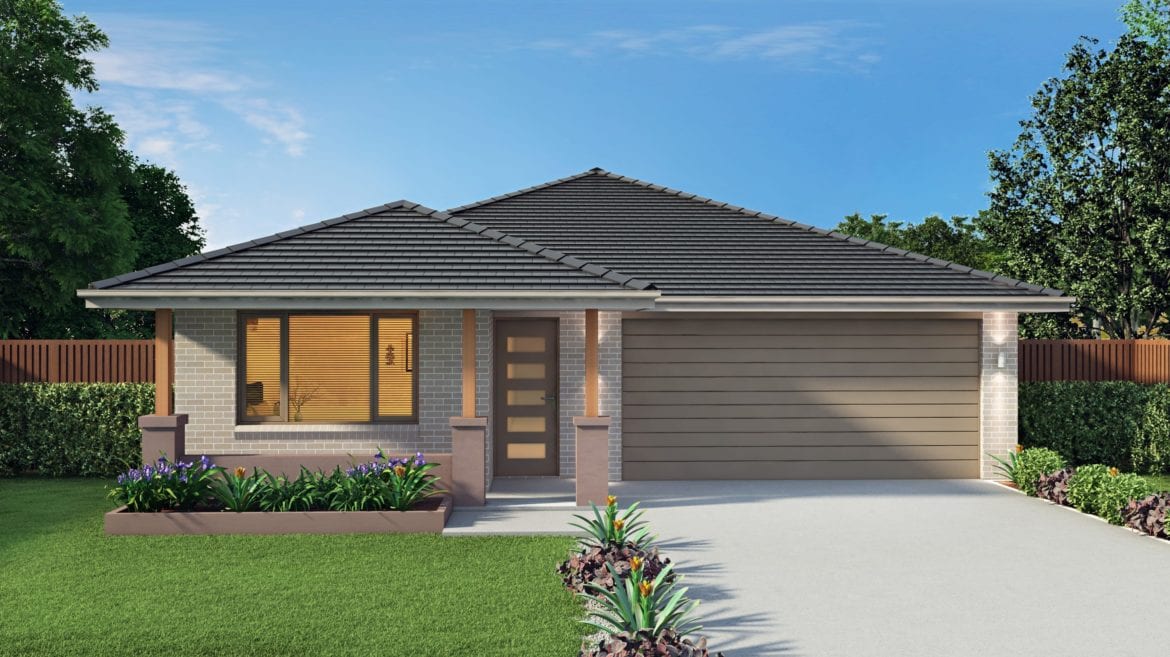
Elite – Single Storey, Double Garage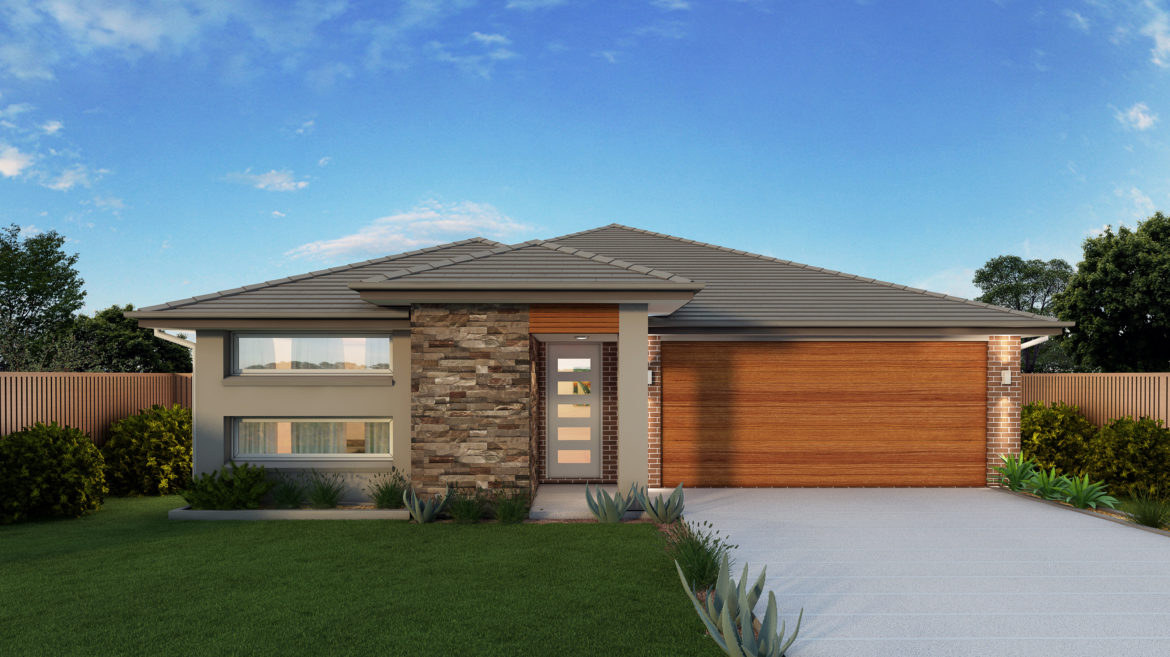
Executive – Single Storey, Double Garage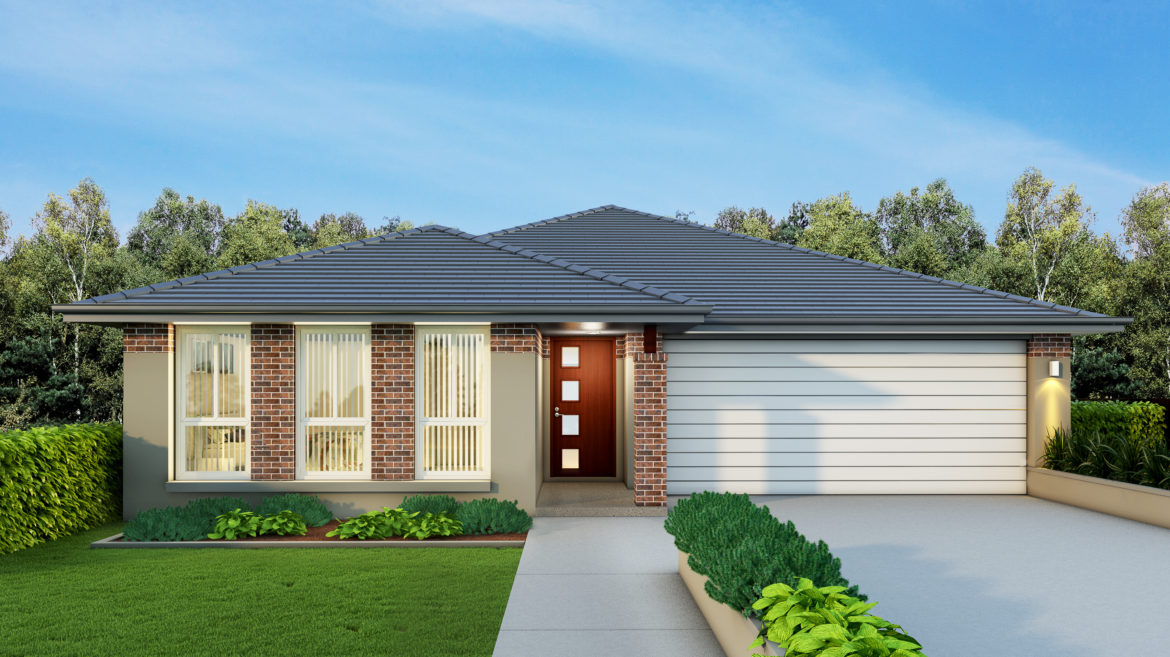
Hamptons – Single Storey, Double Garage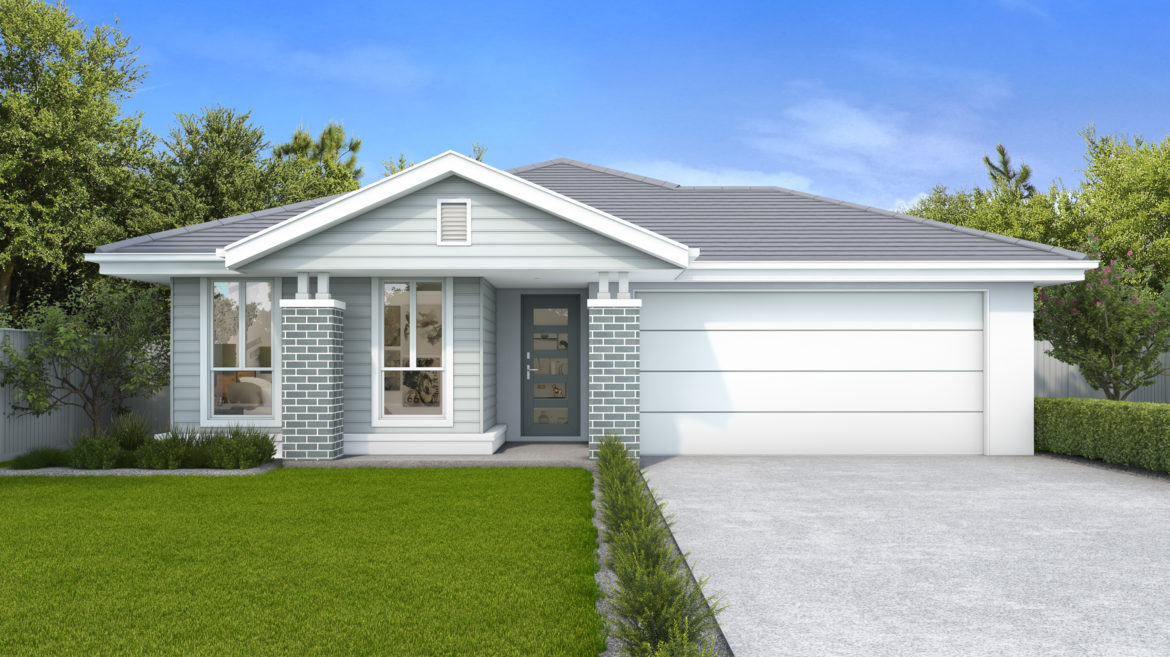
Harmony – Single Storey, Double Garage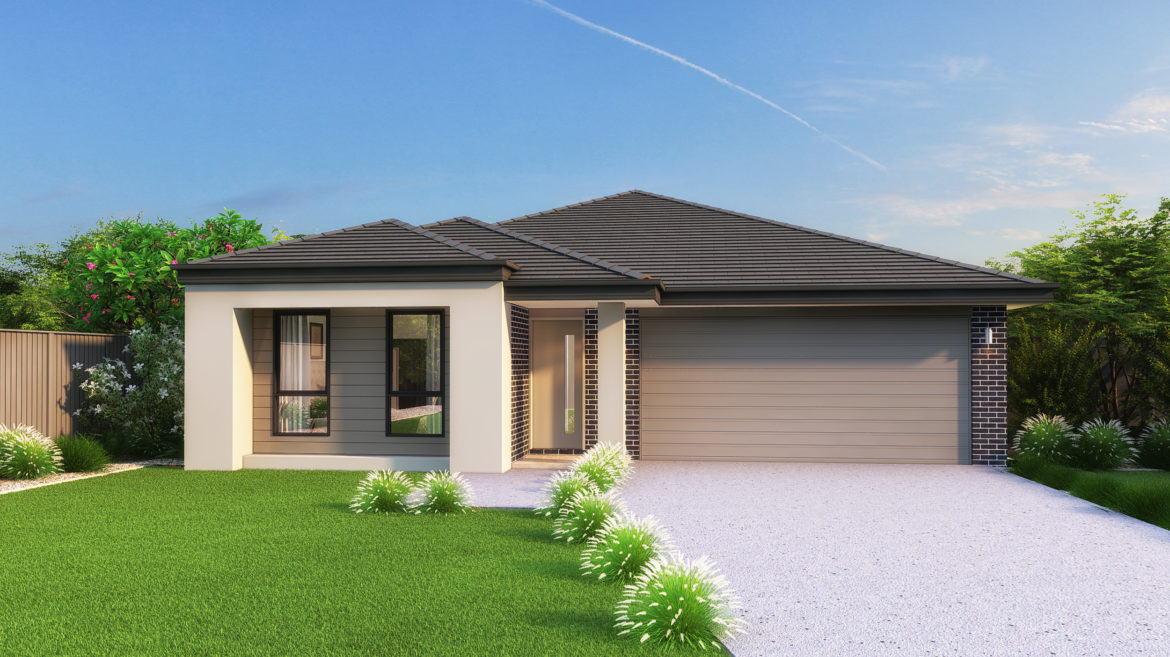
Hillsdale – Single Storey, Double Garage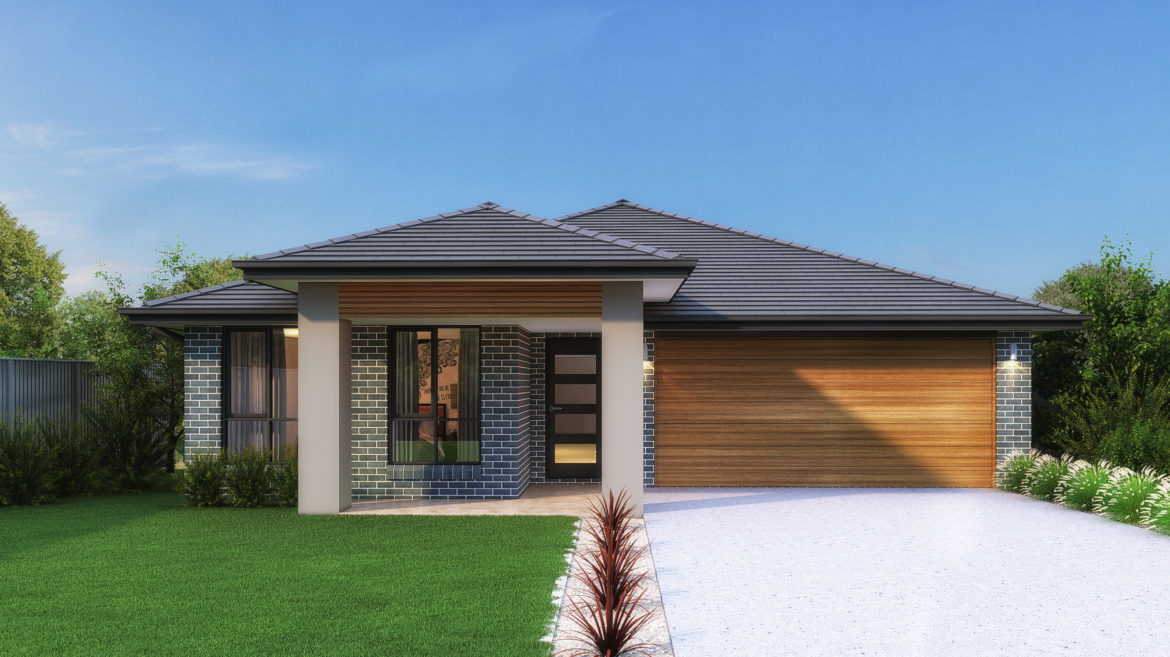
Infinity – Single Storey, Double Garage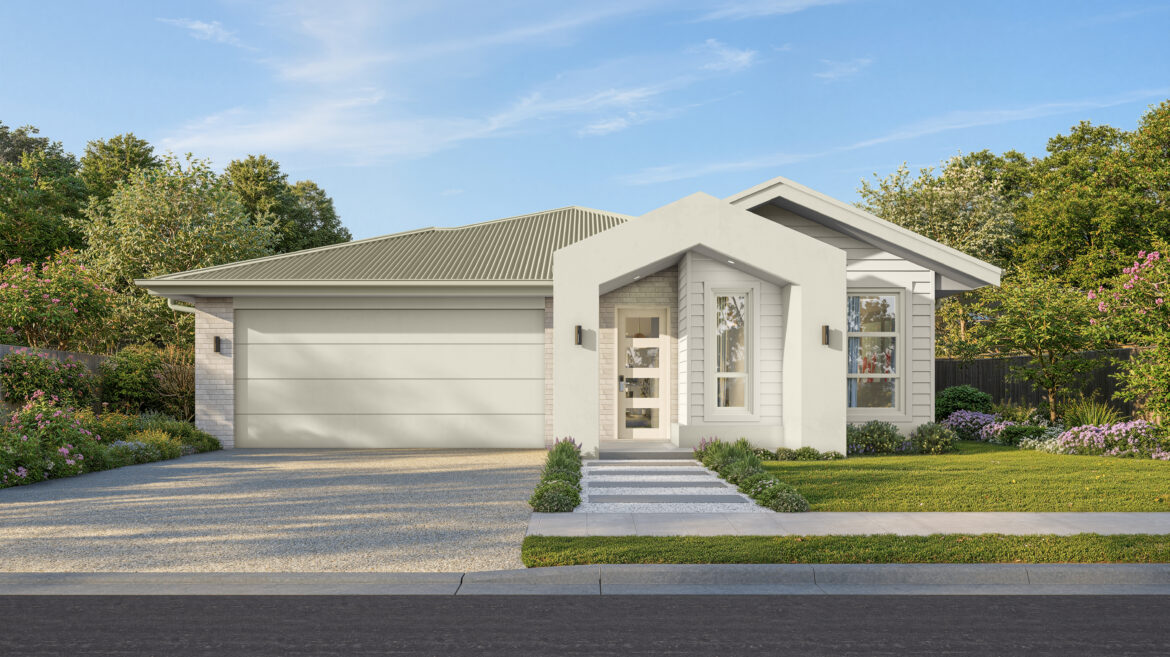
Majestic – Single Storey, Double Garage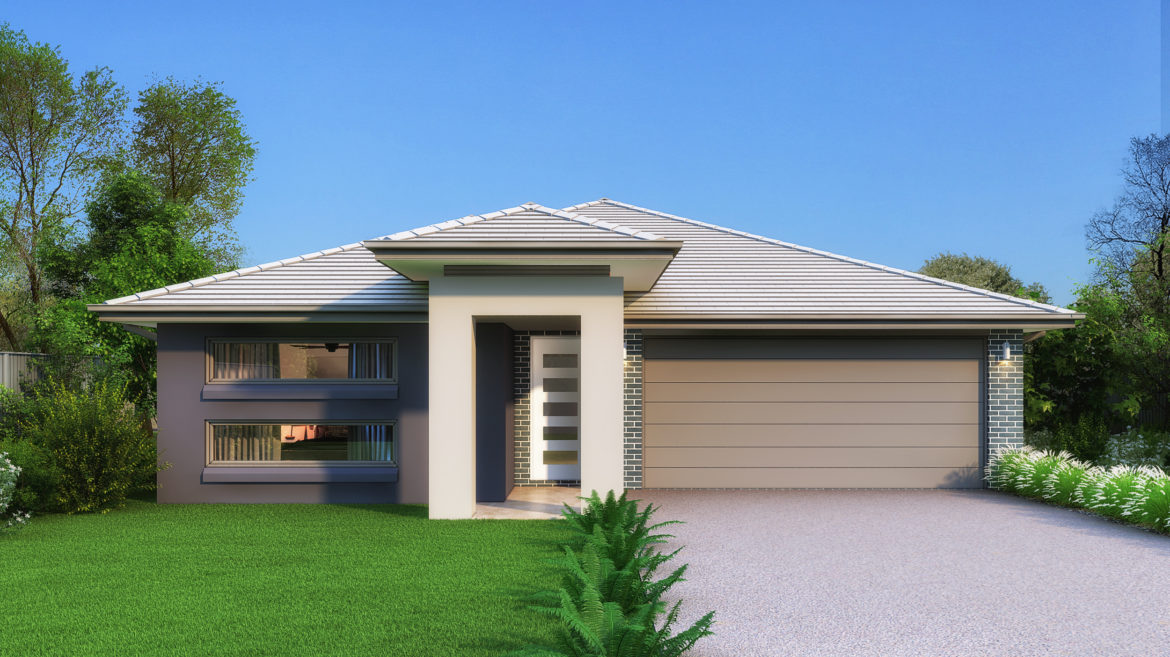
Pavilion – Single Storey, Double Garage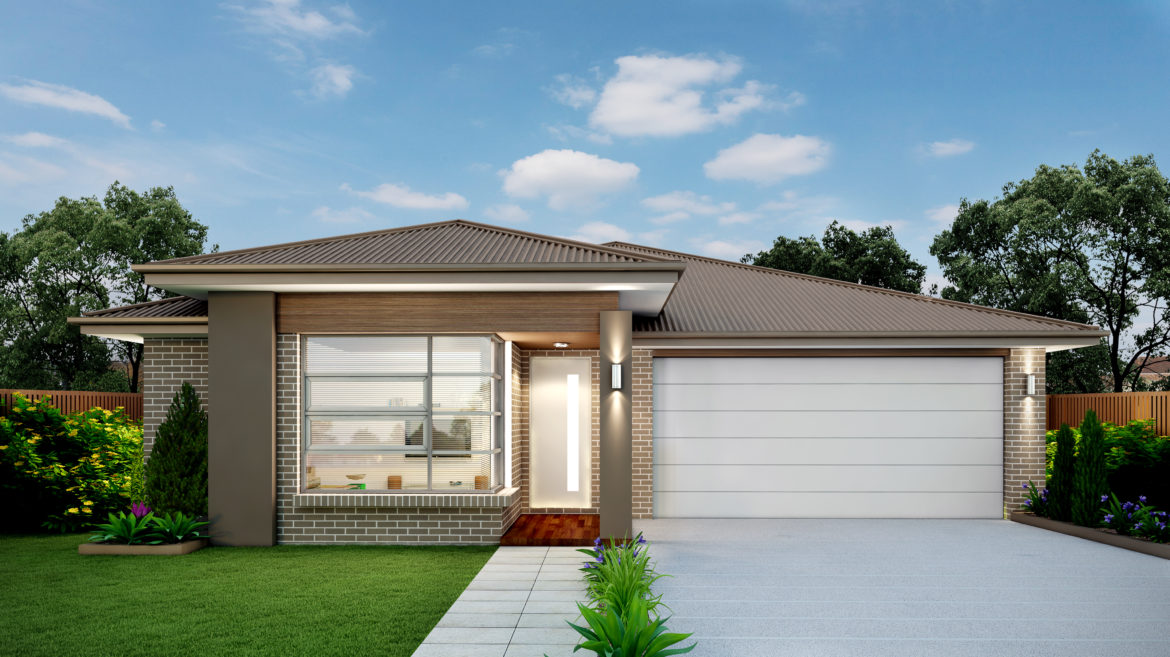
Riviera – Single Storey, Double Garage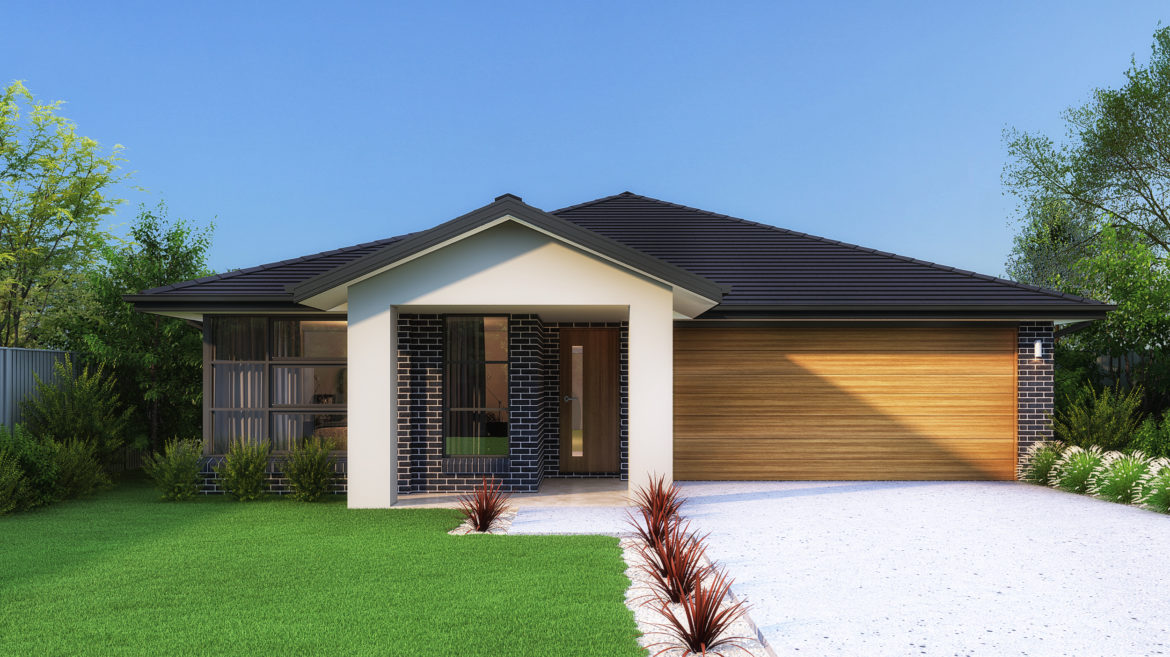
Savoy – Single Storey, Double Garage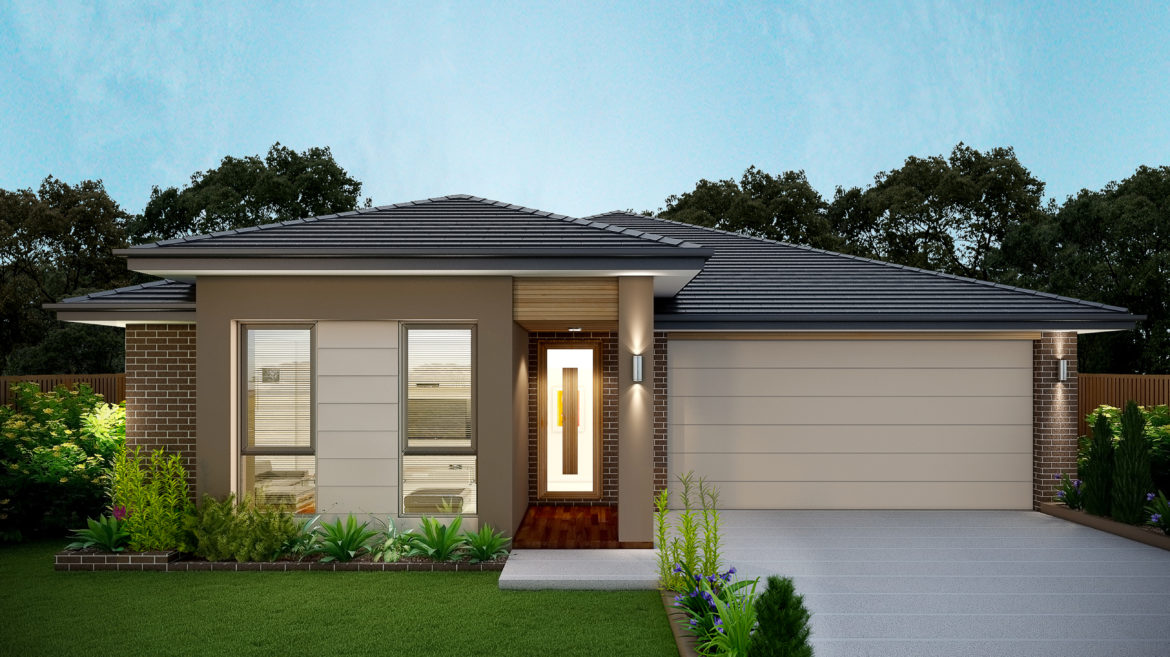
Serenity – Single Storey, Double Garage