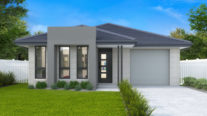
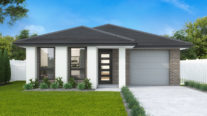
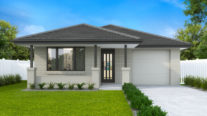
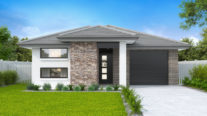
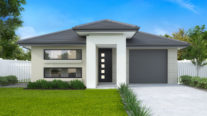
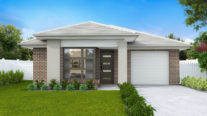
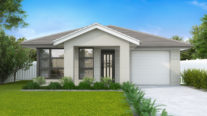
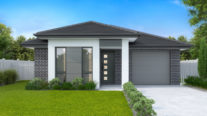
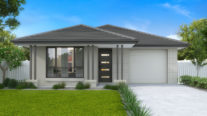
can-ar-y: a lively and bright hue reminiscent of a burst in energy and joy to any setting, making it a popular choice in fashion, design, and art.
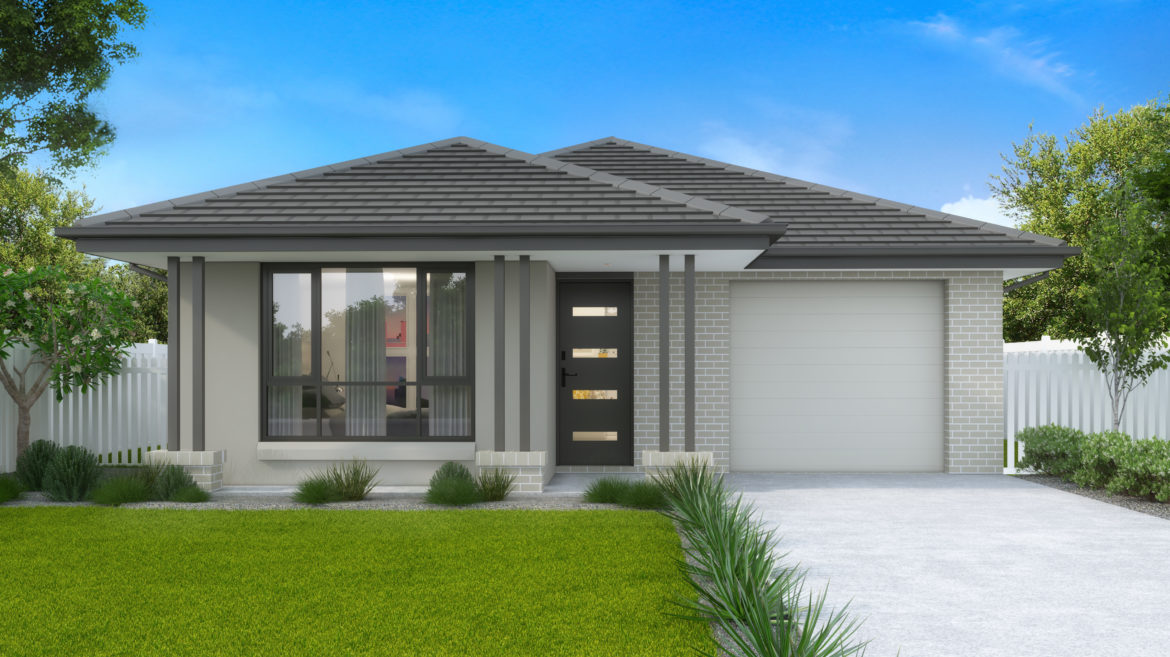
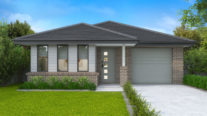
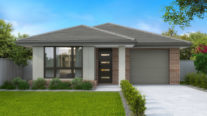
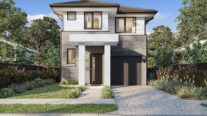
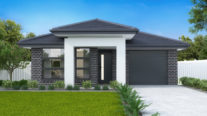
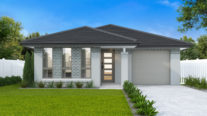
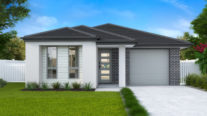
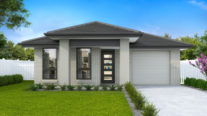
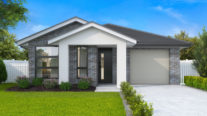
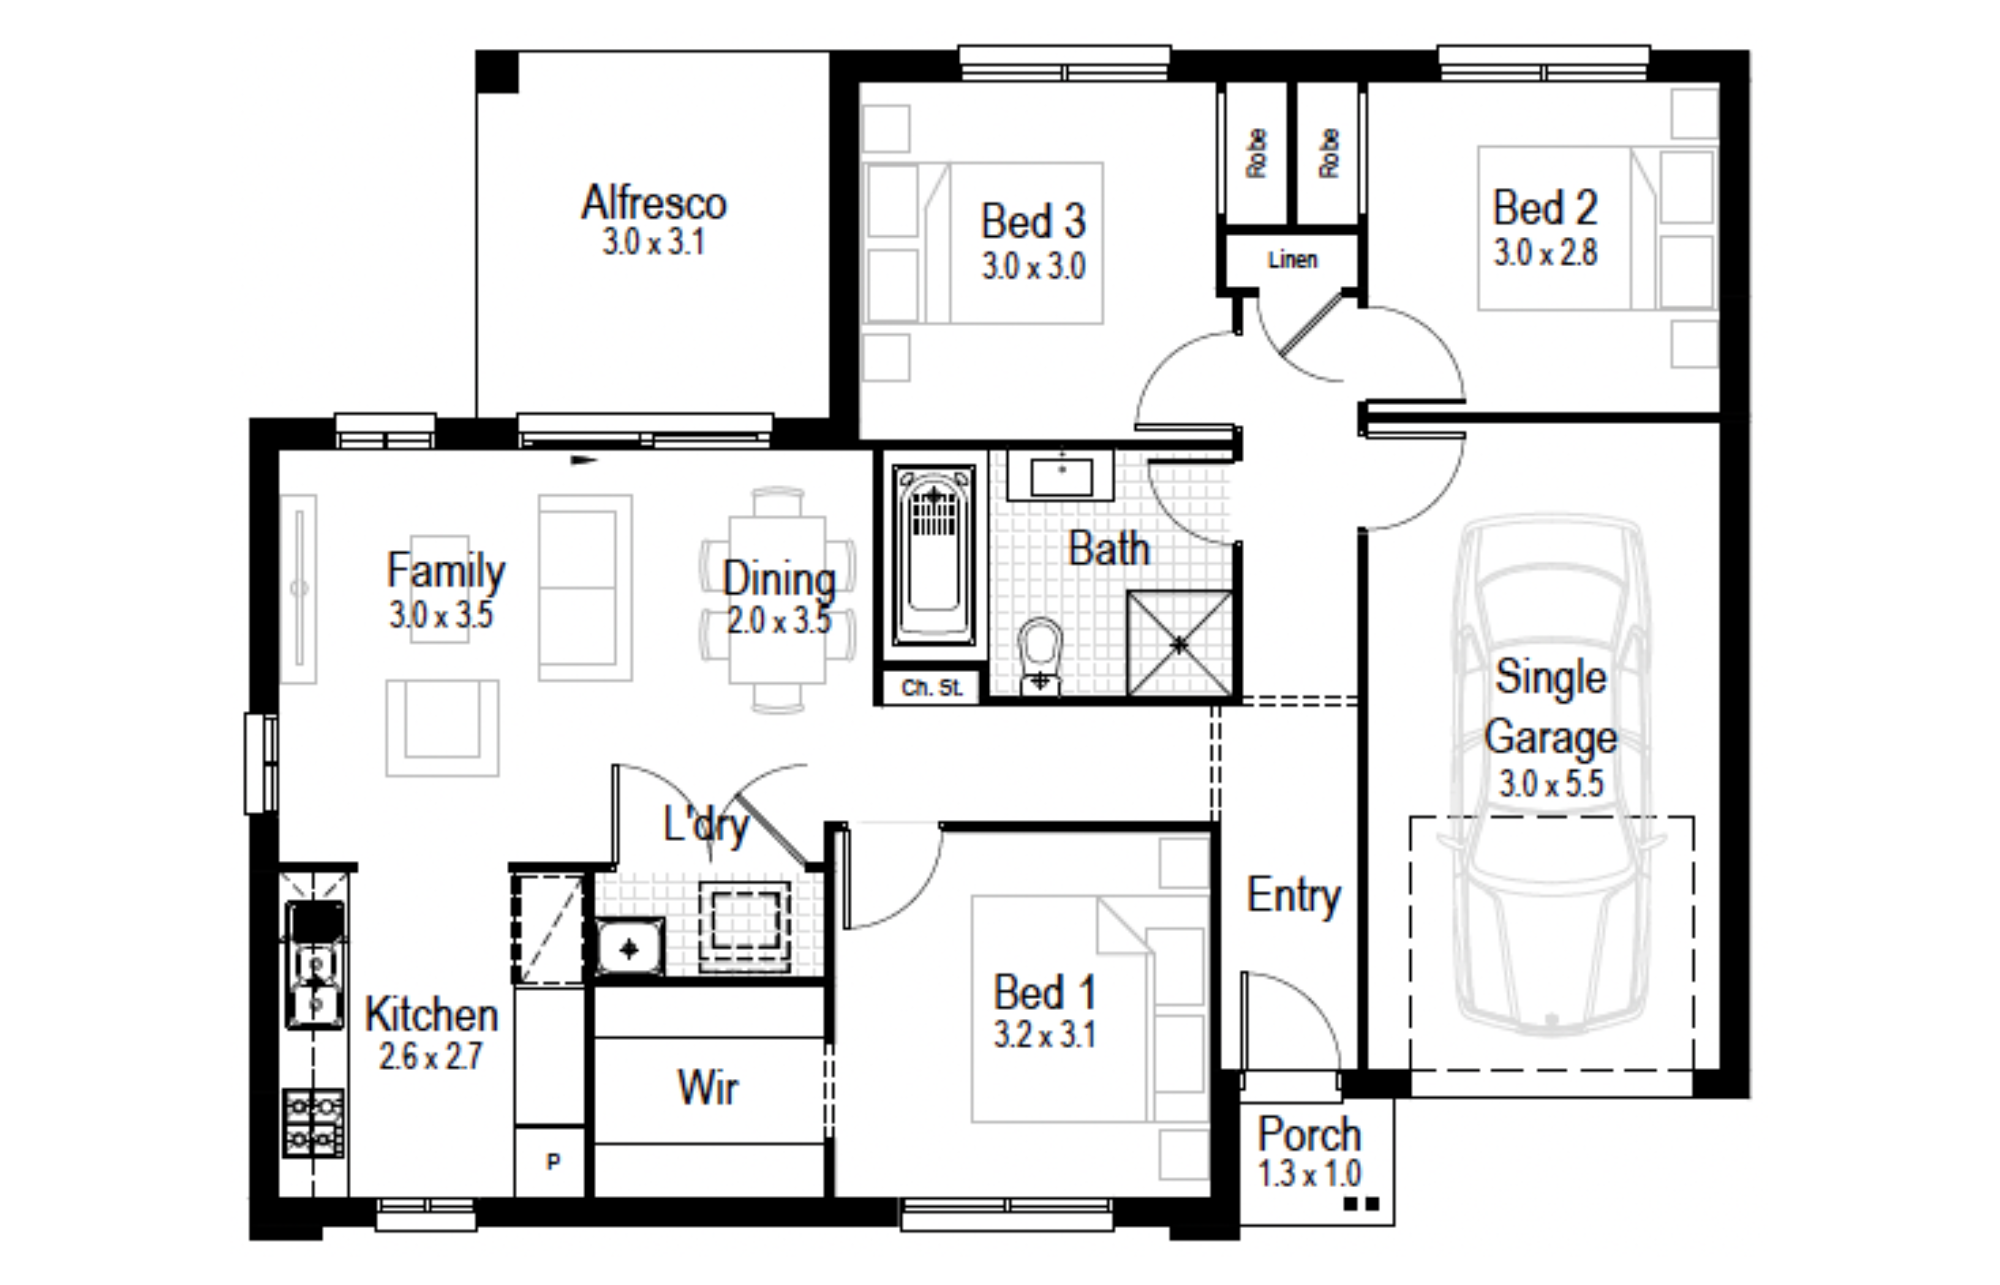
The Canary maximises a petite frame using natural light to illuminate open-plan areas that flow seamlessly into the alfresco.
Perfect For:
- Knock-Down, Rebuild
- Growing families
- First home buyers
- Down Sizers
- Alfresco
- Walk-in-robe
- Additional storage
- Single Storey
Floorplans
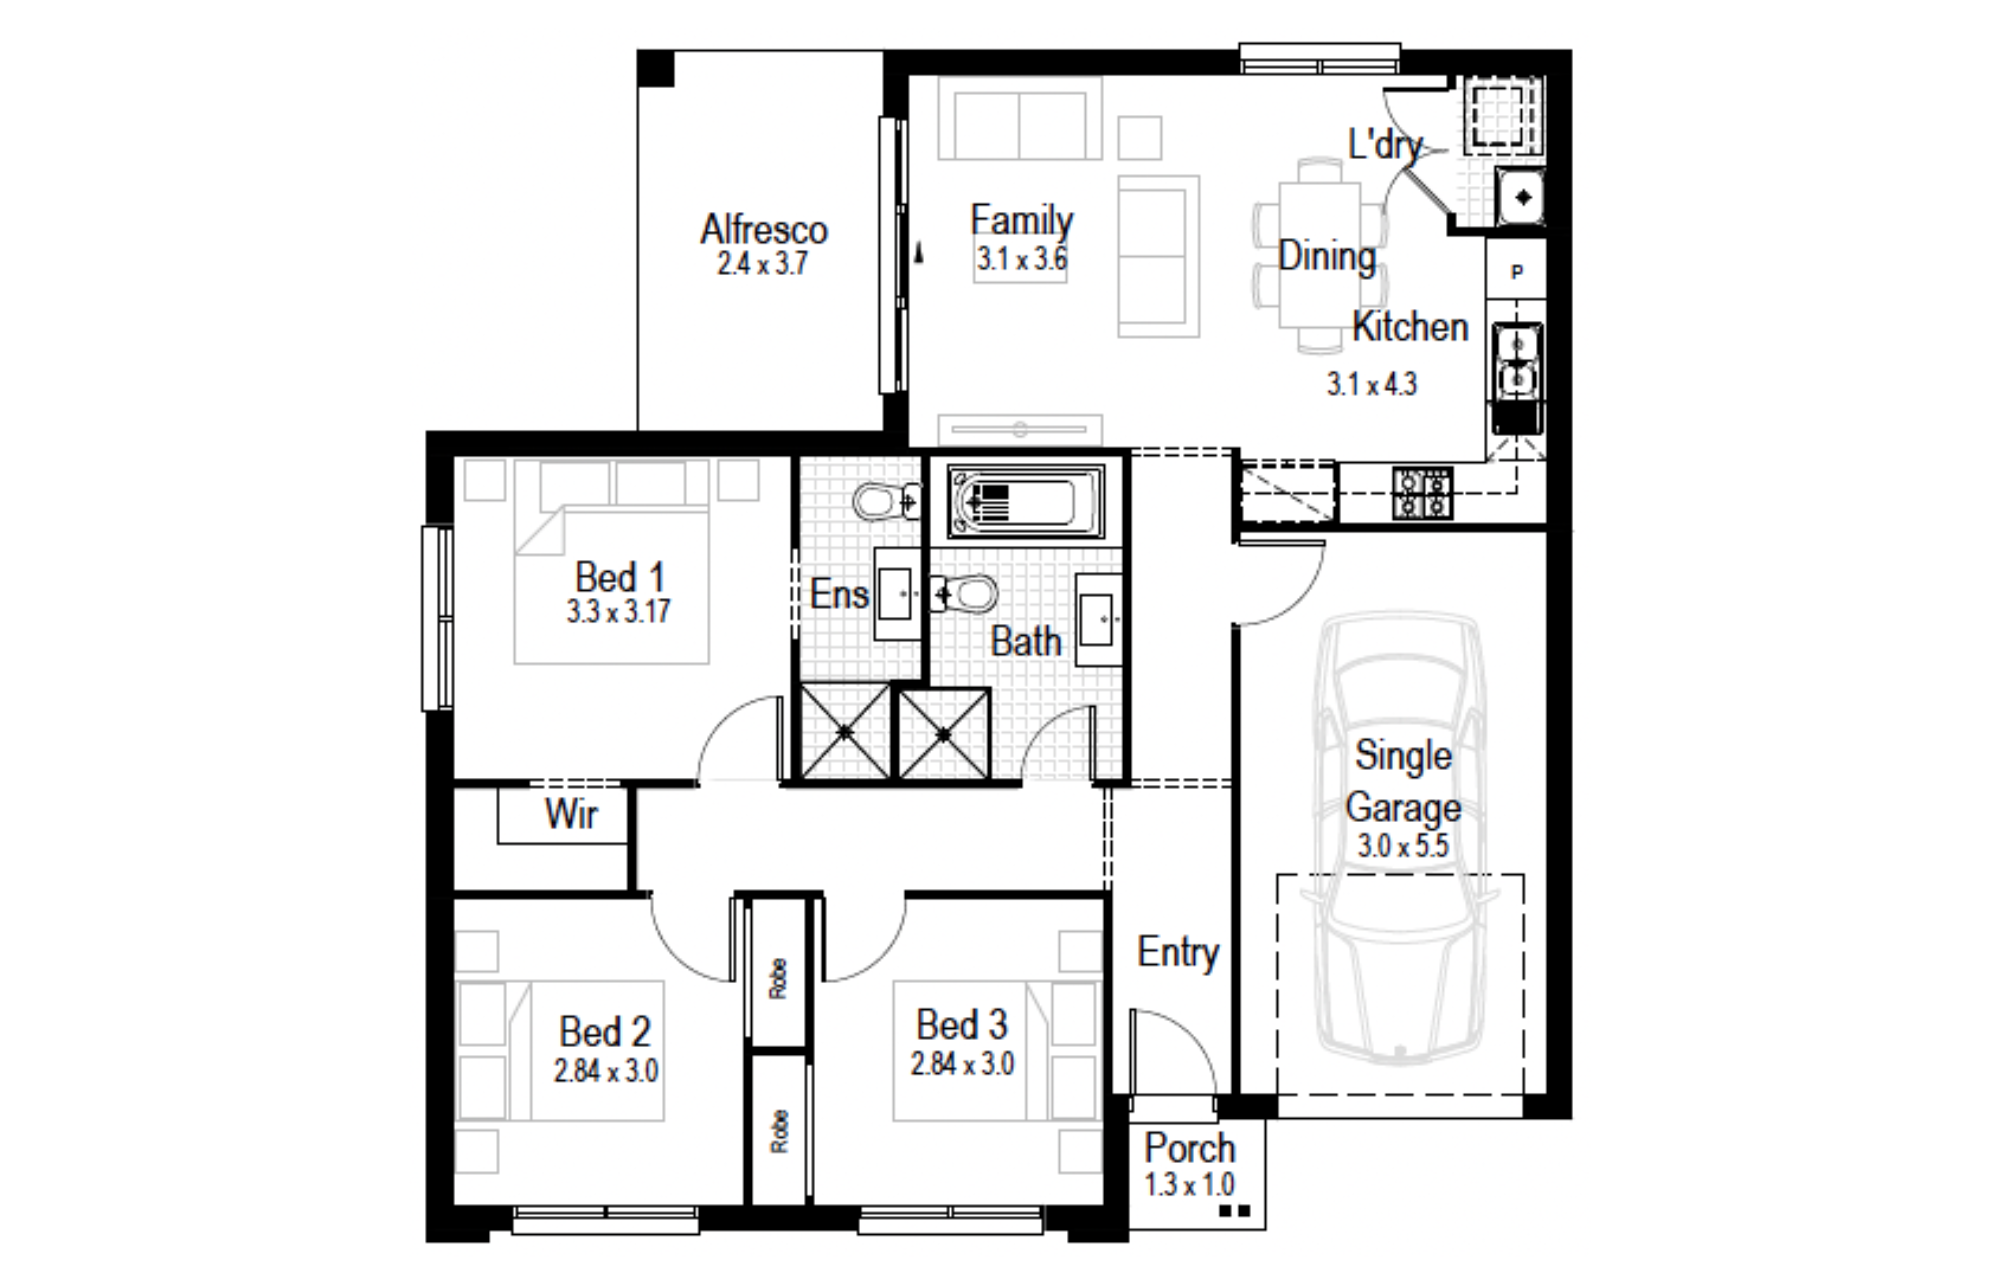
Select a floorplan below to view detailsCanary 1
Minimum Lot Width
12.99mSubject to Council Conditions
OPTIONS
- Living Area88.73 m²
- Garage18.56 m²
- Alfresco8.93 m²
- Porch1.42 m²
- Overall Width11.15 m
- Overall Length11.63 m
- Total Area117.64 m²
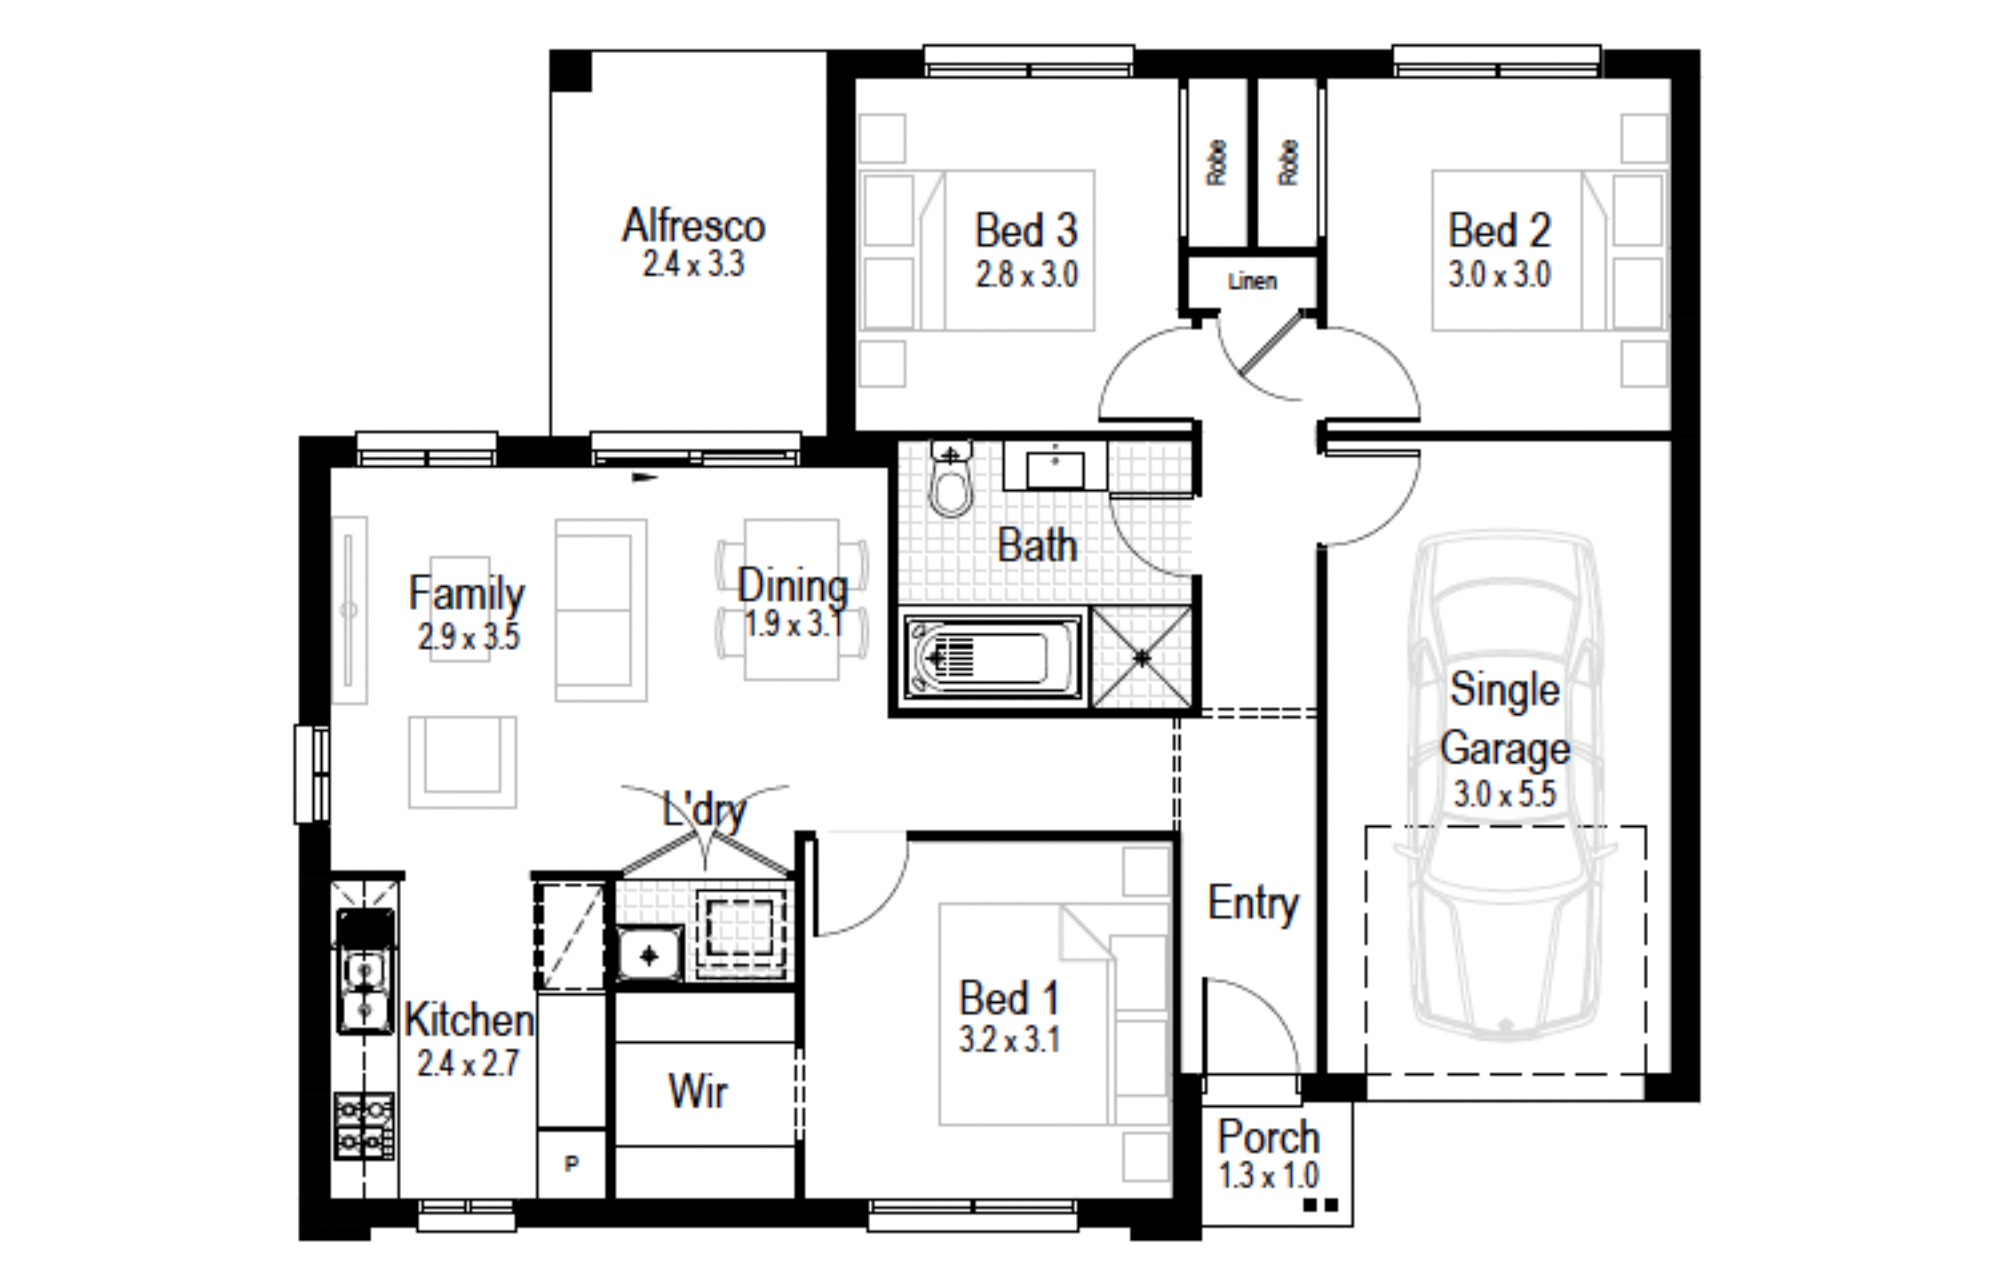
Canary 2
Minimum Lot Width
13.95mSubject to Council Conditions
OPTIONS
- Living Area84.99 m²
- Garage18.56 m²
- Alfresco8.06 m²
- Porch1.42 m²
- Overall Width12.11 m
- Overall Length10.31 m
- Total Area113.03 m²
Canary 3
Minimum Lot Width
15.87mSubject to Council Conditions
OPTIONS
- Living Area97.86 m²
- Garage18.56 m²
- Alfresco9.36 m²
- Porch1.42 m²
- Overall Width14.03 m
- Overall Length10.07 m
- Total Area127.20 m²
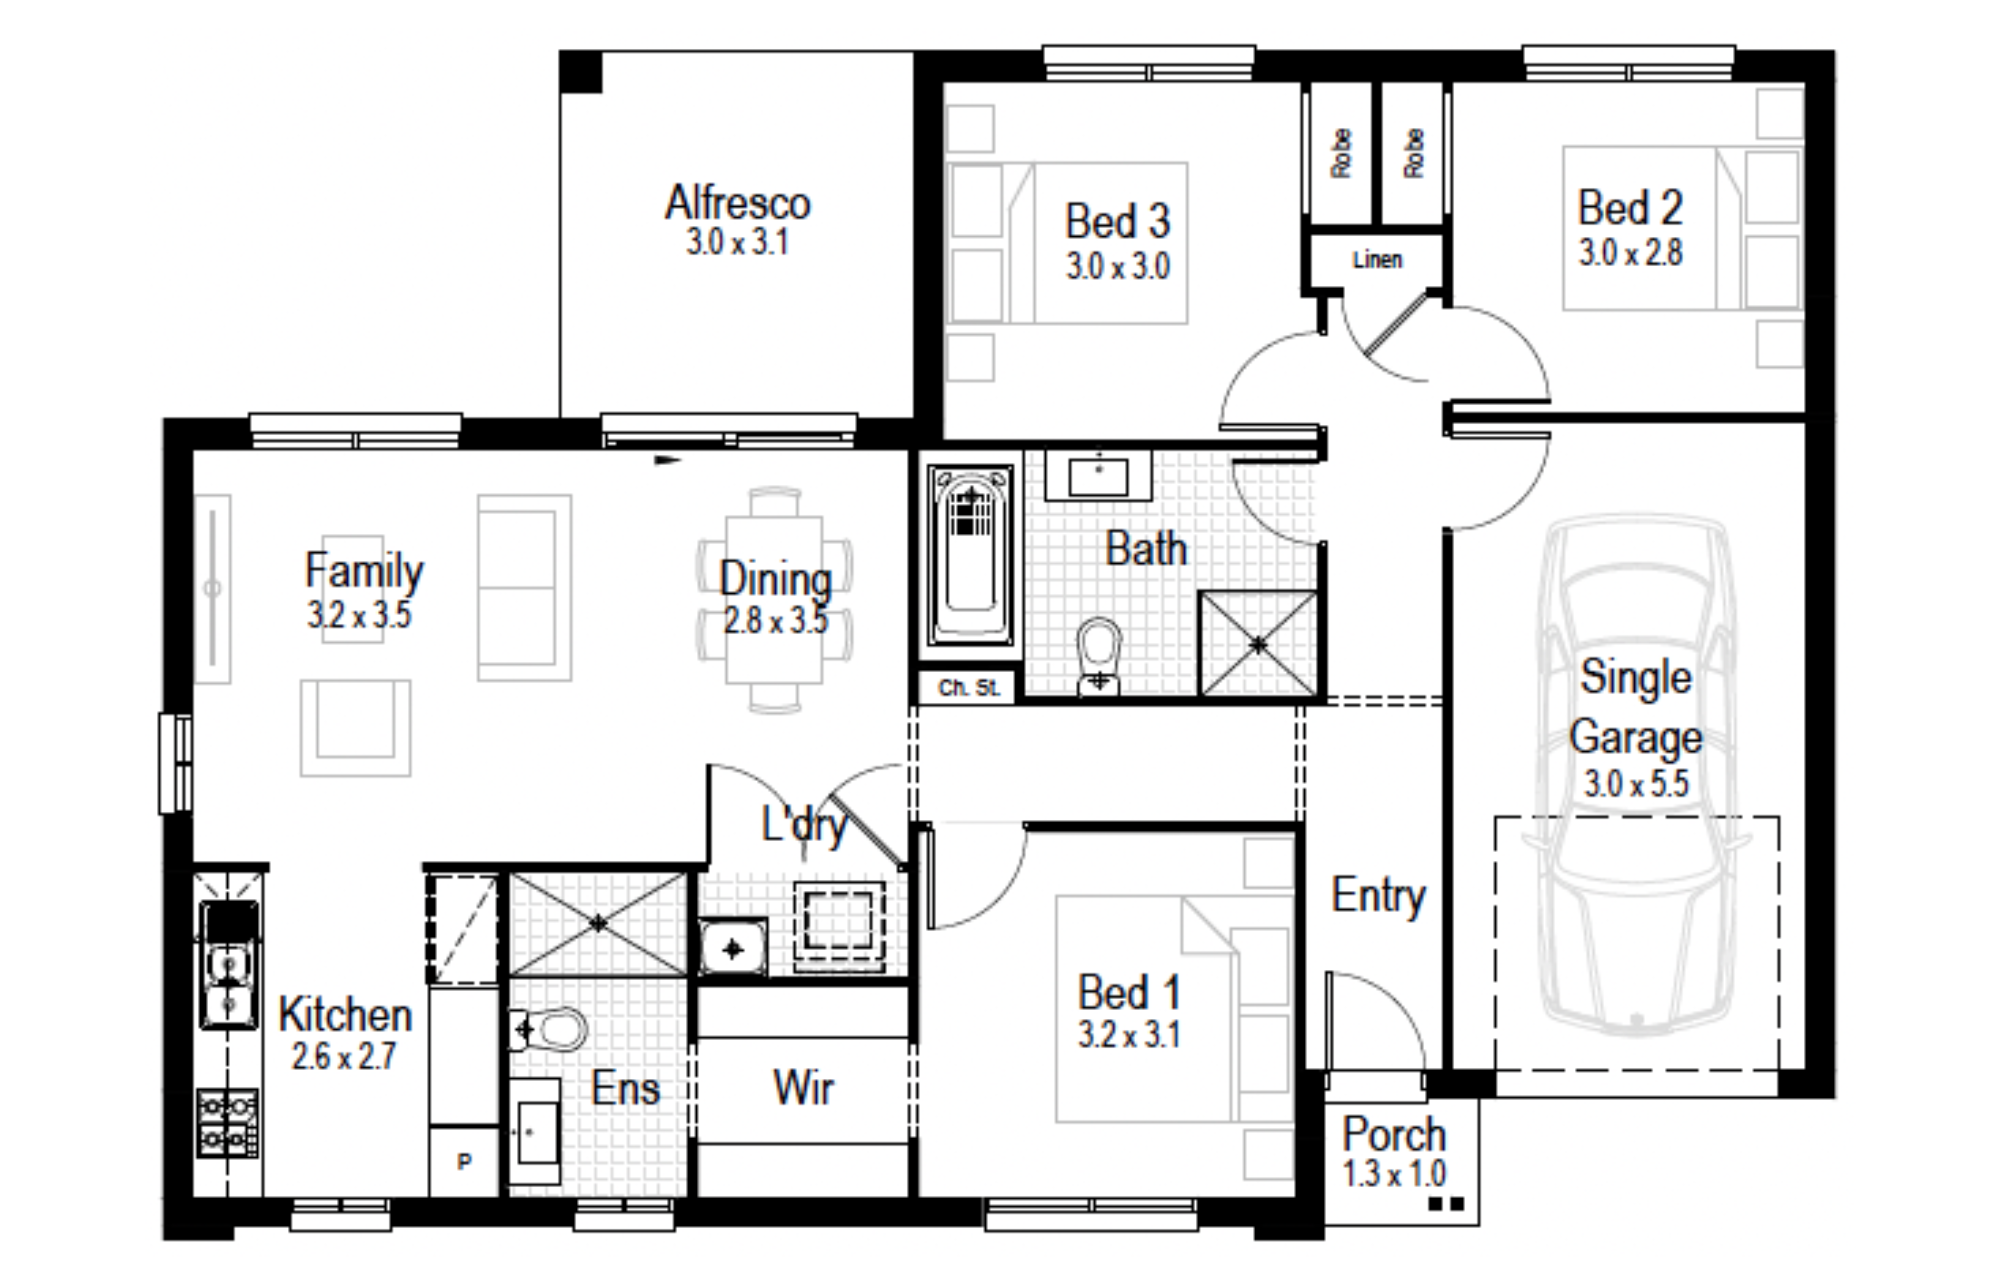
Canary 4
Minimum Lot Width
14.43mSubject to Council Conditions
OPTIONS
- Living Area88.02 m²
- Garage18.56 m²
- Alfresco9.36 m²
- Porch1.42 m²
- Overall Width12.59 m
- Overall Length10.07 m
- Total Area117.36 m²
Facades
Aspen – Single Storey (single garage)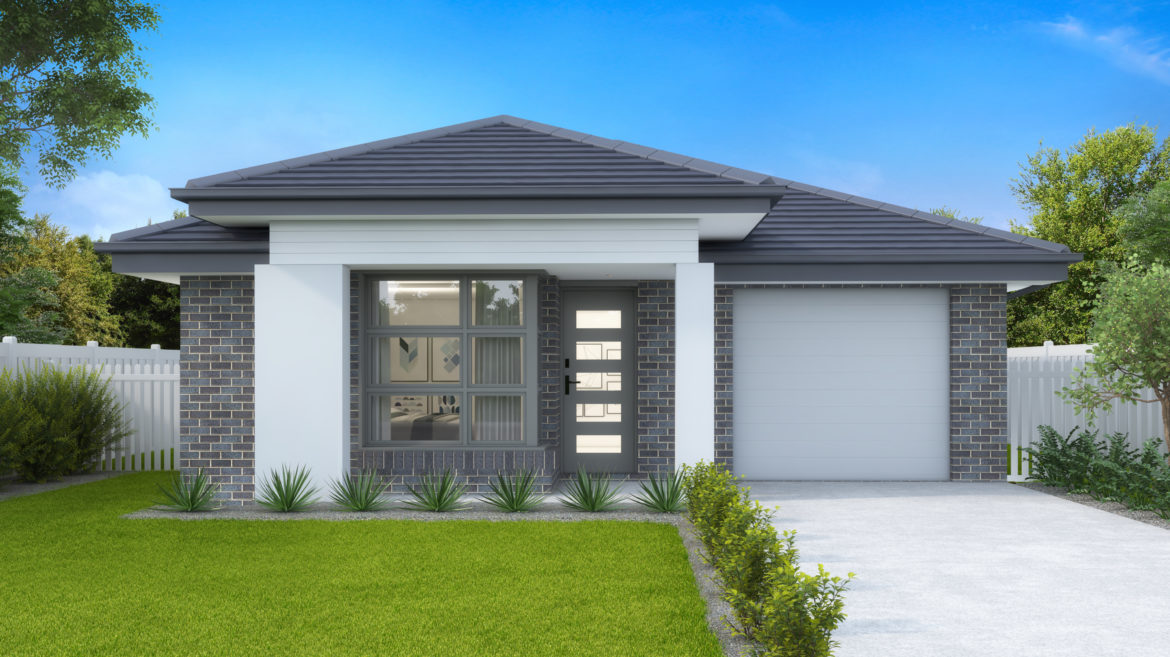
Avoca – Single Storey (single garage)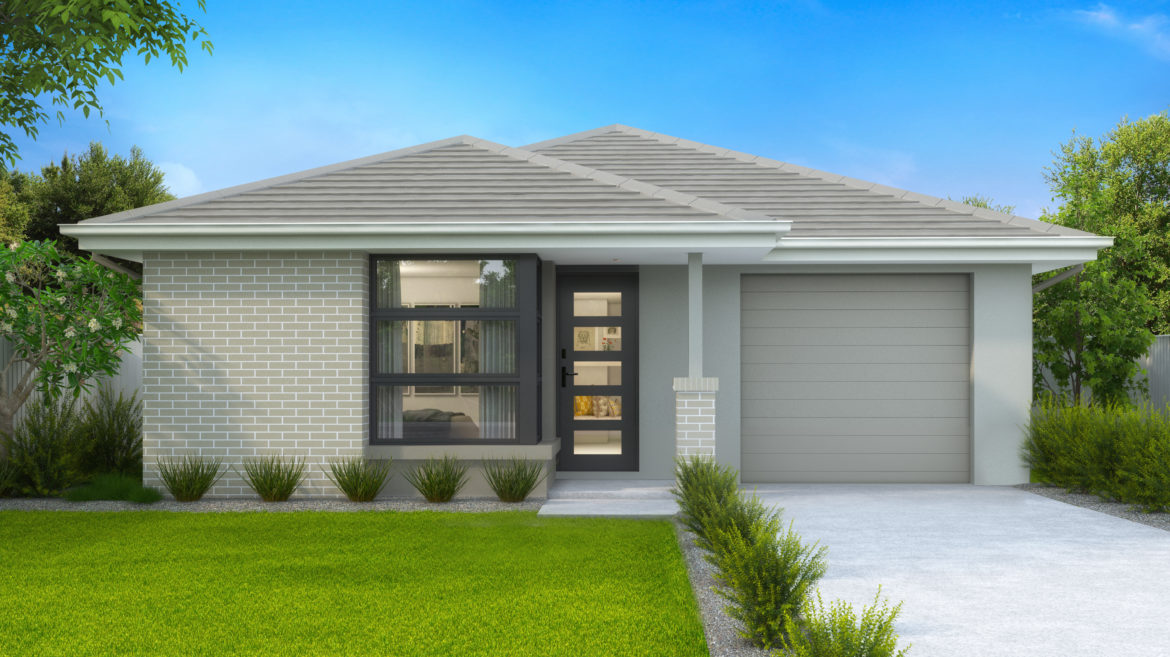
Banksia – Single Storey (single garage)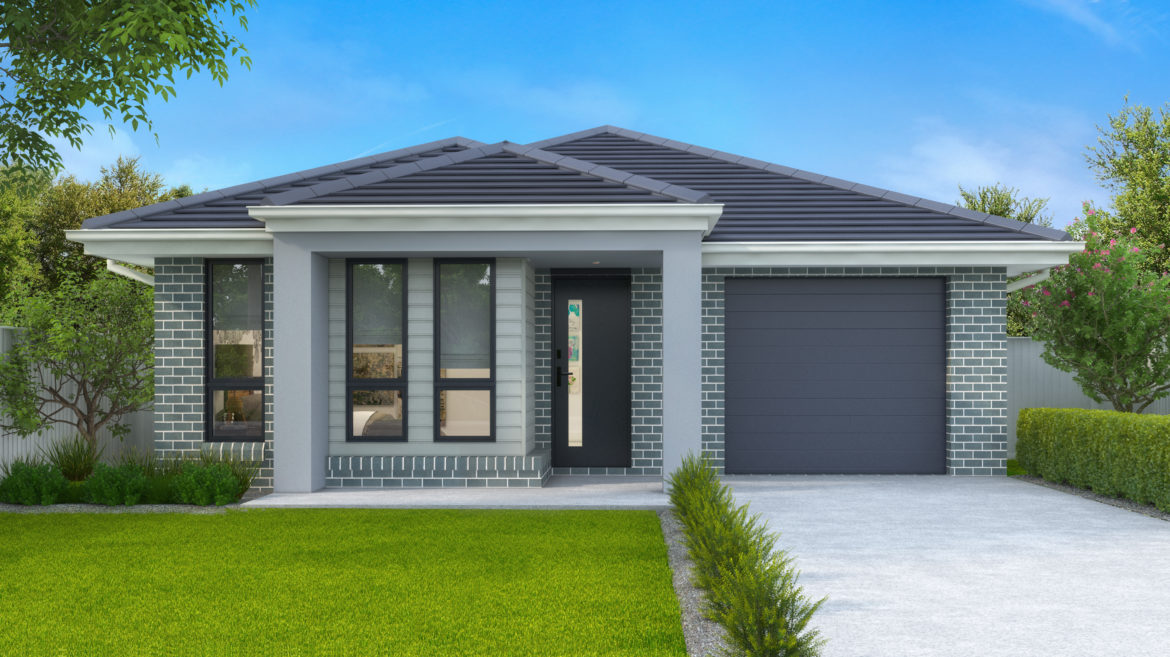
Bayside – Single Storey (single garage)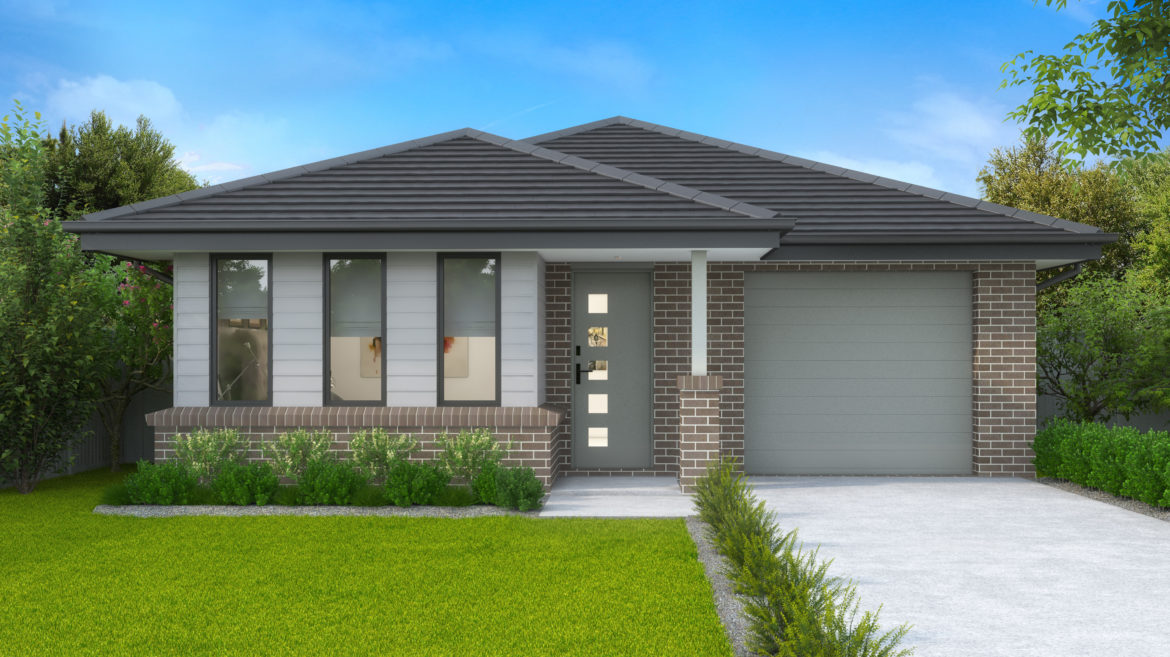
Breeze – Single Storey (single garage)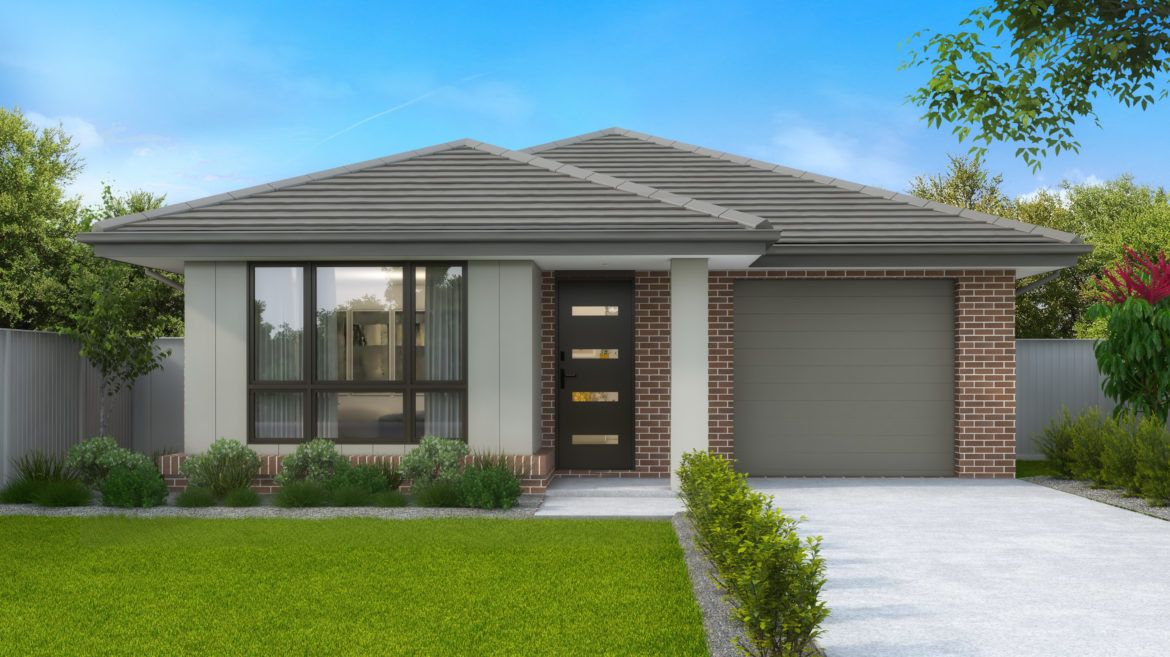
Classic – Narrow, Single GarageAlsoavaliableintheClassicPlus. only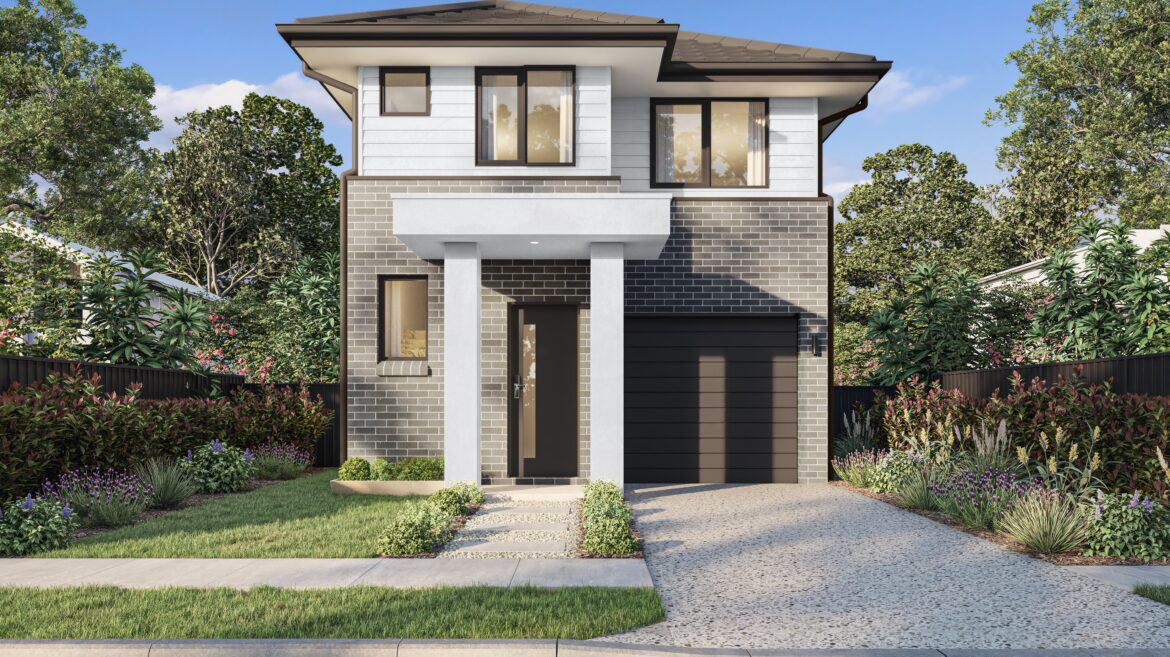
Coastal – Single Storey, Single Garage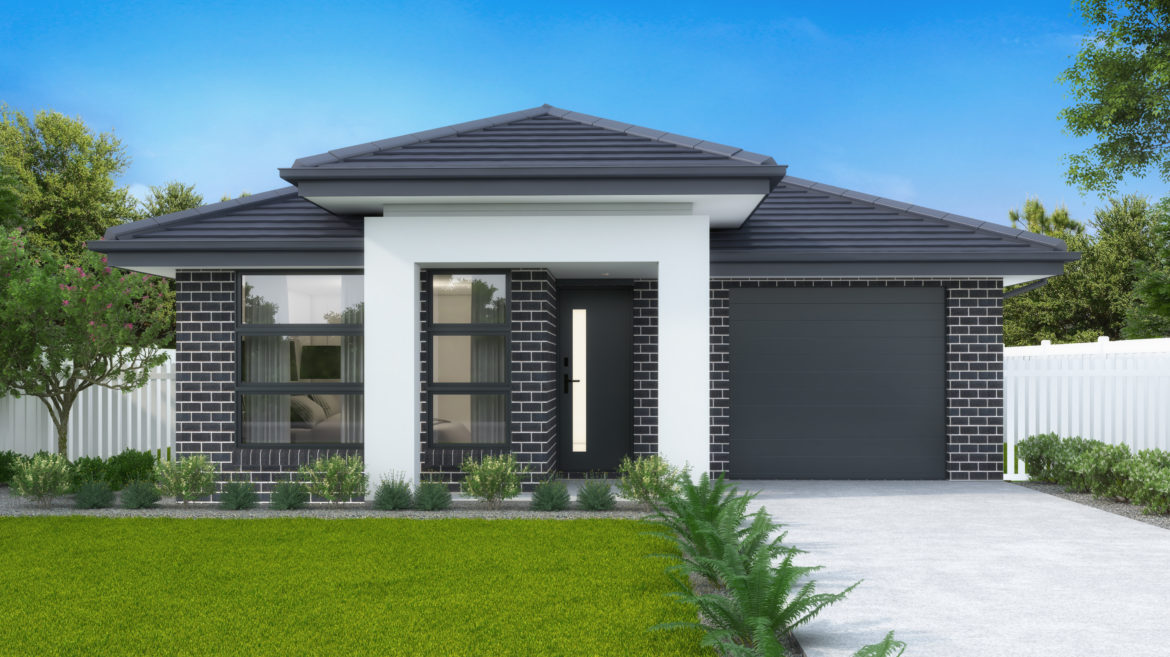
Contemporary – Single Storey, Single Garage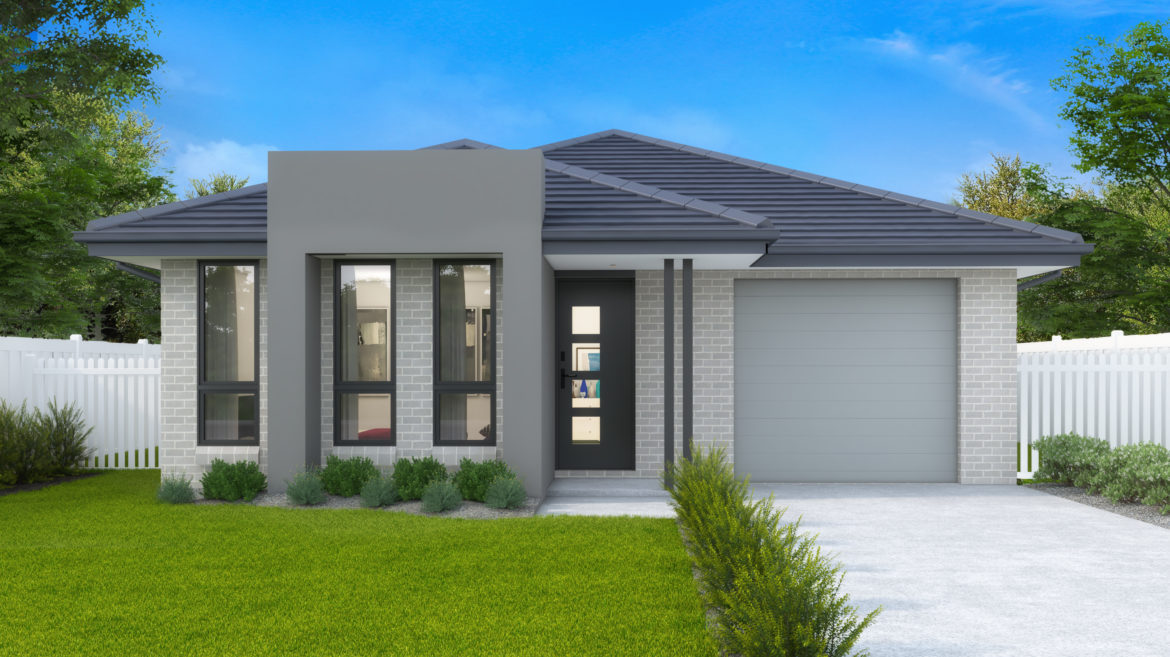
Crest – Single Storey, Single Garage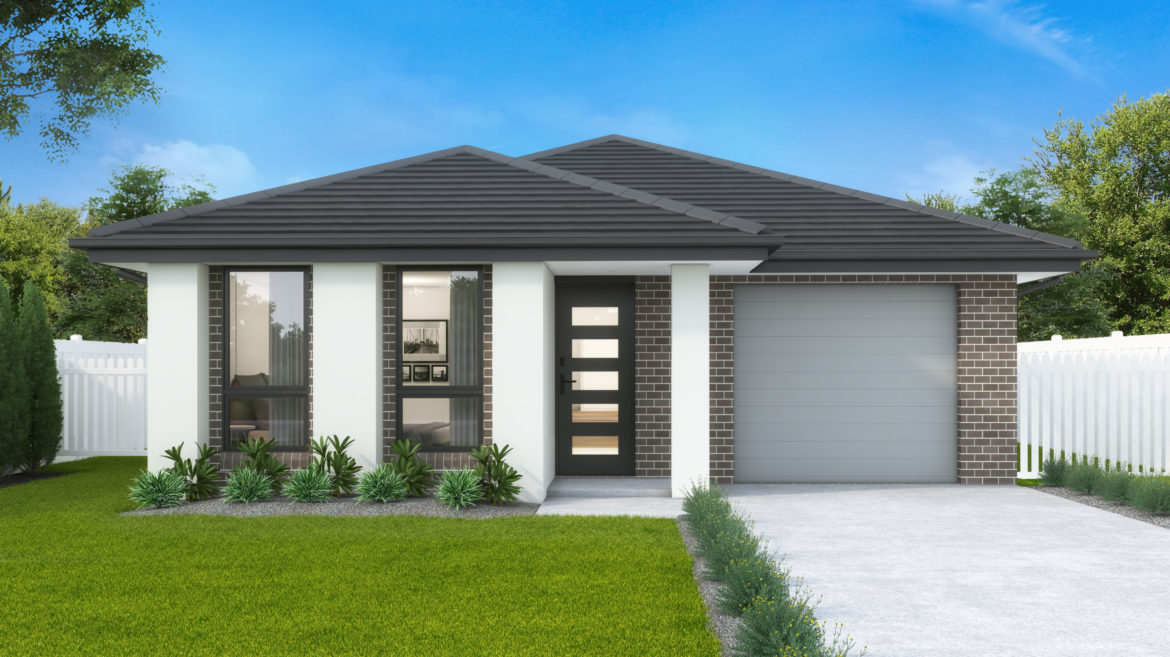
Eden – Single Storey, Single Garage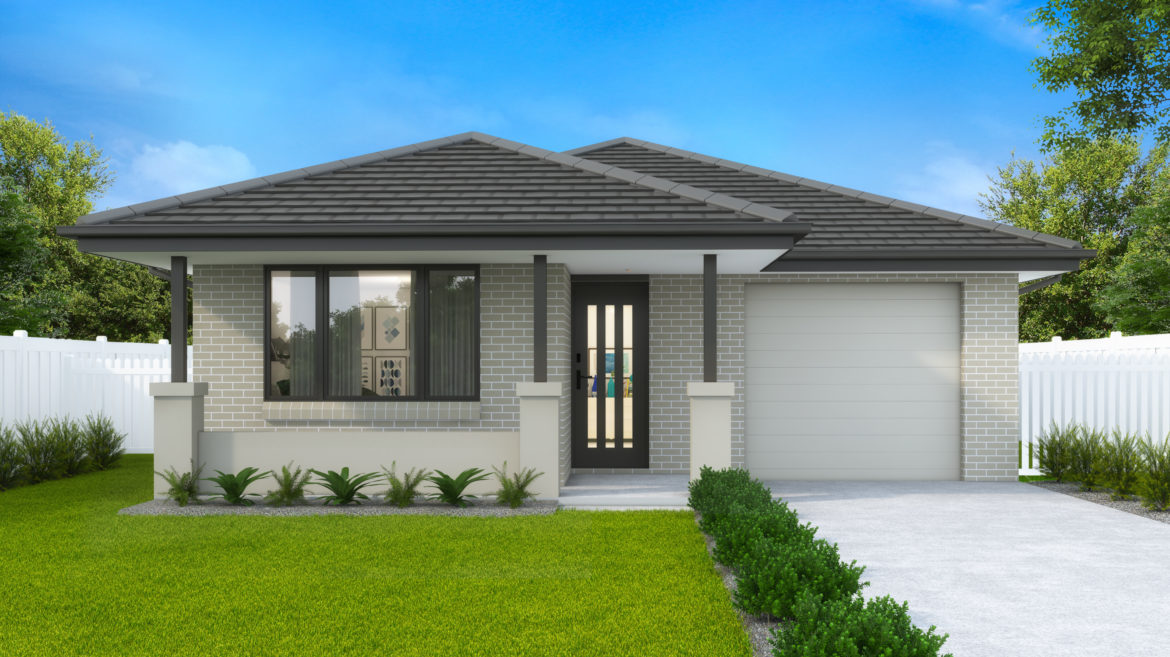
Elite – Single Storey, Single Garage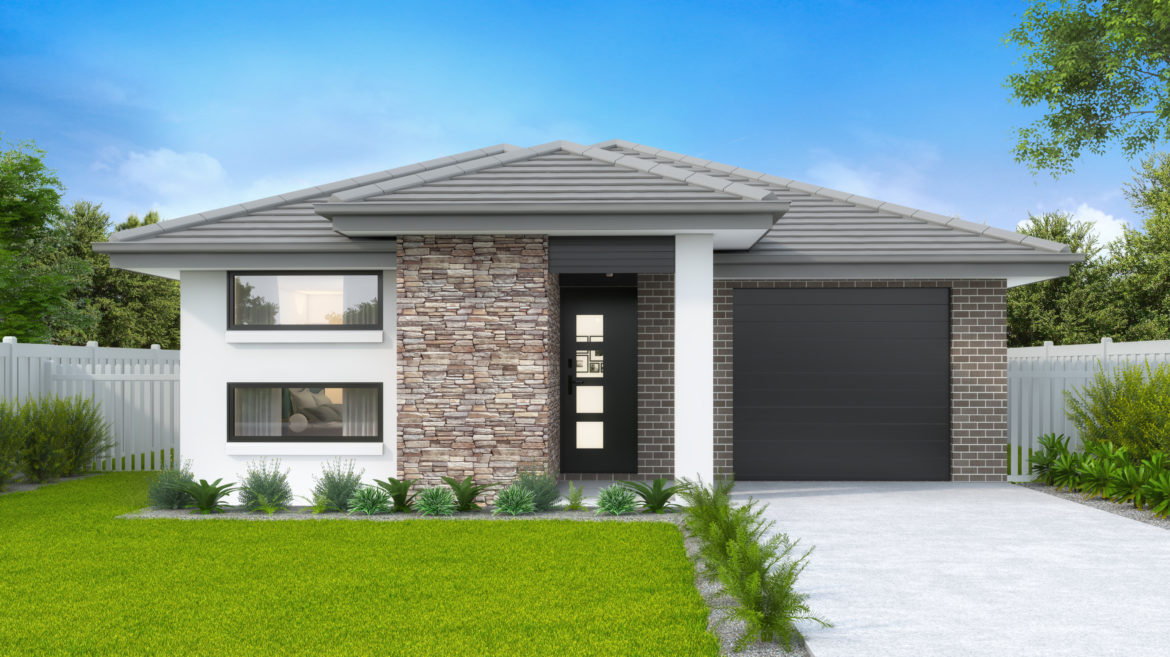
Executive – Single Storey, Single Garage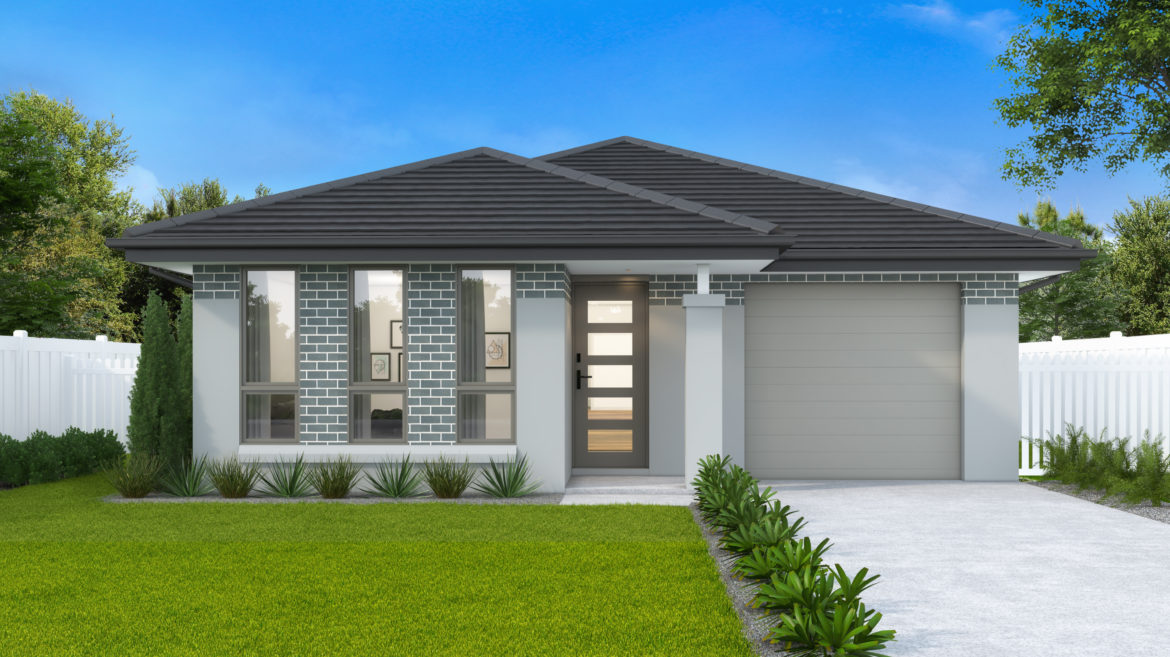
Harmony – Single Storey, Single Garage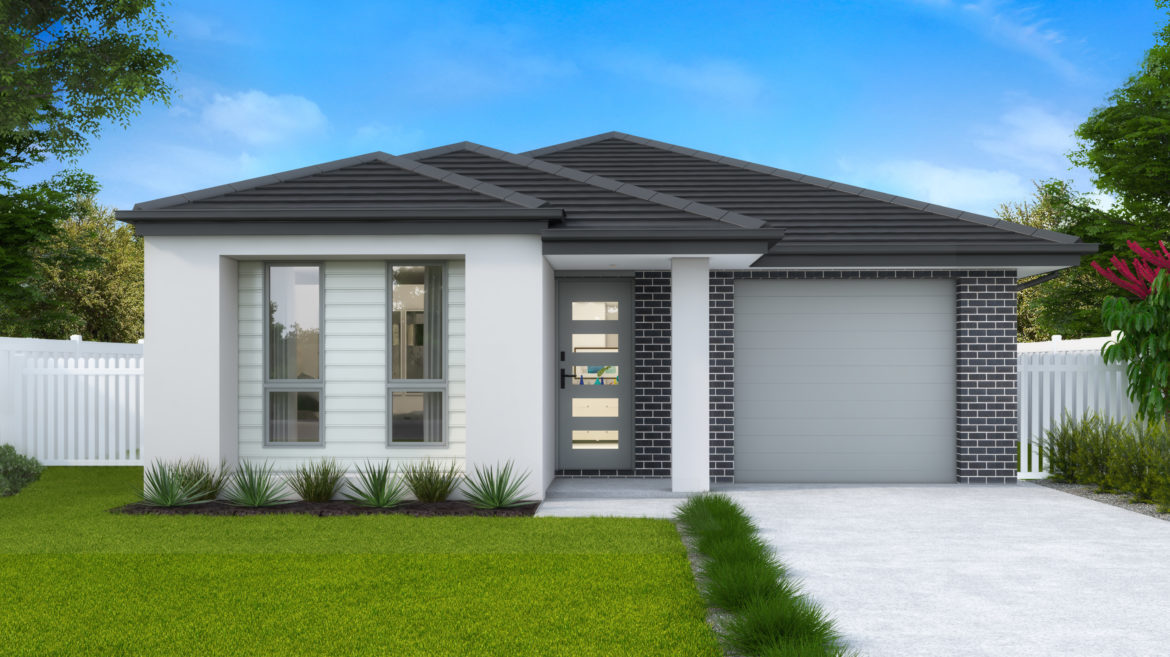
Hillsdale – Single Storey, Single Garage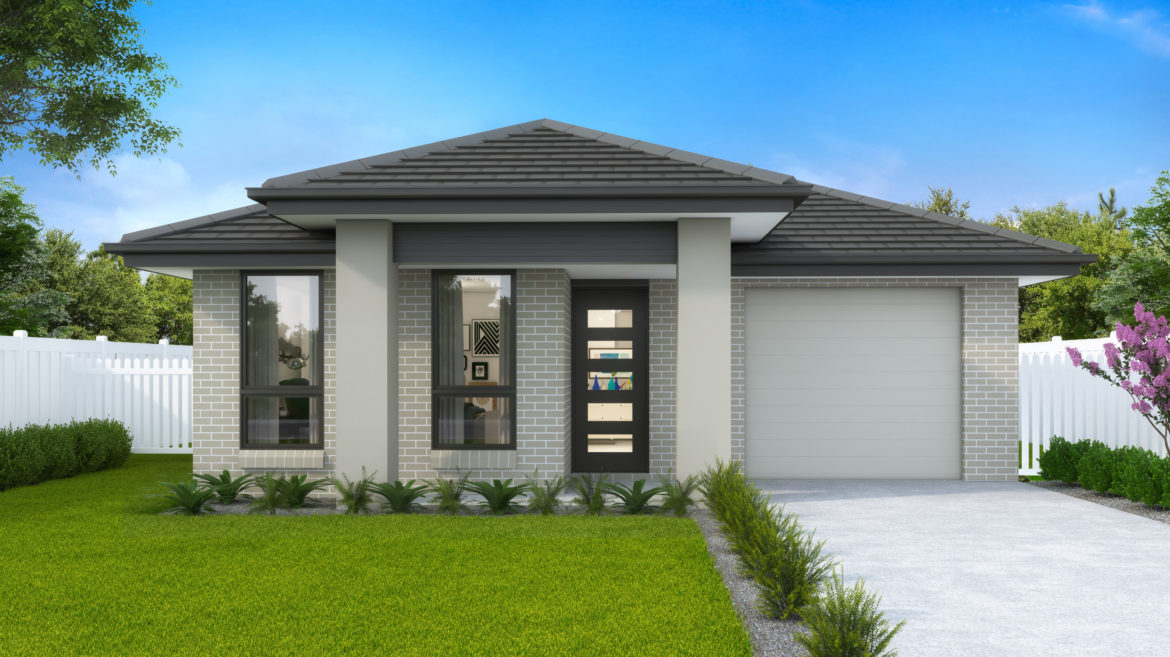
Infinity – Single Storey, Single Garage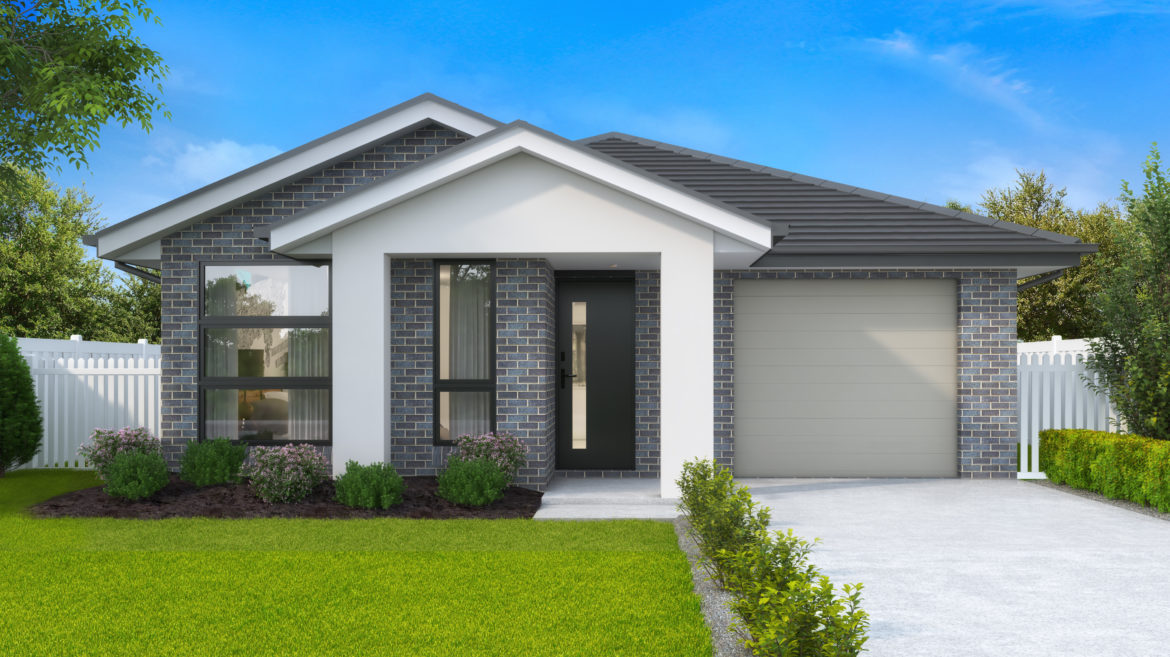
Majestic – Single Storey, Single Garage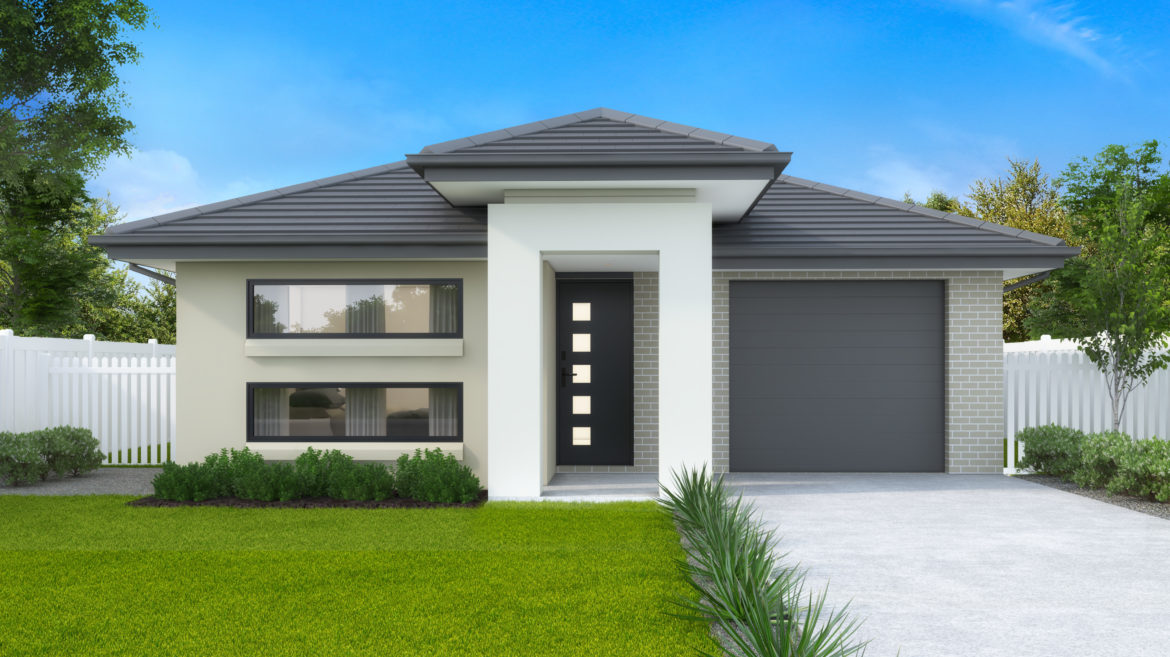
Pavillion – – Single Storey, Single Garage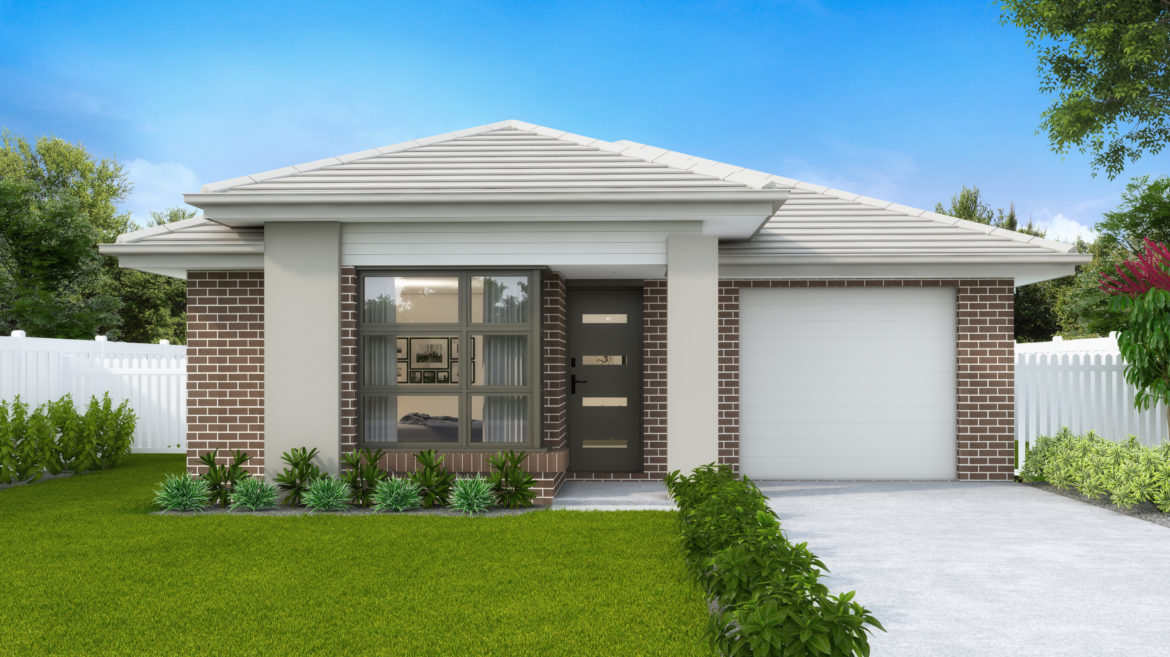
Riviera – Single Storey, Single Garage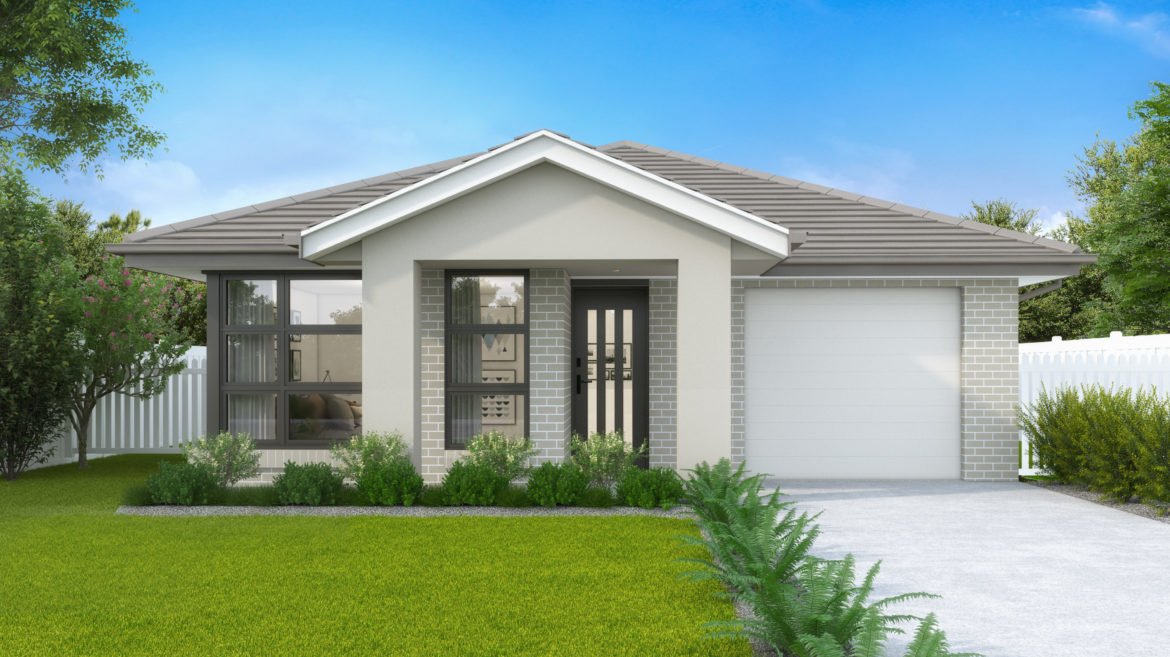
Savoy – Single Storey, Single Garage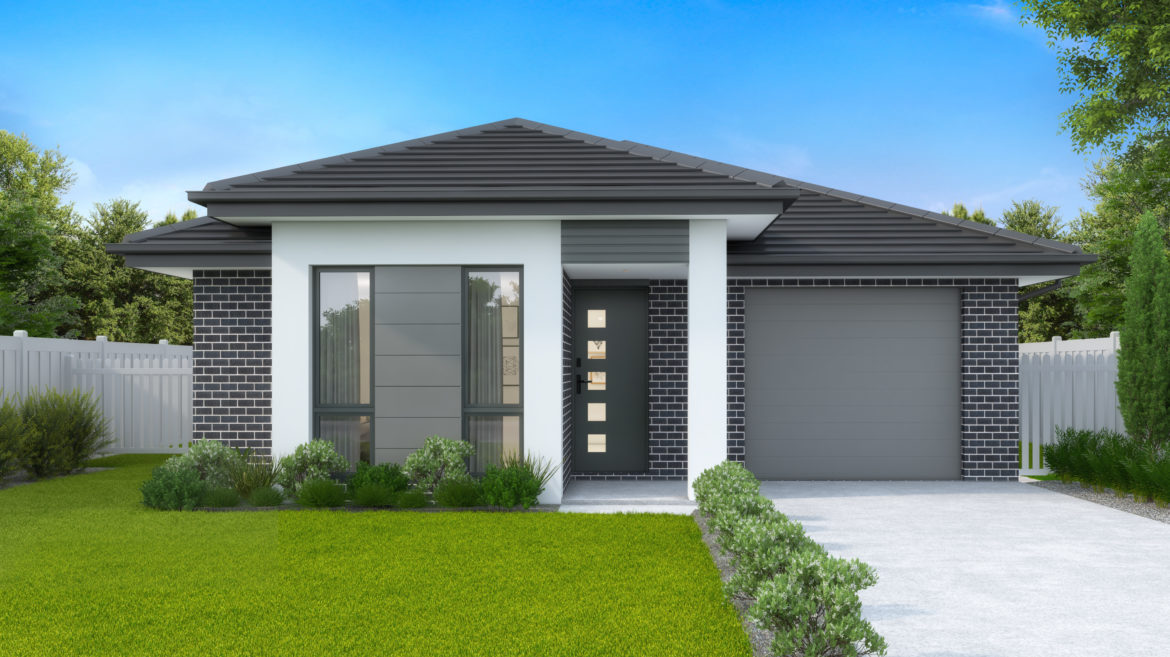
Serenity – Single Storey, Single Garage