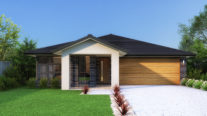
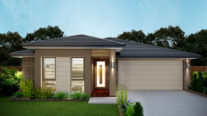
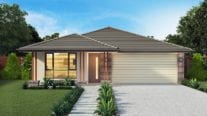
am-a-ran-th: a cosmopolitan herb featuring clusters of vibrant, reddish-pink flowers and nutritious gluten-free seeds and leaves.
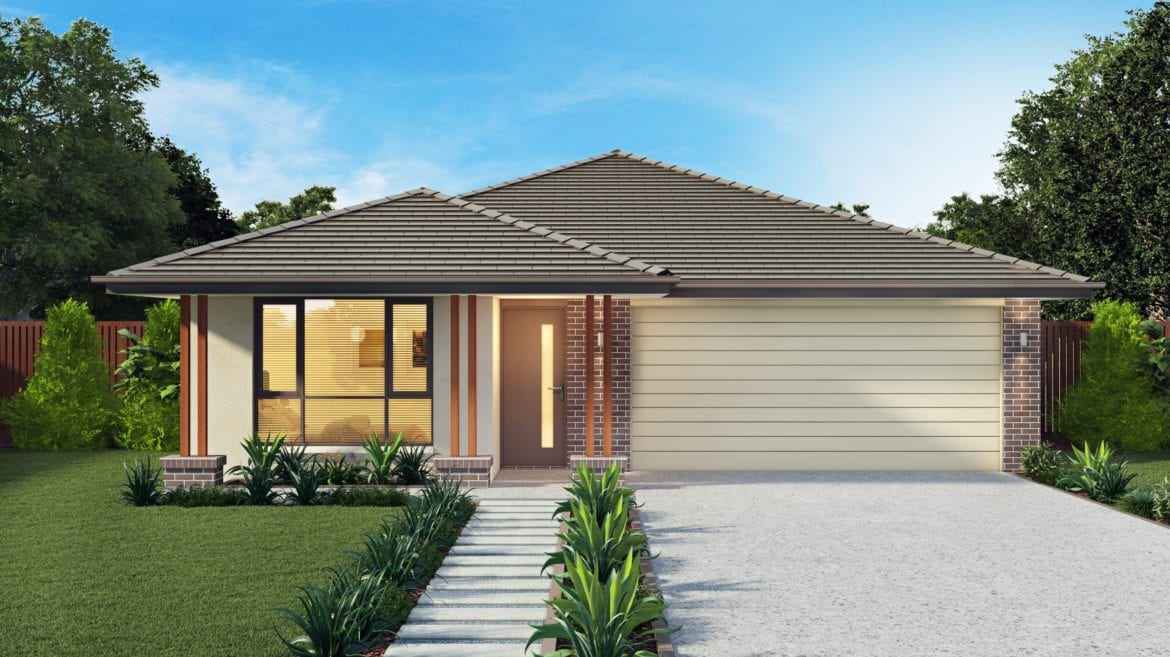
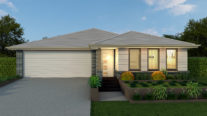
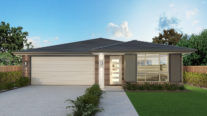
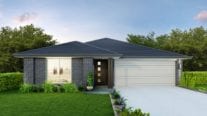
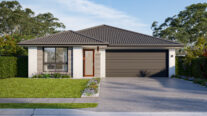
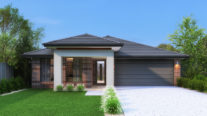
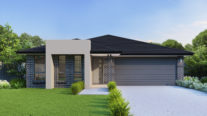
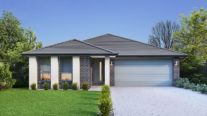
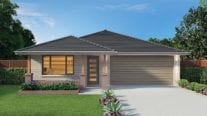
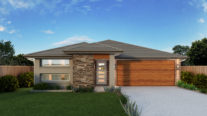
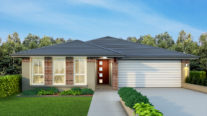
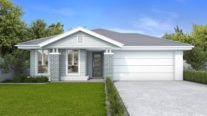
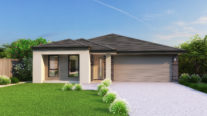
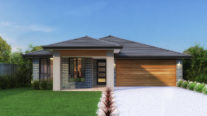
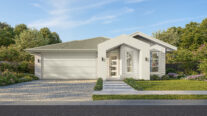
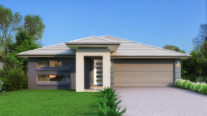
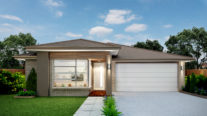
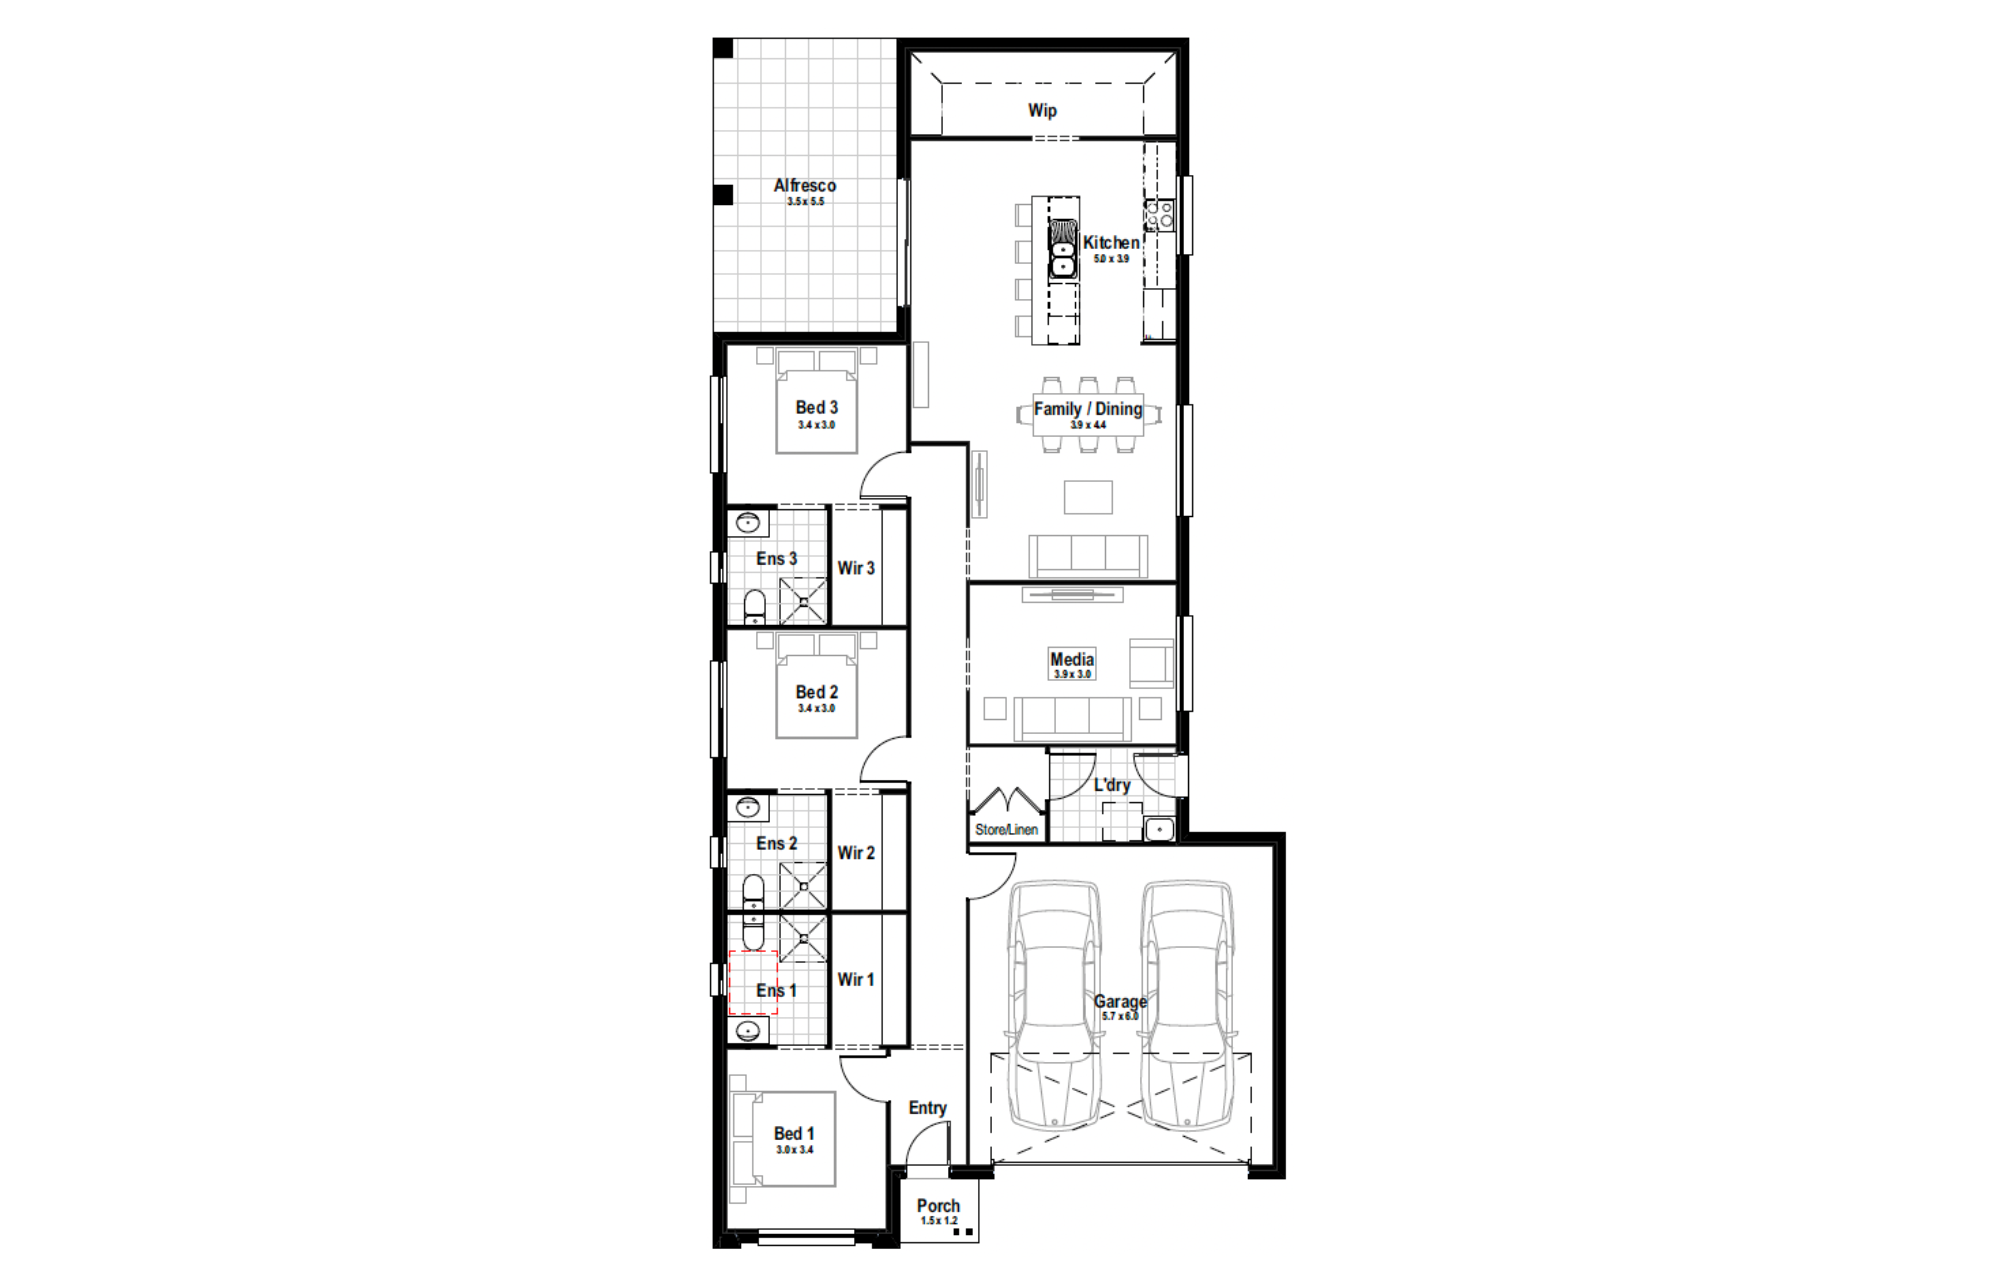
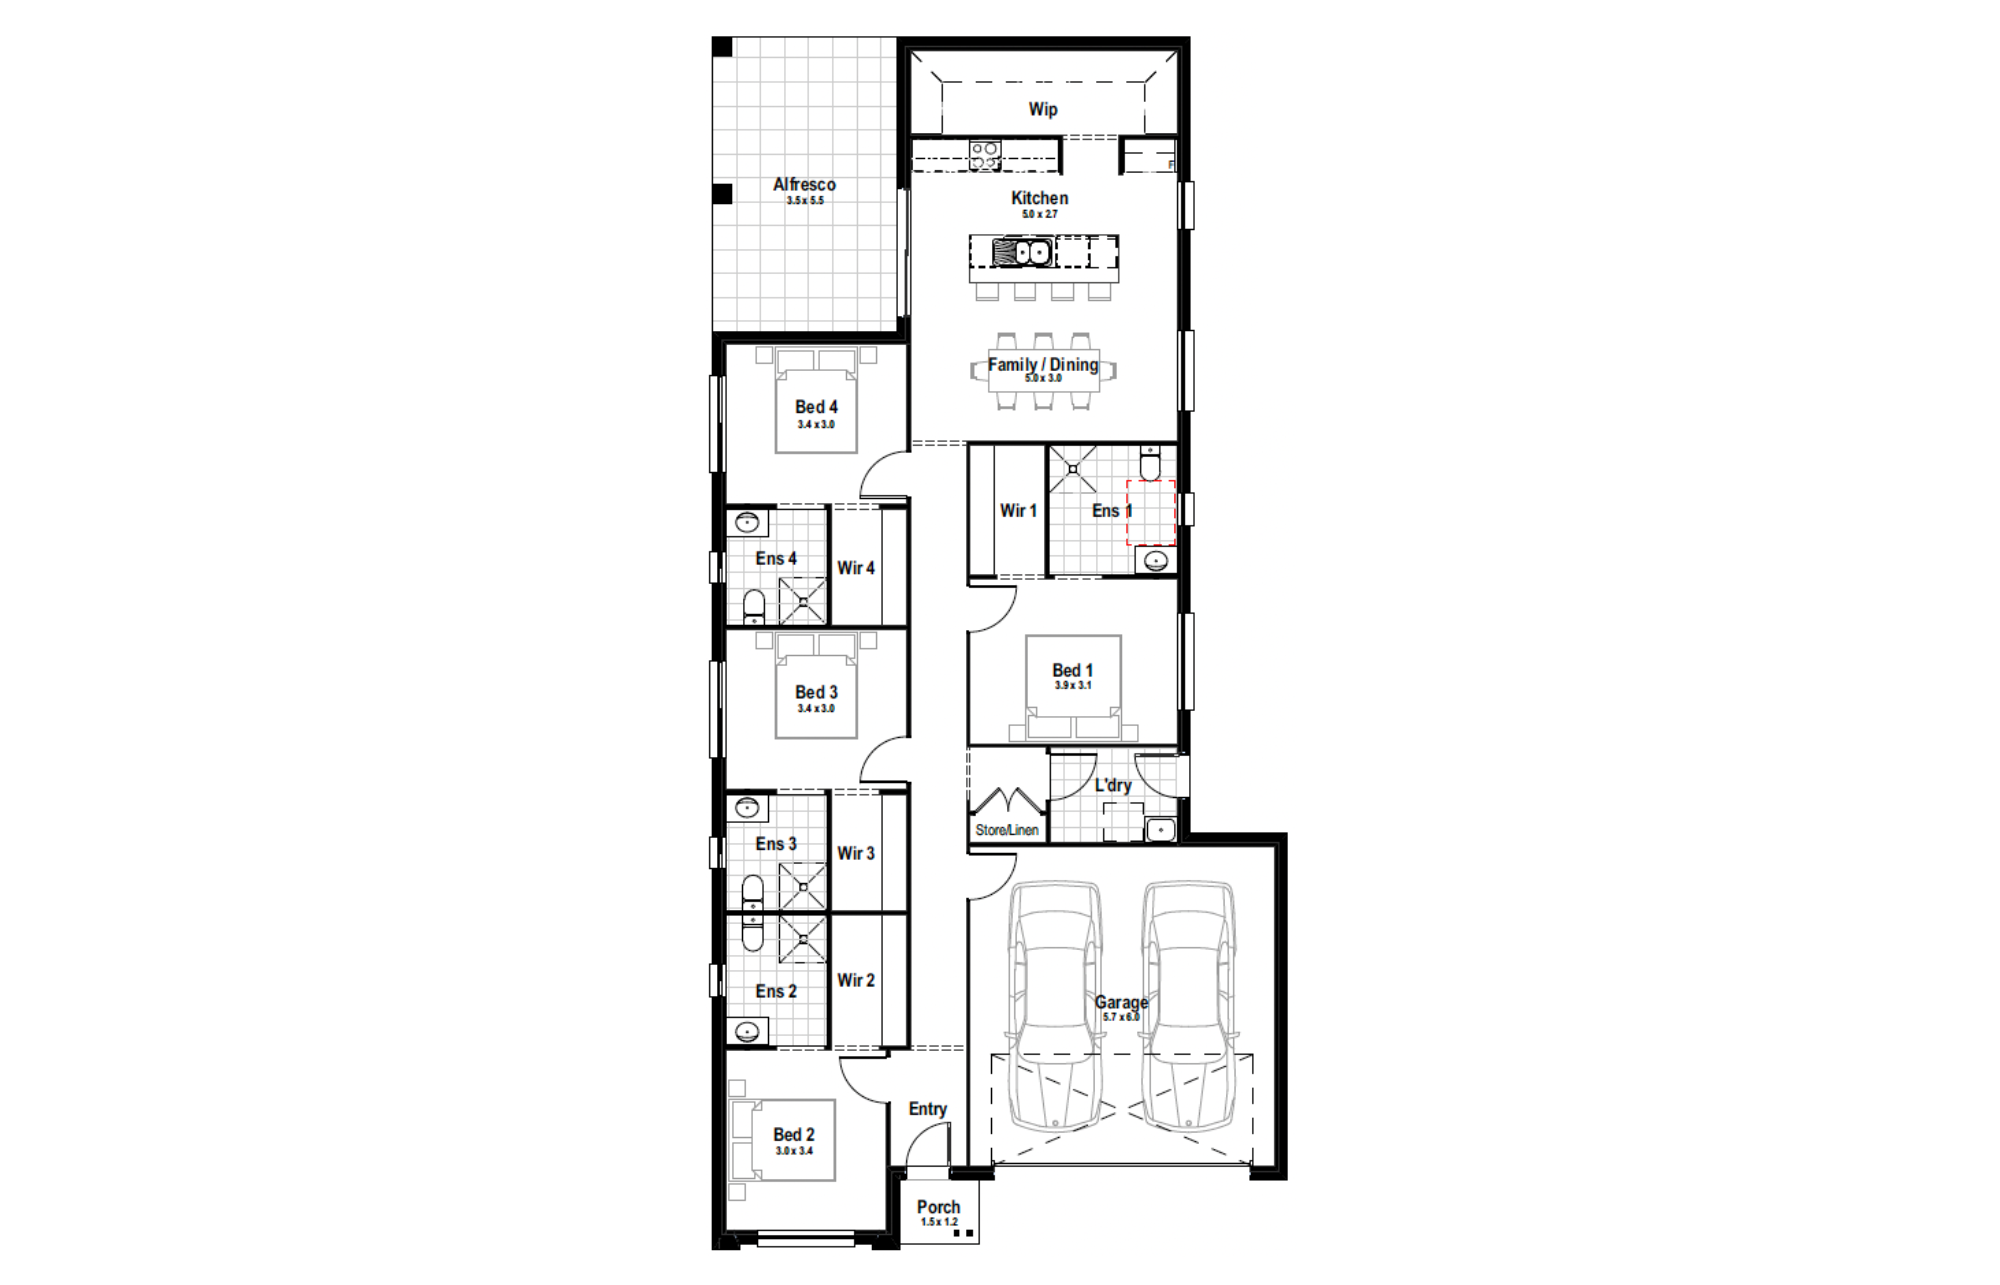
The Amaranth is a premium single-storey home that at its heart lies a vibrant, expansive common space for gathering, which beautifully branches off into private, peaceful retreats for every occupant.
Perfect For:
- Knock-Down, Rebuild
- Home theatre option
- Alfresco
- Walk-in-robe
- Additional storage
- Single Storey
- Formal living room
Floorplans
Select a floorplan below to view detailsAmaranth 23A
Minimum Lot Width
12.02mSubject to Council Conditions
OPTIONS
- Living Area151.53 m²
- Garage37.64 m²
- Alfresco19.04 m²
- Porch1.80 m²
- Overall Width10.77 m
- Overall Length22.78 m
- Total Area210.01 m²
Amaranth 23B
Minimum Lot Width
12.02mSubject to Council Conditions
OPTIONS
- Living Area151.53 m²
- Garage37.64 m²
- Alfresco19.04 m²
- Porch1.80 m²
- Overall Width10.77 m
- Overall Length22.78 m
- Total Area210.01 m²
Facades
Aspen – Single Storey (double garage)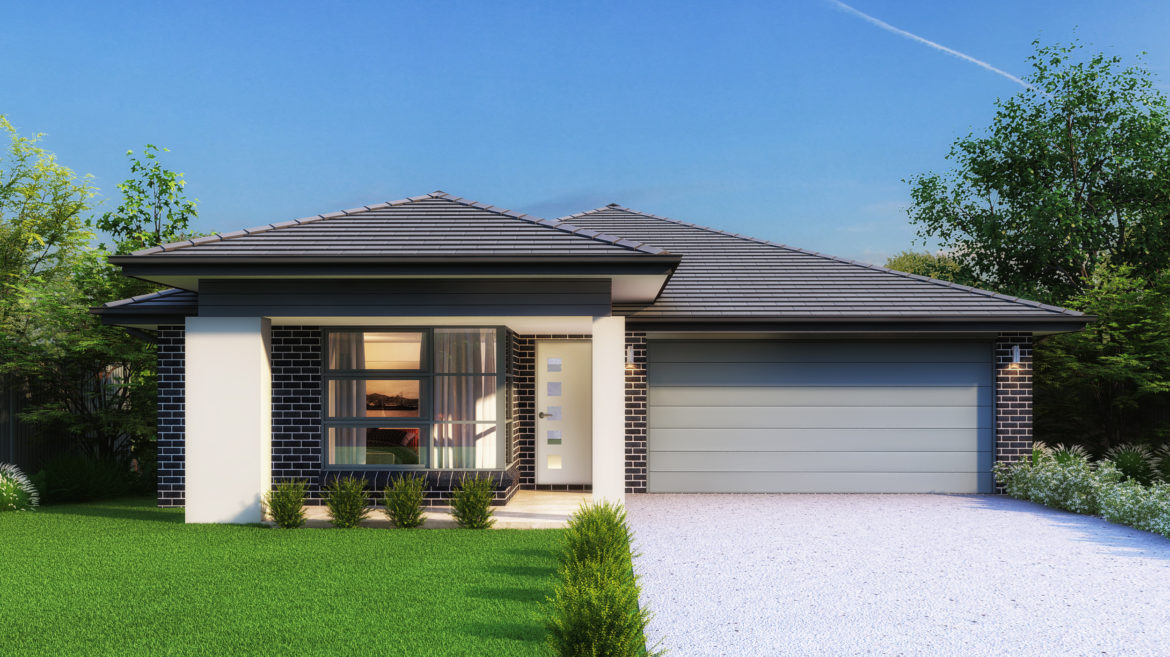
Avoca – Single Storey (double garage)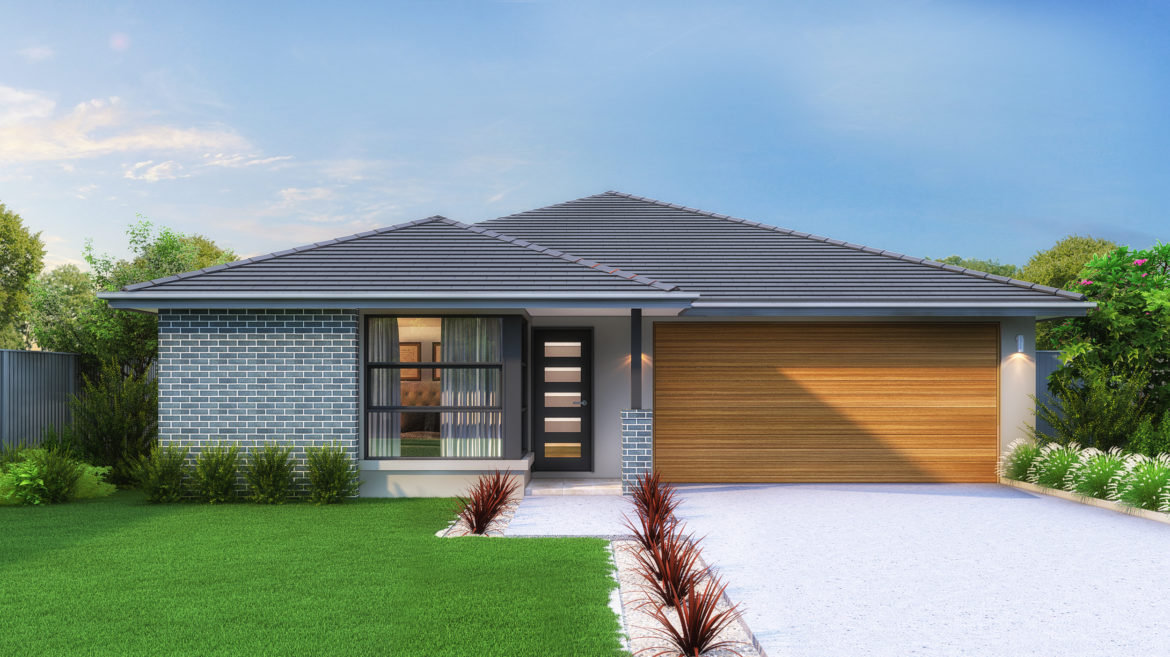
Banksia – Single Storey (double garage)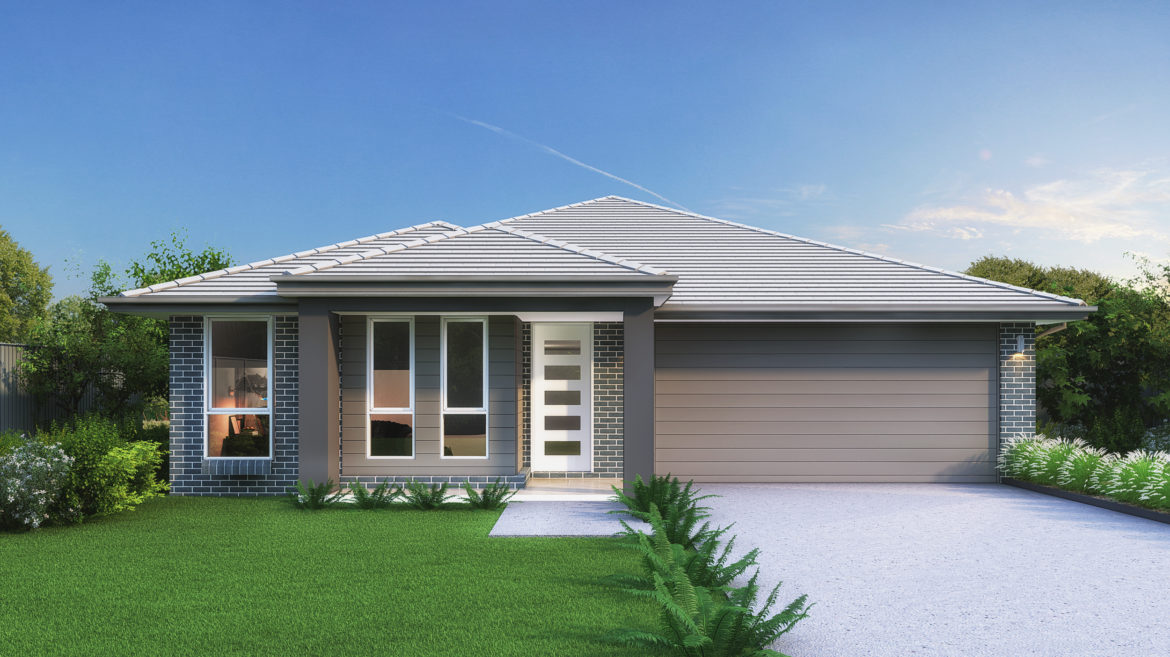
Bayside – Single Storey (double garage)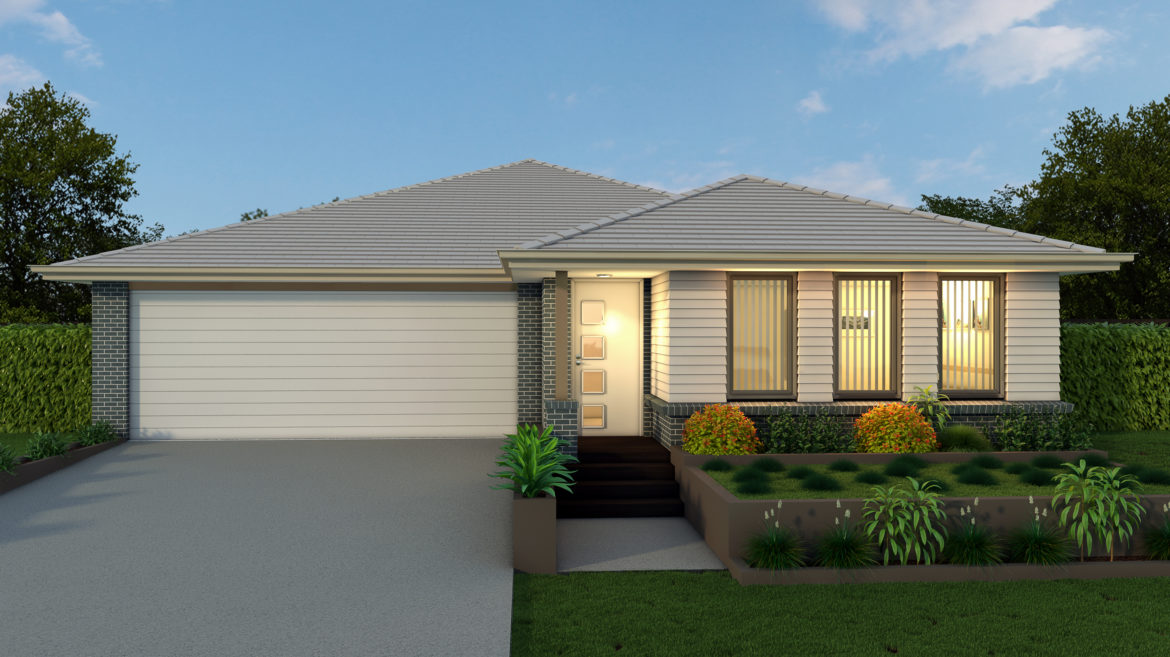
Breeze – Single Storey (single garage)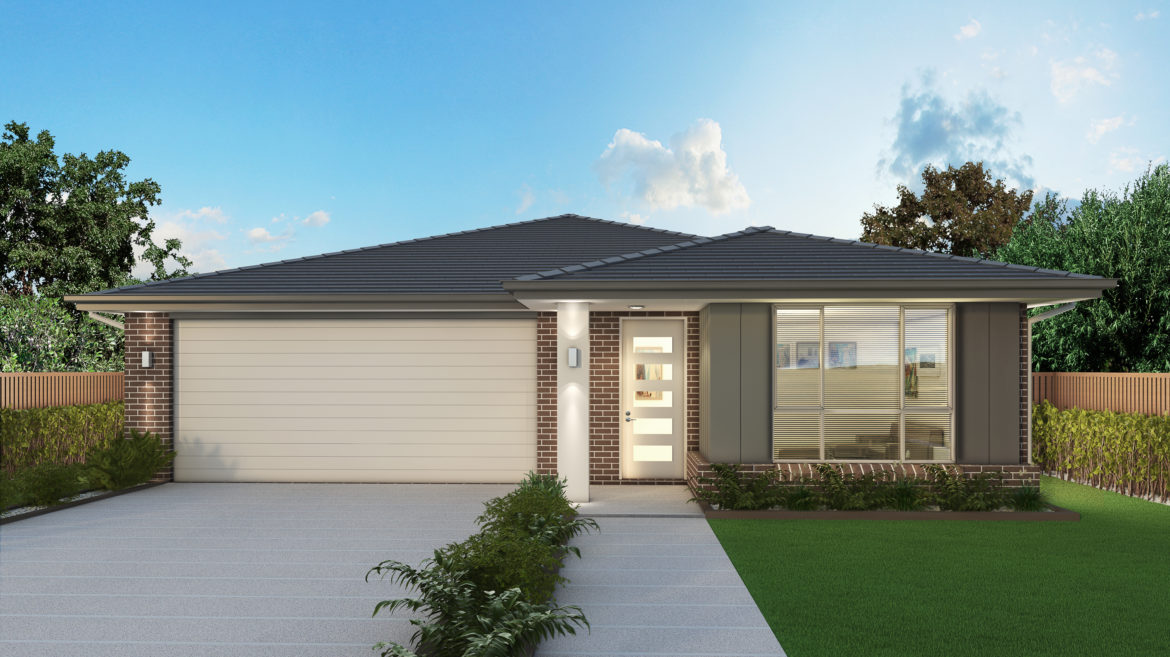
Classic – Single Storey, Double Garage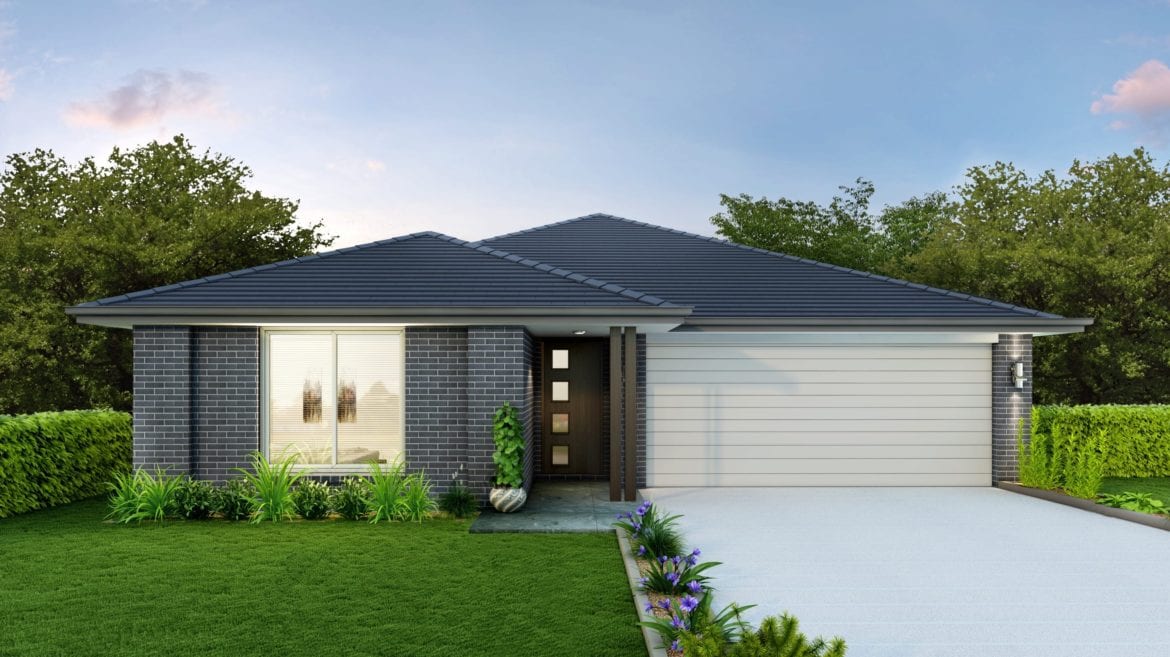
Classic Plus – Single Storey, Double Garage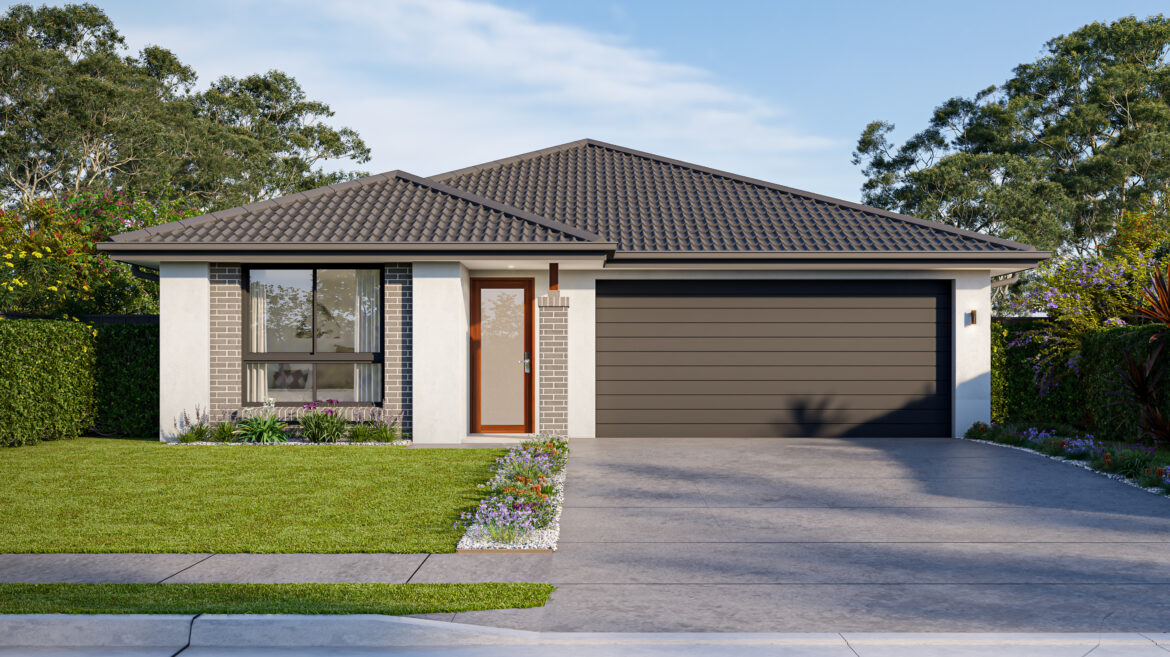
Coastal – Single Storey, Double Garage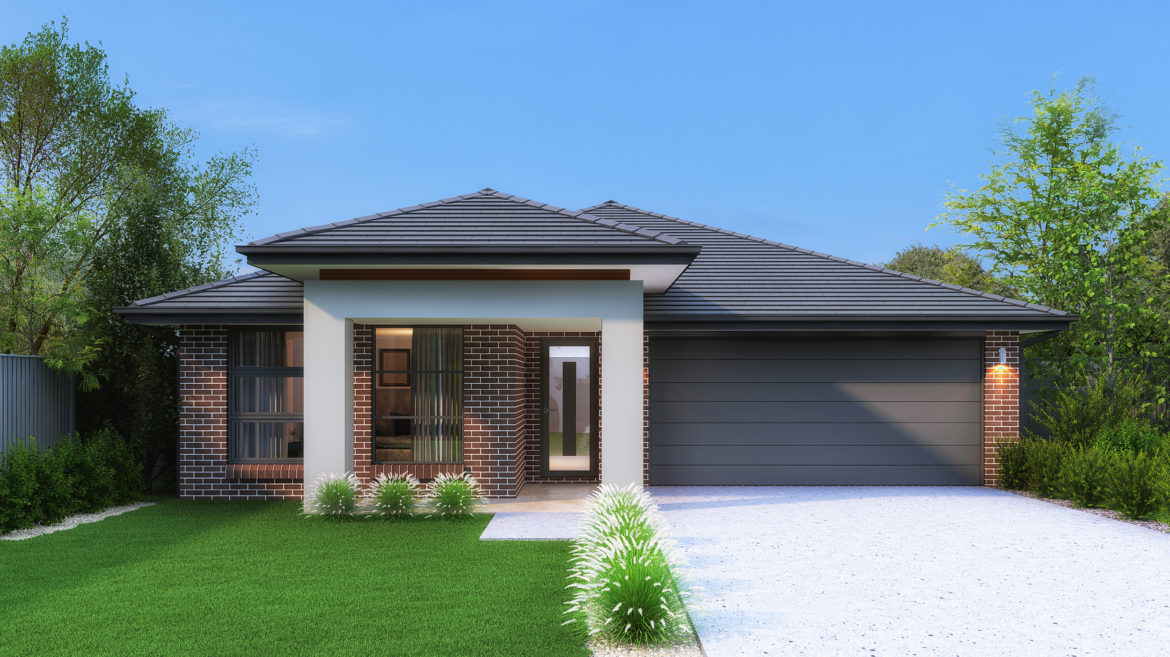
Contemporary – Single Storey, Double Garage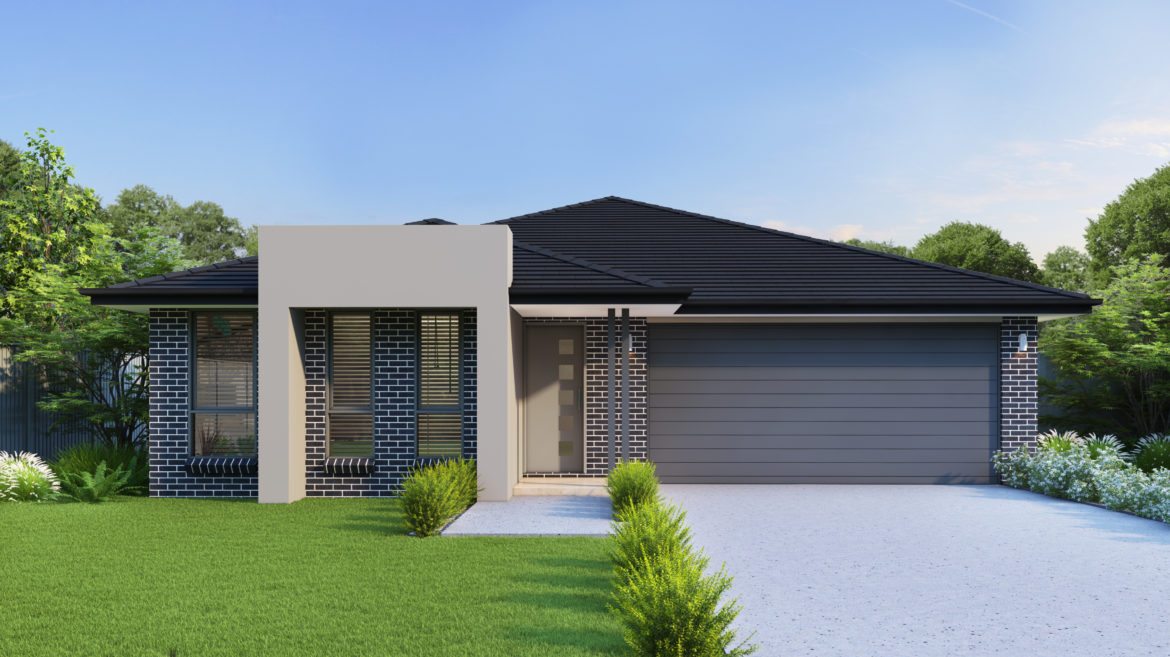
Crest – Single Storey, Single Garage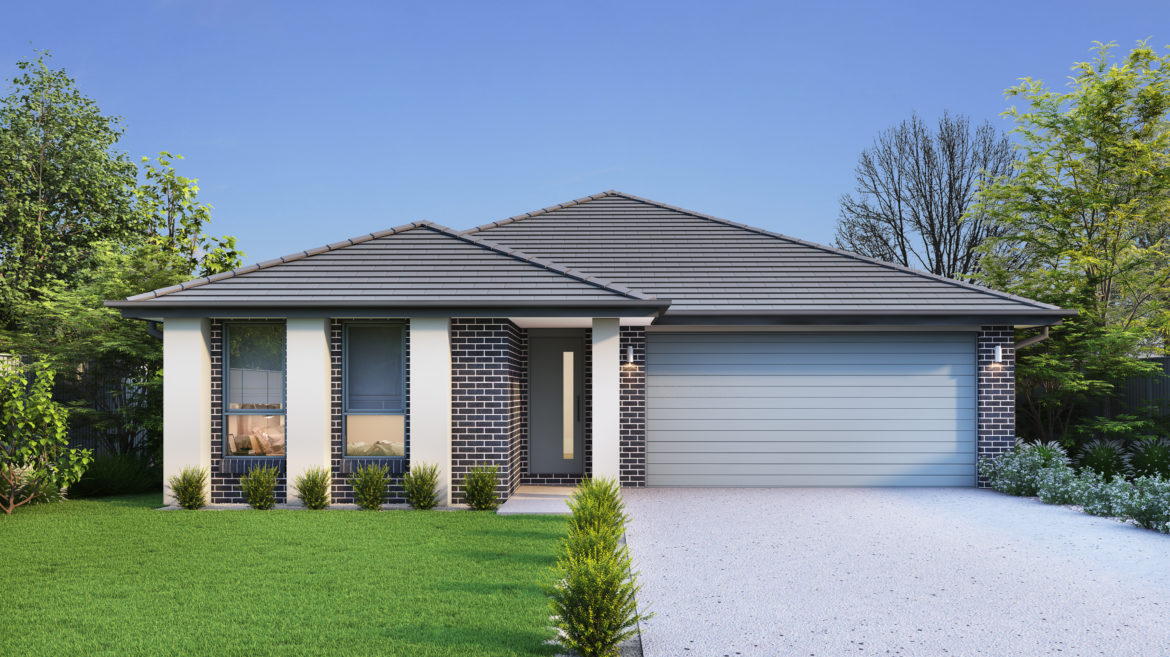
Eden – Single Storey, Double Garage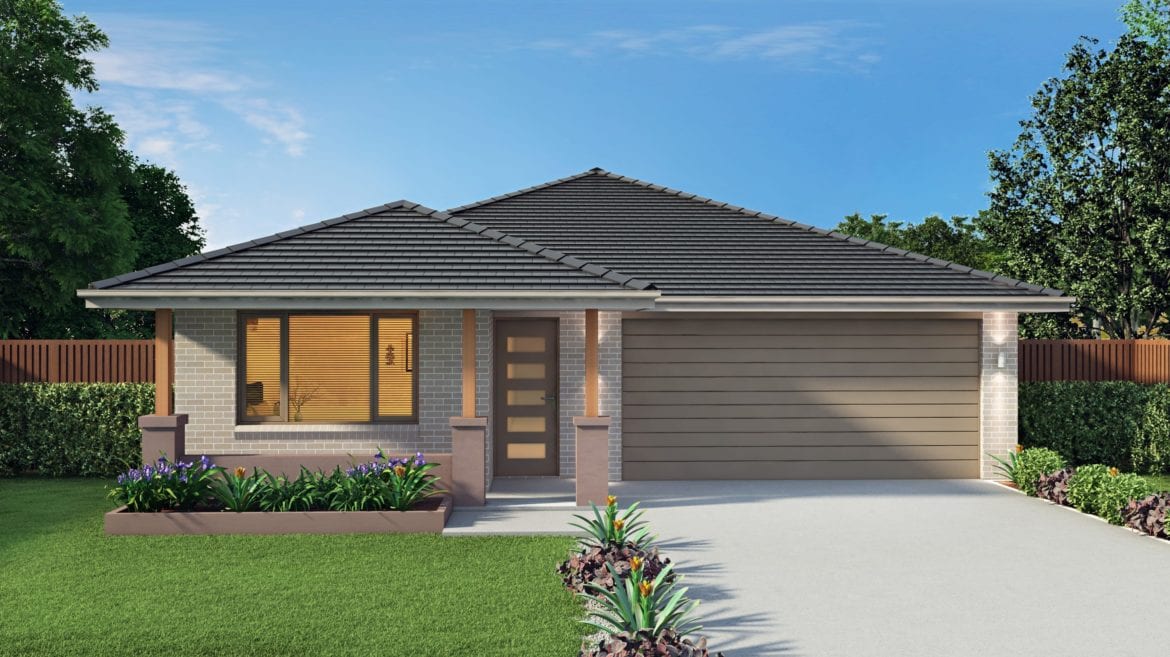
Elite – Single Storey, Double Garage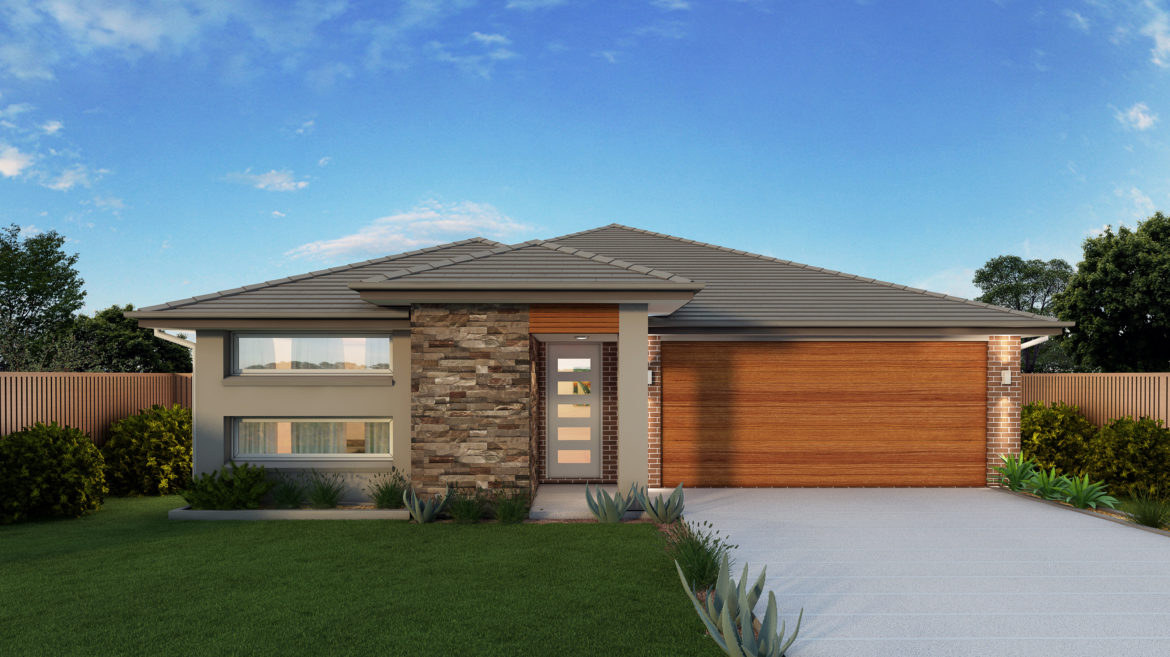
Executive – Single Storey, Double Garage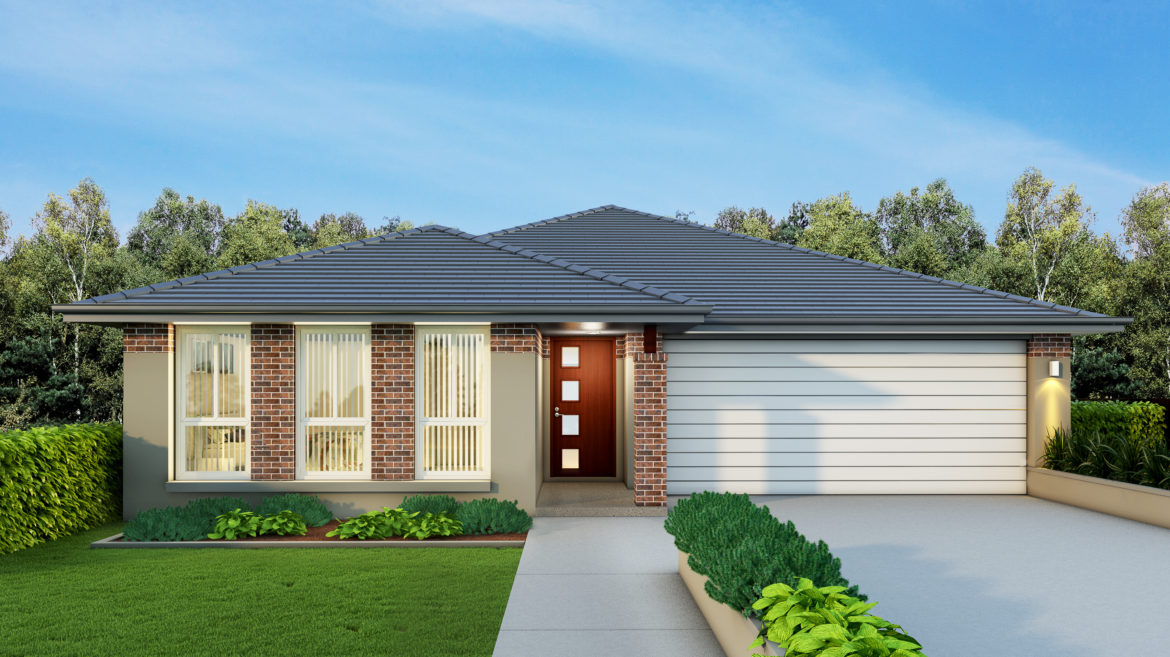
Hamptons – Single Storey, Double Garage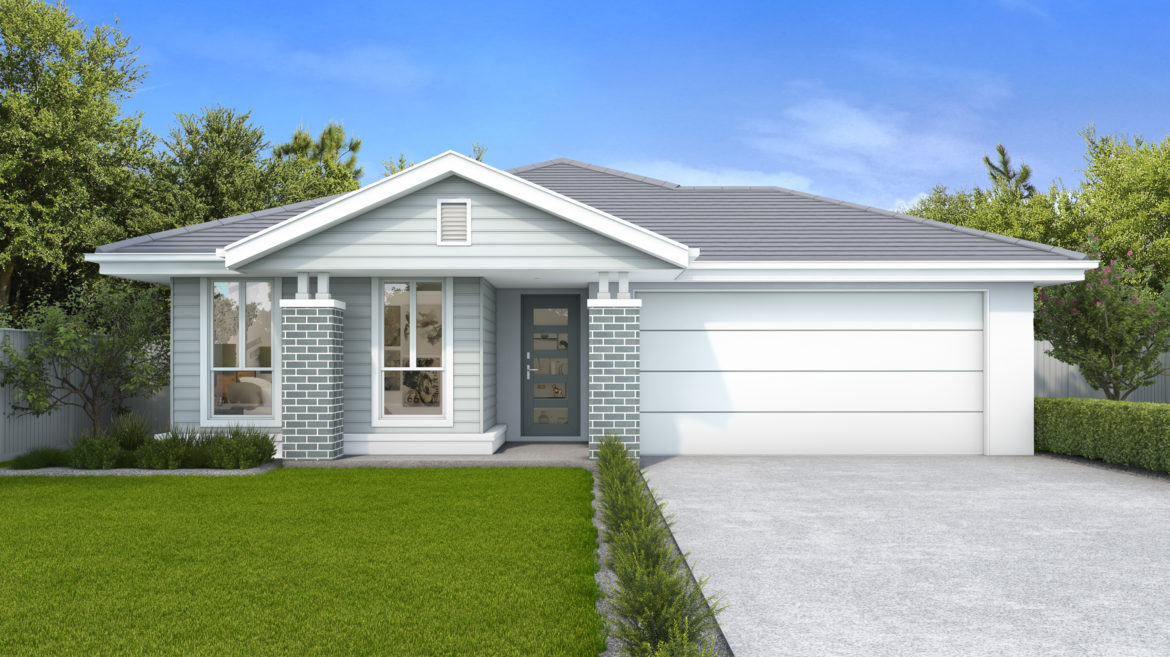
Harmony – Single Storey, Double Garage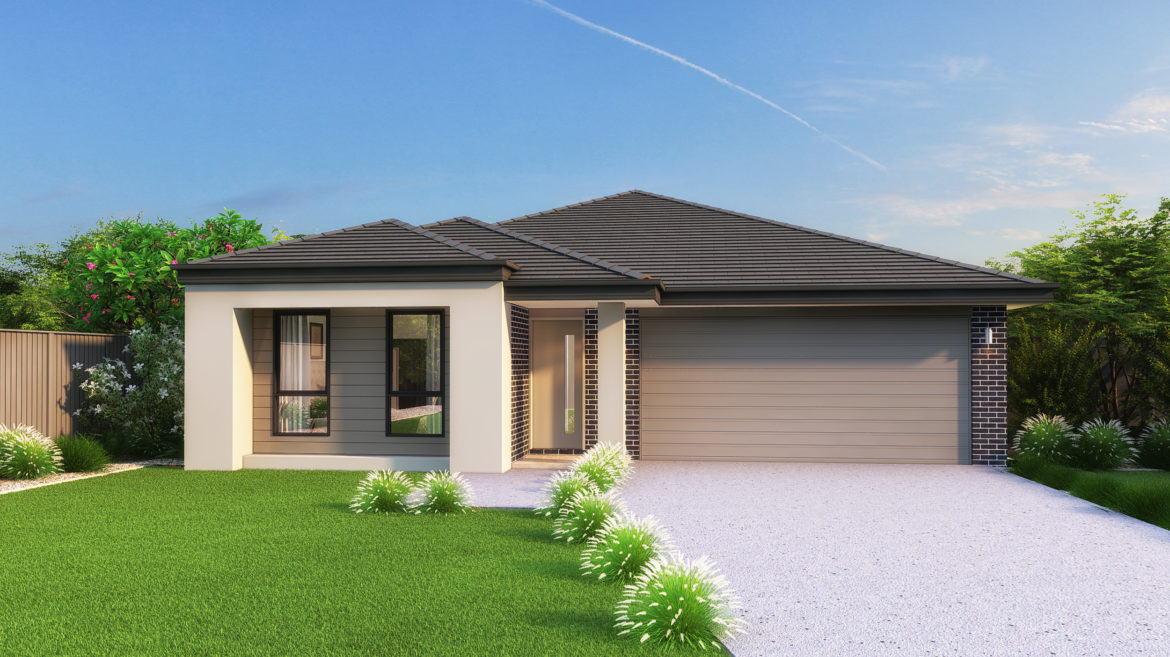
Hillsdale – Single Storey, Double Garage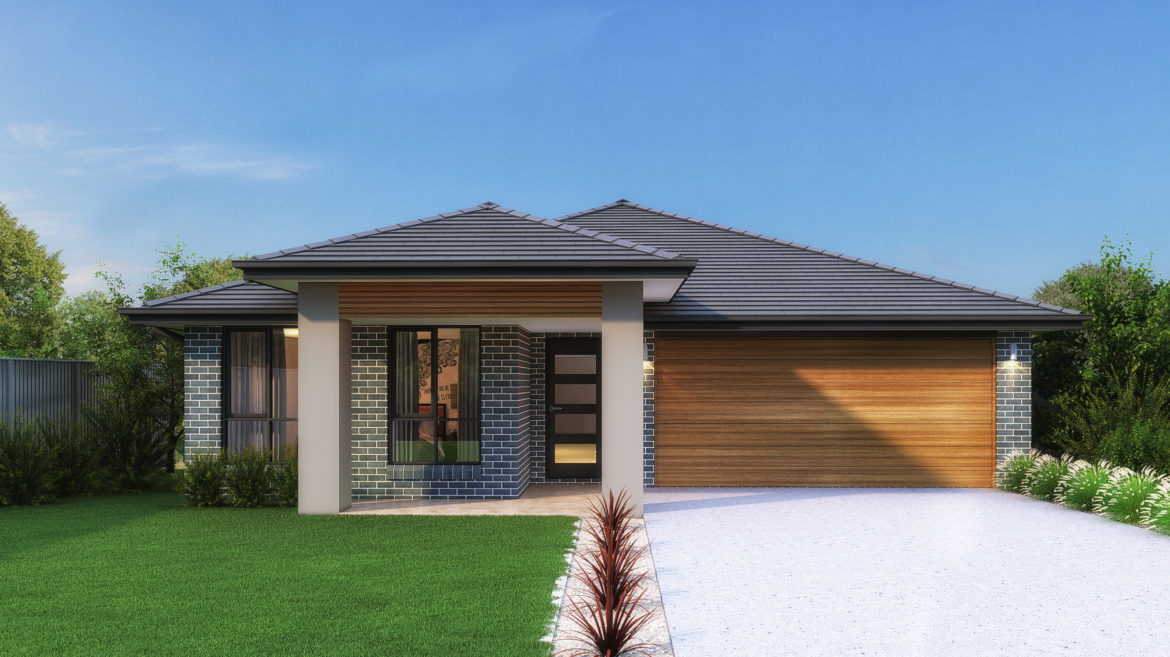
Infinity – Single Storey, Double Garage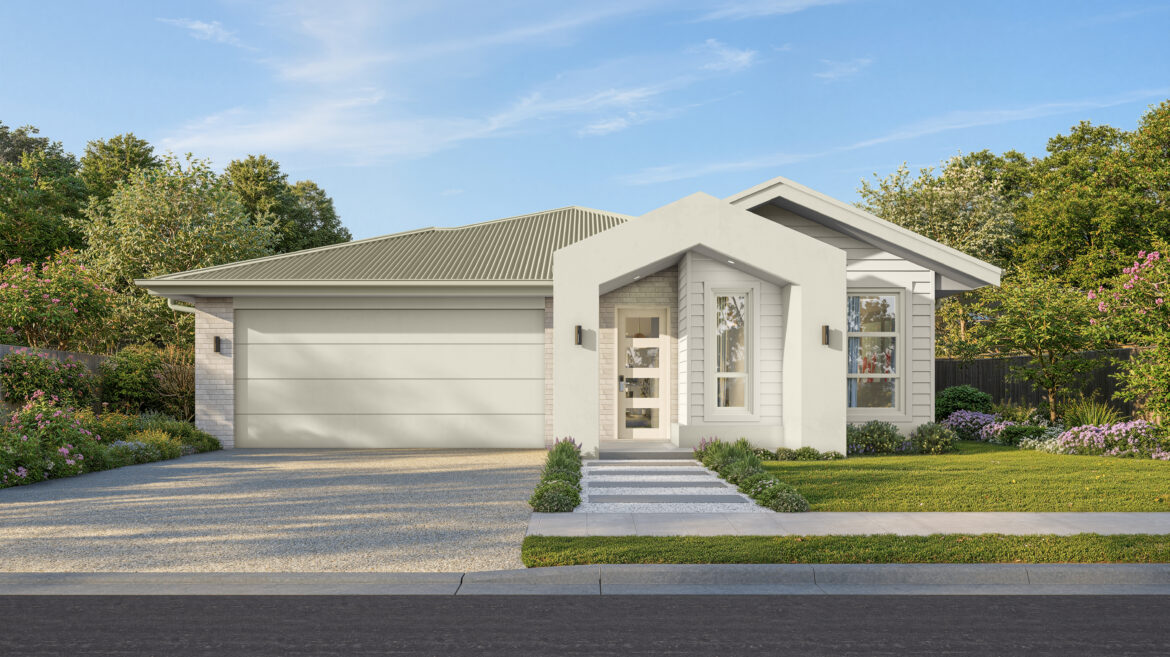
Majestic – Single Storey, Double Garage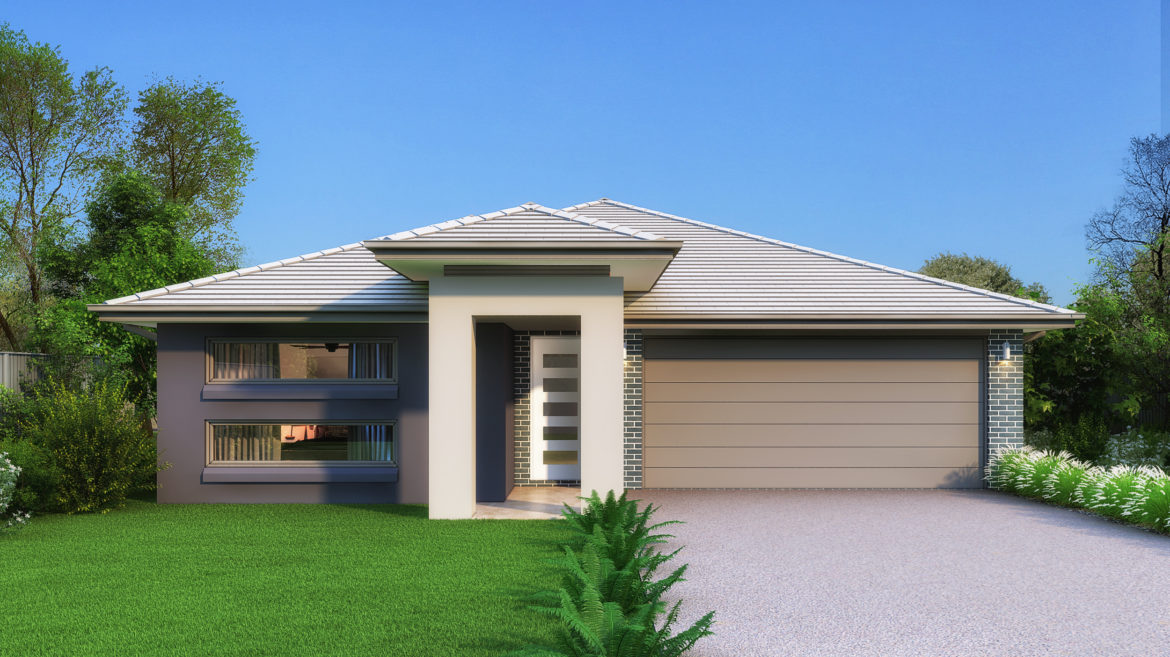
Pavilion – Single Storey, Double Garage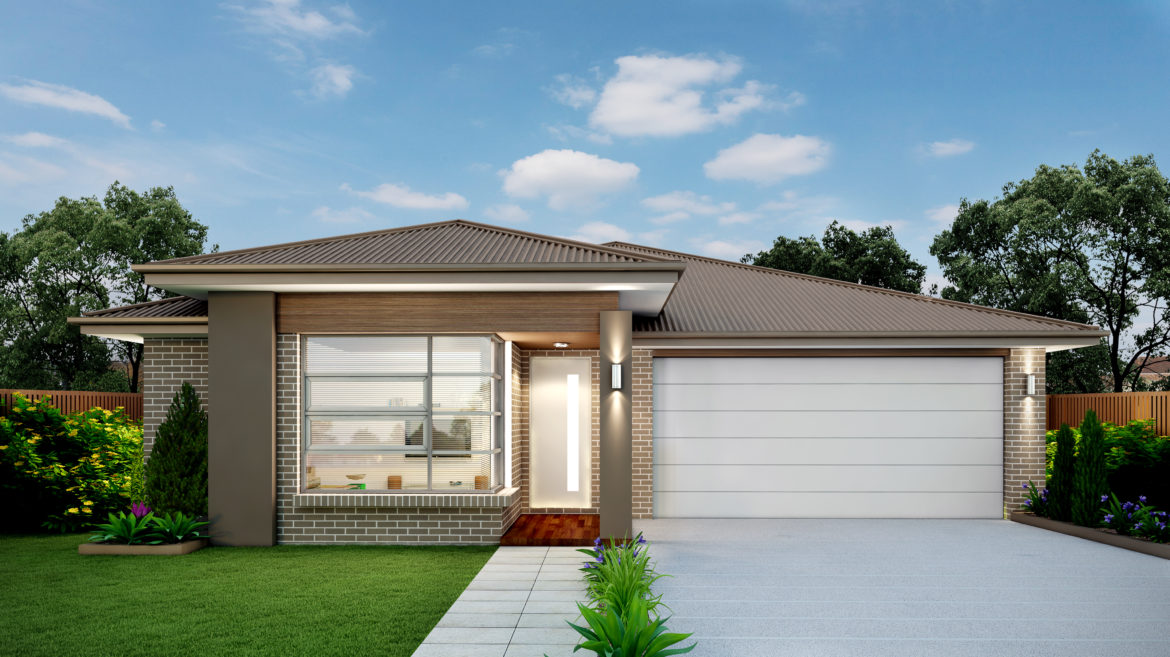
Riviera – Single Storey, Double Garage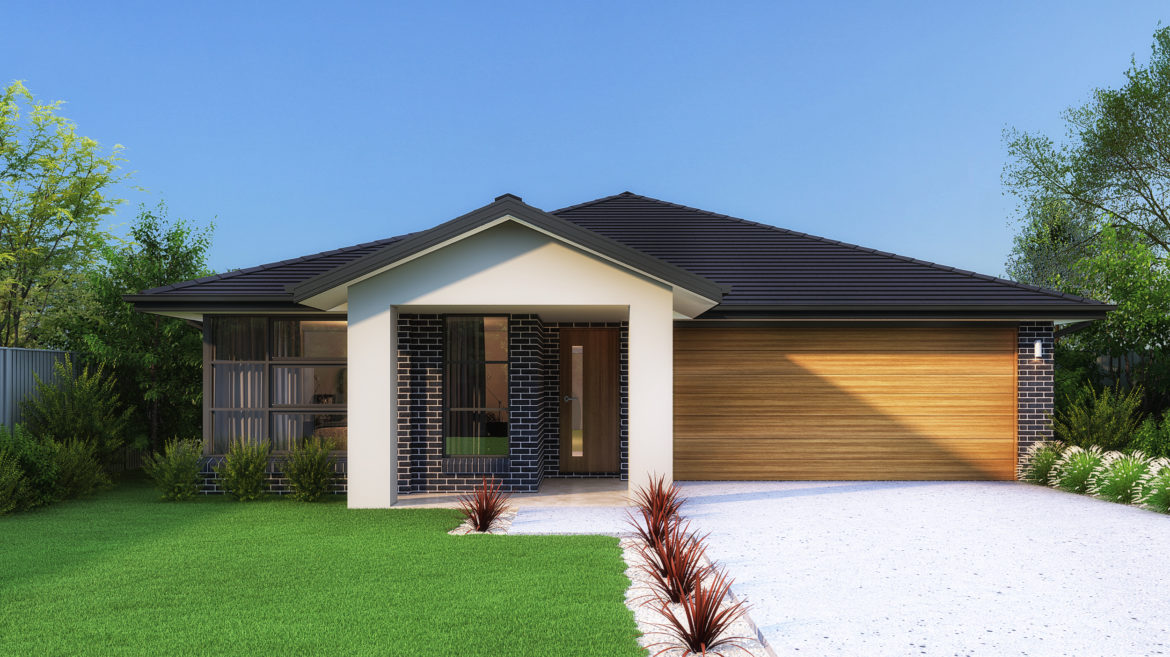
Savoy – Single Storey, Double Garage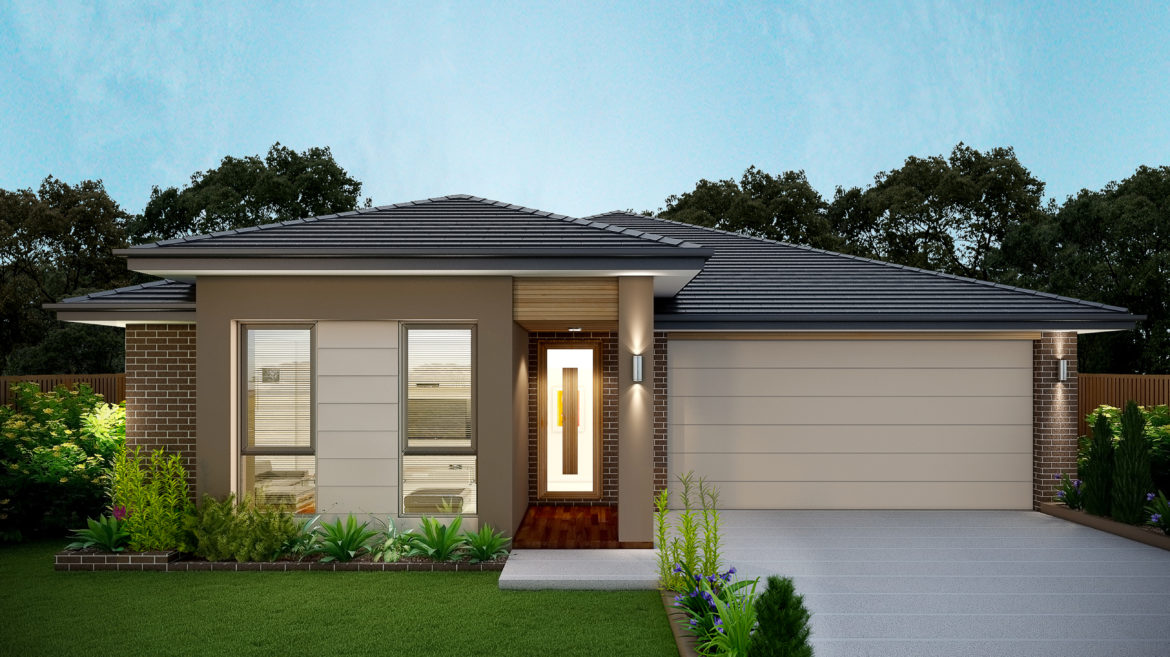
Serenity – Single Storey, Double Garage