or-chid: ranging from bluish to reddish-purple, this flowering plant blooms with a fragrant aroma.
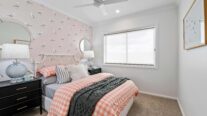
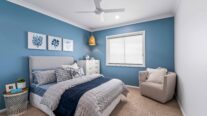
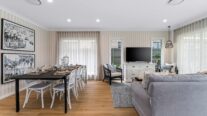
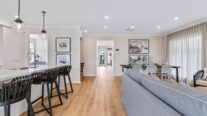
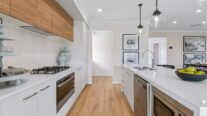
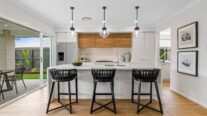
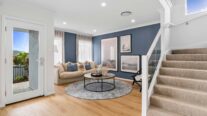
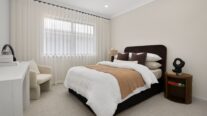
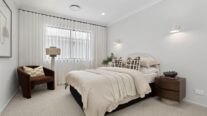
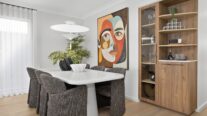
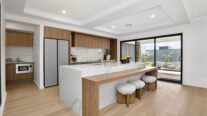
The Orchid is a narrow double-storey home with clean lines and harmoniously incorporates all the essential elements required for a comfortable, high-density lifestyle.
Perfect For:
- Knock-Down, Rebuild
- Growing families
- Narrow block
- First home buyers
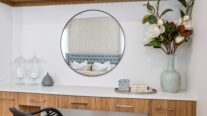
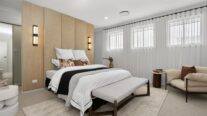
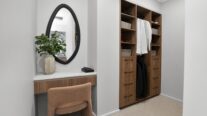
- Walk-in-robe
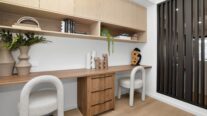
- Study nook
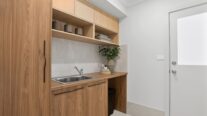
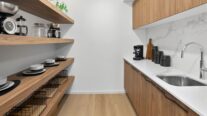
- Additional storage
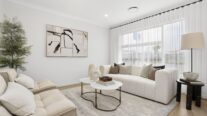
- Formal living room
Floorplans
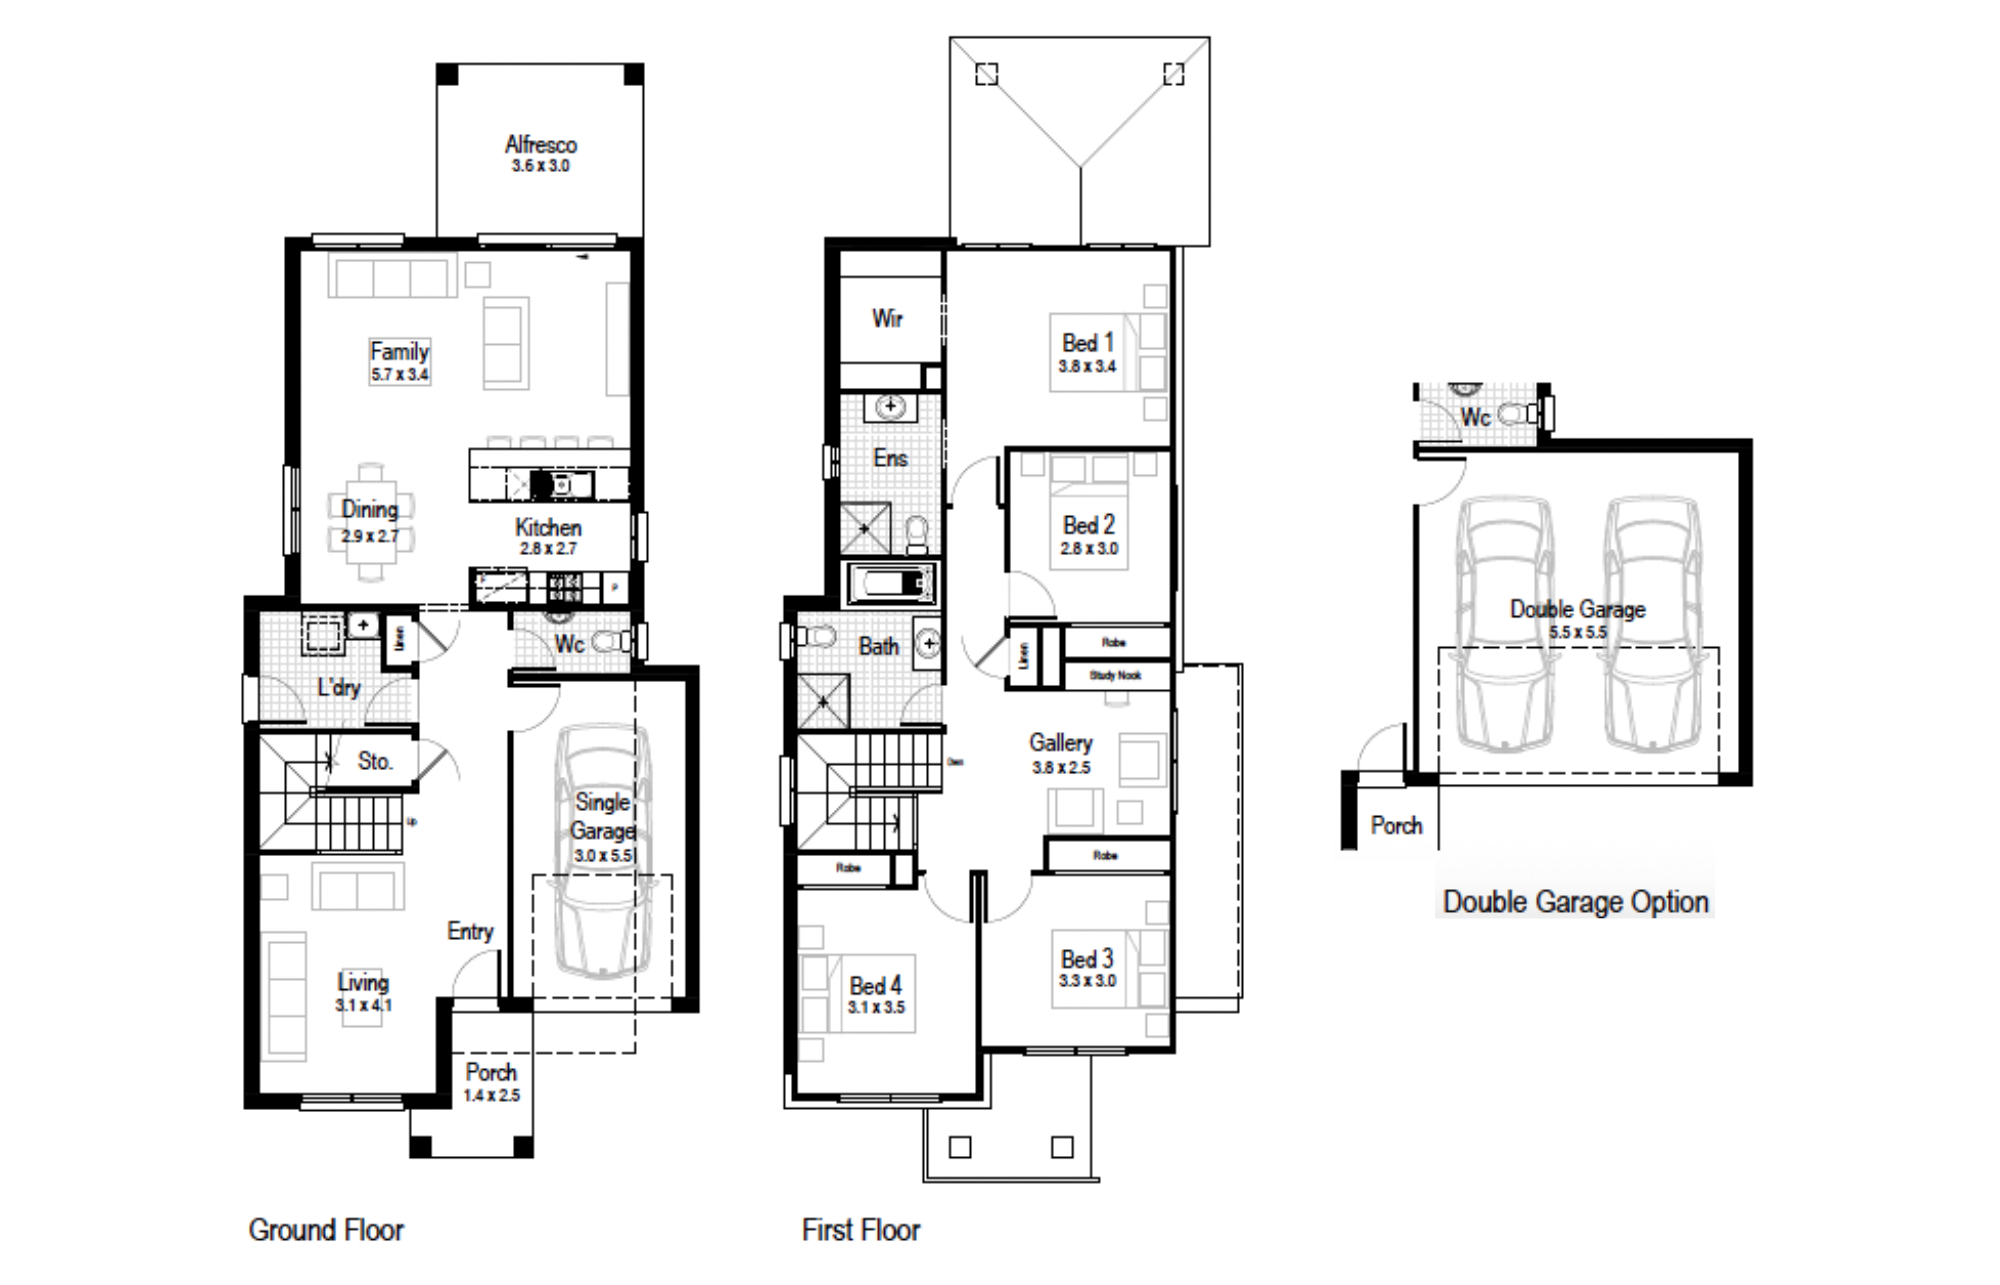
Select a floorplan below to view detailsOrchid 23
Minimum Lot Width
9.00mSubject to Council Conditions
OPTIONS
- Living Area175.64 m²
- Garage18.86 m²
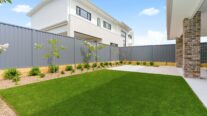
- Alfresco10.80 m²
- Porch4.22 m²
- Overall Width7.91 m
- Overall Length18.95 m
- Total Area209.52 m²
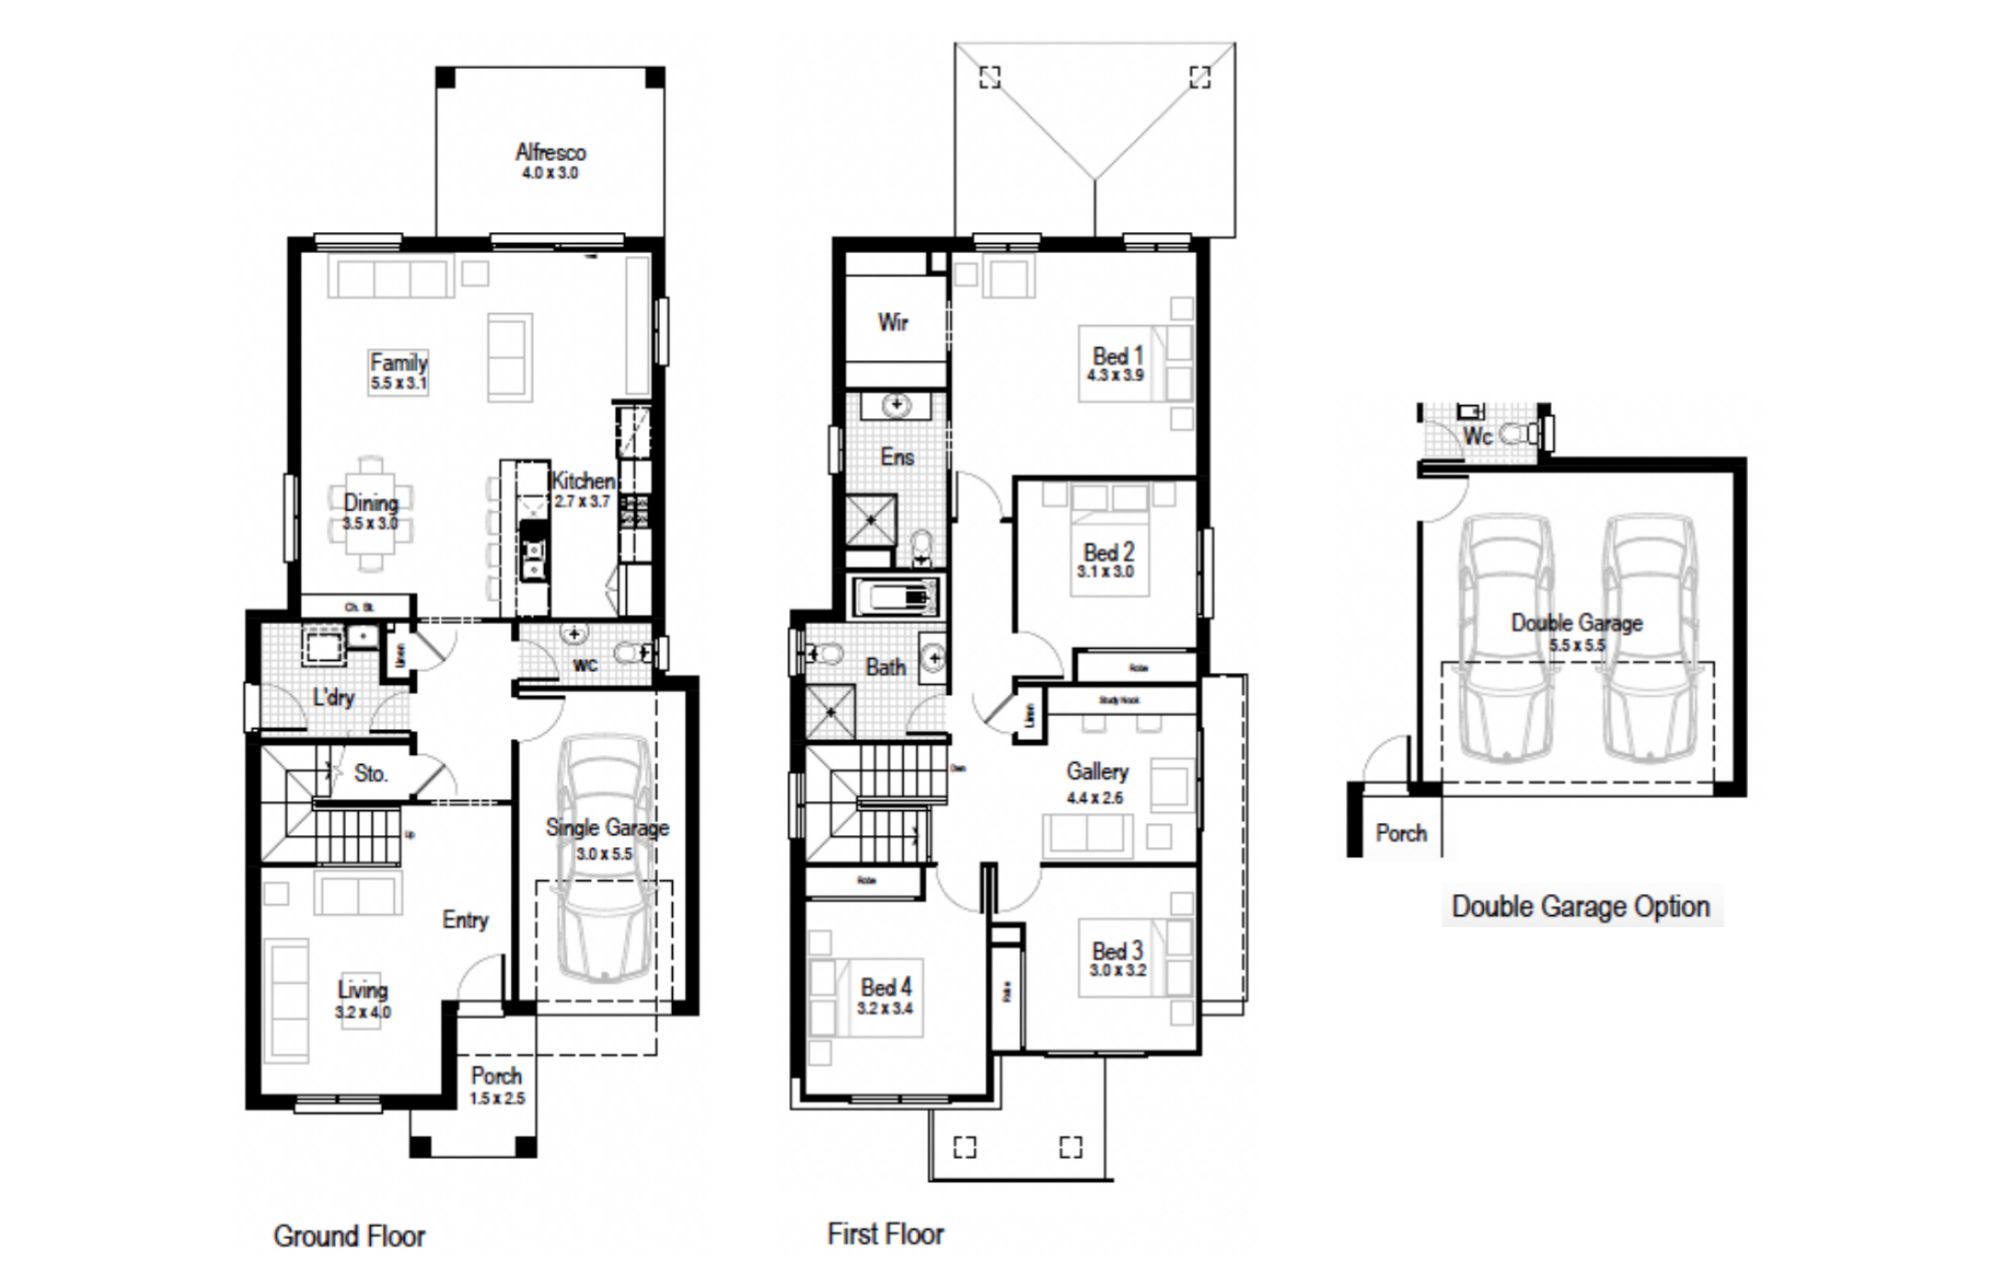
Orchid 25
Minimum Lot Width
10.45mSubject to Council Conditions
OPTIONS
- Living Area193.49 m²
- Garage18.89 m²
- Alfresco12.24 m²
- Porch4.32 m²
- Overall Width8.03 m
- Overall Length19.31 m
- Total Area228.94 m²
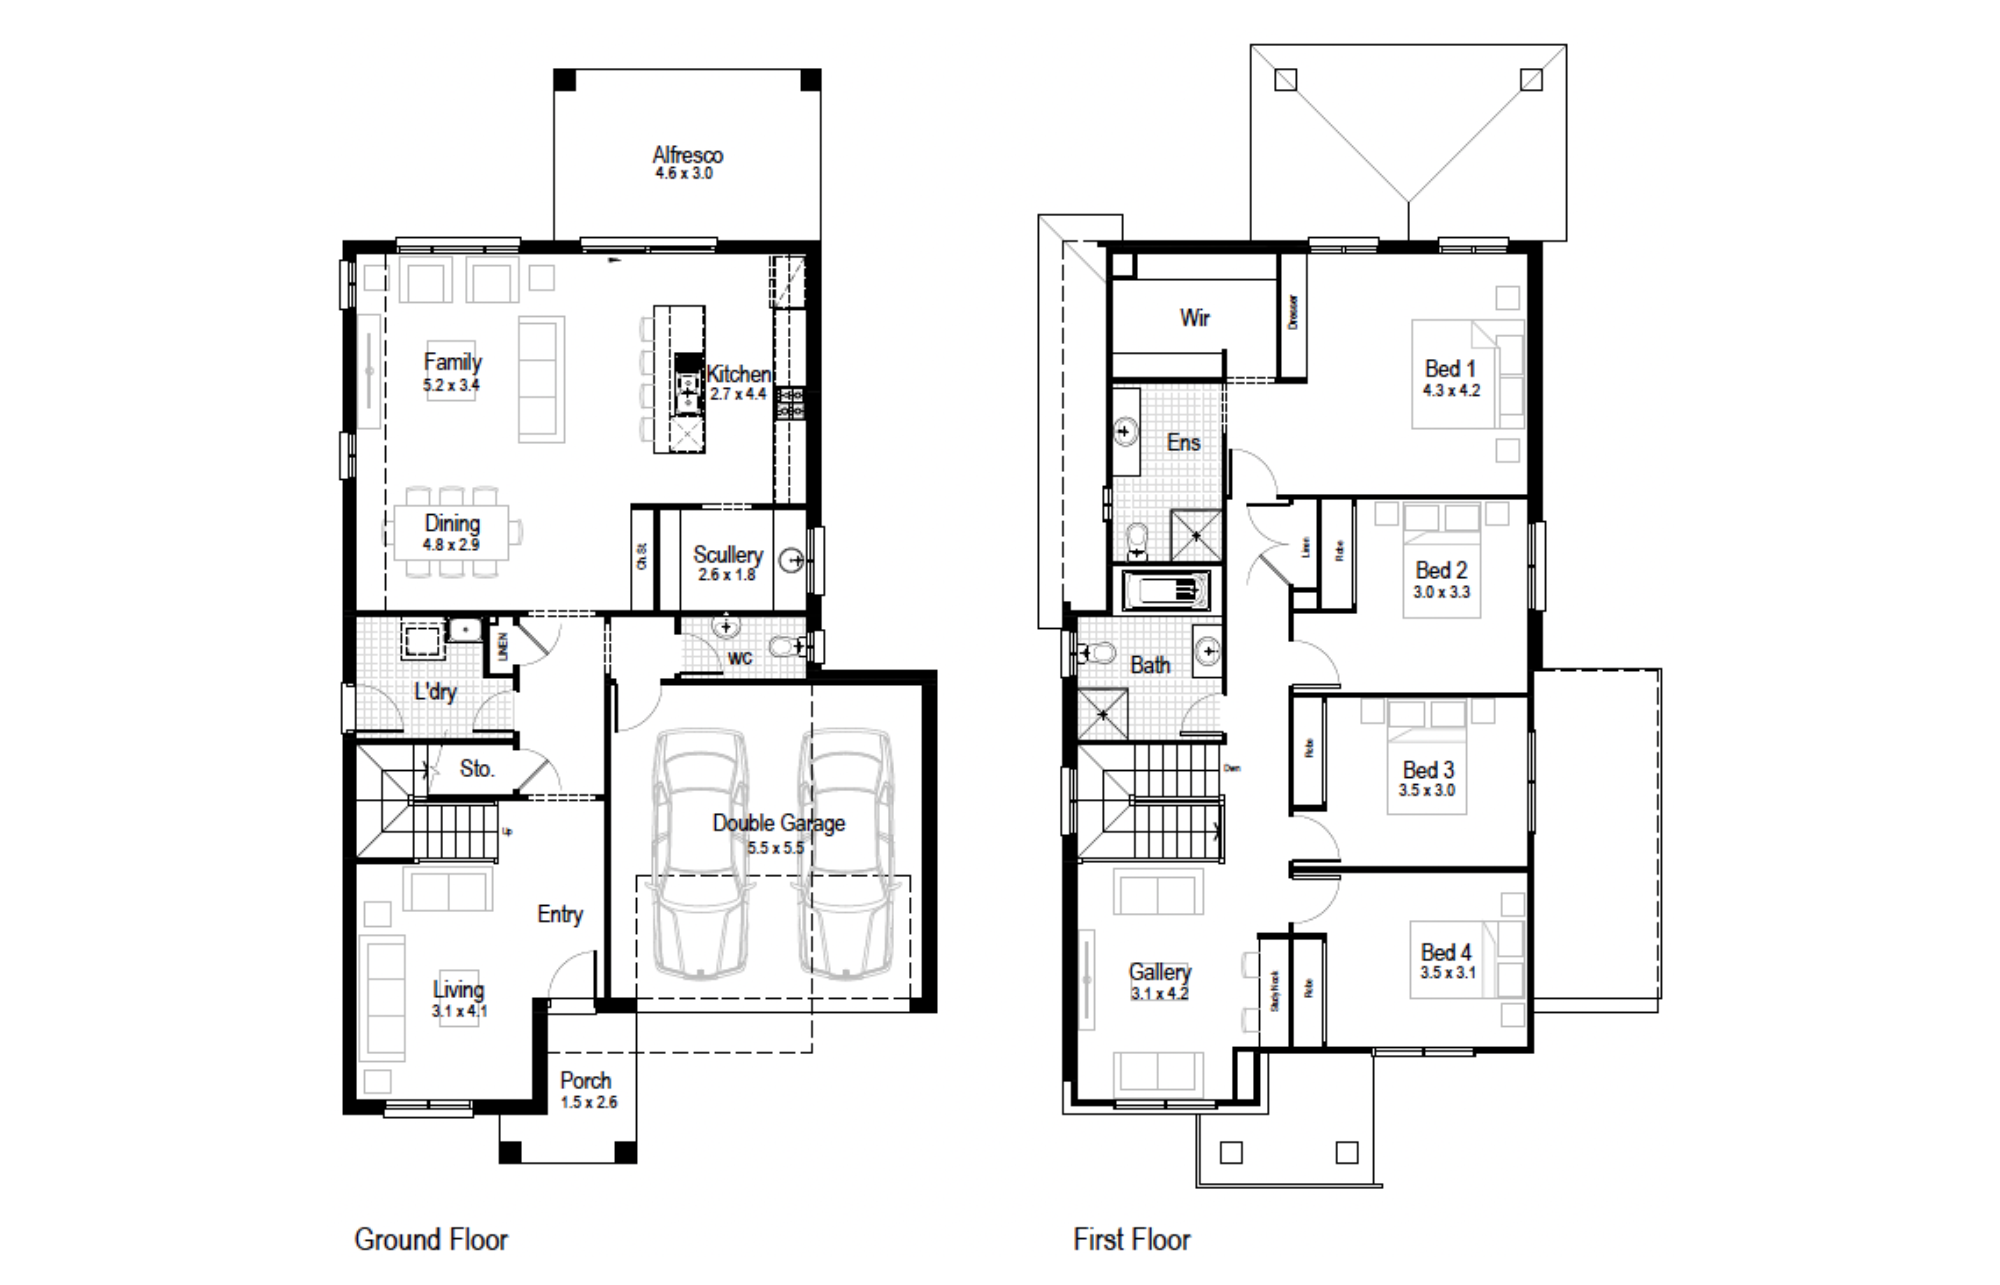
Orchid 29
Minimum Lot Width
12.85mSubject to Council Conditions
OPTIONS
- Living Area215.87 m²
- Garage33.49 m²
- Alfresco14.01 m²
- Porch4.81 m²
- Overall Width10.43 m
- Overall Length19.19 m
- Total Area268.18 m²
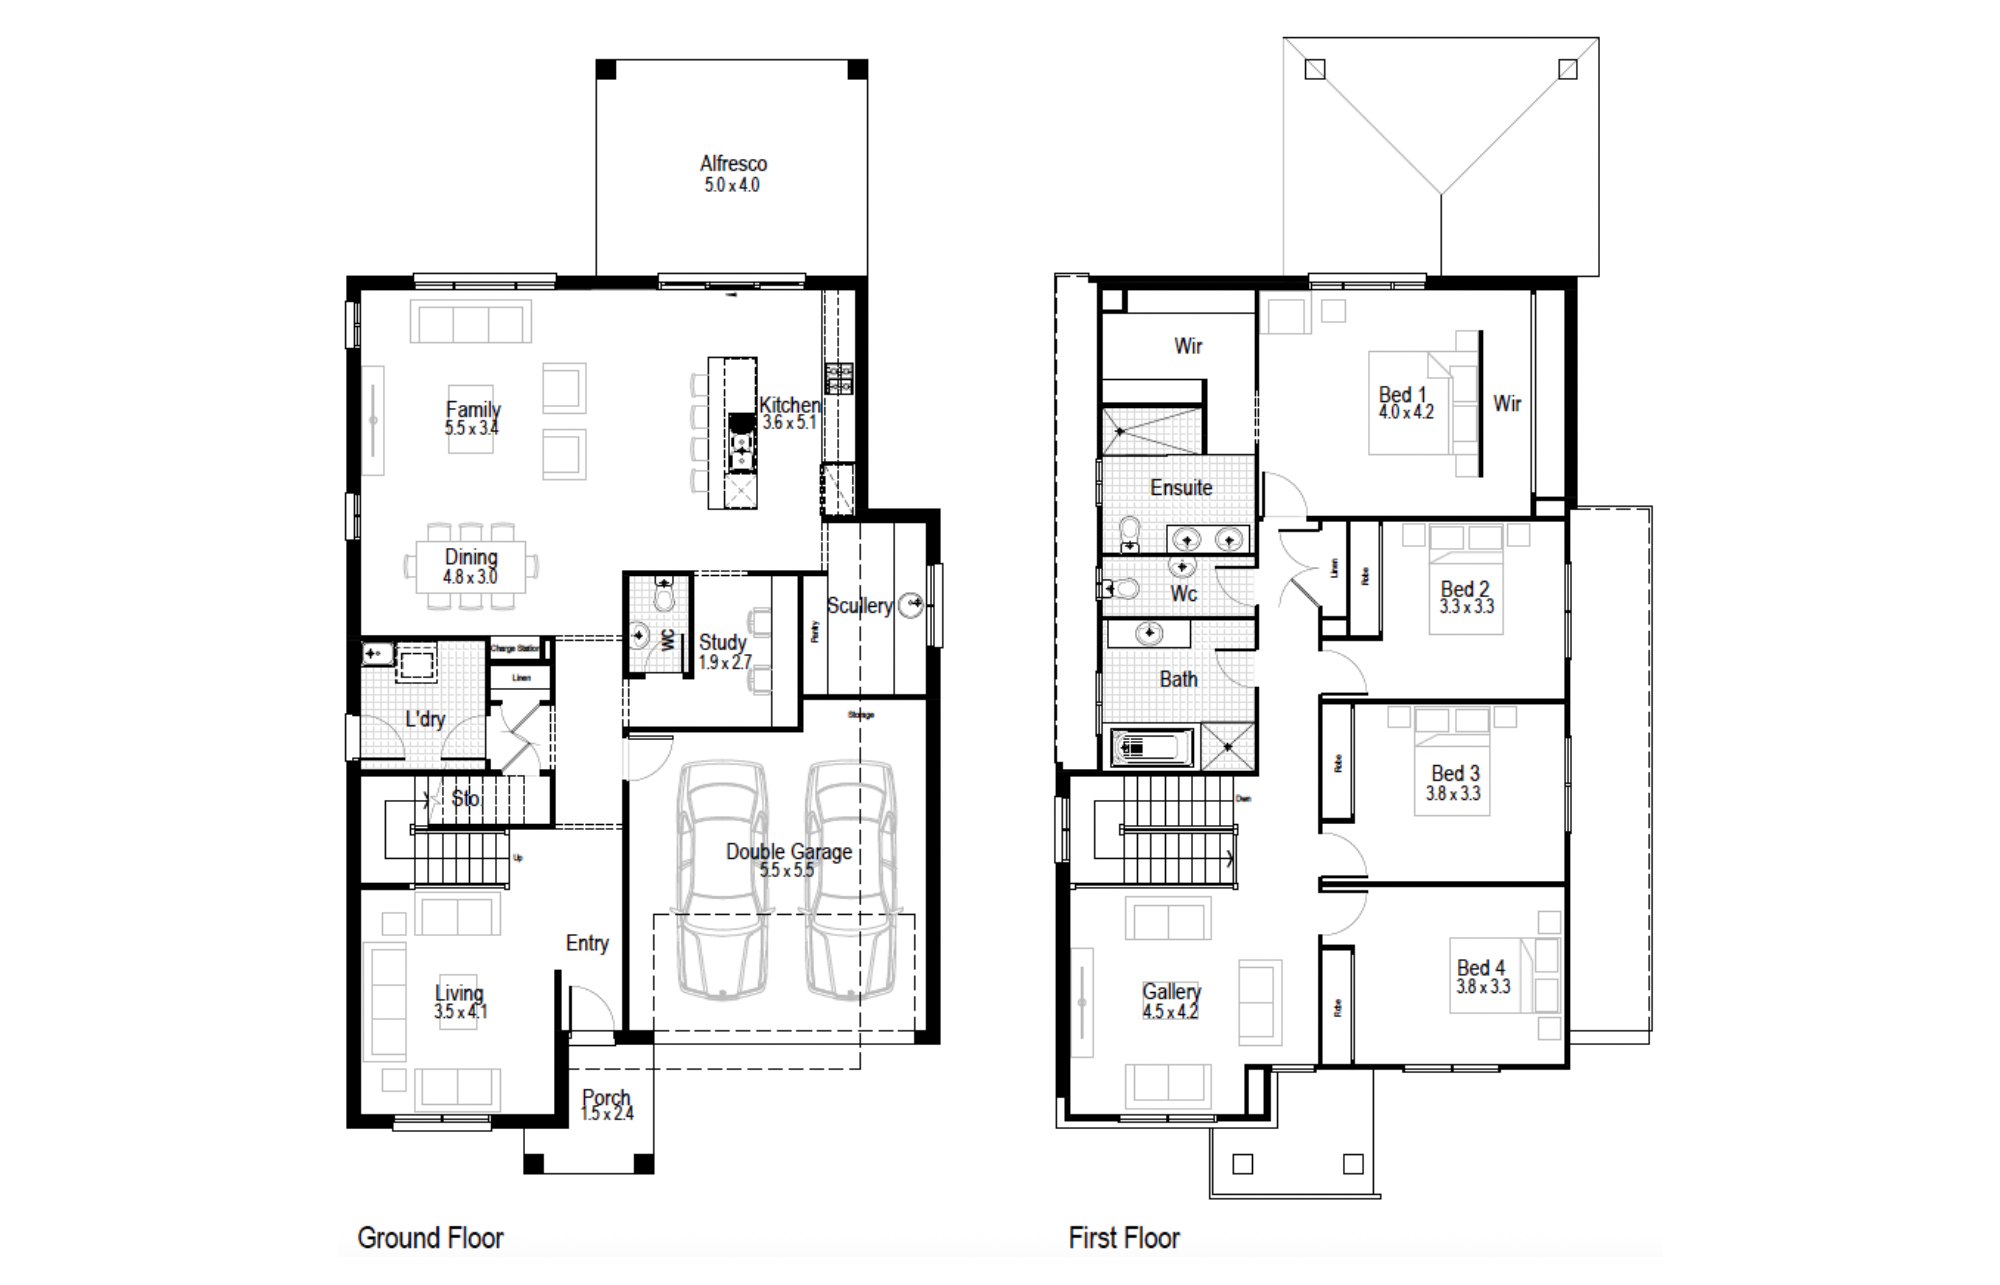
Orchid 34
Minimum Lot Width
13.33mSubject to Council Conditions
OPTIONS
- Living Area255.04 m²
- Garage35.61 m²
- Alfresco20.00 m²
- Porch4.43 m²
- Overall Width10.91 m
- Overall Length20.55 m
- Total Area315.08 m²
Gallery
Classic – Narrow, Single Garage23 and 25 only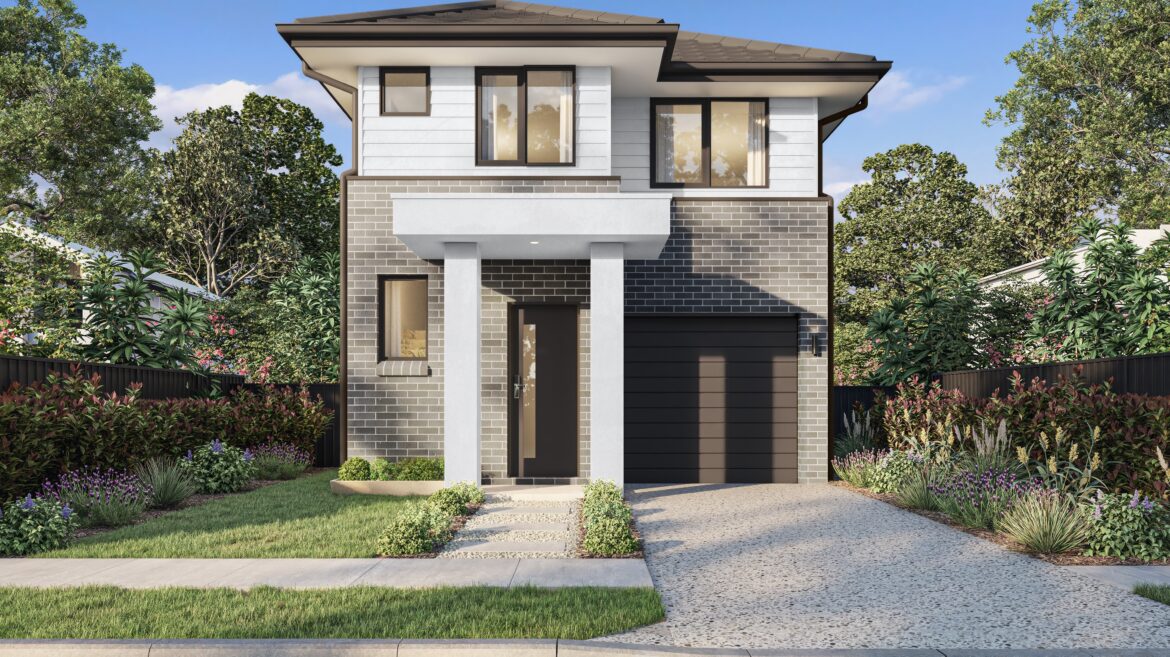
Allure – Double Storey (double garage)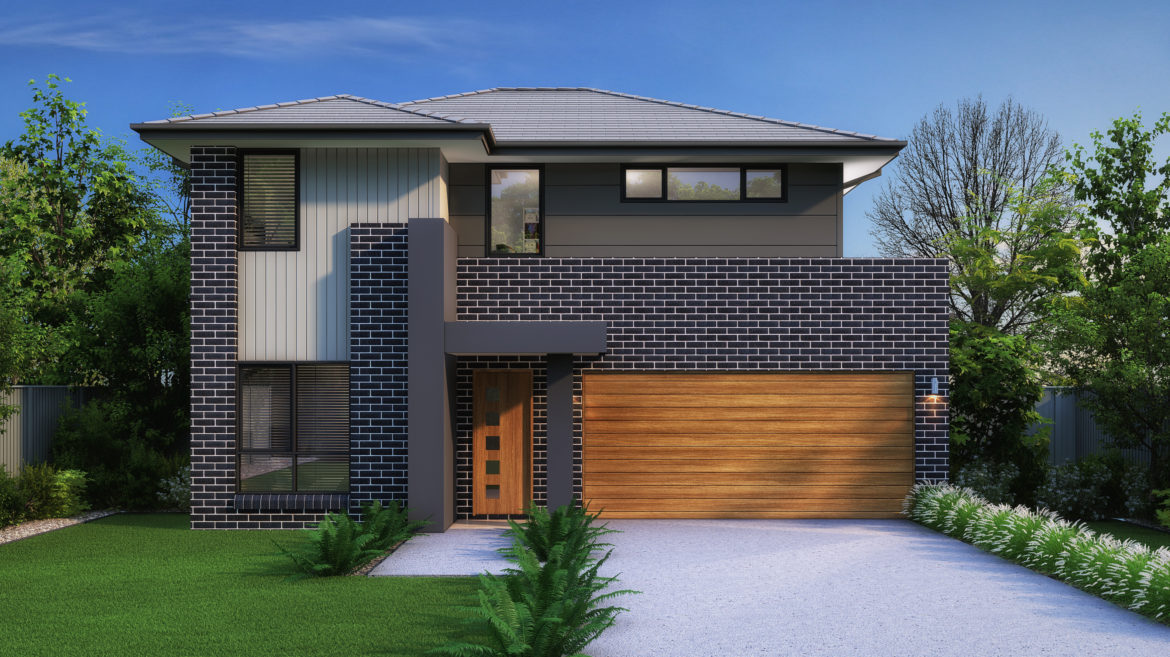
Ascot – Double Storey (double garage)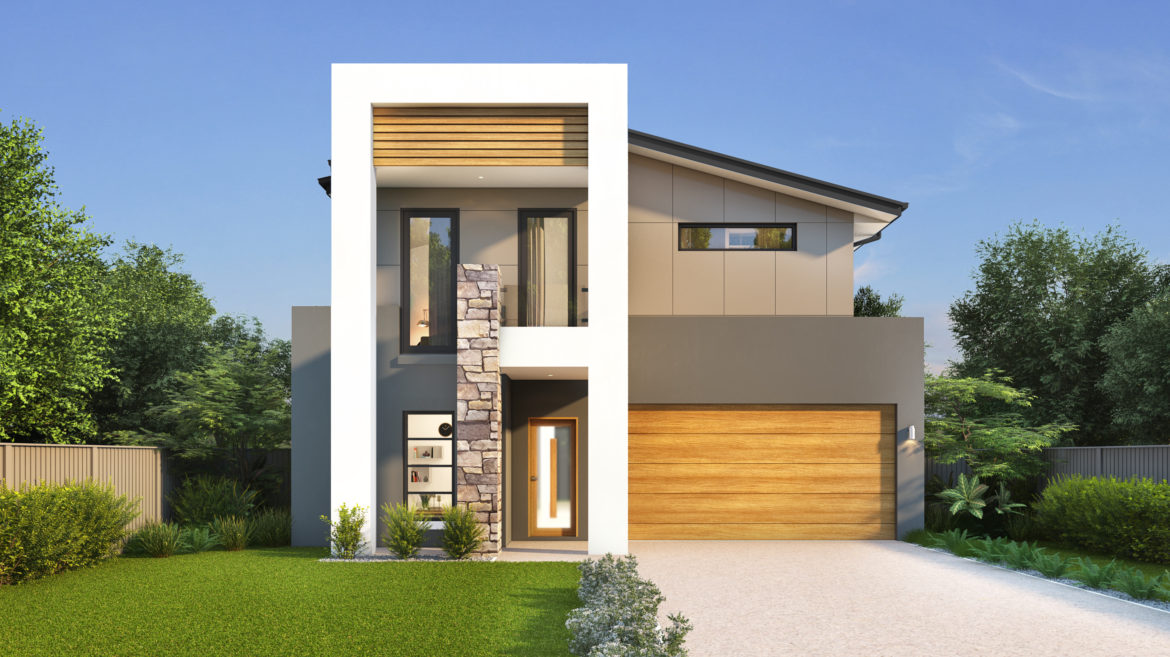
Ashton – Double Storey (double garage)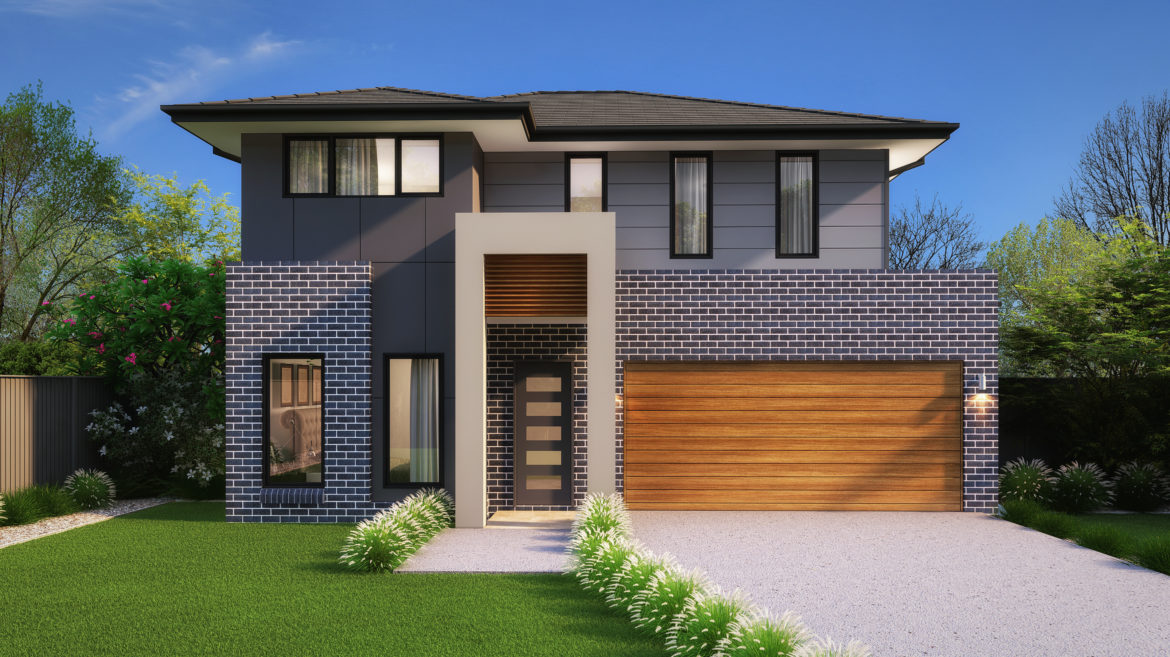
Aspen – Double Storey (double garage)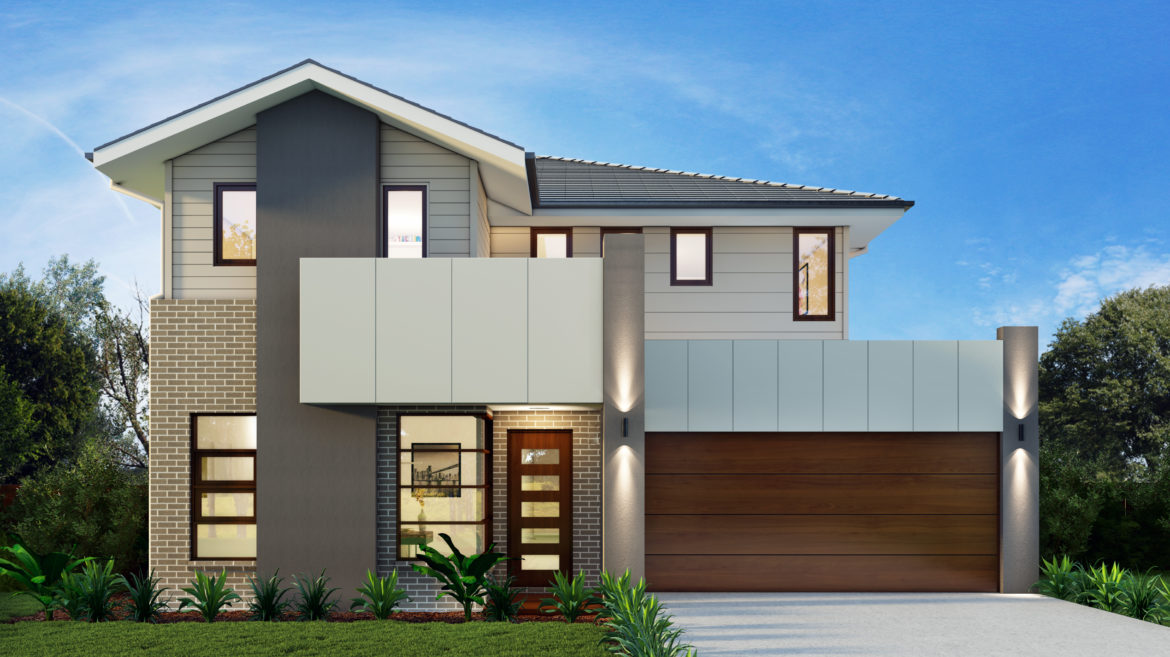
Breeze – Double Storey (double garage)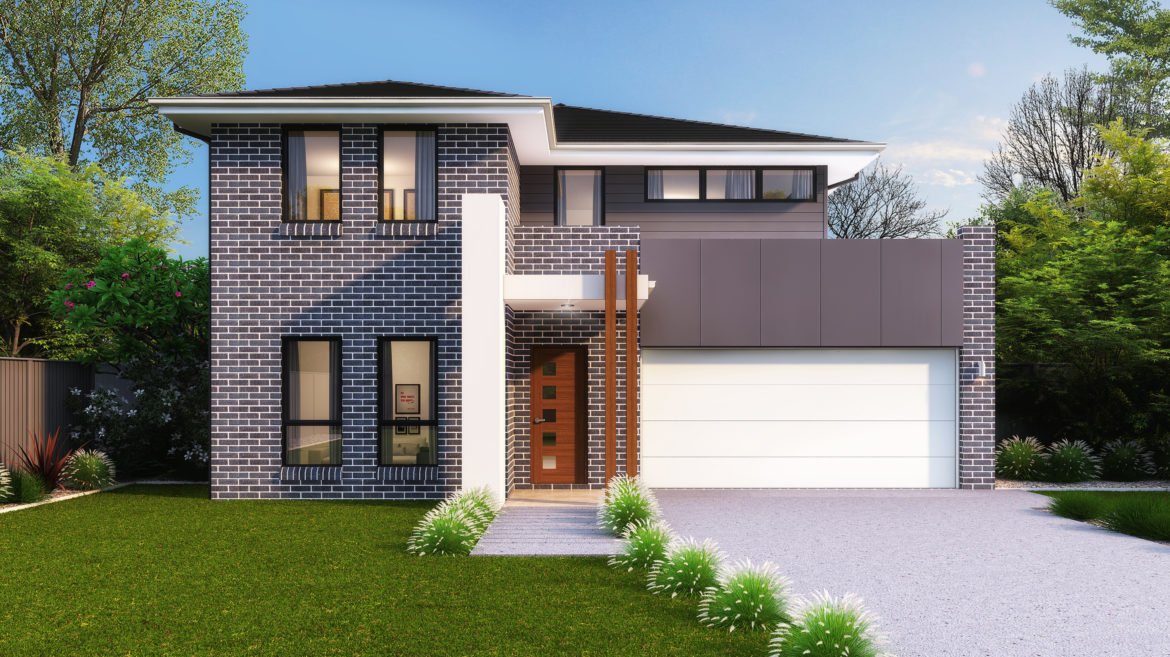
Cambridge – Double Storey, Double Garage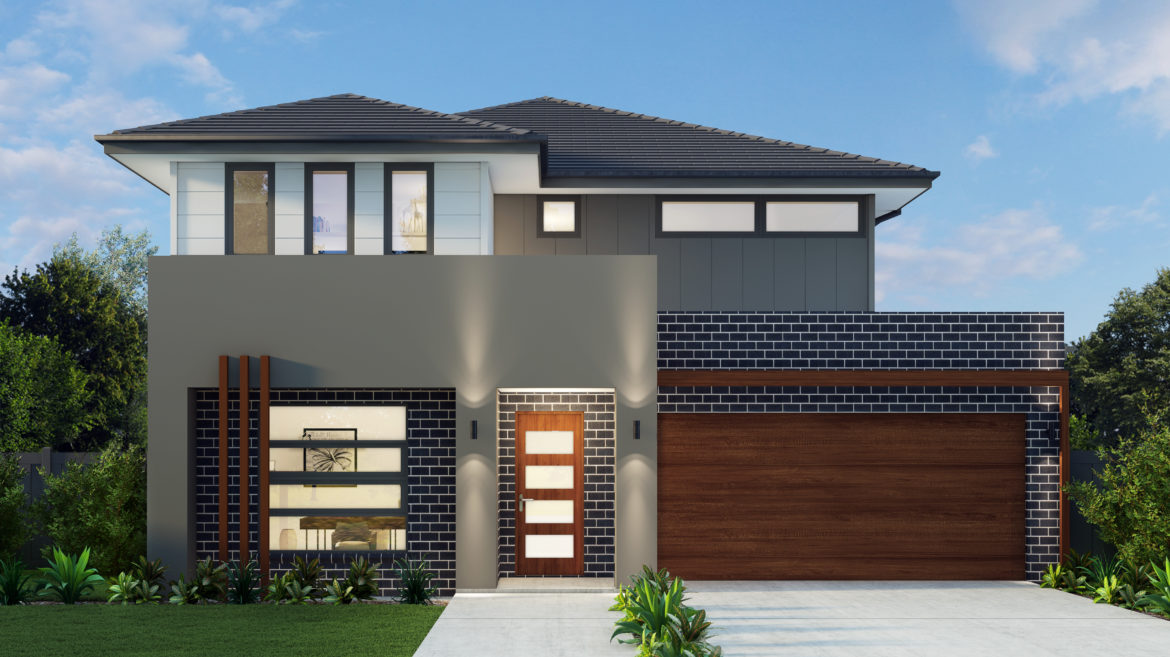
Centro – Double Storey, Double Garage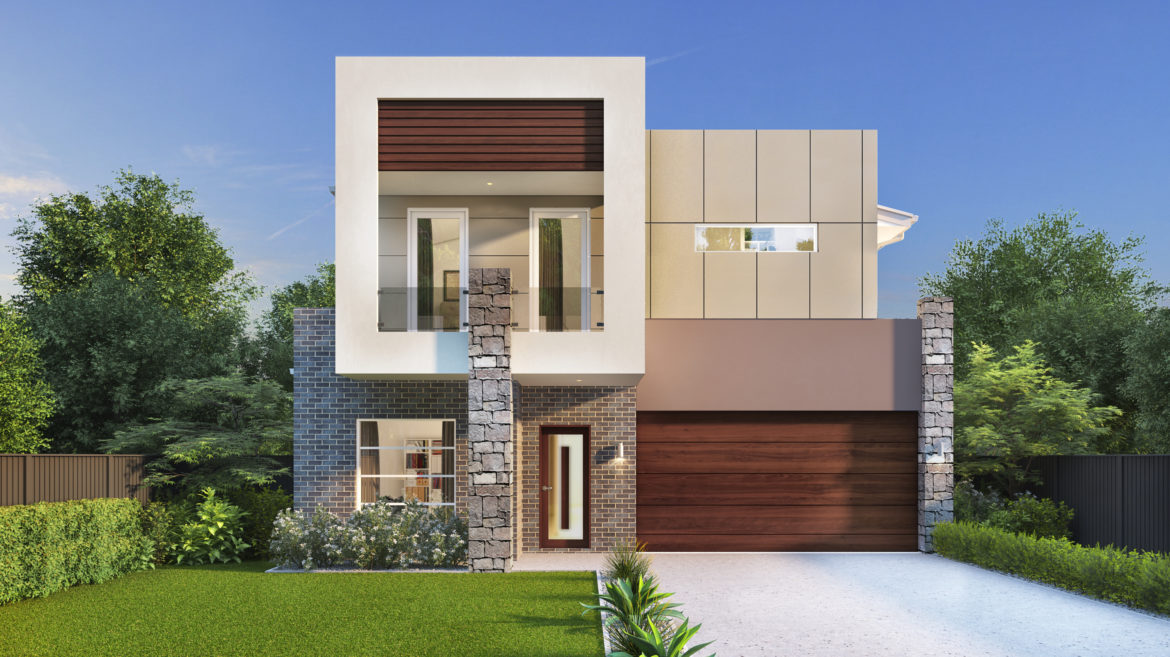
Chateaux – Double Storey, Double Garage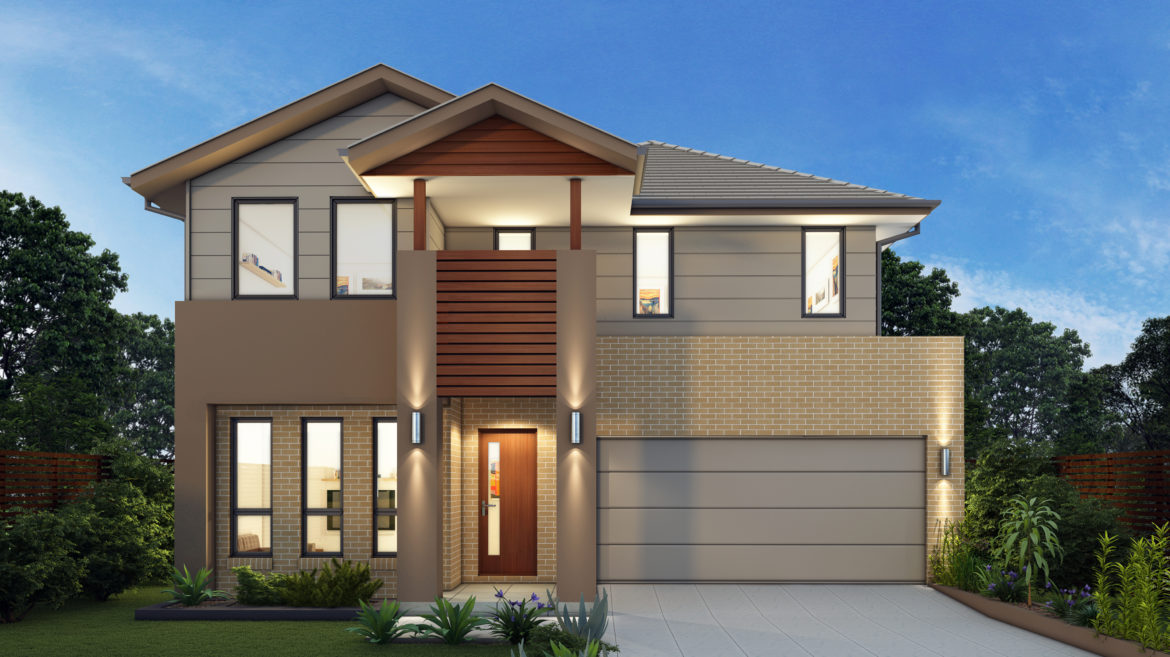
Clarence – Double Storey (double garage)
Classic – Double Storey, Double Garage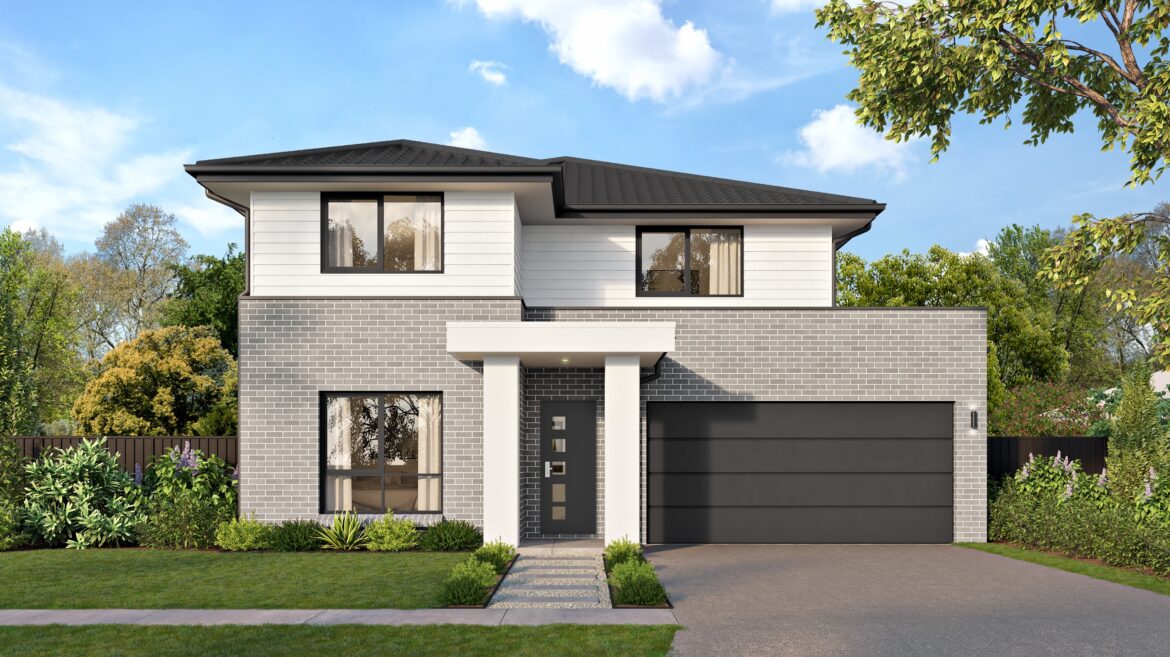
Classic Plus – Double Storey, Double Garage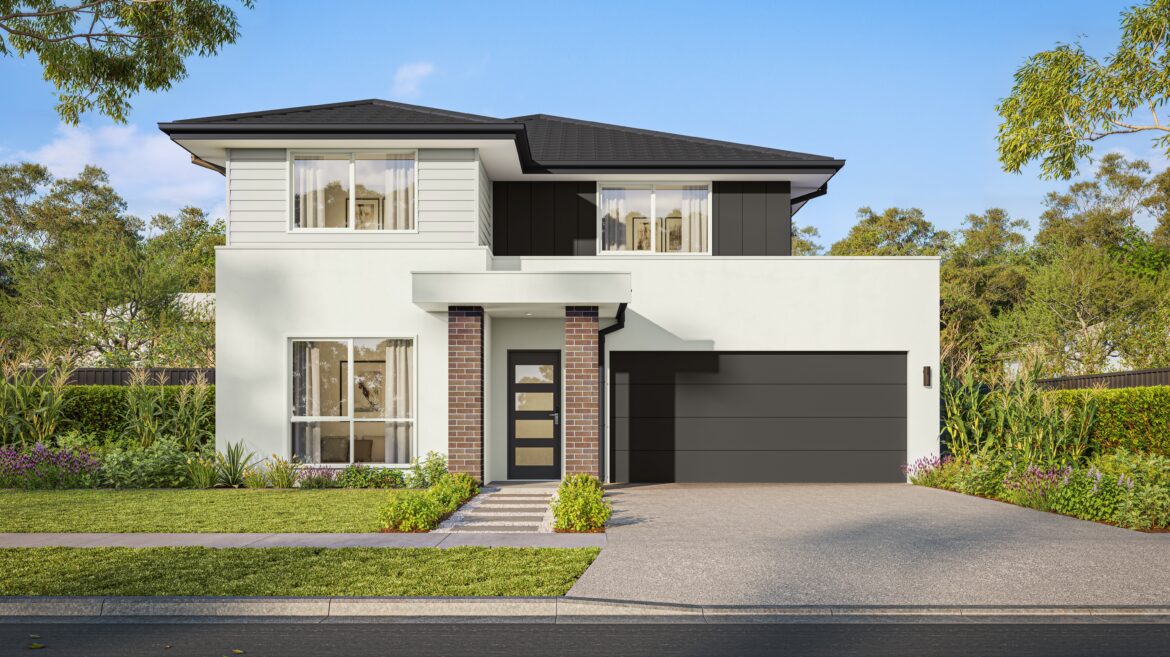
Como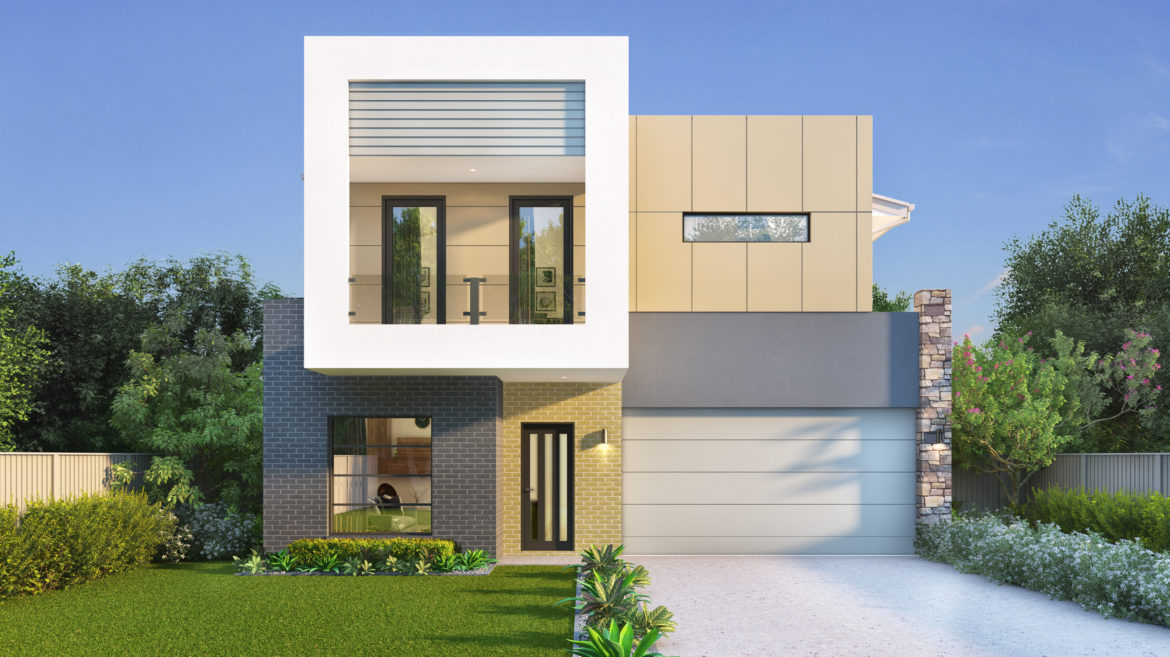
Contemporary – Double Storey, Double Garage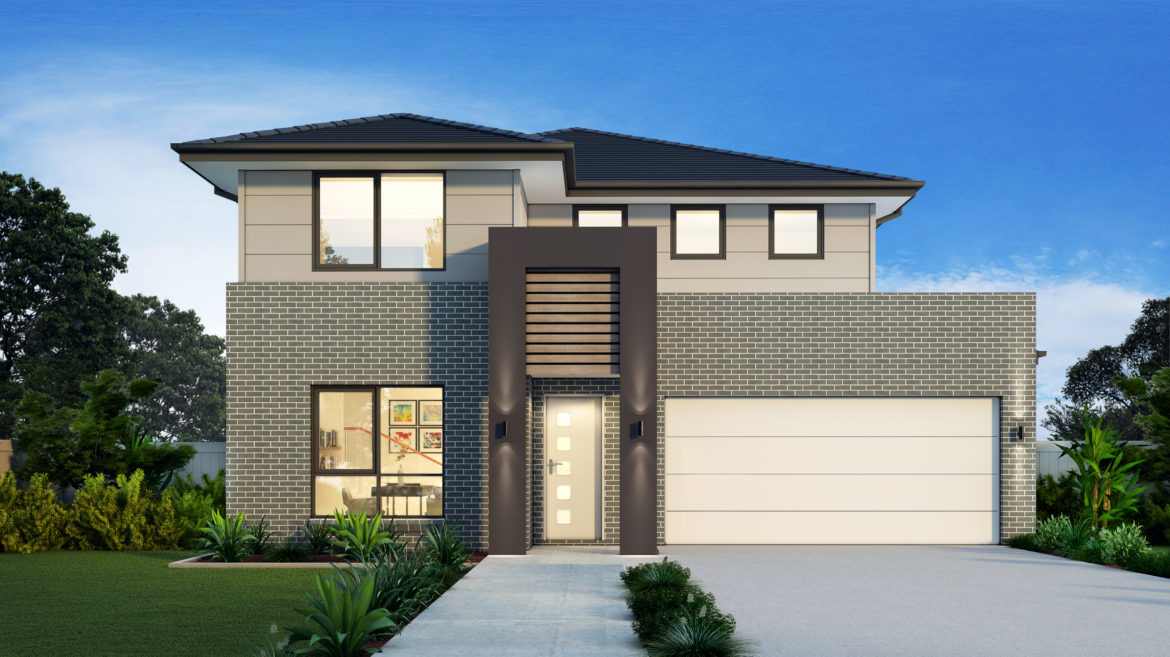
Delta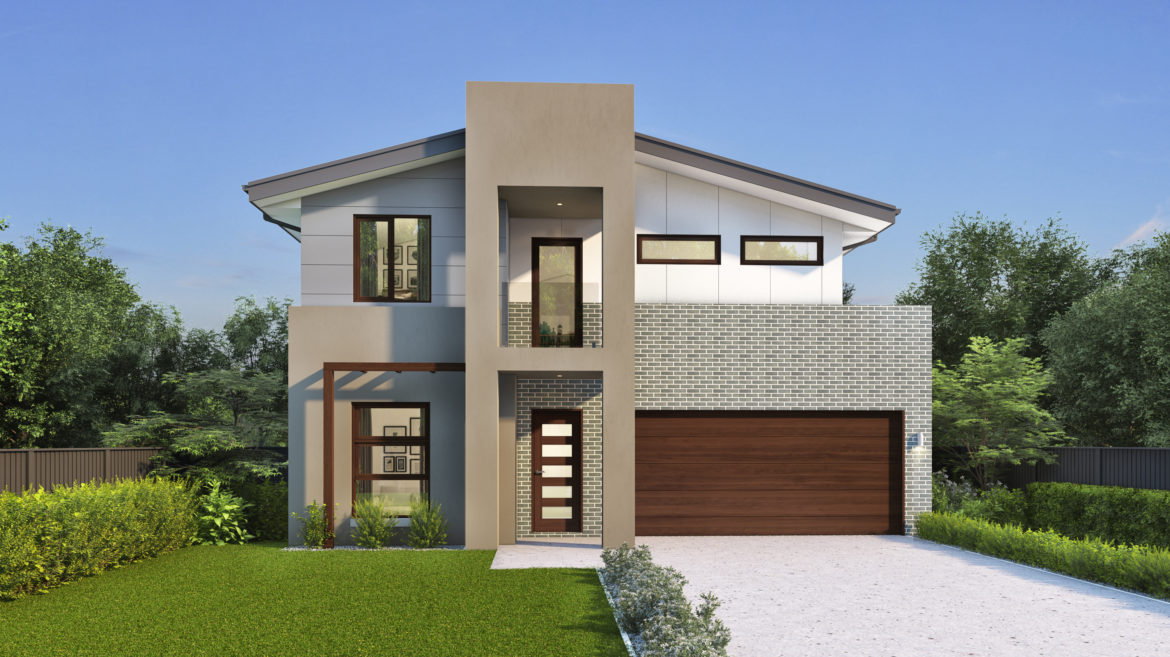
Flair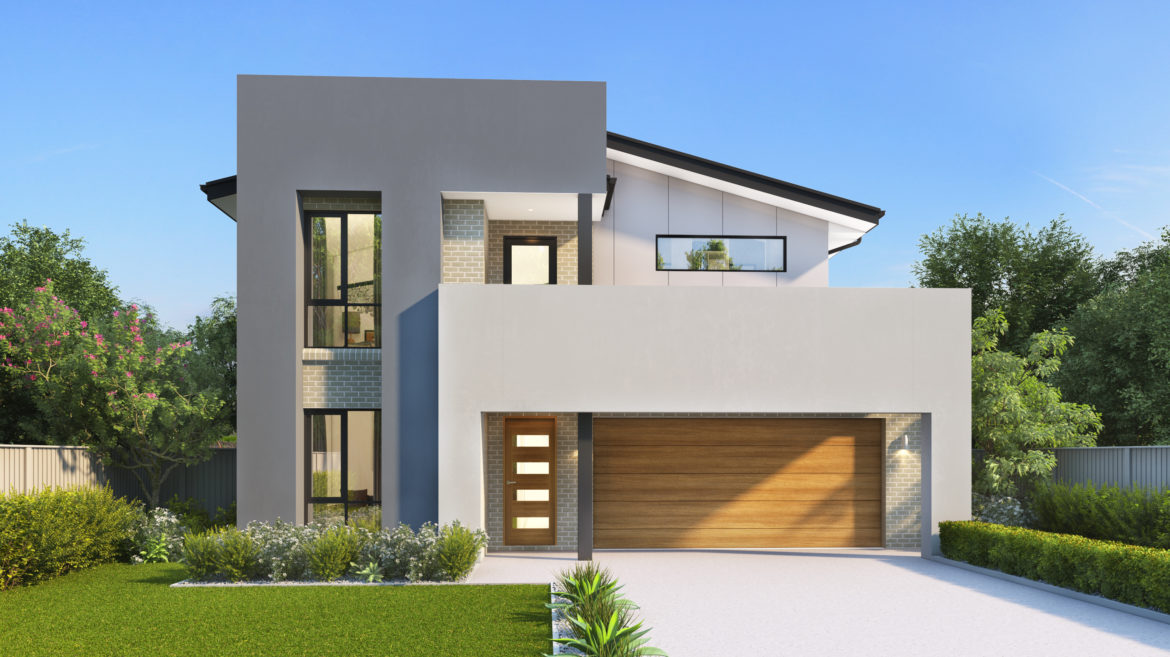
Hamptons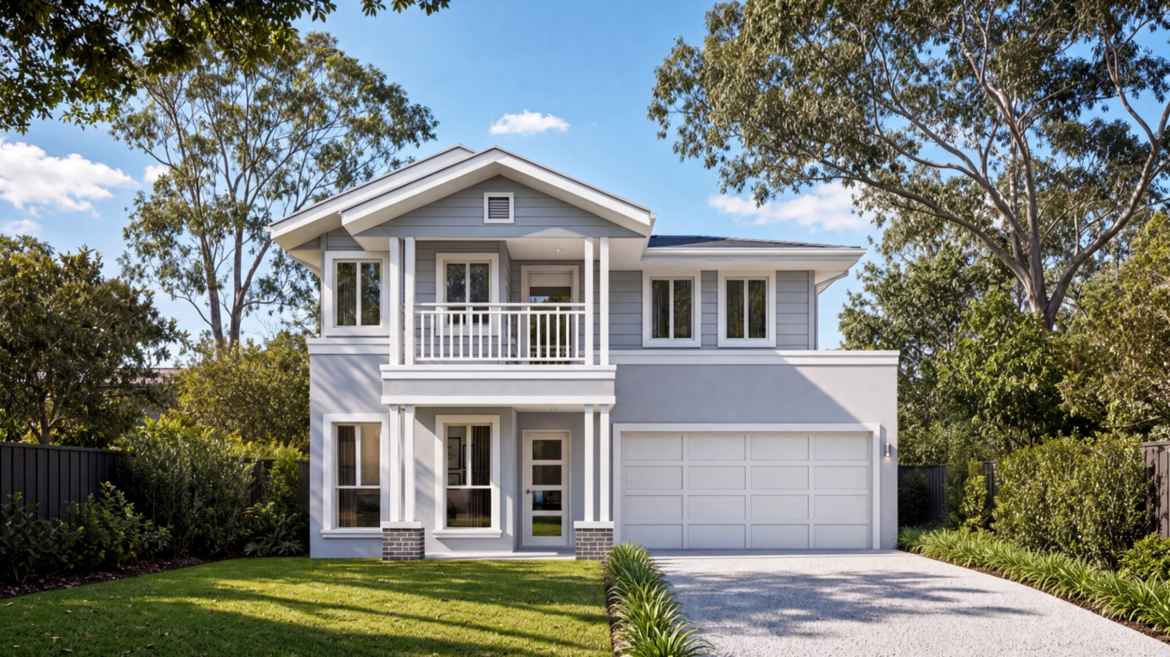
Hamptons MKII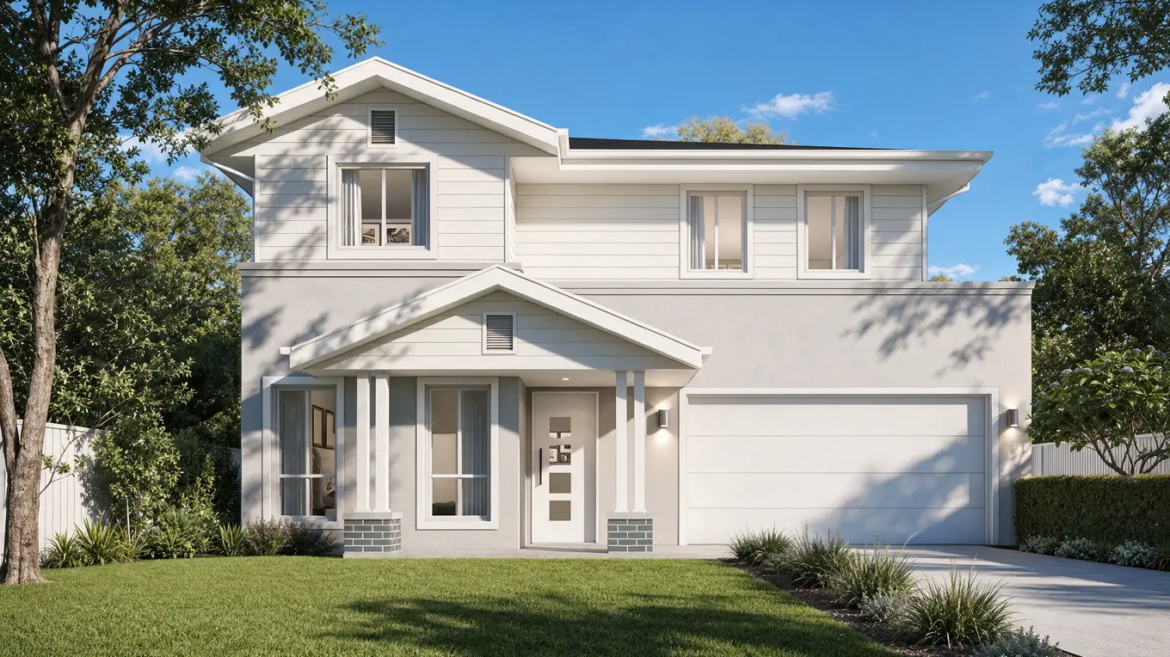
Marina – Double Storey, Double Garage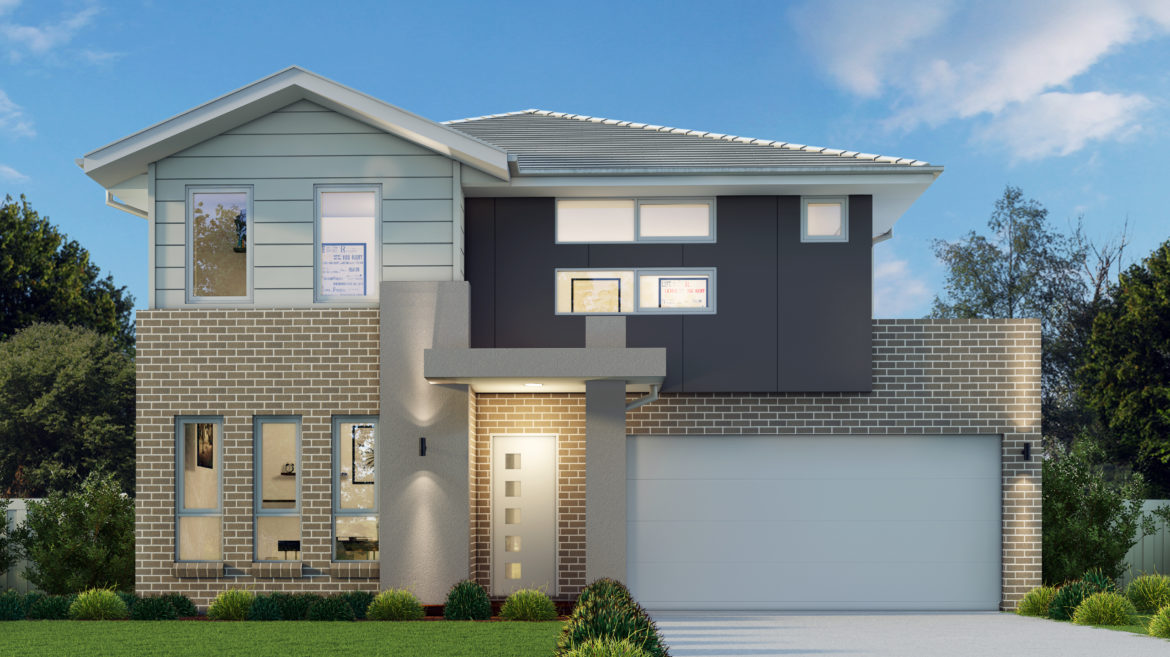
Metro – Double Storey, Double Garage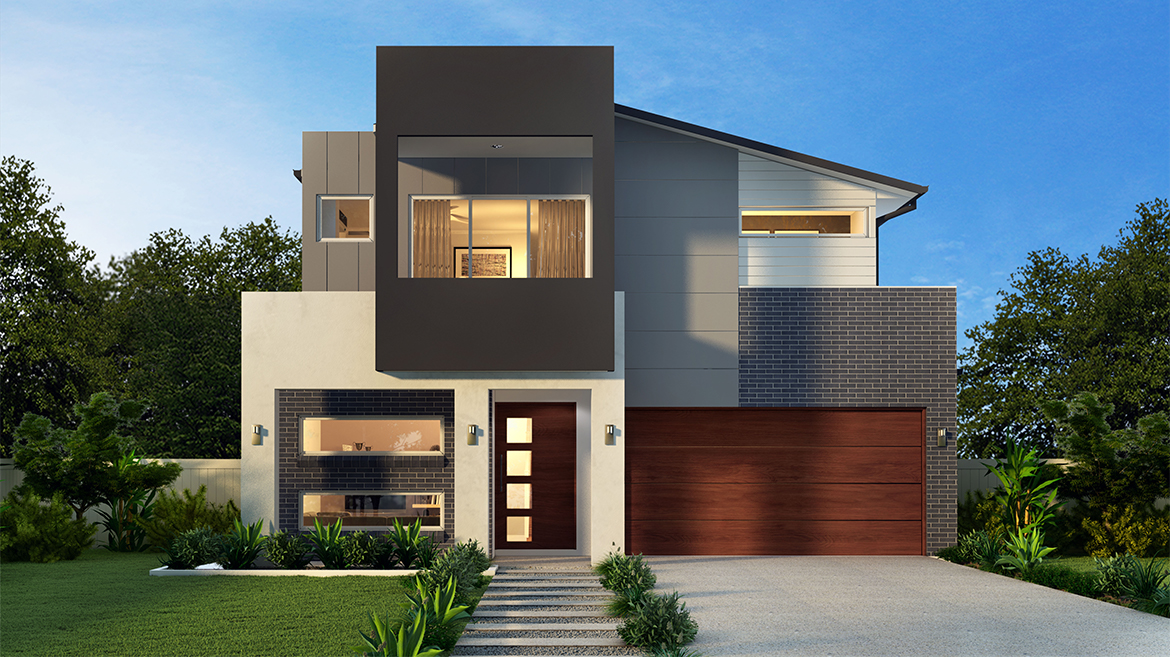
Monash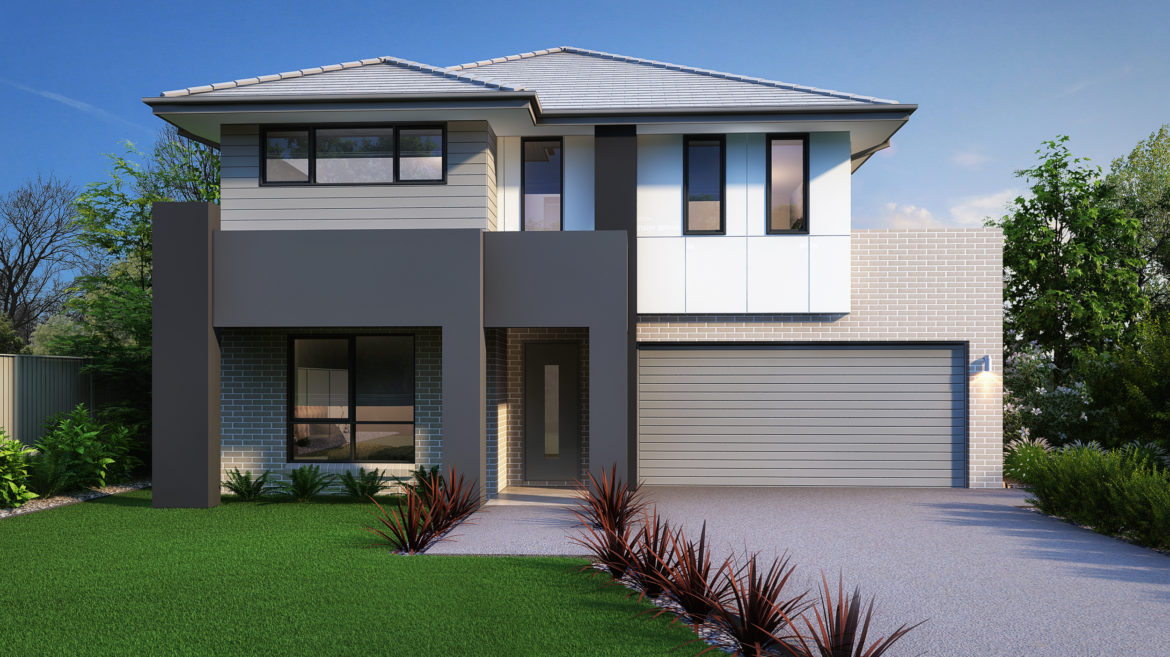
Mondo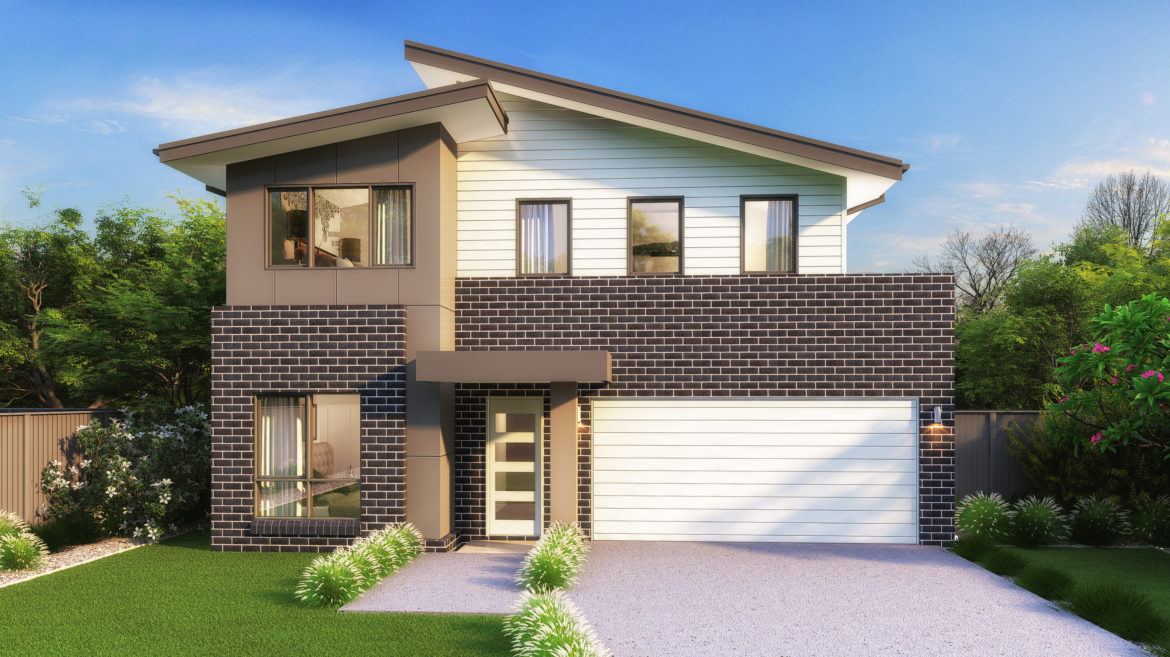
Novare – Double Storey, Double Garage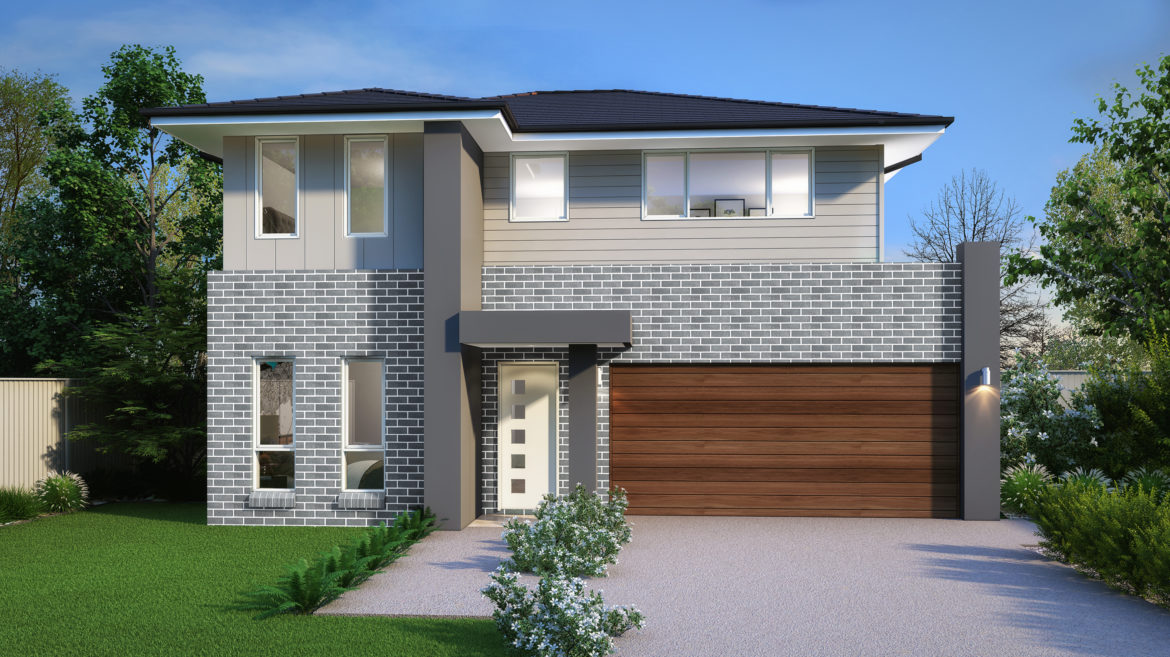
Nuvo – Double Storey, Double Garage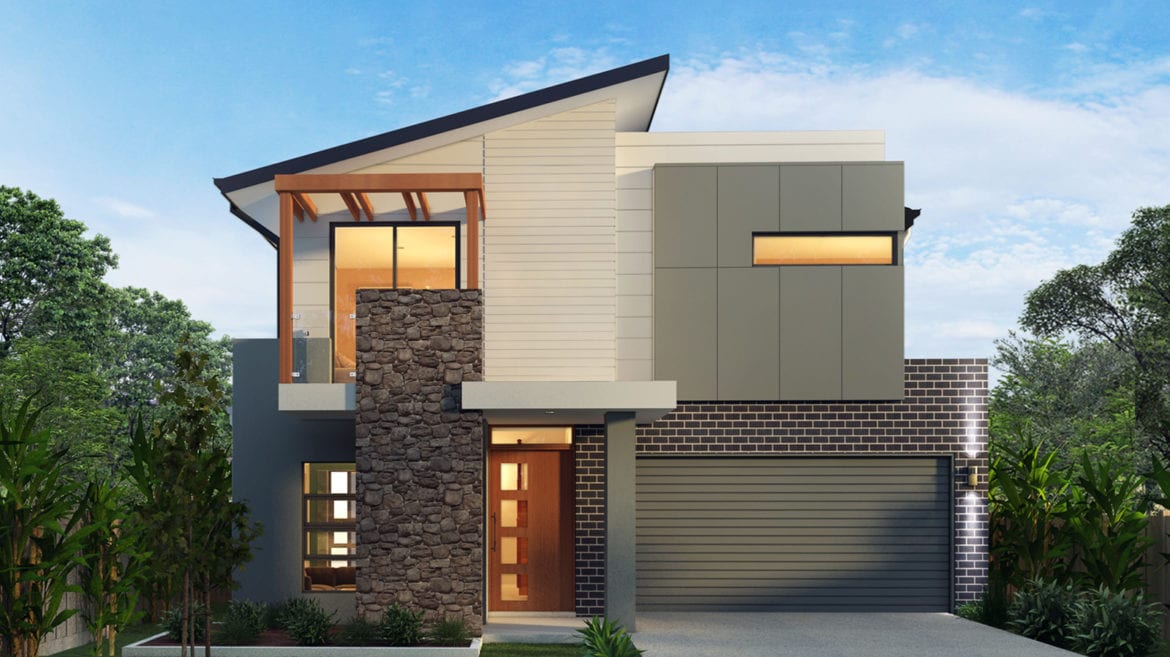
Oxford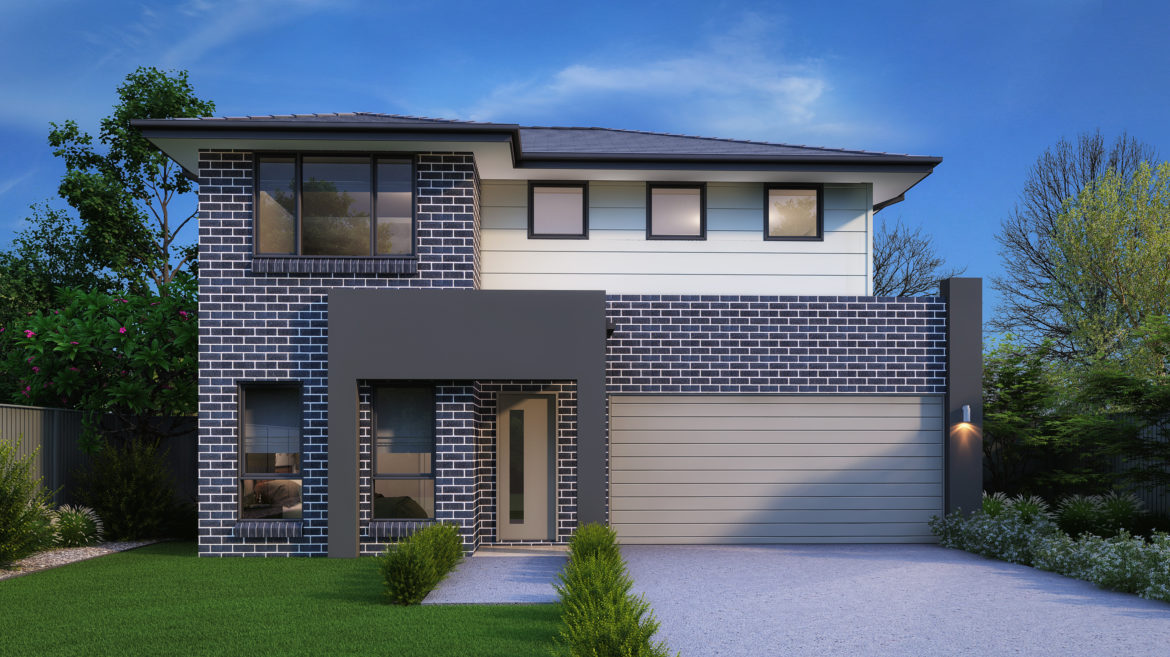
Reed – Double Storey (double garage)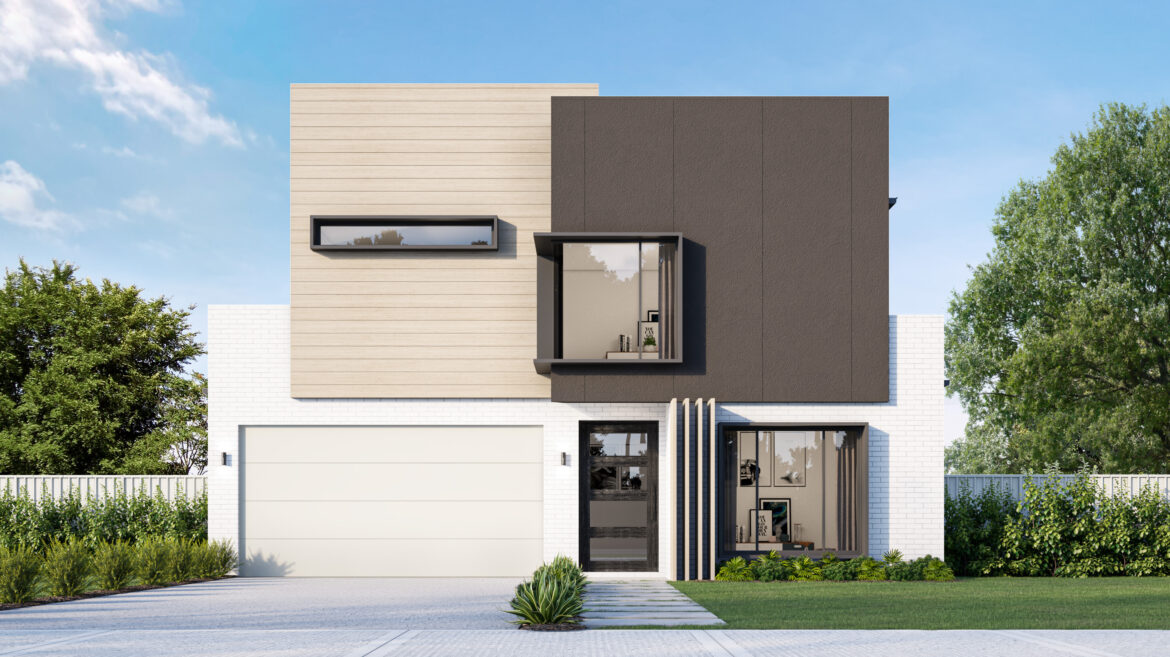
Riviera – Double Storey, Double Garage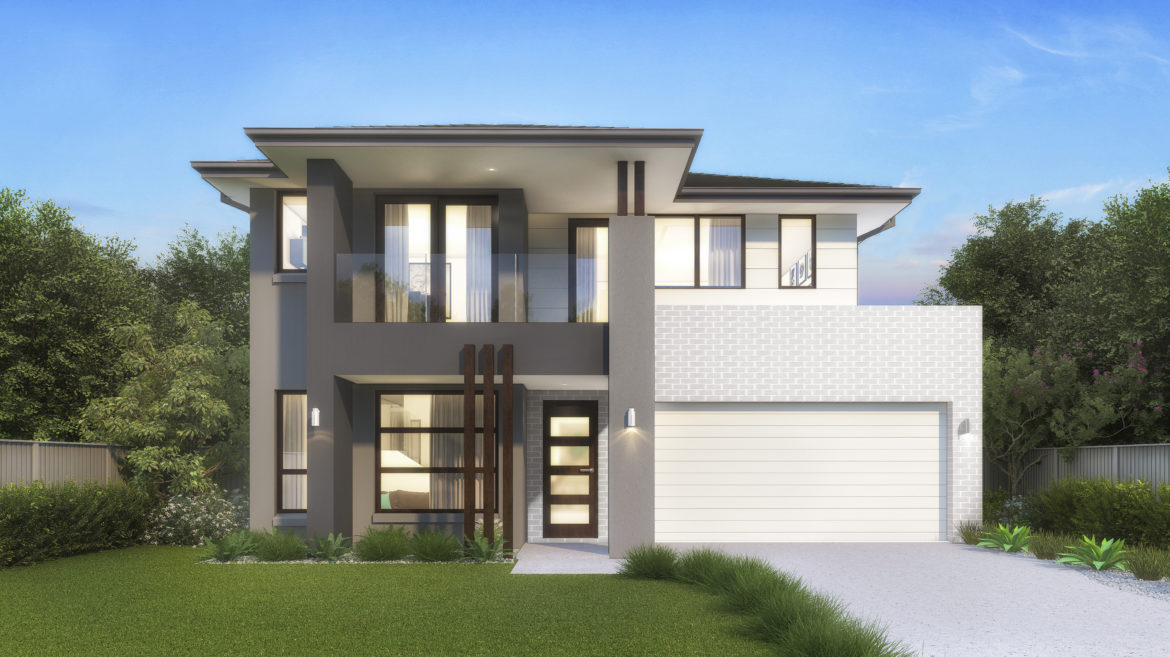
Soho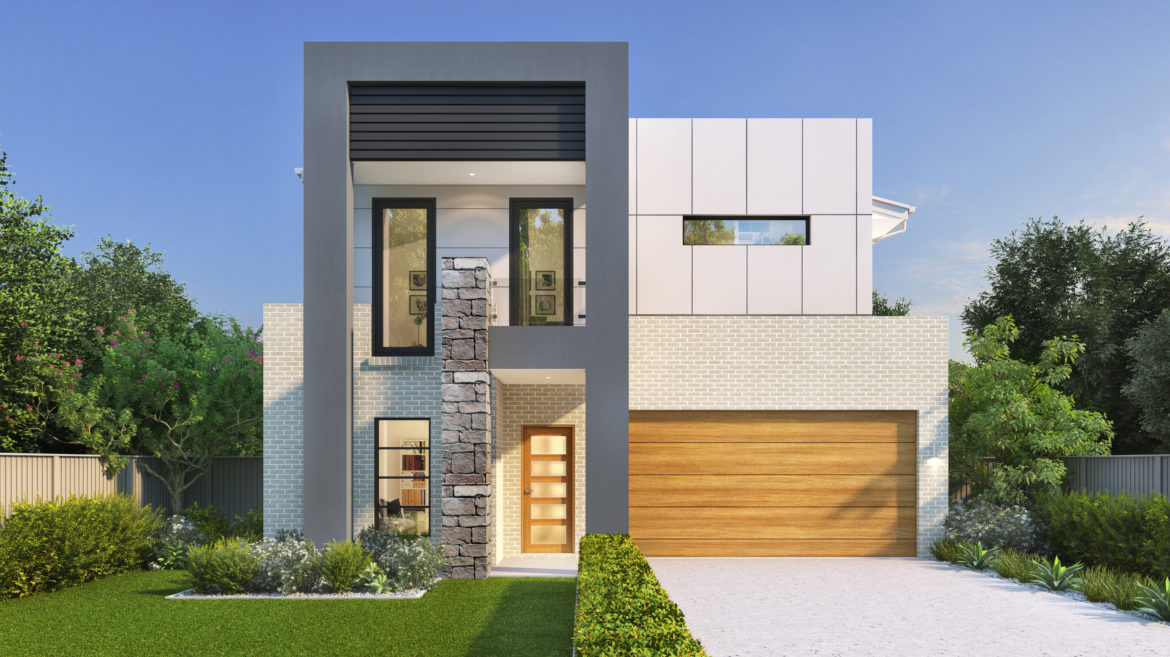
Statesman – Double Storey, Double Garage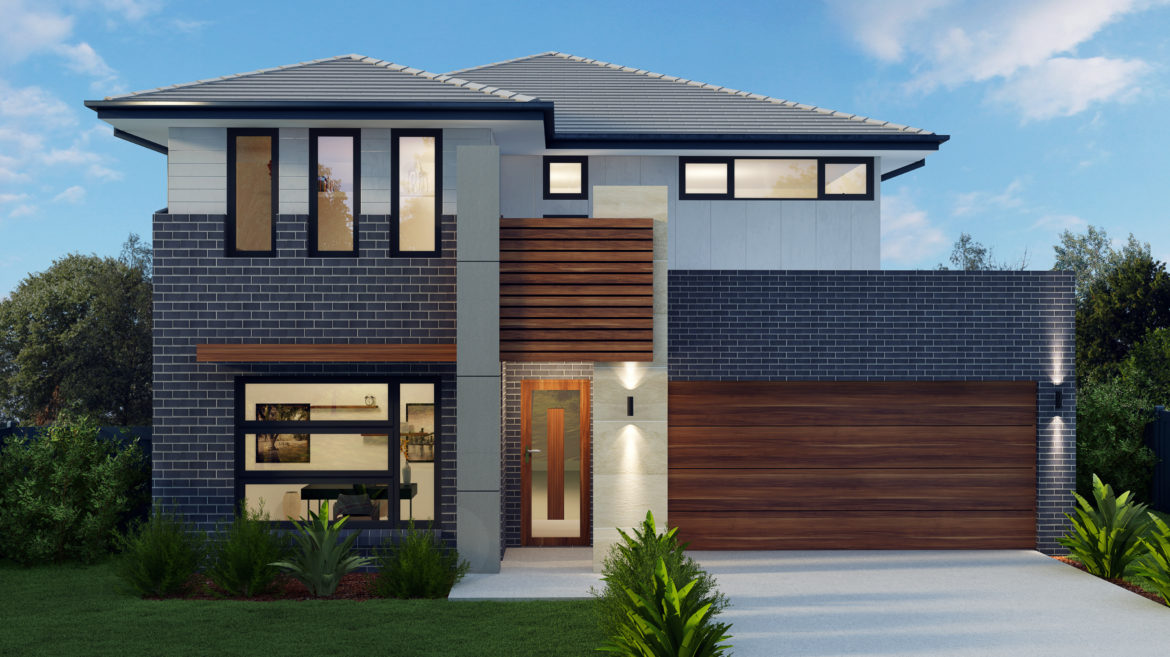
Tempo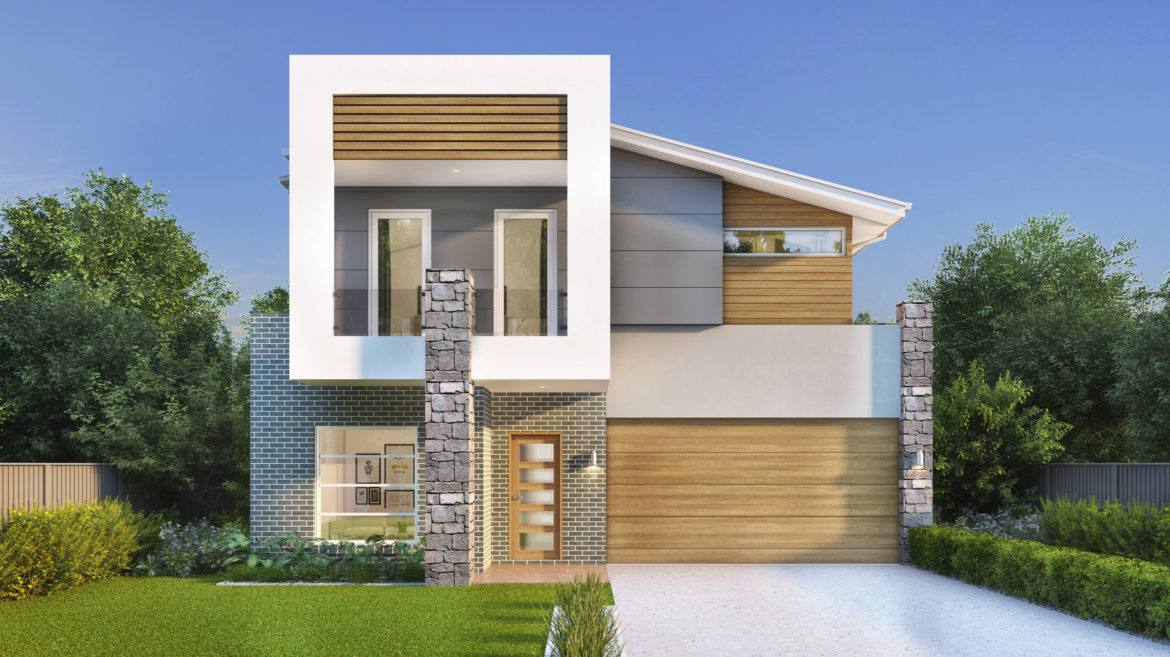
Windsor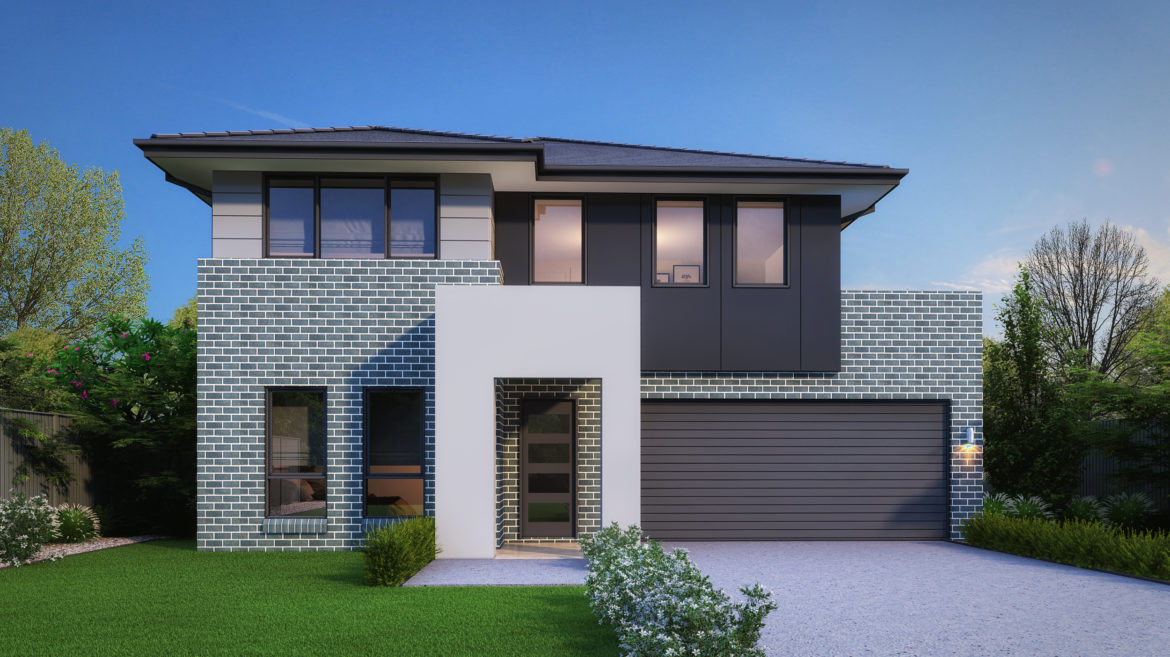
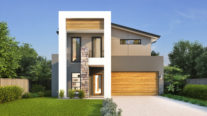
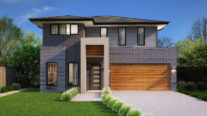
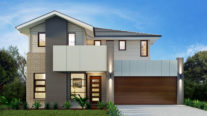
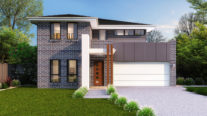
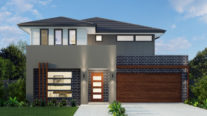
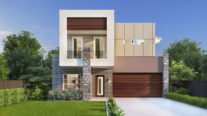
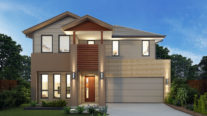


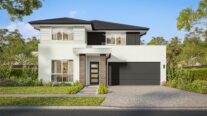
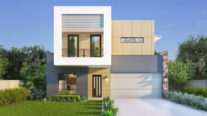
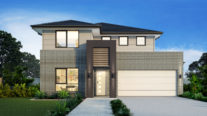
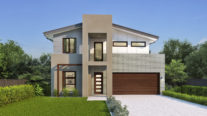
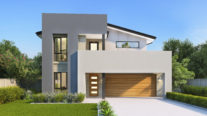
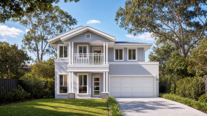
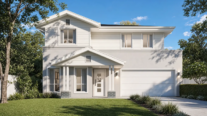
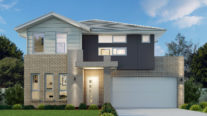
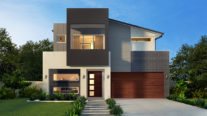
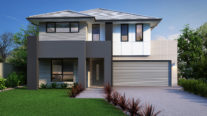
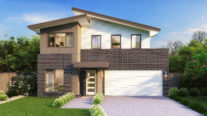
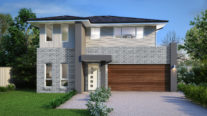
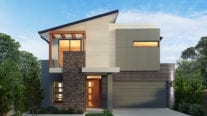
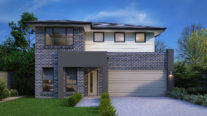
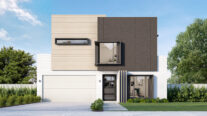
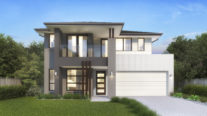
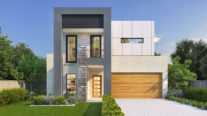
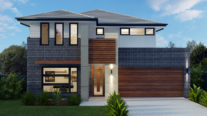
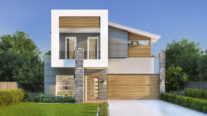
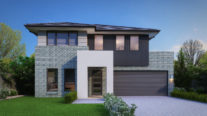
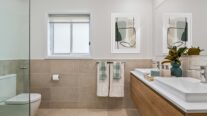
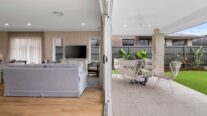
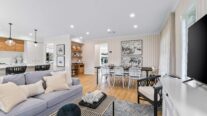
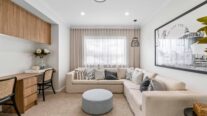
Orchid 29Flagstone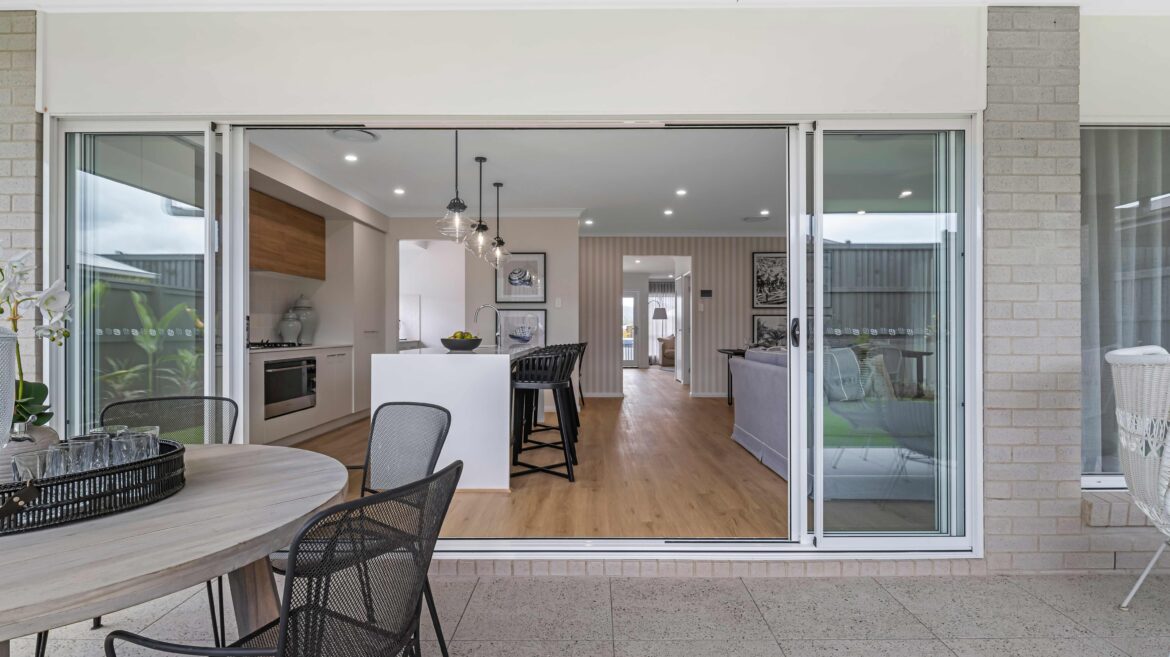
Orchid 29Flagstone
Orchid 29Flagstone
Orchid 29Flagstone
Orchid 29Flagstone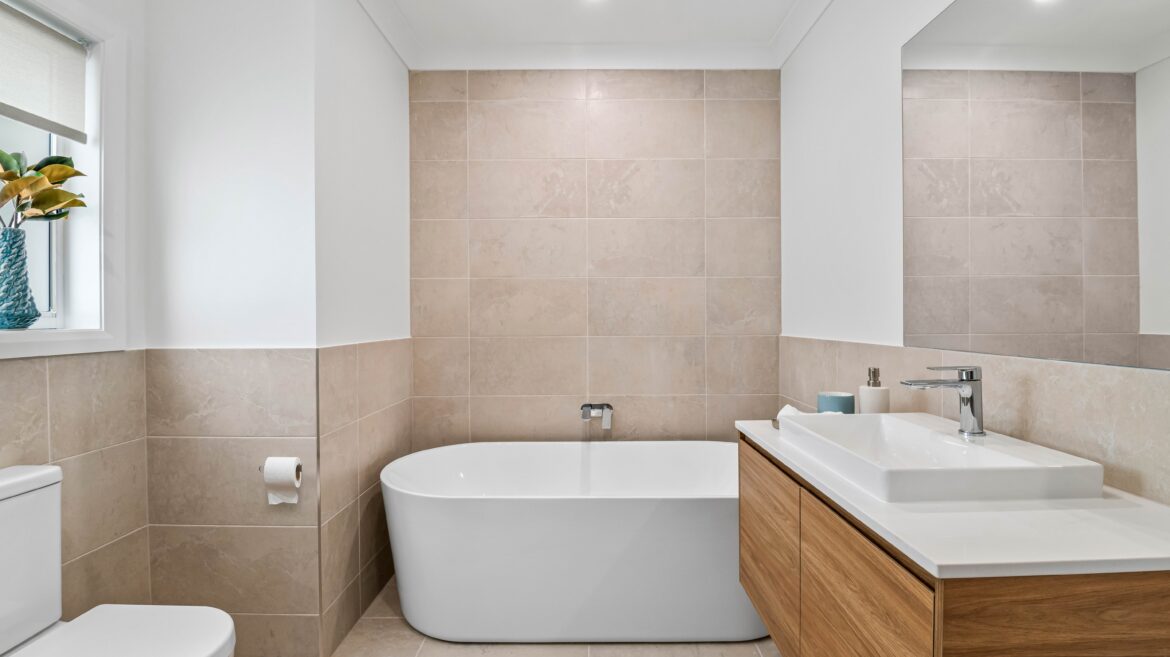
Orchid 29Flagstone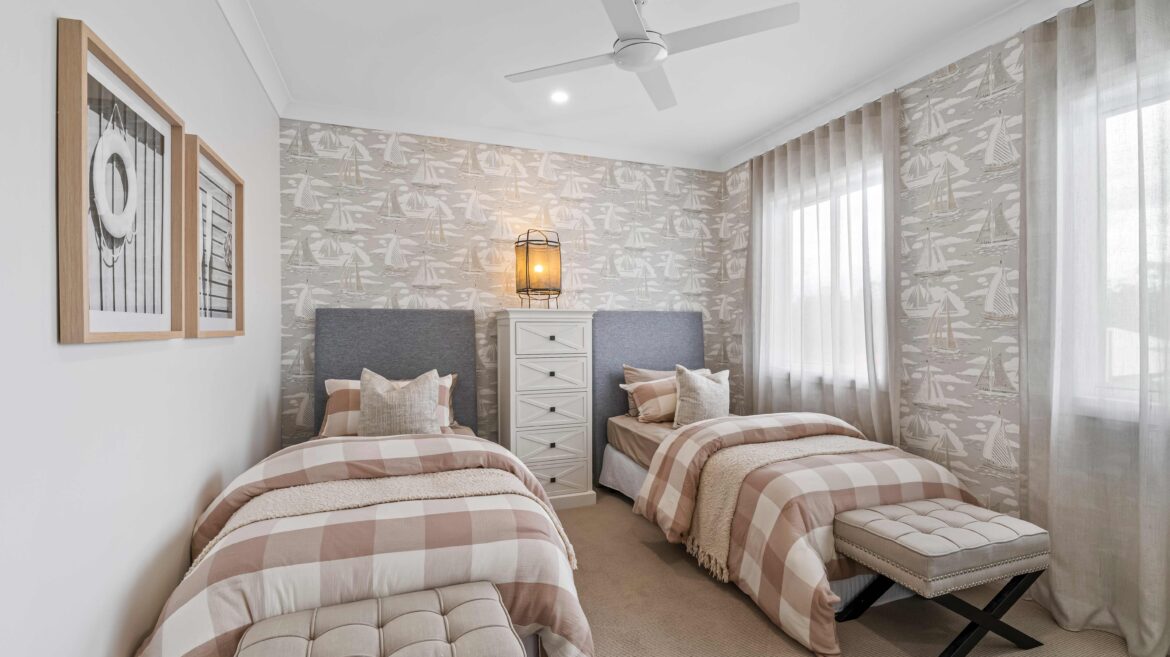
Orchid 29Flagstone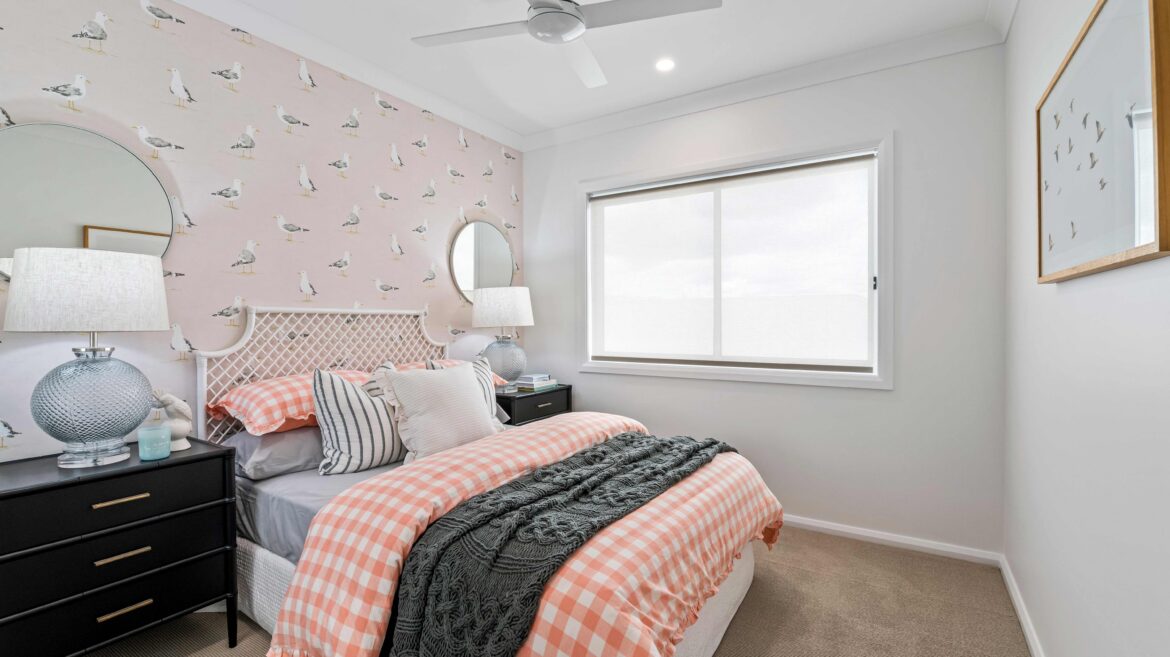
Orchid 29Flagstone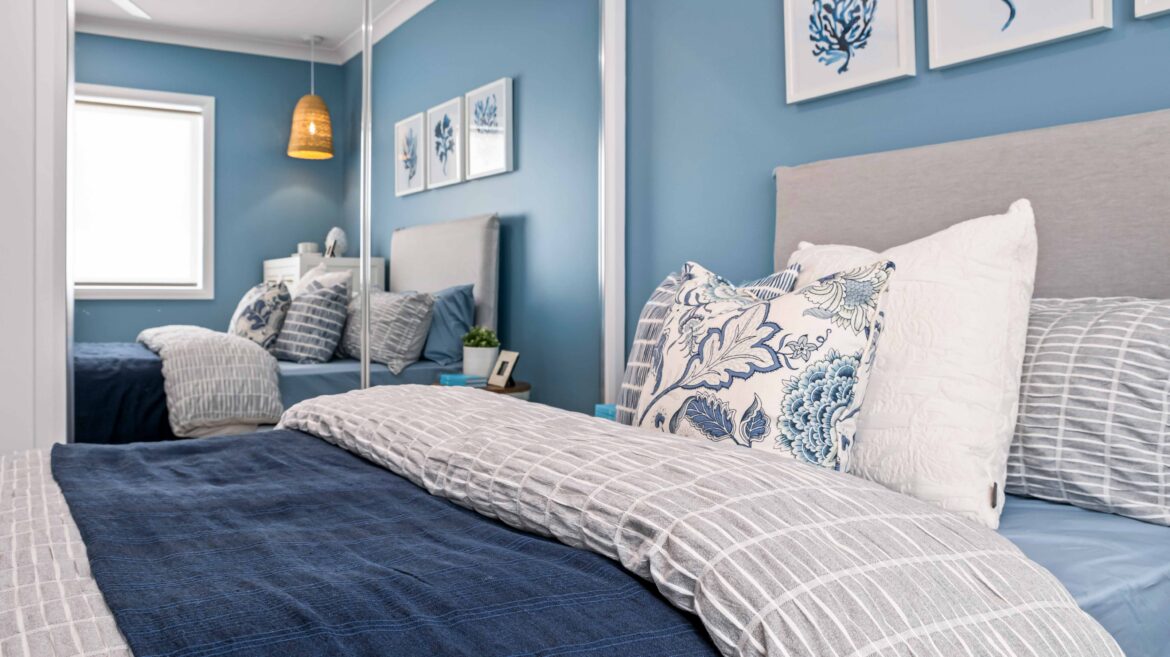
Orchid 29Flagstone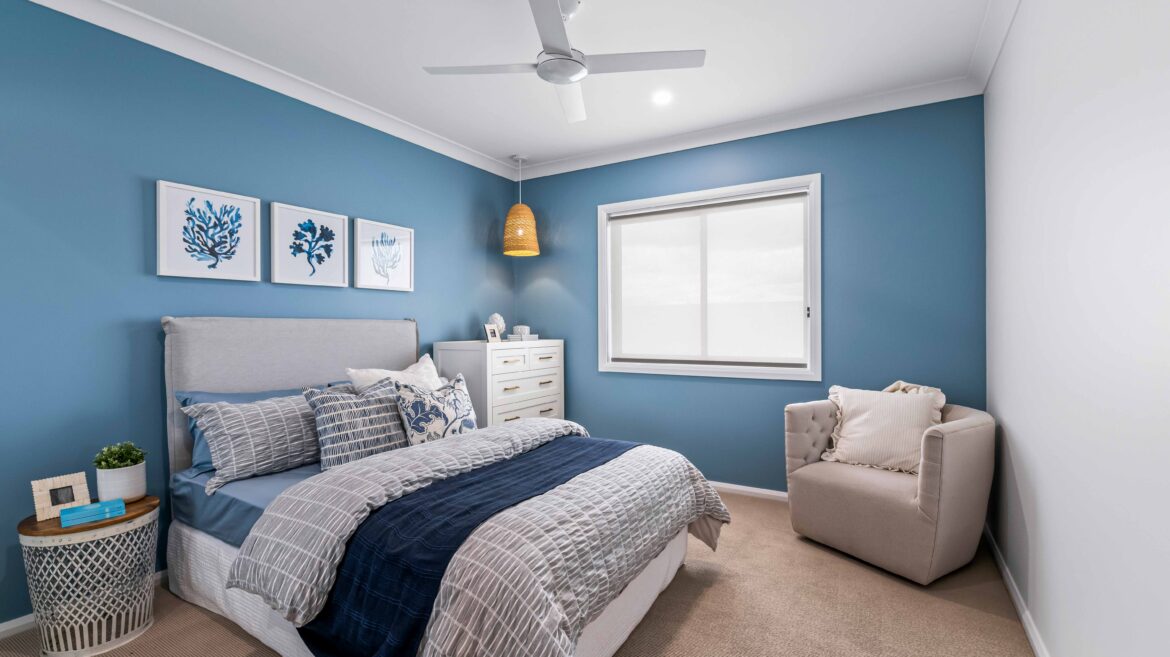
Orchid 29Flagstone
Orchid 29Flagstone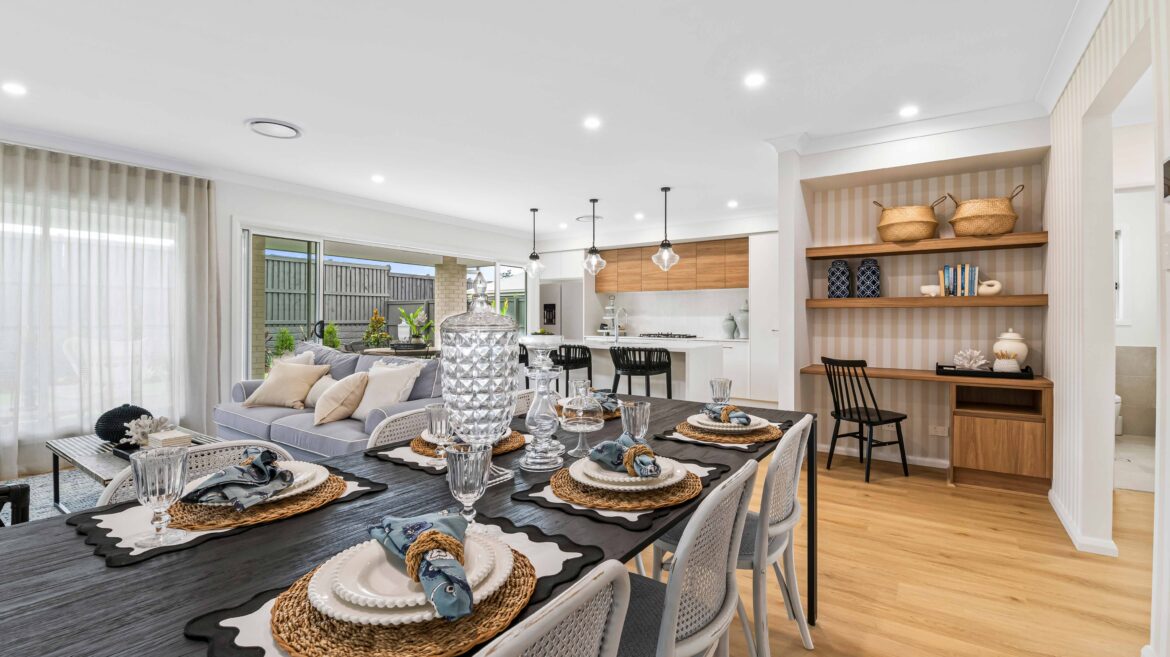
Orchid 29Flagstone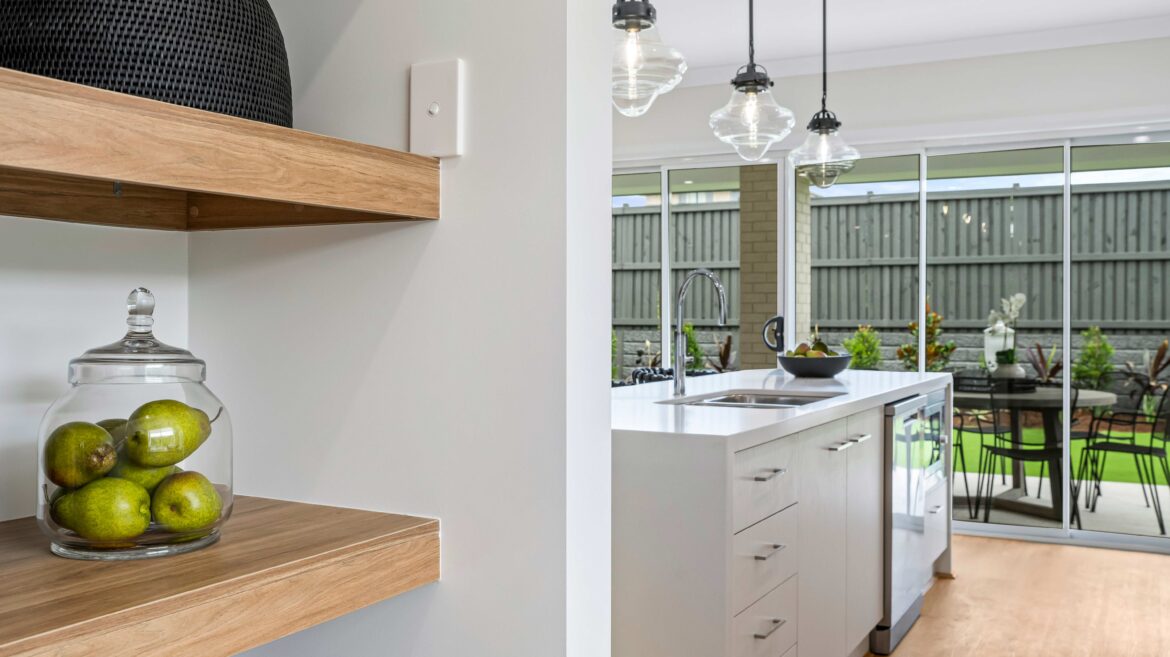
Orchid 29Flagstone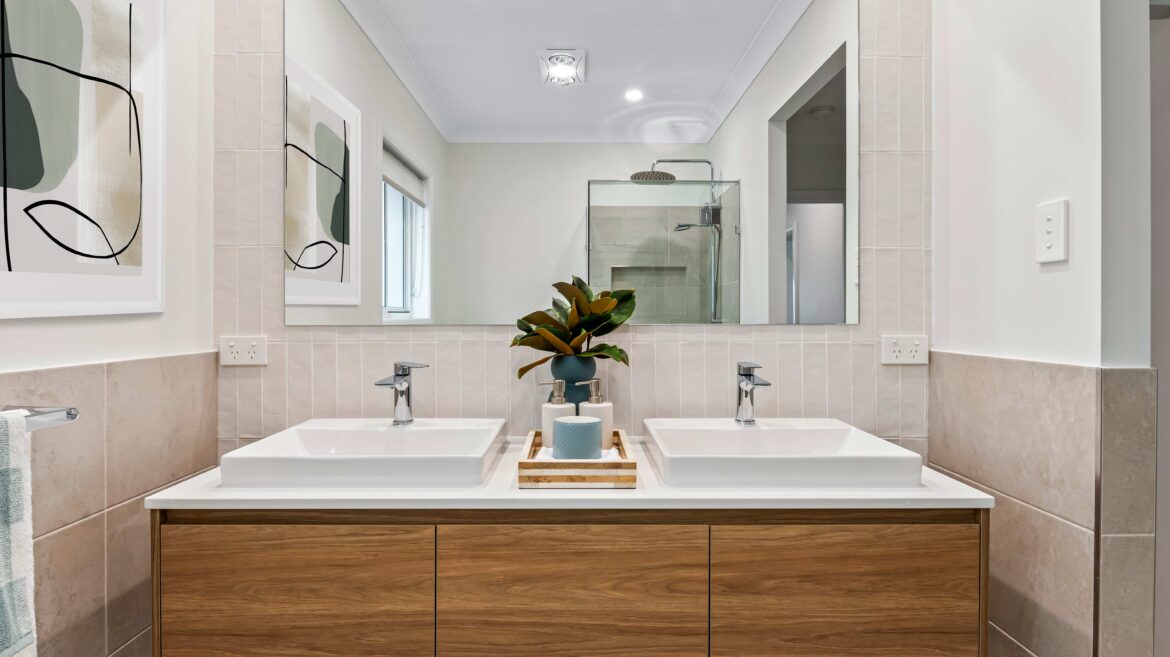
Orchid 29Flagstone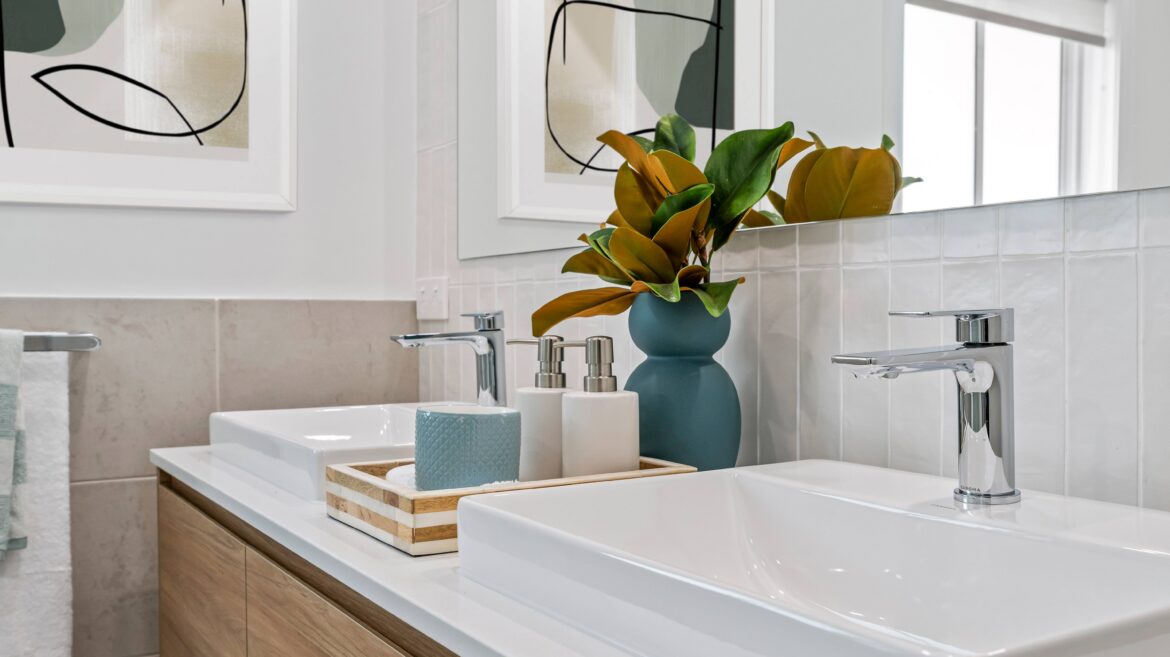
Orchid 29Flagstone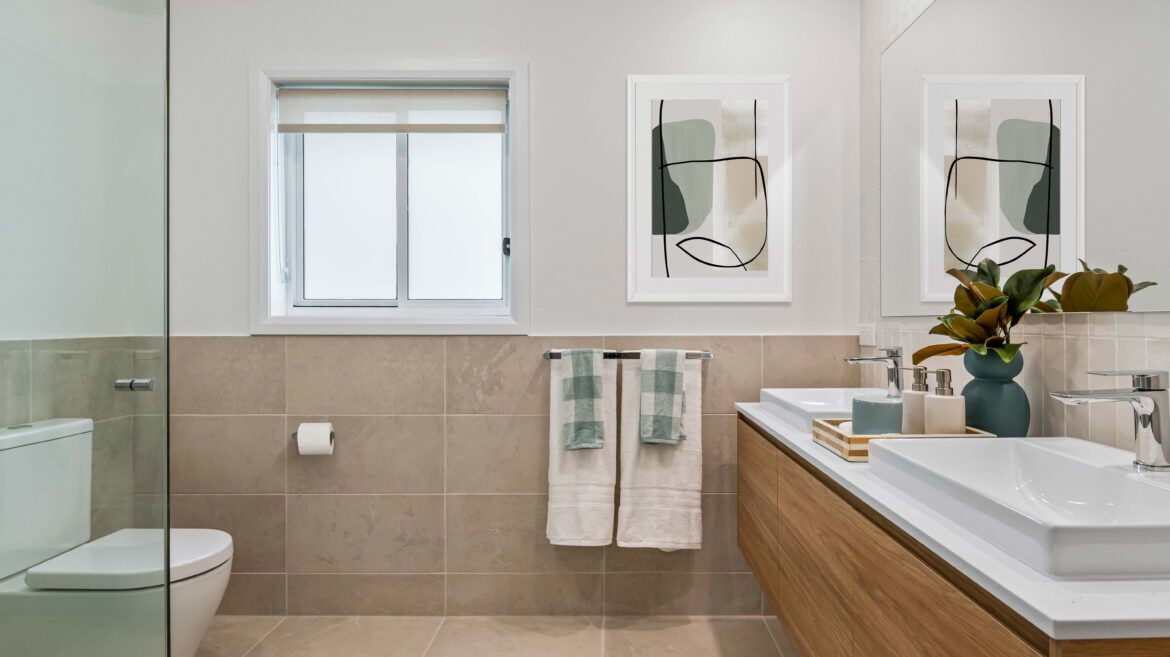
Orchid 29Flagstone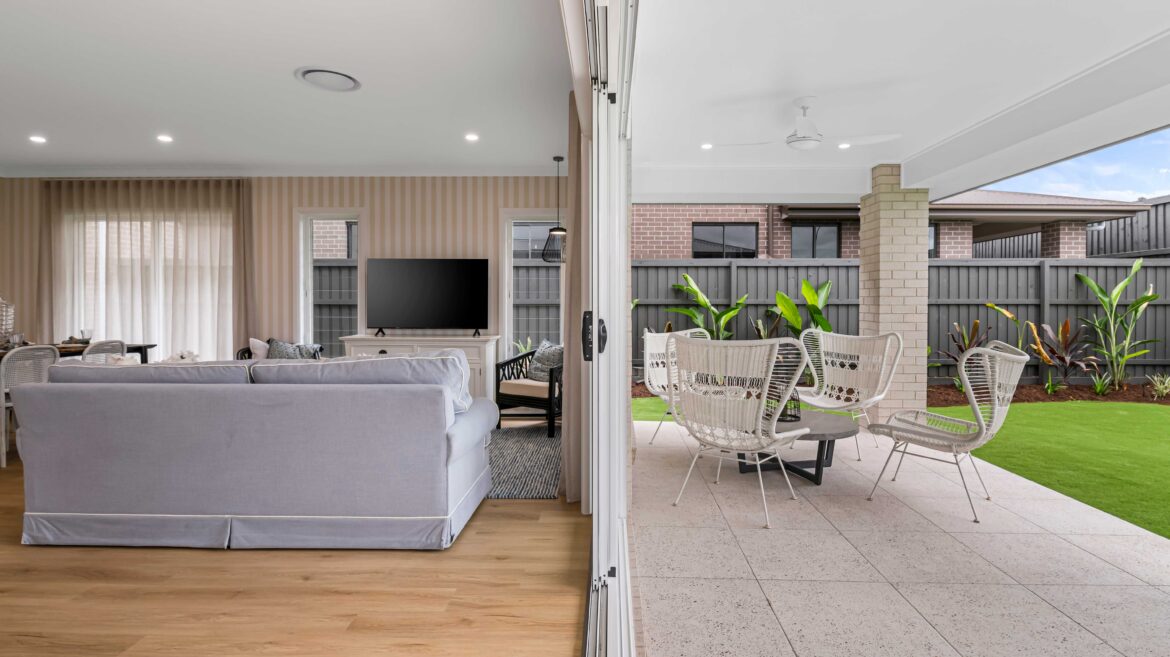
Orchid 29Flagstone
Orchid 29Flagstone
Orchid 29Flagstone
Orchid 29Flagstone
Orchid 29Flagstone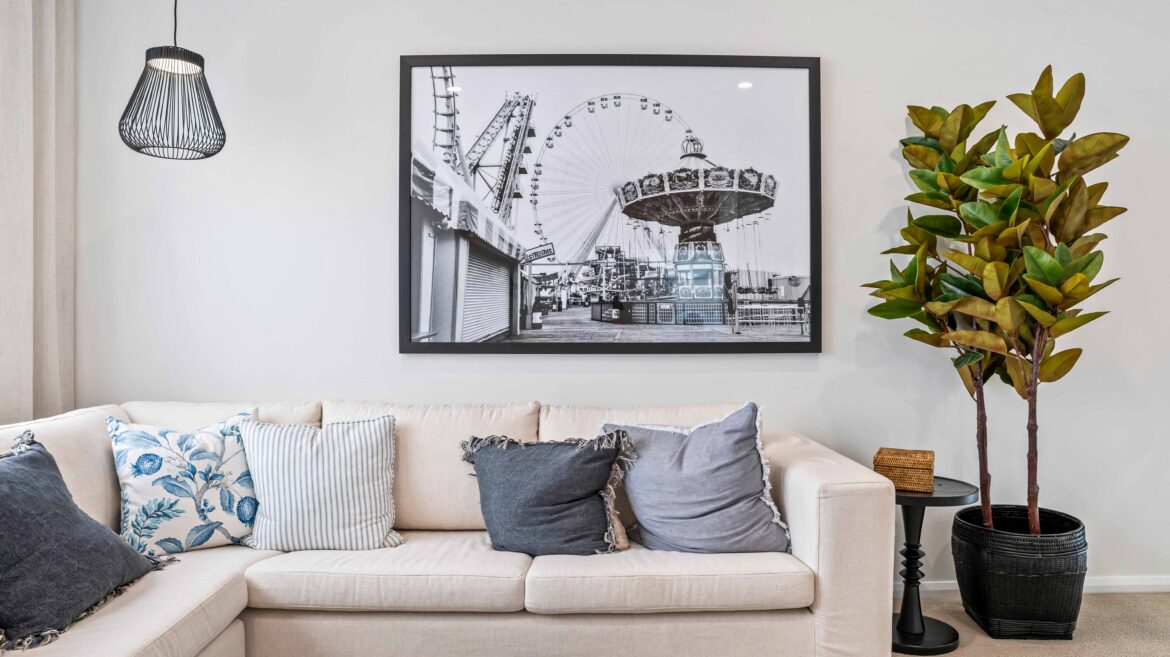
Orchid 29Flagstone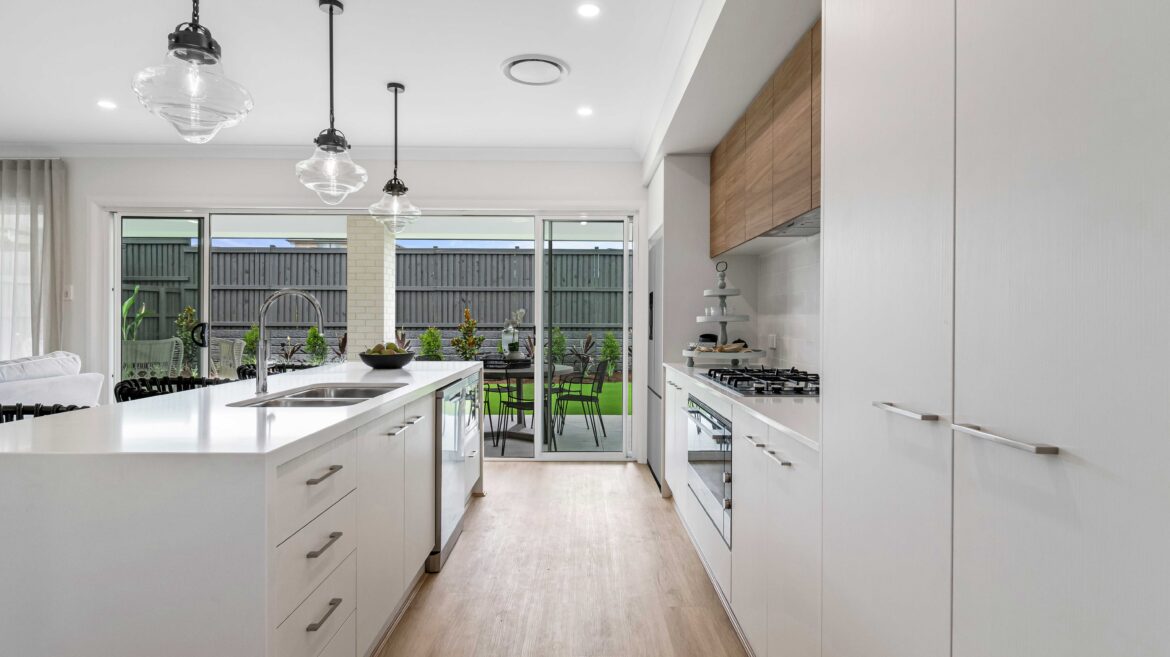
Orchid 29Flagstone
Orchid 29Flagstone
Orchid 29Flagstone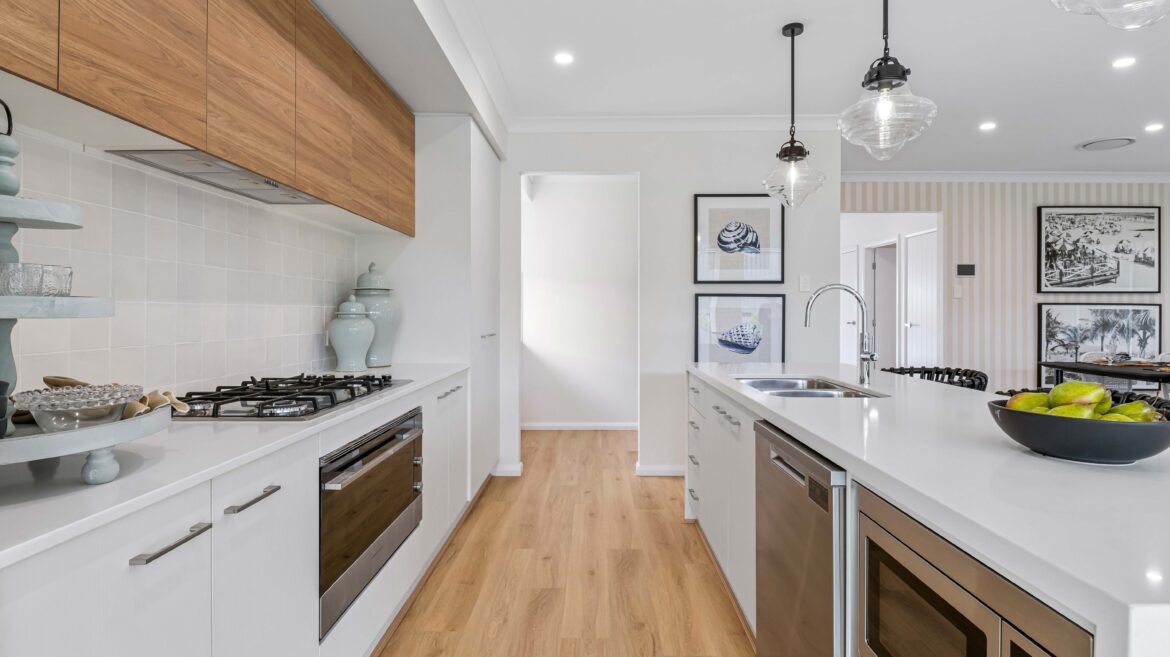
Orchid 29Flagstone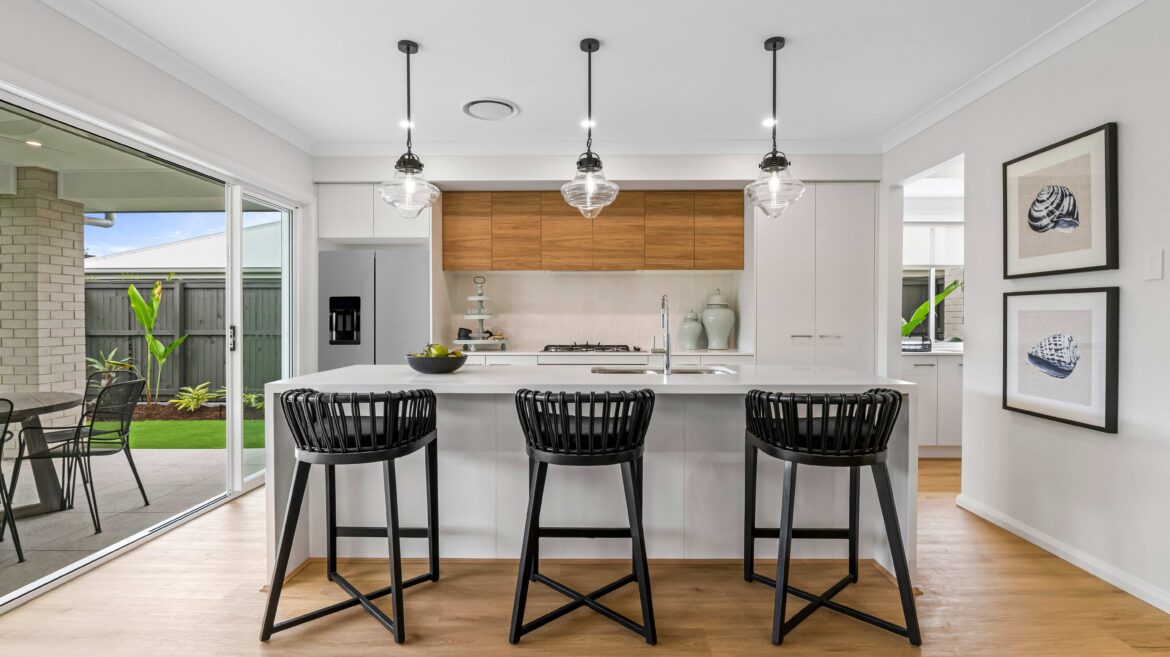
Orchid 29Flagstone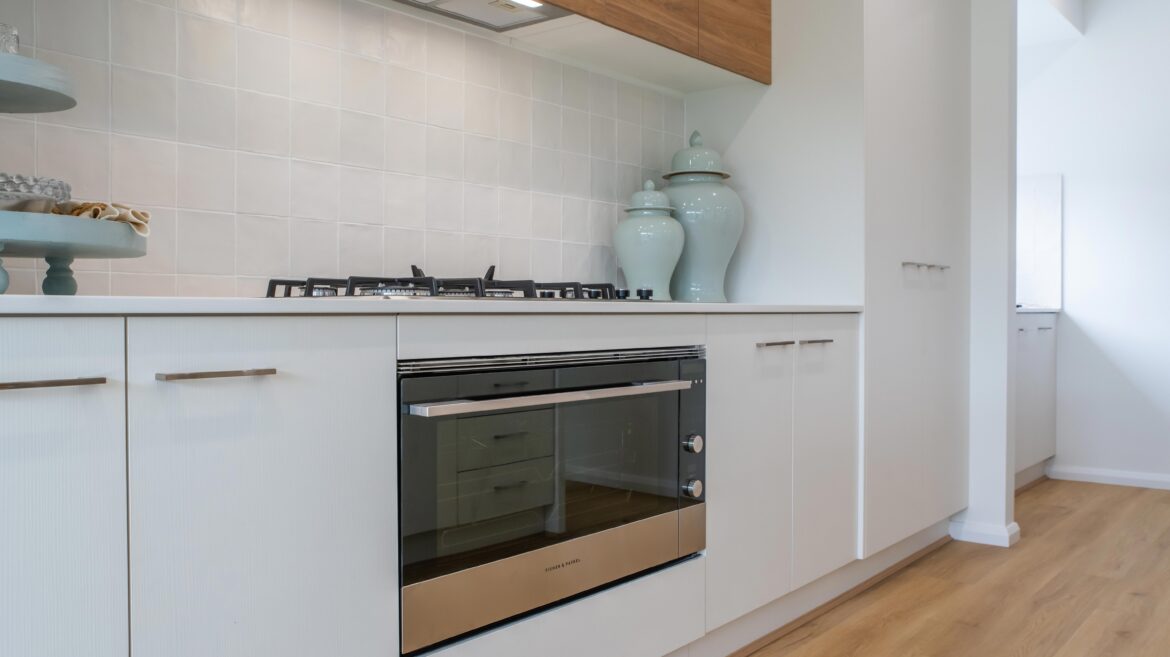
Orchid 29Flagstone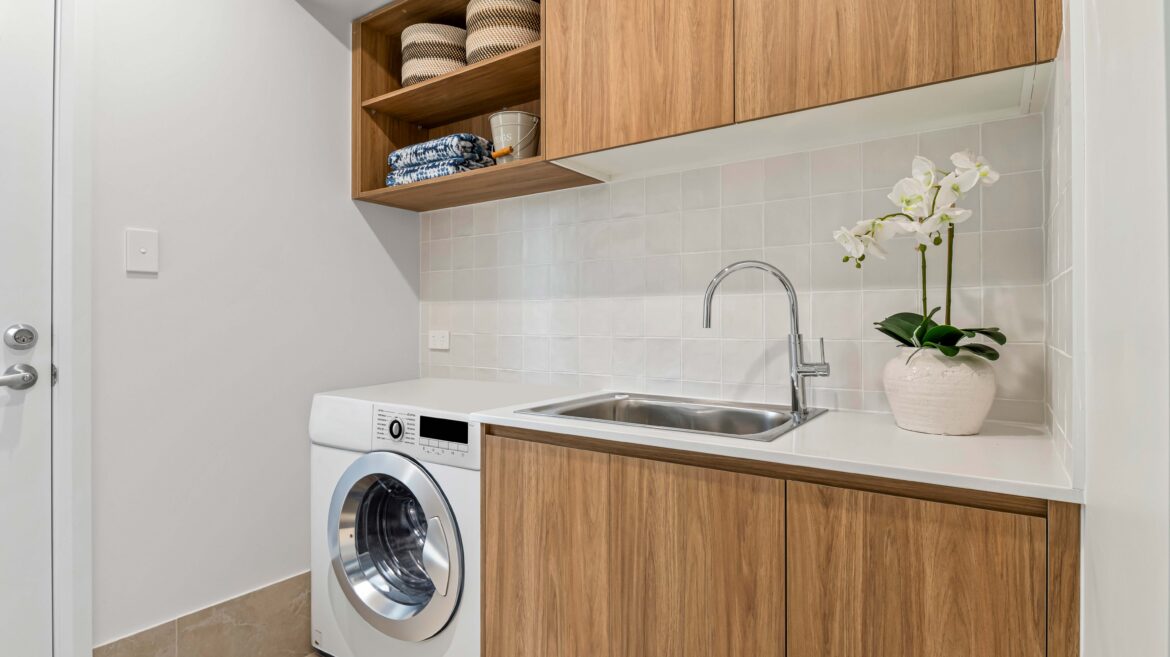
Orchid 29Flagstone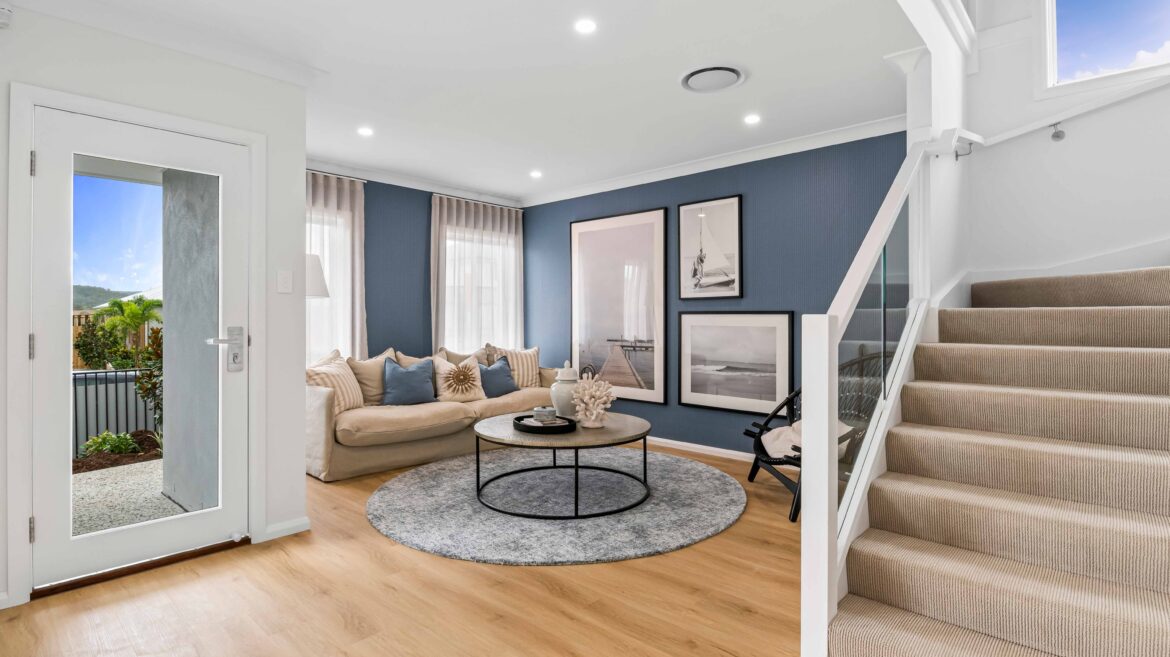
Orchid 29Flagstone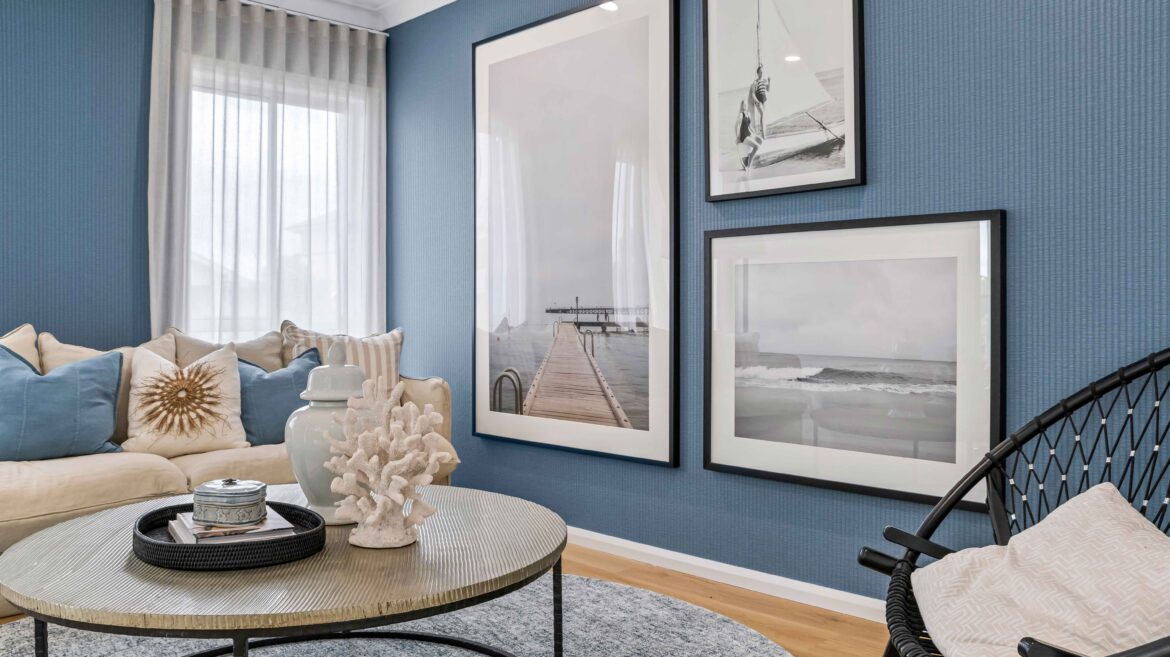
Orchid 29Flagstone
Orchid 29Flagstone
Orchid 29Flagstone
Orchid 29Flagstone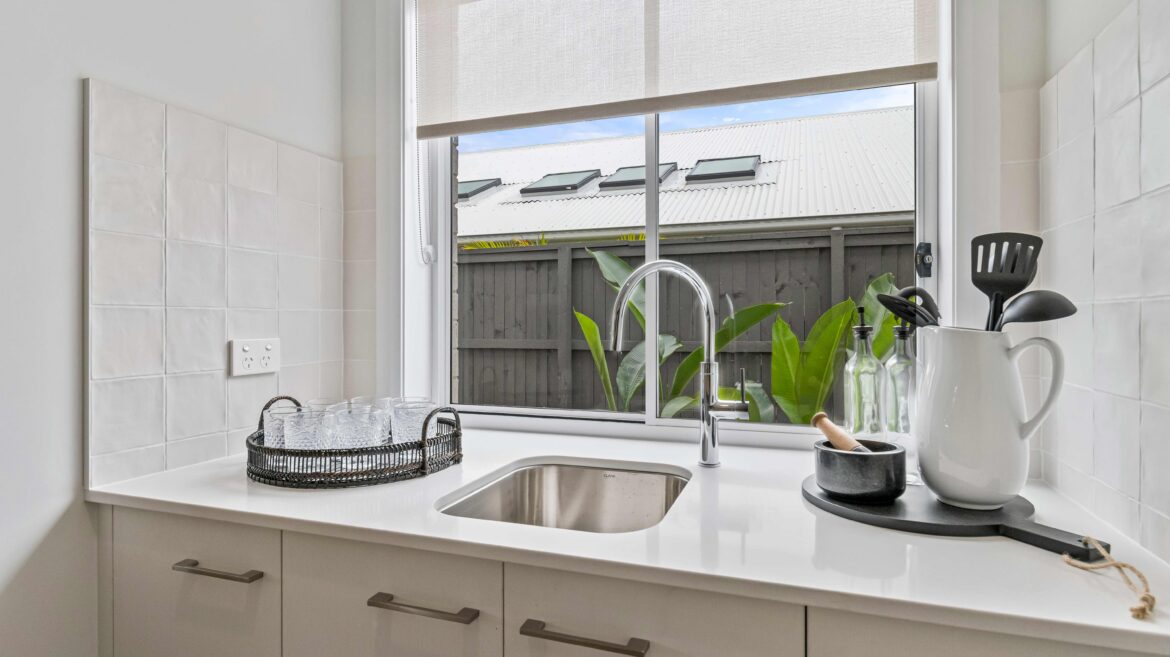
Orchid 34Homeworld Oran Park
Orchid 34Homeworld Oran Park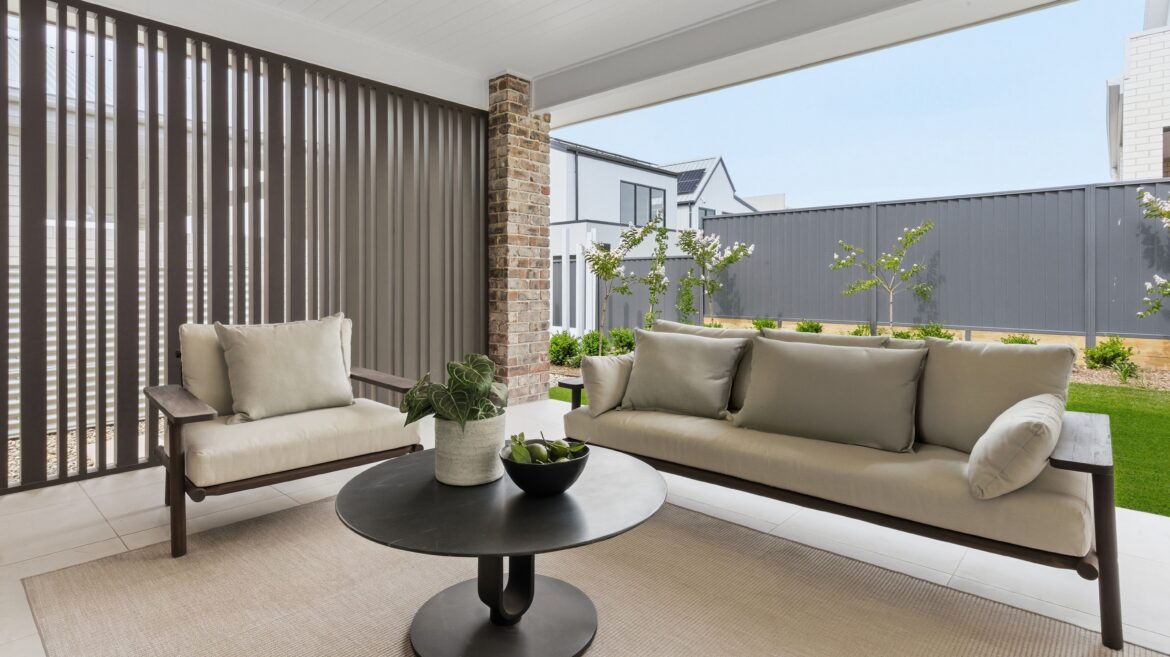
Orchid 34Homeworld Oran Park
Orchid 34Homeworld Oran Park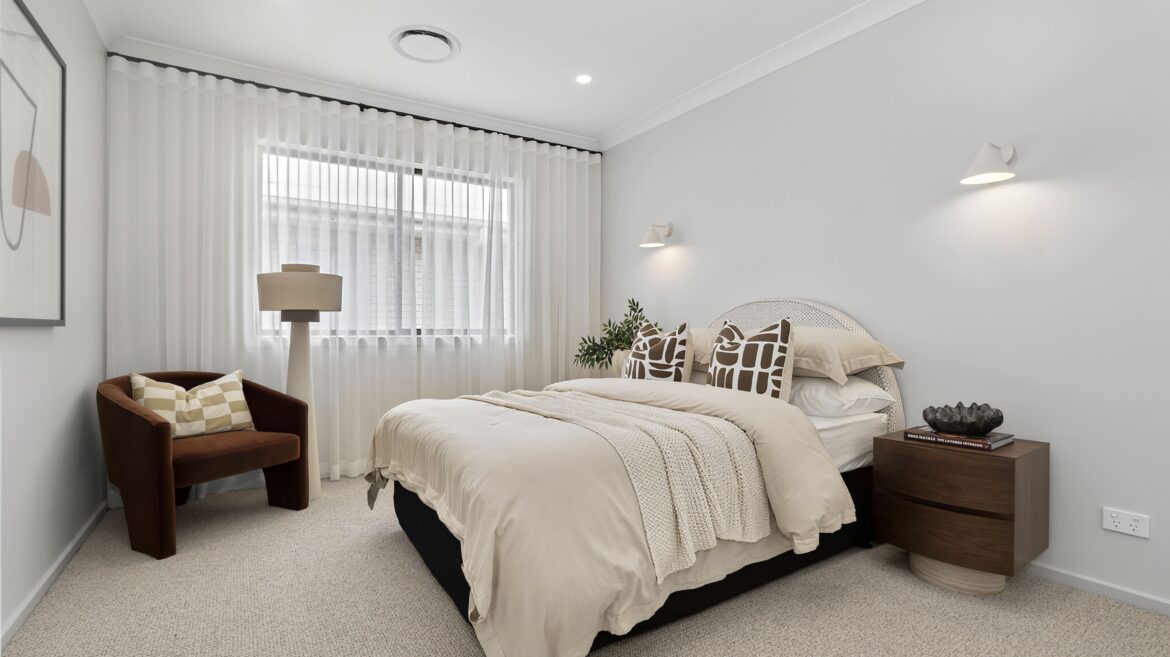
Orchid 34Homeworld Oran Park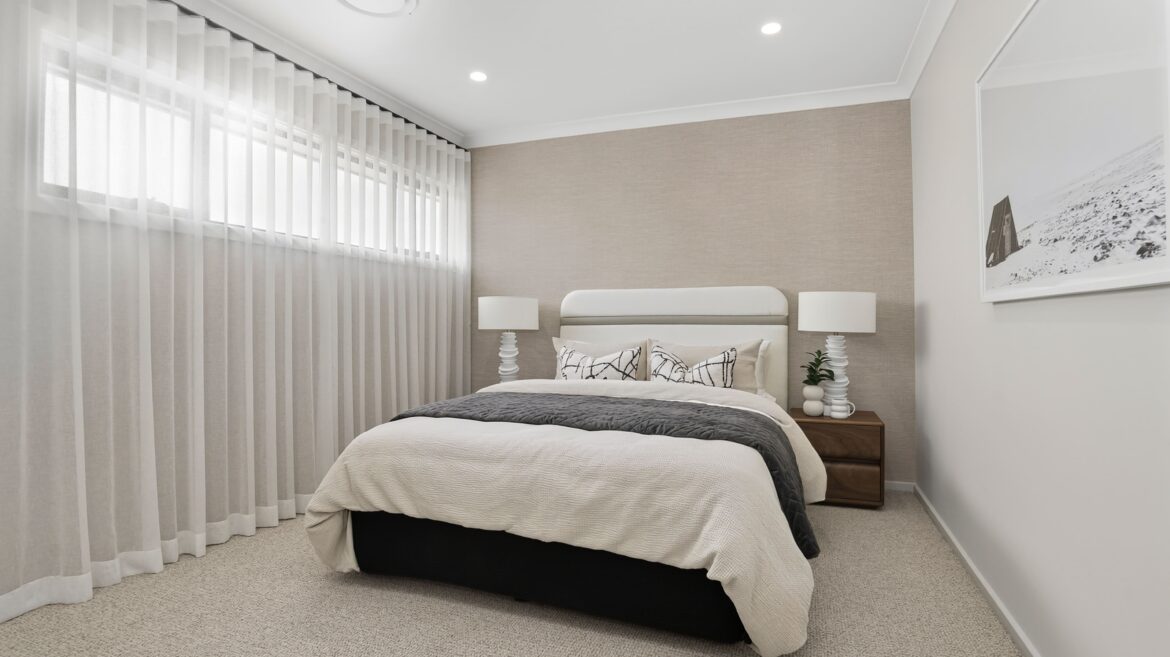
Orchid 34Homeworld Oran Park
Orchid 34Homeworld Oran Park
Orchid 34Homeworld Oran Park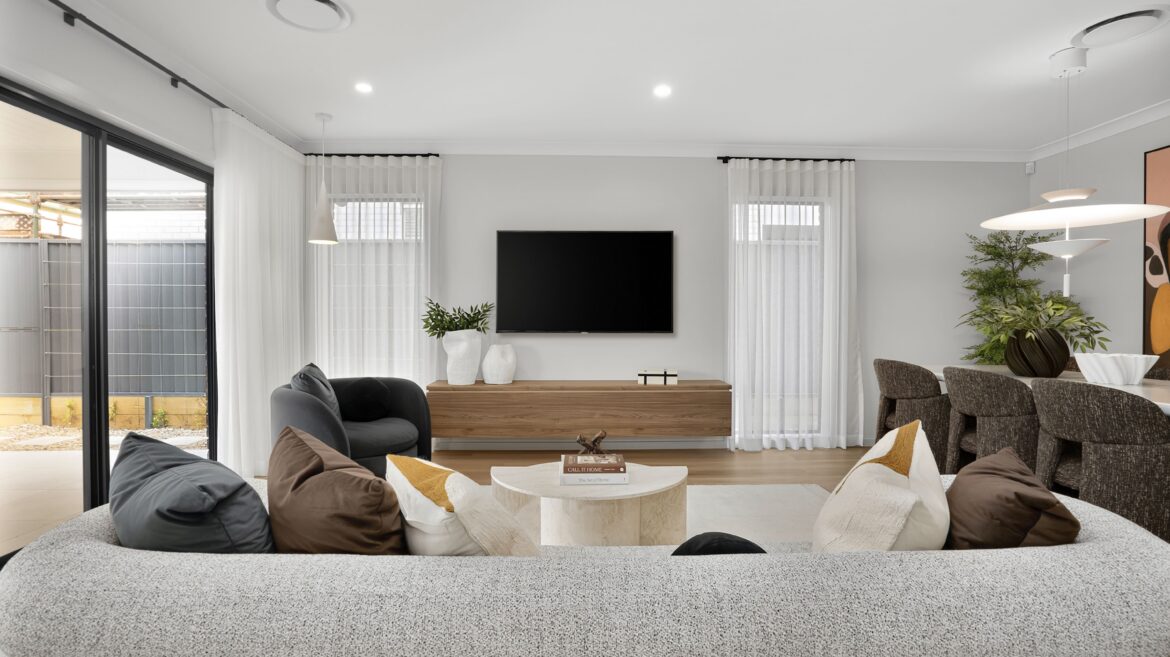
Orchid 34Homeworld Oran Park
Orchid 34Homeworld Oran Park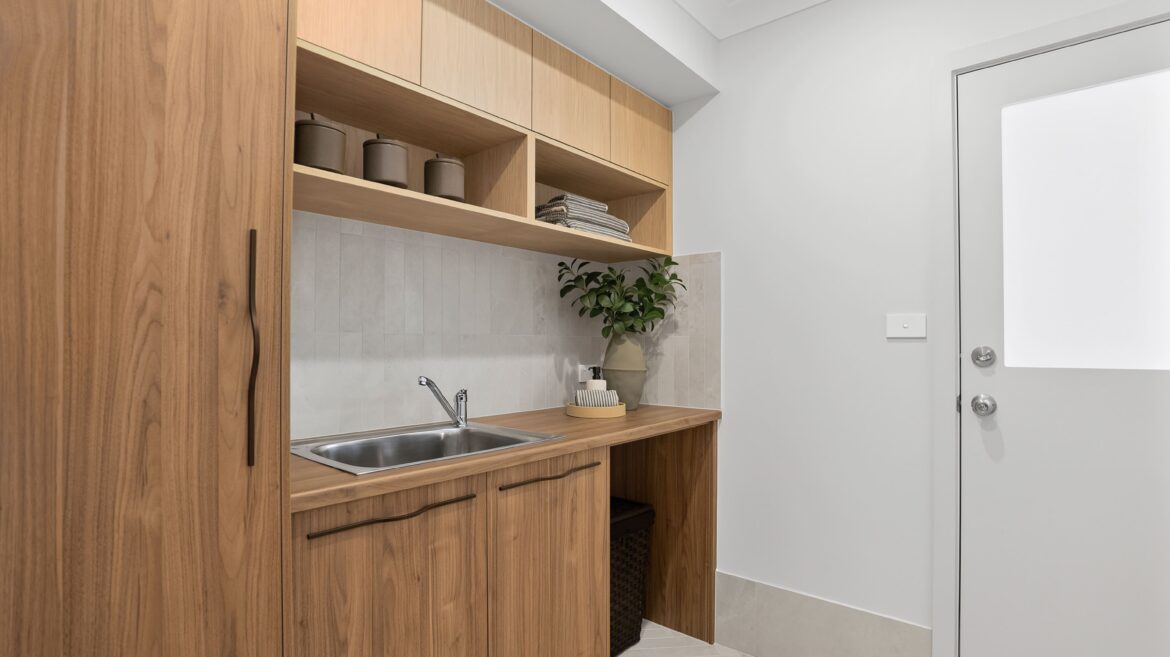
Orchid 34Homeworld Oran Park
Orchid 34Homeworld Oran Park
Orchid 34Homeworld Oran Park
Orchid 34Homeworld Oran Park
Orchid 34Homeworld Oran Park
Orchid 34Homeworld Oran Park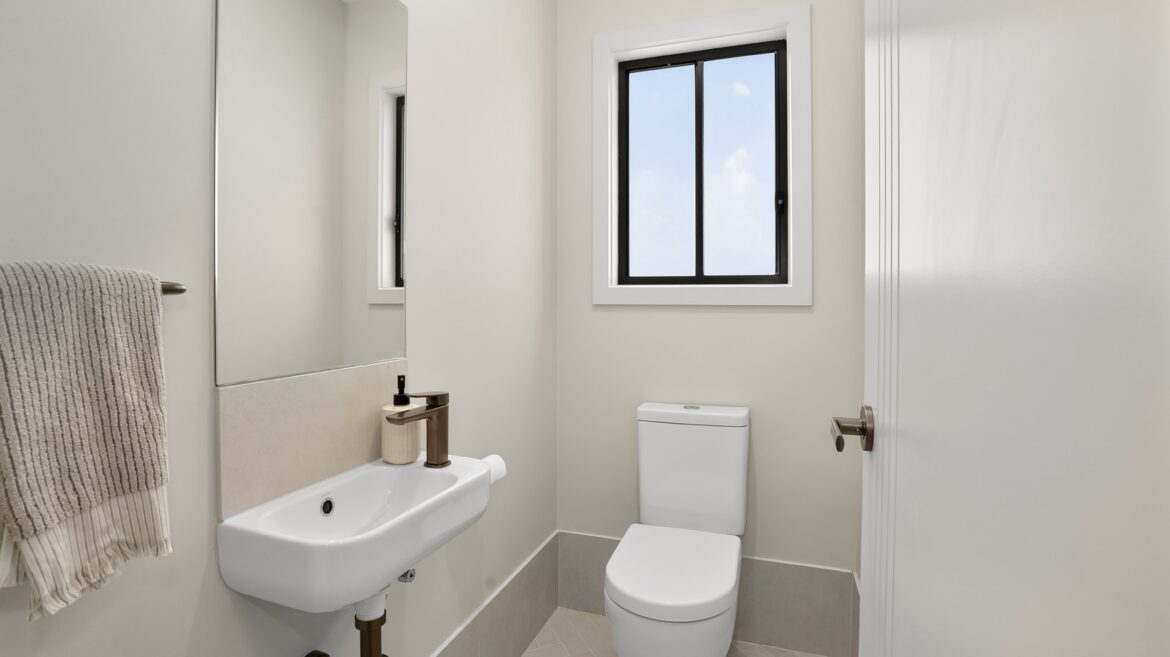
Orchid 34Homeworld Oran Park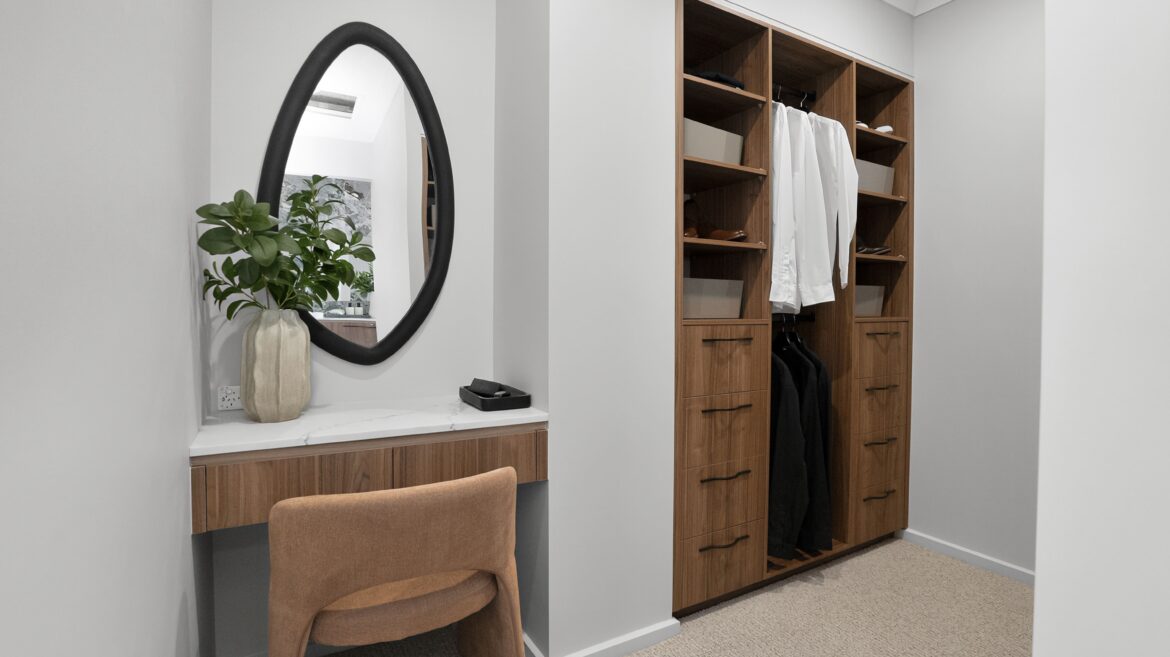
Orchid 34Homeworld Oran Park





















On Display
This home design is currently available to view at the below display village.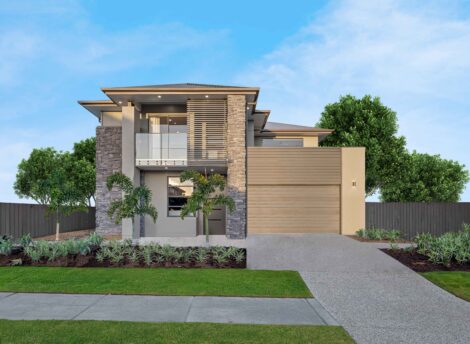
Flagstone Open
Flagstone QLD 4280
Open every day 10am to 5pm
Phone07 4588 0908 Address7 Providence Street
Flagstone QLD 4280

HomeWorld Oran Park Open
Open Thursday to Monday 10am to 5pm
Phone07 4588 0908 Address6 Brick Lane, Oran Park NSW 2170