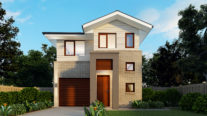
ce-rise: used to cover a variety of tones from a deep to vivid reddish pink, derived from cherry in French.
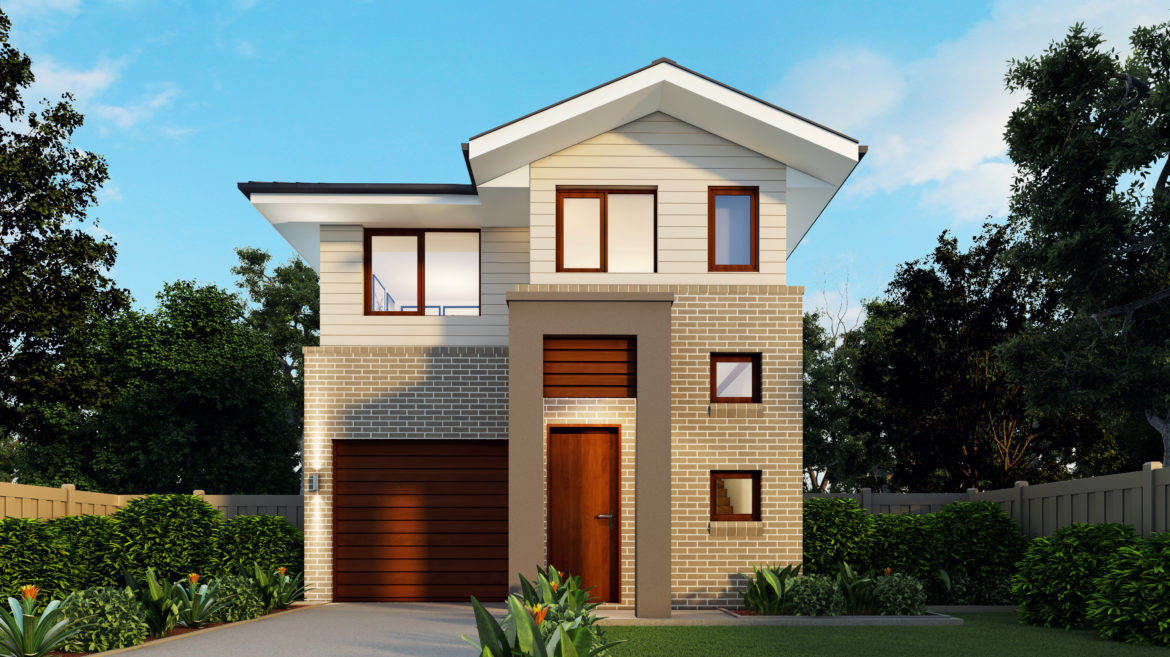
A smart profile in efficiency, the Cerise is a masterclass in building on narrow lots. This double-storey design effortlessly caters to growing families, balancing ample bathrooms with private upstairs living areas.
Perfect For:
- Knock-Down, Rebuild
- Growing families
- Narrow block
- First home buyers
- Down Sizers
- Double Storey
- Alfresco
- Additional storage
Floorplans
Select a floorplan below to view detailsCerise 20
Minimum Lot Width
7.69mSubject to Council Conditions
OPTIONS
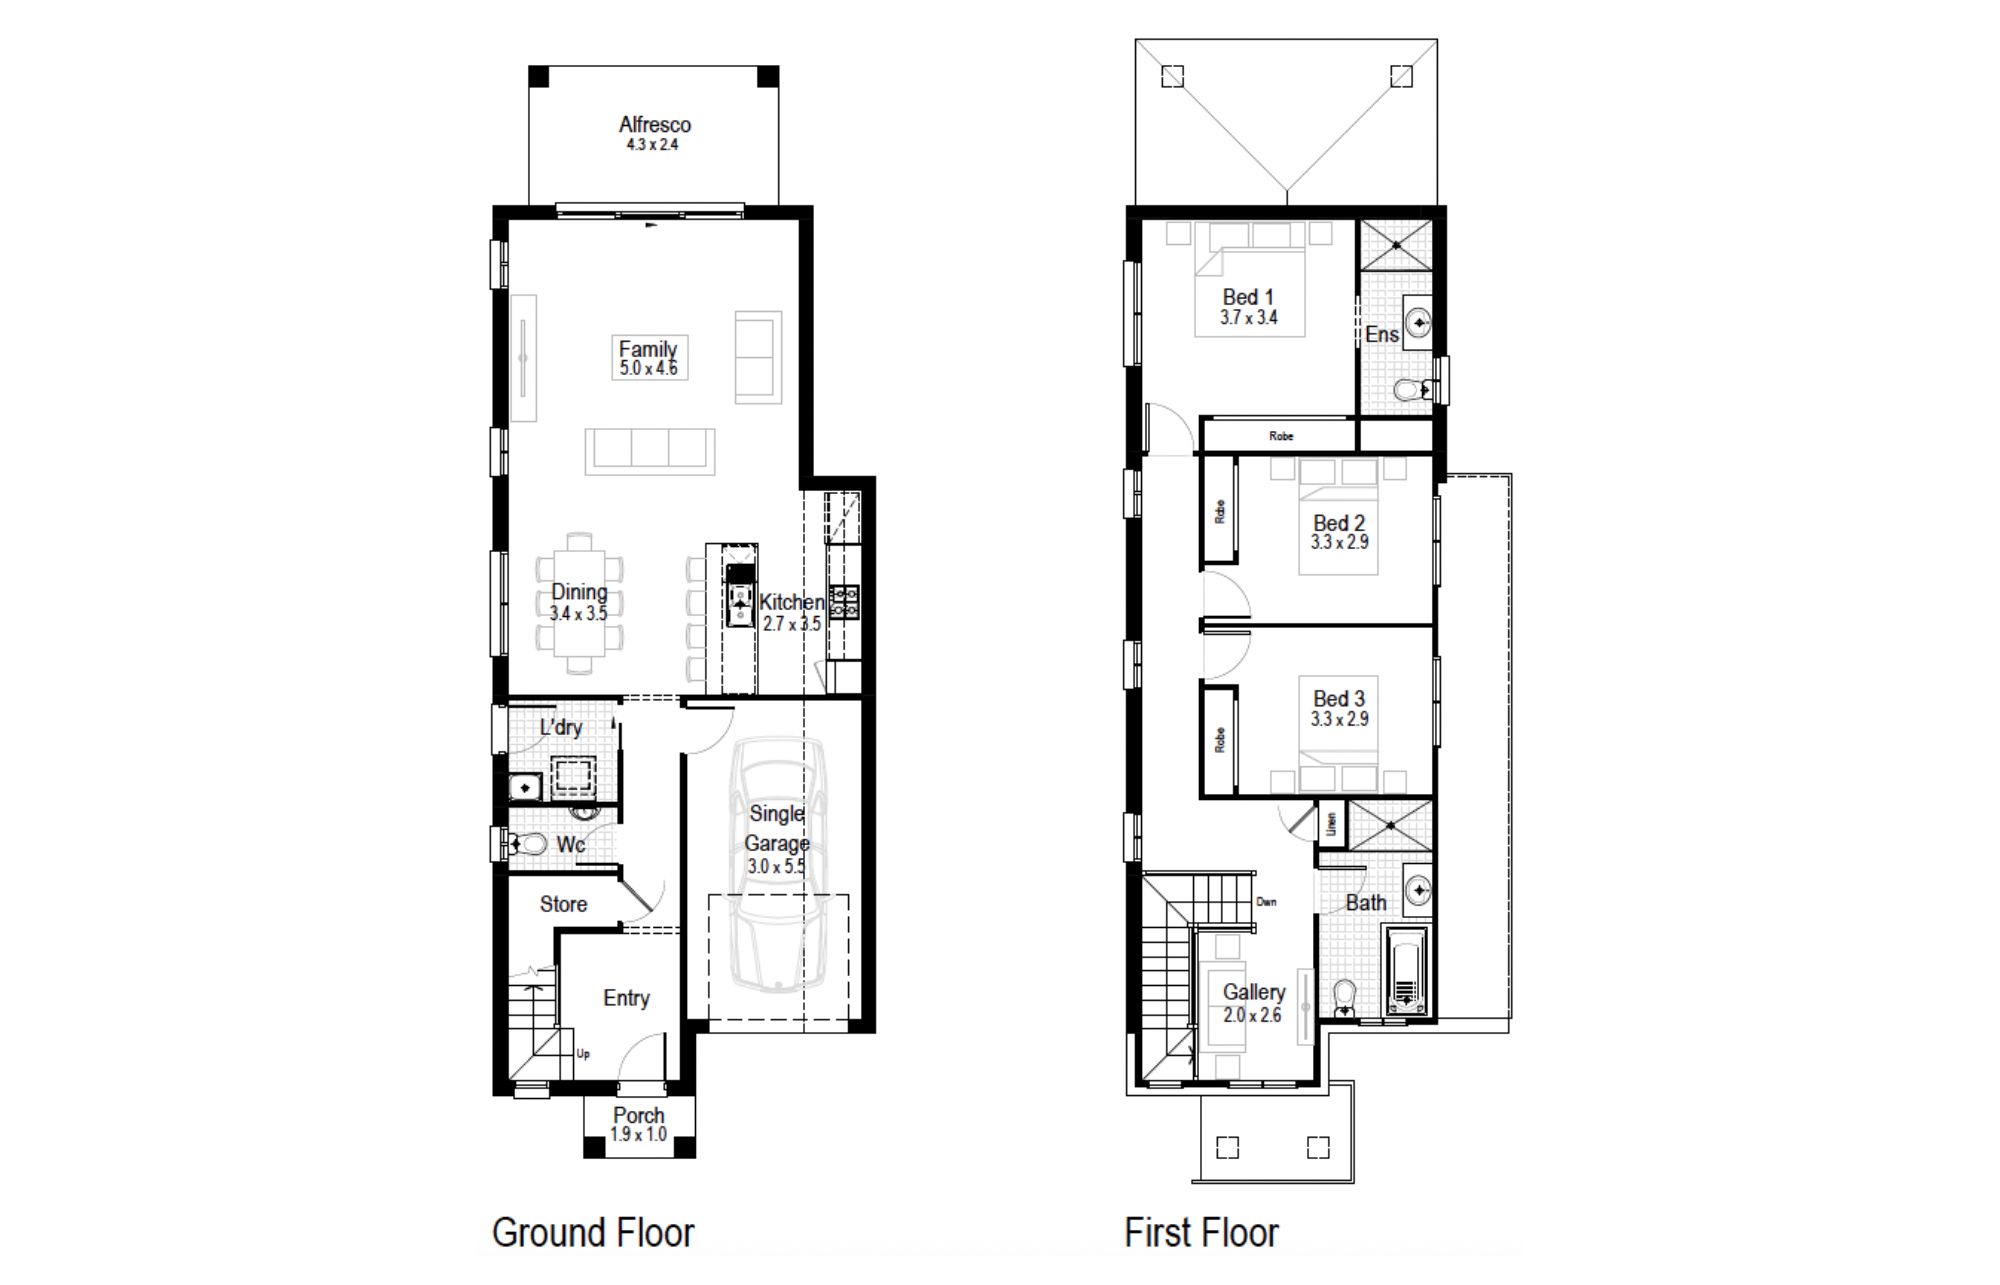
- Living Area153.86 m²
- Garage18.73 m²
- Alfresco10.34 m²
- Porch2.06 m²
- Overall Width6.59 m
- Overall Length18.83 m
- Total Area184.99 m²
Facades
Classic – Narrow, Single GarageAlsoavailableintheClassicPlus. only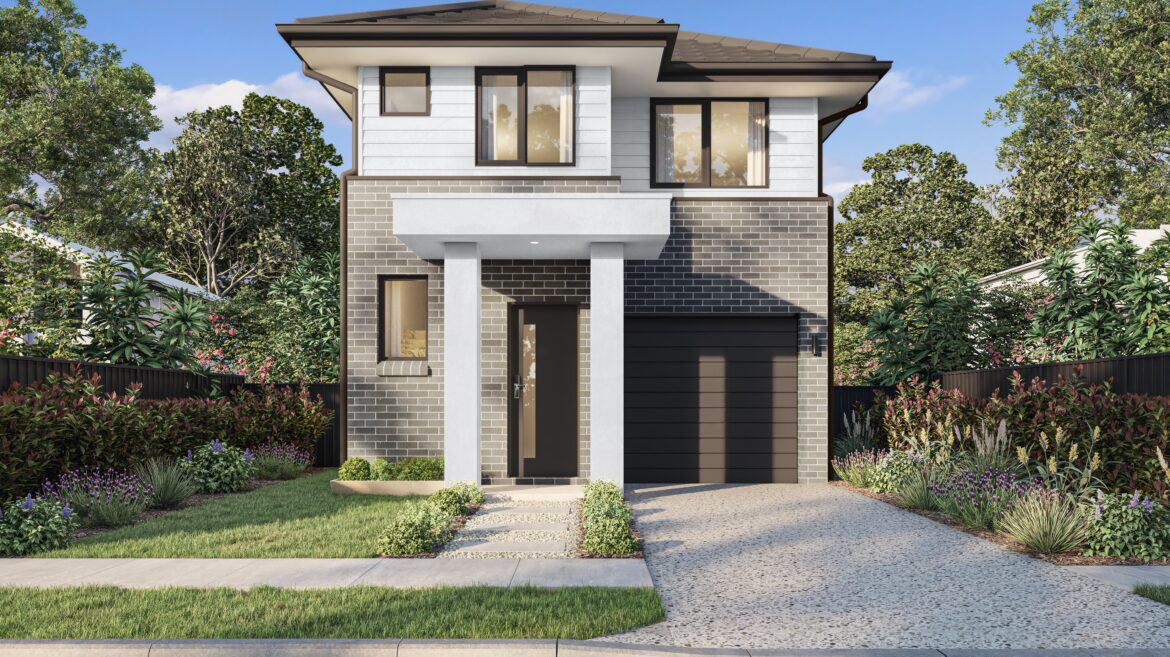
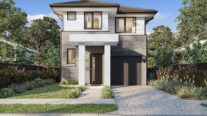
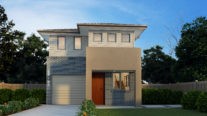
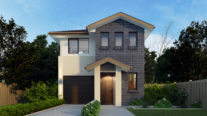
Deco – Narrow Double Storey, Single Garage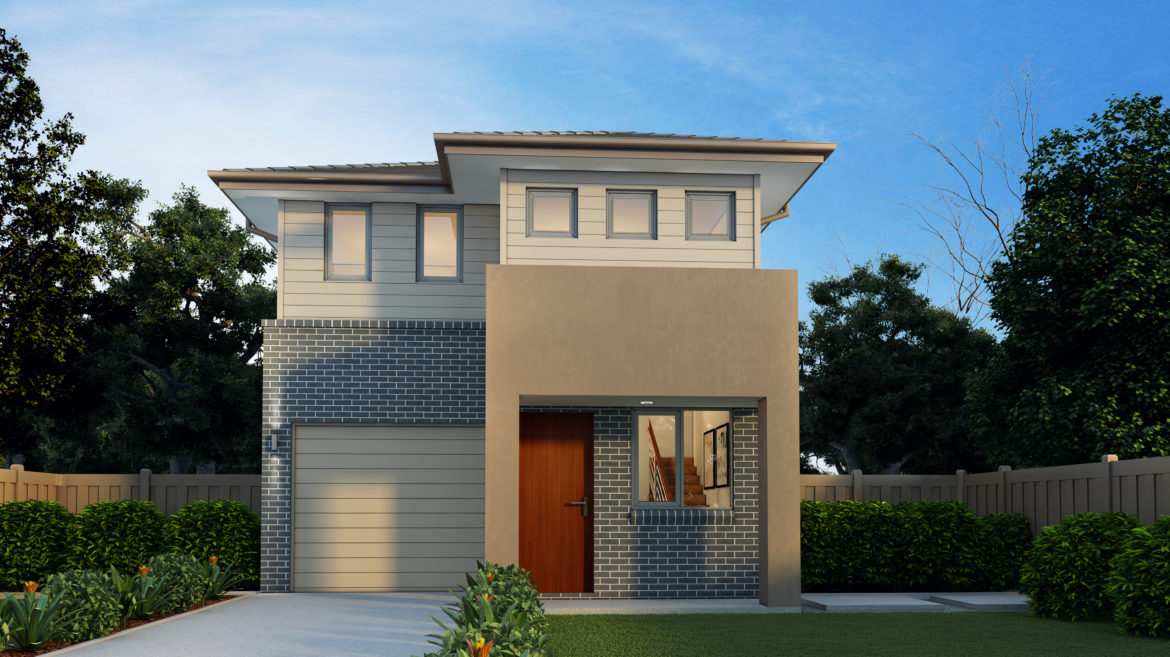
Majestic – Narrow Double Storey, Single Garage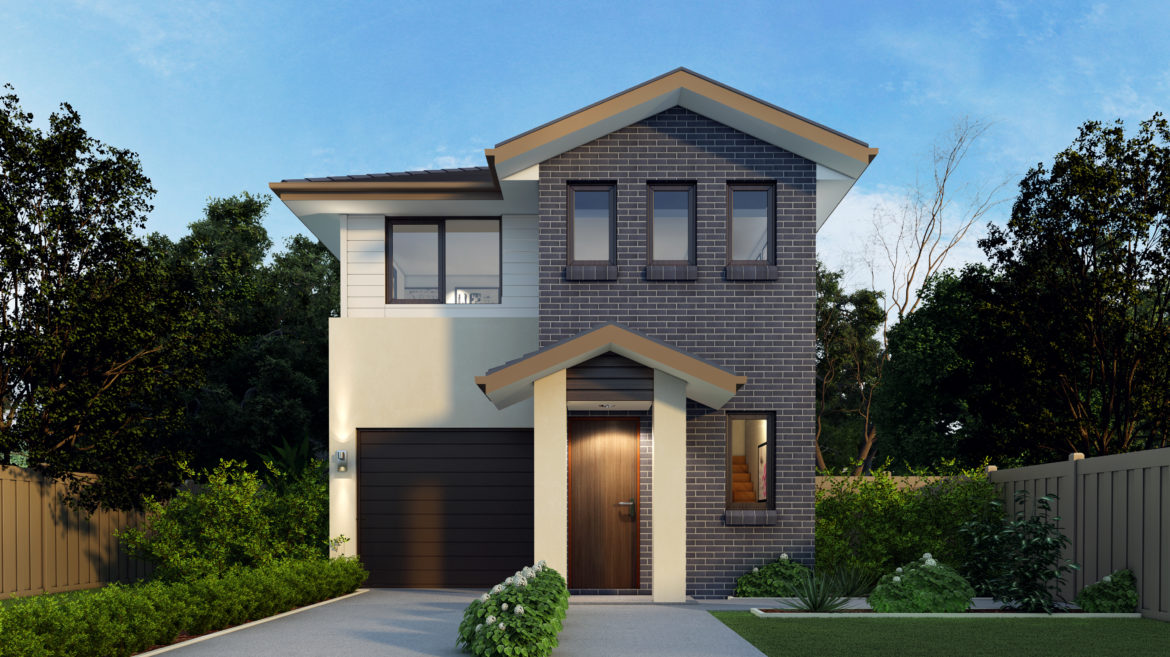
Mantra – Narrow Double Storey, Single Garage