ca-ro-li-na: a soft and serene shade of blue, reminiscent of a clear sky on a calm day.
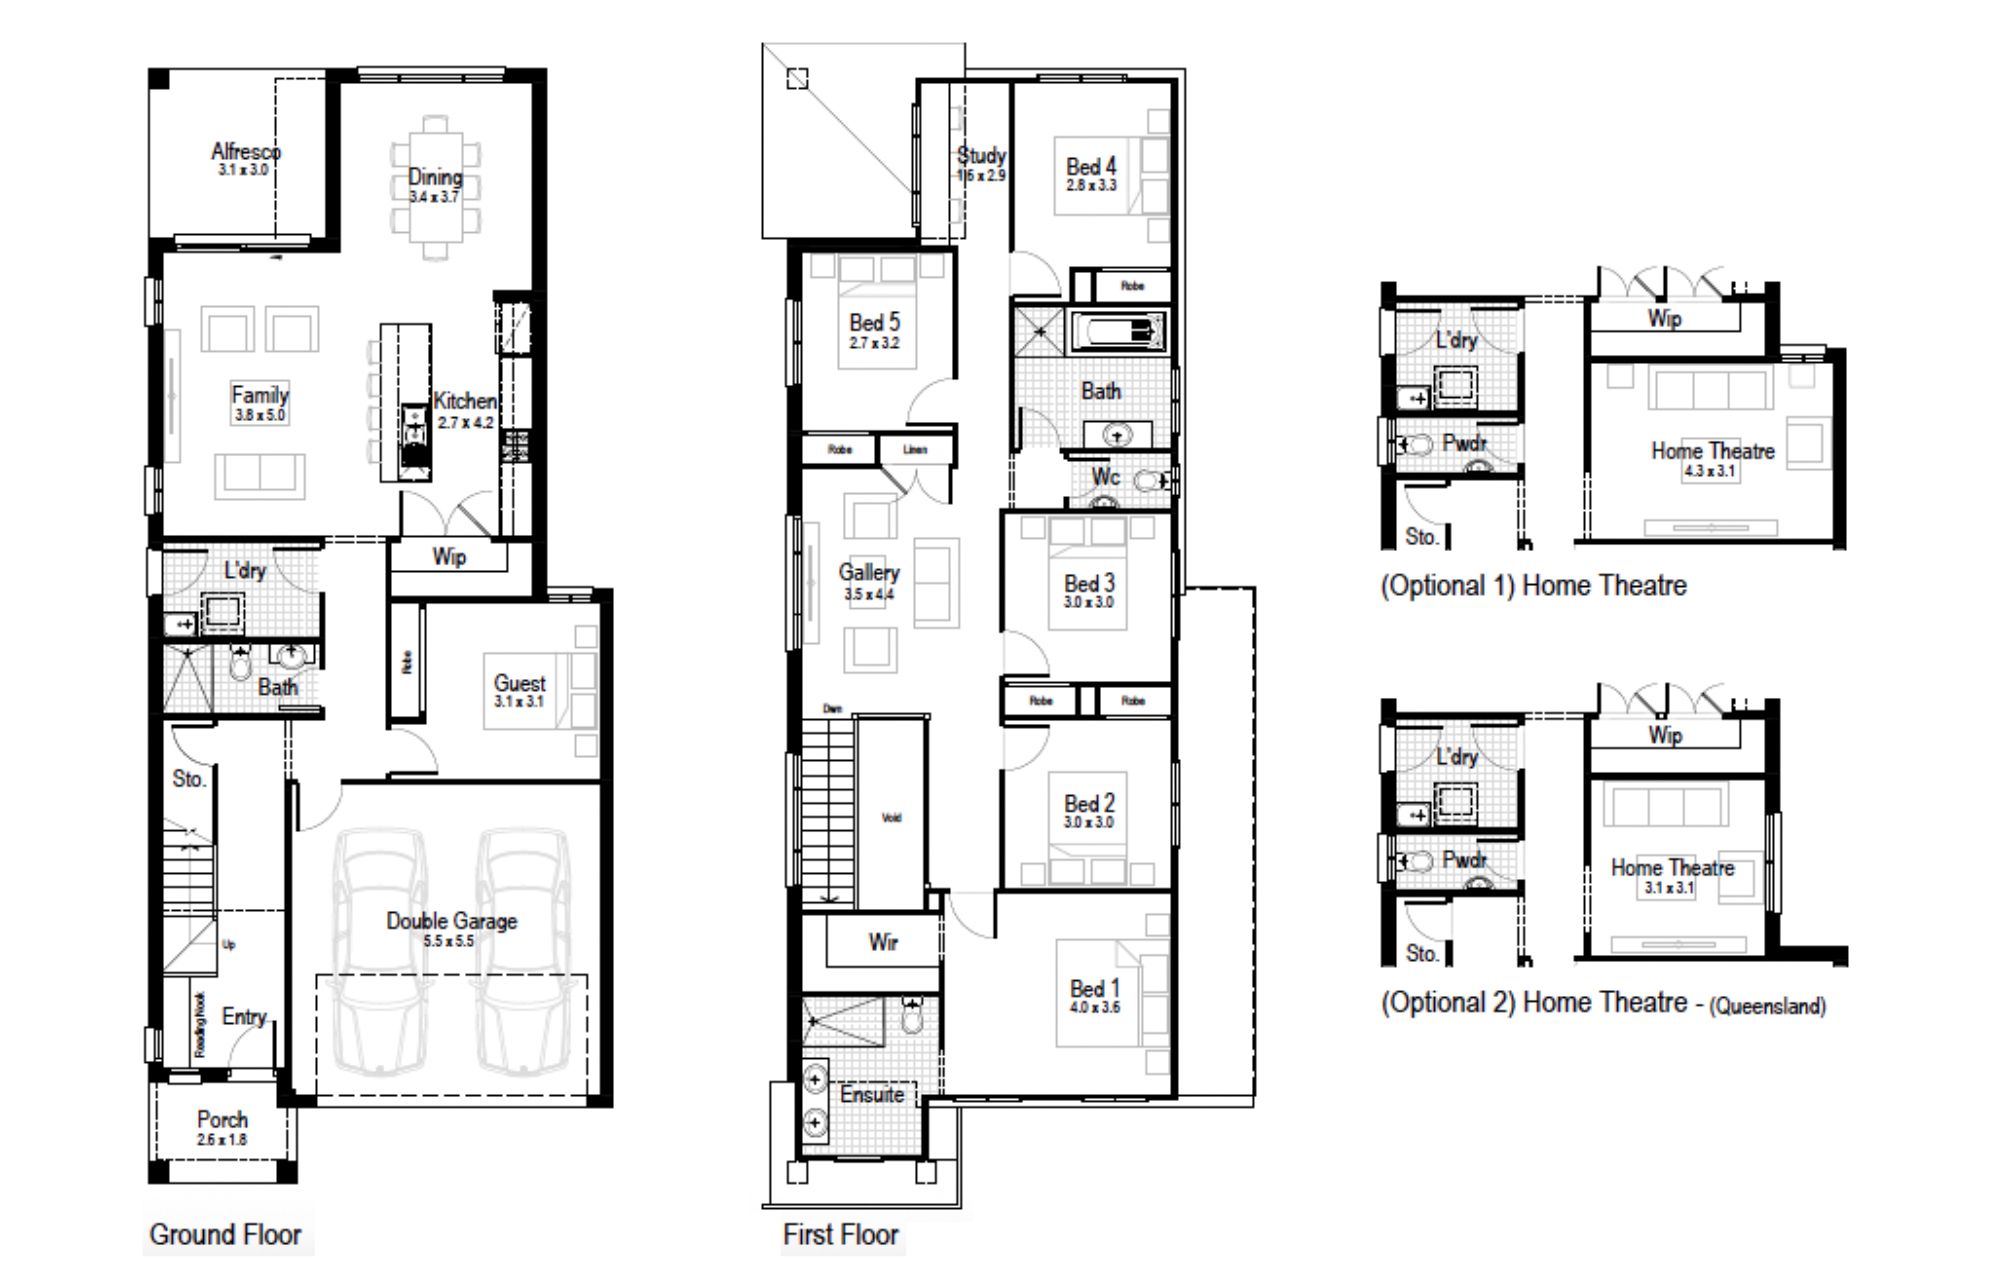
The Carolina is a success story in peaceful, generational living. With flexible options for up to six bedrooms and a dedicated theatre, it offers large families seeking a vast, “never-wanting-more” floorplan that guarantees everyone has their own space.
Perfect For:
- Knock-Down, Rebuild
- Growing families
- Narrow block
- Alfresco
- Walk-in-robe
- Study nook
- Additional storage
Floorplans
Select a floorplan below to view detailsCarolina 22
Minimum Lot Width
9.95mSubject to Council Conditions
OPTIONS
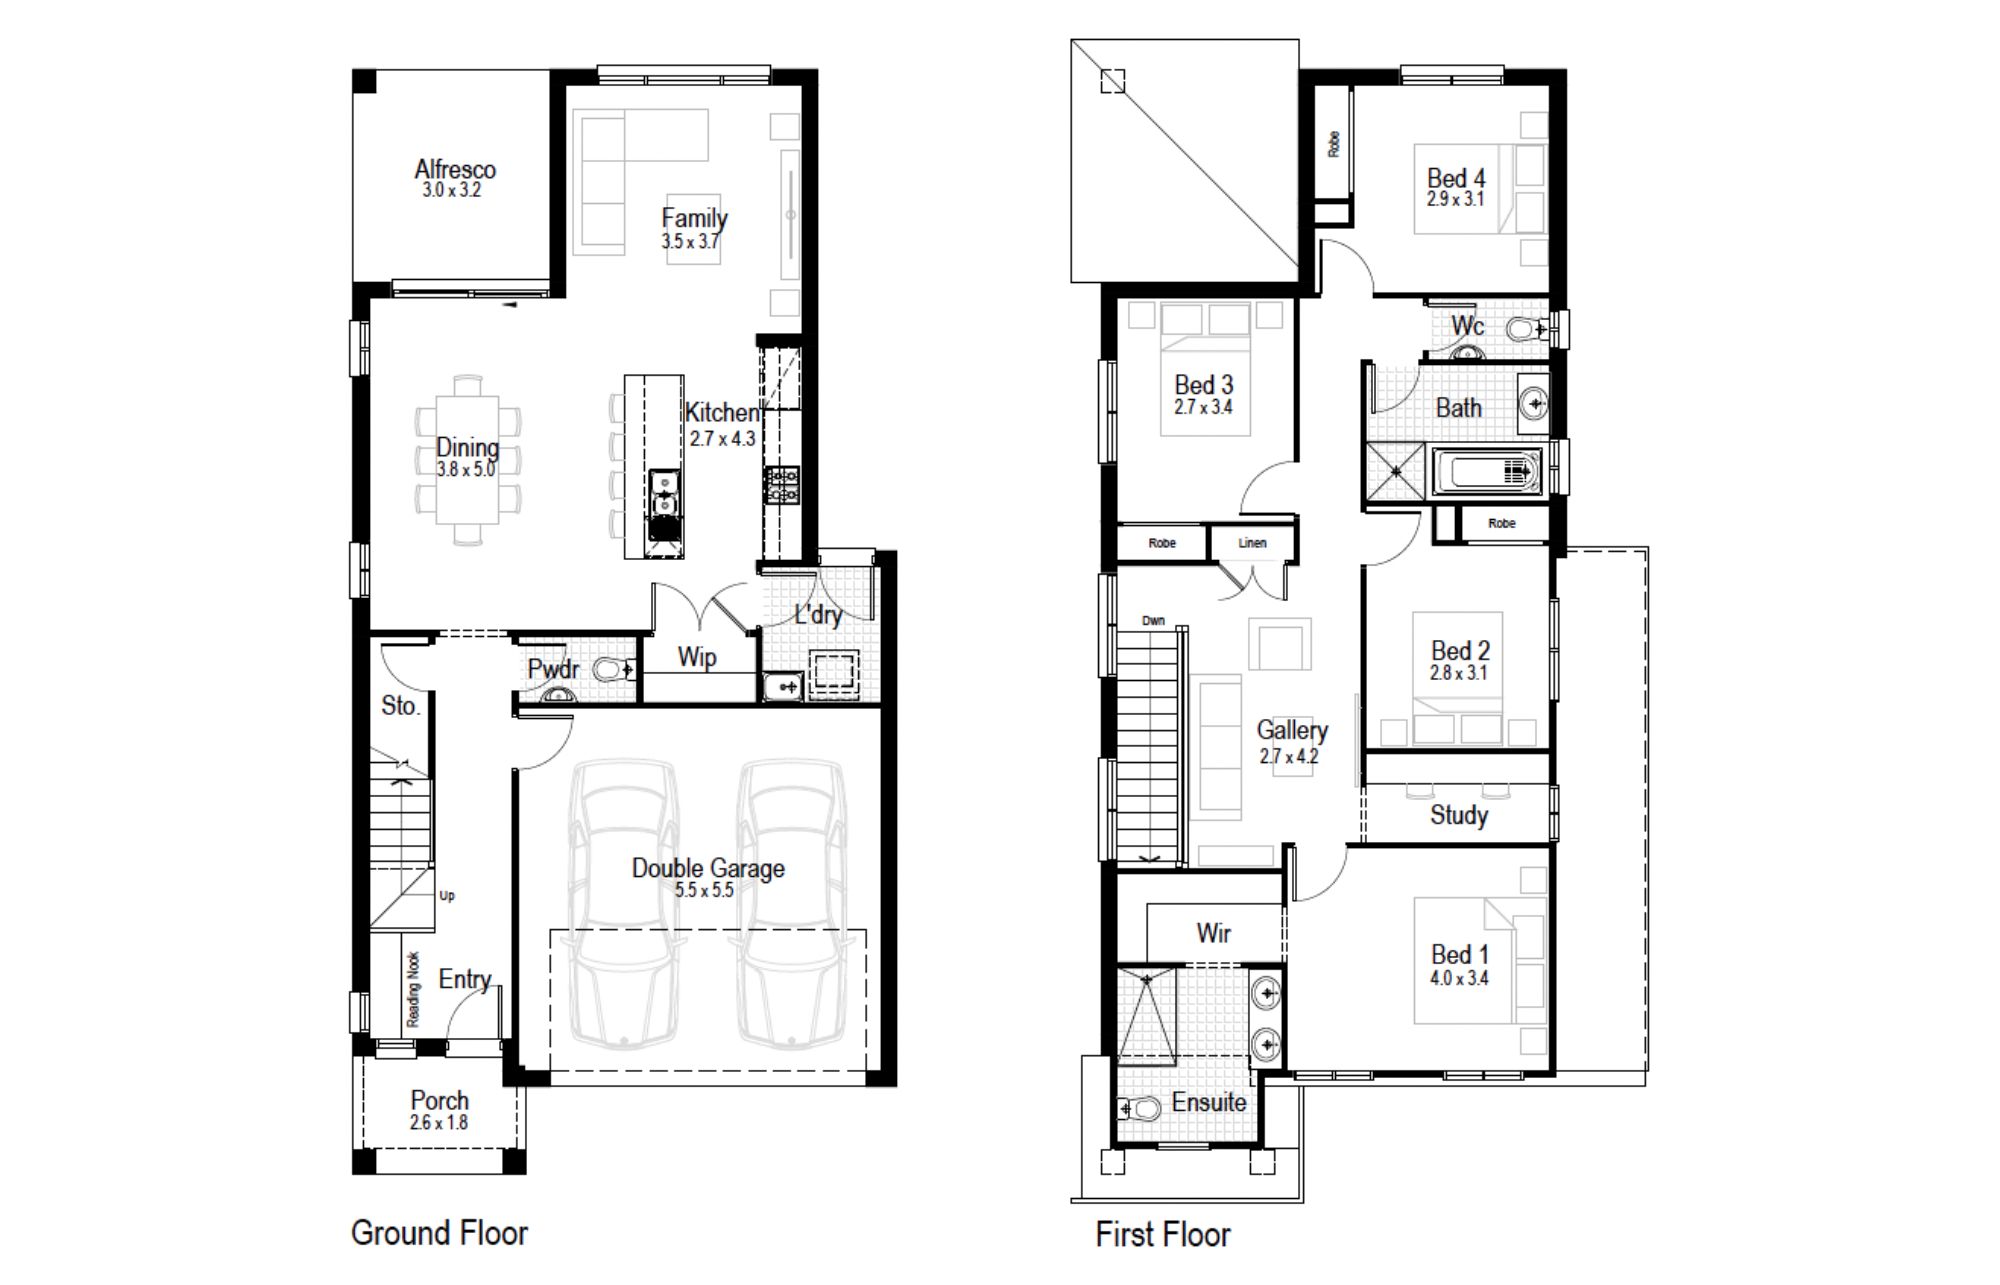
- Living Area155.85 m²
- Garage33.17 m²
- Alfresco9.00 m²
- Porch4.56 m²
- Overall Width8.27 m
- Overall Length16.55 m
- Total Area202.58 m²

Carolina 24
Minimum Lot Width
9.95mSubject to Council Conditions
OPTIONS
- Living Area175.03 m²
- Garage33.17 m²
- Alfresco9.72 m²
- Porch4.56 m²
- Overall Width8.27 m
- Overall Length16.55 m
- Total Area222.48 m²
Carolina 26
Minimum Lot Width
9.95mSubject to Council Conditions
OPTIONS
- Living Area194.47 m²
- Garage33.17 m²
- Alfresco10.43 m²
- Porch4.56 m²
- Overall Width8.27 m
- Overall Length19.77 m
- Total Area242.63 m²

Carolina 29
Minimum Lot Width
9.95mSubject to Council Conditions
OPTIONS
- Living Area219.52 m²
- Garage33.17 m²
- Alfresco9.45 m²
- Porch4.56 m²
- Overall Width8.27 m
- Overall Length19.79 m
- Total Area266.70 m²
Gallery
Chateaux – Double Storey, Double Garage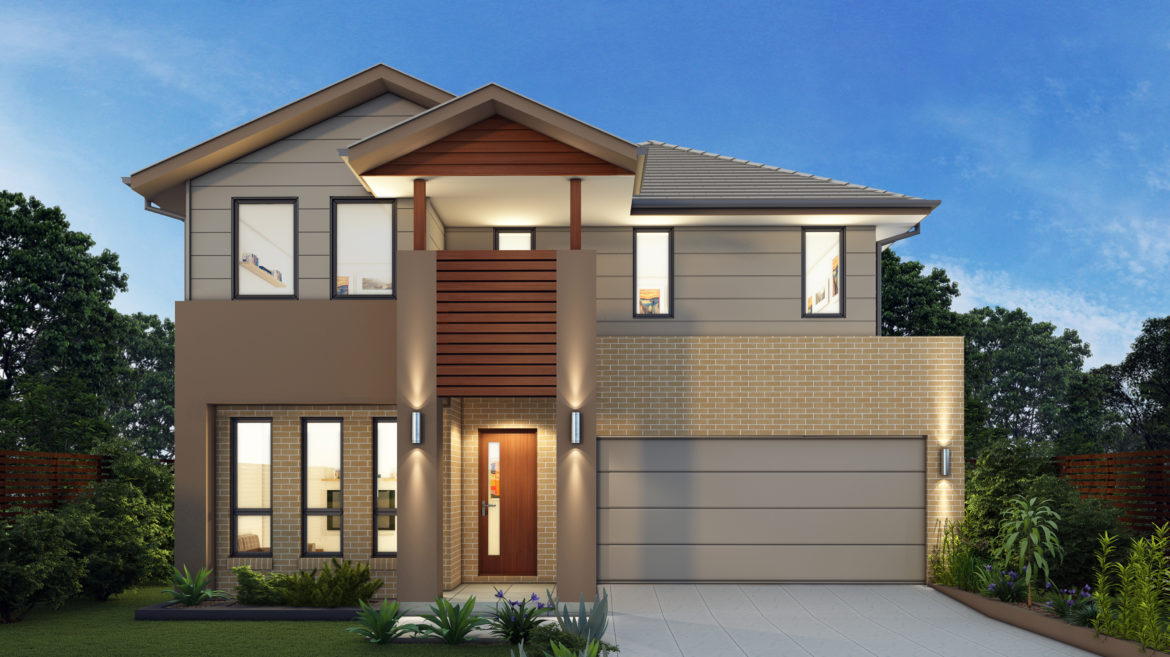
Classic – Double Storey, Double Garage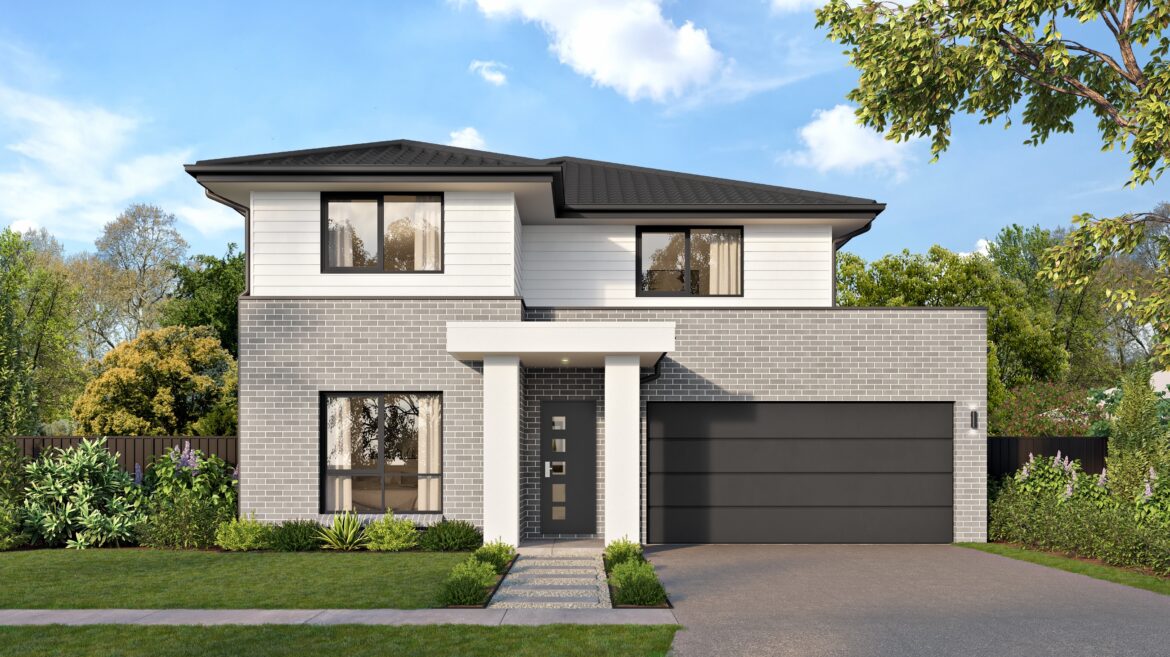
Classic Plus – Double Storey, Double Garage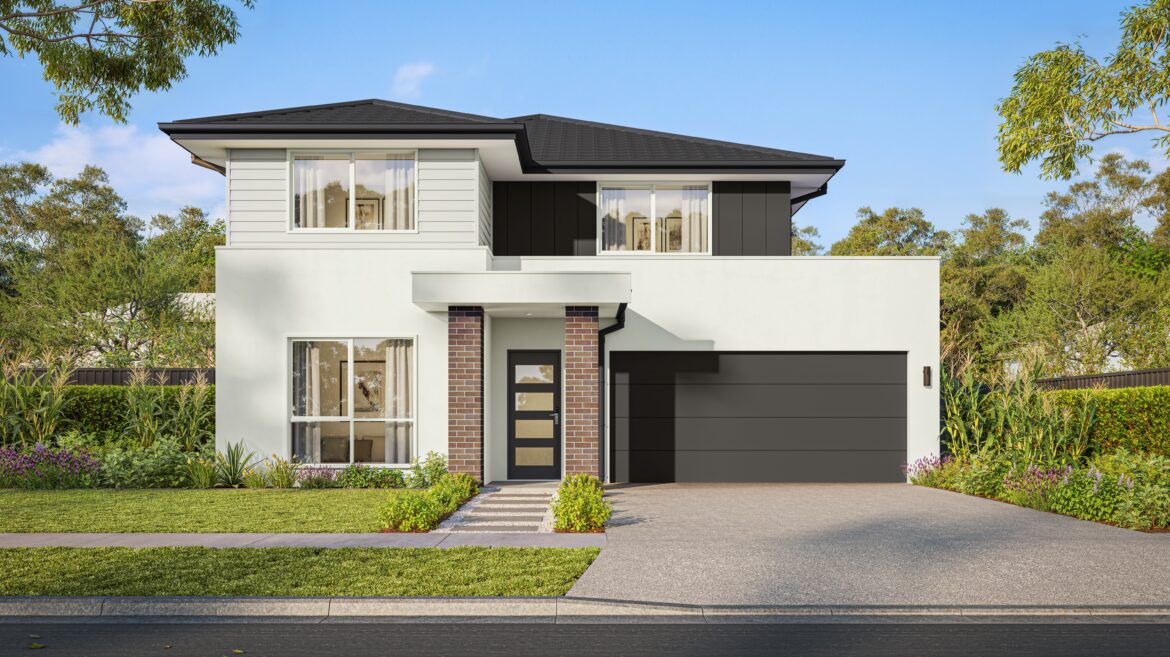
Contemporary – Narrow, Double Garage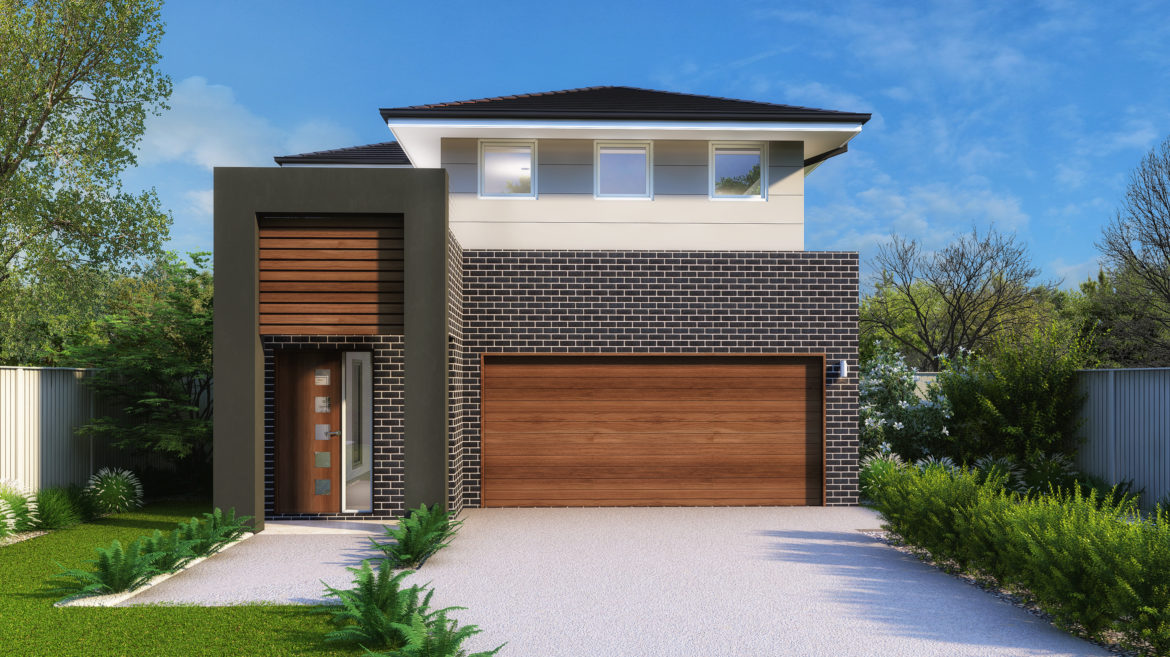
Deco – Double Storey, Double Garage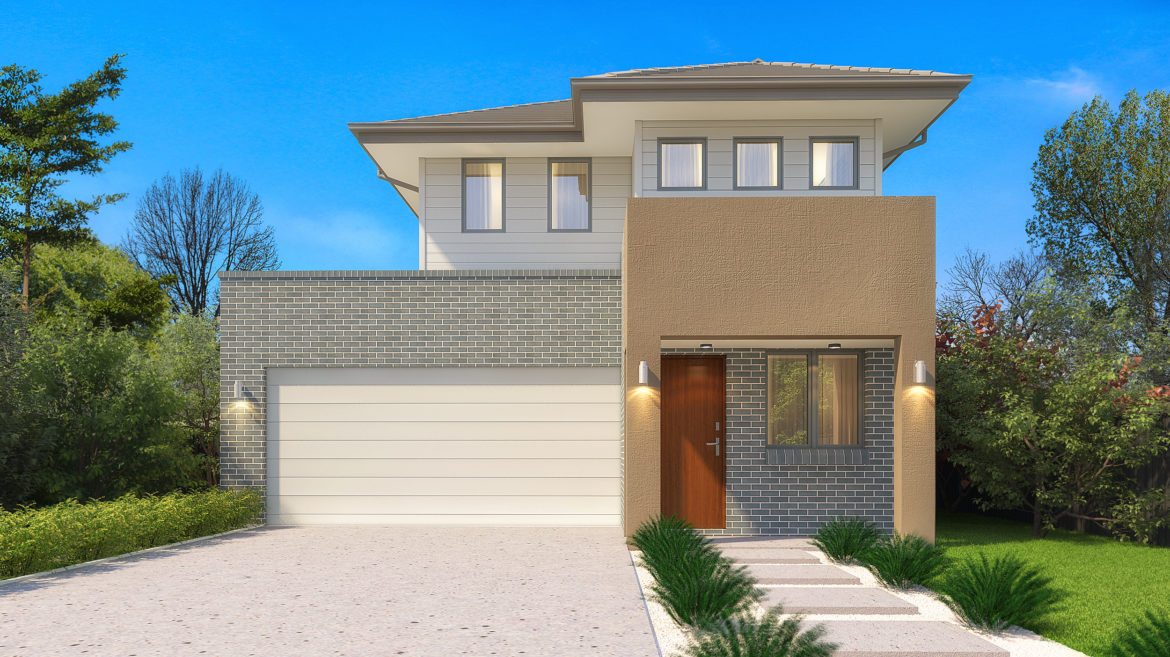
Madison – Double Storey, Double Garage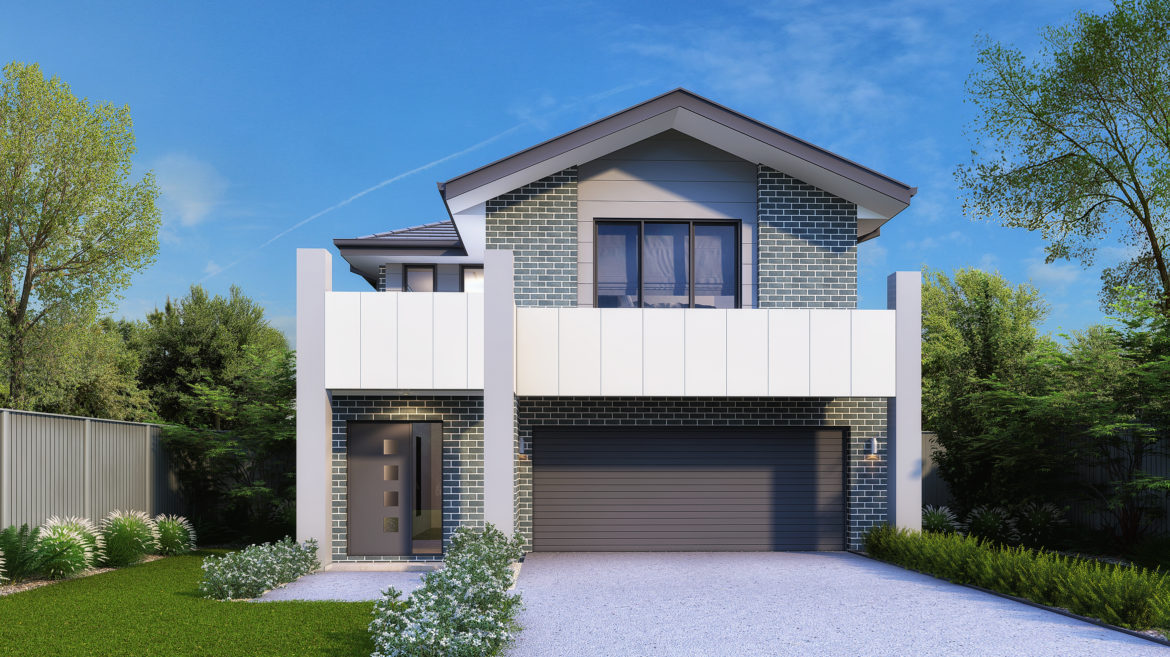
Majestic – Double Storey, Double Garage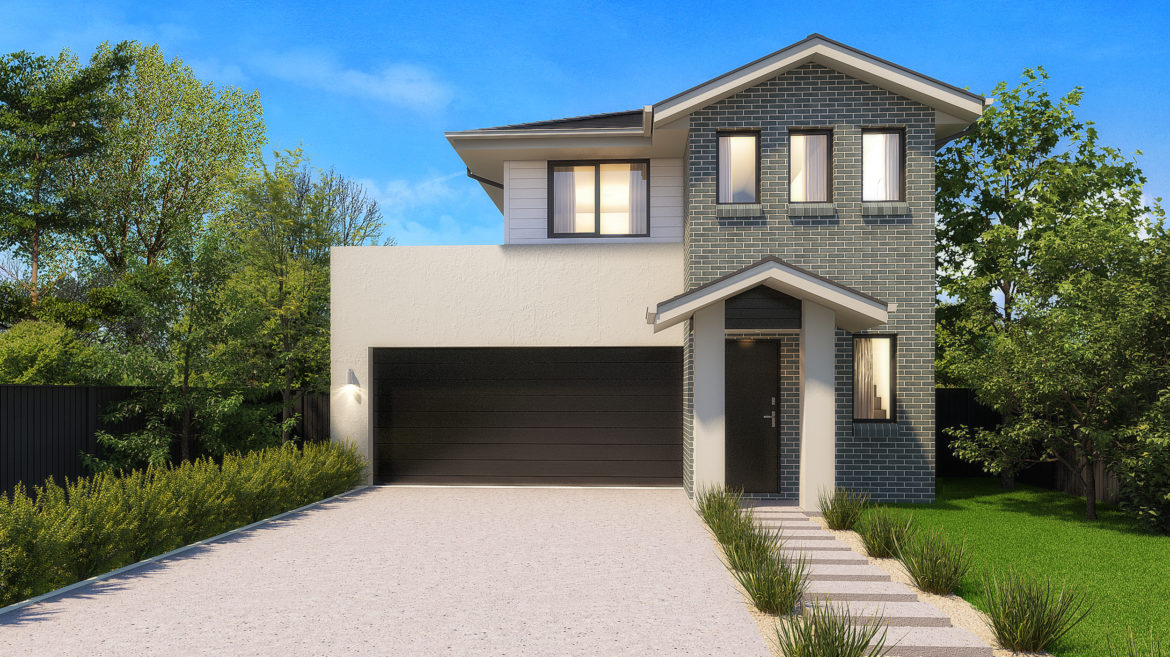
Mantra – Double Storey, Double Garage
Marina – Double Storey, Double Garage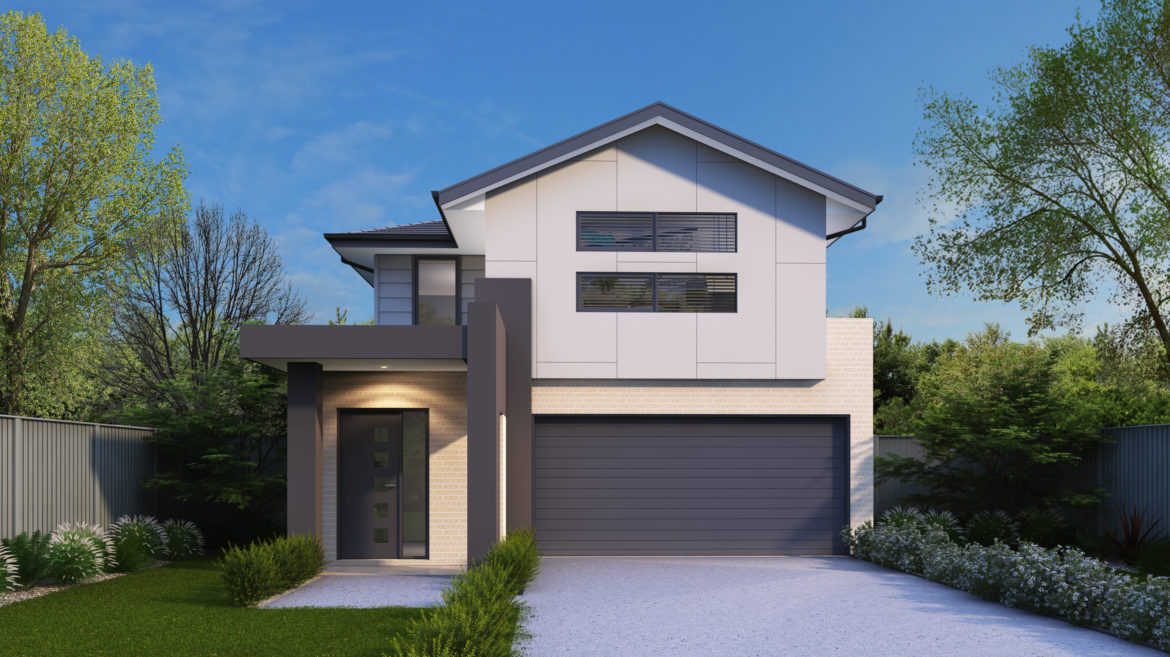
Meridian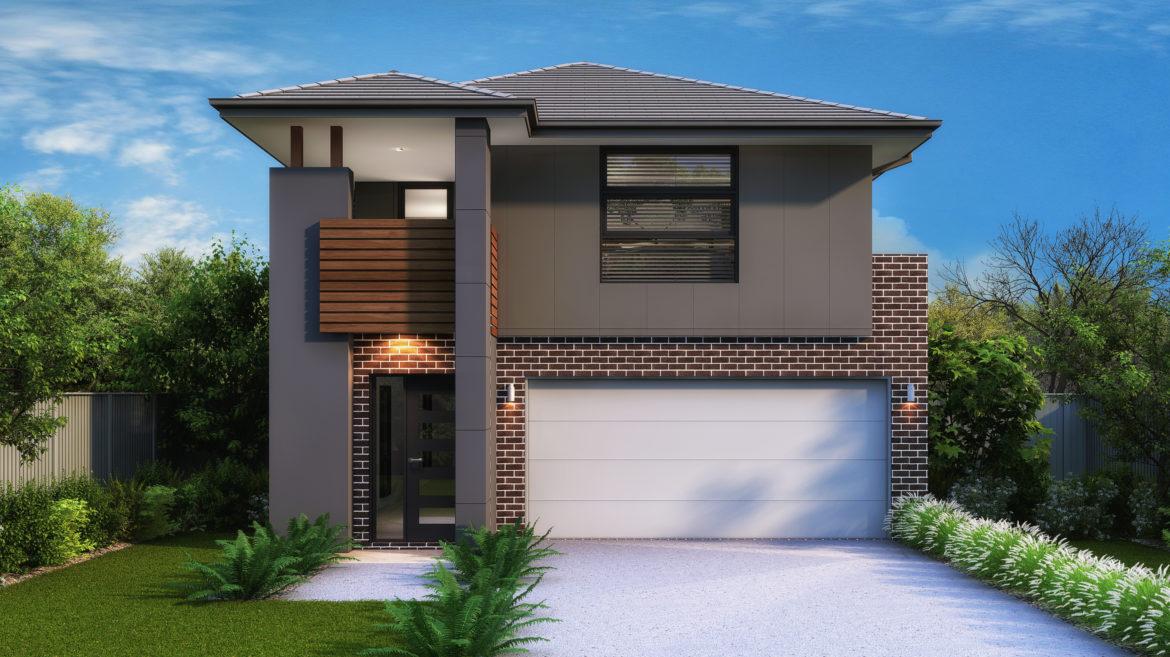
Novare – Double Storey, Double Garage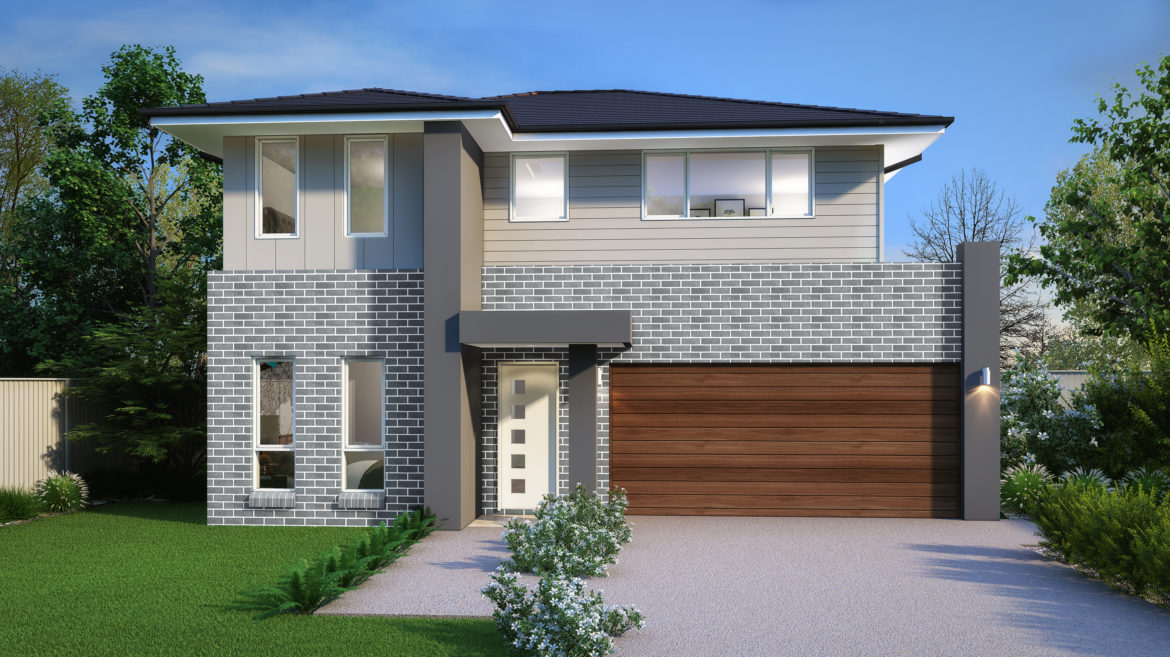
Sierra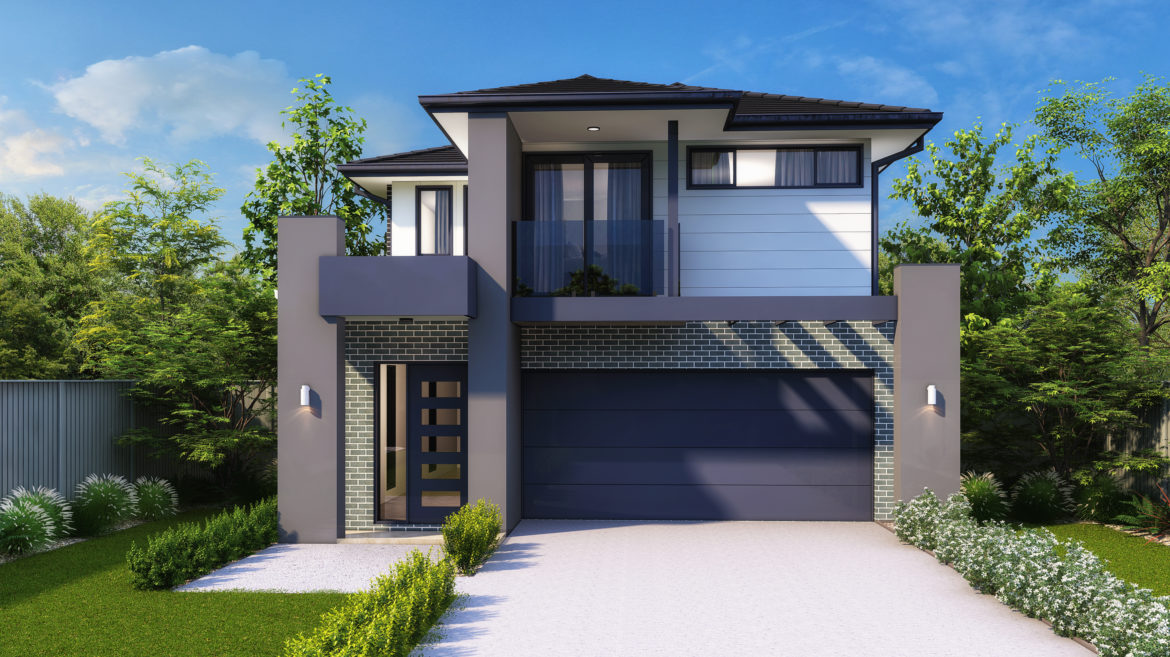
Vista – Double Storey, Double Garage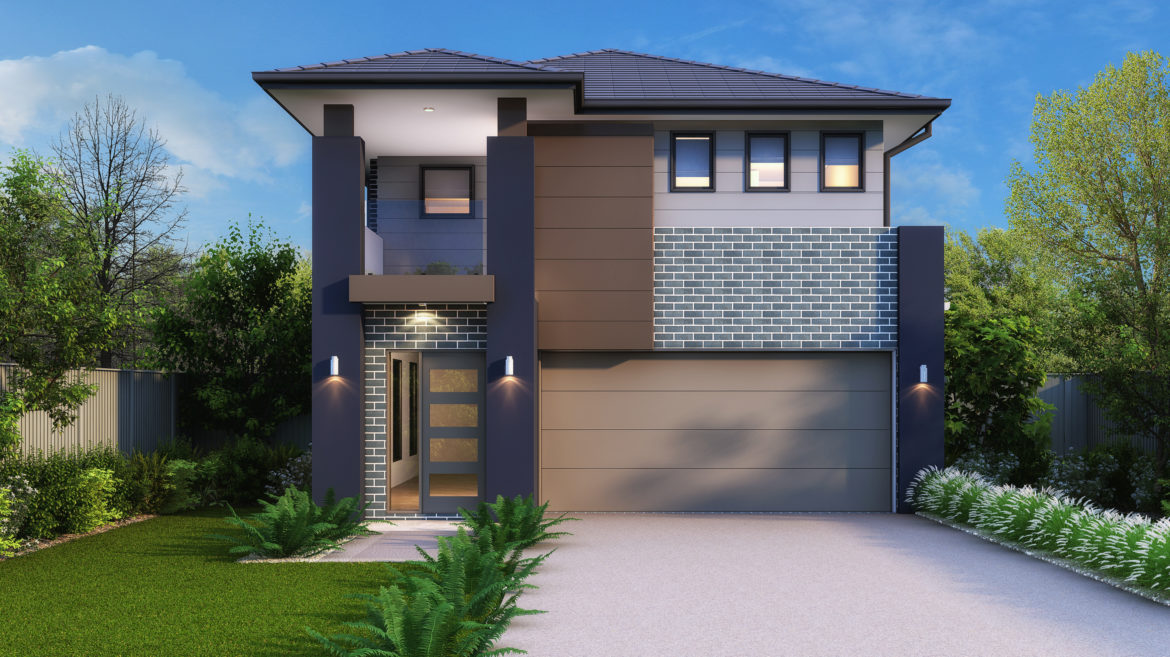

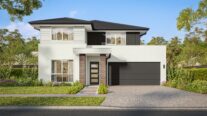
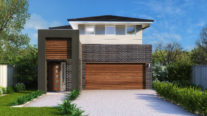
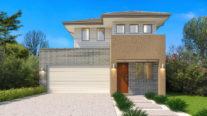
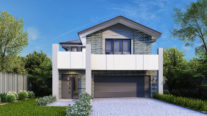
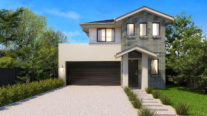
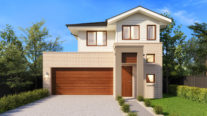
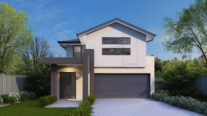
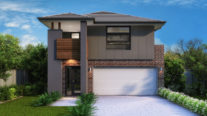
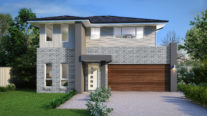
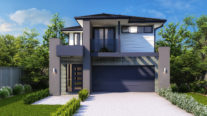
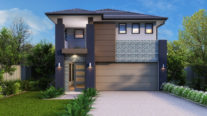
Carolina 29Kinma Valley, Morayfield
Carolina 29Kinma Valley, Morayfield
Carolina 29Kinma Valley, Morayfield
Carolina 29Kinma Valley, Morayfield
Carolina 29Kinma Valley, Morayfield
Carolina 29Kinma Valley, Morayfield
Carolina 29Kinma Valley, Morayfield
Carolina 29Kinma Valley, Morayfield
Carolina 29Kinma Valley, Morayfield
Carolina 29Kinma Valley, Morayfield
Carolina 29Kinma Valley, Morayfield
Carolina 29Kinma Valley, Morayfield
Carolina 29Kinma Valley, Morayfield
Carolina 29Kinma Valley, Morayfield
Carolina 29Kinma Valley, Morayfield
Carolina 29Kinma Valley, Morayfield
Carolina 29Kinma Valley, Morayfield
Carolina 29Kinma Valley, Morayfield
Carolina 29Kinma Valley, Morayfield
Carolina 29Kinma Valley, Morayfield
Carolina 29Kinma Valley, Morayfield
Carolina 29Kinma Valley, Morayfield
On Display
This home design is currently available to view at the below display village.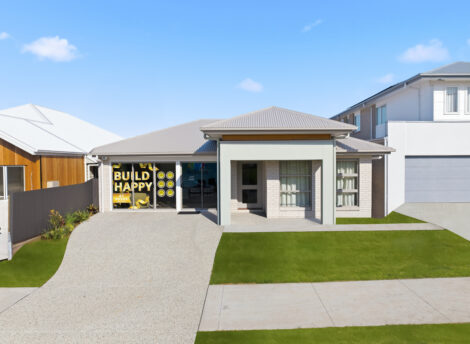
 Kinma Valley Open
Open Sat – Wed 10AM – 5PM
CLOSED Thurs & Fri
Phone0428 650 617 Address19 Morinda CircuitMorayfield QLD 4506