bur-gun-dy: originating from the valleys and slopes of the central France province of Bourgogne, this region is famous for its deep red wines.
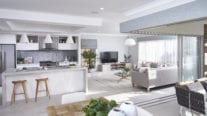
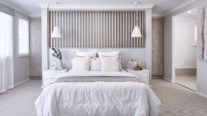
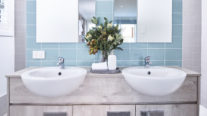
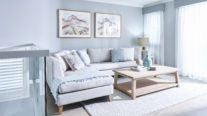
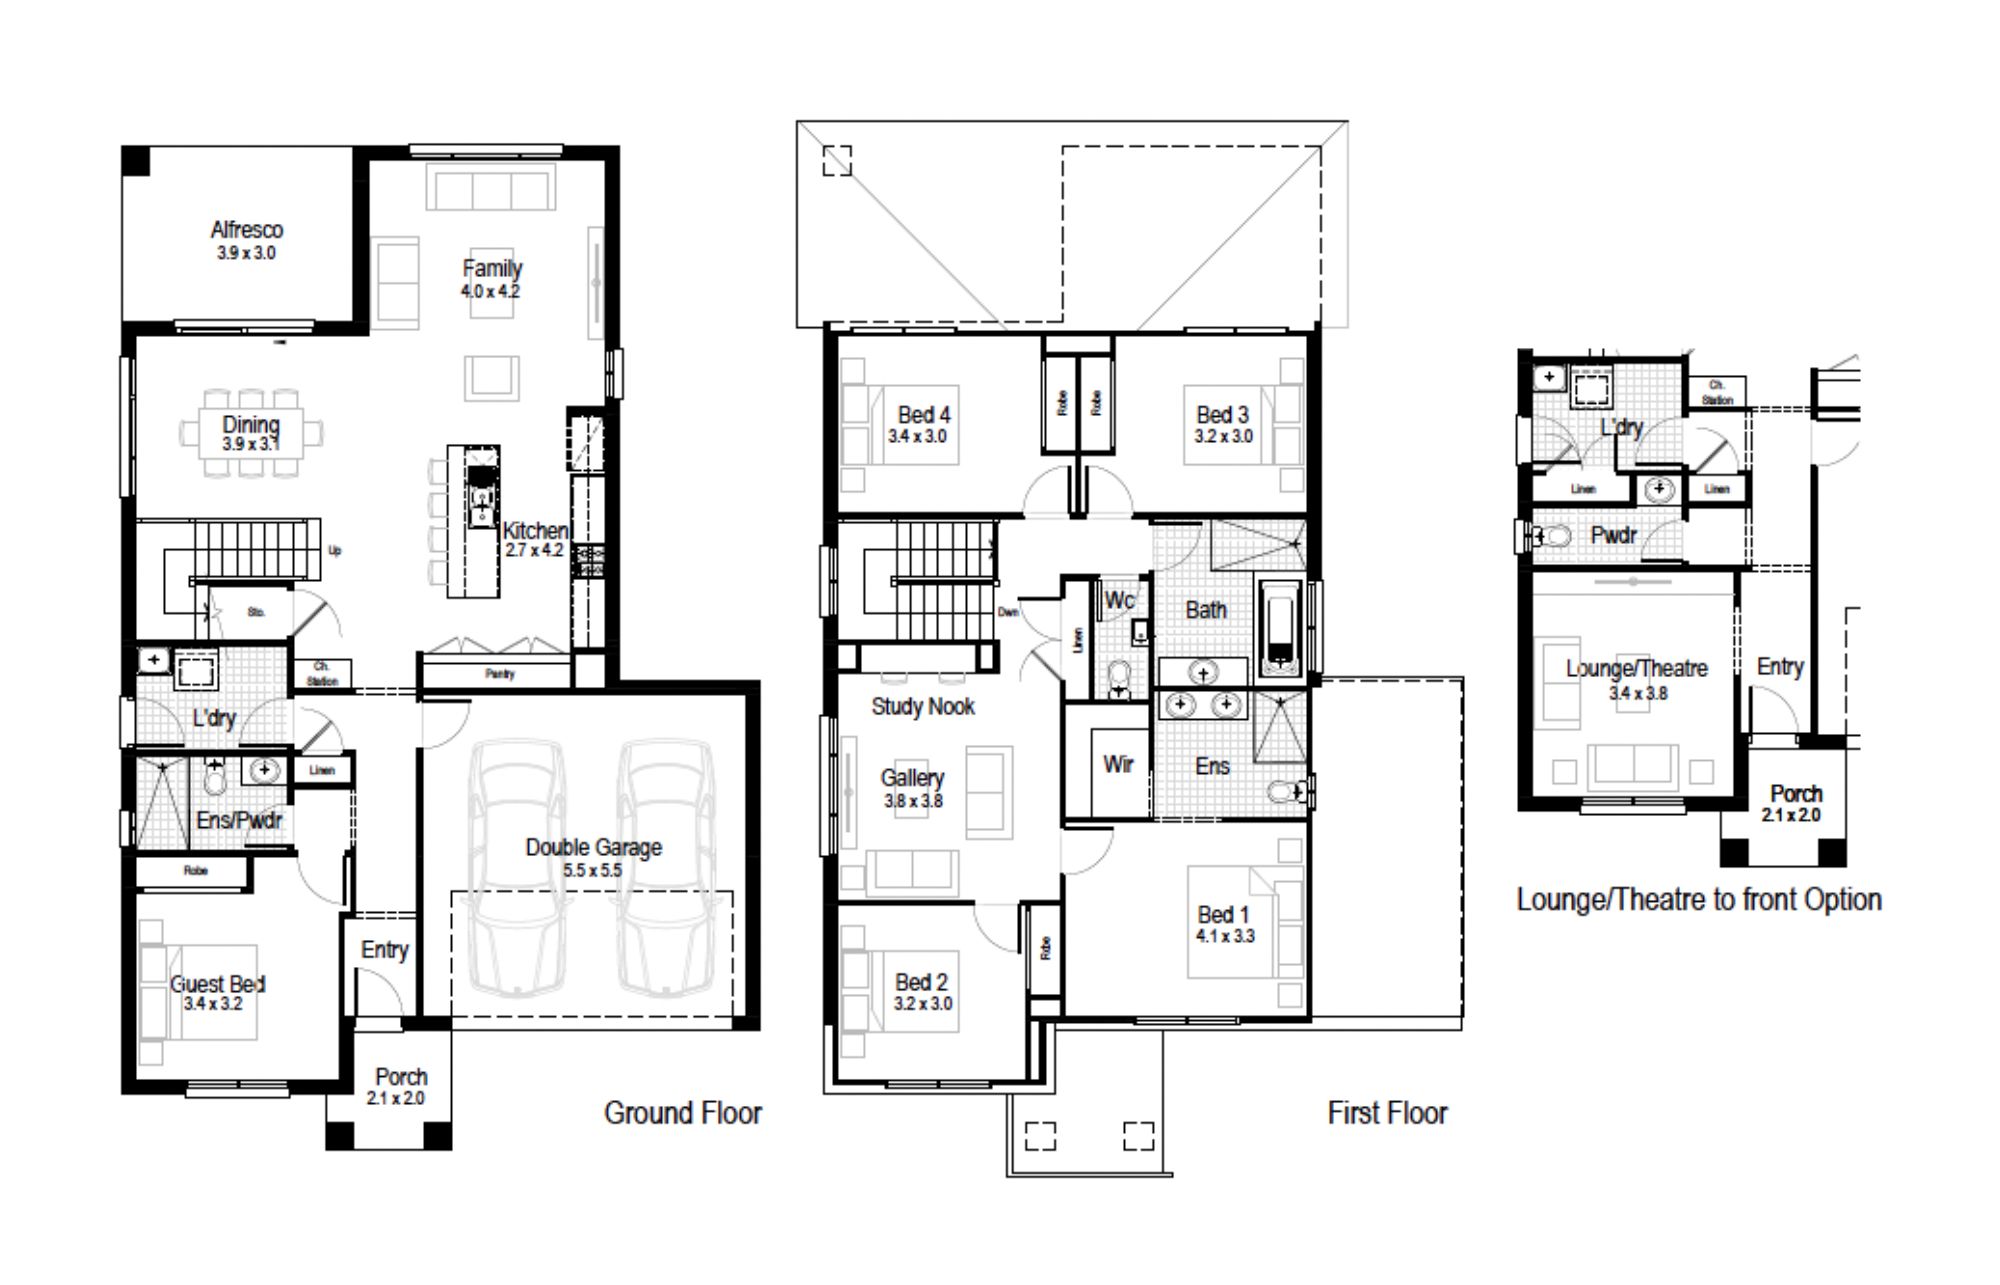
The Burgundy provides a detailed breakdown of how to blend 4-bedroom practicality with high-end style. Spanning two levels, this spacious floor plan integrates multiple living zones into one seamless, flow-through design.
Perfect For:
- Knock-Down, Rebuild
- Big families
- Scullery included
- Alfresco
- Walk-in-robe
- Study nook
- Additional storage
- Formal living room
Floorplans
Select a floorplan below to view detailsBurgundy 27
Minimum Lot Width
13.33mSubject to Council Conditions
OPTIONS
- Living Area205.16 m²
- Garage33.81 m²
- Alfresco11.88 m²
- Porch3.88 m²
- Overall Width10.91 m
- Overall Length17.15 m
- Total Area254.73 m²
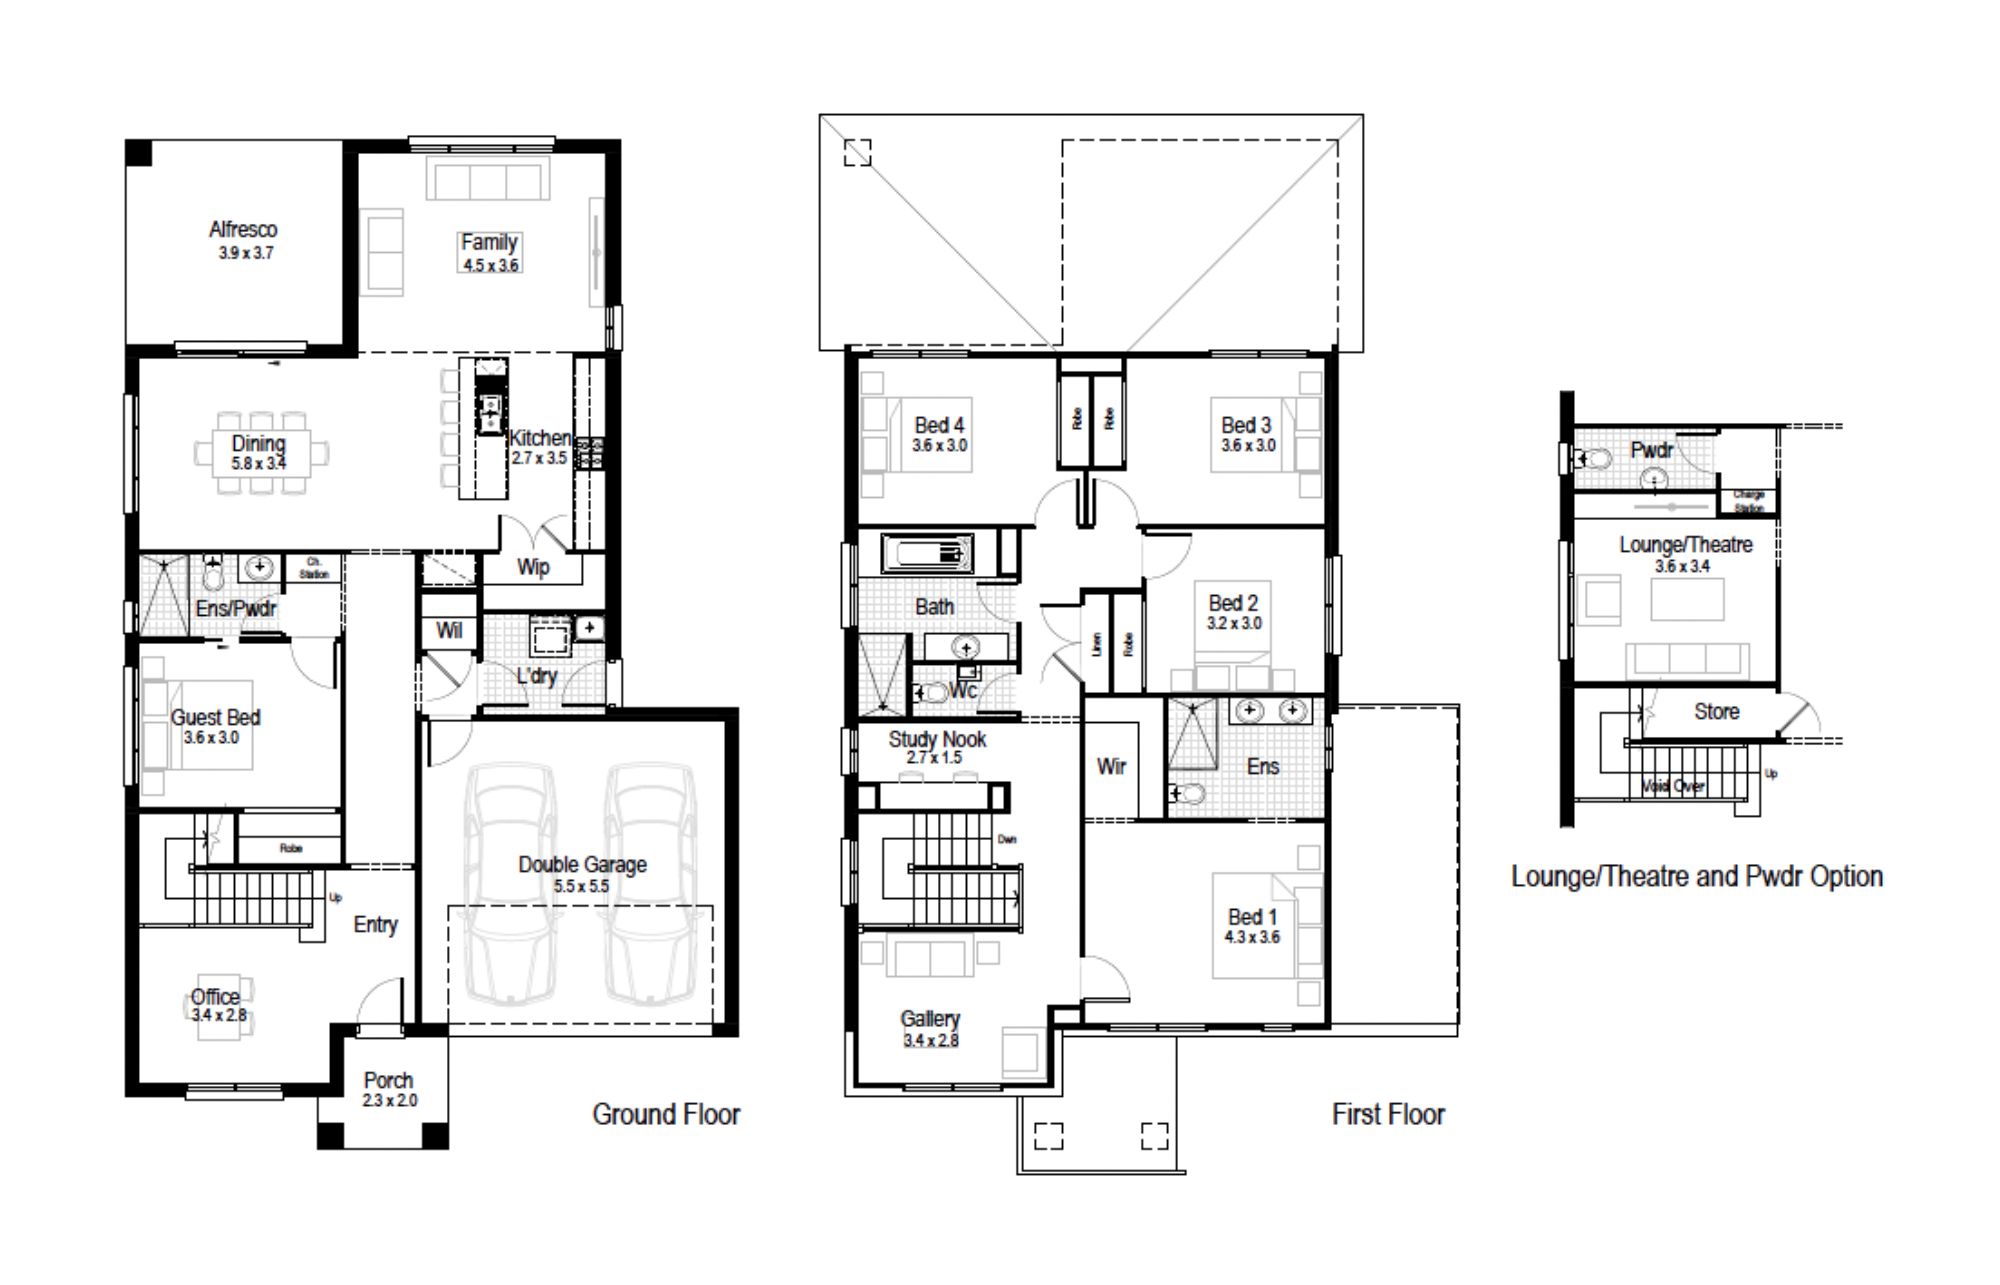
Burgundy 30
Minimum Lot Width
13.57mSubject to Council Conditions
OPTIONS
- Living Area228.96 m²
- Garage33.75 m²
- Alfresco14.73 m²
- Porch4.37 m²
- Overall Width11.15 m
- Overall Length18.35 m
- Total Area281.81 m²
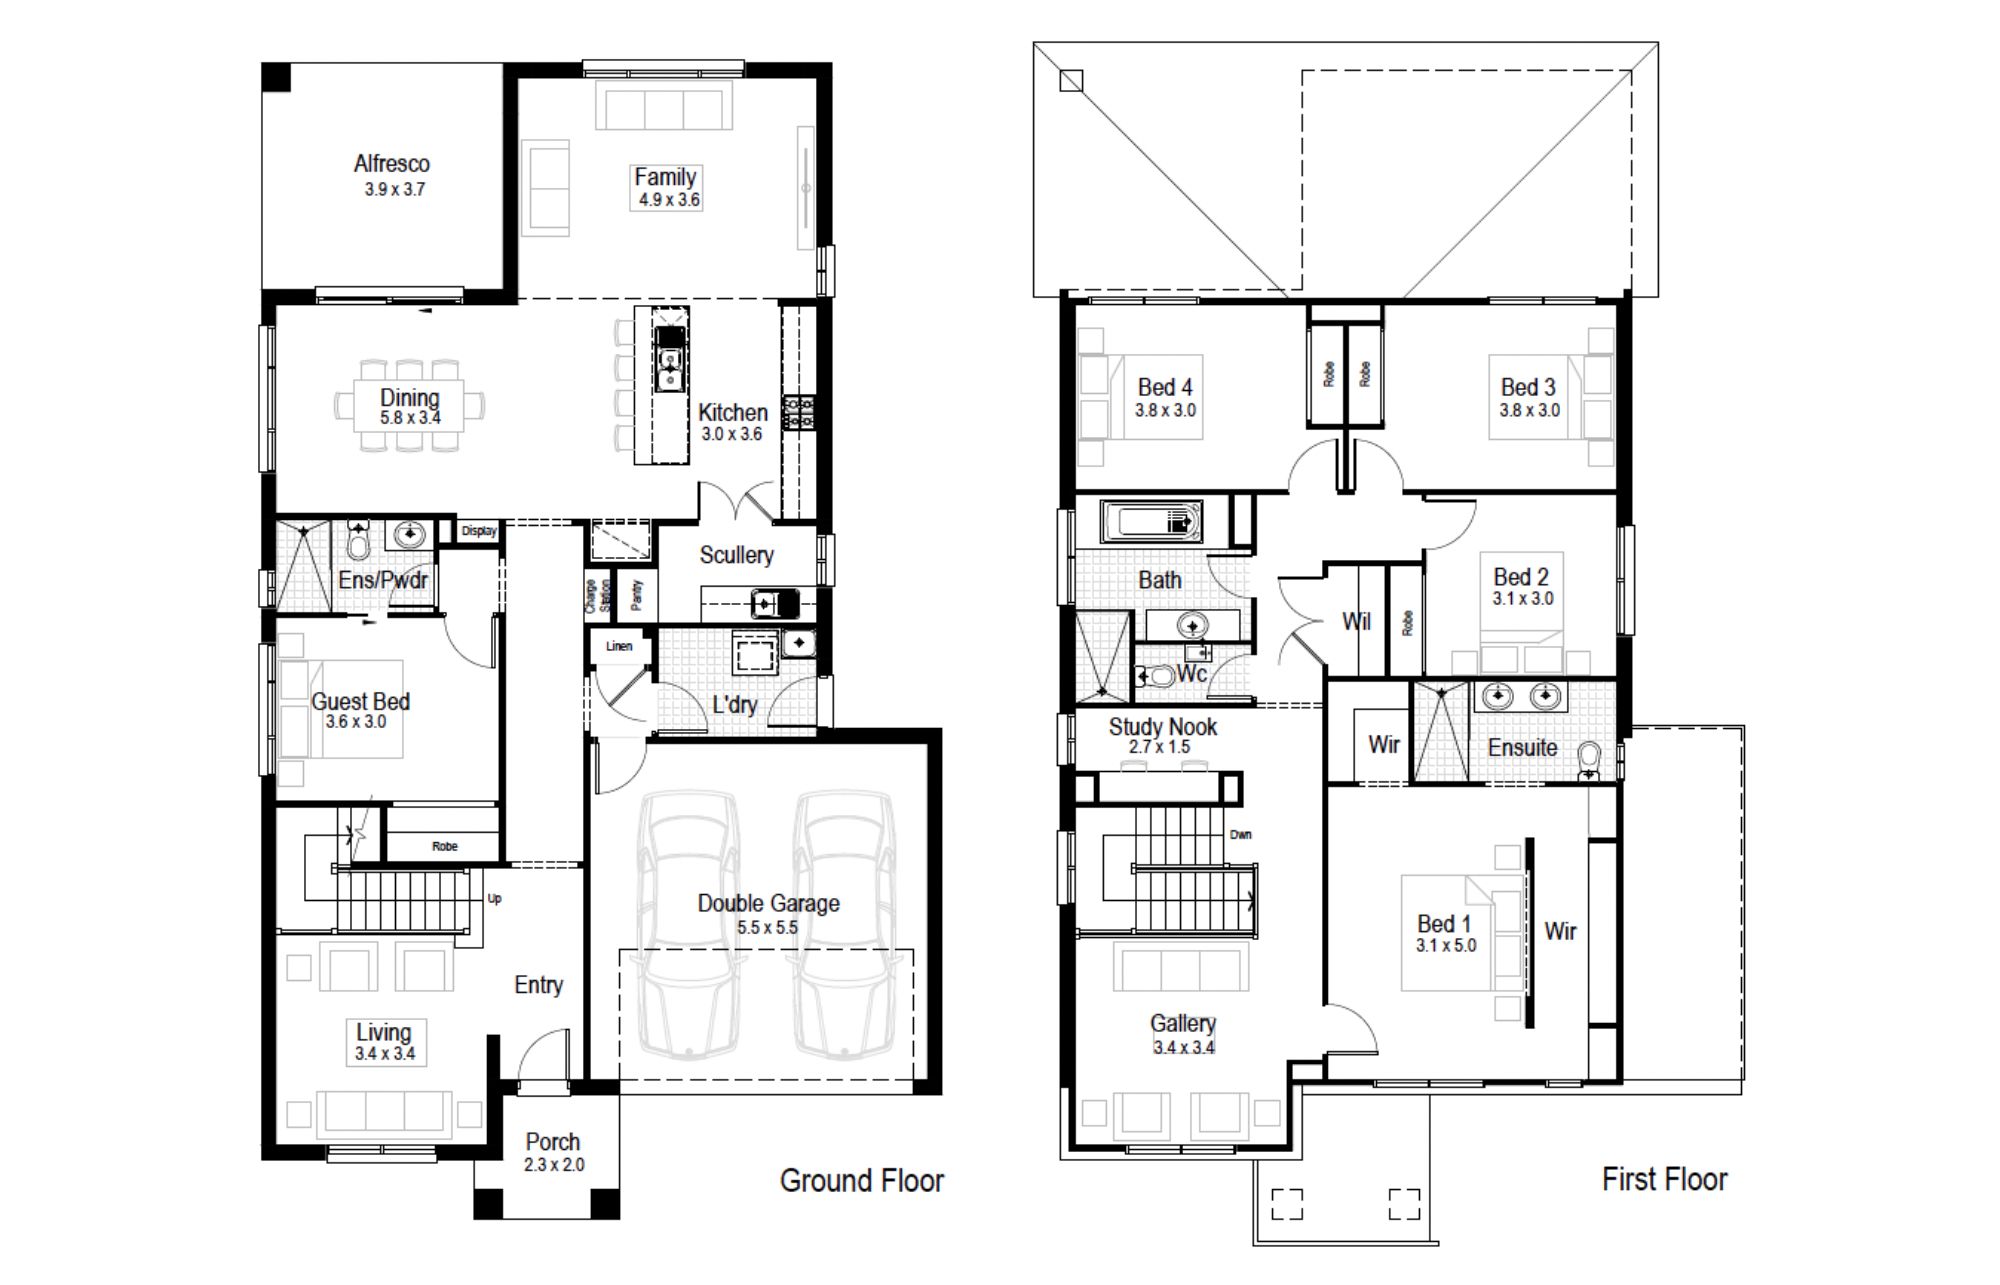
Burgundy 32
Minimum Lot Width
13.57mSubject to Council Conditions
OPTIONS
- Living Area248.41 m²
- Garage33.67 m²
- Alfresco14.73 m²
- Porch4.37 m²
- Overall Width11.15 m
- Overall Length18.95 m
- Total Area301.18 m²
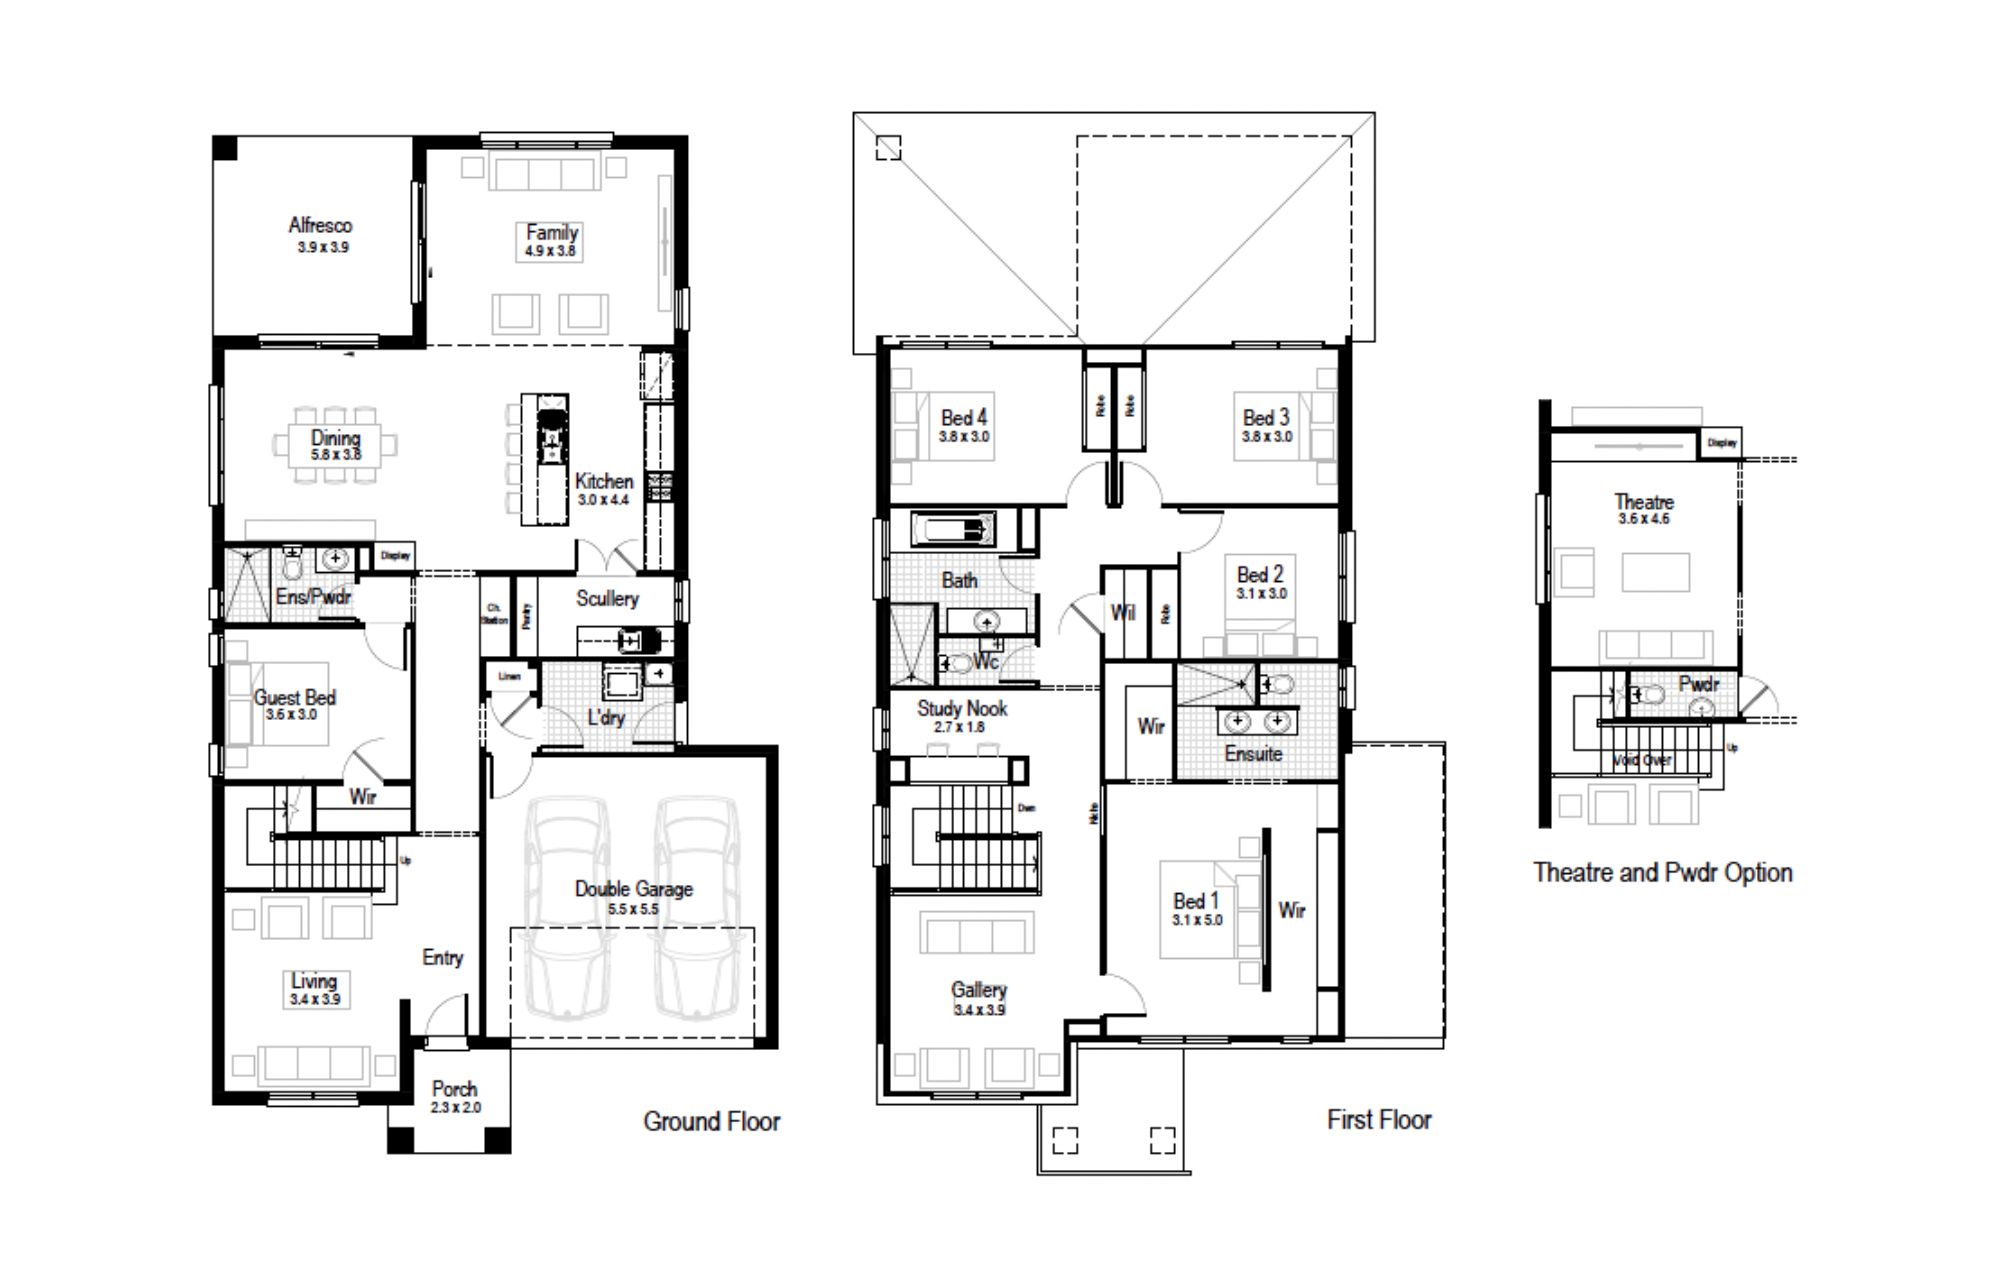
Burgundy 34
Minimum Lot Width
13.57mSubject to Council Conditions
OPTIONS
- Living Area265.41 m²
- Garage36.67 m²
- Alfresco15.68 m²
- Porch4.37 m²
- Overall Width11.15 m
- Overall Length20.03 m
- Total Area319.13 m²
Gallery
Allure – Double Storey (double garage)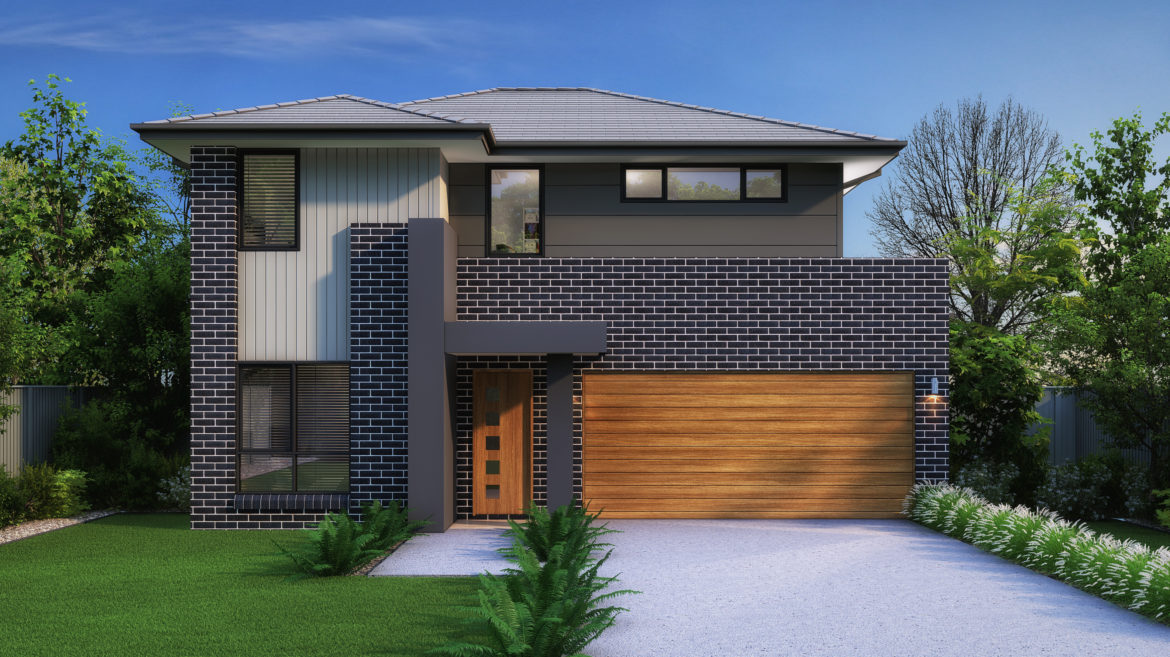
Ascot – Double Storey (double garage)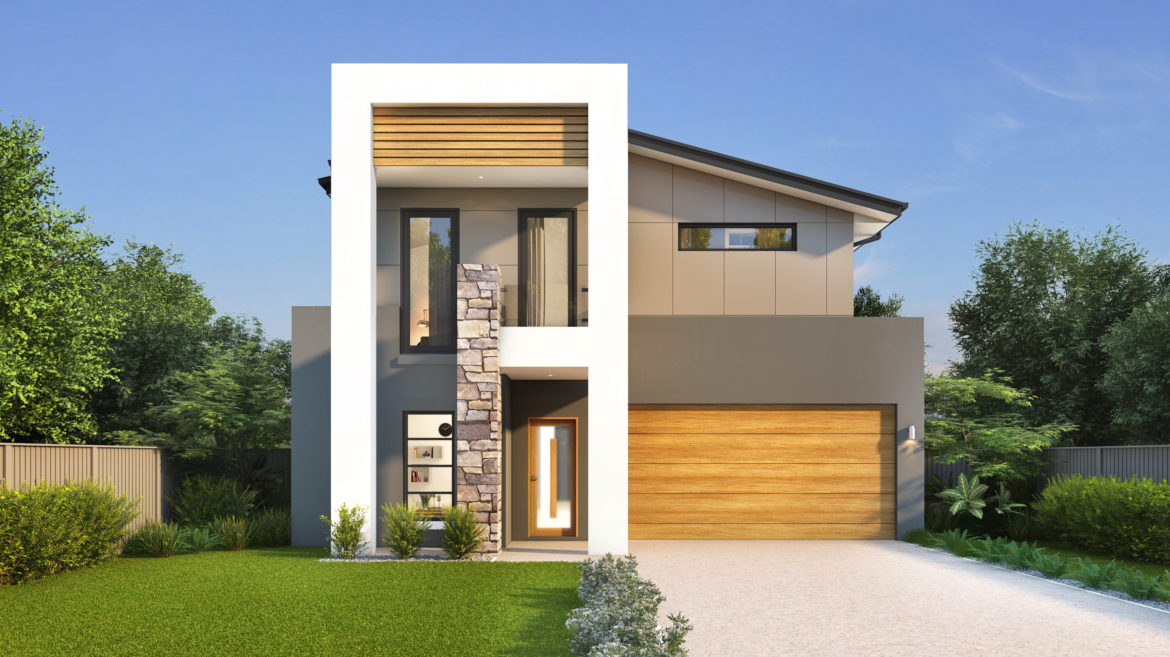
Ashton – Double Storey (double garage)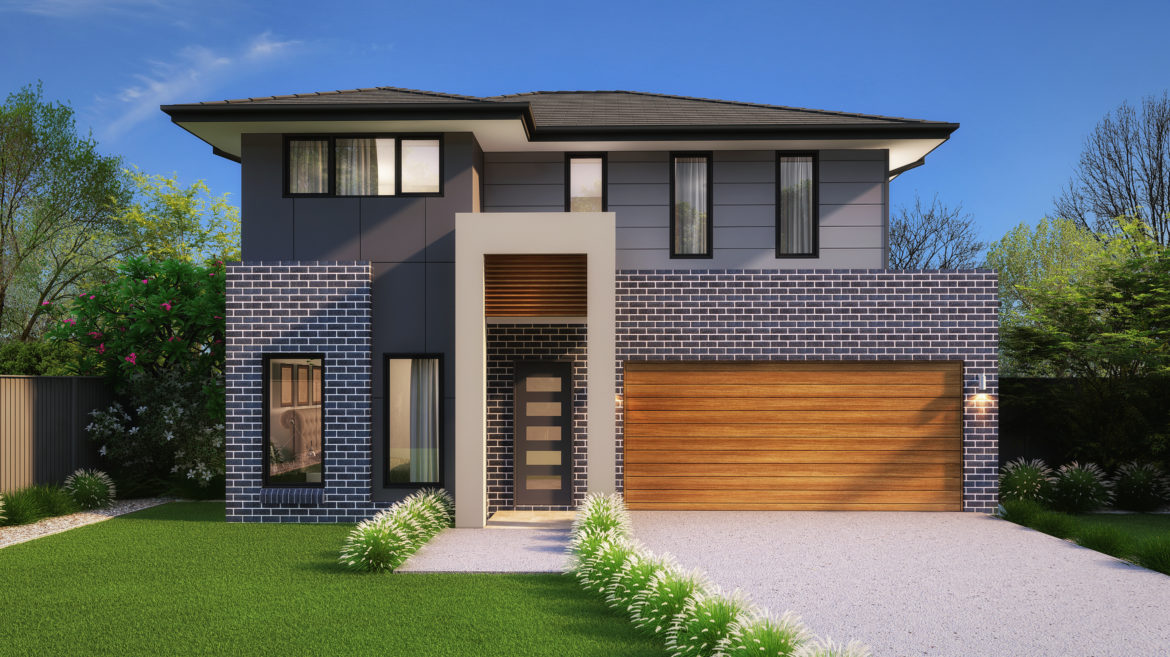
Aspen – Double Storey (double garage)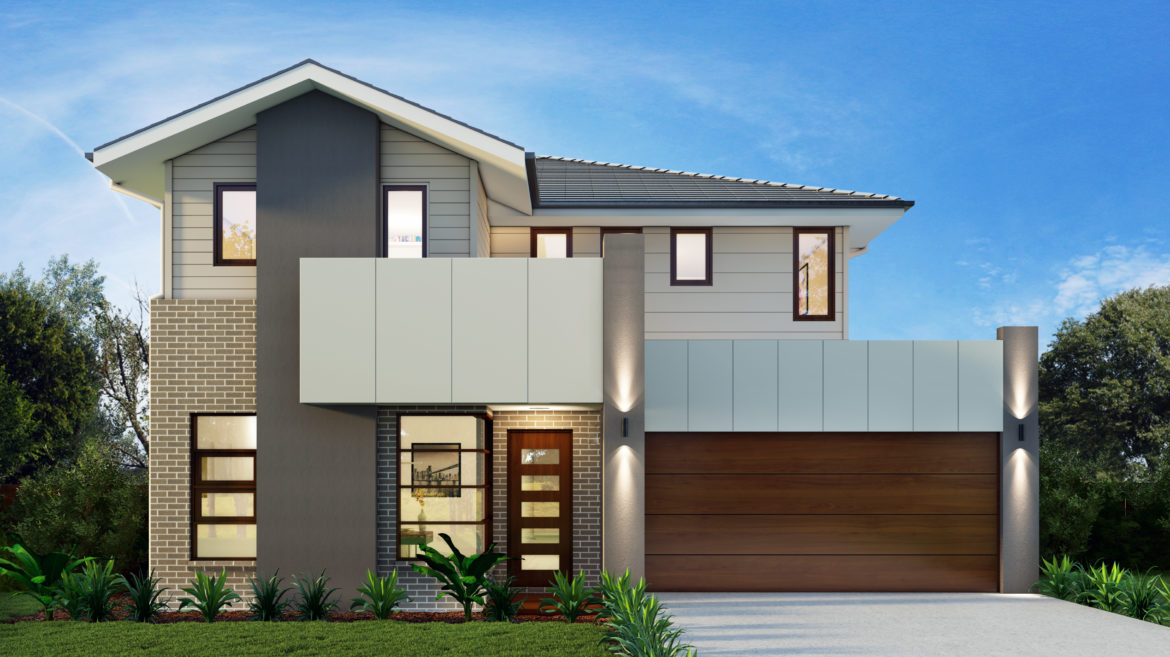
Breeze – Double Storey (double garage)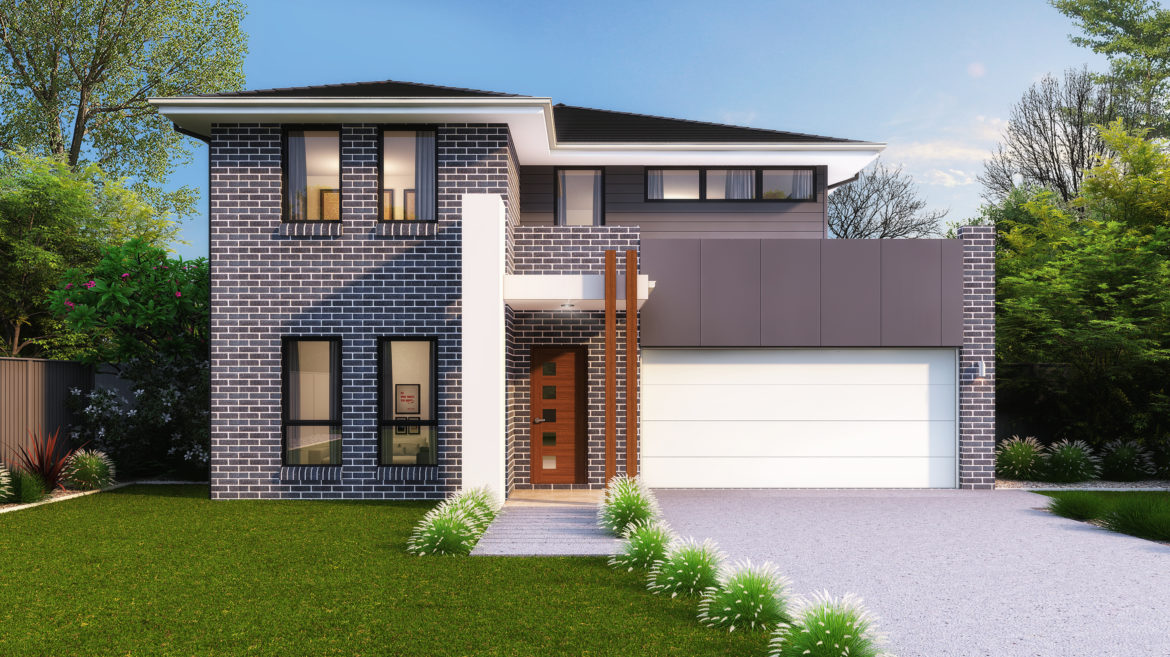
Cambridge – Double Storey, Double Garage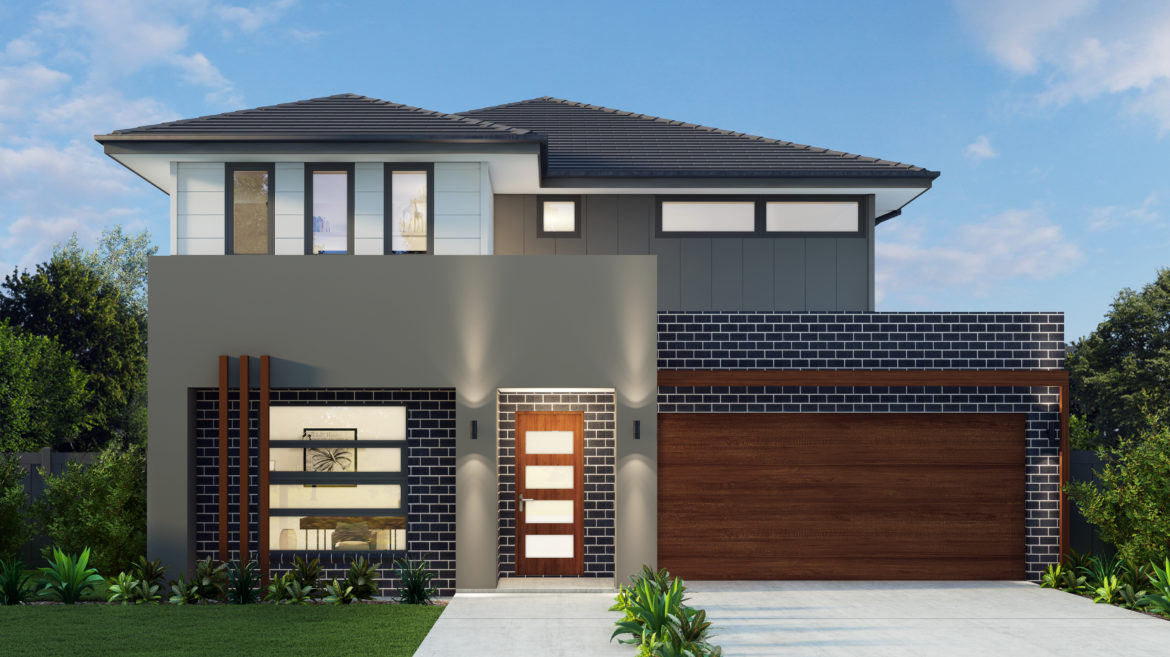
Centro – Double Storey, Double Garage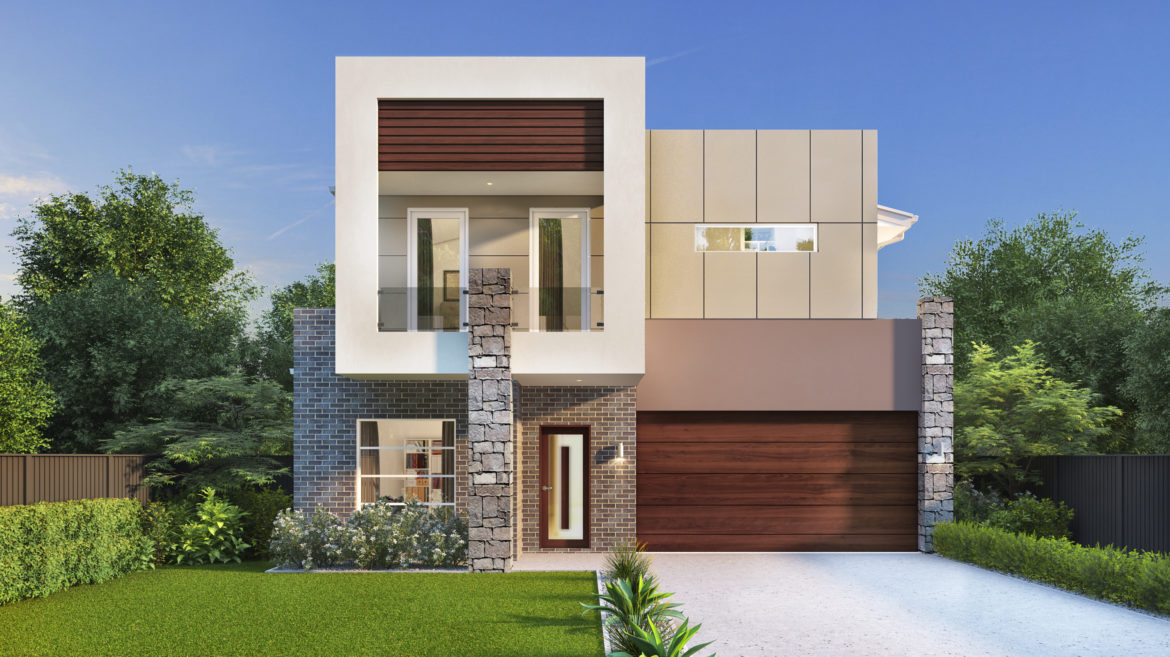
Chateaux – Double Storey, Double Garage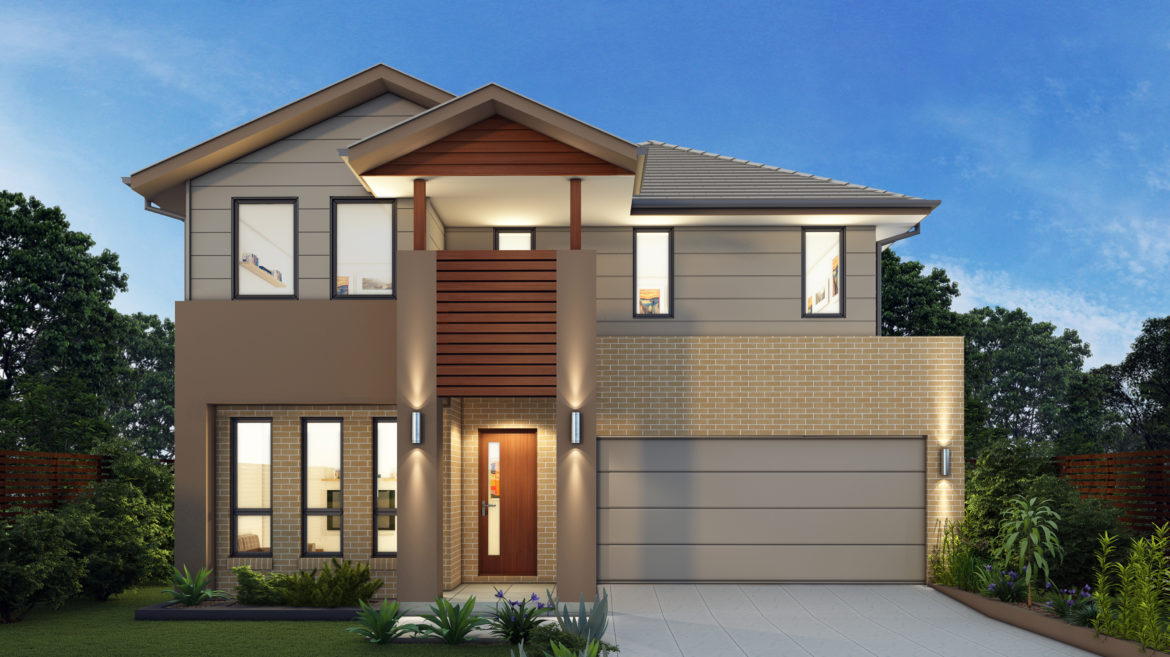
Classic – Double Storey, Double Garage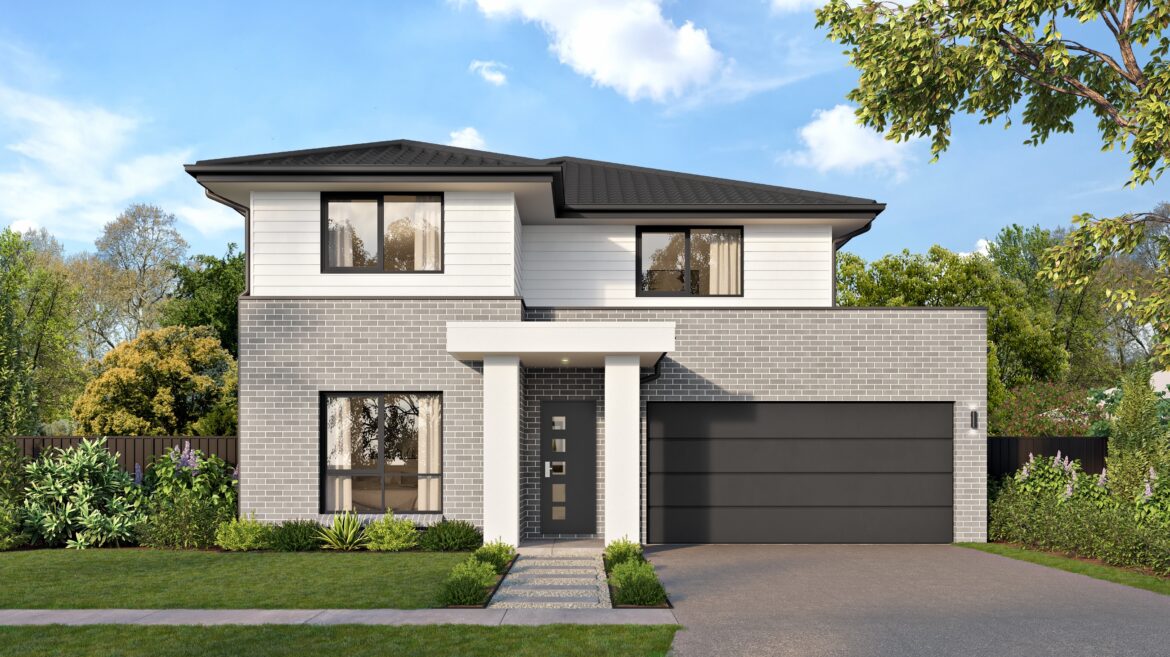
Classic Plus – Double Storey, Double Garage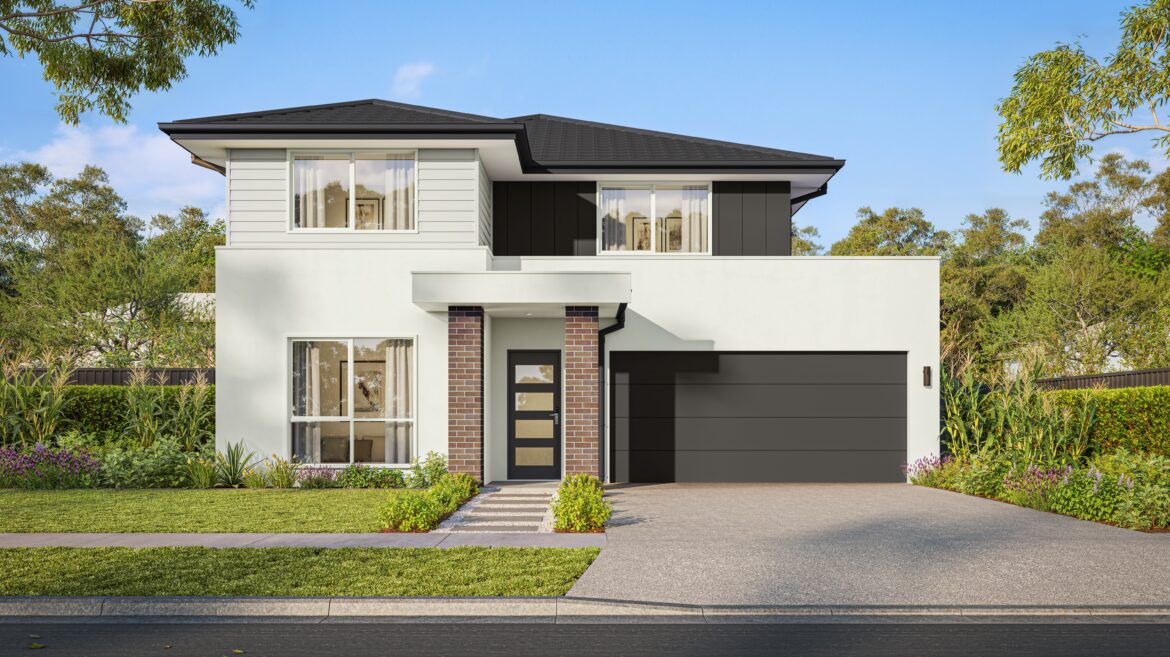
Como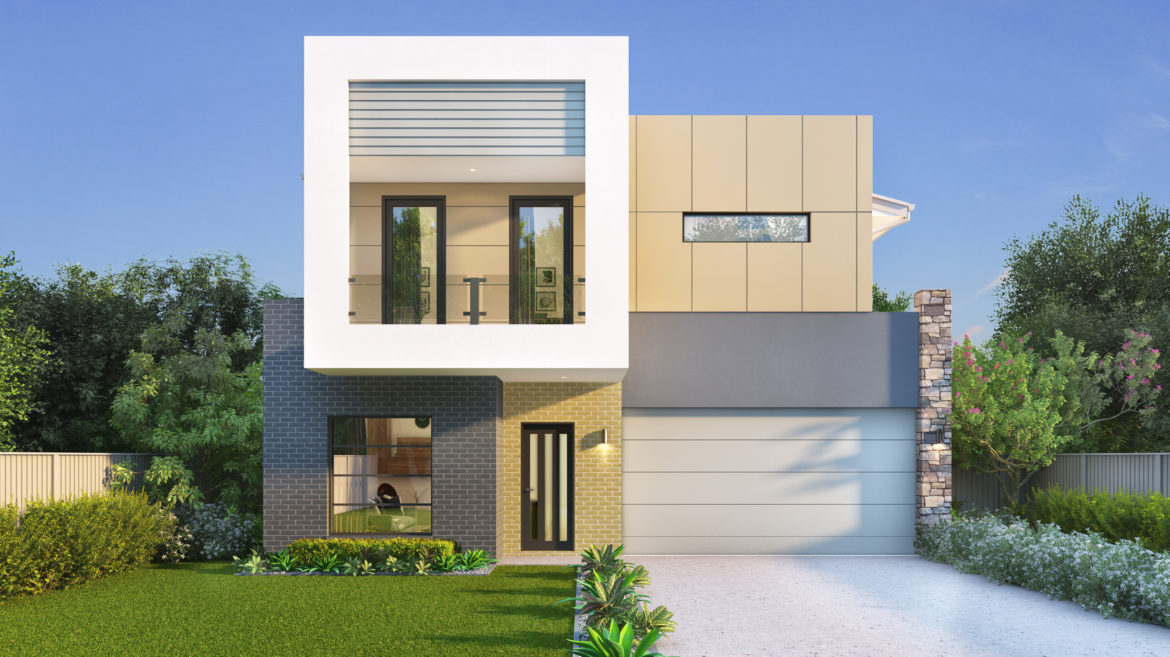
Contemporary – Double Storey, Double Garage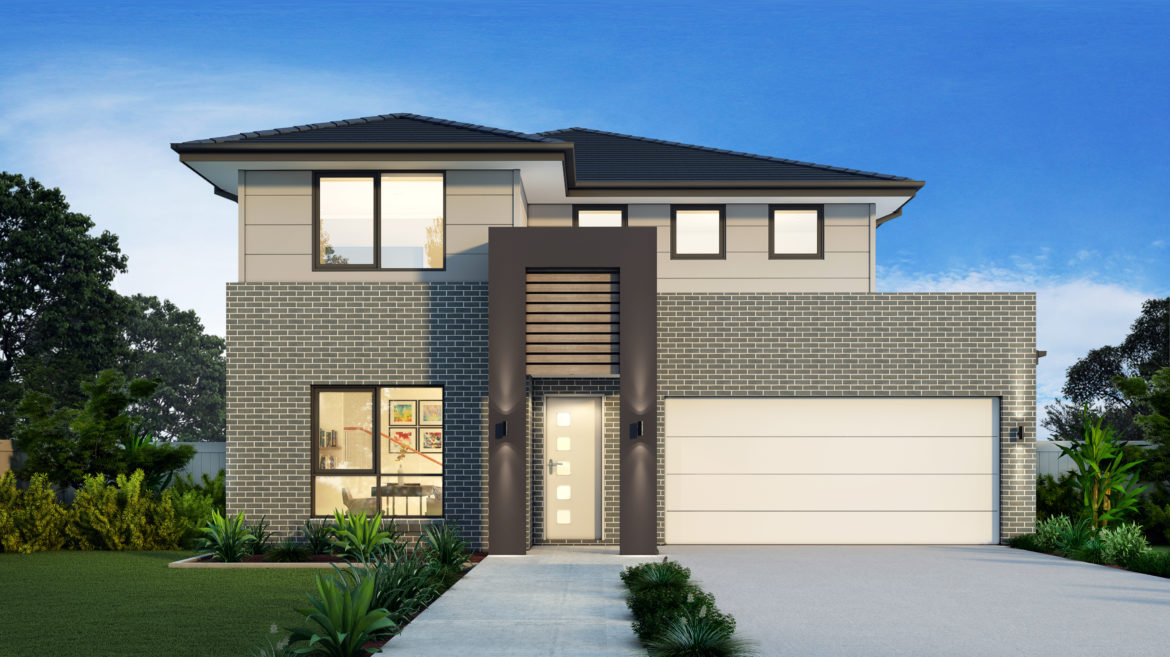
Delta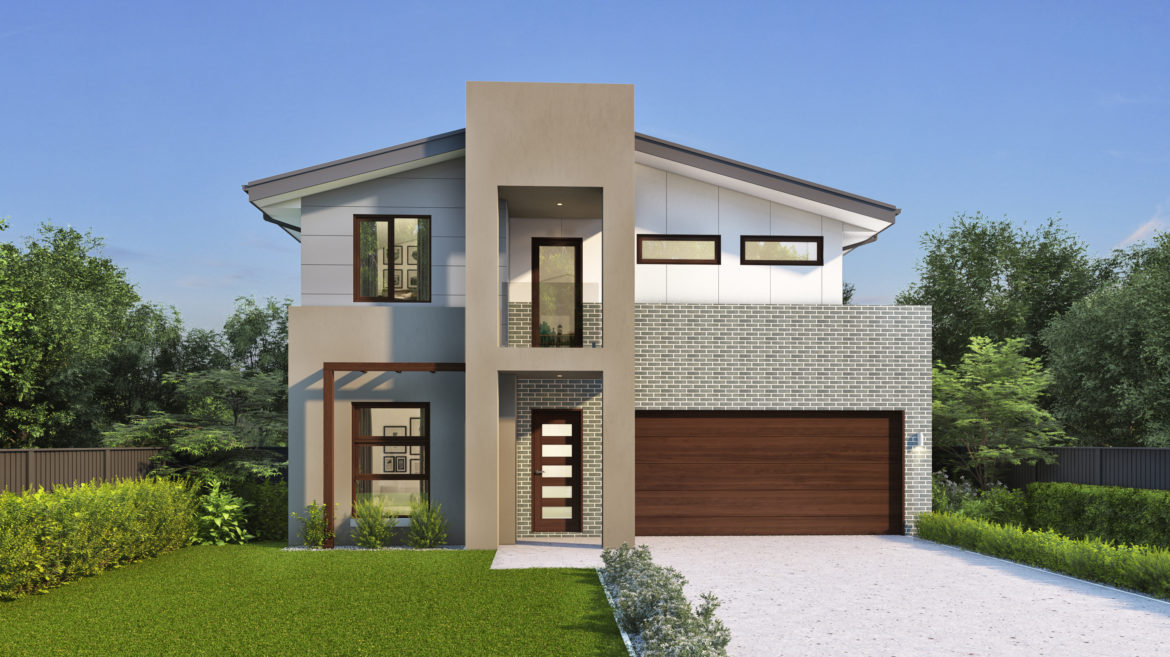
Deluxe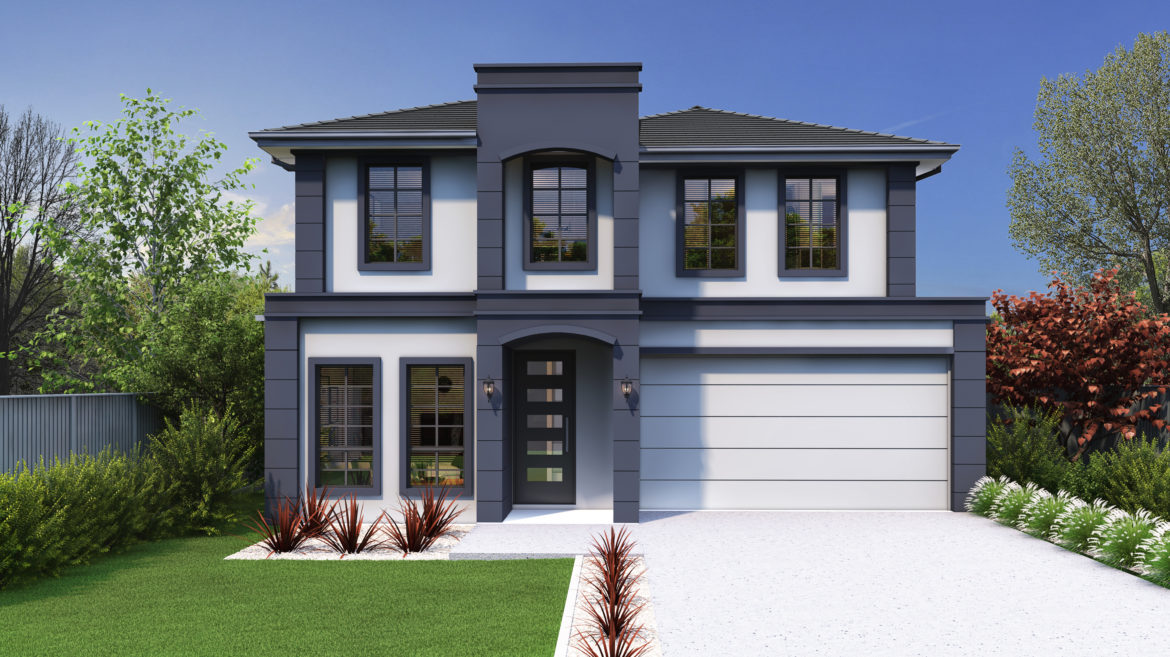
Flair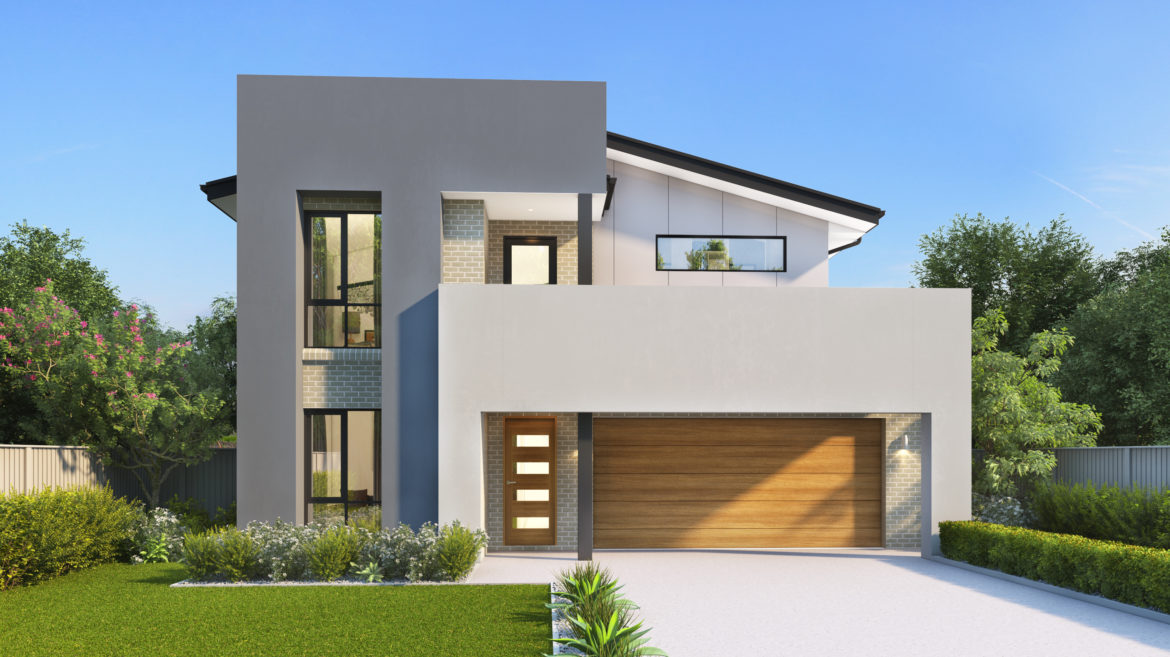
Grande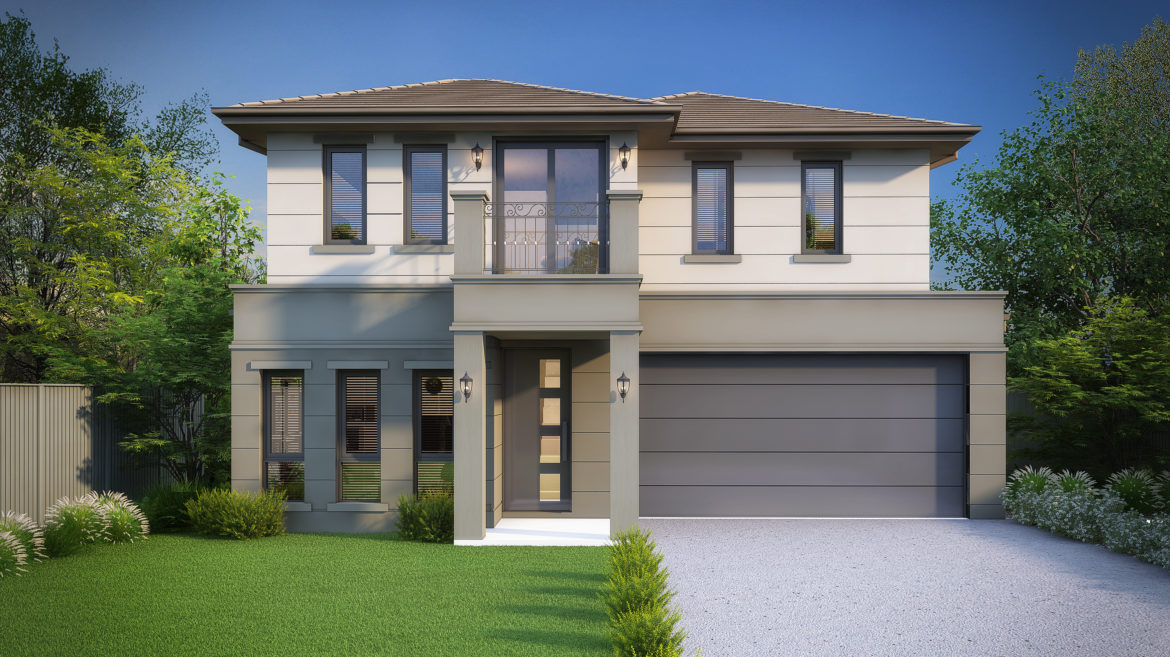
Hamptons – Double storey, Double Garage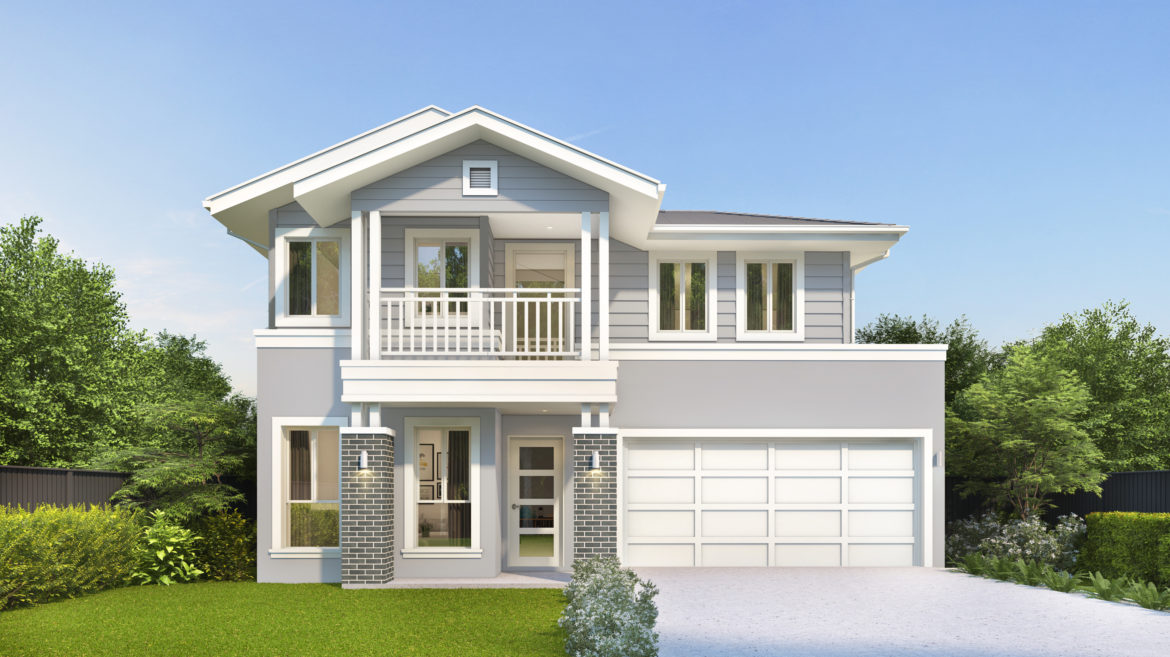
Hamptons MKII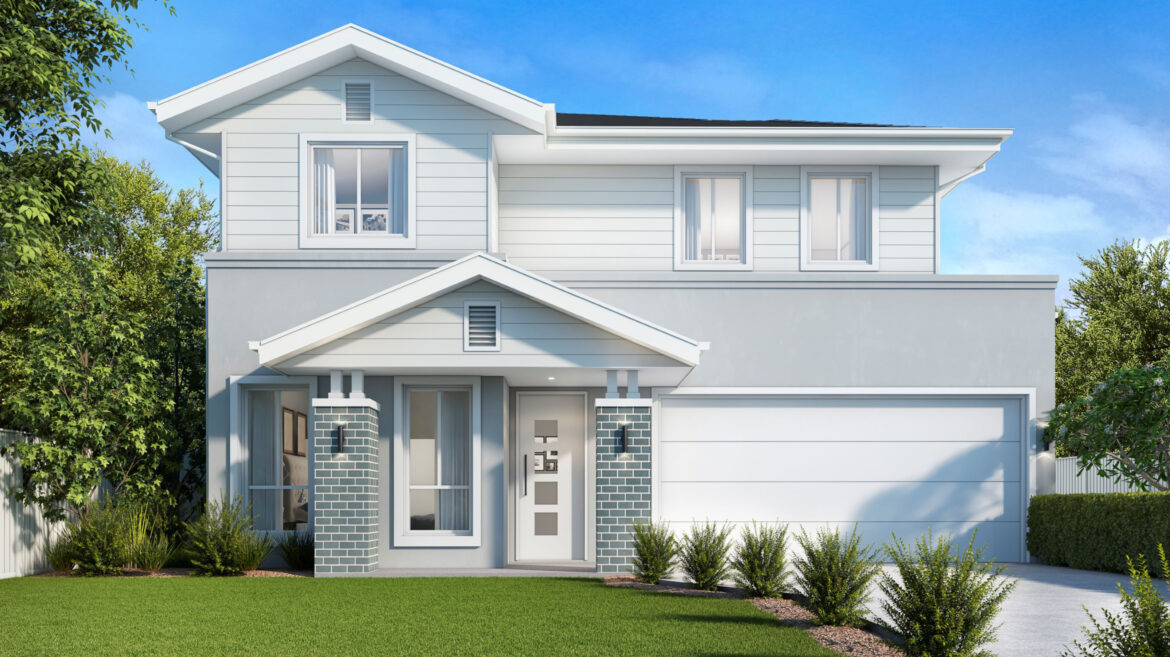
Marina – Double Storey, Double Garage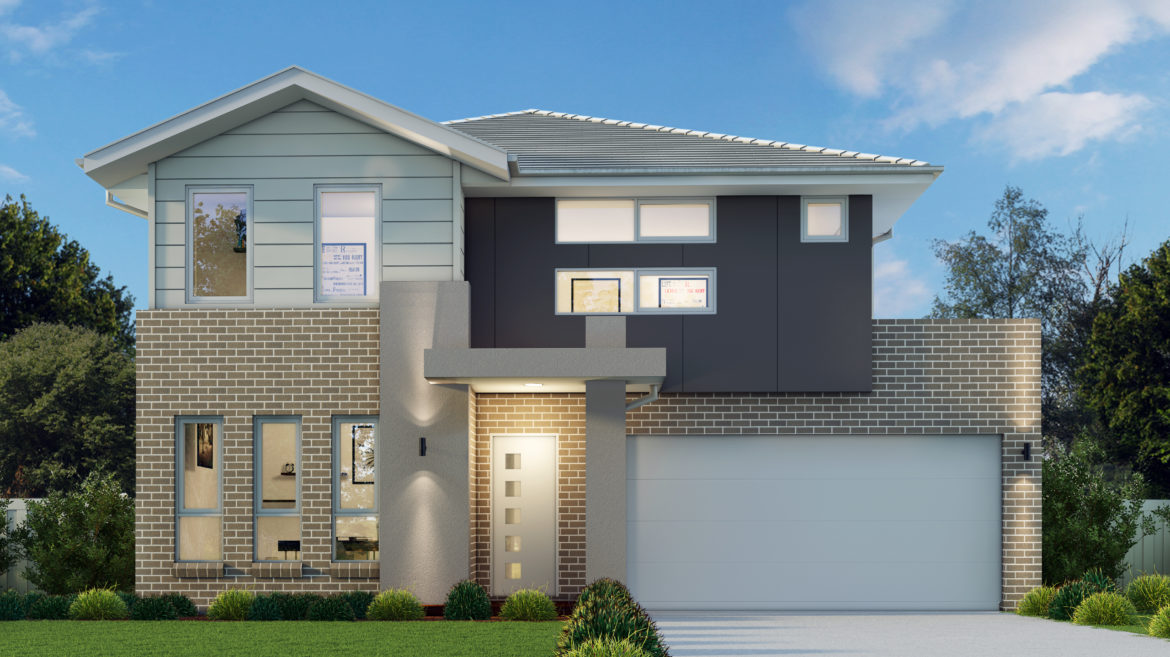
Metro – Double Storey, Double Garage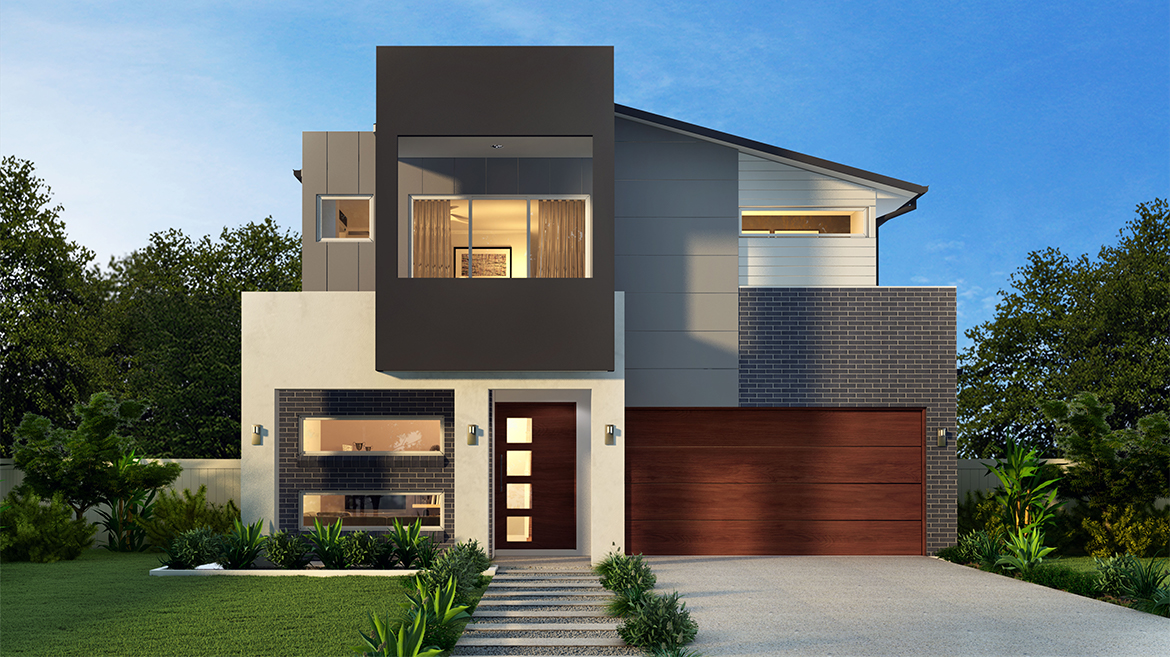
Monash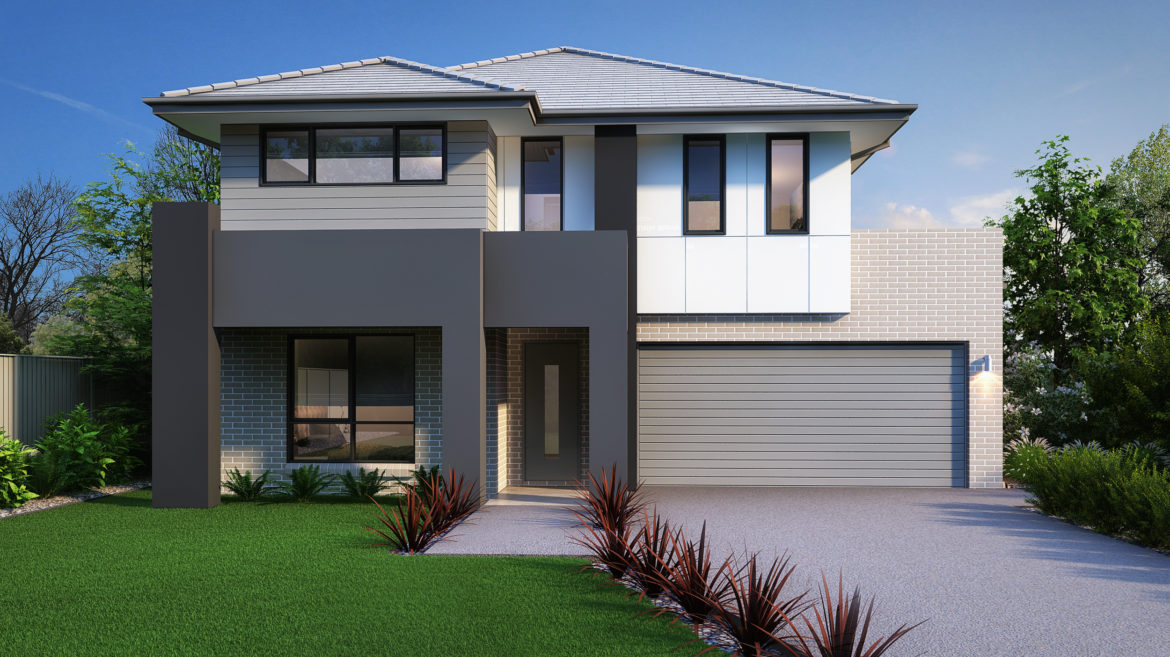
Mondo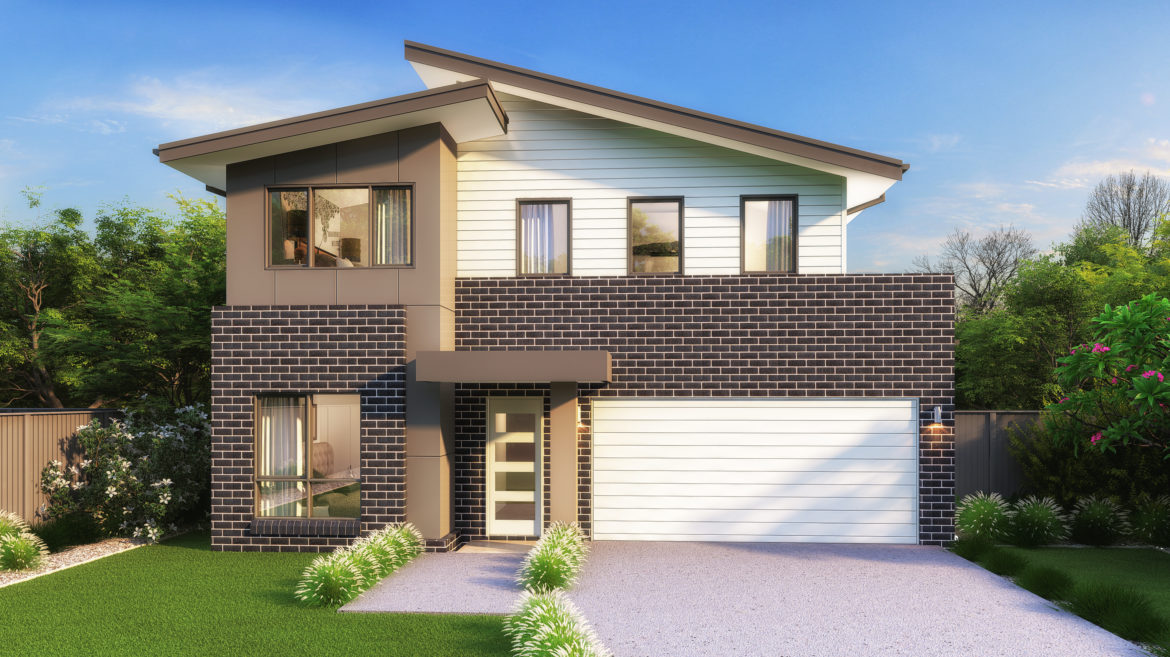
Novare – Double Storey, Double Garage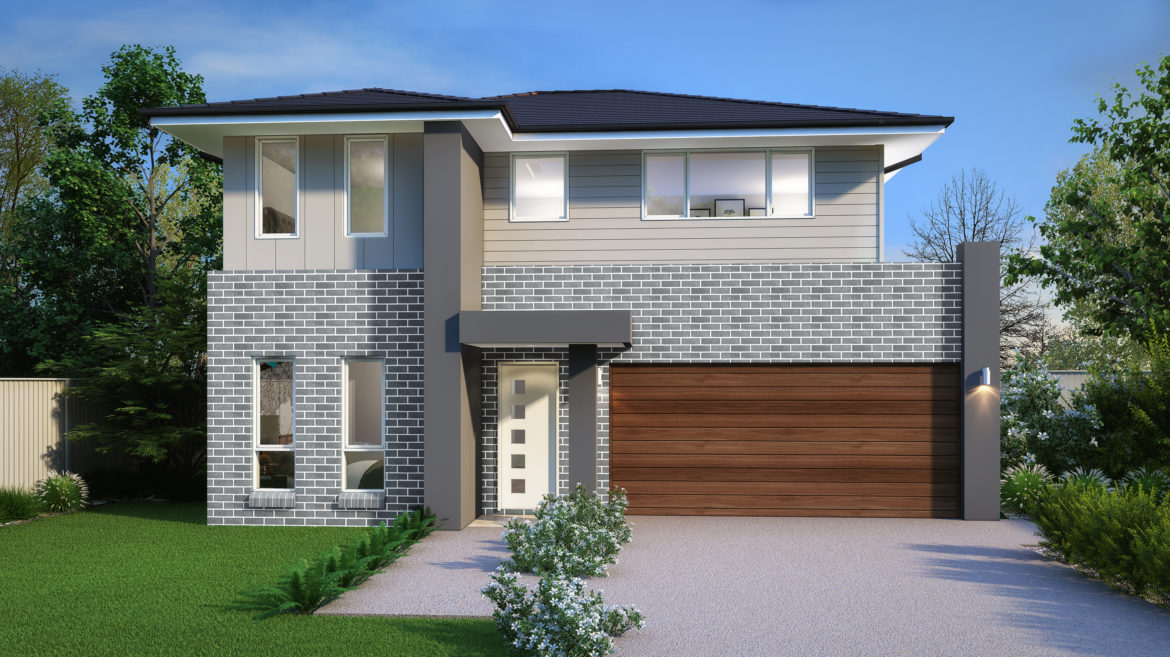
Nuvo – Double Storey, Double Garage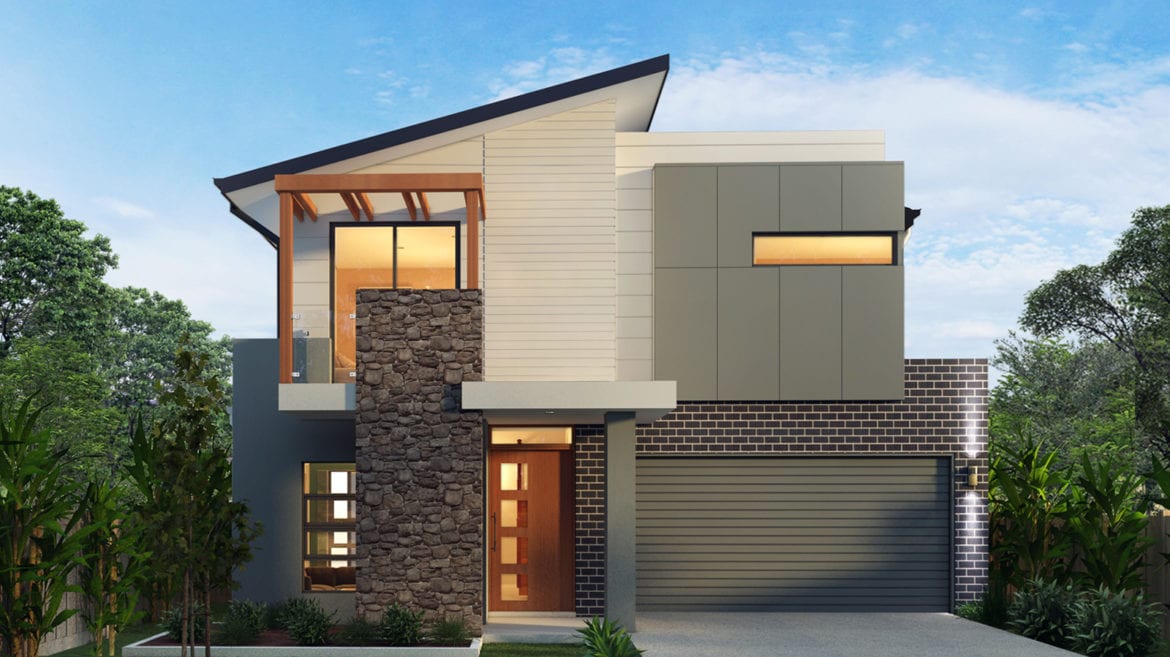
Oxford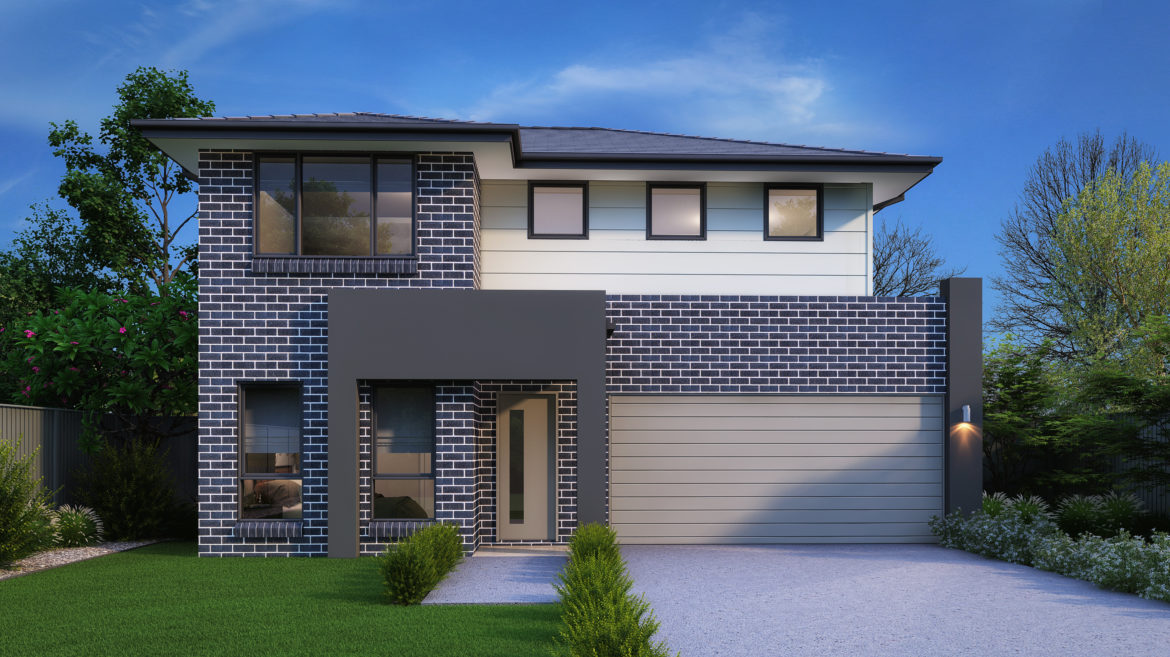
Reed – Double Storey (double garage)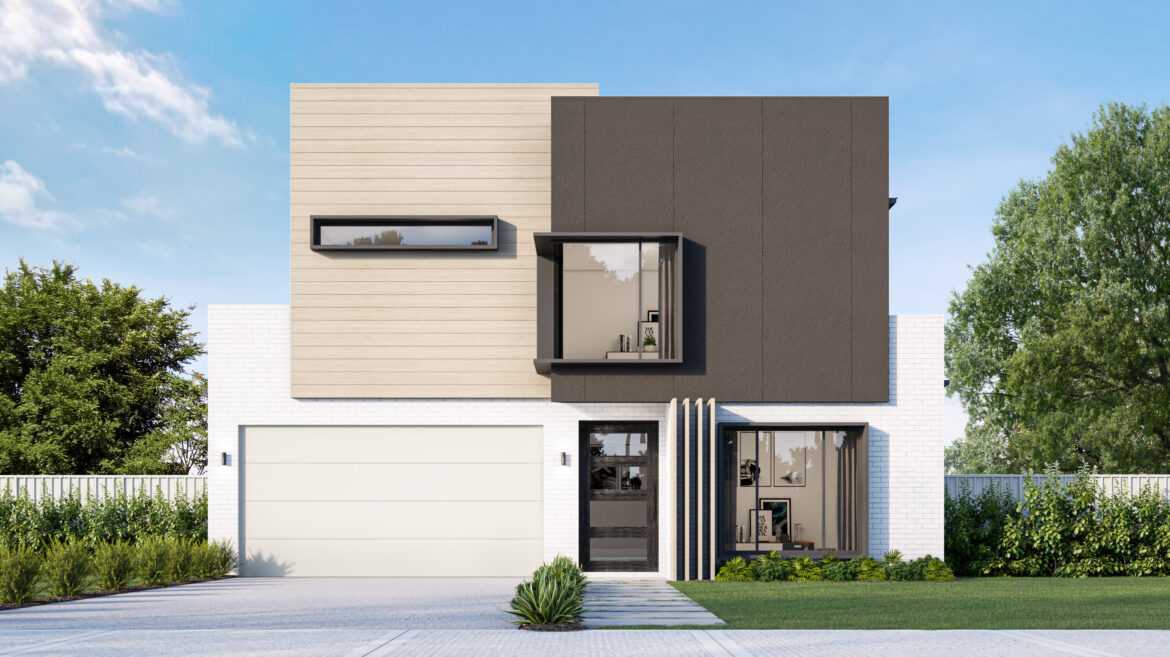
Regal – Double Storey, Double Garage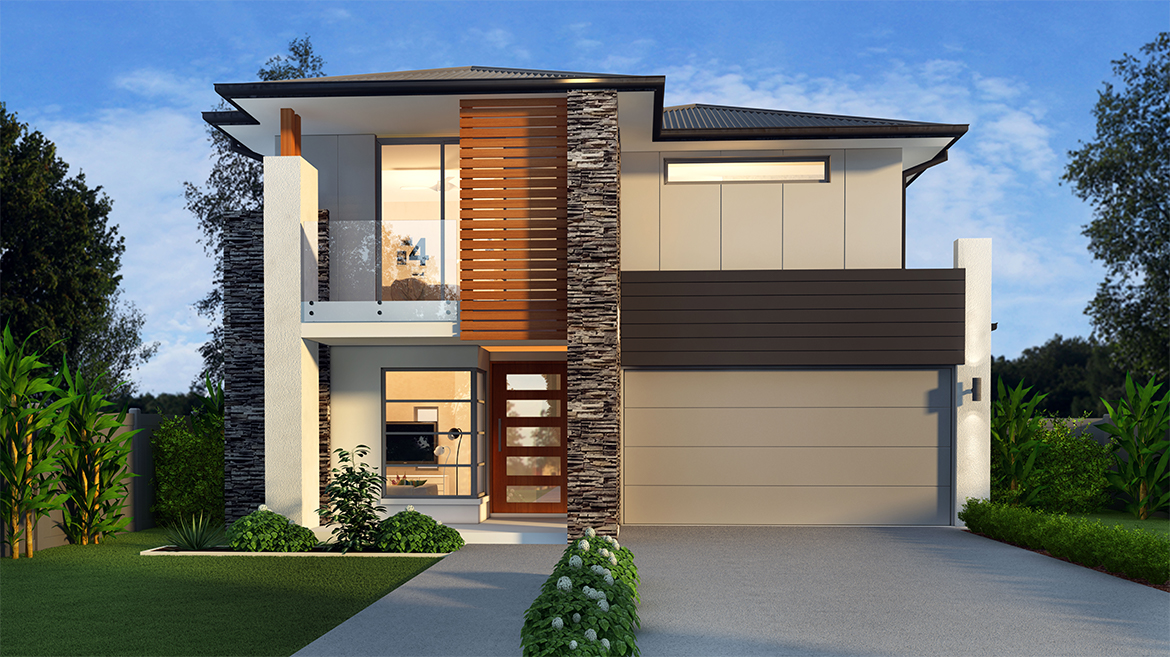
Riviera – Double Storey, Double Garage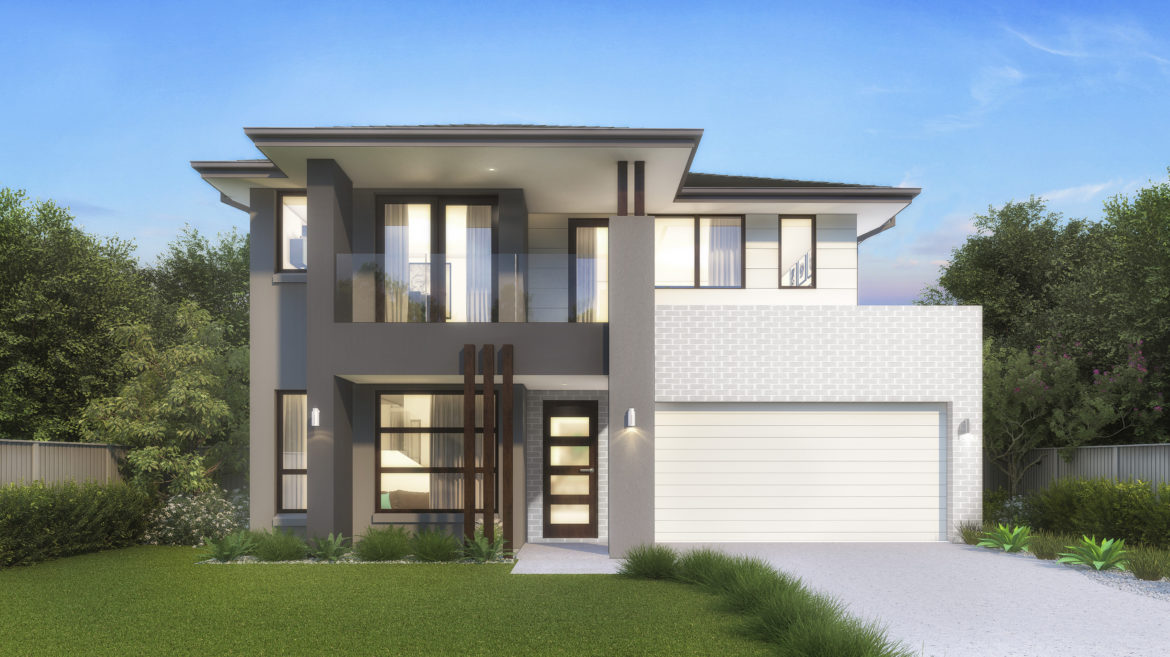
Royale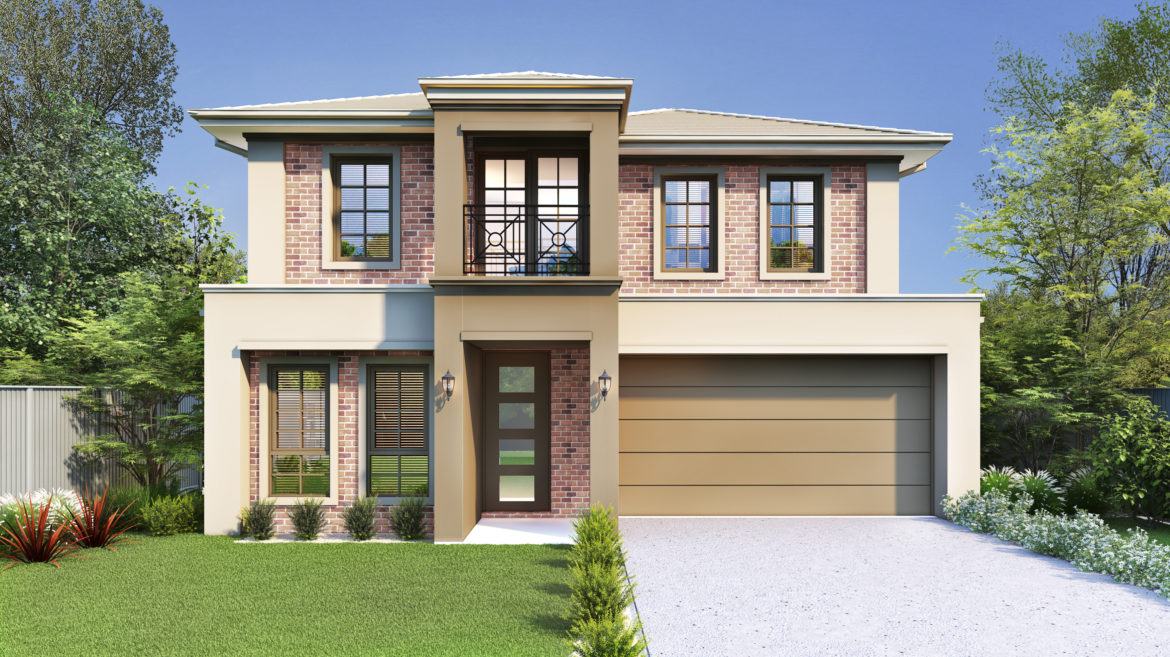
Saville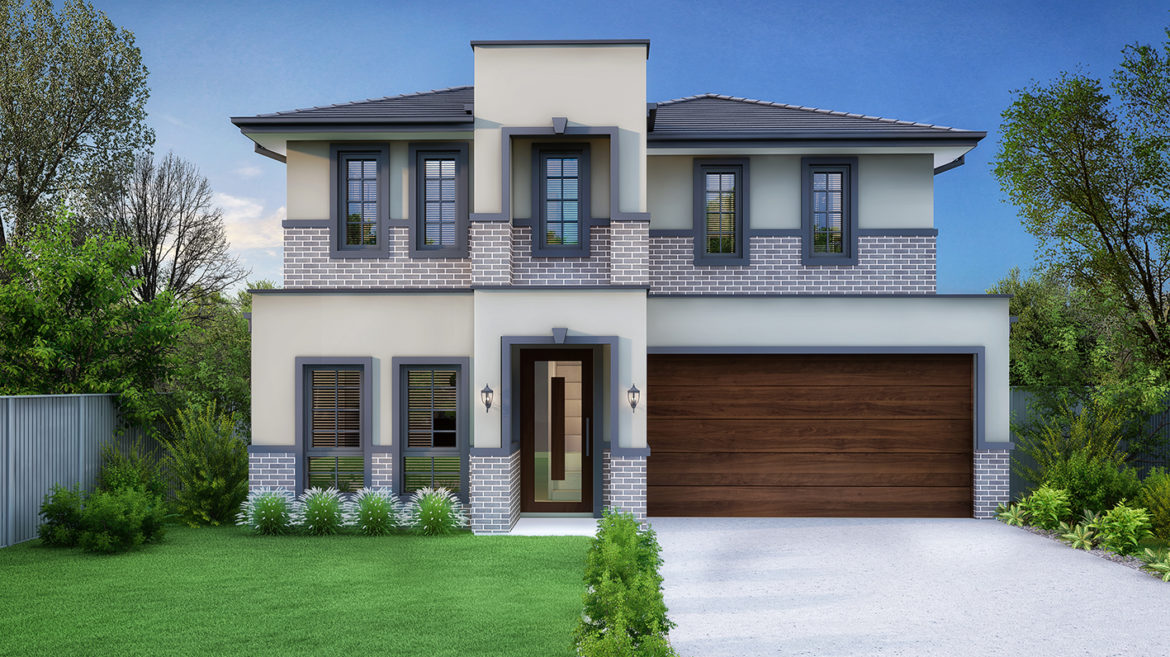
Soho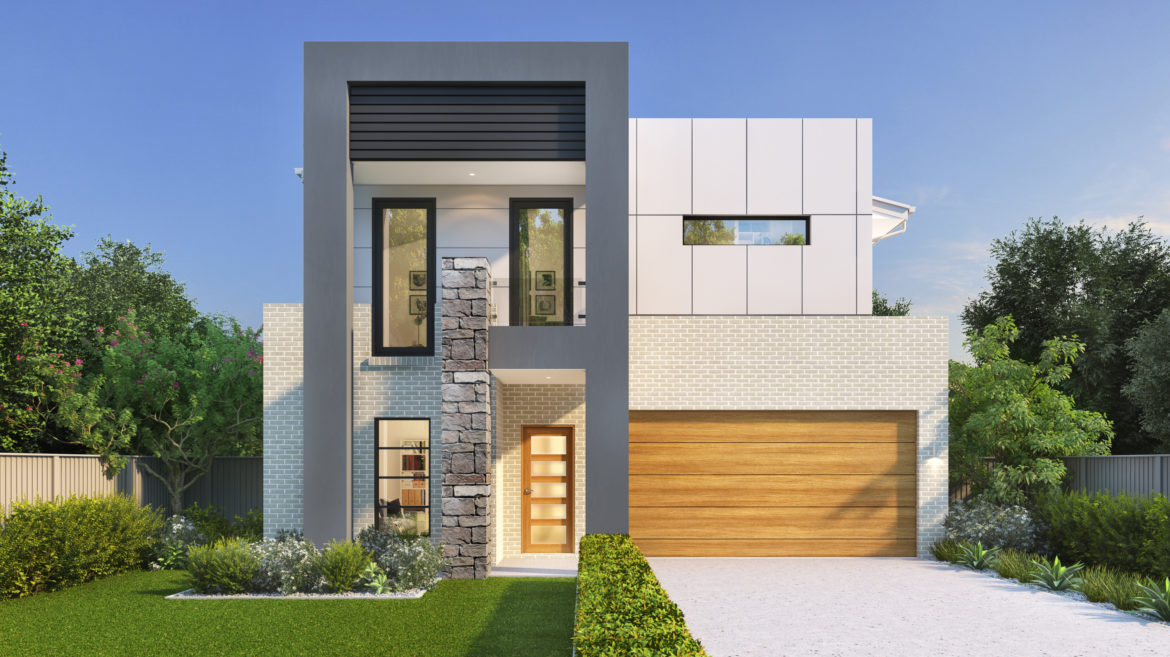
Statesman – Double Storey, Double Garage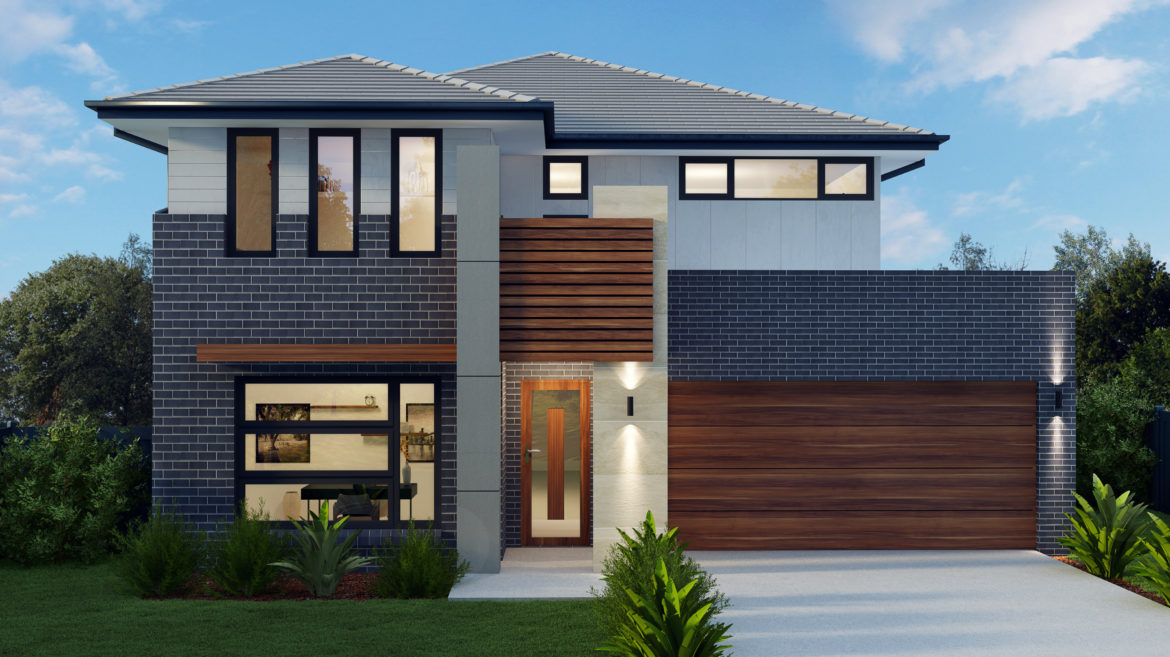
Tempo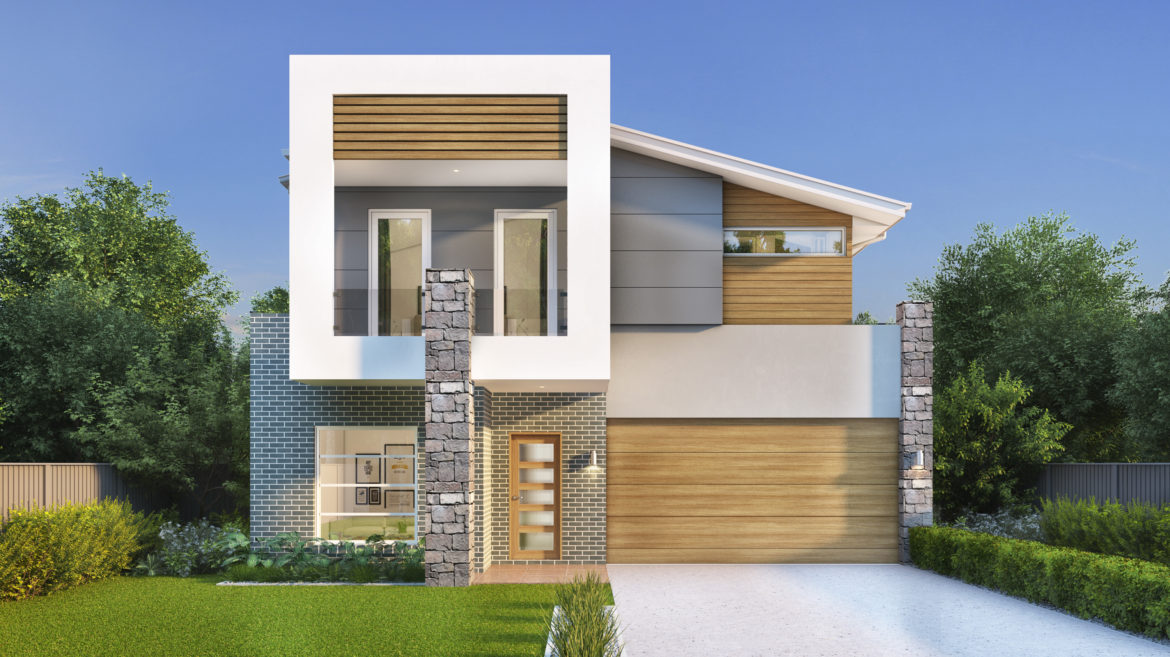
Vogue – Double Storey, Double Garage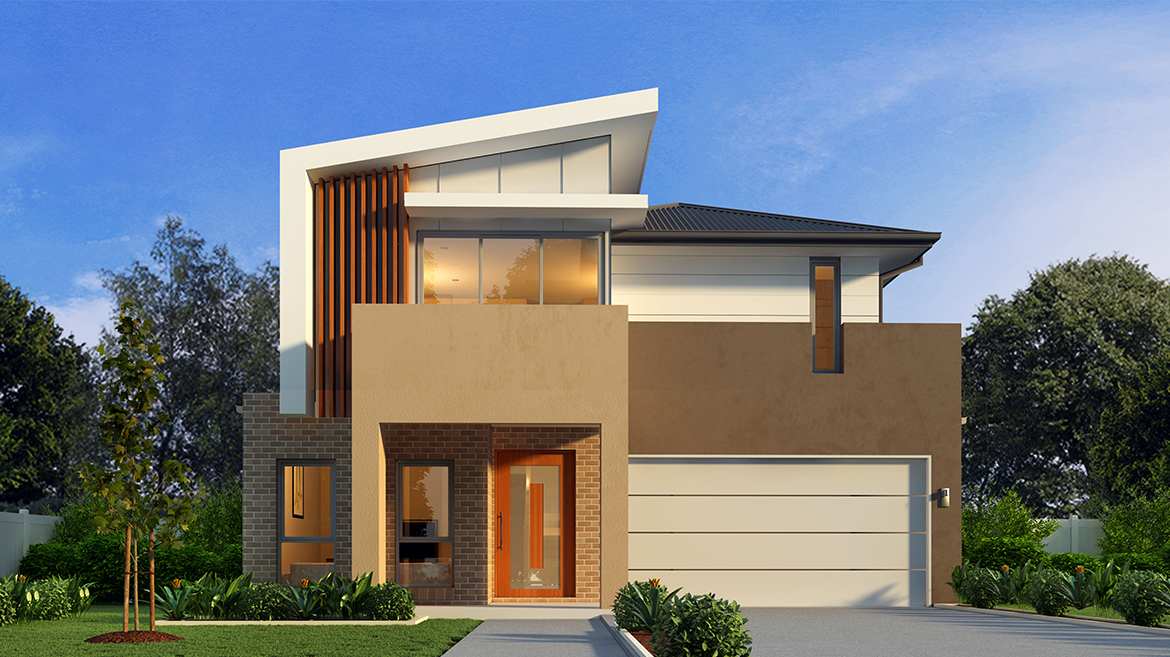
Windsor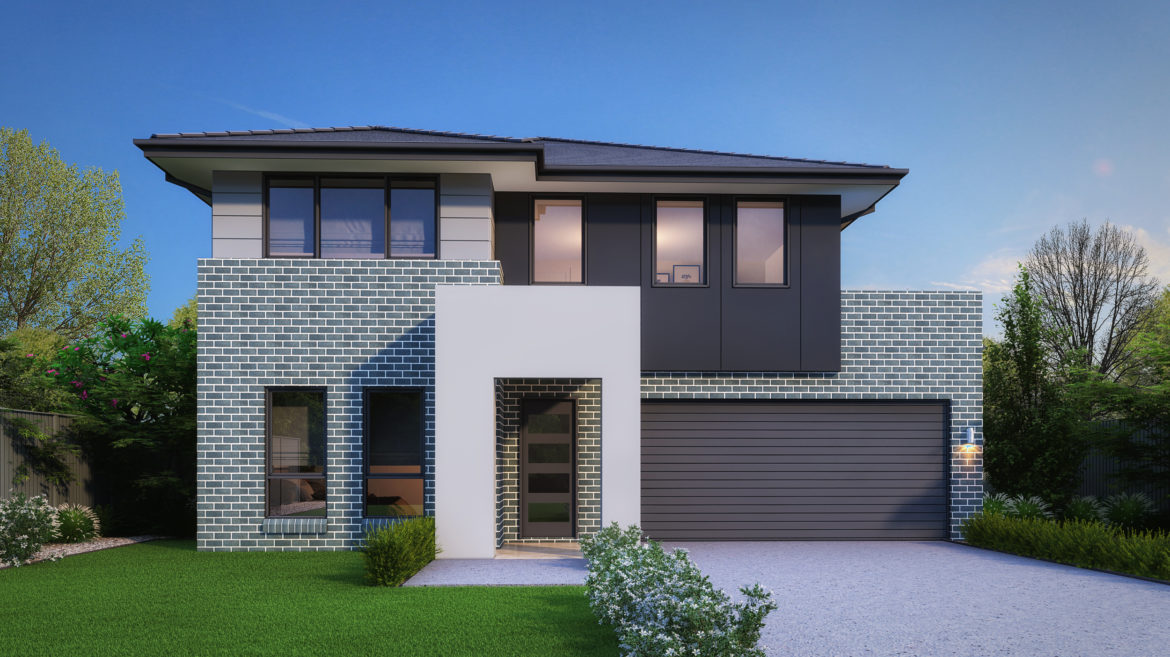
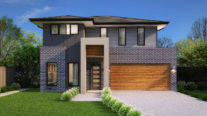
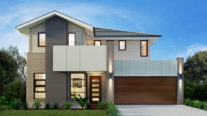
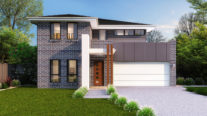
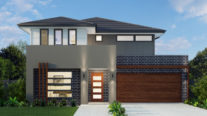
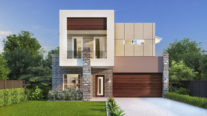
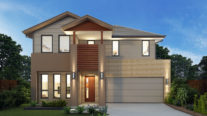

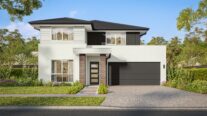
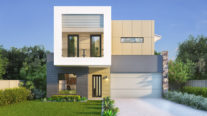
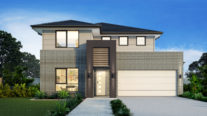
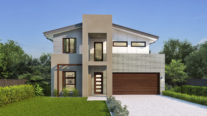
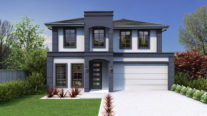
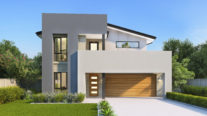
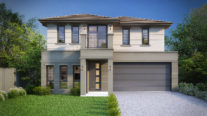
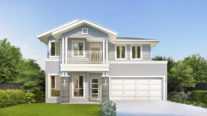

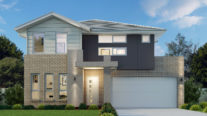
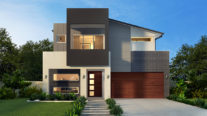
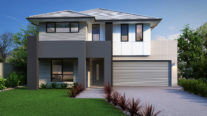
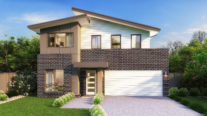
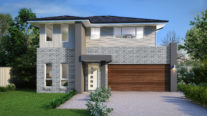
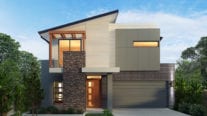
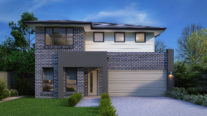
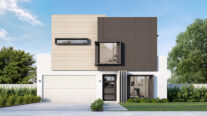
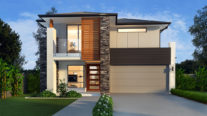
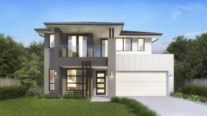
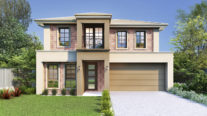
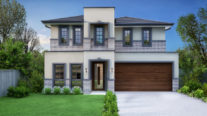
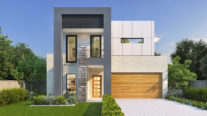
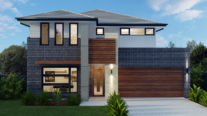
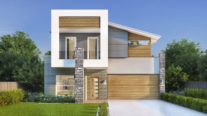
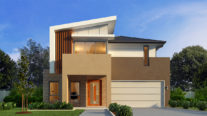
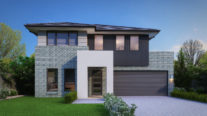
Burgundy 3424 Scarlett Close, Hamlyn Terrace NSW 2259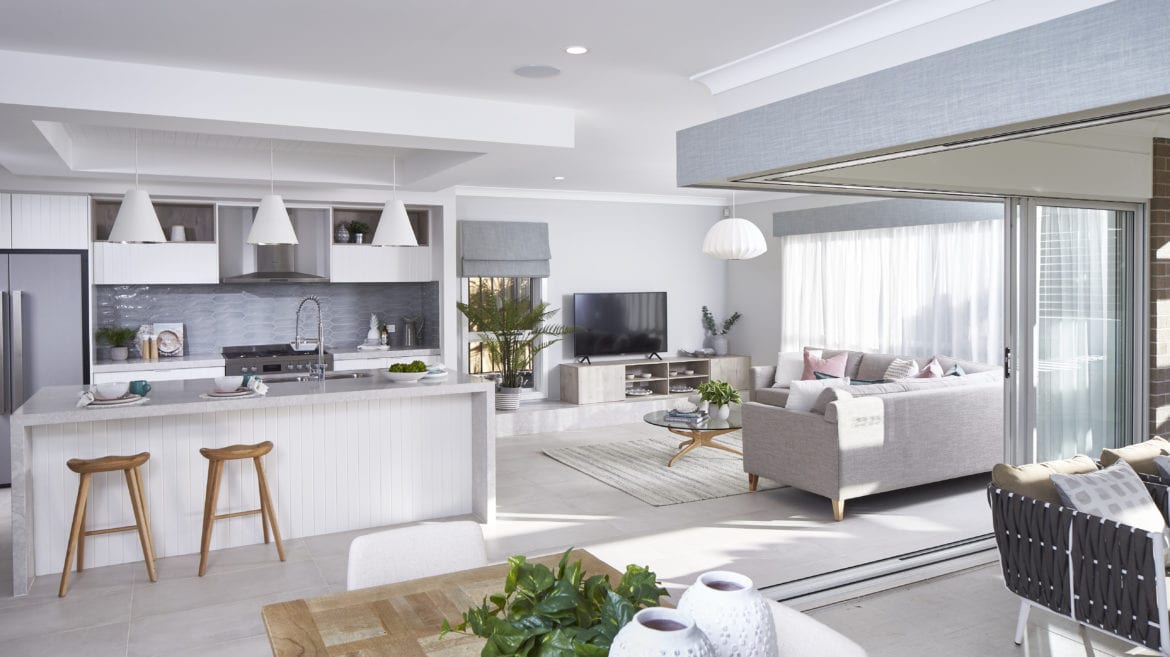
Burgundy 3424 Scarlett Close, Hamlyn Terrace NSW 2259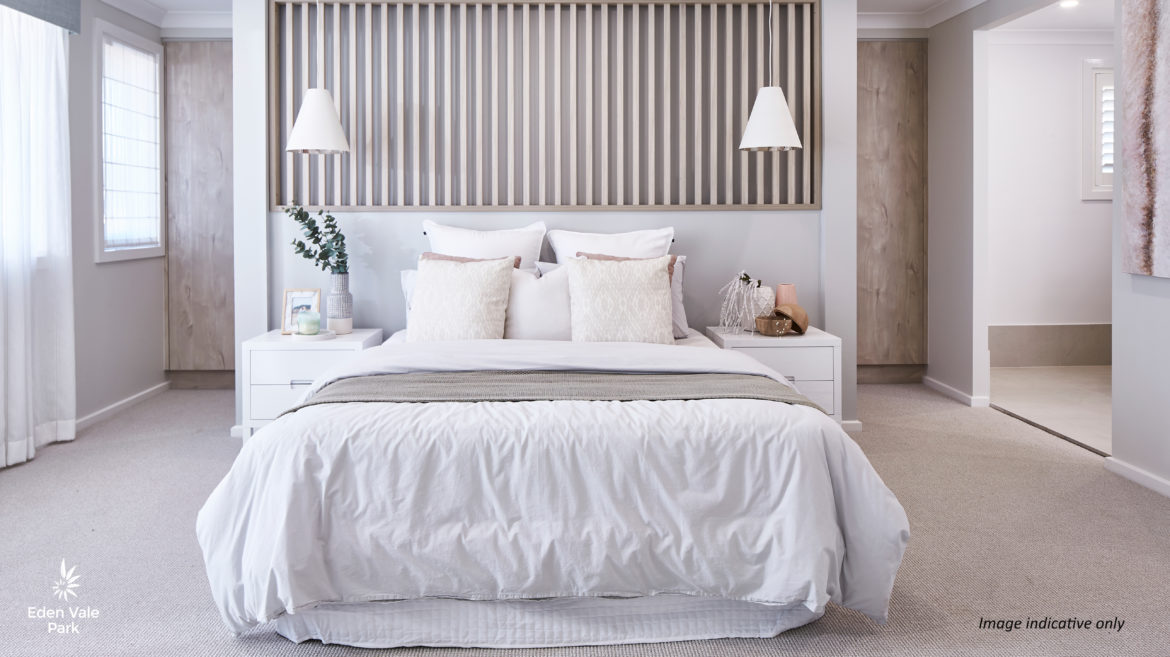
Burgundy 3424 Scarlett Close, Hamlyn Terrace NSW 2259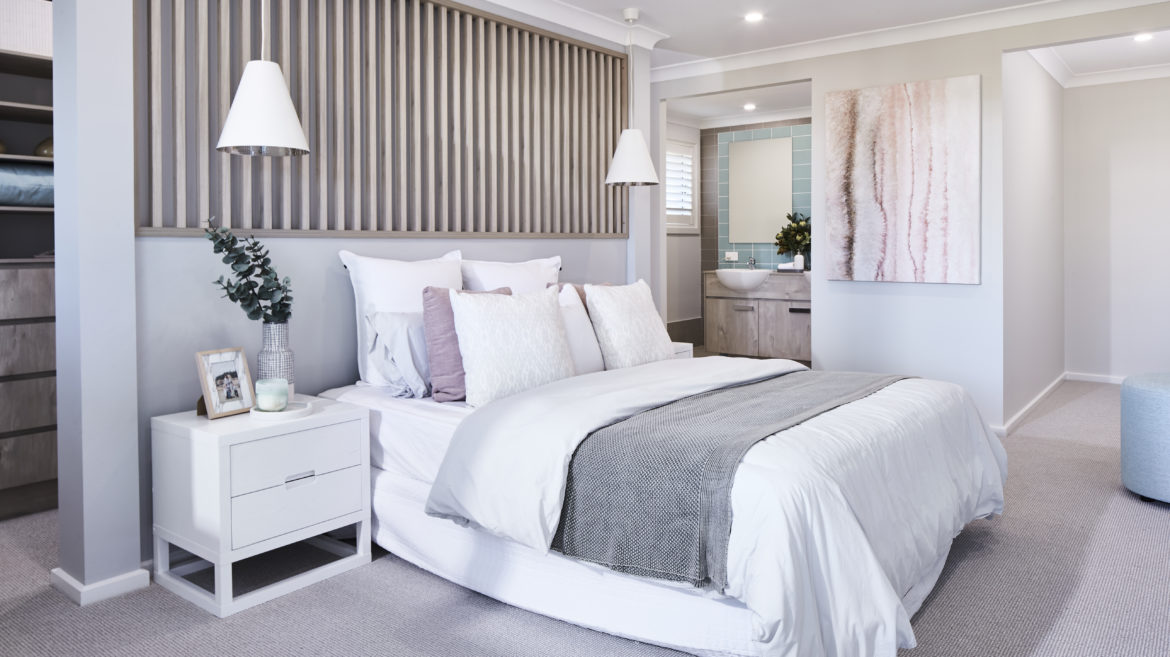
Burgundy 3424 Scarlett Close, Hamlyn Terrace NSW 2259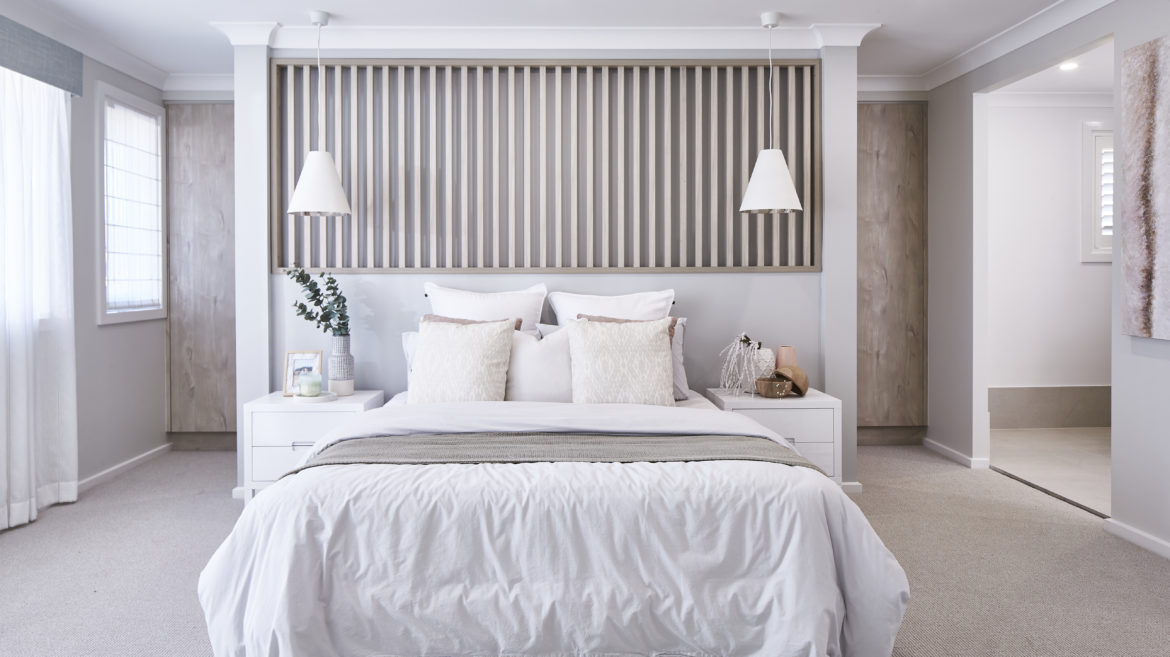
Burgundy 3424 Scarlett Close, Hamlyn Terrace NSW 2259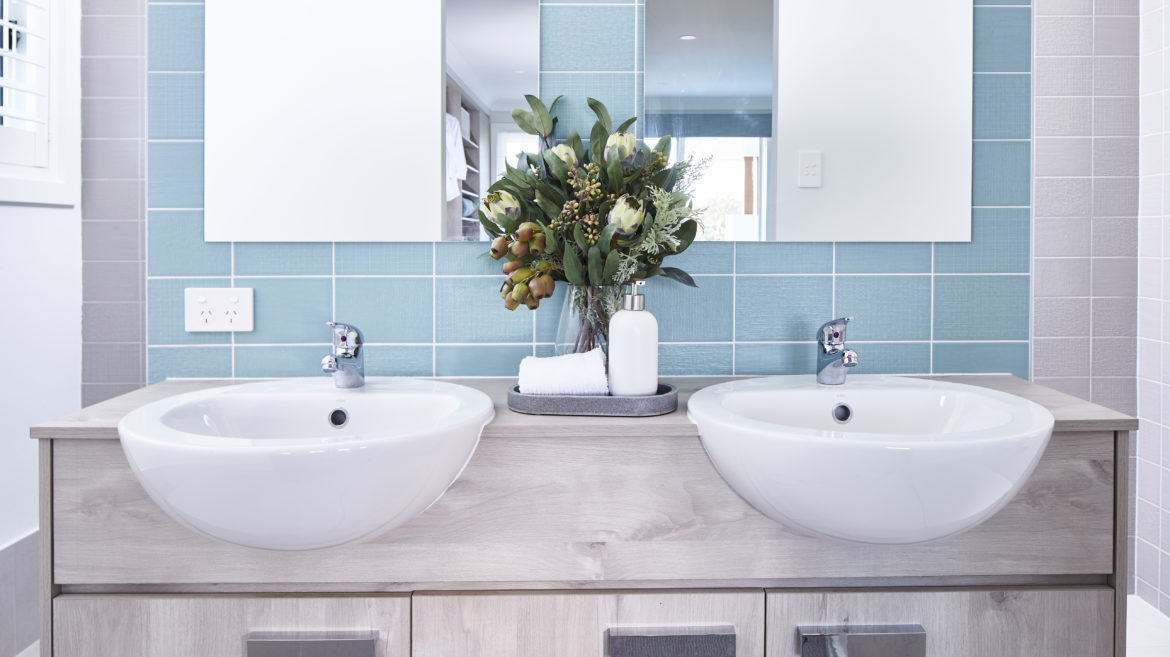
Burgundy 3424 Scarlett Close, Hamlyn Terrace NSW 2259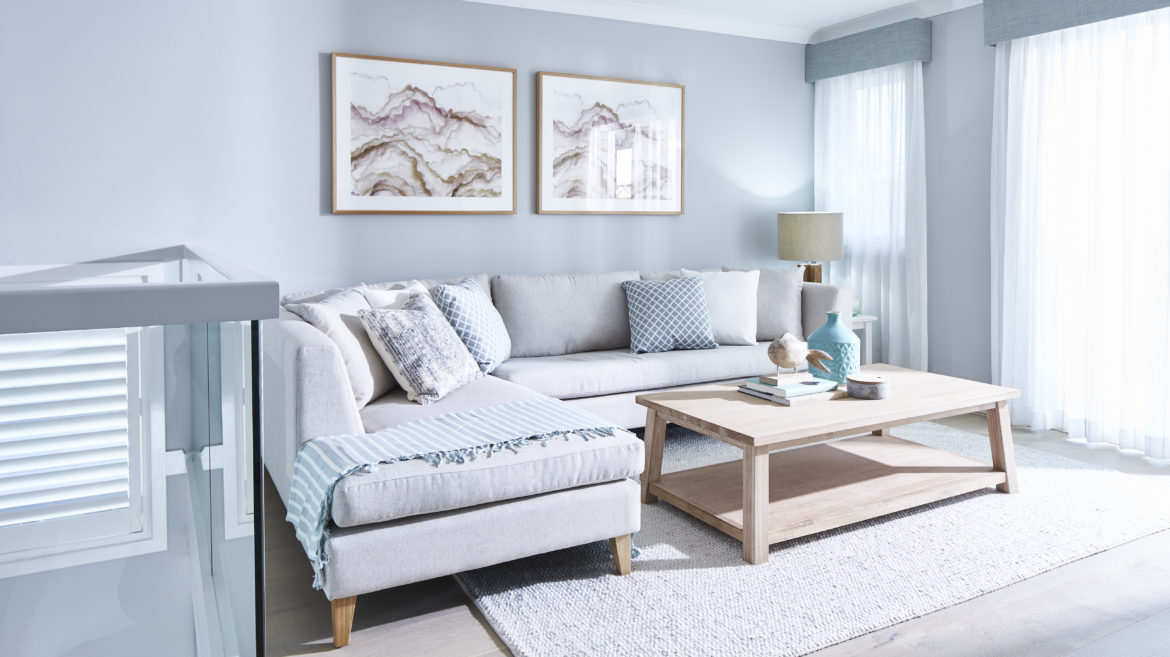
Burgundy 3424 Scarlett Close, Hamlyn Terrace NSW 2259