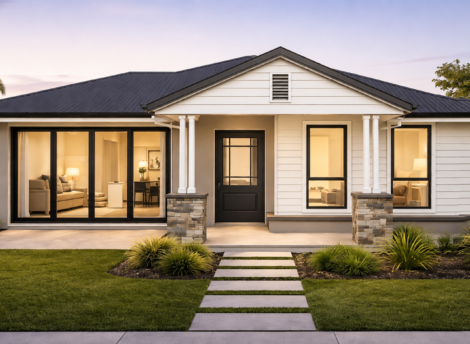
o-nyx: this rich black mineral with parallel bands of white has been used as a namesake in all areas of life from science to entertainment.
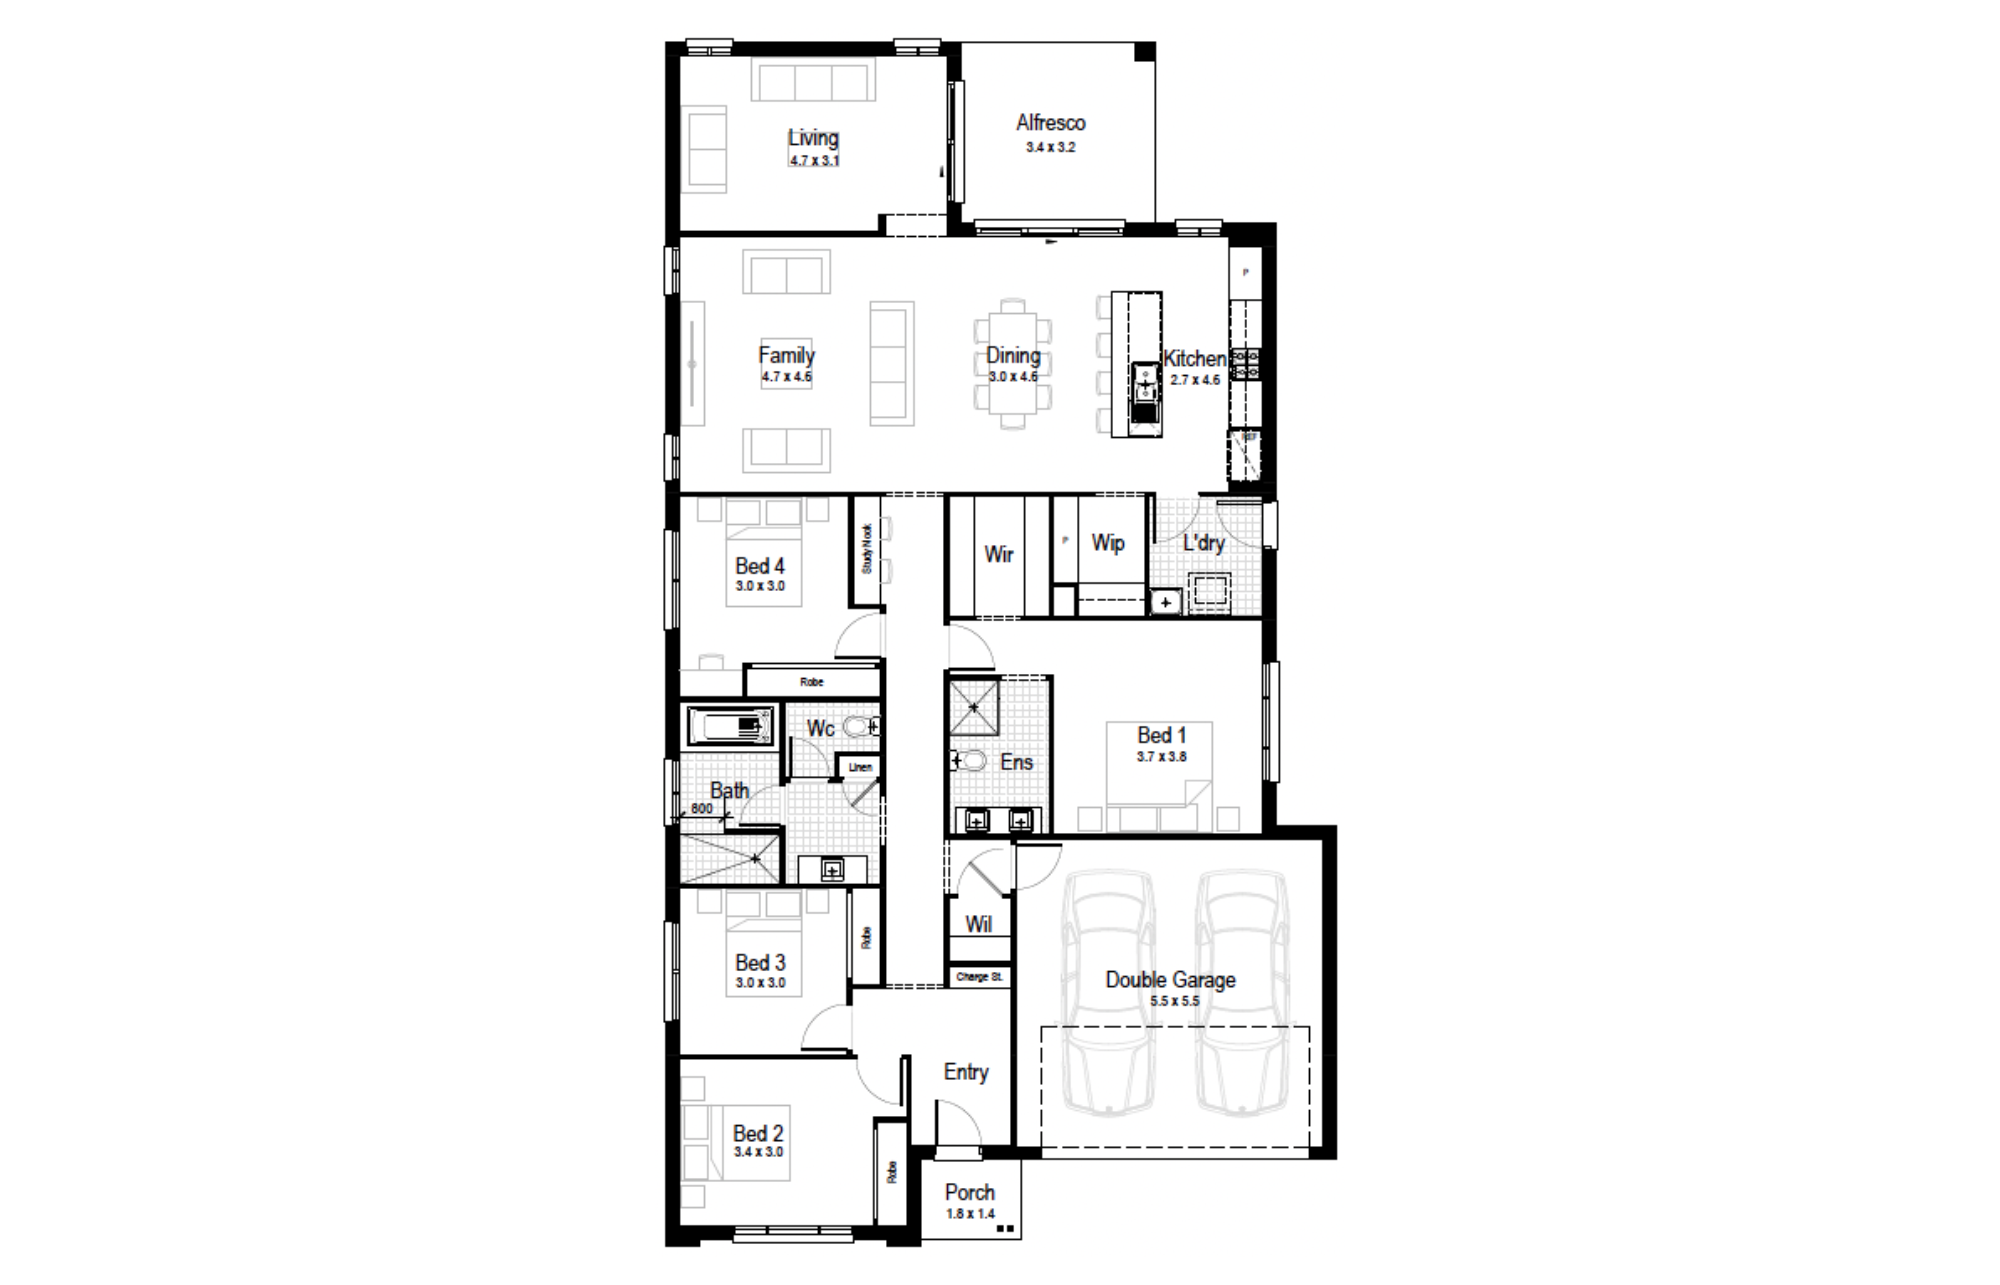
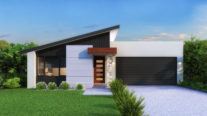
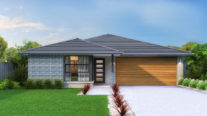
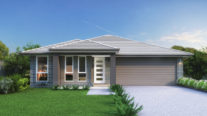
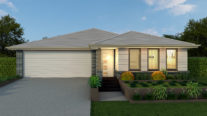
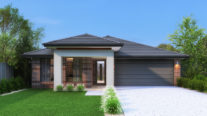
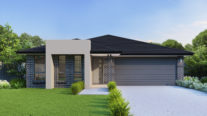
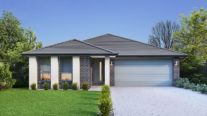
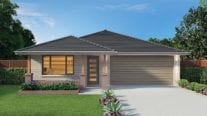
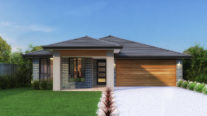
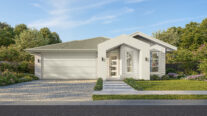
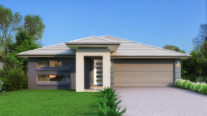
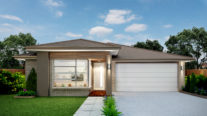
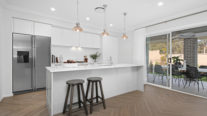
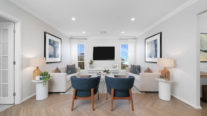
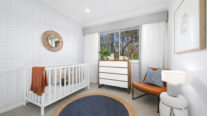
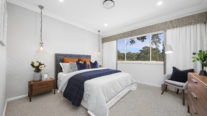
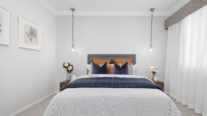
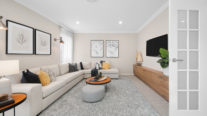
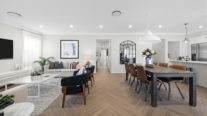
The Onyx is a striking illustration of a single storey home that “keeps on giving.” Its multiple living areas offer a real-life look at how clever design can make a home feel significantly larger than its footprint.
Perfect For:
- Knock-Down, Rebuild
- Growing families
- Alfresco
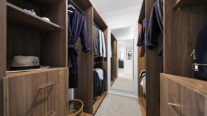
- Walk-in-robe
- Study nook
- Additional storage
- Single Storey
- Formal living room
Floorplans
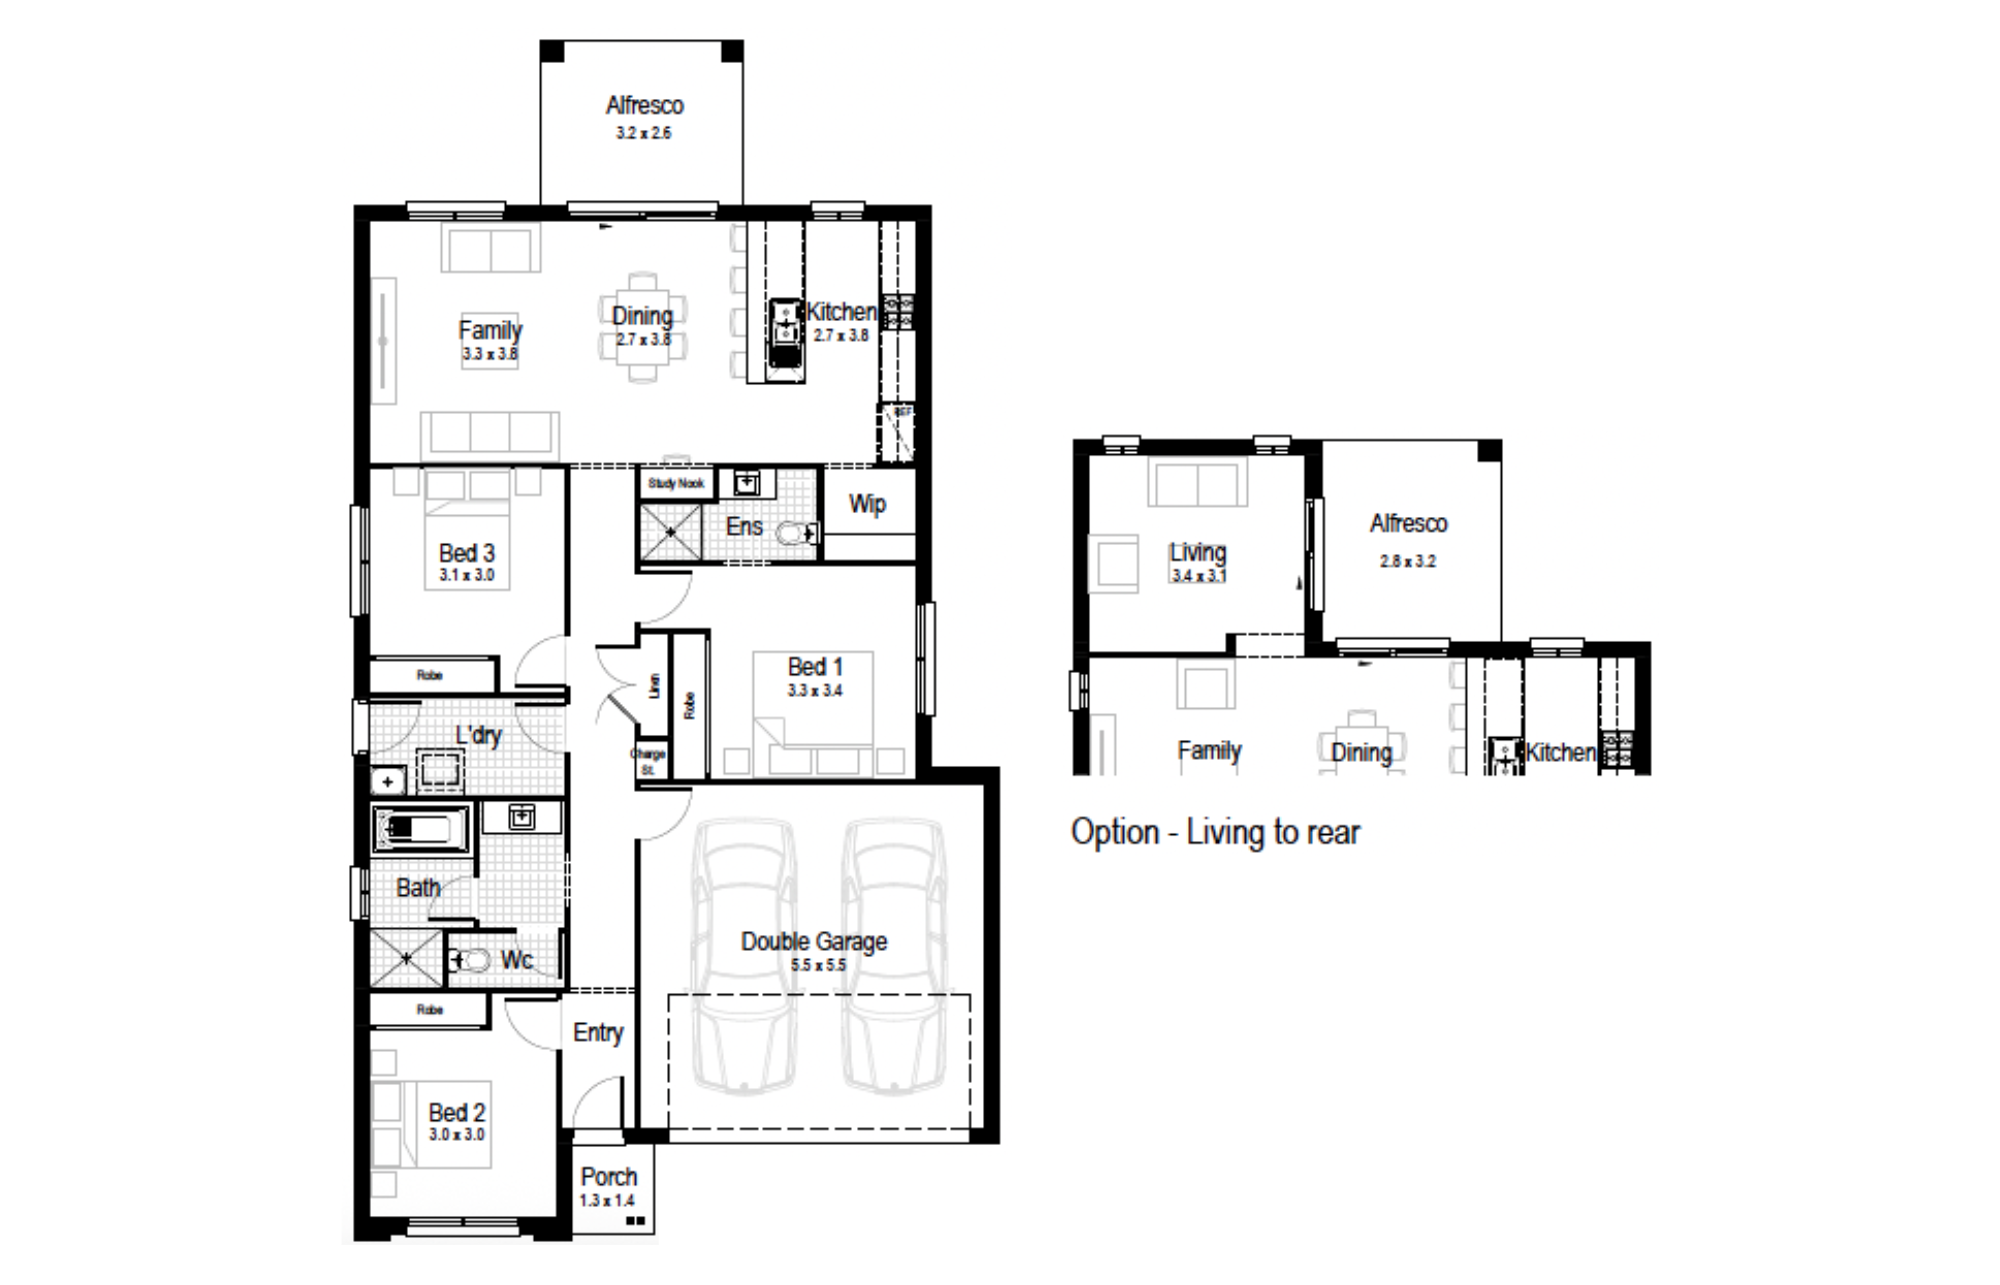
Select a floorplan below to view detailsOnyx 17
Minimum Lot Width
11.41mSubject to Council Conditions
OPTIONS
- Living Area116.70 m²
- Garage33.26 m²
- Alfresco8.52 m²
- Porch1.90 m²
- Overall Width10.31 m
- Overall Length19.19 m
- Total Area160.38 m²
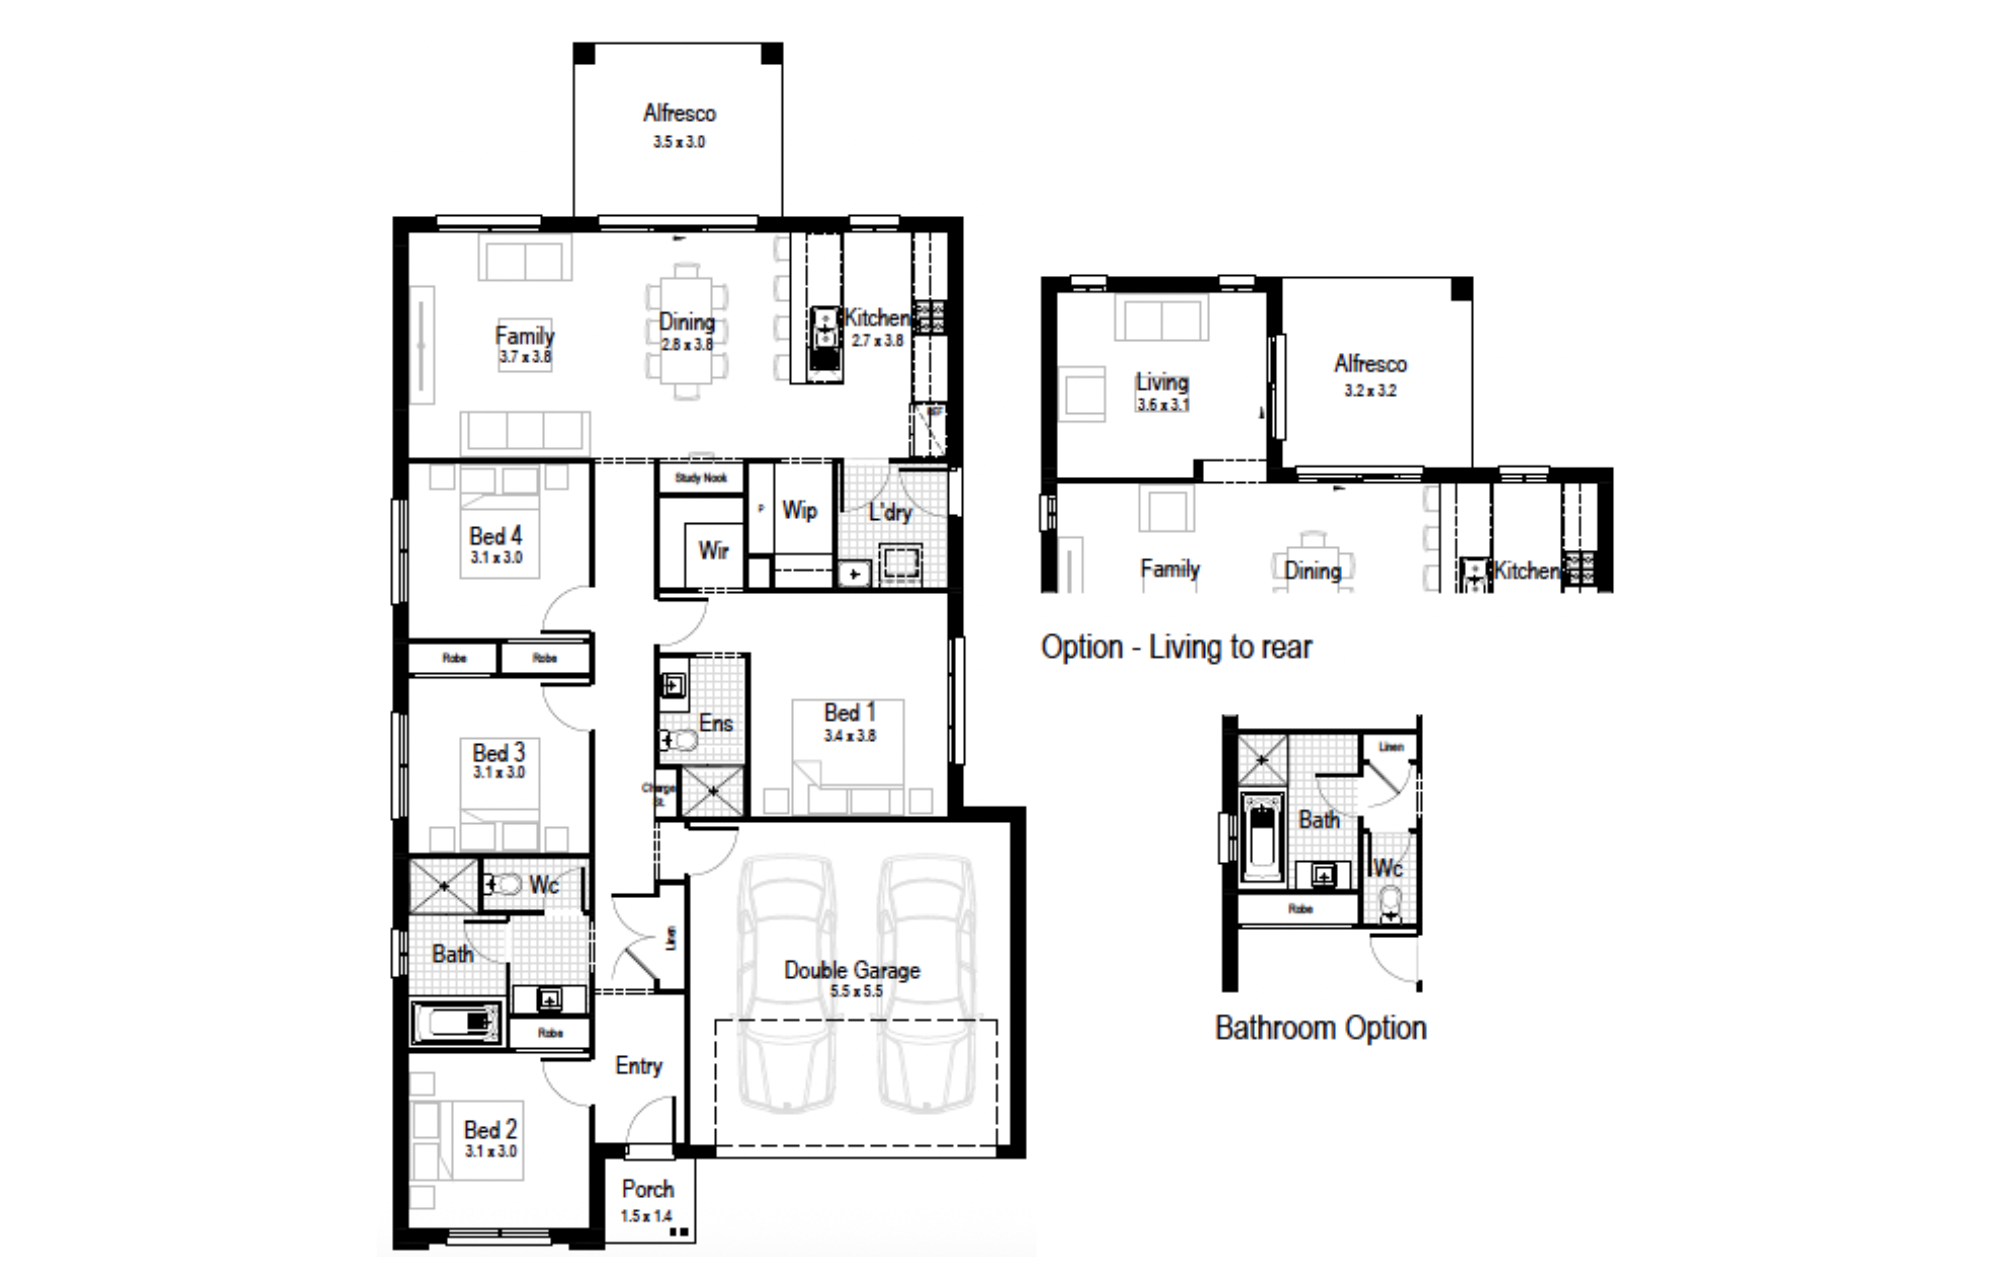
Onyx 19
Minimum Lot Width
11.89mSubject to Council Conditions
OPTIONS
- Living Area134.55 m²
- Garage33.26 m²
- Alfresco10.77 m²
- Porch2.24 m²
- Overall Width10.79 m
- Overall Length20.63 m
- Total Area180.82 m²
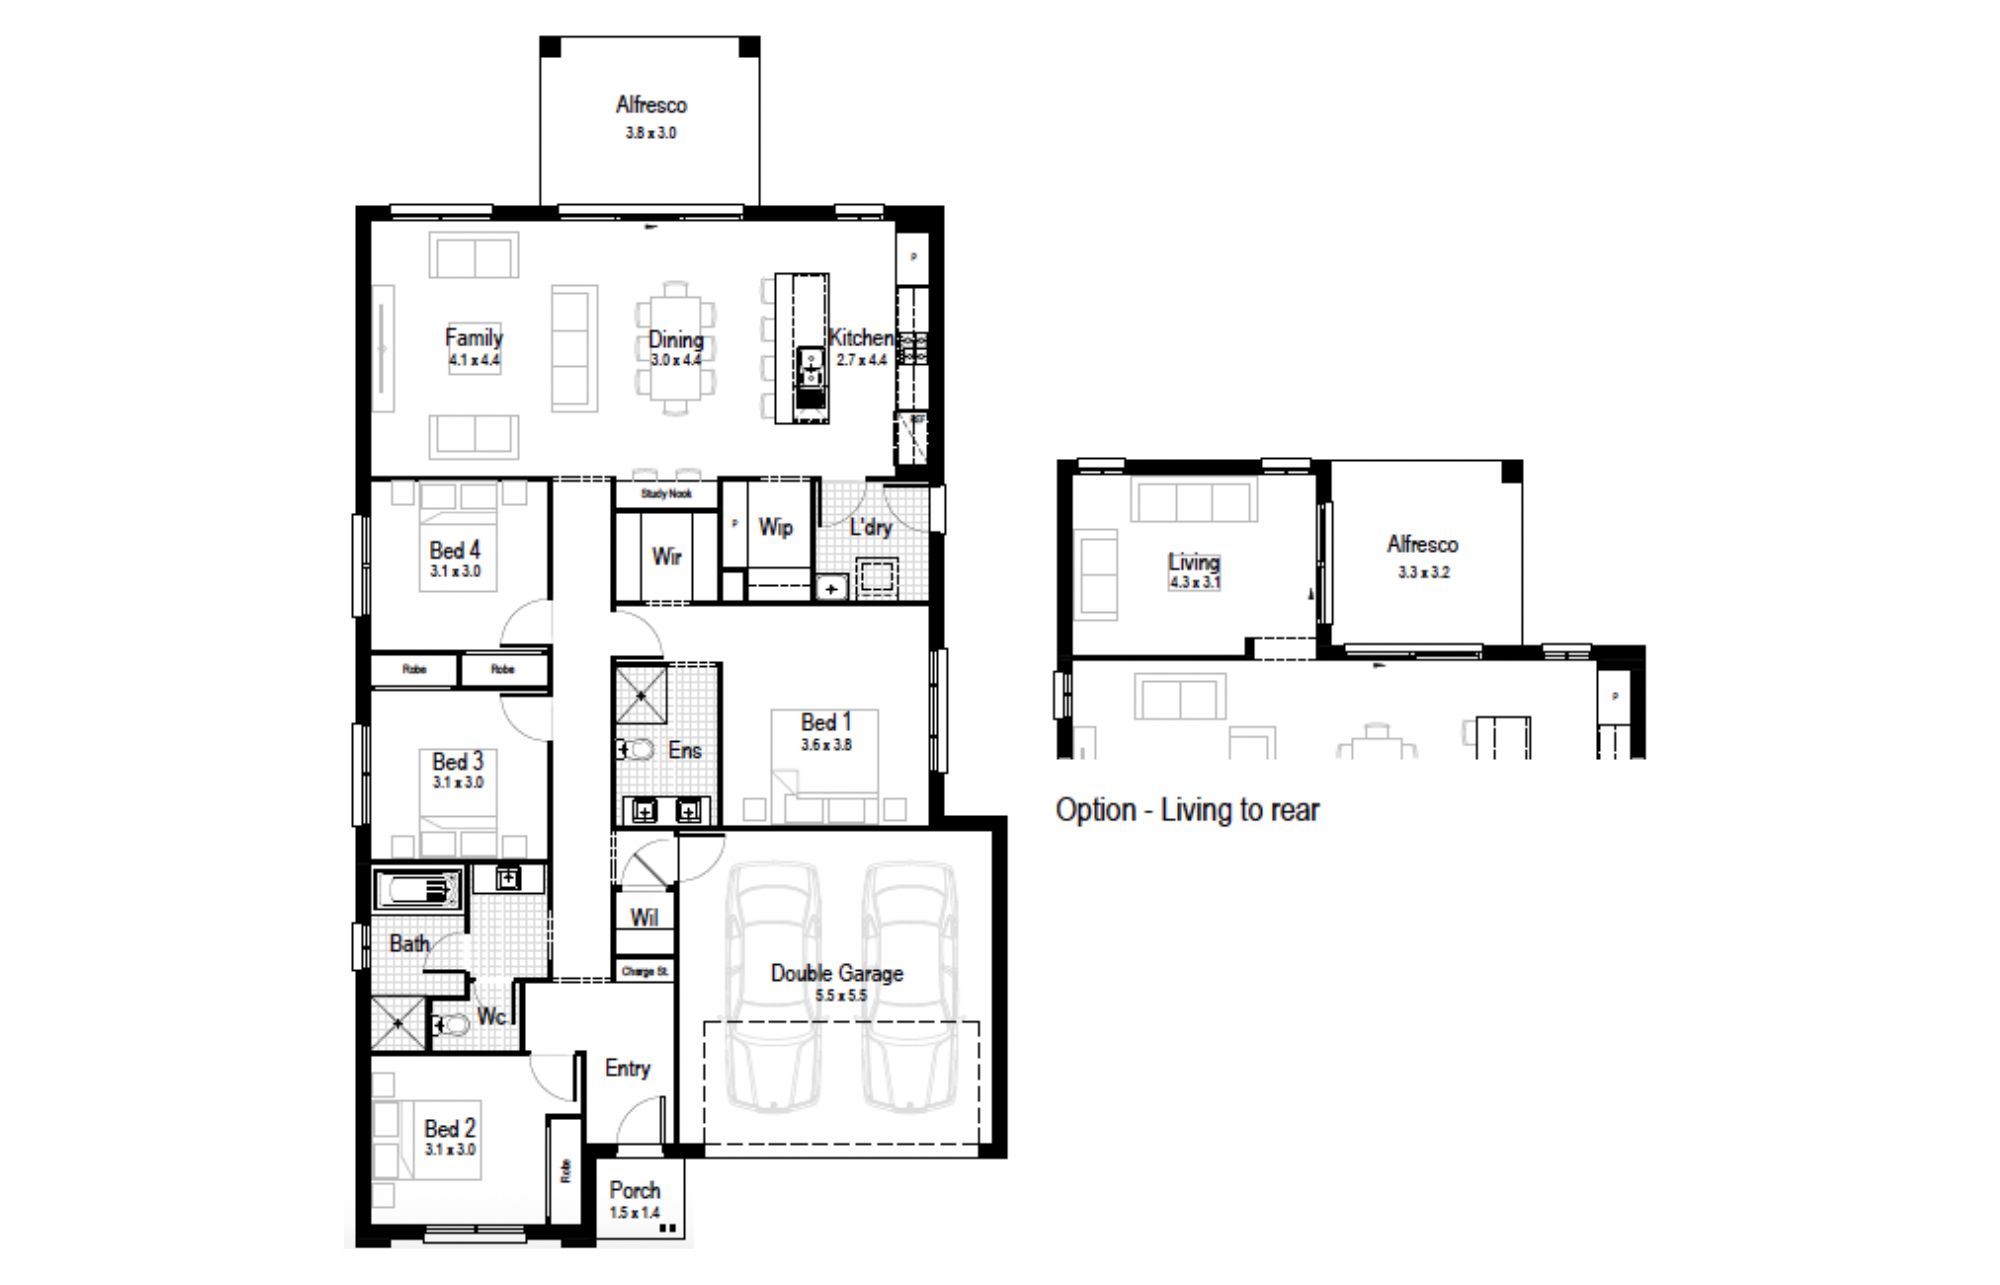
Onyx 21
Minimum Lot Width
12.49mSubject to Council Conditions
OPTIONS
- Living Area151.24 m²
- Garage33.26 m²
- Alfresco11.49 m²
- Porch2.24 m²
- Overall Width11.39 m
- Overall Length21.23 m
- Total Area198.23 m²
Onyx 24
Minimum Lot Width
13.09mSubject to Council Conditions
OPTIONS
- Living Area180.15 m²
- Garage33.26 m²
- Alfresco11.27 m²
- Porch2.59 m²
- Overall Width11.99 m
- Overall Length21.47 m
- Total Area227.27 m²
Gallery
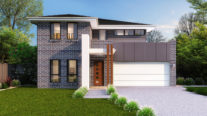
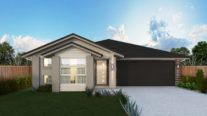
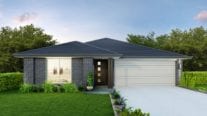
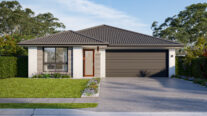
Aspen – Single Storey (double garage)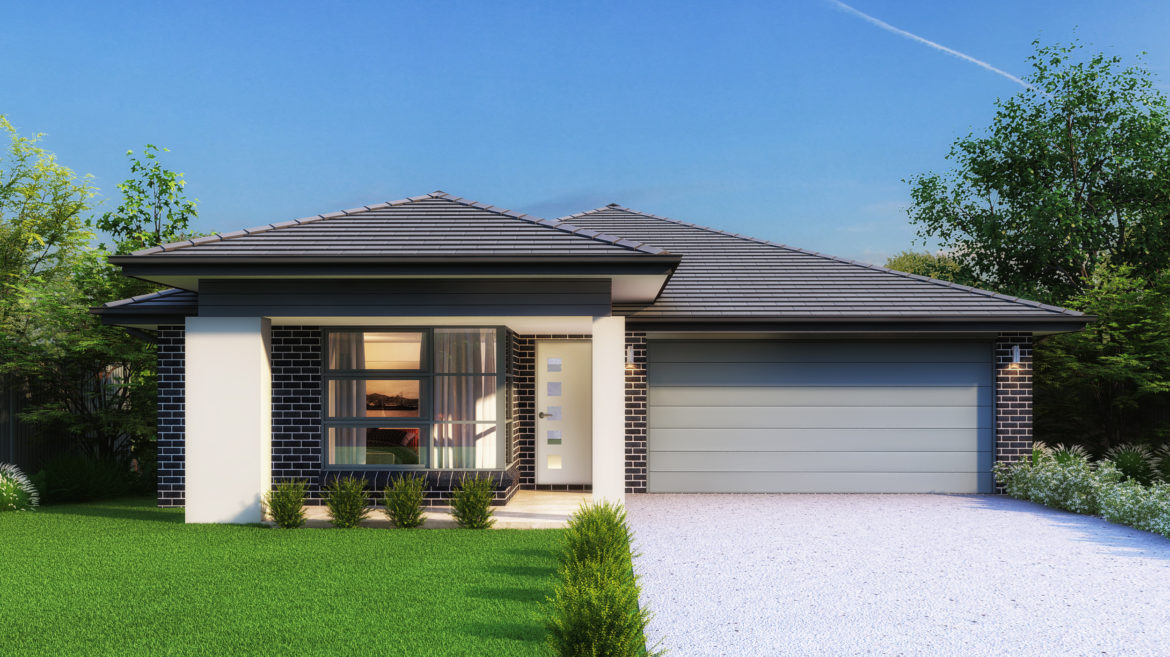
Avalon – Single Storey (double garage)21 and 24 only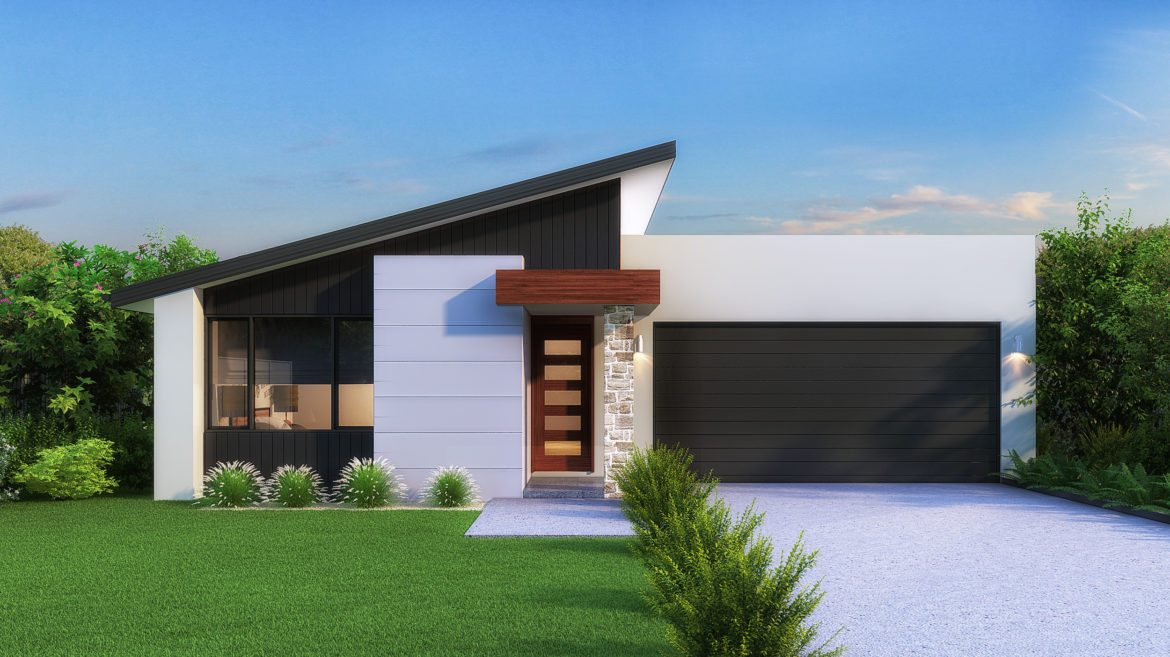
Avoca – Single Storey (double garage)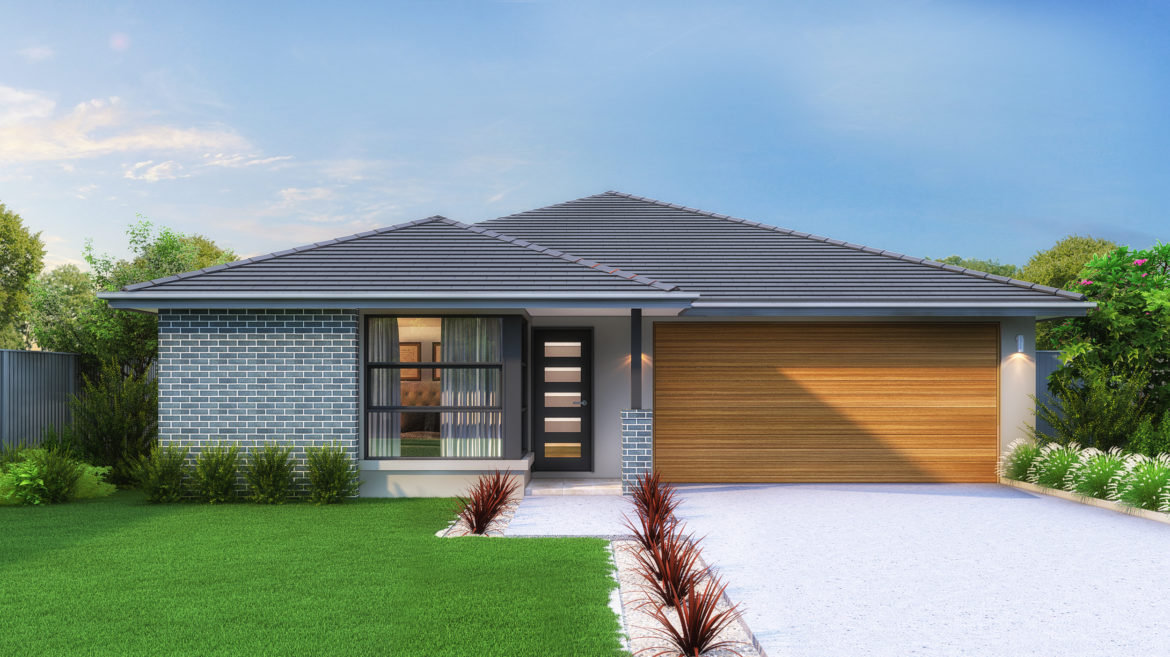
Banksia – Single Storey (double garage)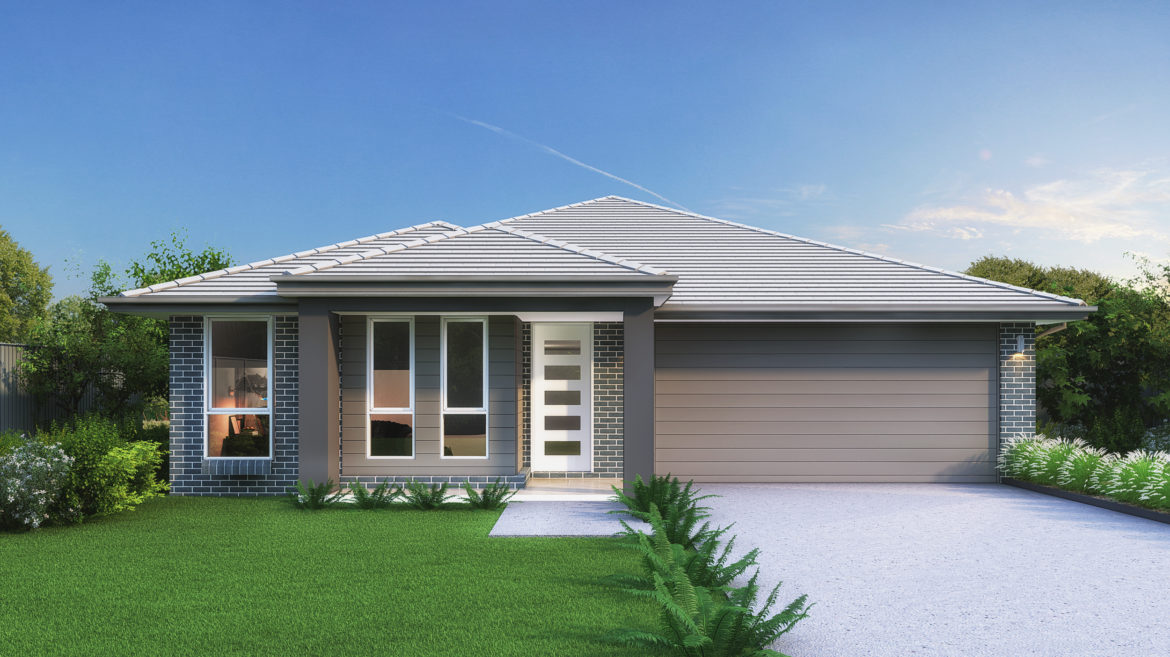
Bayside – Single Storey (double garage)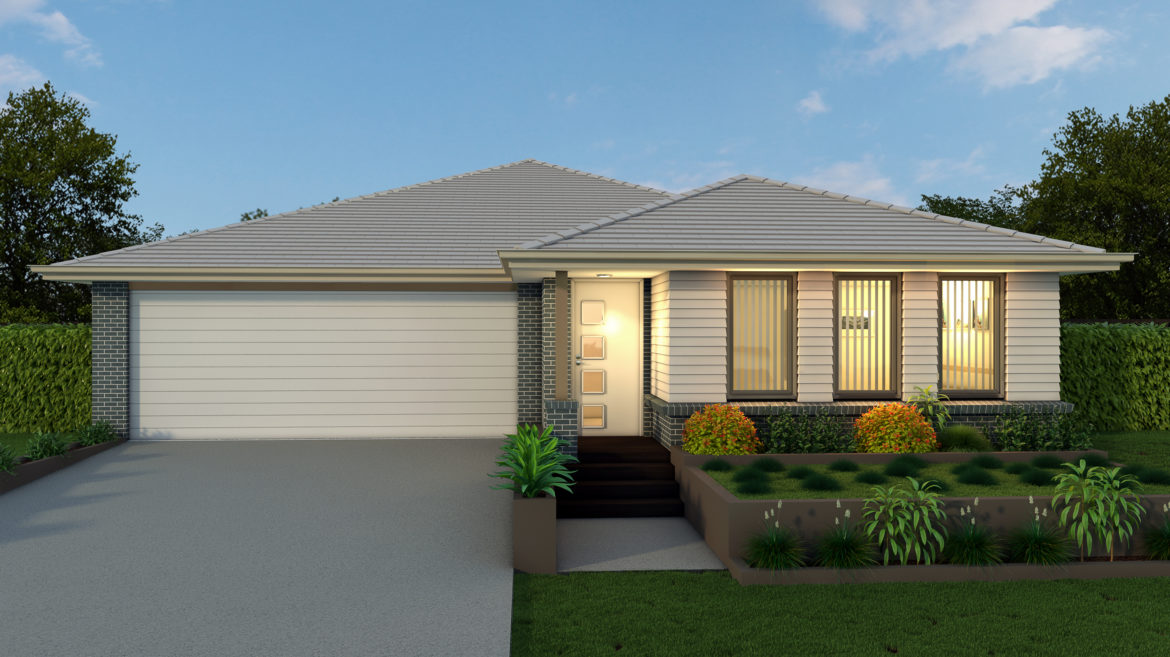
Breeze – Double Storey (double garage)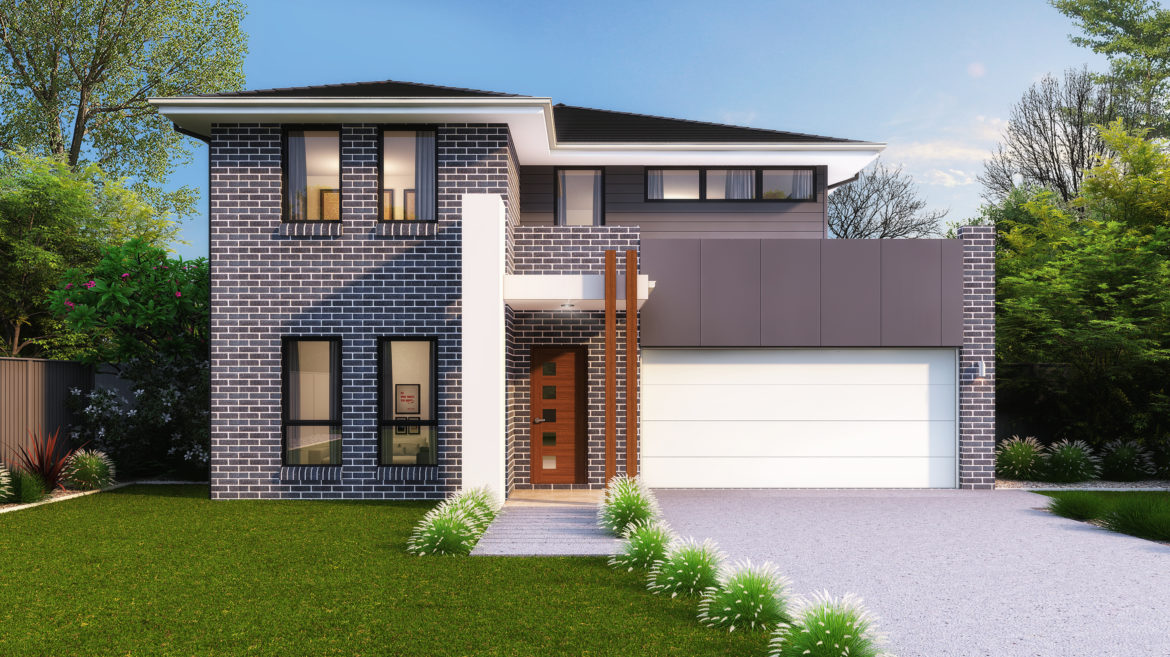
Chateaux – Single Storey, double garage21 and 24 only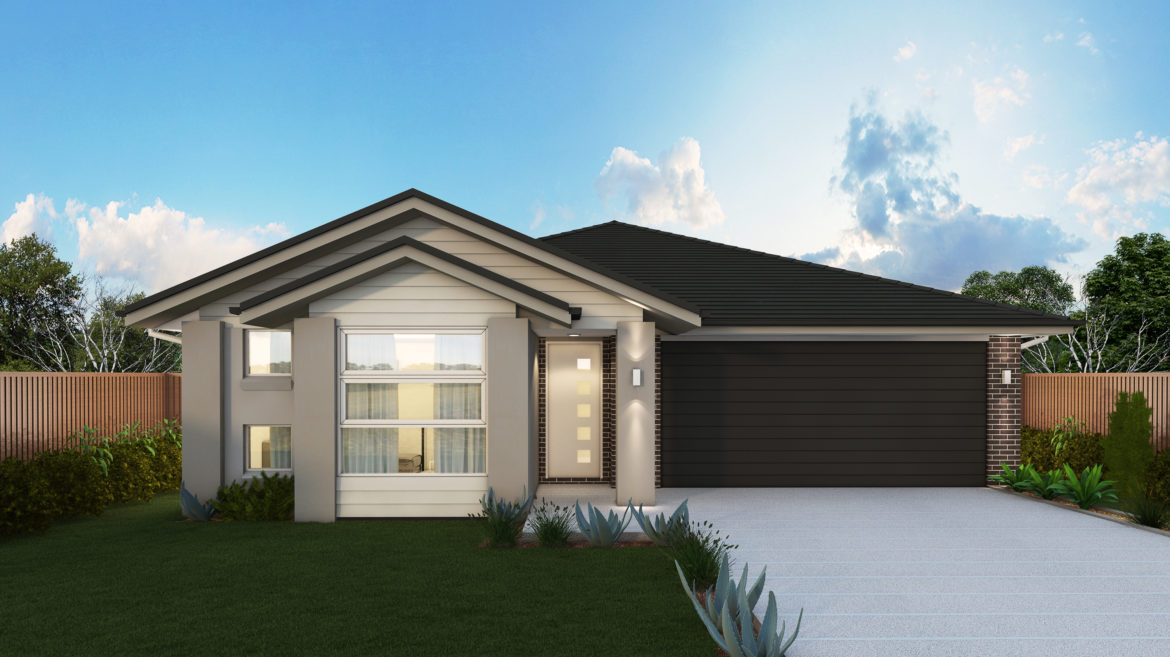
Classic – Single Storey, Double Garage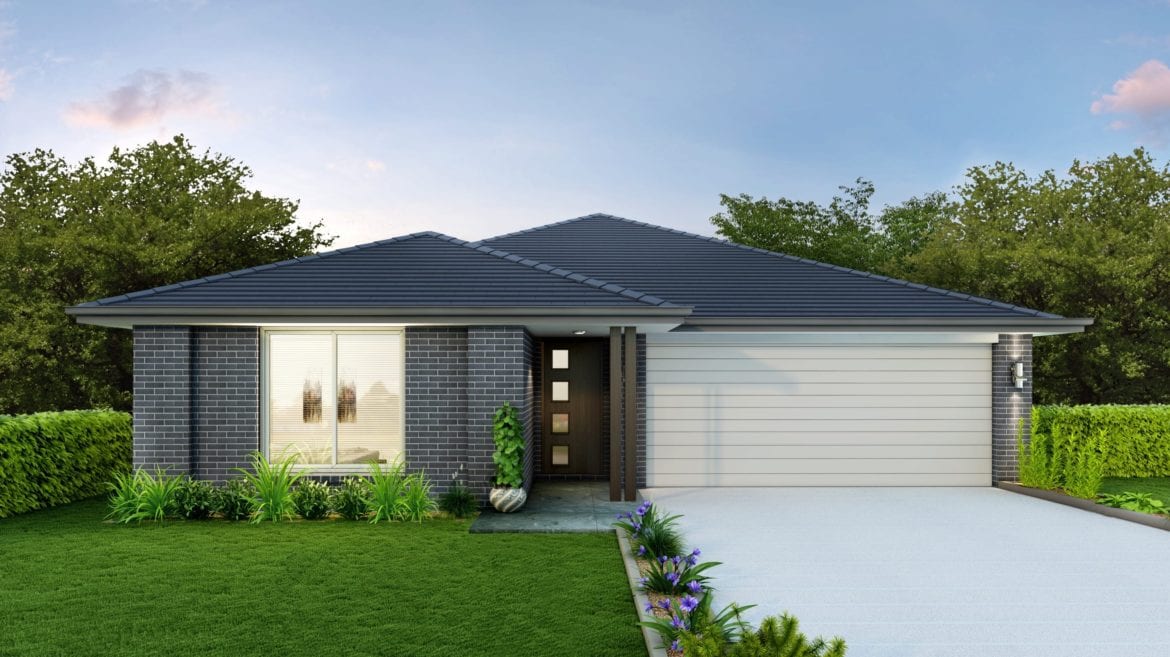
Classic Plus – Single Storey, Double Garage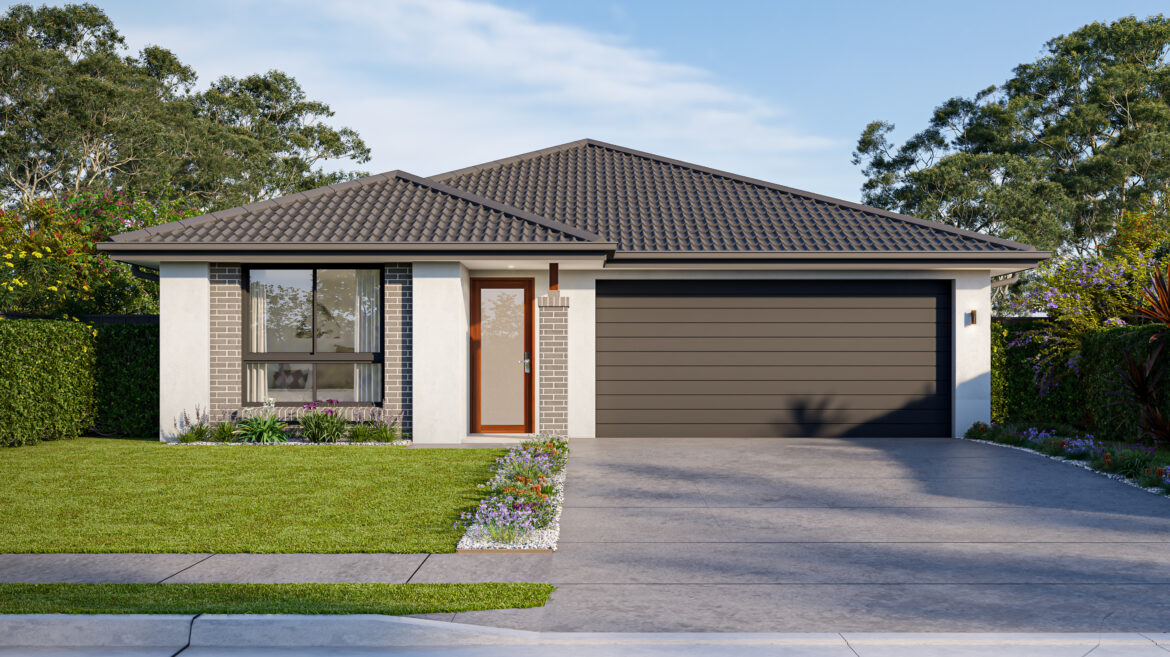
Coastal – Single Storey, Double Garage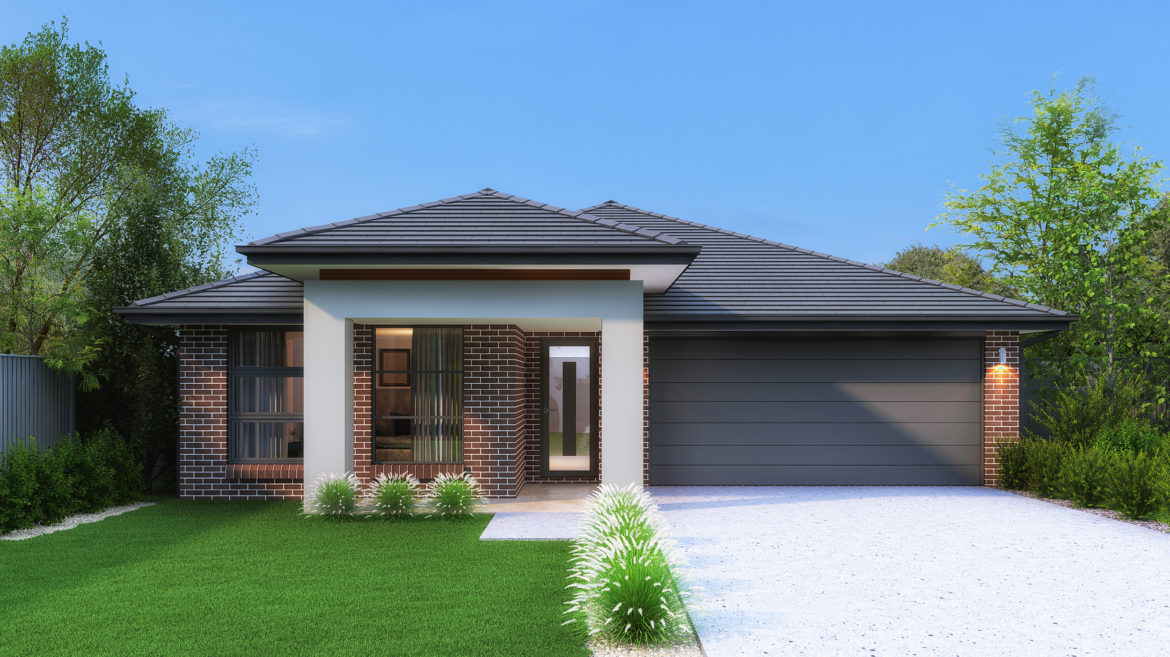
Contemporary – Single Storey, Double Garage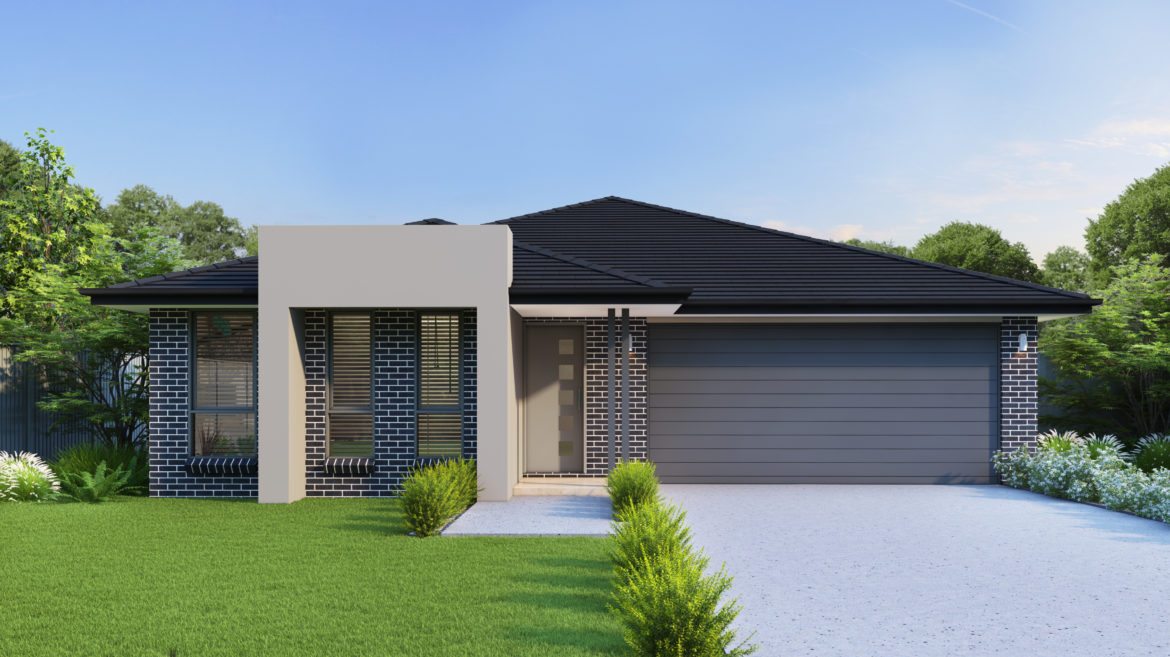
Crest – Single Storey, Double Garage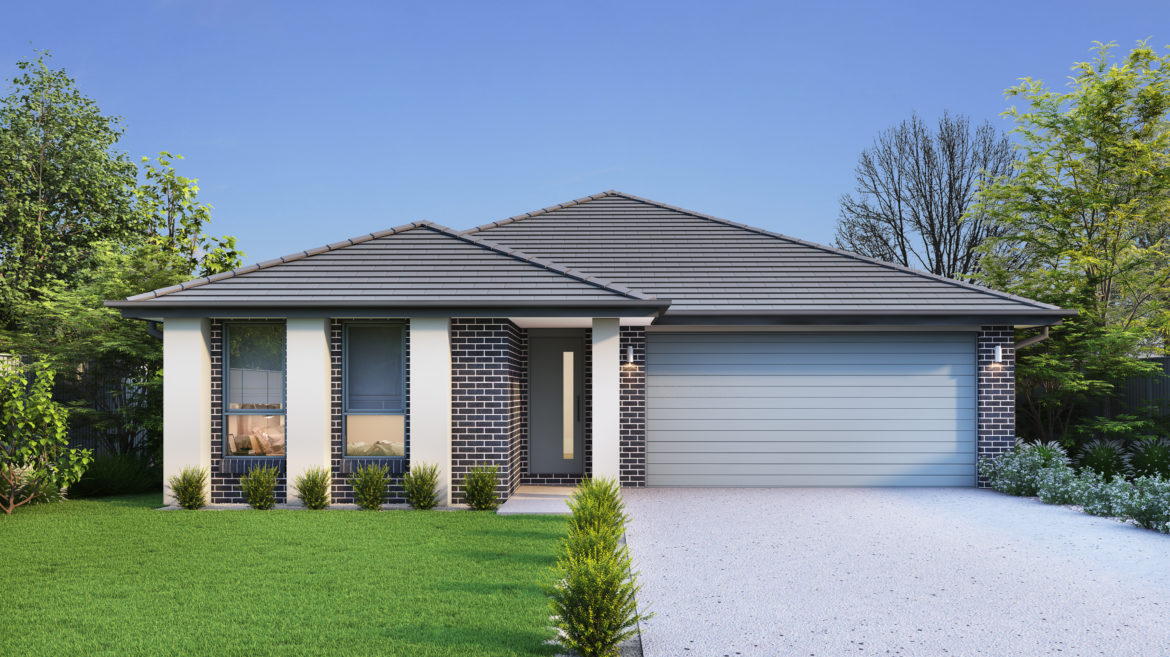
Eden – Single Storey, Double Garage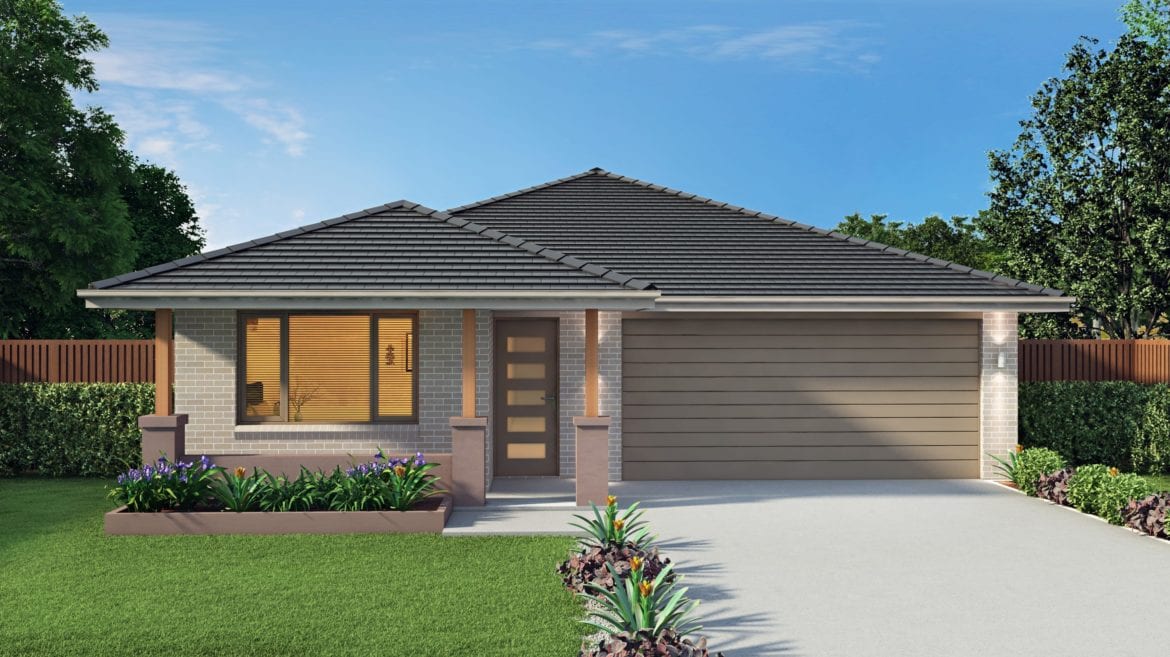
Elite – Single Storey, Double Garage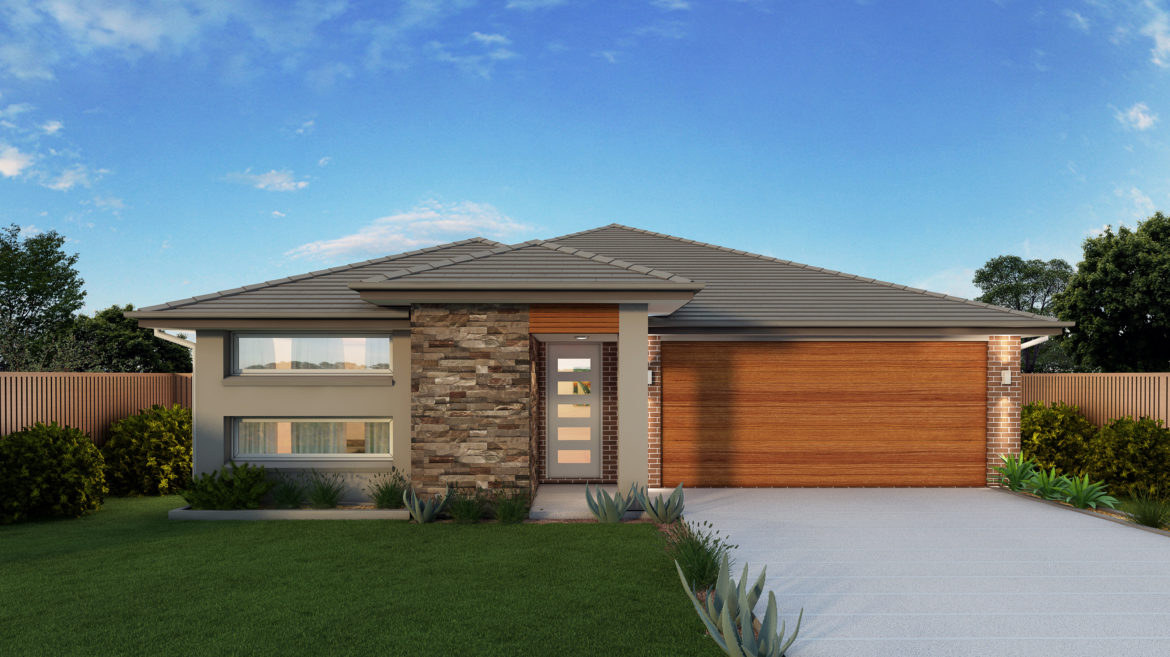
Executive – Single Storey, Double Garage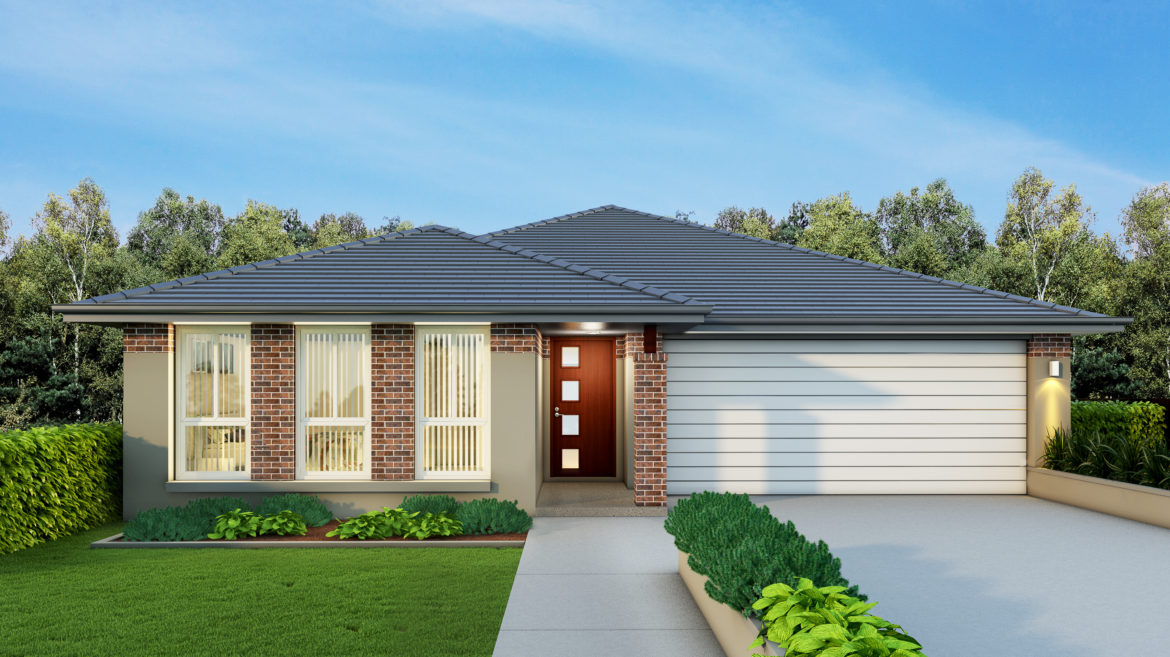
Hamptons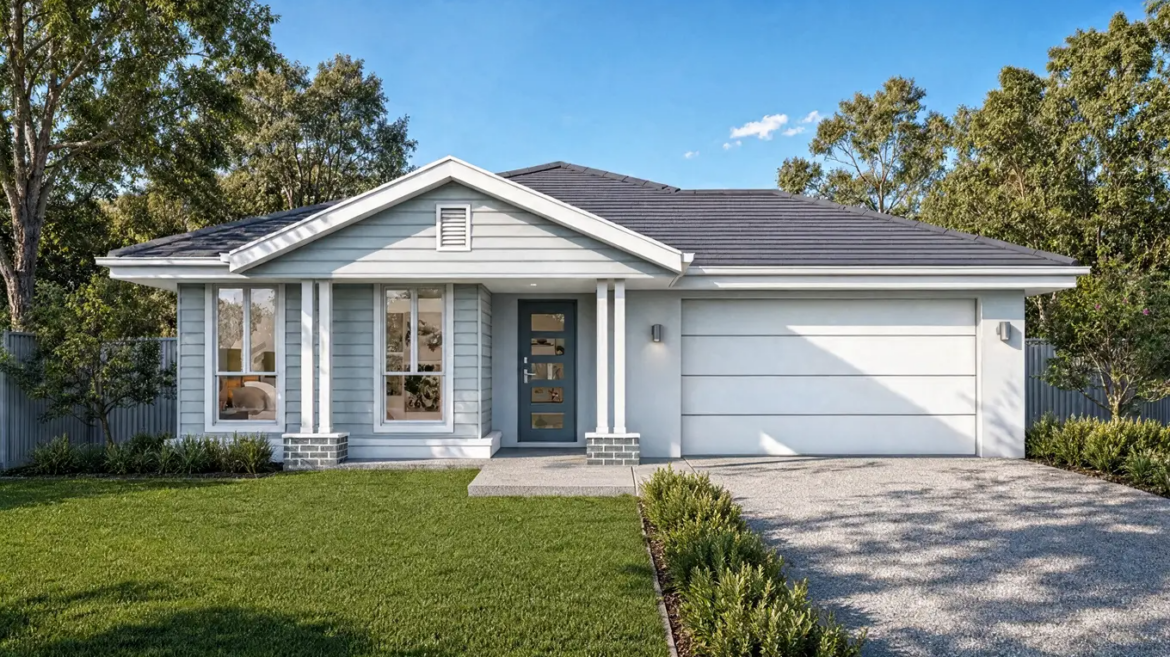
Harmony – Single Storey, Double Garage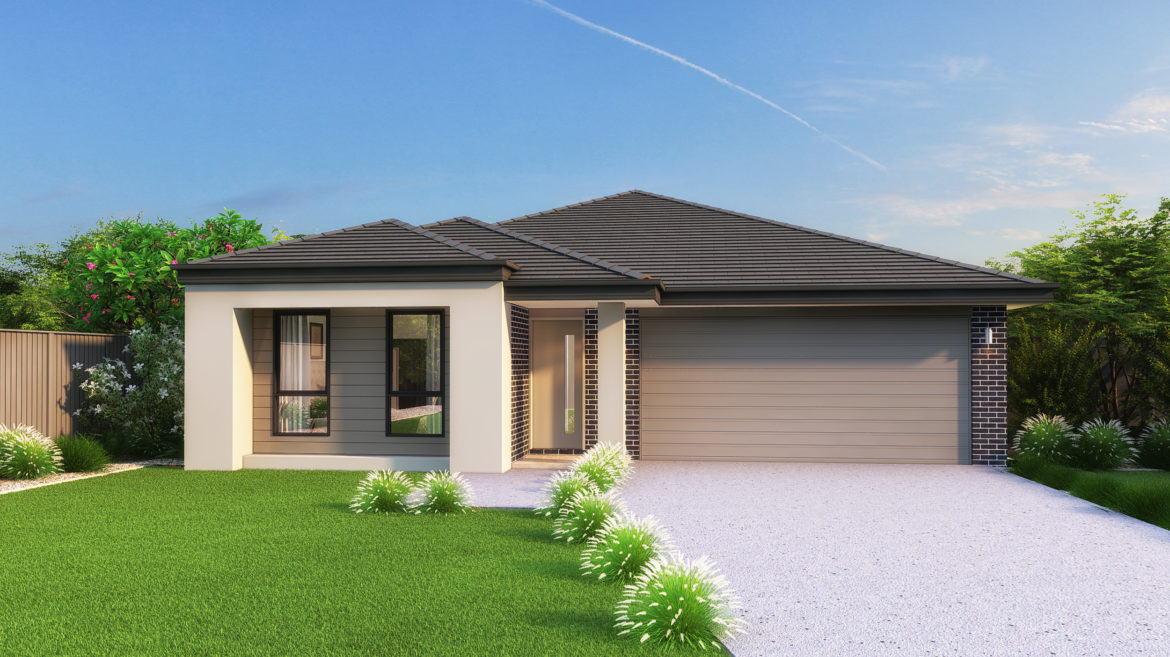
Hillsdale – Single Storey, Double Garage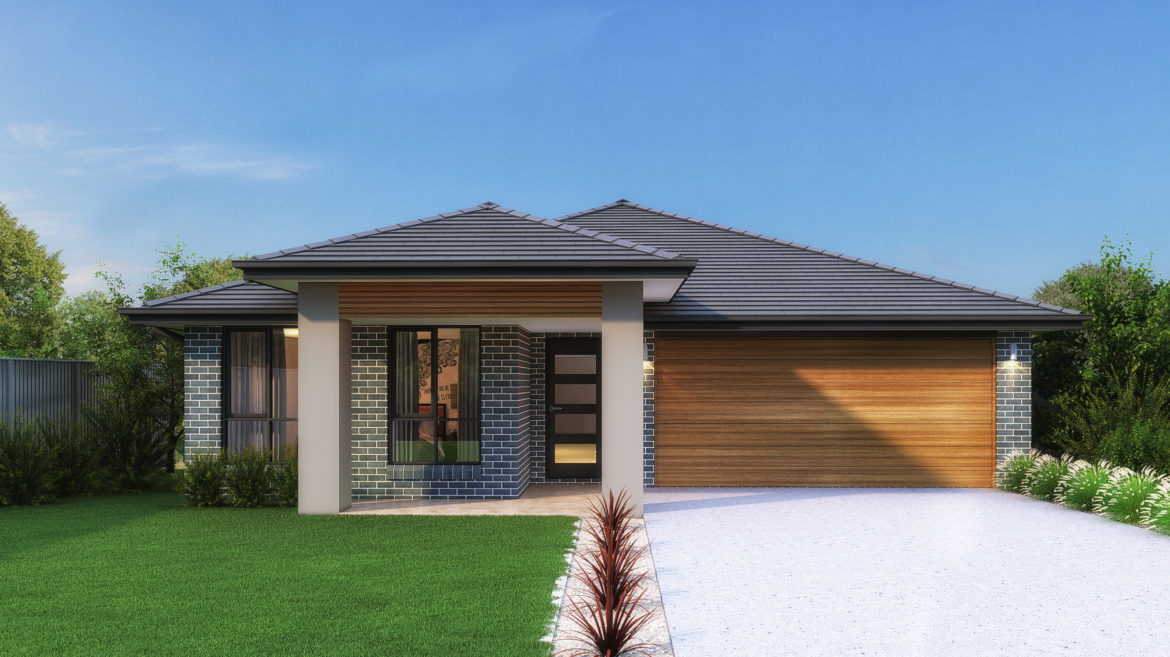
Infinity – Single Storey, Double Garage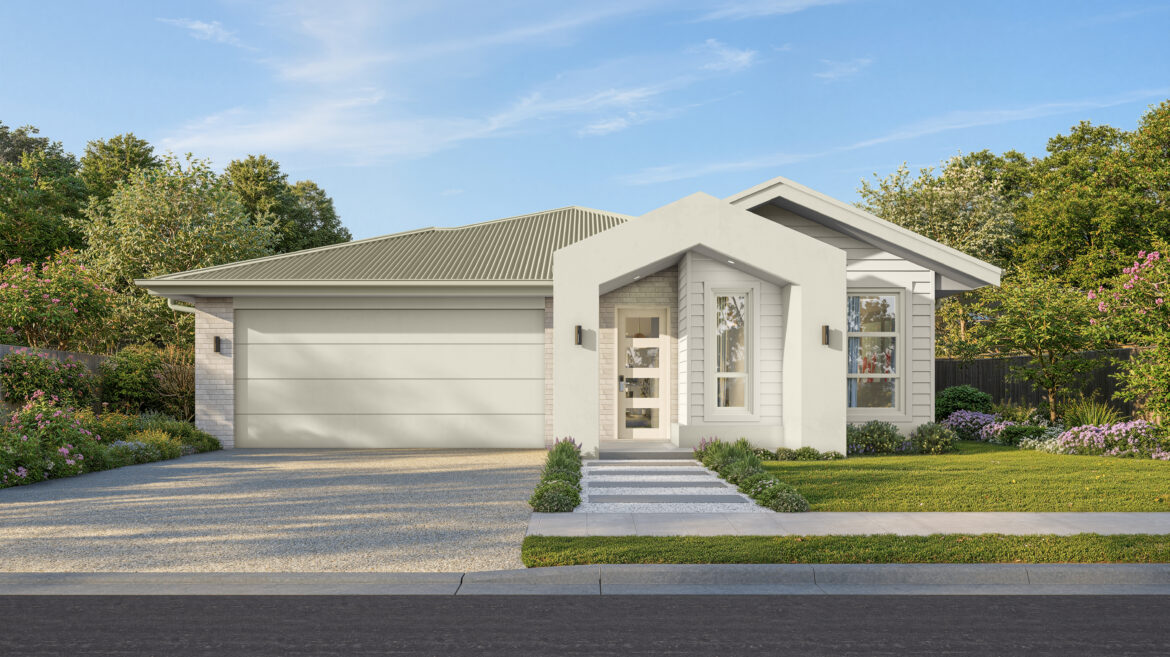
Majestic – Single Storey, Double Garage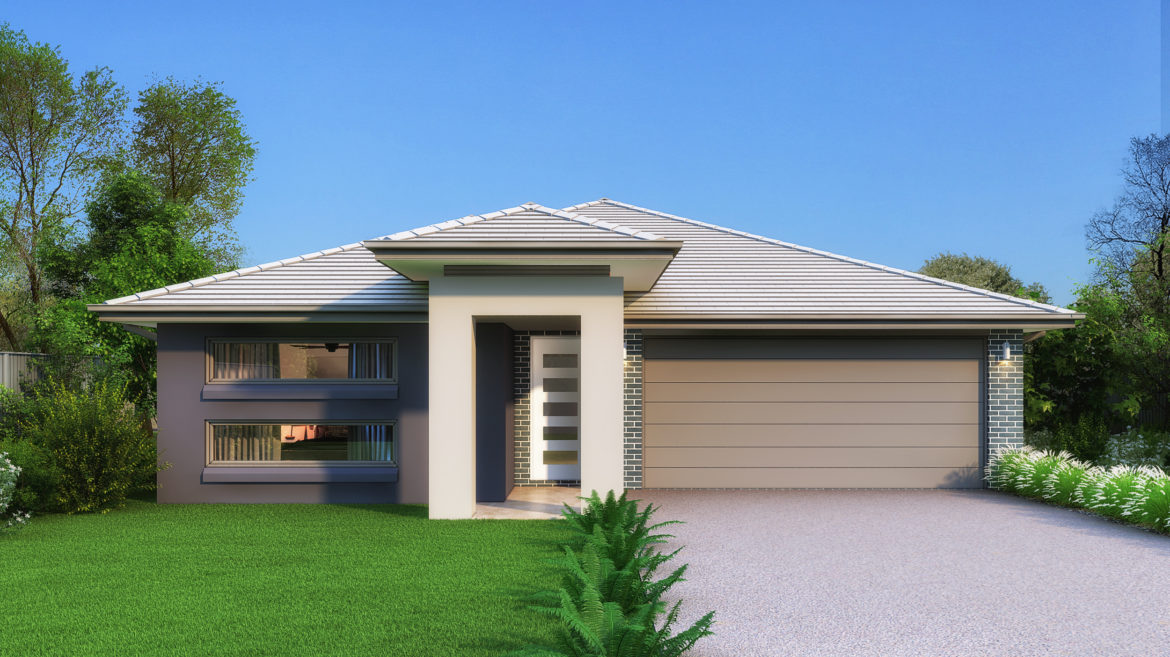
Pavilion – Single Storey, Double Garage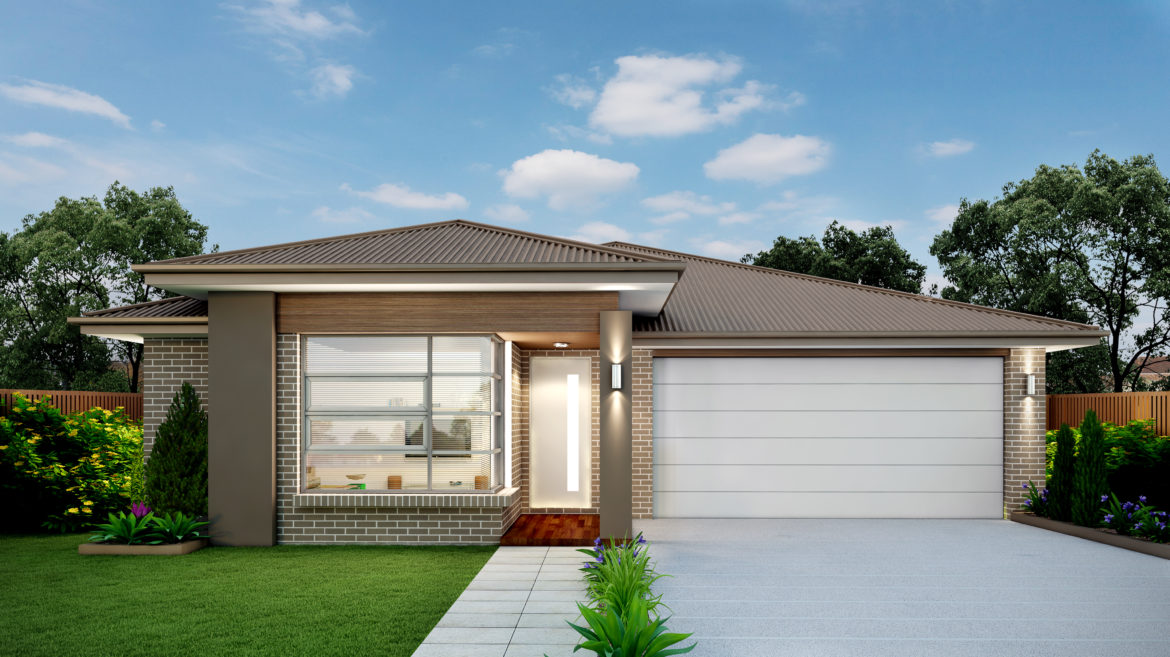
Riviera – Single Storey, Double Garage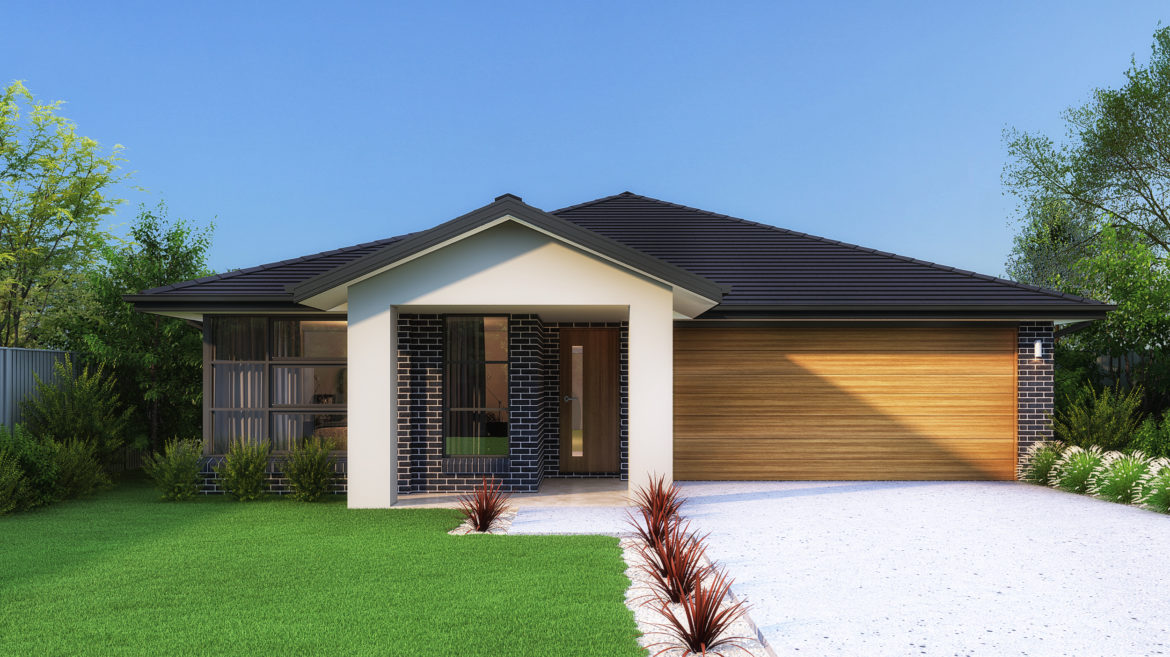
Savoy – Single Storey, Double Garage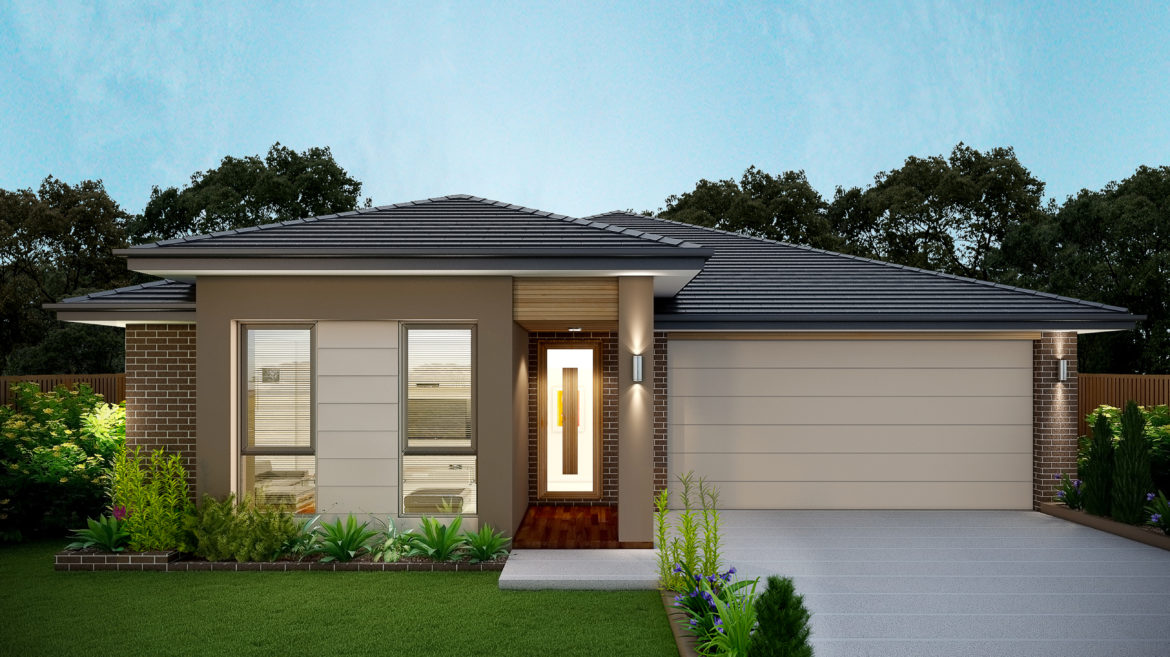
Serenity – Single Storey, Double Garage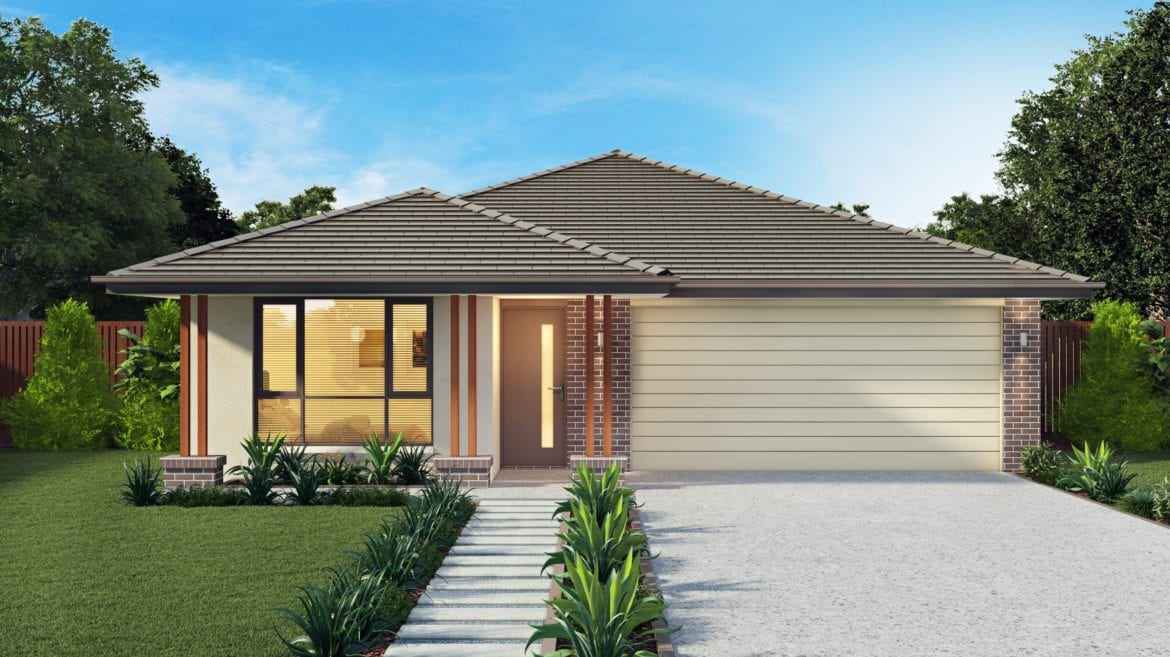
Sovereign – Single Storey, Double Garage21 and 24 only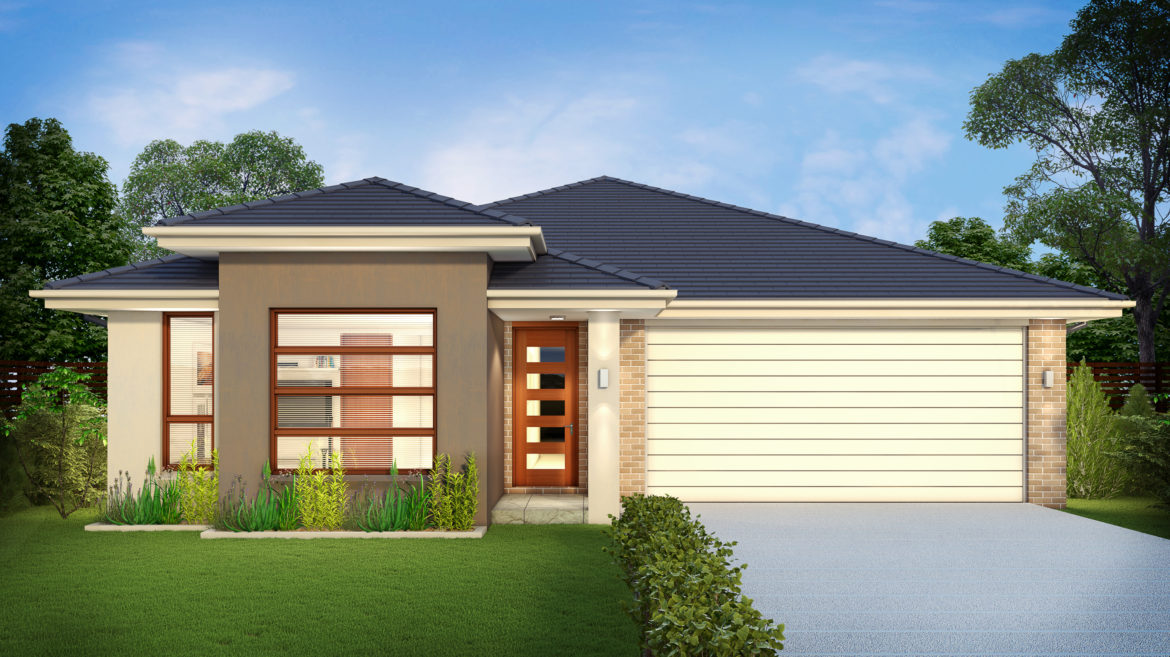
Statesman – Single Storey, Double Garage21 and 24 only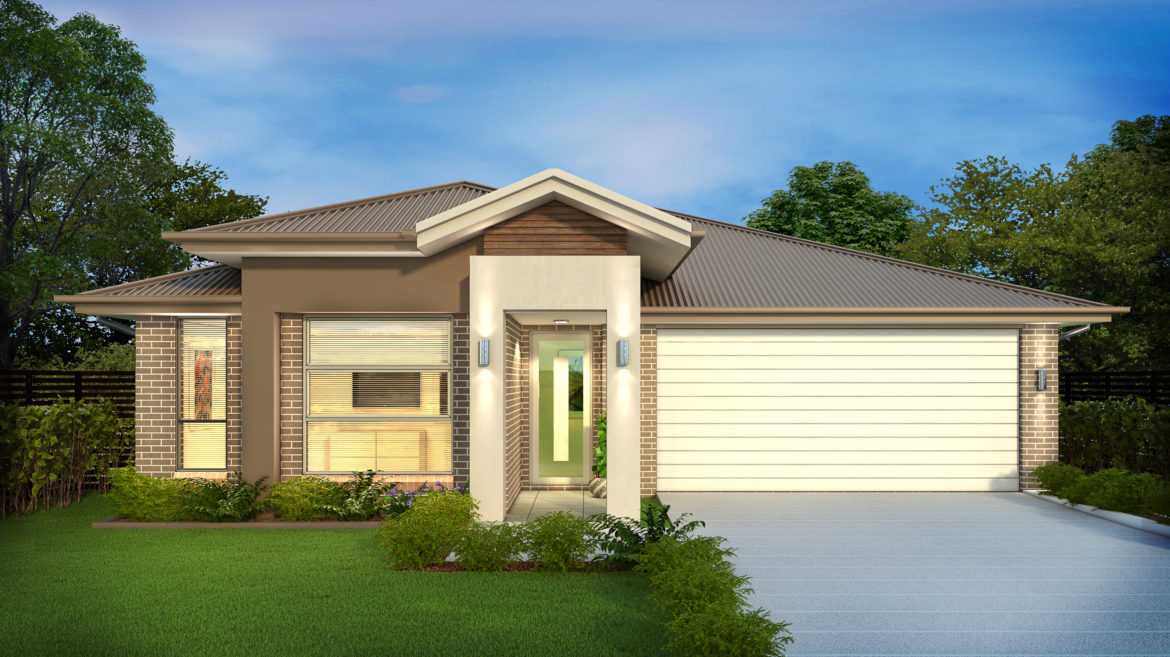
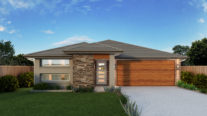
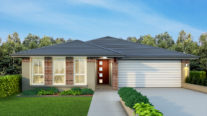
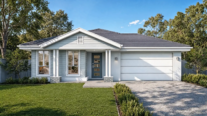
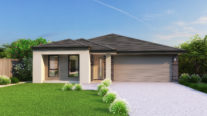
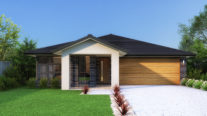
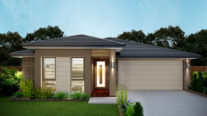
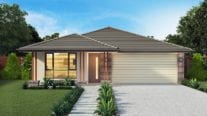
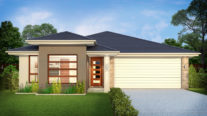
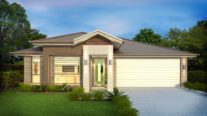
Onyx 246 Peachy Avenue, North Rothbury NSW 2335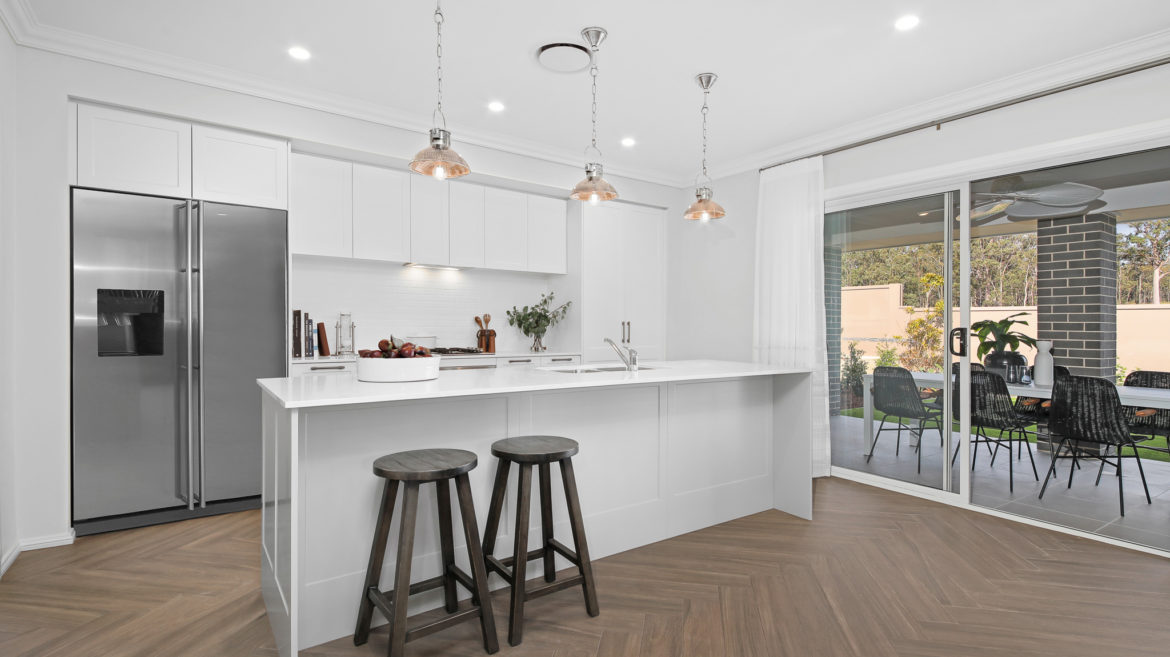
Onyx 246 Peachy Avenue, North Rothbury NSW 2335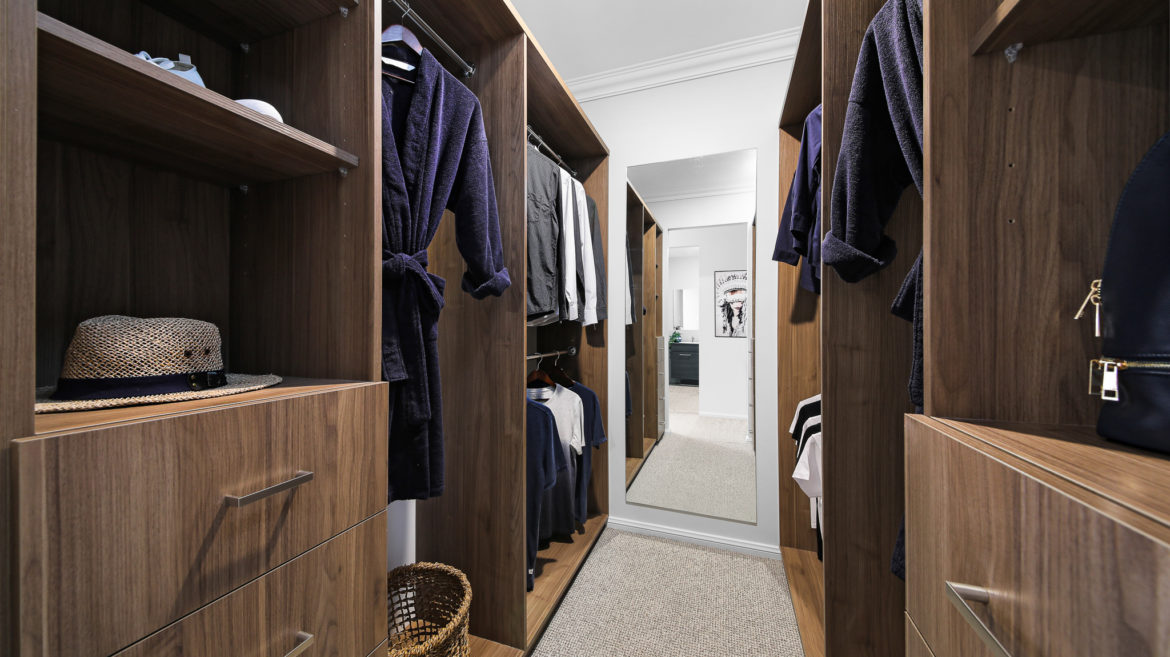
Onyx 246 Peachy Avenue, North Rothbury NSW 2335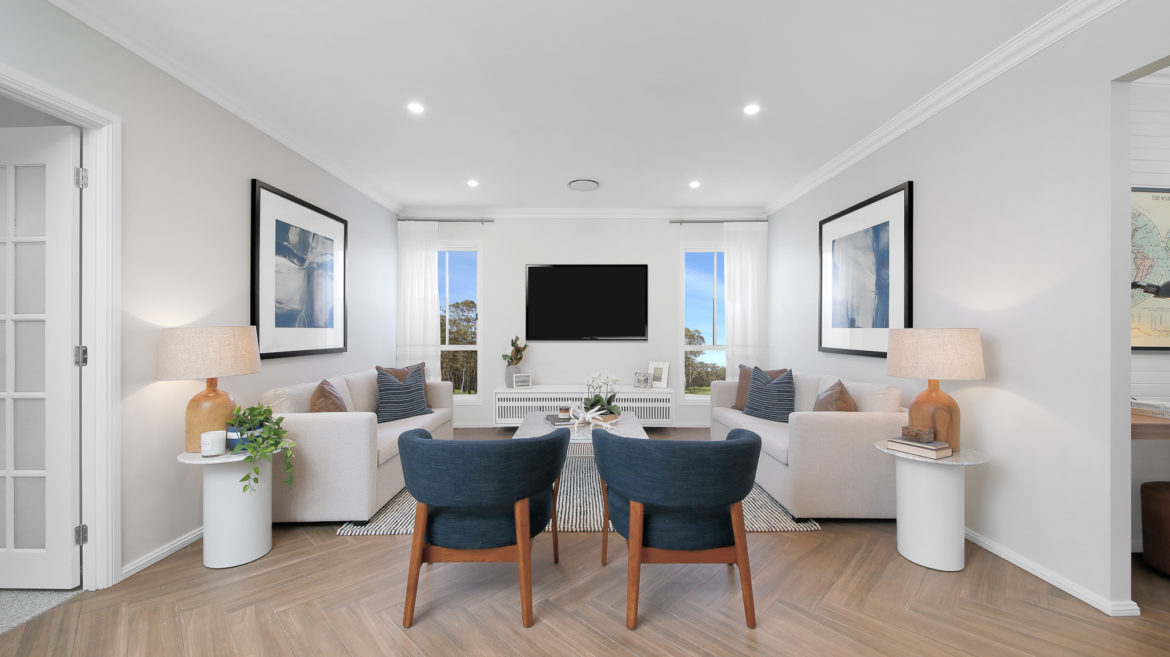
Onyx 246 Peachy Avenue, North Rothbury NSW 2335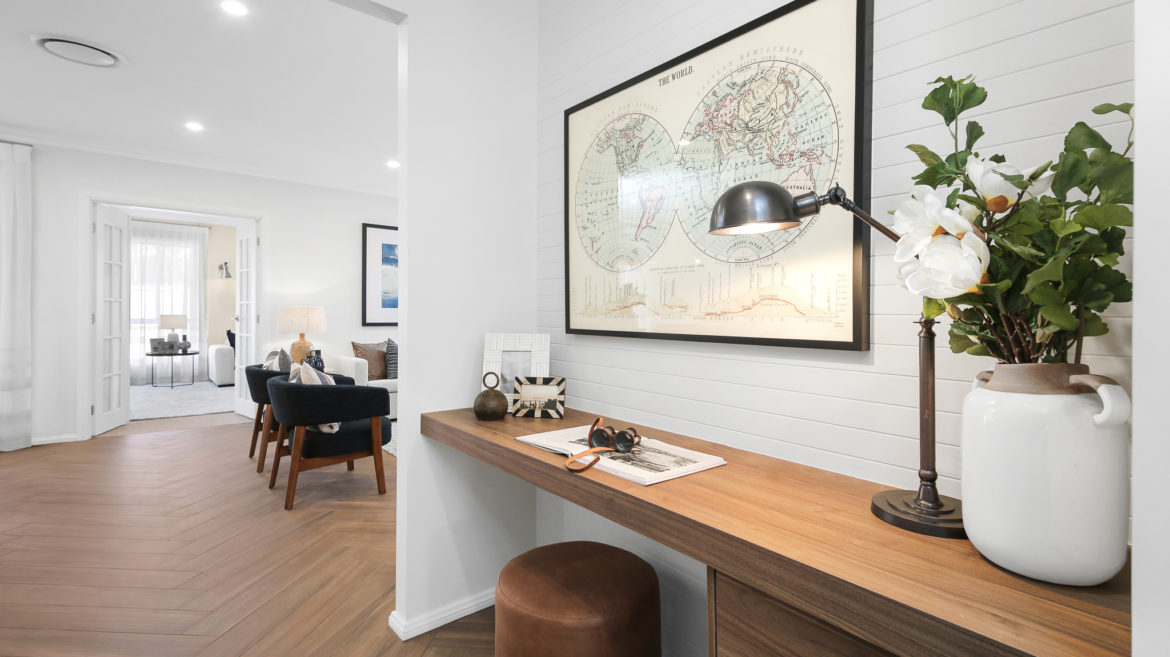
Onyx 246 Peachy Avenue, North Rothbury NSW 2335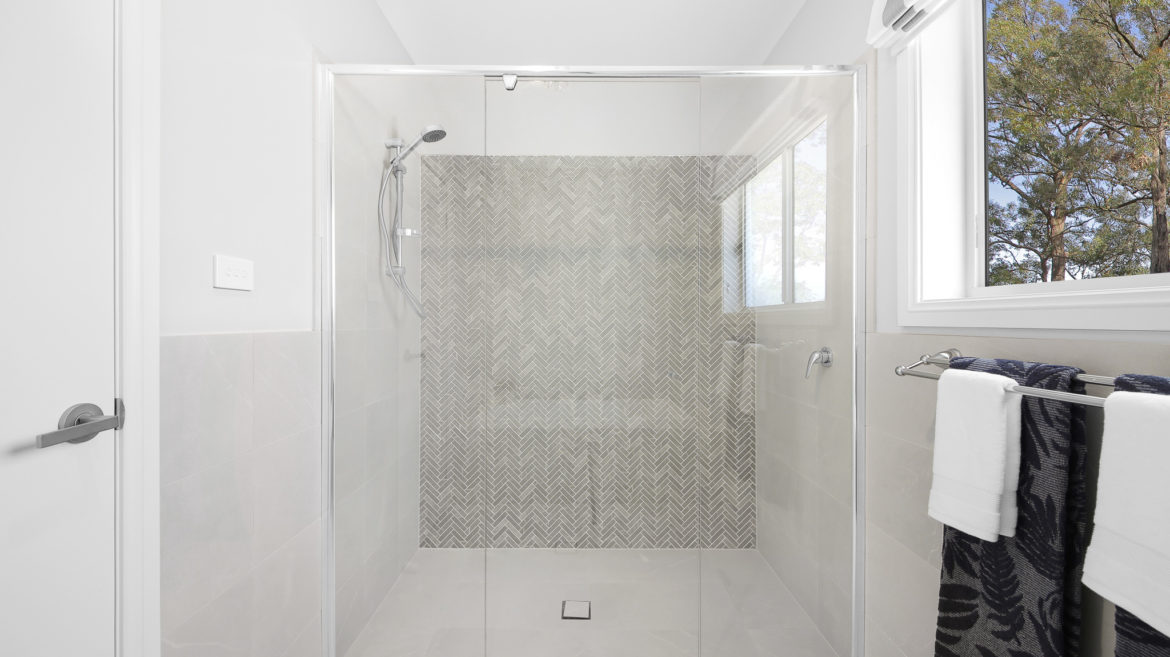
Onyx 246 Peachy Avenue, North Rothbury NSW 2335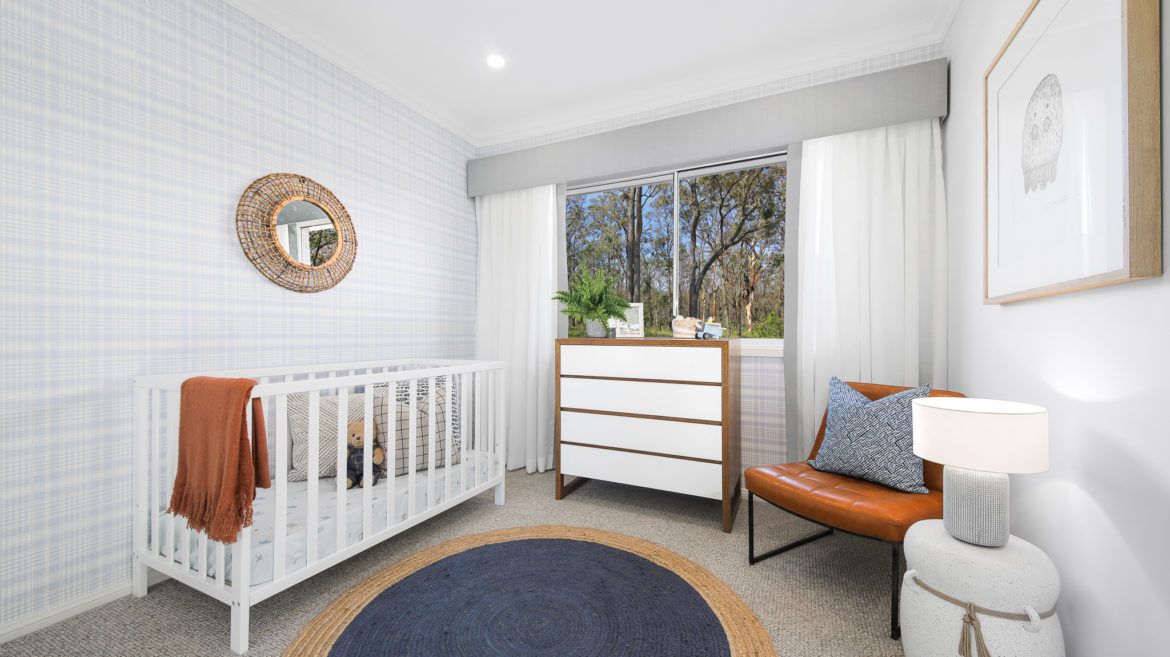
Onyx 246 Peachy Avenue, North Rothbury NSW 2335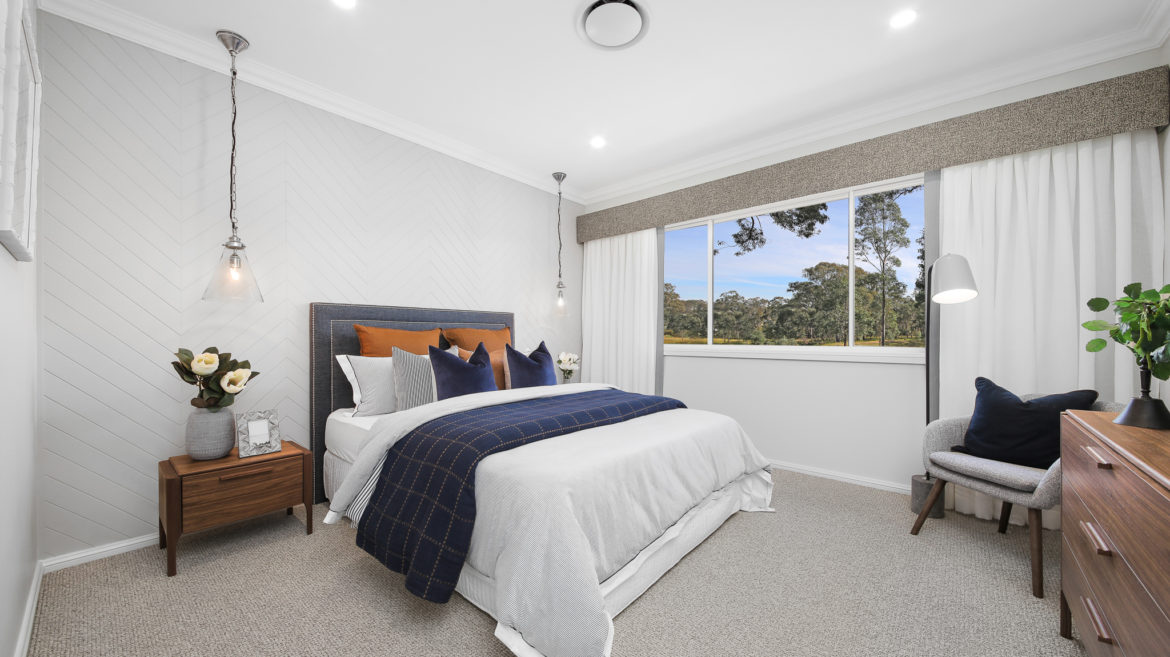
Onyx 246 Peachy Avenue, North Rothbury NSW 2335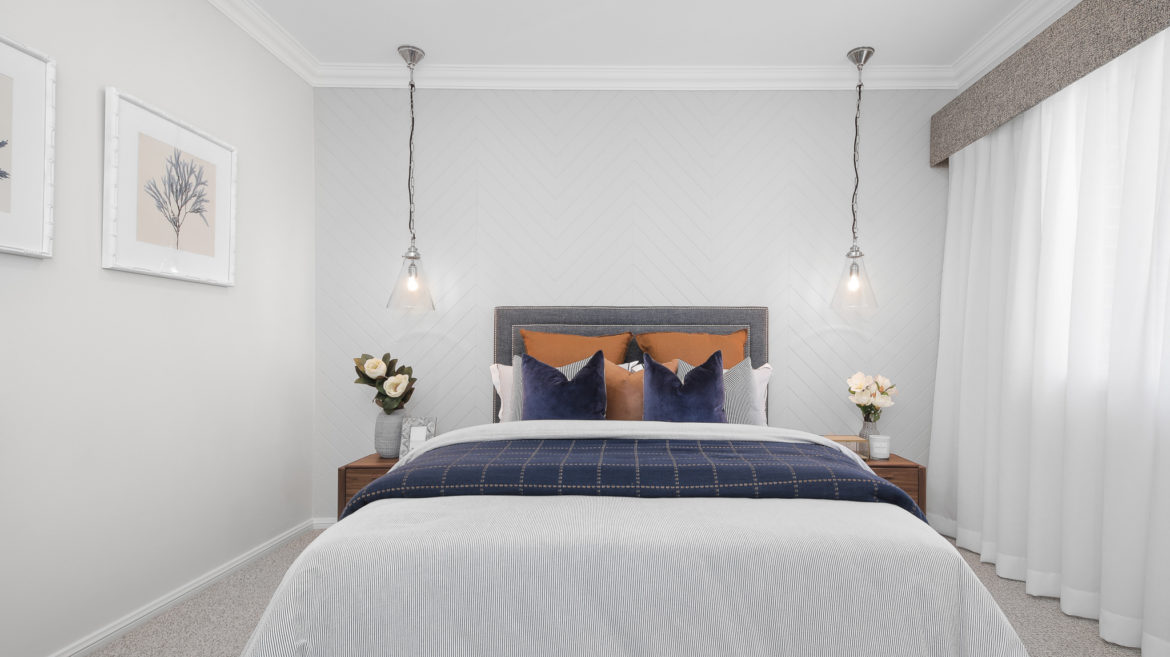
Onyx 246 Peachy Avenue, North Rothbury NSW 2335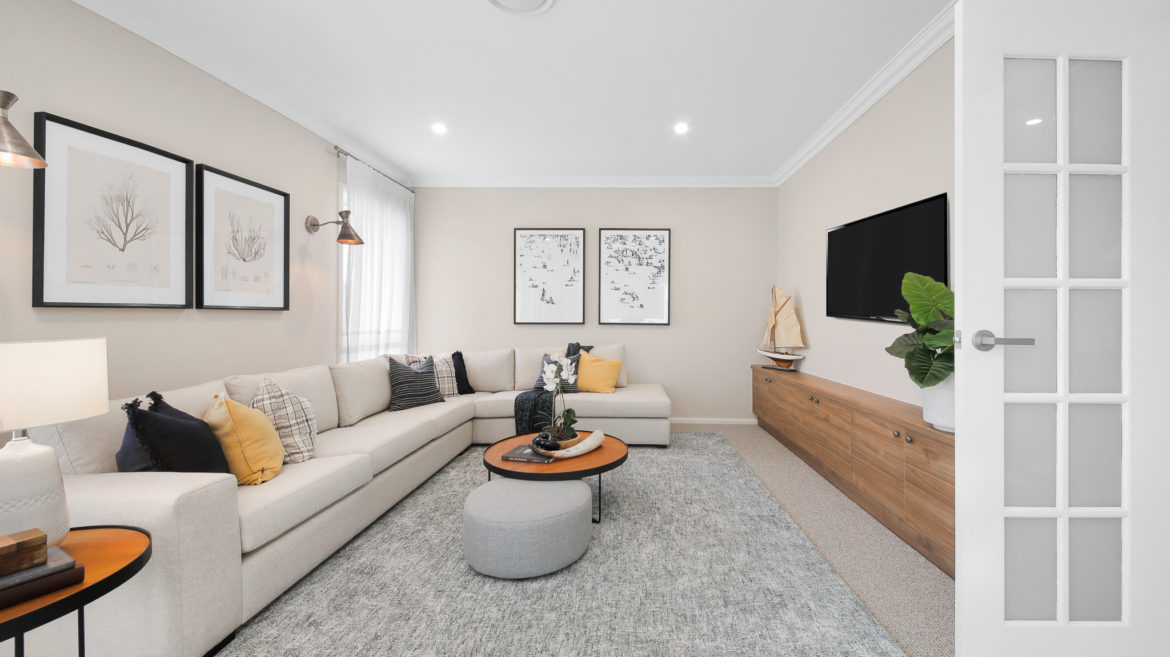
Onyx 246 Peachy Avenue, North Rothbury NSW 2335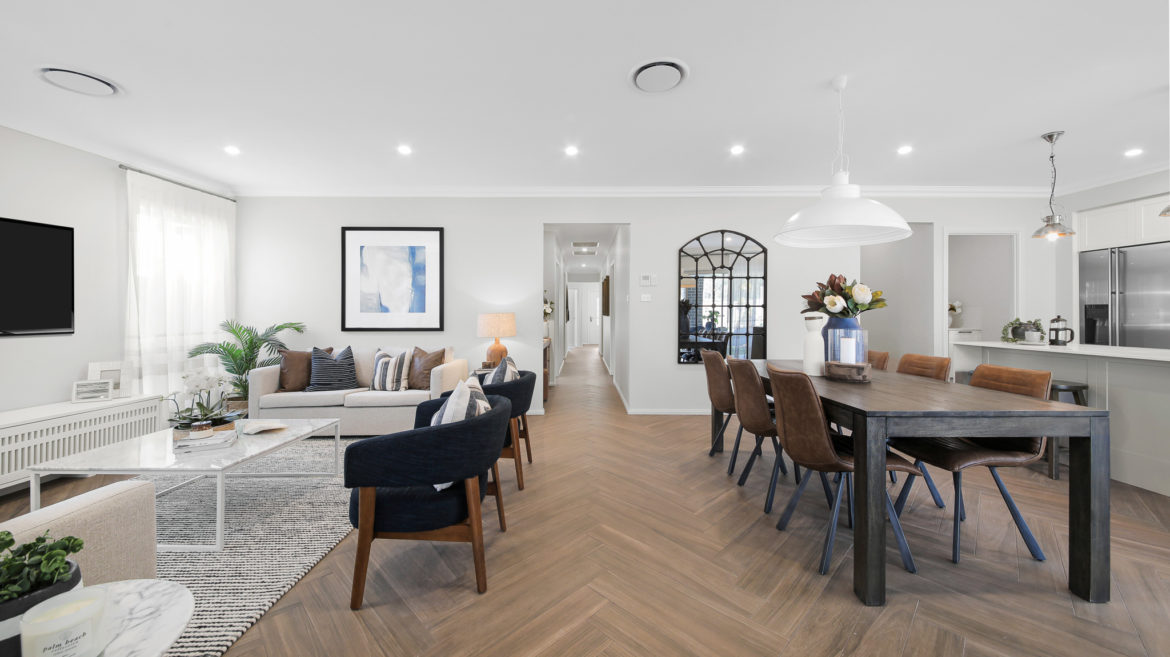
Onyx 246 Peachy Avenue, North Rothbury NSW 2335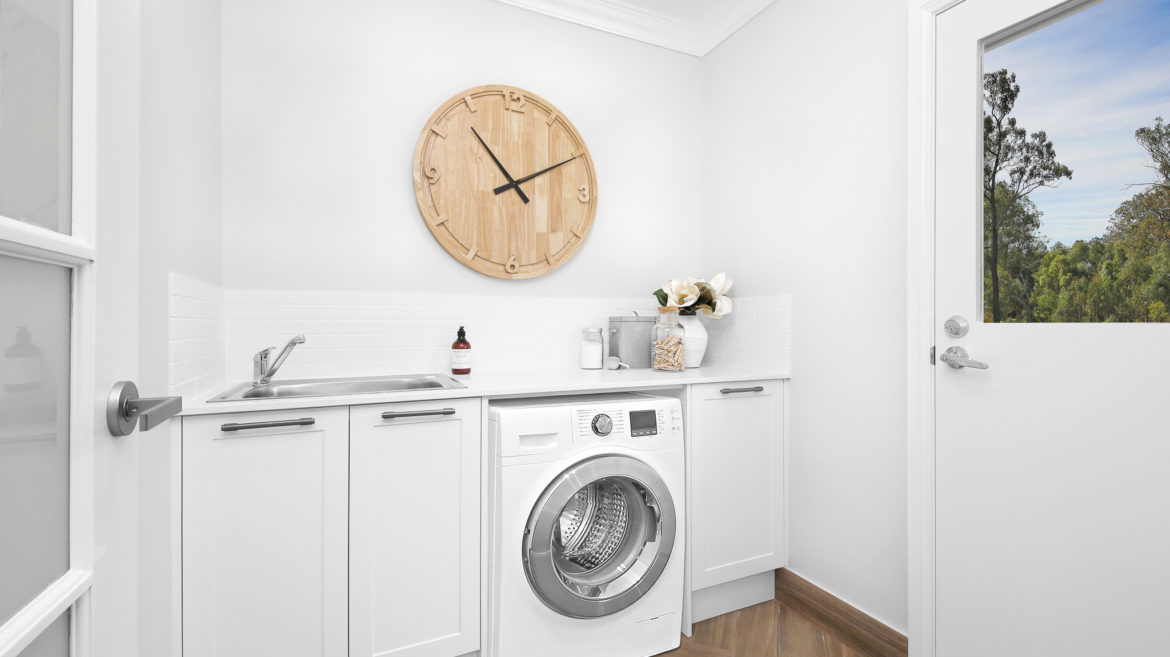
Onyx 246 Peachy Avenue, North Rothbury NSW 2335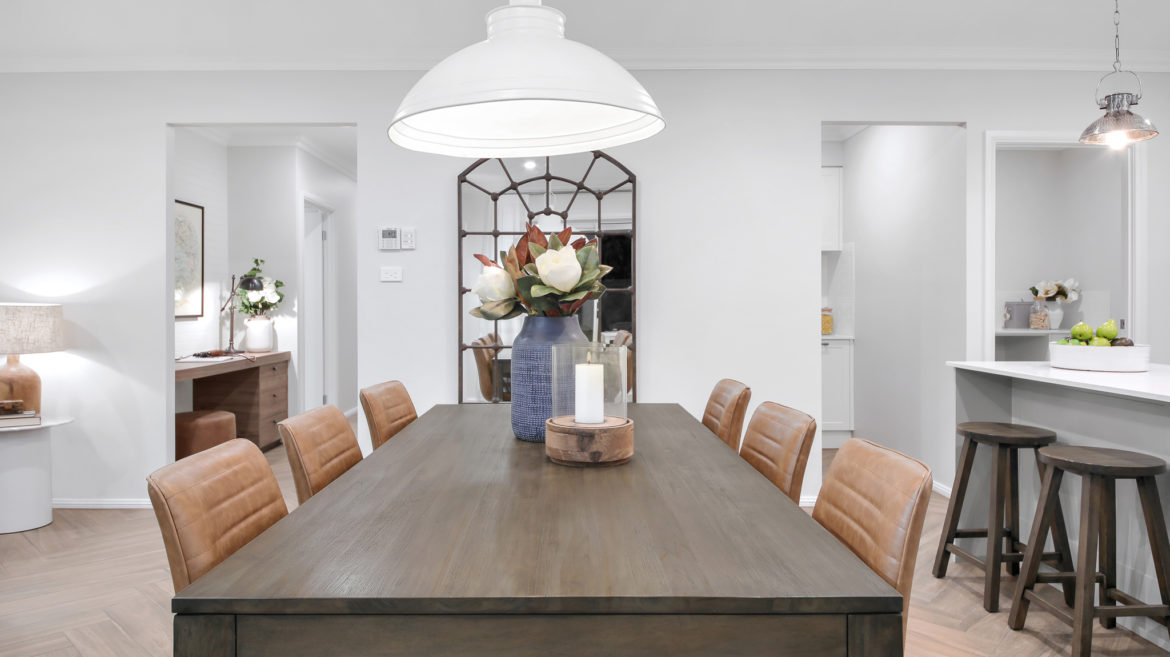
Onyx 246 Peachy Avenue, North Rothbury NSW 2335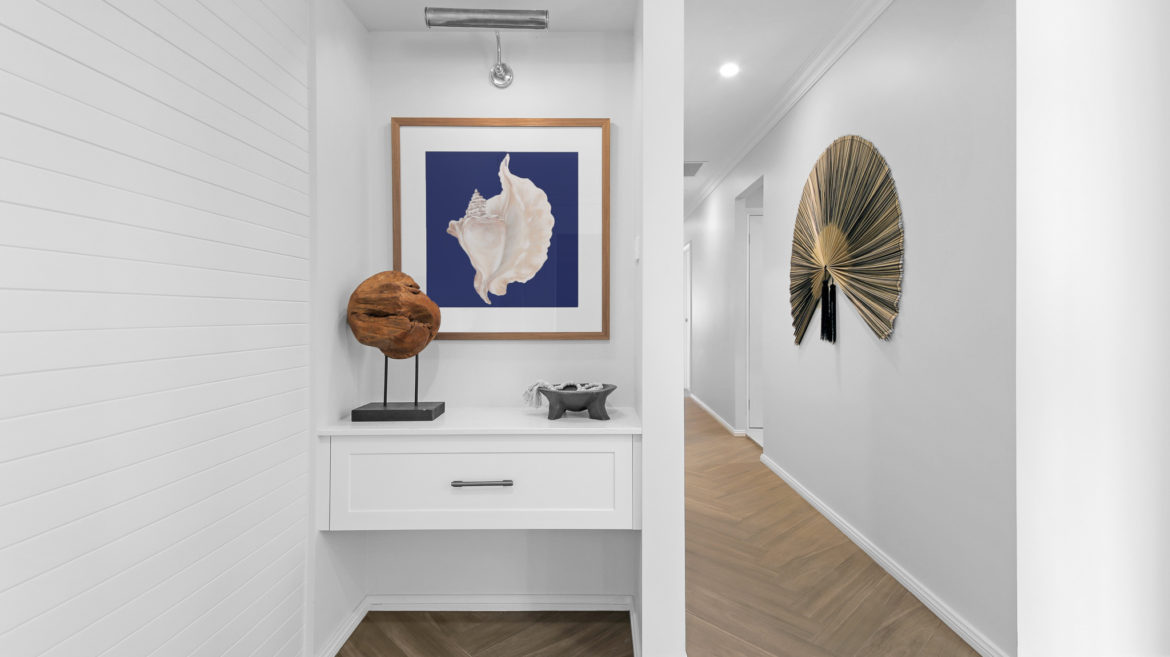
Onyx 246 Peachy Avenue, North Rothbury NSW 2335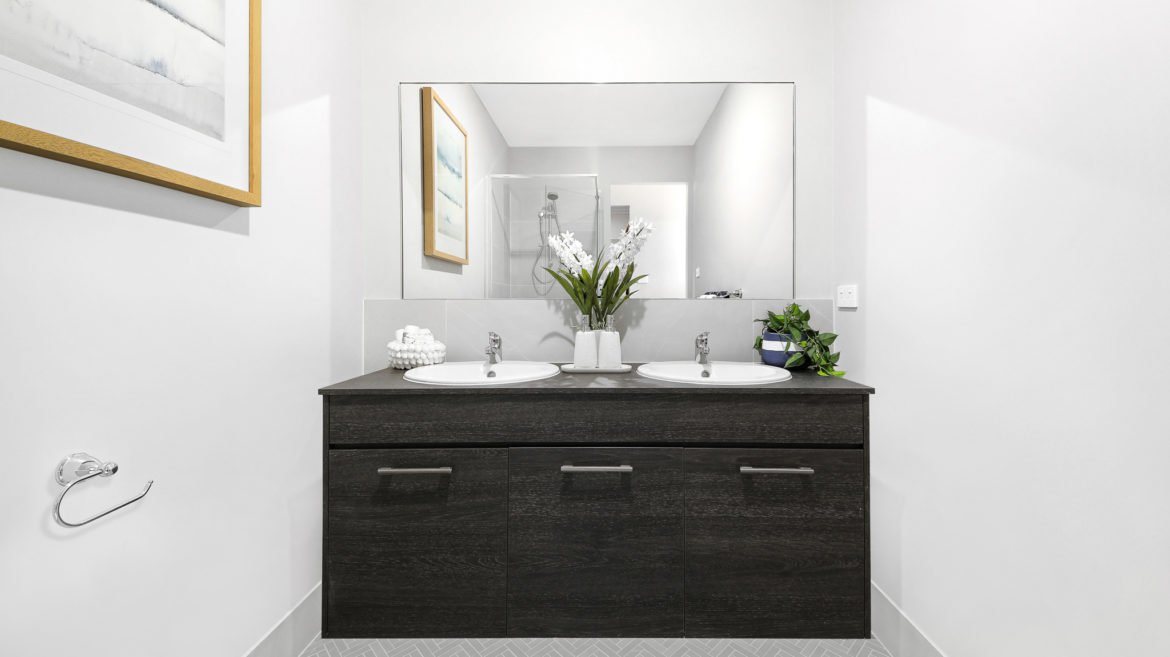
Onyx 246 Peachy Avenue, North Rothbury NSW 2335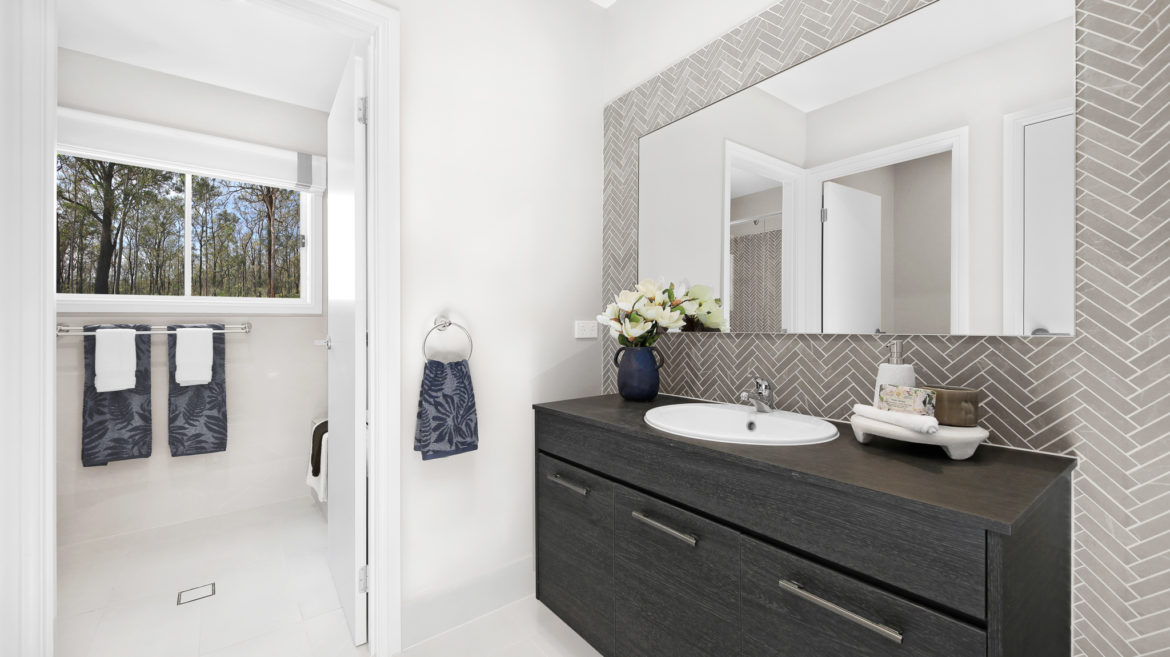

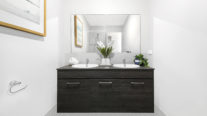
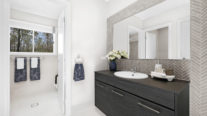
On Display
This home design is currently available to view at the below display village.